3 bedroom Mid-Terrace House
Great Cullings, Romford
£425,000 Guide Price
Alternatively you can call us on 01708 730599 or visit our Romfordbranch
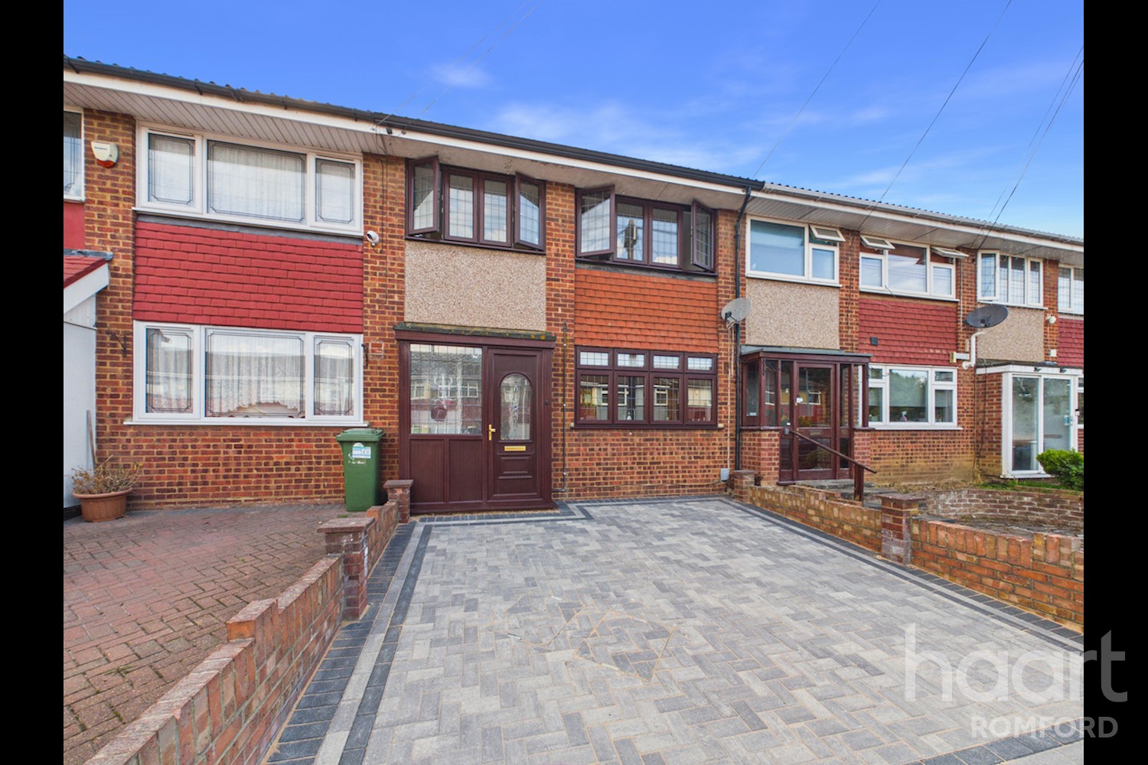
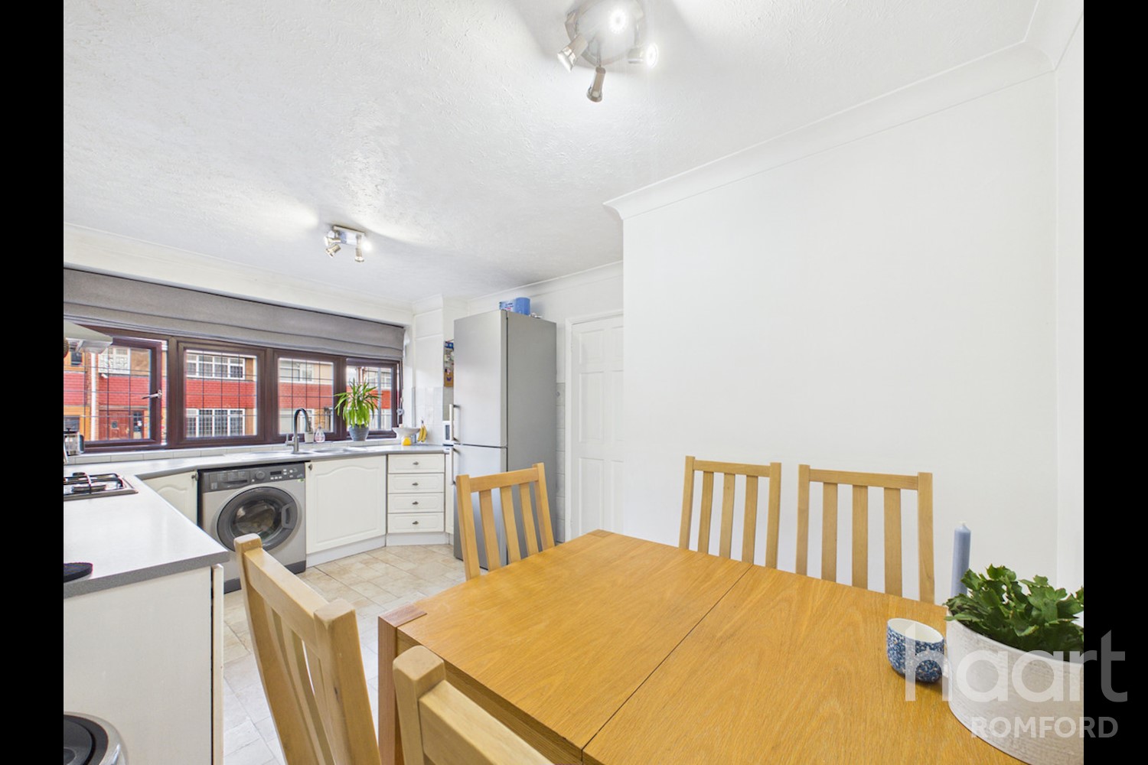
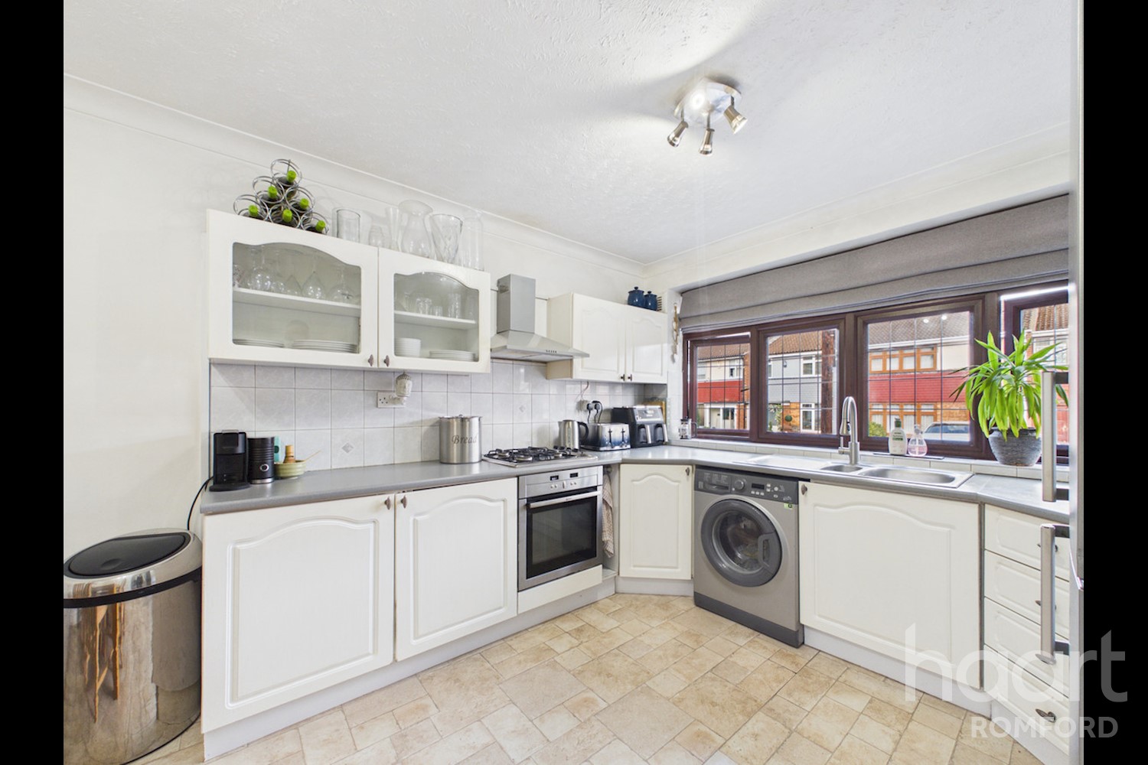
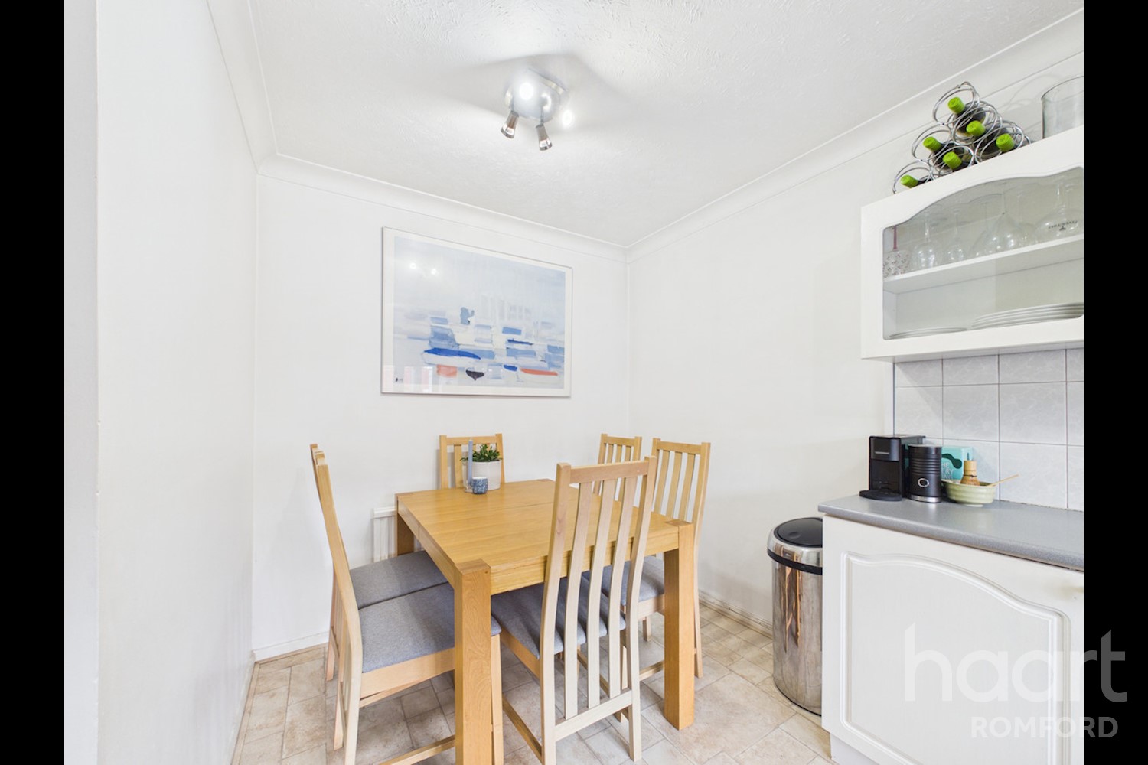
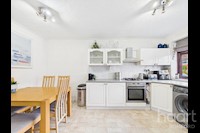
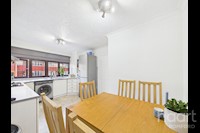
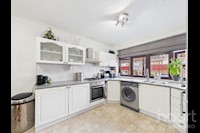
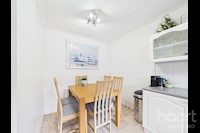
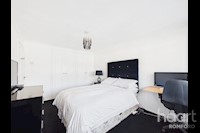
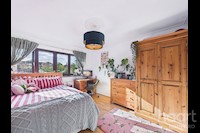
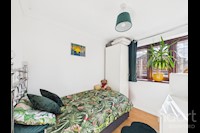
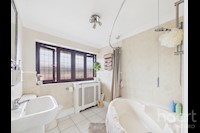
GUIDE PRICE £425,000 - £450,000 A three bedroom mid terraced house situated close to shops, schools and transport links The property has a great size kitchen/diner and off street parking to the front and rear garden
Family Home
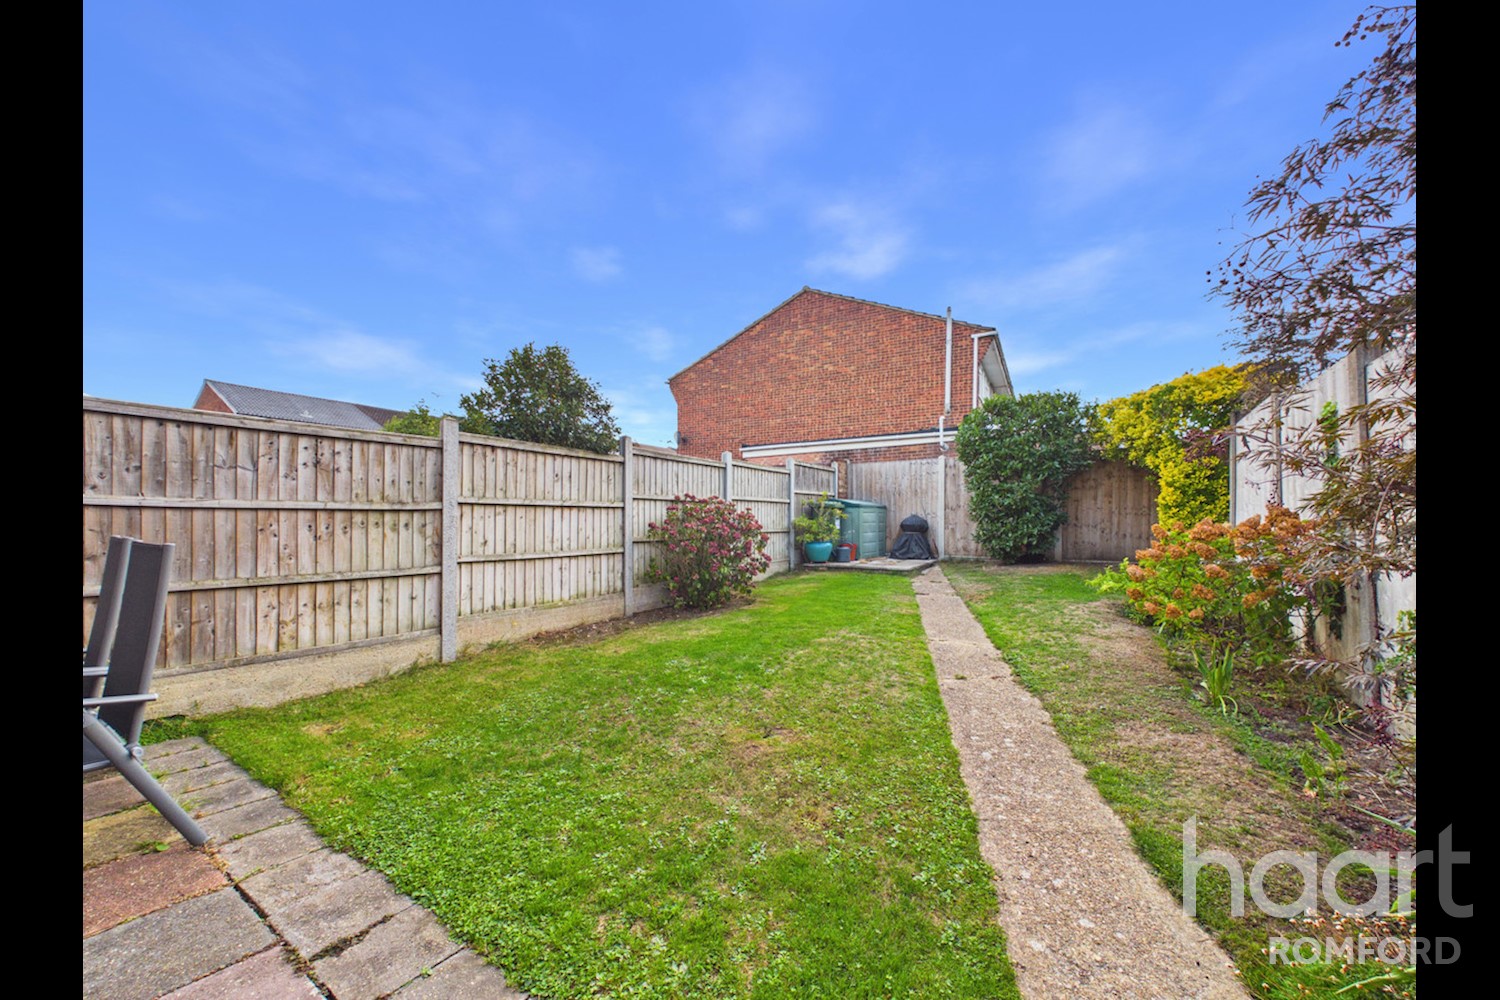
Situated within a popular location is this three bedroom terraced family home. To the ground floor the property benefits from a Lounge and kitchen breakfast Room. To the first floor are two double bedrooms, a further single bedroom and a family bathroom. The property also benefits a rear garden which is great for entertaining.
The property is located 1.09 miles to Romford station which benefits from Elizabeth Line services to London and as far as Reading. Dagenham East underground station is located 1.3 miles from the property which provides District Line services to London. There are a number of schools locally including Eastbrook School and Barking & Dagenham College and Eastbrook End Country Park & The Chase Nature Reserve provide open green spaces with fishing and other available activities.
Property Reference: HRT019517639

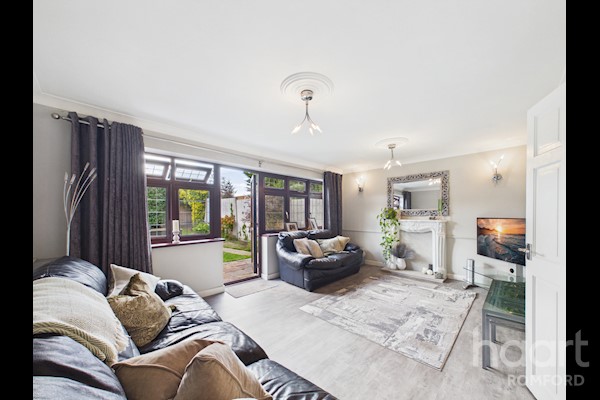
Entrance
Entrance door giving access through to porch
Porch
Tiled flooring, double glazed window leading to the side and door leading to hallway
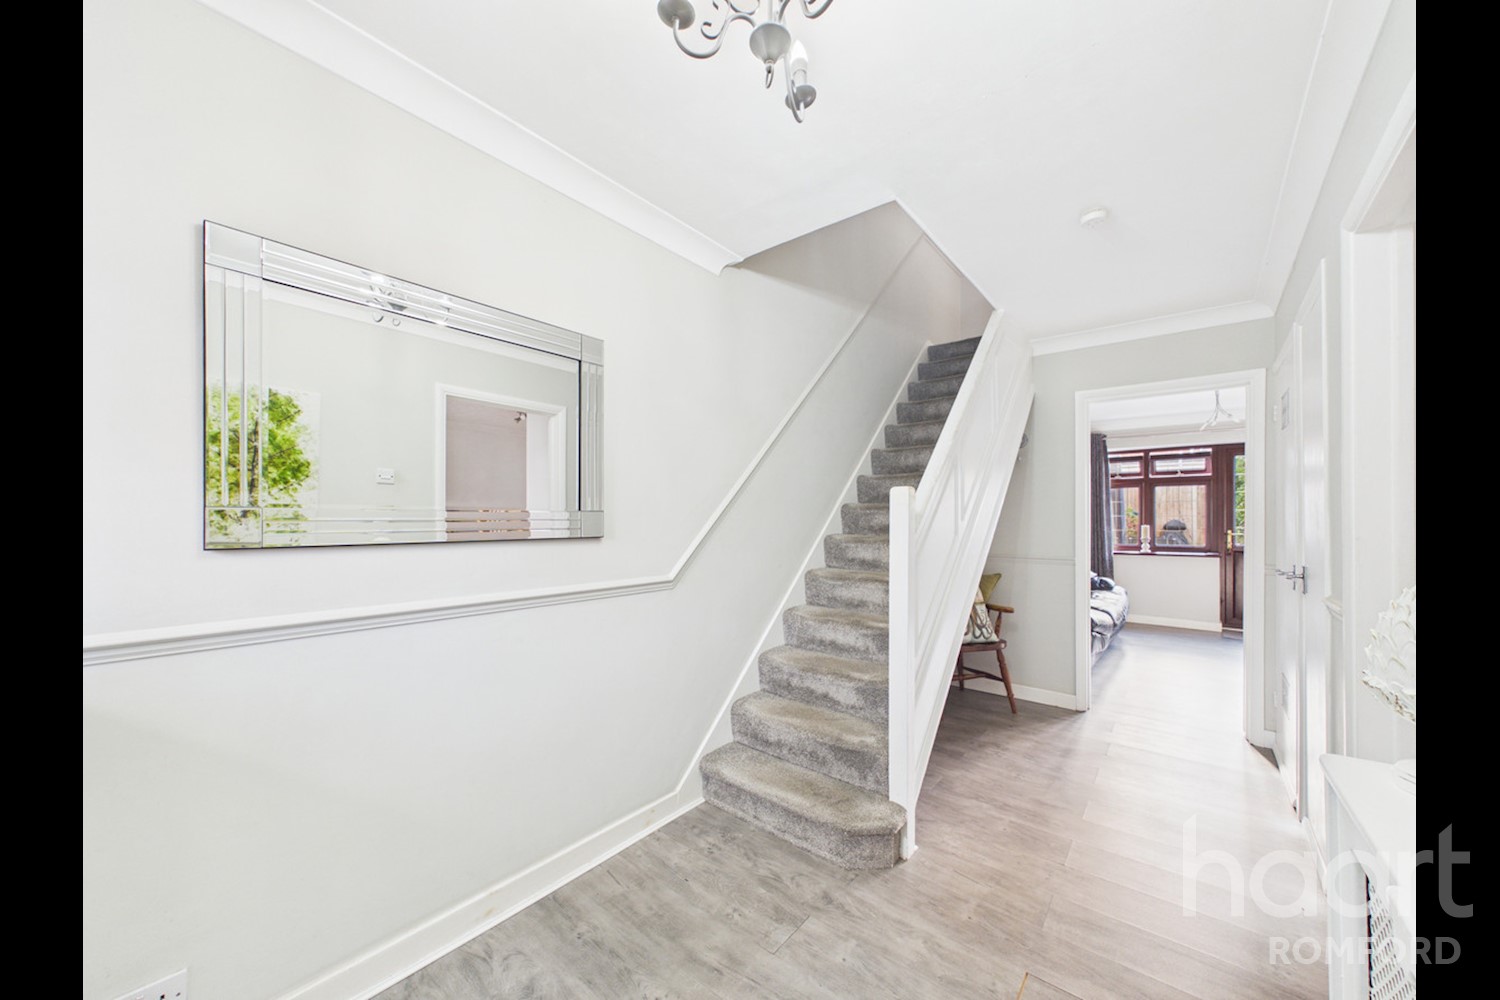
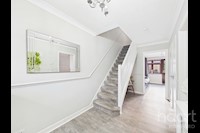
Hallway 14ft 1ins x 6ft 6ins (4.29m x 1.98m)
Stairs rising to the first floor, wood effect flooring, radiator, coved ceiling, two storage cupboards and access to rooms
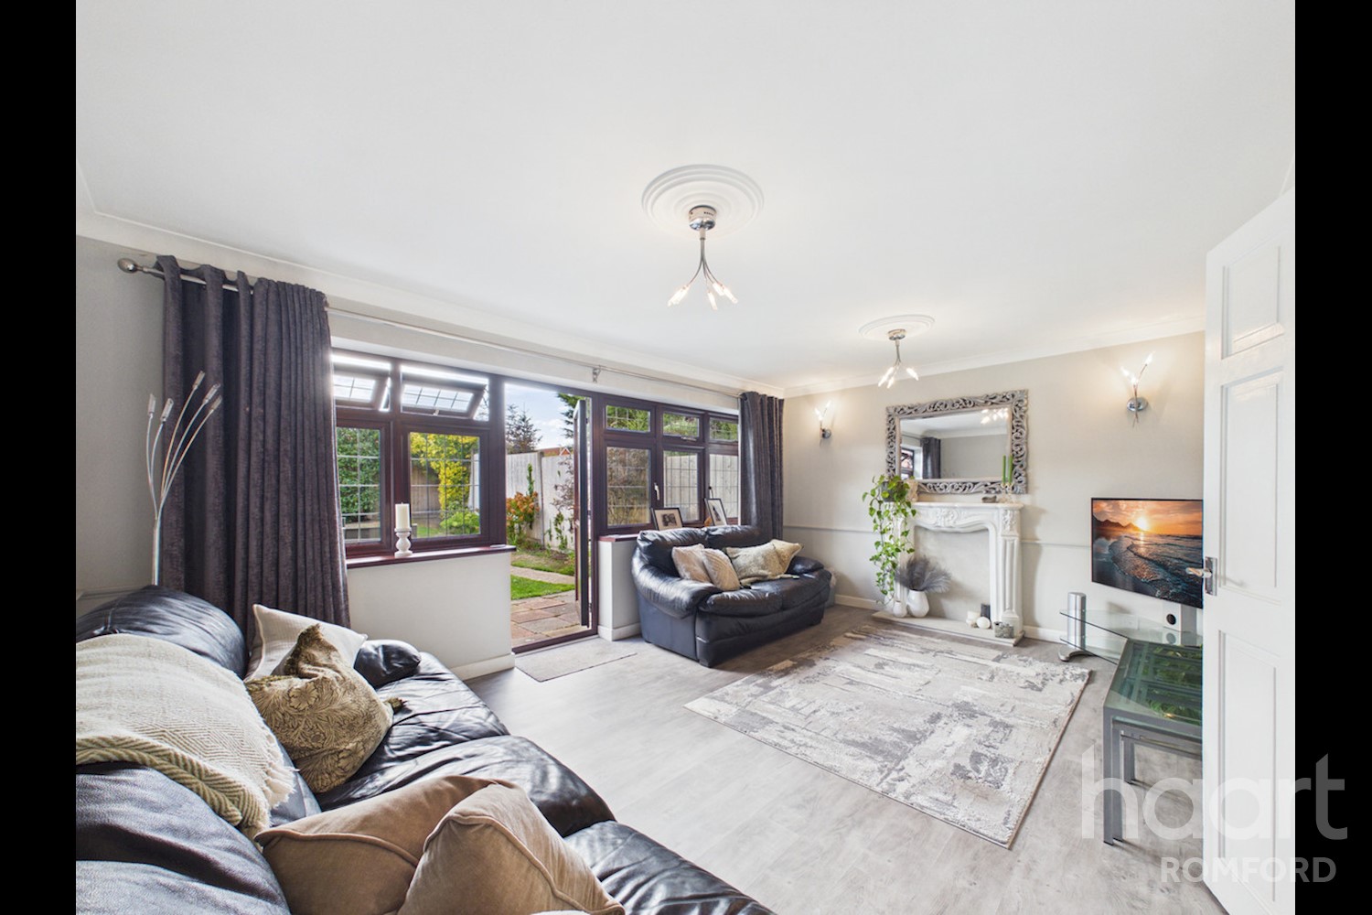
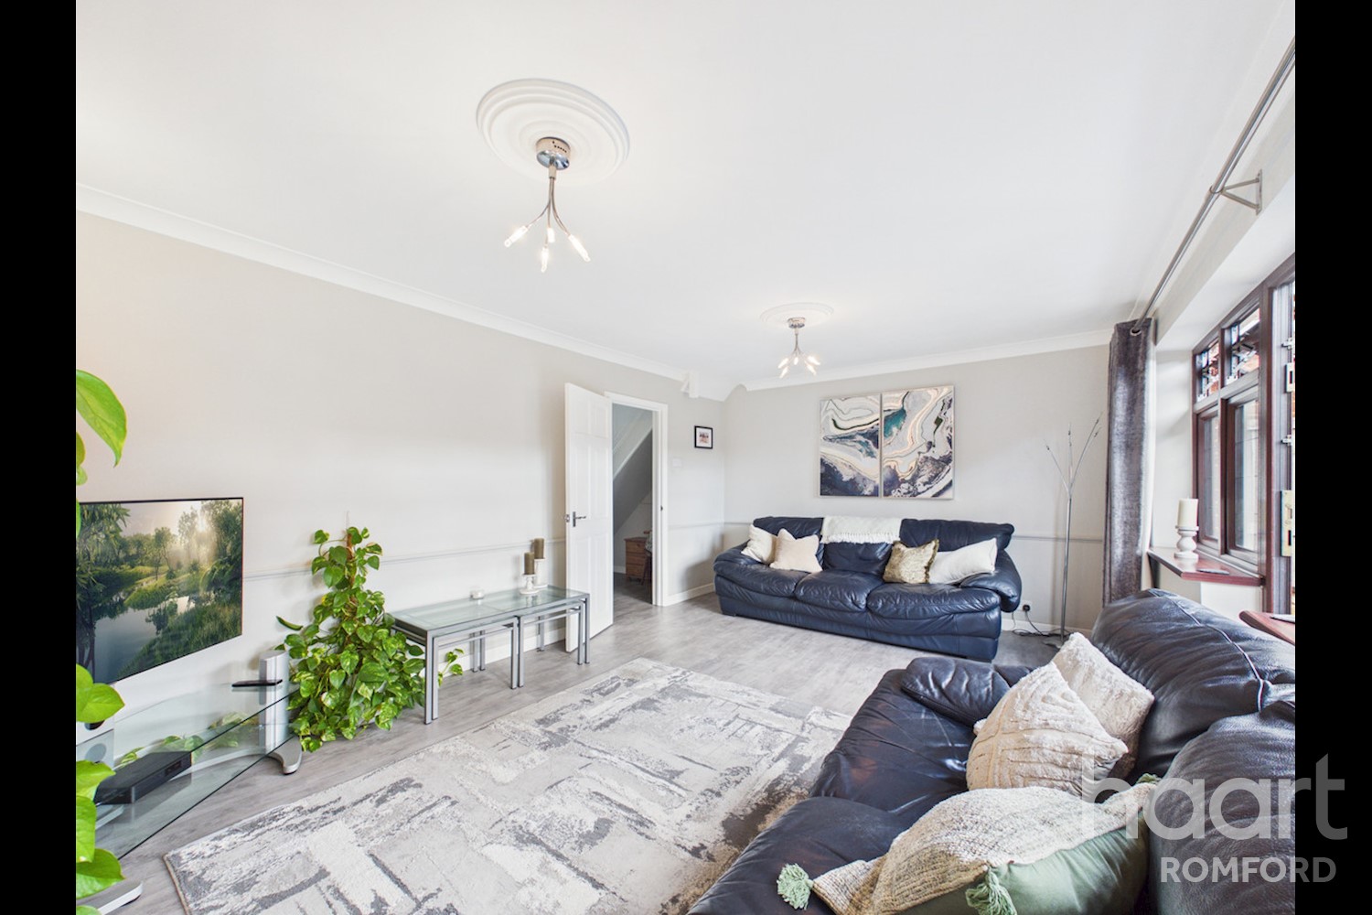
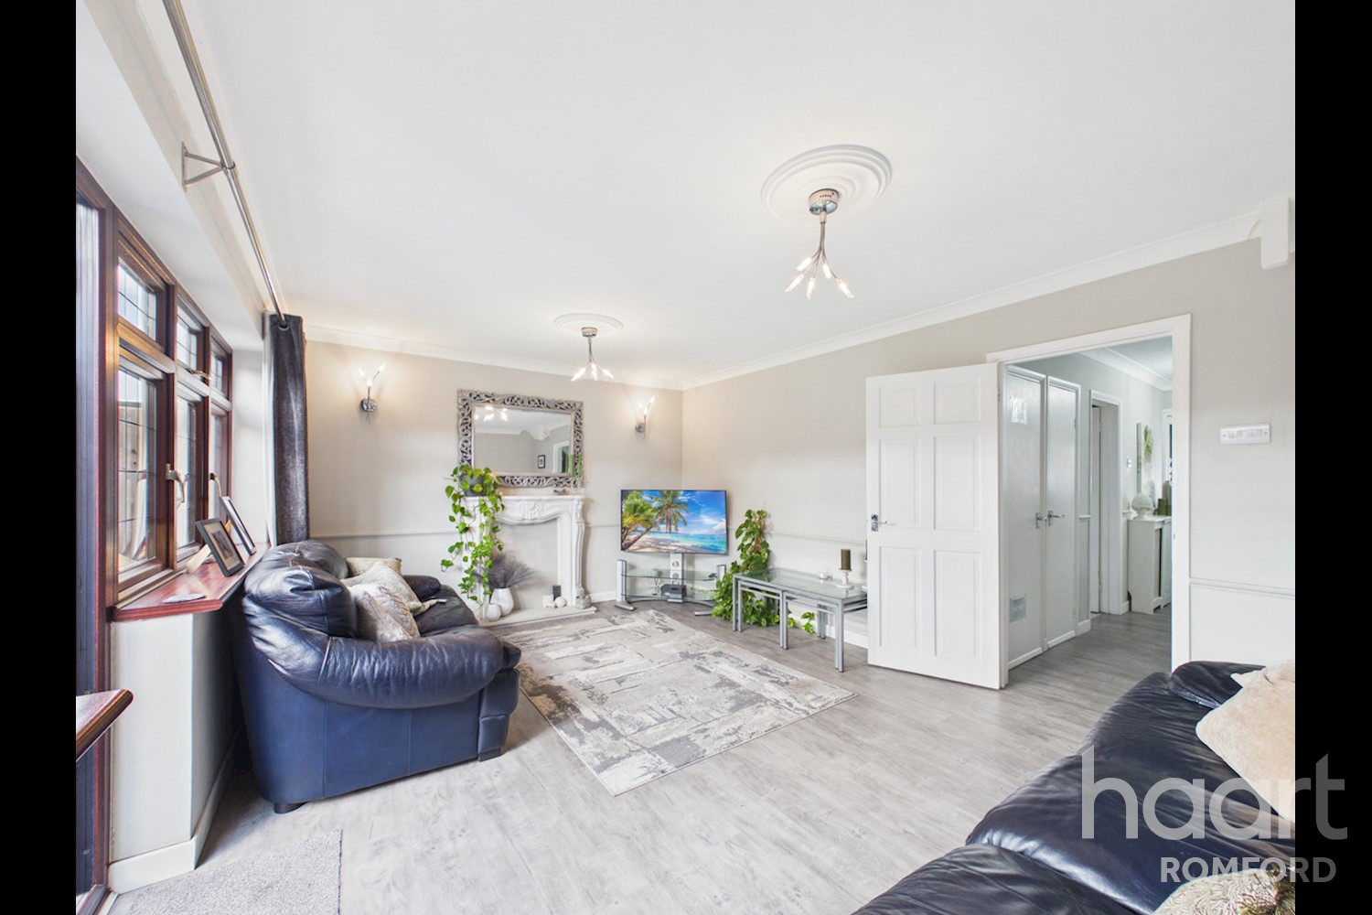
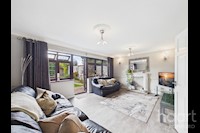
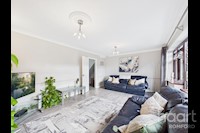
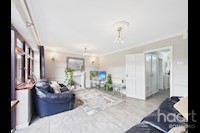
Lounge 17ft 2ins x 11ft 11ins (5.23m x 3.63m)
Double glazed window and double glazed door overlooking and leading to rear garden, a radiator, dado rail, coved ceiling, feature fireplace with half and surround and two ceiling roses
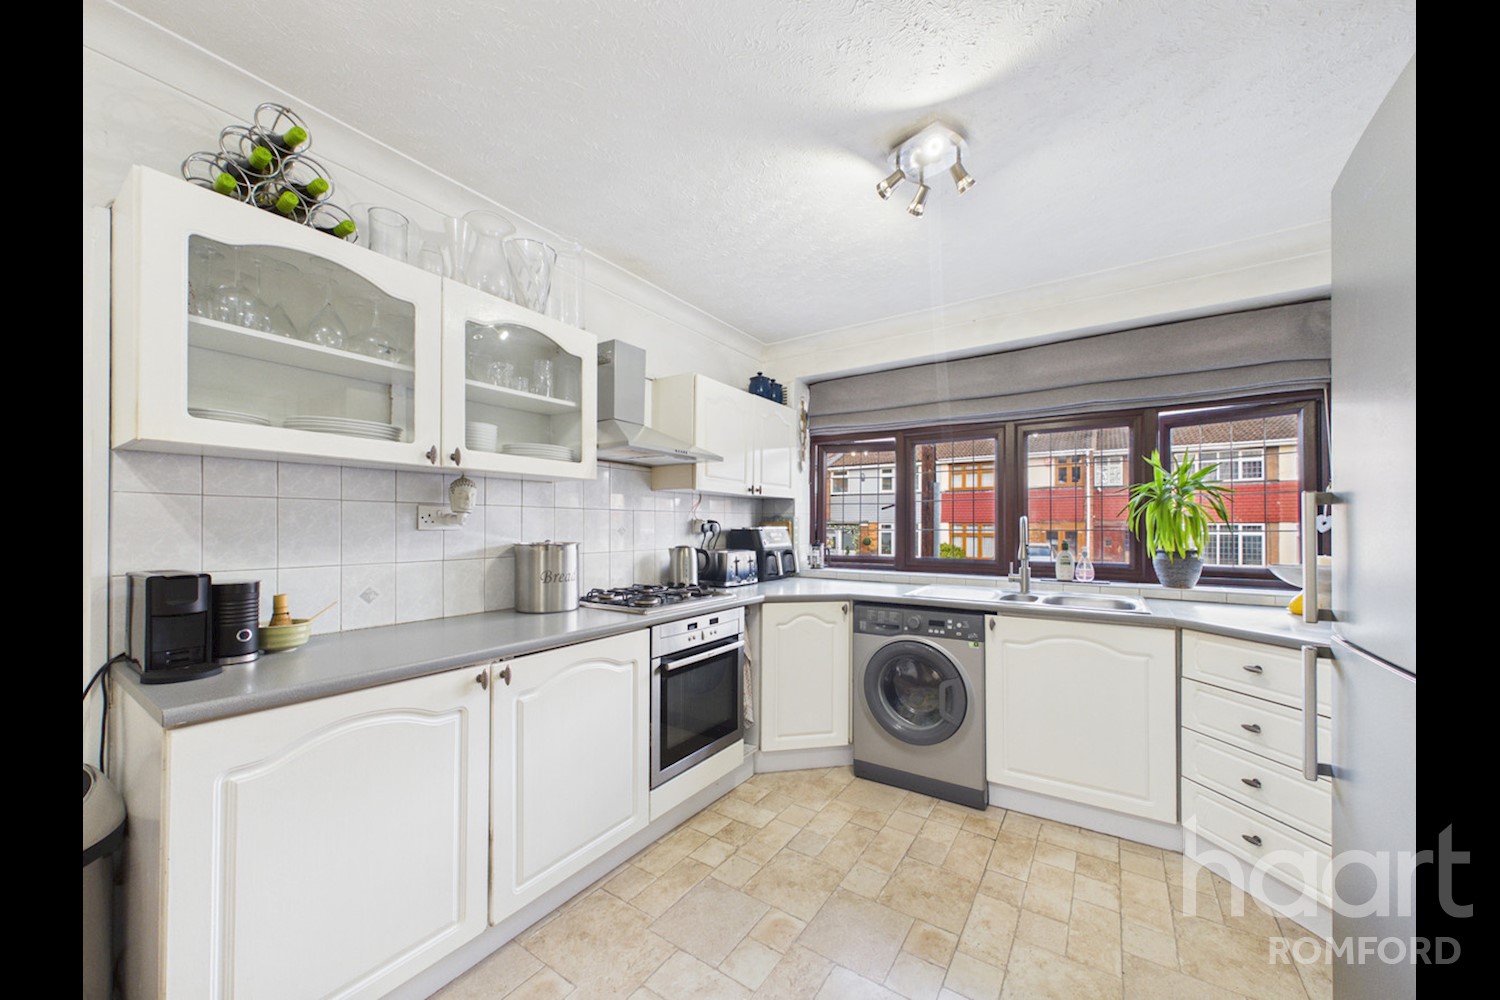
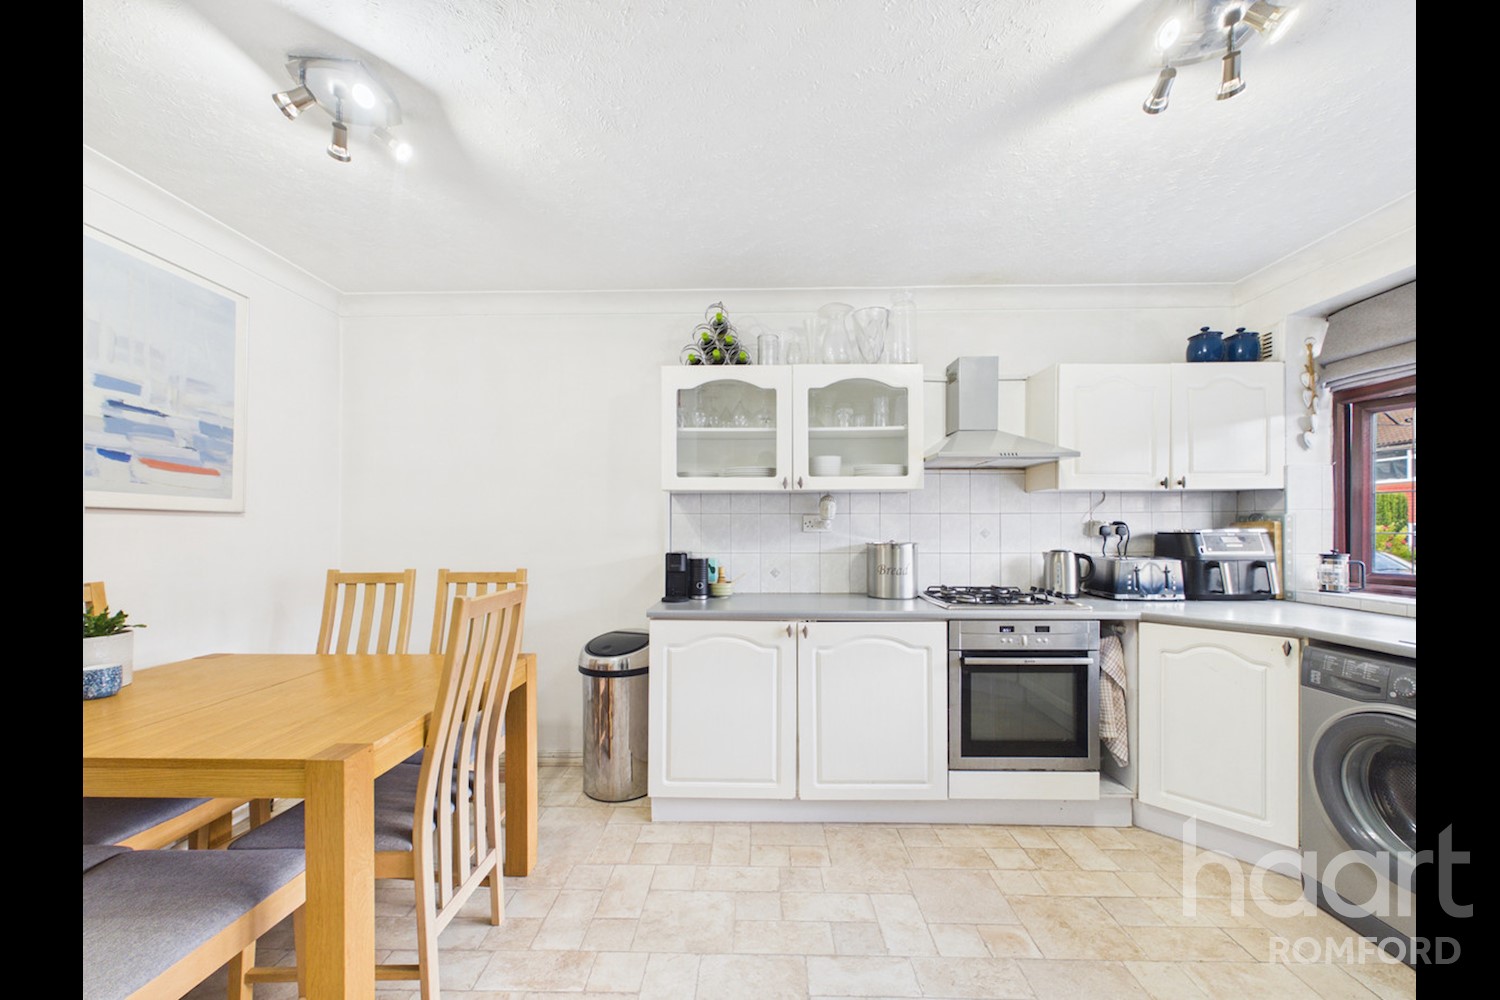
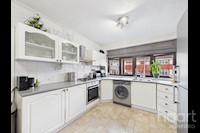
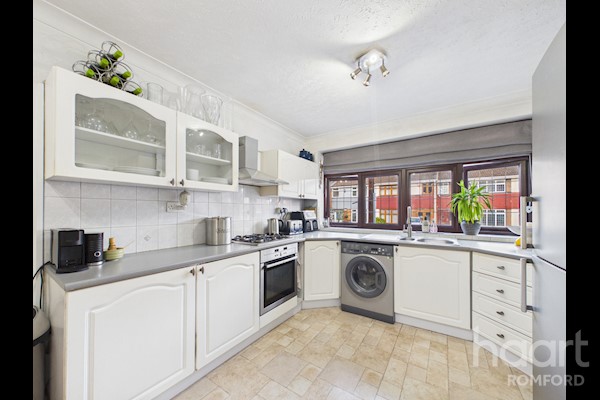
Kitchen / Breakfast Room 15ft 8ins x 10ft 2ins (4.78m x 3
A range of units comprising of work surfaces with draws and cupboards beneath with matching units over, four ring gas hob and oven with an extractor hood above, insert sink with drainage unit, space for white goods, part tiled walls, radiator, coved celling and a double glazed window to the front
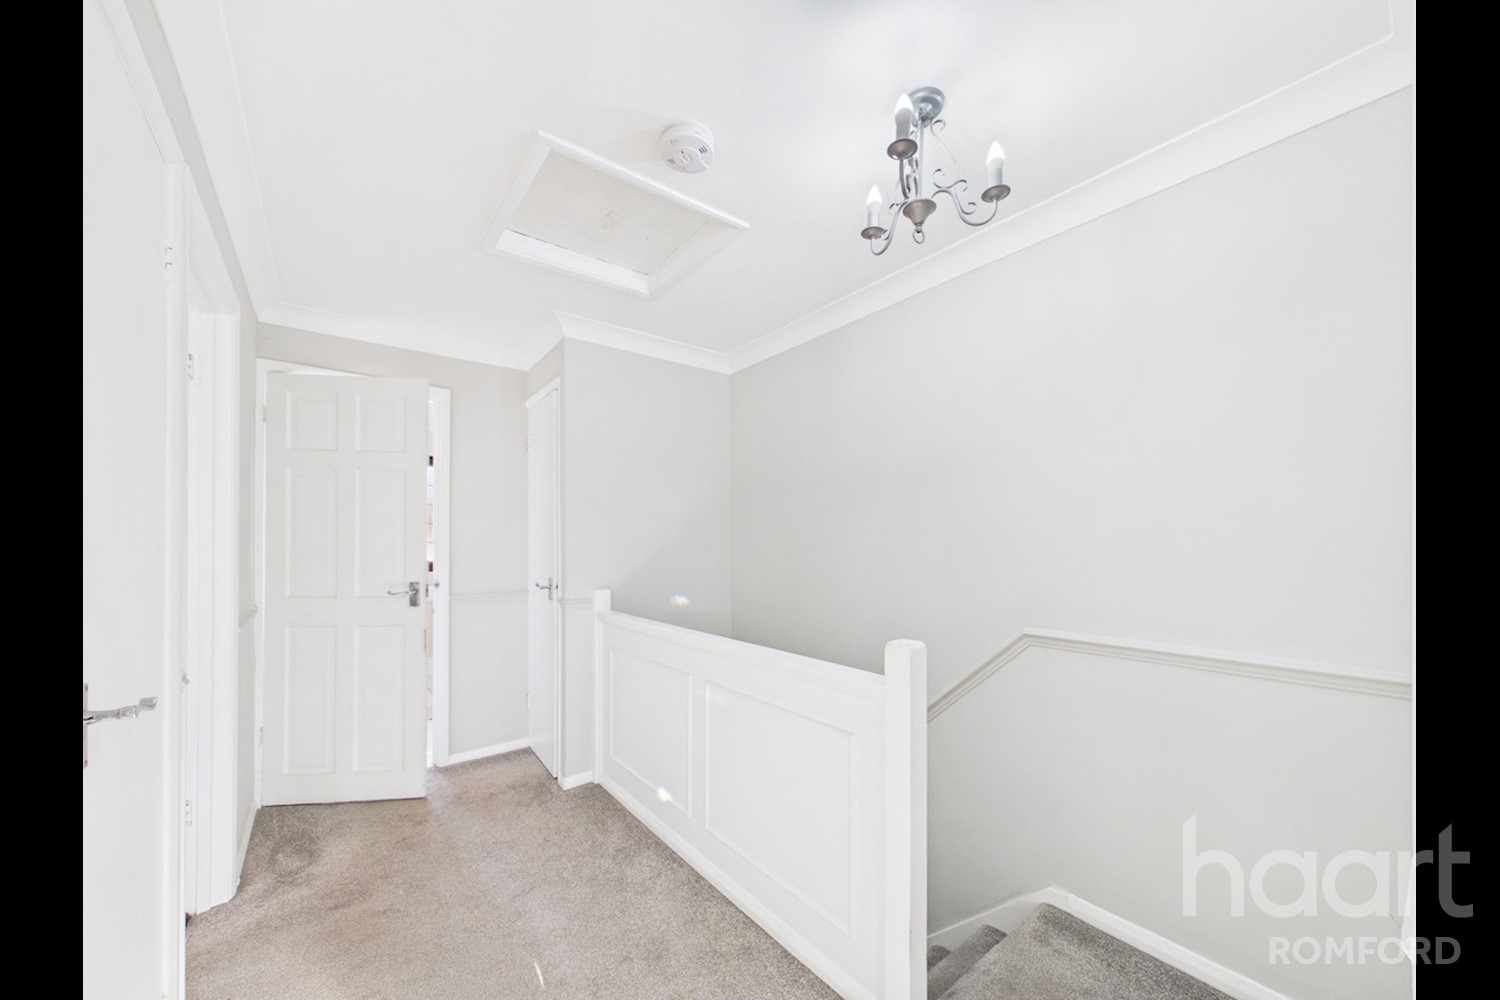
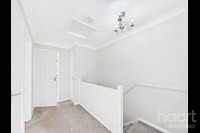
First Floor Landing
Coved ceiling, access to rooms and storage cupboard with a housed boiling unit with a further storage cupboard and loft access
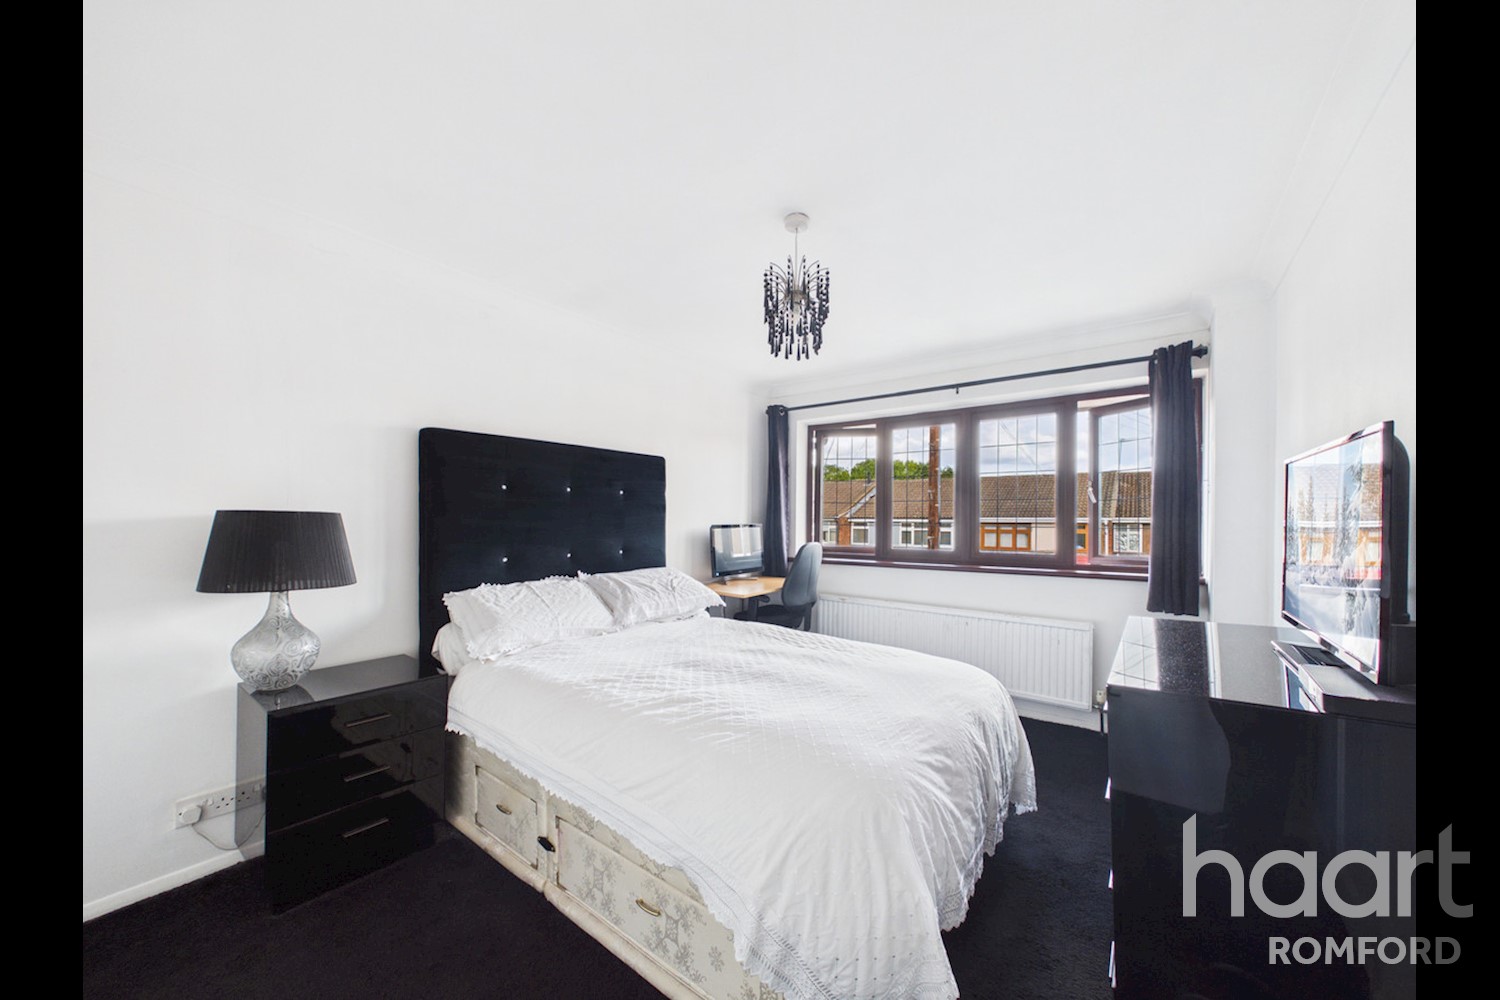
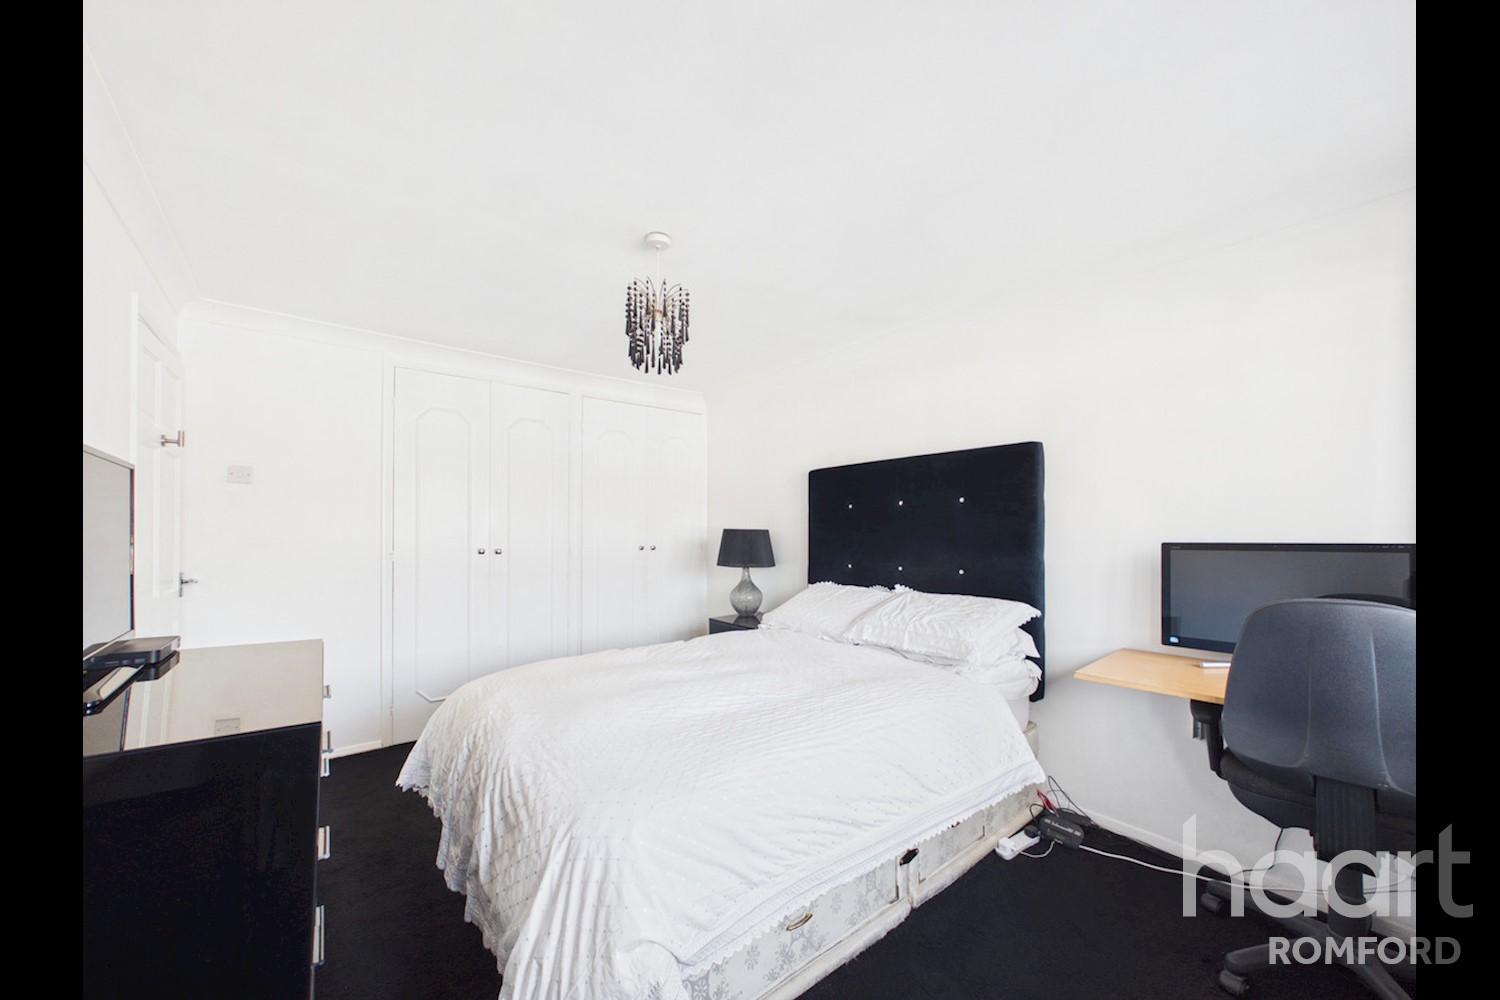
Bedroom One 12ft 11ins x 98ft 0ins (3.94m x 29.87m)
Double glazed window to the front, coved celling, radiator and built in wardrobes
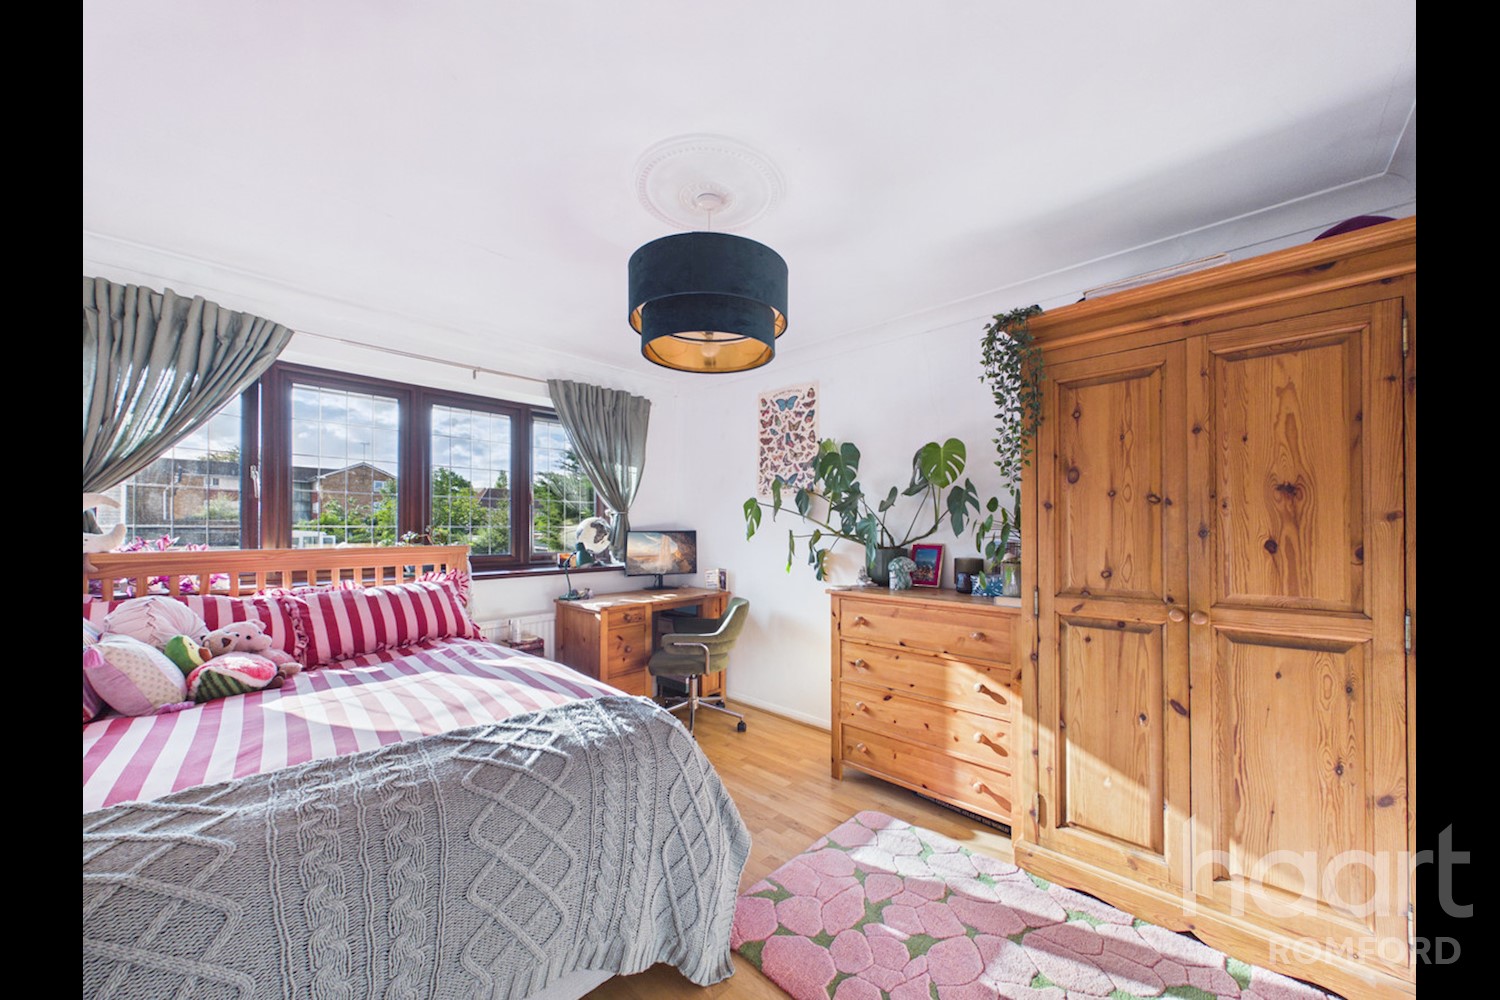
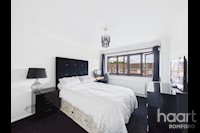
Bedroom Two 12ft 0ins x 9ft 8ins (3.66m x 2.95m)
Double glazed window to the rear, coved celling, radiator, wood effect flooring and ceiling rose
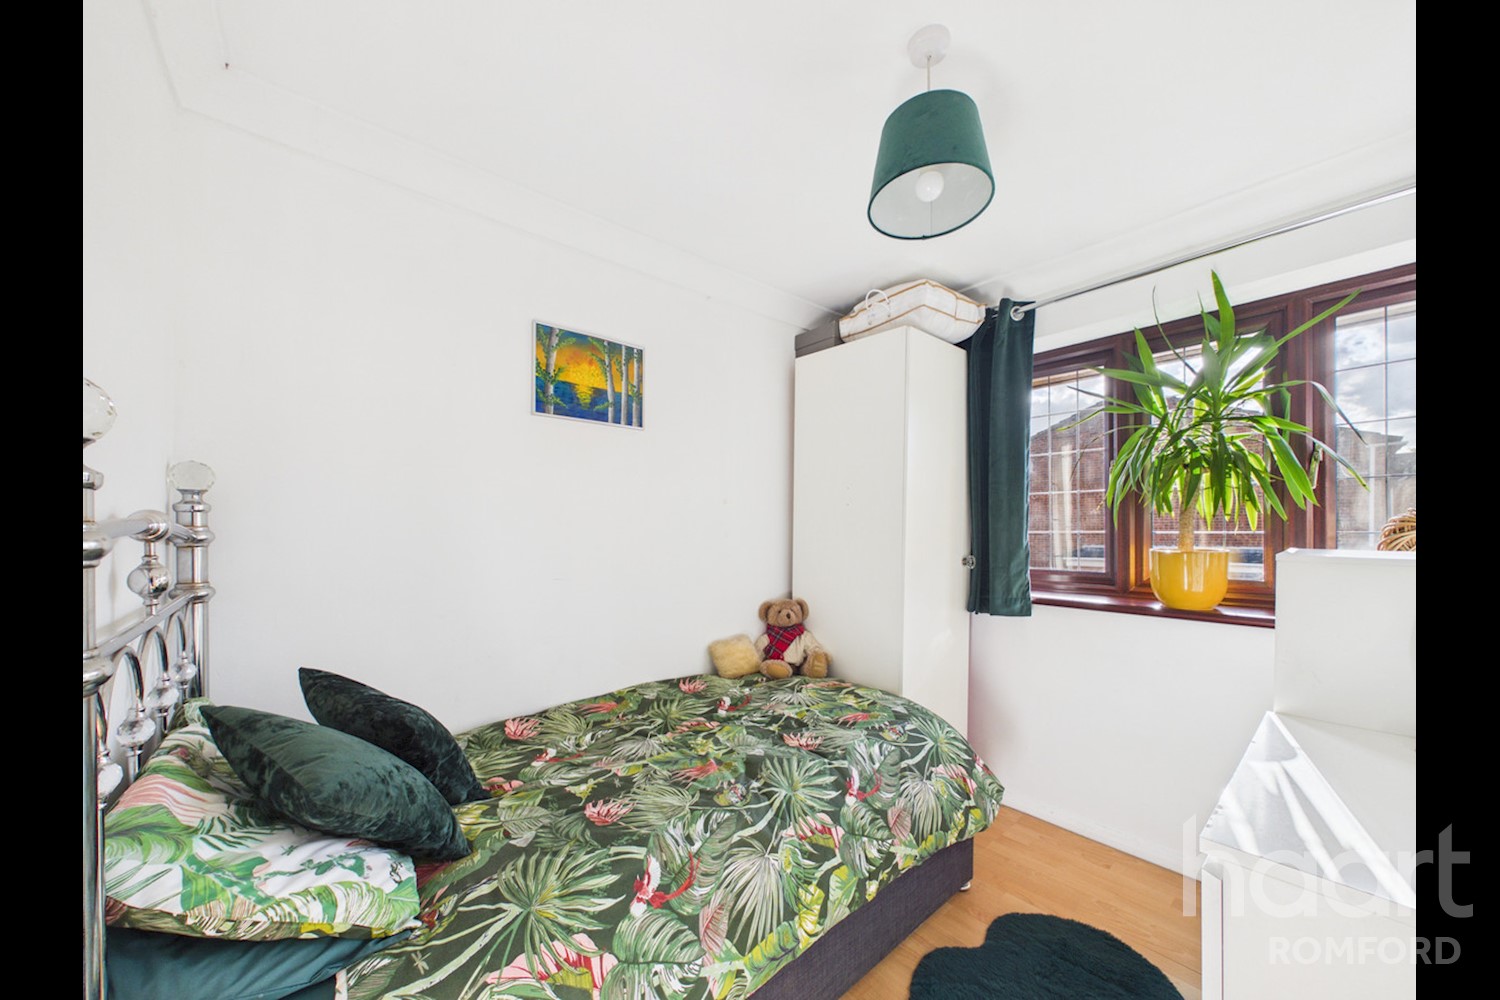
Bedroom Three 8ft 6ins x 7ft 1ins (2.59m x 2.16m)
Double glazed window to the rear, coved celling and wood effect flooring
Family Bathroom
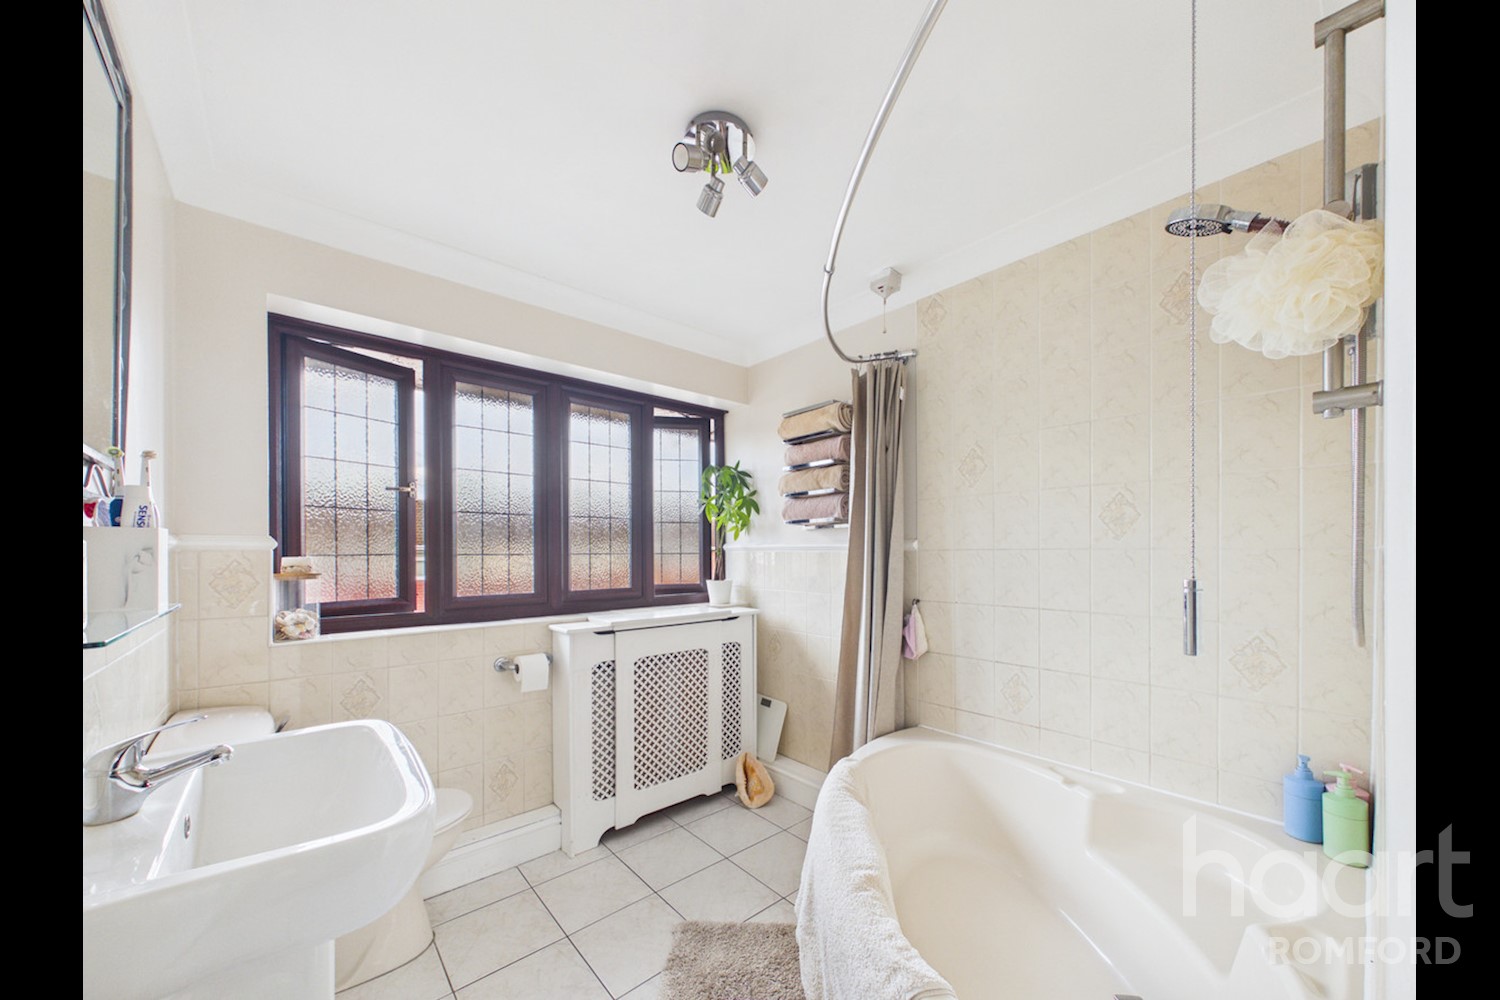
A low level WC, Pedestal wash hand basin, corner panel bath with a power shower, part tiled walls, tiled flooring, radiator and an obscure double glazed window to the front
Externally
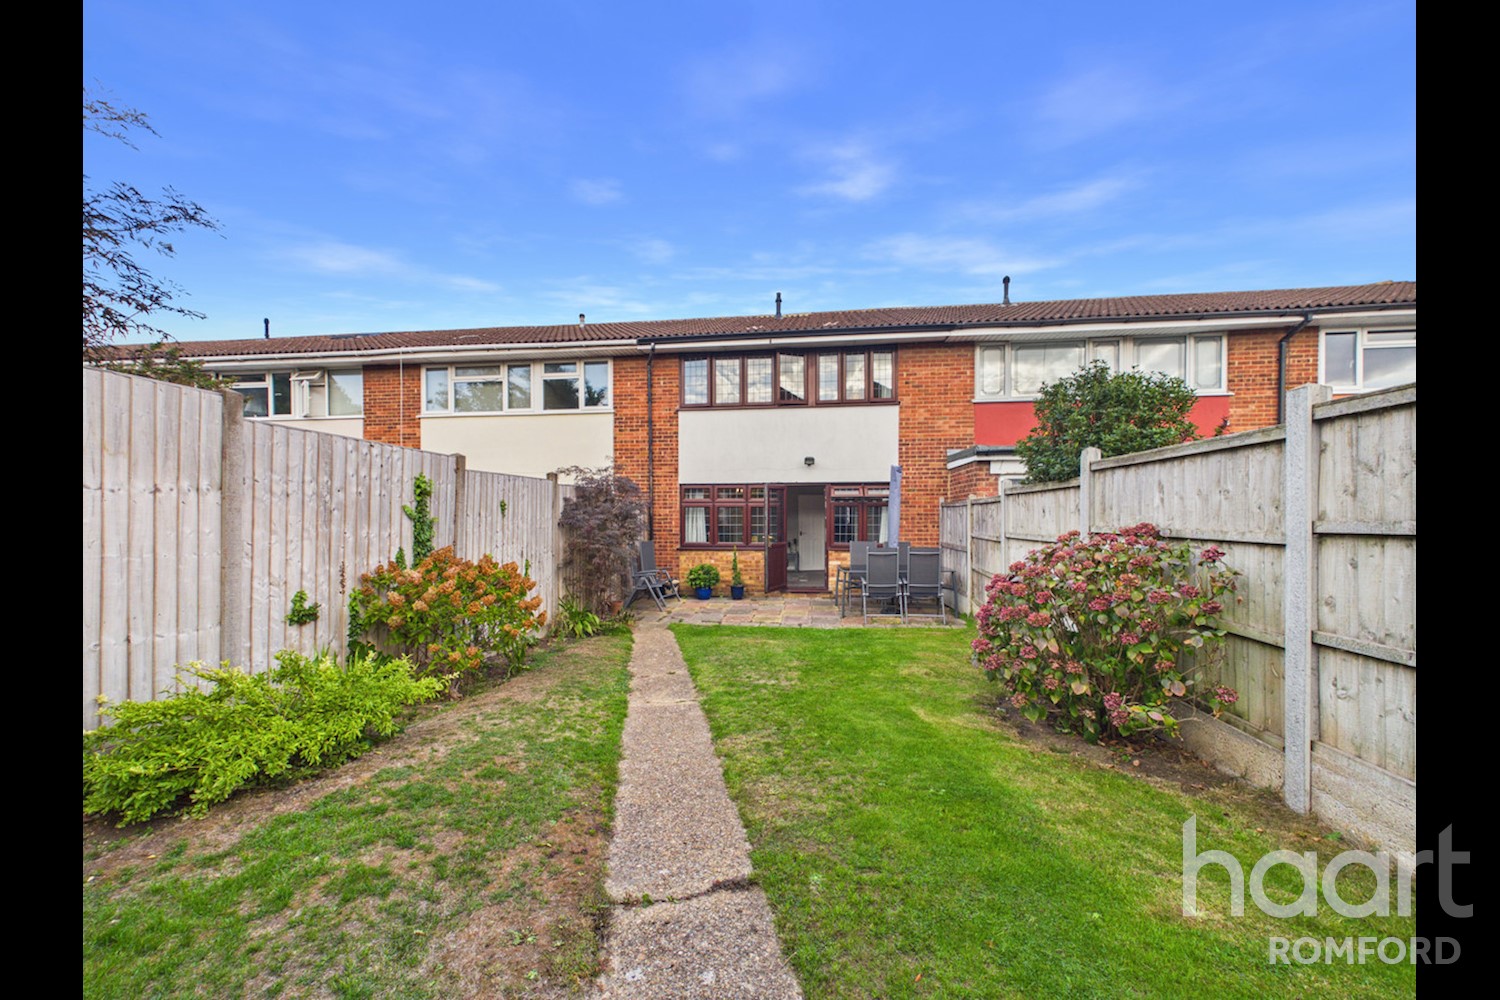
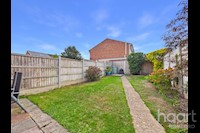
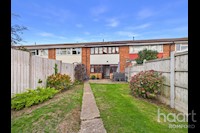
Immediate to the rear there is a patio area with remainder being laid to lawn, further patio to the rear with plant and shrub boarders
Front of Property
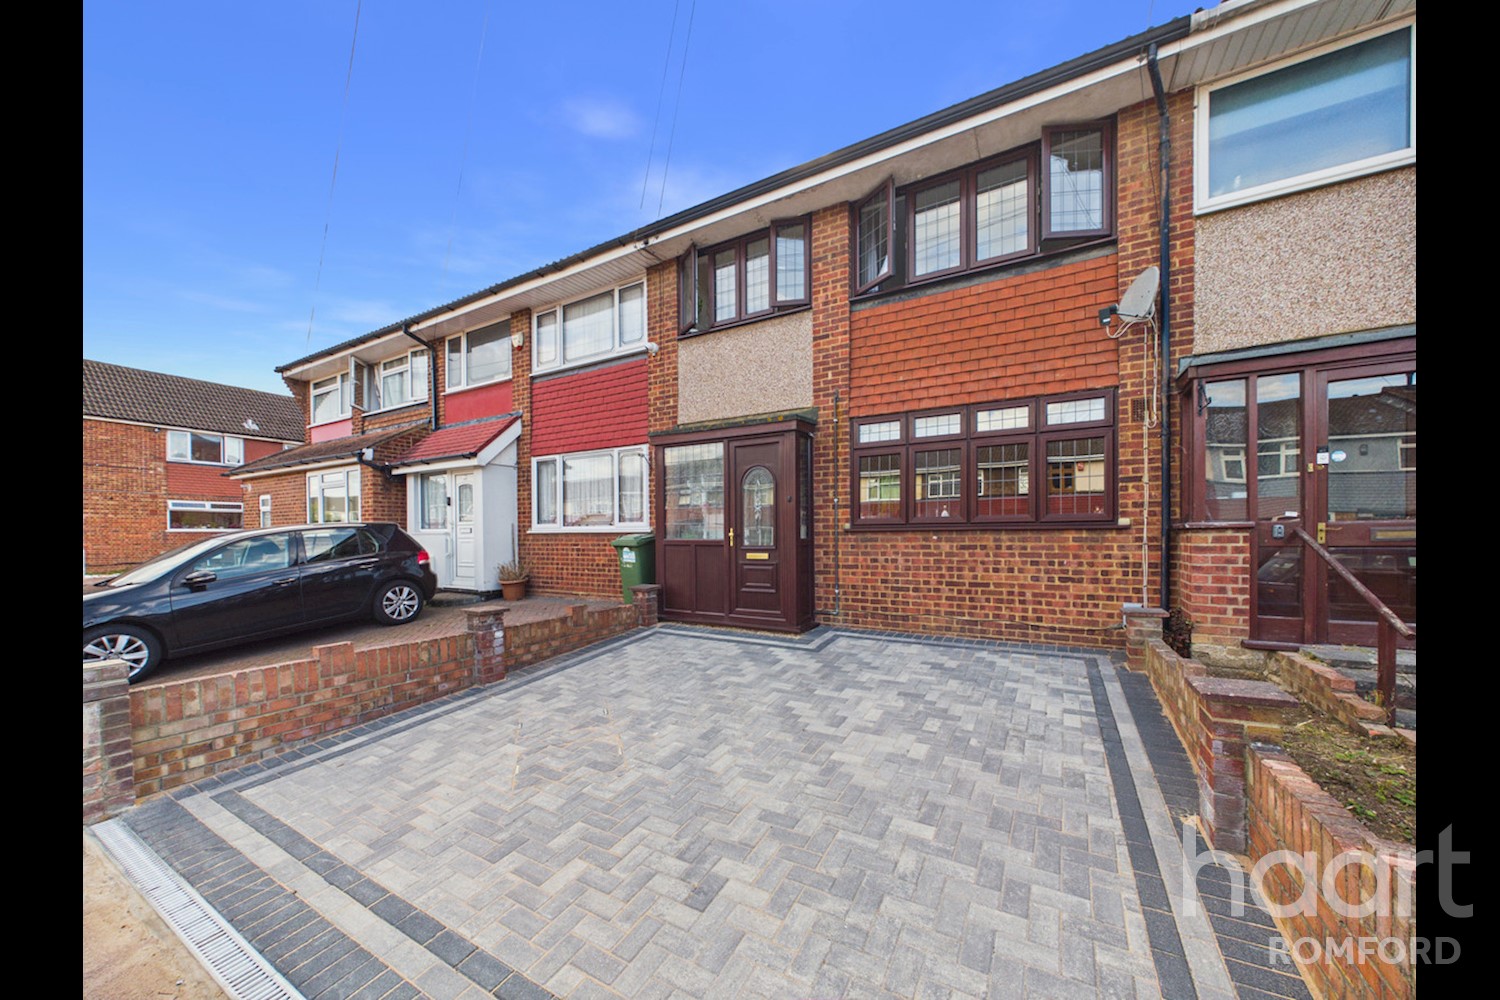
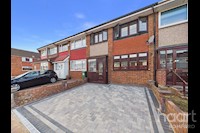
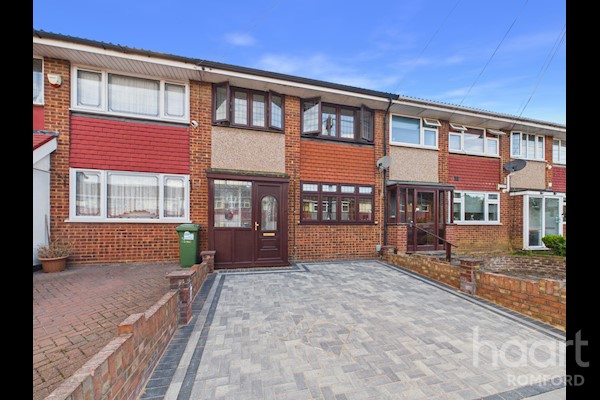
A driveway providing off street parking for two vehicles (awaiting for the drop curb to be completed by the council)




DISCLAIMER
haart also offer a professional, ARLA accredited Lettings and Management Service. If you are considering renting your property in order to purchase, are looking at buy to let or would like a free review of your current portfolio, please call the Lettings Branch Manager on the above number.
haart Estate Agents is the seller's agent for this property. Your conveyancer is legally responsible for ensuring any purchase agreement fully protects your position. We make detailed enquiries of the seller to ensure the information provided is as accurate as possible. Please inform us if you become aware of any information being inaccurate.
Photos in this listing may be digitally enhanced or altered for illustrative or marketing purposes. Where applicable, furniture, decoration, landscaping or other features shown may not reflect the property in its current form. Please refer to the description and ask the agent to confirm the current condition and features before relying on any image.
About Romford
Located in north east London, Romford is a large urban town with a population over 15,000. Historically a market town in Essex, it is now under the London Borough of Havering and is a hub for great transport links, nightlife, shopping and entertainment. In the area are many schools, a museum, brewery, cinema, parks, sports grounds and a hospital. Romford has its own train station which serves into London and Essex, and it can be accessed via the A12.
Romford has many new apartment developments to choose from, whether you’re an investor or a tenant. Reflections, on the site of the Old Church Hospital in the middle of town, has nearly 500 apartments. The Verve apartment building is close to the railway station, and Scimitar House offers studios and one- and two-bed apartments.
£417,377
Average price paid in Romford
Is this your dream property?
1. Contact the agent - don't delay
If this is your dream property it may be someone else's too. Request a viewing and ensure you don't miss out.
2. Check affordability
Not sure if you can afford this property? Try our handy mortgage calculator tool.
3. Selling a property?
Sellers generally favour offers from people who are not in a chain, or have at least begun the selling process.
Request a viewing with the local branch

Not your dream property?

Search similar properties
We have a range of properties on the market at the moment, so take a look at our other properties.

Sign up for our property alerts
Let us know what you are looking for and we can keep you up to date if an ideal property comes to the market.

More tips and advice for buyers
Buying is a big decision and not one we take many times in our life. Don't worry our series of simple guides will help you make sense of it all.