3 bedroom Detached House
Upminster Road North, Rainham
£625,000 Guide Price
Alternatively you can call us on 01708985670
Rainham Estate Agents
















SHOWCASE EVENT GUIDE PRICE £625,000 - £650,000 Situated on the popular Upminster Road North in Rainham, this stunning three bedroom detached family home offers spacious and beautifully presented accommodation, making it an ideal choice for growing famili
Three bedroom detached family home







Internally, the ground floor boasts a bright and spacious through lounge featuring high ceilings and an abundance of natural light, creating a welcoming and airy living space. The lounge also benefits from air conditioning, providing year round comfort. To the rear, the property has been thoughtfully extended to provide a generous fitted kitchen overlooking the beautifully landscaped and well maintained rear garden. A convenient downstairs shower room completes the ground floor accommodation.



The first floor comprises three well proportioned double bedrooms and a modern family bathroom. The impressive principal bedroom also benefits from air conditioning, offering a comfortable retreat during the warmer months.










The beautifully maintained rear garden is a real highlight, featuring a spacious patio area perfect for outdoor dining and entertaining throughout the summer. There is also a brick built summer house, a storage shed, and a generous lawn, creating a fantastic outdoor space for the whole family to enjoy.
Detached homes of this quality and size rarely become available. Offering generous living accommodation, excellent outdoor space, and desirable features throughout, this exceptional home is not to be missed. Contact us today to arrange your viewing.
Property Reference: HRT117501096


Front of Property
Off street parking, car port to side.

Entrance
Via door into hallway.

Hallway
Laminate wood flooring, stairs to first floor, radiator, under stair storage.



Downstairs Shower Room 3ft 3ins x 10ft 4ins (0.99m x 3.15
Double glazed obscured window to side, low level WC, tiled flooring, vanity unit with wash hand basin and mixer tap, radiator, extractor fan, shower cubical with mixer unit and two shower attachments, spot light ceiling.
Lounge 28ft 9ins x 13ft 8ins (8.76m x 4.17m)
Double glazed bay fronted window, two radiators, laminated wood flooring, air conditioning, doors leading to kitchen/diner.
Kitchen / Diner 12ft 1ins x 19ft 5ins (3.68m x 5.92m)
Double glazed windows to rear, double glazed patio doors to garden, range of eye level and base units, granite work tops, stainless steel sink with mixer unit, integrated washing machine and dryer, fridge freezer, dishwasher, wine cooler, microwave, range master style cooker, extractor fan, karndean flooring, radiator, storage cupboard.
First Floor Landing
Double glazed window to side, carpeted, cupboard housing combi boiler, loft hatch.


Family Bathroom 5ft 5ins x 8ft 0ins (1.65m x 2.44m)

Double glazed obscured window to rear, extractor fan, spot light ceiling, tiled walls, heated towel rail, low level WC, panelled bath with mixer tap and shower attachment, vanity unit housing wash hand basin with mixer tap.


Bedroom One 11ft 1ins x 16ft 9ins (3.38m x 5.11m)
Double glazed bay fronted window, fitted wardrobes, radiator, carpeted, air conditioning unit.



Bedroom Two 11ft 11ins x 12ft 1ins (3.63m x 3.68m)
Double glazed window to rear, fitted wardrobes, radiator, laminated wood flooring.

Bedroom Three 10ft 6ins x 8ft 2ins (3.2m x 2.49m)
Double glazed window to front, radiator, laminated wood flooring.
Rear Garden
Patio and laid to lawn, side access, water feature, shed with power, brick built summer house.
Summer House 23ft 5ins x 11ft 8ins (7.14m x 3.56m)
Double glazed windows to front, power and light.




About Rainham
Rainham, located in the borough of Havering in East London, is steeped in history with Norman roots in the St Helen and St Giles church, in addition to the Grade II listed buildings Rainham Hall and Gardens and Redbury House.
Rainham is a well-connected town with links to London as a Zone 6 location with bus and train services, the A13 links the town to London and Dartford. The “London Loop” walking route also passes through Rainham.
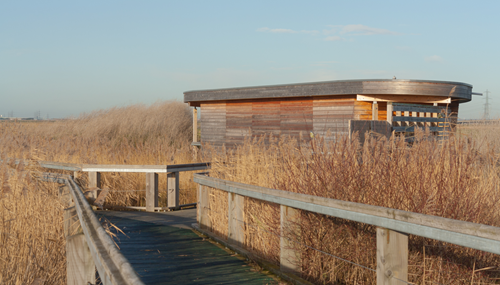
Part of the Thames Gateway redevelopment area, Rainham has introduced pedestrianised areas and a historical trail. It’s also home to the peaceful Rainham Marshes Nature Reserve and RSPB Visitor Centre.
Rainham is also home to many independent and specialist shops, as well as a variety of bars, cafés and restaurants. It’s a close-knit community that’s perfect for those looking for respite from the hustle and bustle of the city.
£417,848
Average price paid in Rainham
Is this your dream property?
1. Contact the agent - don't delay
If this is your dream property it may be someone else's too. Request a viewing and ensure you don't miss out.
2. Check affordability
Not sure if you can afford this property? Try our handy mortgage calculator tool.
3. Selling a property?
Sellers generally favour offers from people who are not in a chain, or have at least begun the selling process.
Request a viewing with the local branch

Not your dream property?

Search similar properties
We have a range of properties on the market at the moment, so take a look at our other properties.

Sign up for our property alerts
Let us know what you are looking for and we can keep you up to date if an ideal property comes to the market.

More tips and advice for buyers
Buying is a big decision and not one we take many times in our life. Don't worry our series of simple guides will help you make sense of it all.