3 bedroom Detached House
Fen Road, Magdalen
£500,000 Offers In The Region Of
Alternatively you can call us on 01553 615991
Kings Lynn Estate Agents


























Rural Space, Family Comfort & Endless Potential – Your Countryside Escape Awaits. Also has a LIFT to the first floor offering versatile living

Rural - Peaceful - Spacious - Large Plot








Step inside to a spacious entrance hall that flows through to a beautifully proportioned 18ft10 lounge, a separate dining room perfect for entertaining, and a light-filled 16ft conservatory overlooking the garden. The well-appointed kitchen, along with a practical utility room and downstairs WC, complete the ground floor – designed for comfort and functionality.






Upstairs, the home boasts three double bedrooms, including a luxurious master suite with walk-in wardrobe and ensuite bathroom. A stylish family bathroom serves the remaining bedrooms.









Outside, the garden is a standout feature — generous and mainly laid to lawn, with mature trees, shrubs, an extensive patio, and a decked seating area perfect for outdoor dining and relaxing. With ample brick-paved, gated parking, a detached double garage (including a utility room and store), and a substantial 30ft workshop, the potential here is exceptional for home working, hobbies, or even future development (STPP). The property also benefits from owned solar panels and a lift giving easy access from the dining room to the master bedroom.
Opportunities like this are rare. If you’re searching for space, privacy, and potential in a sought-after rural setting, this home ticks every box. Contact us today to arrange your viewing and experience all it has to offer.
Property Reference: HRT039918405

Entrance Hall
Lounge 18ft 10ins × 12ft 6ins (5.74m × 3.81m)
Dining Room 10ft 11ins × 12ft 0ins (3.33m × 3.66m)
Conservatory 16ft 3ins × 10ft 9ins (4.95m × 3.28m)
Kitchen 12ft 6ins × 12ft 0ins (3.81m × 3.66m)
Utility Room 9ft 3ins × 12ft 0ins (2.82m × 3.66m)
WC
First Floor Landing
Bedroom One 18ft 3ins × 11ft 11ins (5.56m × 3.63m)
Ensuite
Walk In Wardrobe
Bedroom Two 15ft 7ins × 9ft 4ins (4.75m × 2.84m)
Bedroom Three 14ft 4ins × 9ft 4ins (4.37m × 2.84m)
Bathroom 11ft 11ins × 9ft 11ins (3.63m × 3.02m)
Garage 17ft 1ins × 19ft 2ins (5.21m × 5.84m)
Utility Room 6ft 0ins × 9ft 1ins (1.83m × 2.77m)
Store Room 6ft 0ins × 9ft 7ins (1.83m × 2.92m)
Workshop 30ft 5ins × 8ft 2ins (9.27m × 2.49m)




About Kings Lynn
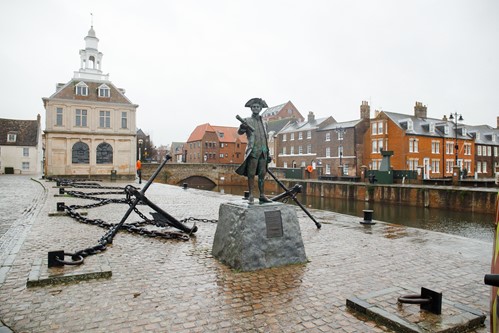
Kings Lynn was one of the most important ports in England from as early as the 12th Century and its maritime past is still very evident in the town today. Historic buildings and two magnificent market places support Kings Lynn's heritage.
There are lots of walking routes around Kings Lynn, as well as places for cycling and many waterways if fishing is your favourite pastime. There are also plenty of golf courses nearby should you enjoy playing a round or two.
Kings Lynn has many independent shops, as well as department stores making it great for shopping. There are also a lot of great pubs and restaurants such as The Rose & Crown and Titchwell Manor.
£289,738
Average price paid in Kings Lynn
Is this your dream property?
1. Contact the agent - don't delay
If this is your dream property it may be someone else's too. Request a viewing and ensure you don't miss out.
2. Check affordability
Not sure if you can afford this property? Try our handy mortgage calculator tool.
3. Selling a property?
Sellers generally favour offers from people who are not in a chain, or have at least begun the selling process.
Request a viewing with the local branch

Not your dream property?

Search similar properties
We have a range of properties on the market at the moment, so take a look at our other properties.

Sign up for our property alerts
Let us know what you are looking for and we can keep you up to date if an ideal property comes to the market.

More tips and advice for buyers
Buying is a big decision and not one we take many times in our life. Don't worry our series of simple guides will help you make sense of it all.