3 bedroom End-of-Terrace House
Sulgrave Drive, Corby
£245,000 Guide Price
Alternatively you can call us on 01536 850327
Corby Estate Agents






** Guide price of £240,000 to £250,000** Stylish, spacious and ready to enjoy. Discover this beautifully renovated three-bedroom family home in the heart of Corby, offering flexible living space, a landscaped garden and a location the current owners have
walking distance of Corby Town Centre.
Looking for a home that's ready to move straight into, offers space for the whole family and is ideally positioned close to local amenities? This beautifully renovated three-bedroom home on Sulgrave Drive could be exactly what you've been searching for.










Thoughtfully modernised by the current owners, the property combines stylish finishes with practical family living. A newly fitted kitchen and contemporary bathroom are complemented by upgraded electrics, a recently installed combi boiler and mineral plastered walls throughout, meaning there's very little to do other than move in. The generous ground floor offers three versatile reception rooms, including a bright lounge, separate dining room and a spacious conservatory overlooking the garden, creating flexible living space for both everyday life and entertaining. A guest cloakroom, garage and additional store room add further practicality.









Outside, the landscaped rear garden provides an attractive space to relax or entertain, while the driveway and garage offer off-road parking. The property also offers potential to extend, subject to the necessary planning permissions.
The vendors have particularly loved the community feel that Sulgrave Drive offers, as well as being within walking distance of Corby Town Centre, Thoroughsale Woods, local schools, medical centres and a range of everyday amenities, making it a convenient place to call home.
If you're looking for a well-presented family home in a convenient Corby location, contact haart today to arrange your viewing.
Property Reference: HRT115701058

Entrance Hall






Entrance Hall - Entered via a double glazed front door with stairs rising to the first floor, radiator, useful understairs storage and doors leading to the principal ground floor accommodation.
Kitchen 10ft 2ins x 9ft 10ins
Fitted with a range of matching wall and base units incorporating a composite sink and drainer. Electric oven with gas hob and extractor over, space for a washing machine and American-style fridge/freezer, pantry cupboard, wall-mounted combi boiler, double glazed window to the rear and side access door.



Living Room 13ft 8ins x 10ft 5ins


A bright and spacious reception room with a double glazed window to the front elevation, radiator, TV and telephone points.




Conservatory 12ft 0ins x 8ft 3ins


A light-filled additional reception space with double glazed windows to all sides and French doors opening onto the rear garden.






Dining Room 10ft 5ins x 10ft 4ins
Well-proportioned dining space with radiator and patio doors opening into the conservatory.


Cloakroom
Fitted with a low-level WC and double glazed window to the rear.


First Floor Landing
Airing cupboard, side aspect double glazed window and doors leading to all bedrooms and the family bathroom.


Master Bedroom 14ft 2ins x 8ft 7ins

Double bedroom with built-in cupboard, radiator and rear aspect double glazed window.


Bedroom Two 10ft 11ins x 10ft 2ins




Double bedroom with built-in cupboard, radiator and front aspect double glazed window.
Bedroom Three 9ft 6ins x 8ft 0ins
single bedroom with radiator and front aspect double glazed window.
Bathroom


Fitted with a three-piece suite comprising a WC, wash hand basin and panelled bath with shower over, heated towel rail and double glazed window to the rear.
Garage 18ft 0ins x 10ft 2ins
Up-and-over door, recently replaced roof and rear aspect window.
Store Room 11ft 6ins x 5ft 2ins
Useful storage space with a range of potential uses.
Front of Property


Driveway providing off-road parking and access to the garage, with a low-maintenance lawn and enclosed boundaries.
Rear Garden
Landscaped rear garden featuring a block-paved patio, lawn and mature shrub borders, all enclosed by fencing.




About Corby
Corby is a town North East of Northampton with a population of almost 80,000, located within the borough of Kettering. Corby has a large Scottish heritage with workers coming to live and work in the town for its ironstone and steelworks industries in 1910.
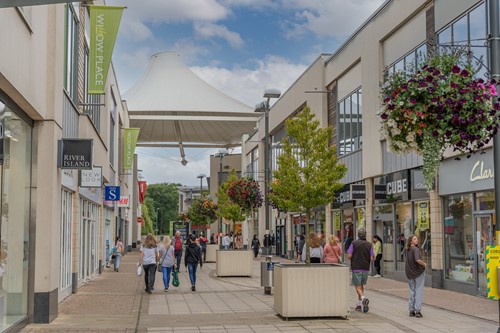
Corby has been lucky to benefit from regeneration projects in recent years such as the Willow Place Shopping Centre and Parkland Gateway, which boasts an impressive Olympic-sized swimming pool.
Kettering also has a great history, with Roman and Saxon connections and links to the Medieval period. Kettering is somewhat bigger than Corby with a population over 100,000.
Both towns have a wide range of primary and secondary schools and there are several colleges in the area. The University of Northampton is also close by.
£696,645
Average price paid in Corby
Is this your dream property?
1. Contact the agent - don't delay
If this is your dream property it may be someone else's too. Request a viewing and ensure you don't miss out.
2. Check affordability
Not sure if you can afford this property? Try our handy mortgage calculator tool.
3. Selling a property?
Sellers generally favour offers from people who are not in a chain, or have at least begun the selling process.
Request a viewing with the local branch

Not your dream property?

Search similar properties
We have a range of properties on the market at the moment, so take a look at our other properties.

Sign up for our property alerts
Let us know what you are looking for and we can keep you up to date if an ideal property comes to the market.

More tips and advice for buyers
Buying is a big decision and not one we take many times in our life. Don't worry our series of simple guides will help you make sense of it all.
