3 bedroom Semi-detached house
Rosedene Gardens, Gants Hill
£650,000
Alternatively you can call us on 020 45128358 or visit our Barkingsidebranch

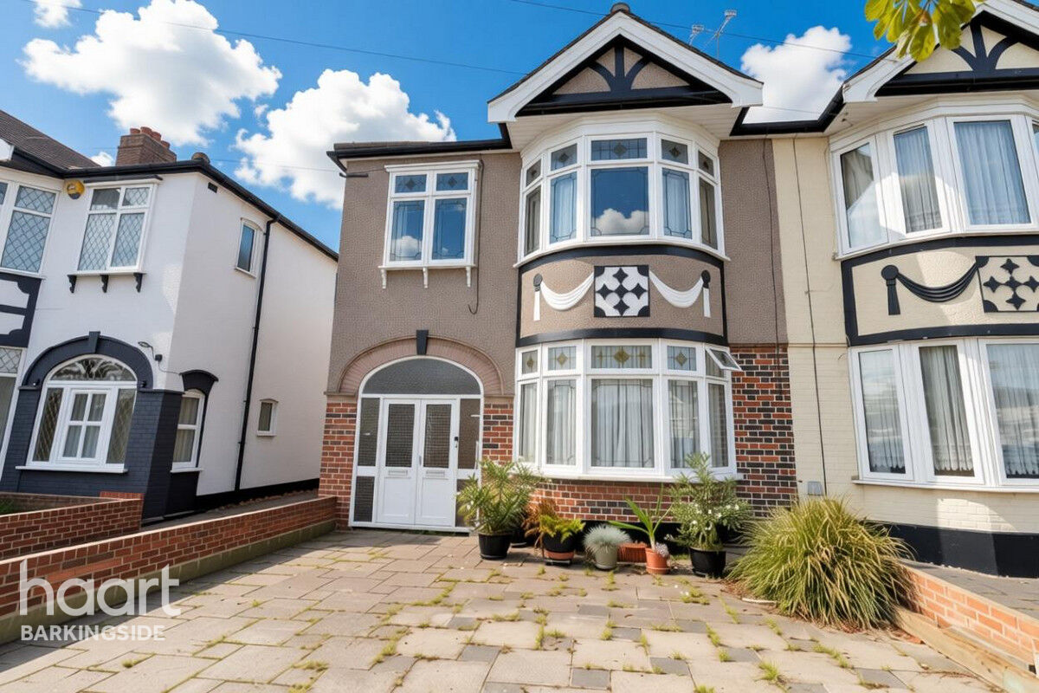
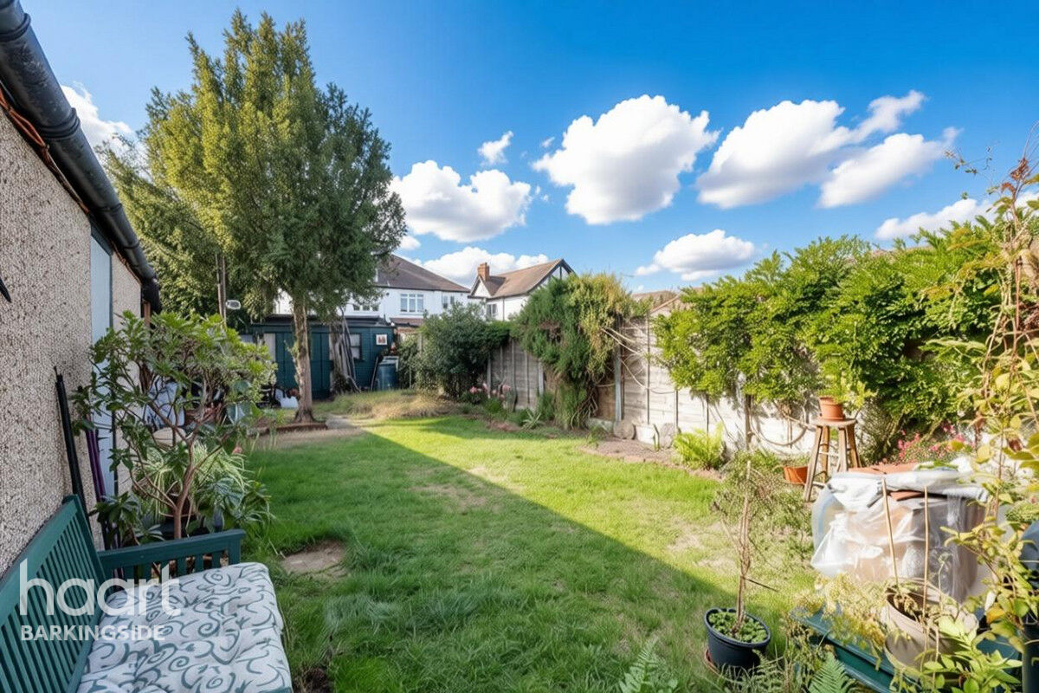
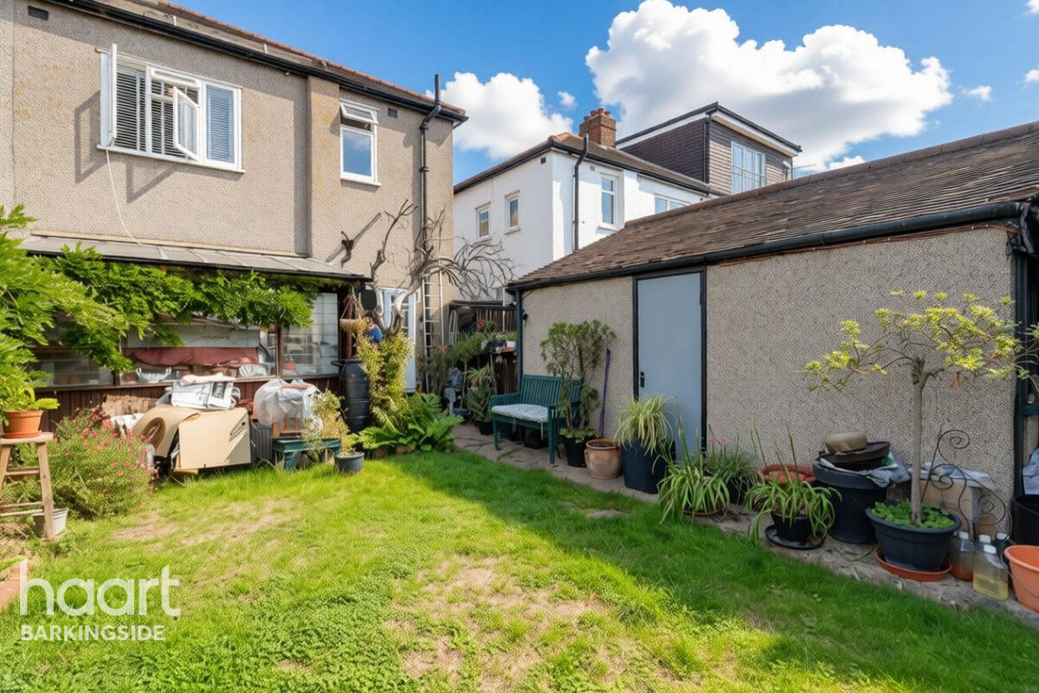
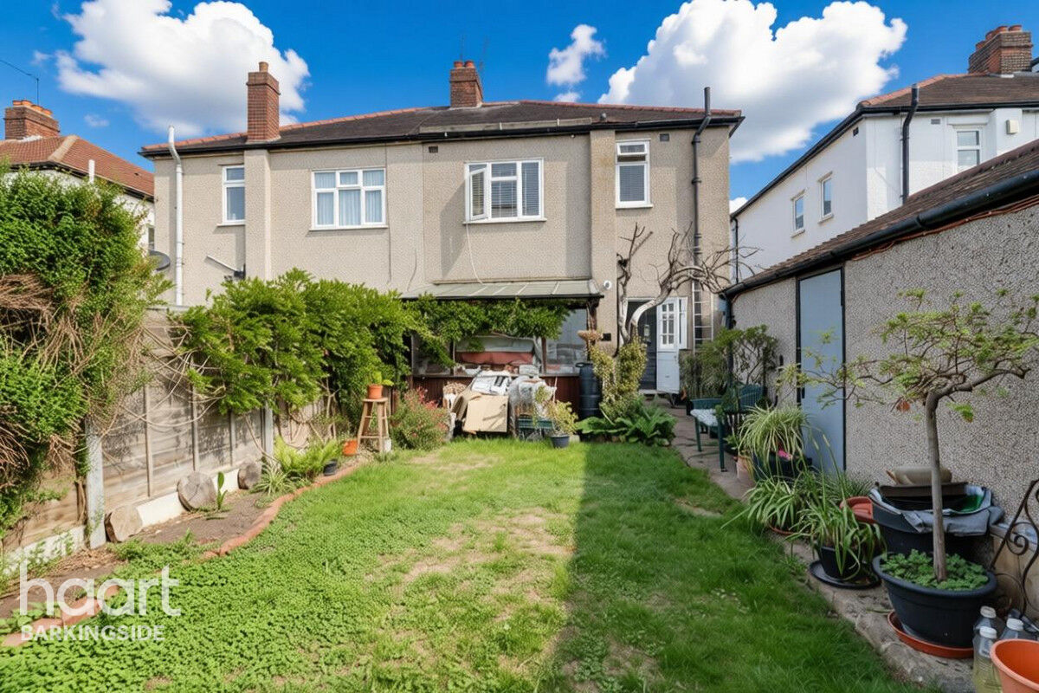
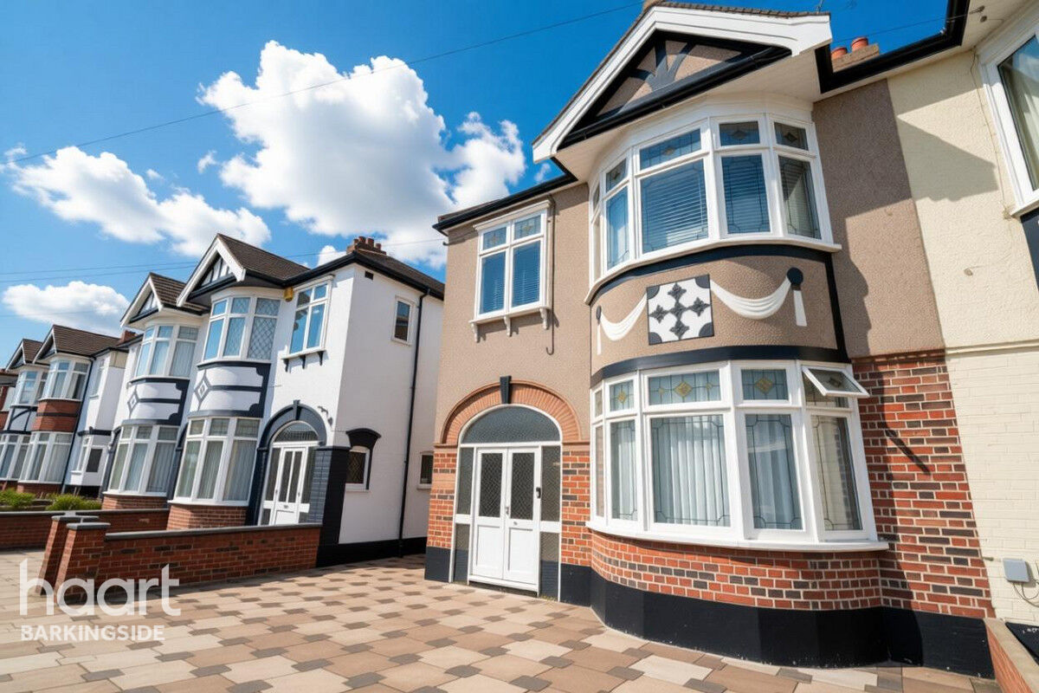

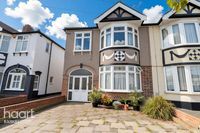
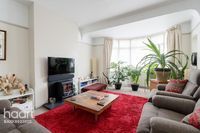

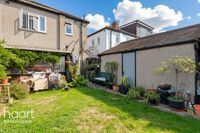
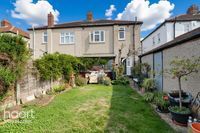
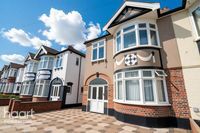

GUIDE PRICE - £650,000 to £700,000 - A well presented three bedroom semi detached house on the very popular 'Woods Estate' in Gants Hill with off street parking for two cars, single garage and garden measuring in excess of 80 feet and well maintained to a high standard throughout.
Woods Estate
haart are delighted to bring this well presented three bedroom semi detached house to the market, which is located on the very popular 'Woods Estate' in Gants Hill with a mock Tudor style and of a 'Smith Built' construction.
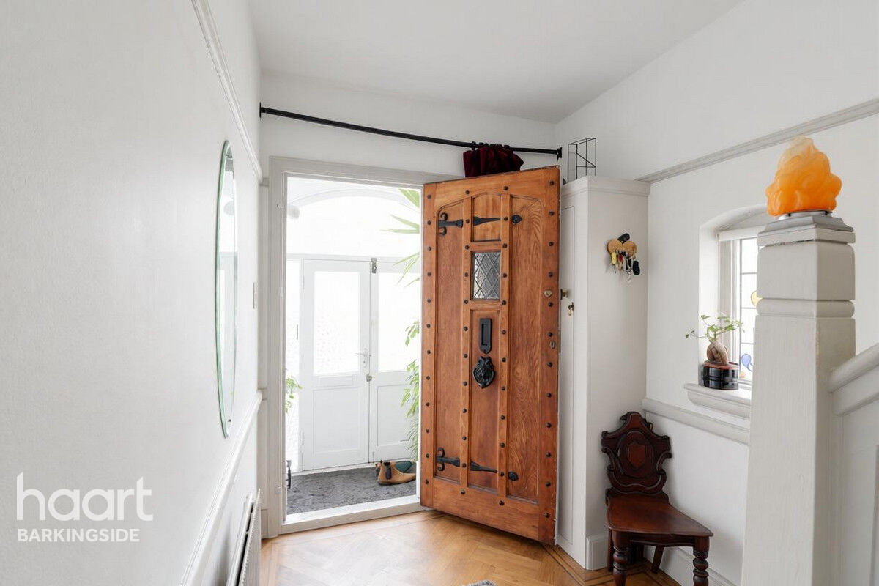
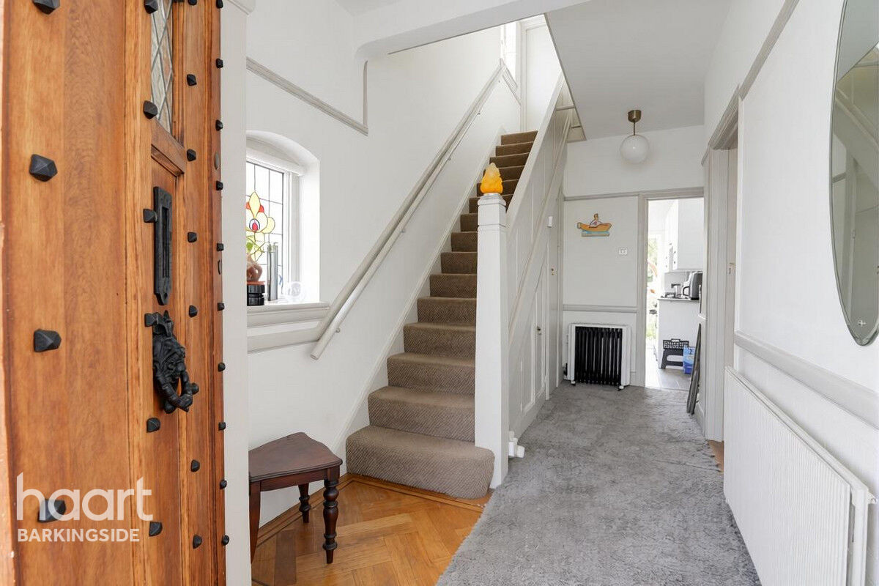
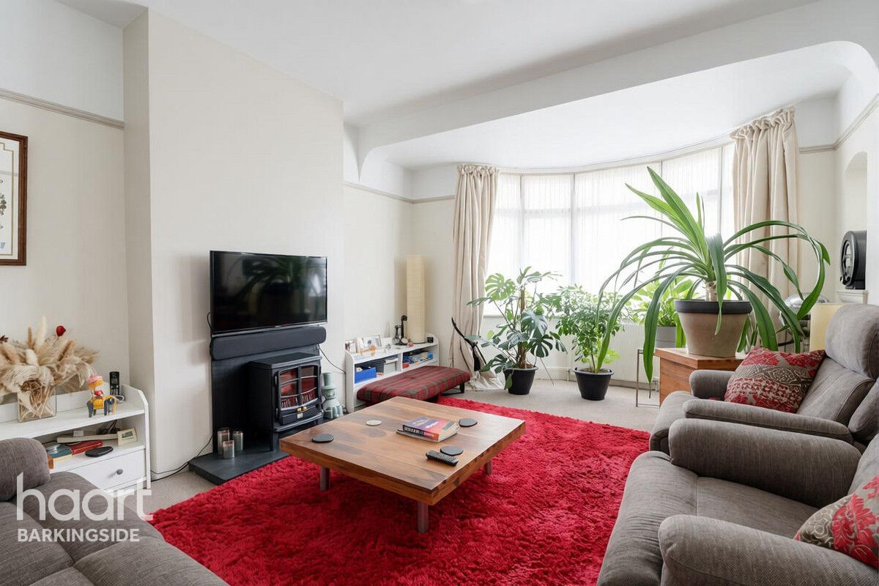
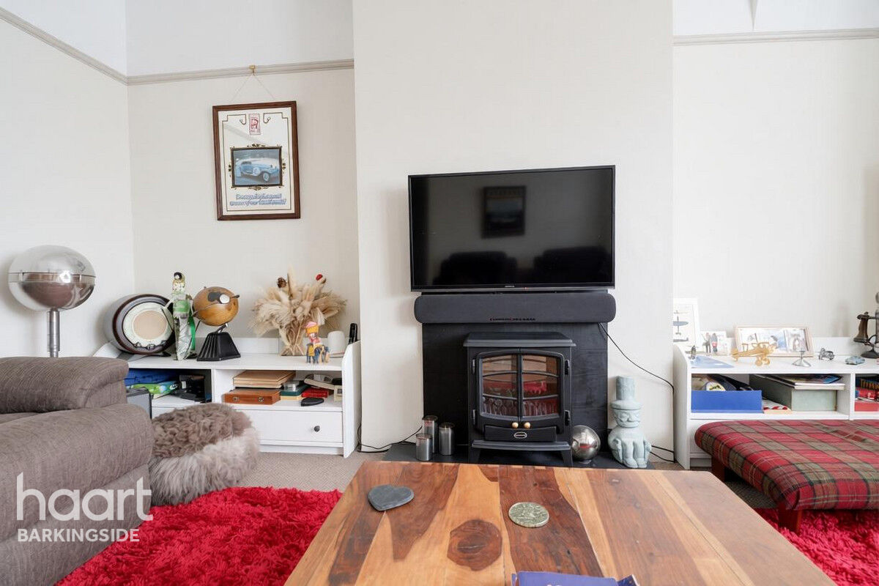
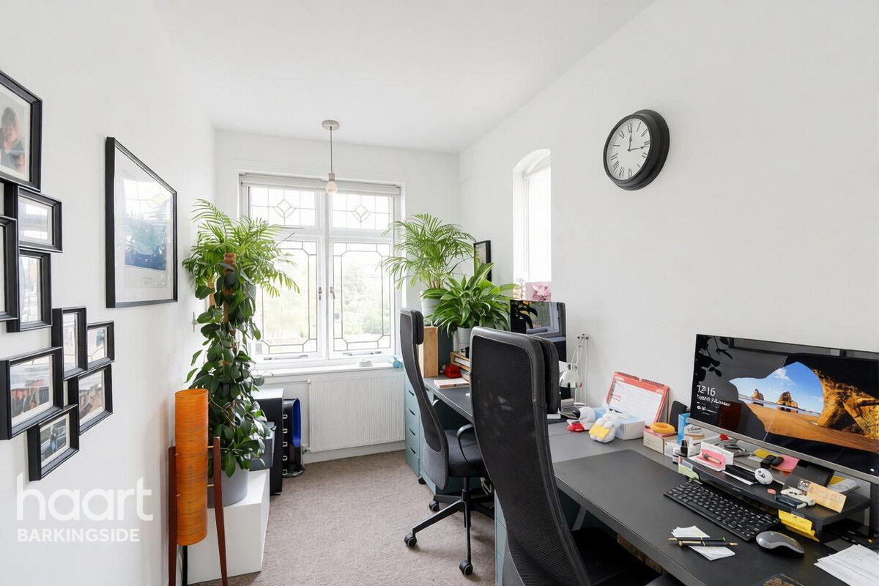
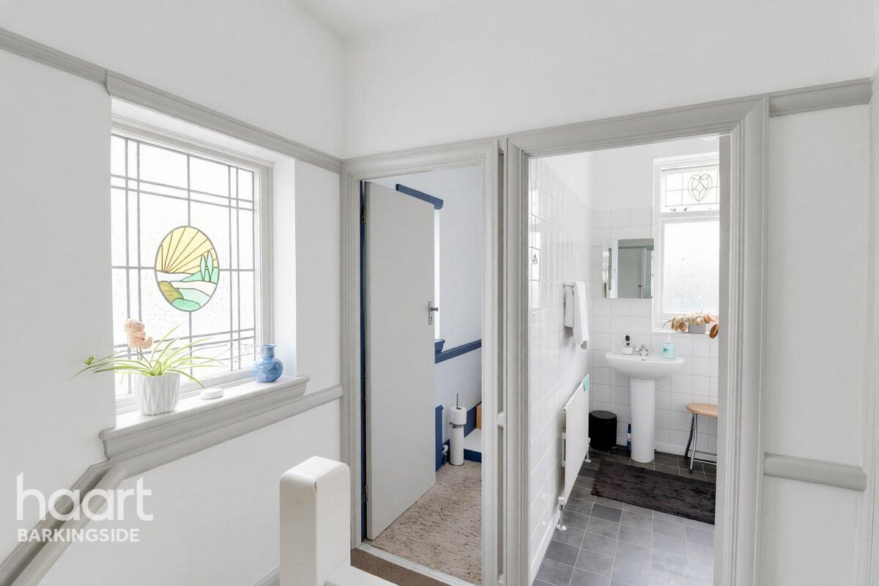
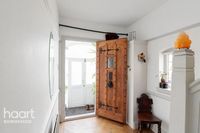
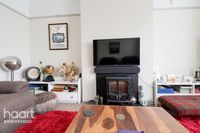
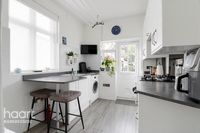
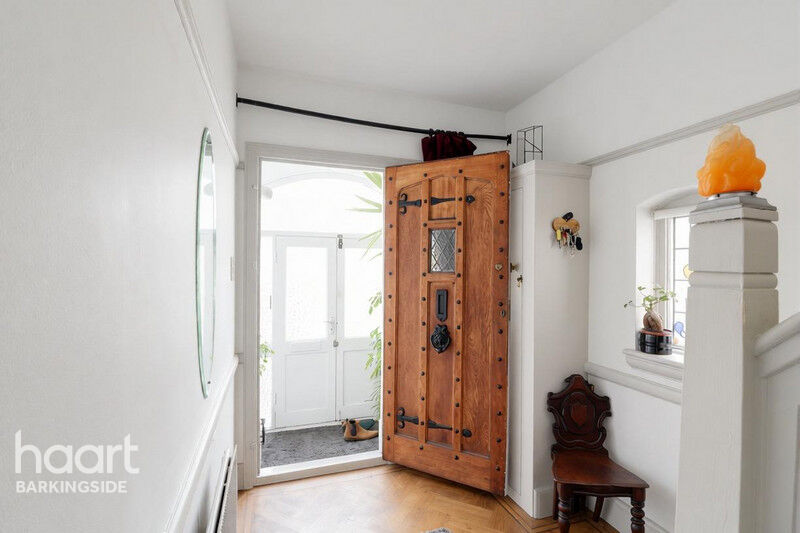
The house is very spacious and well decorated with a cosy lounge, which includes a fireplace, modern fitted kitchen with excellent sized bedrooms on the first floor with fitted wardrobes in two of the three bedrooms, plus there is a first floor bathroom and a separate wc. The owners of the property have kept some of the original features including the original front door, leaded and stained windows, dado and picture rails.
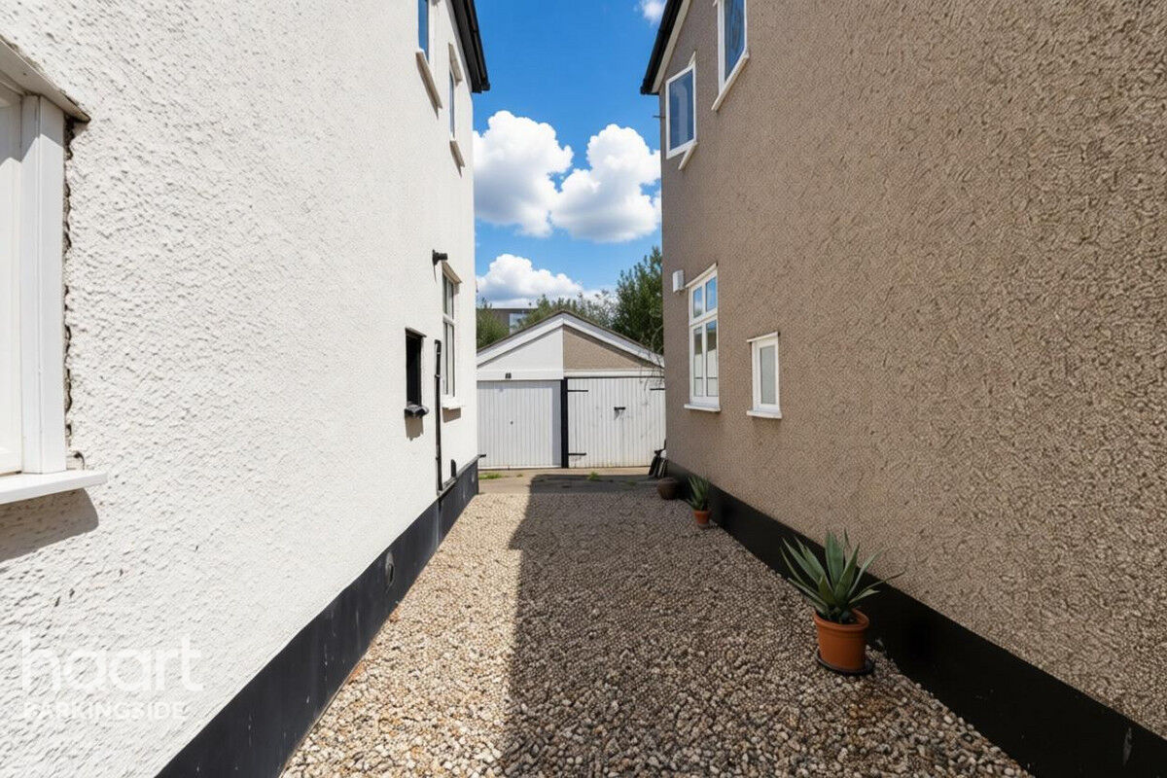
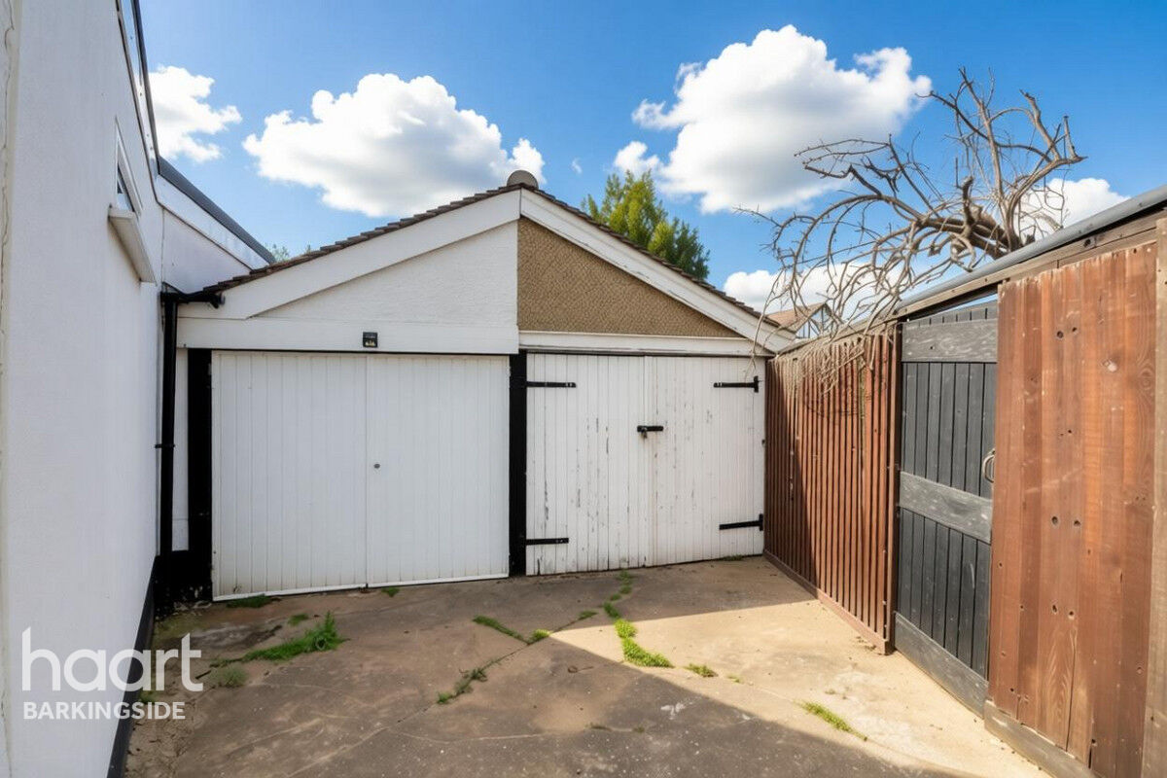
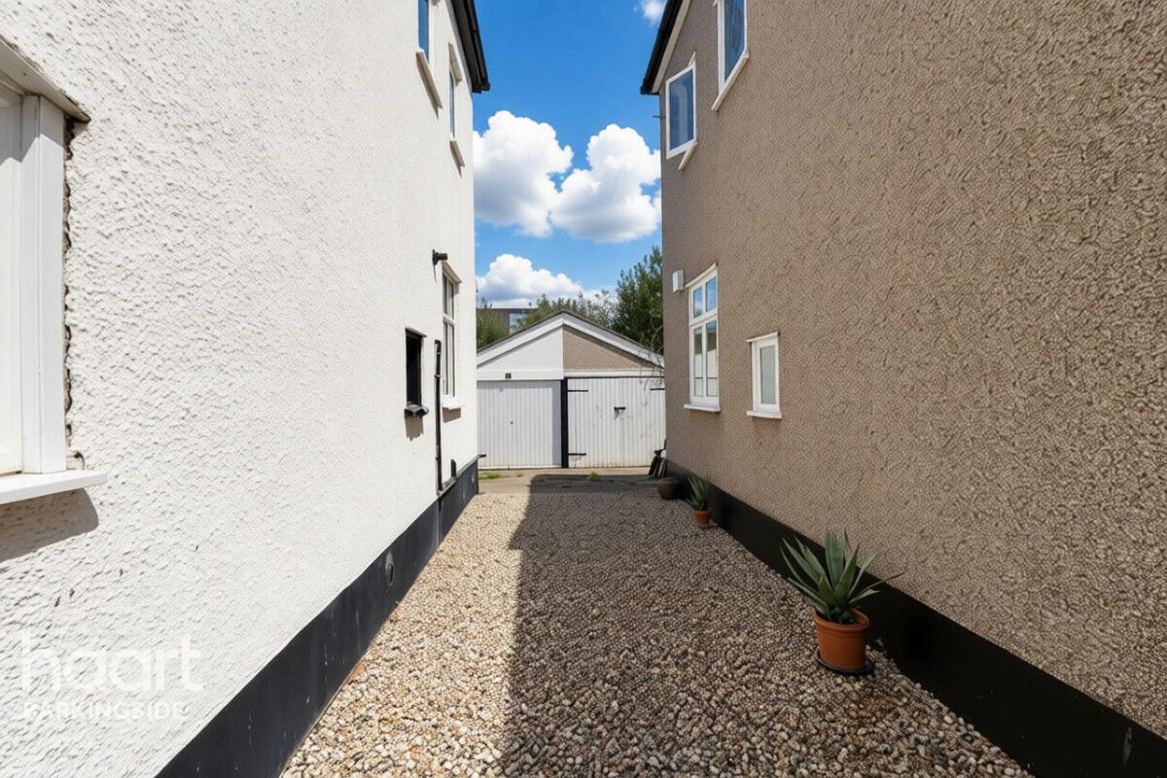
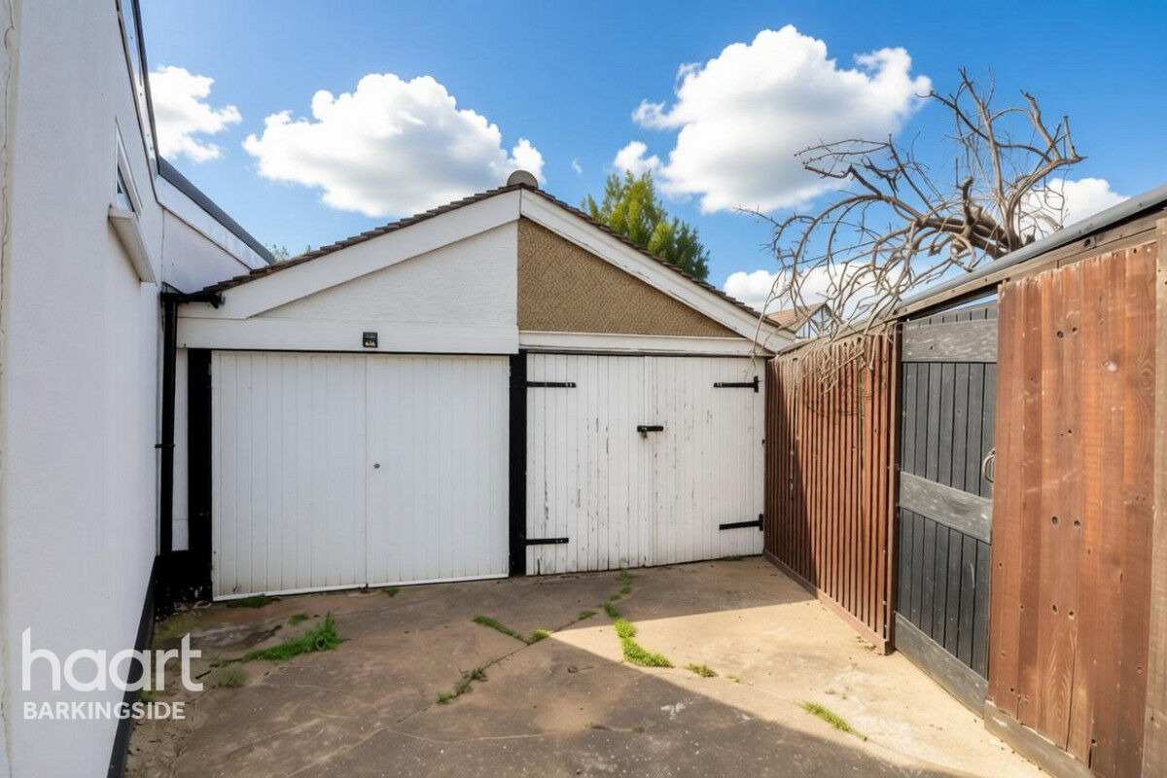
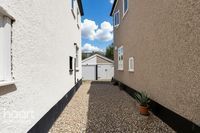
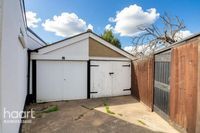
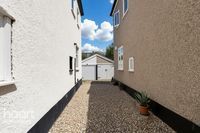
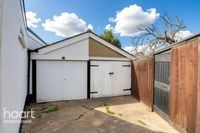
Externally the property benefits from off street parking on the front drive with a dropped curb, a shared driveway to single garage and a rear garden measuring in excess of 80 feet. There is so much potential to extend this property to the rear and into the loft, stpp, so this could be the perfect family home for many years to come.
It is also worth mentioning that there is a selection of very popular schools with walking distance of the property and one of these includes Ilford Grammar school for boys and Clayhall park is just around the corner which is great for family play time, dog walking or just a gentle stroll.
Property Reference: HRT000414410
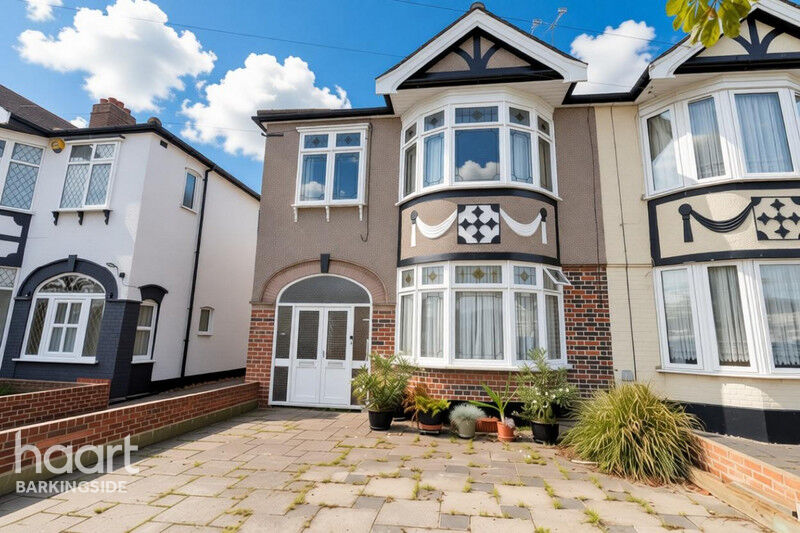
Front Garden
slab paved with off street parking for two vehicles
Porch
Double doors with obscure windows, two decorative windows made of individual glass pieces joined together by flexible H-shaped lead strips and door to property
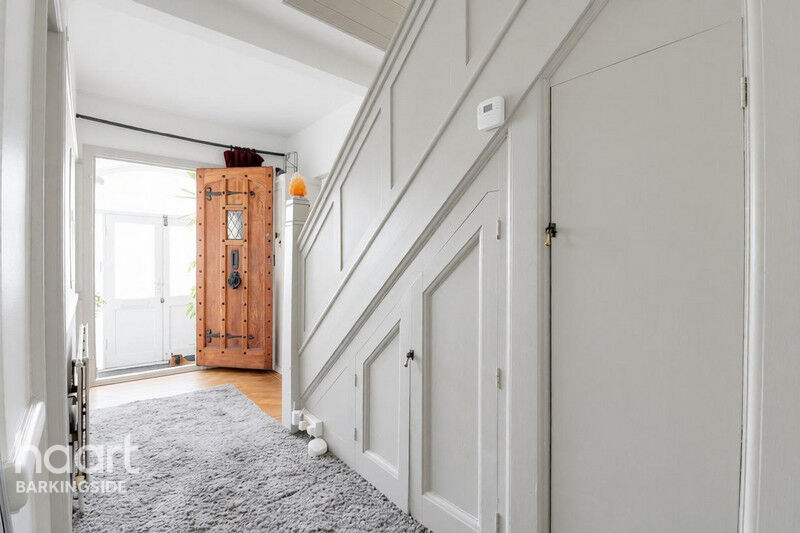
Entrance Hall
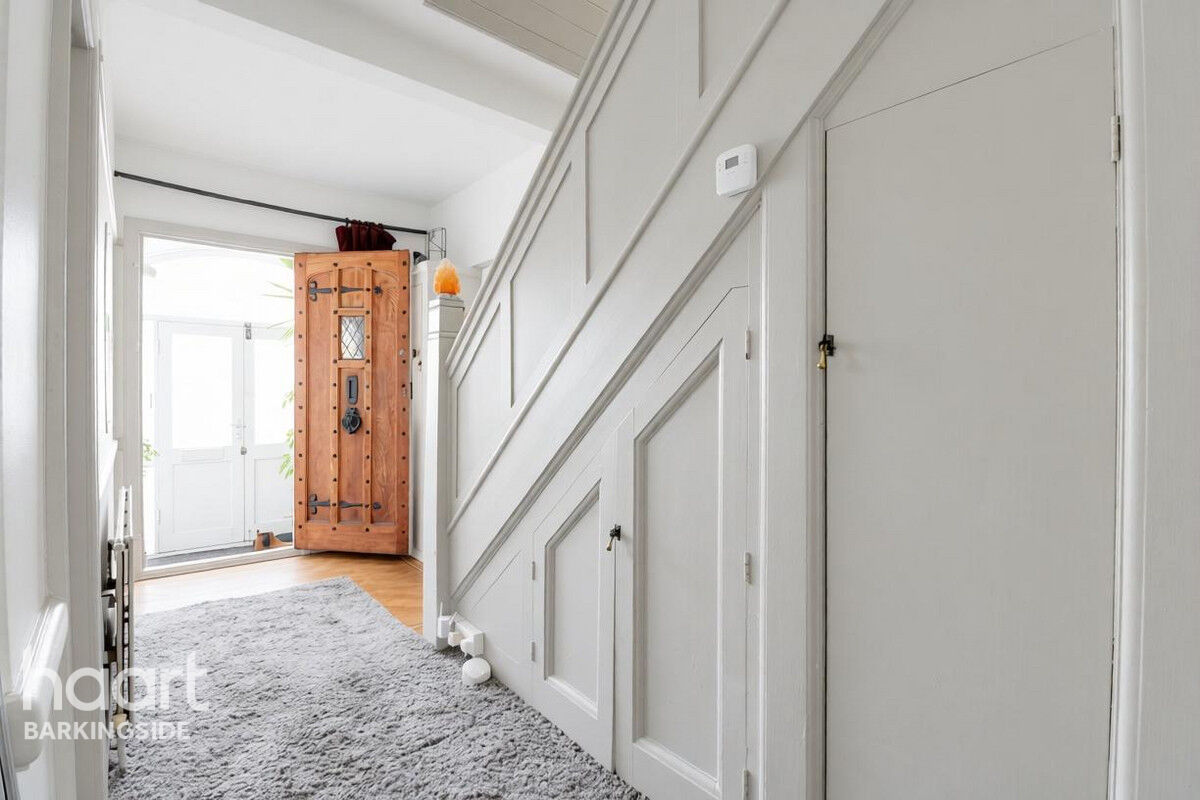
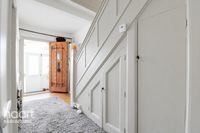
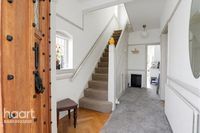
Leaded and stained timber front door with a decorative window made of individual glass pieces joined together by flexible H-shaped lead strips, door to lounge, door to dining room, door to kitchen, door to cupboard, decorative window made of individual glass pieces joined together by flexible H-shaped lead strips to flank with secondary window, radiator, dado rail, picture rail, parquet flooring and stairs to first floor with cloakroom and meter cupboard under.
Lounge
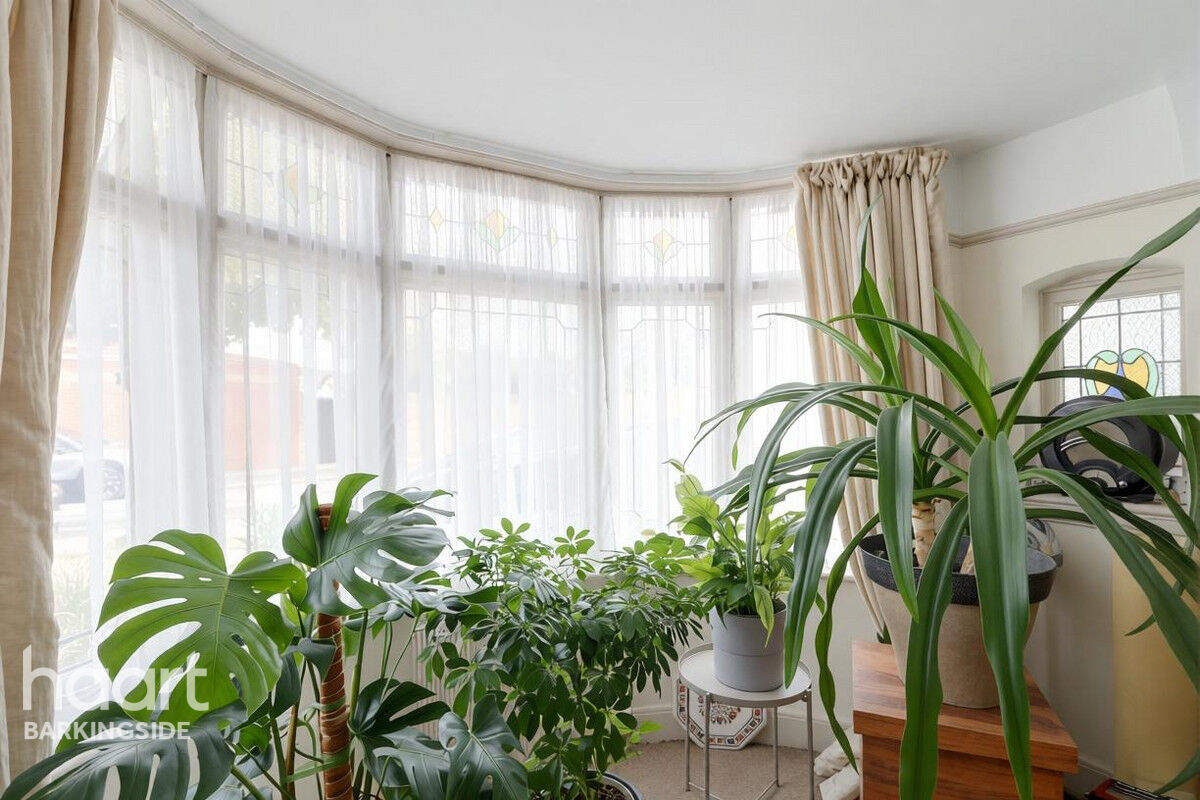
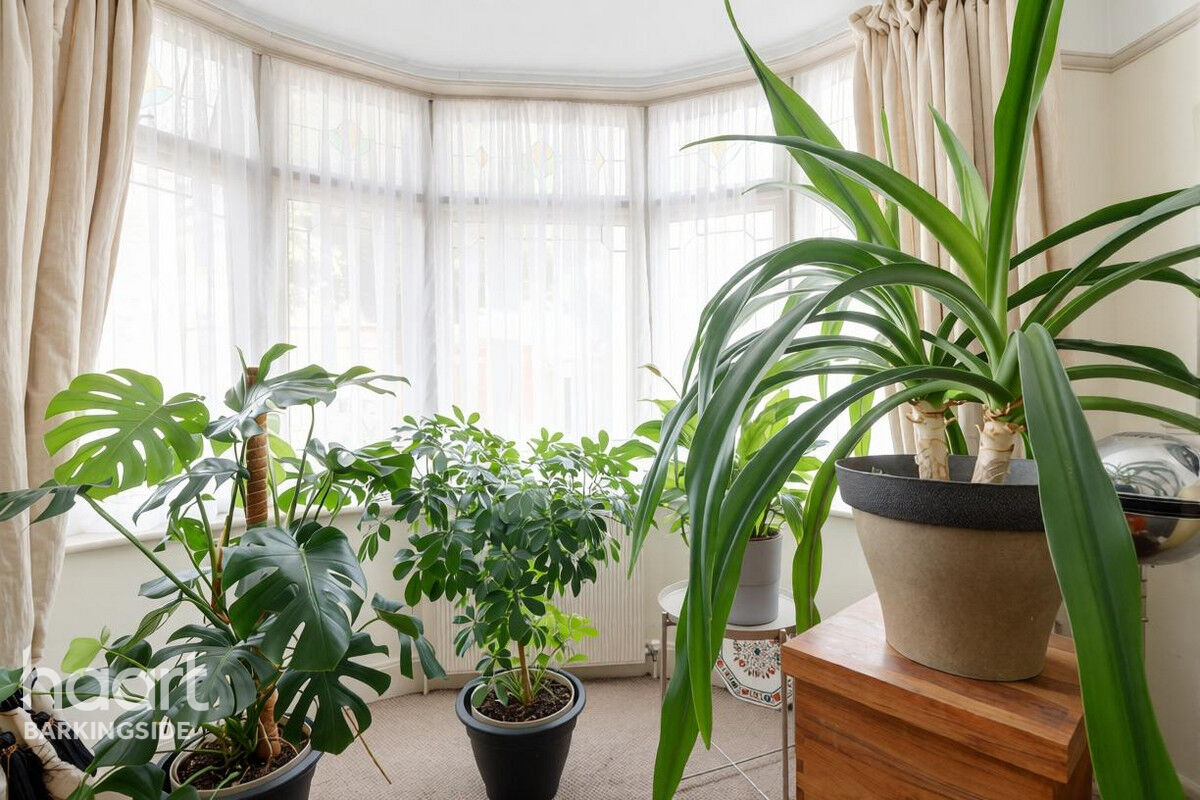
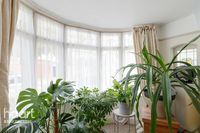
Bay window to front, decorative window made of individual glass pieces joined together by flexible H-shaped lead strips to flank, radiator, picture rail and carpeted
Dining Room
Sliding doors to rear and radiator
Kitchen
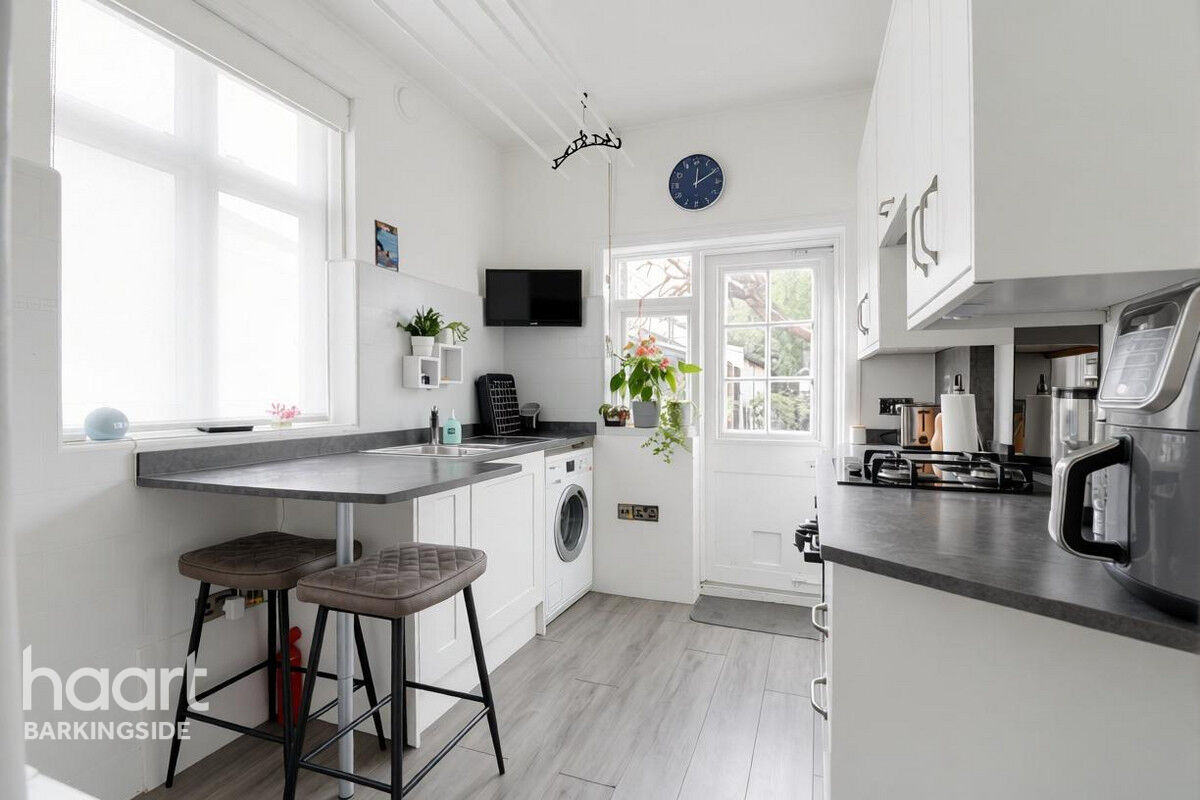
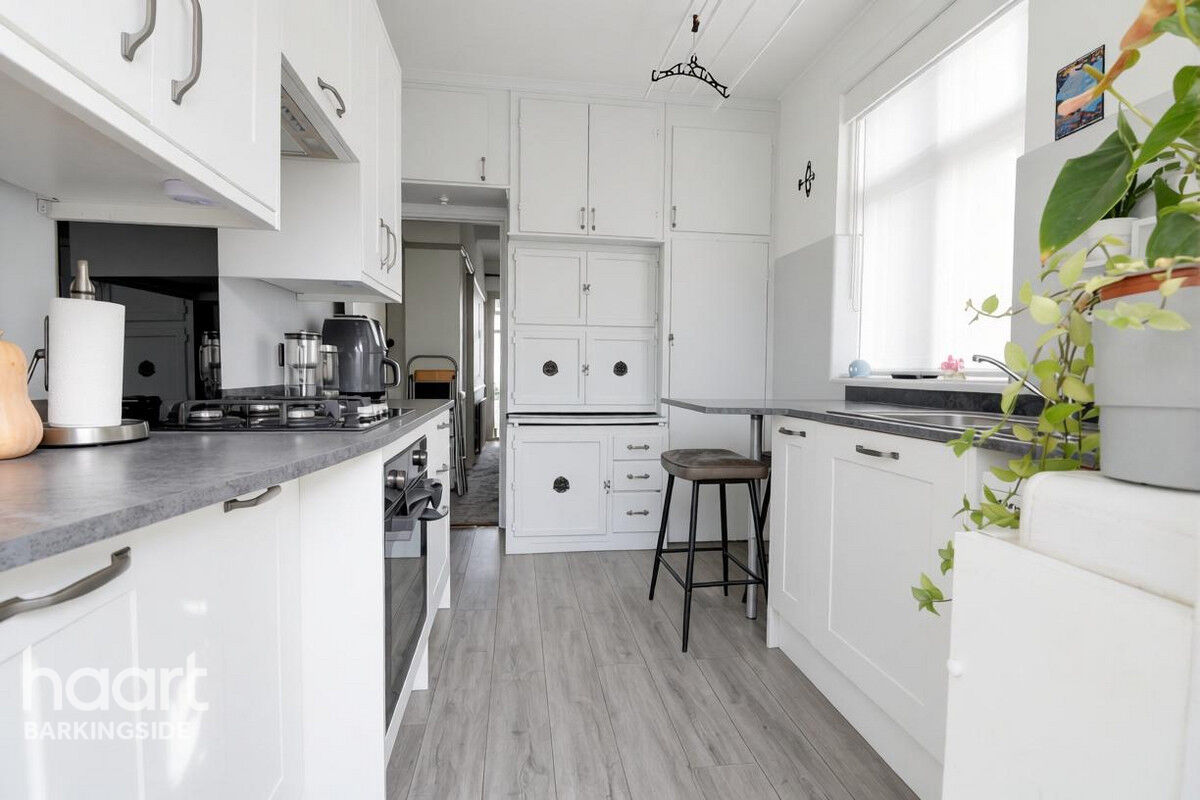
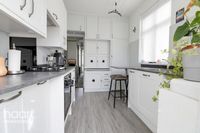
Combination of wall and base level units with roll top worksurfaces, one and a half bowl stainless steel sink unit with side drainer and mixer tap, four ring gas hob with fitted oven and extractor fan over, plumbing for washing machine, integrated waste disposal bin, door to pantry housing an upright fridge/freezer, two windows to flank, window/door to rear garden and laminate flooring and over head pulleymaid.
Landing
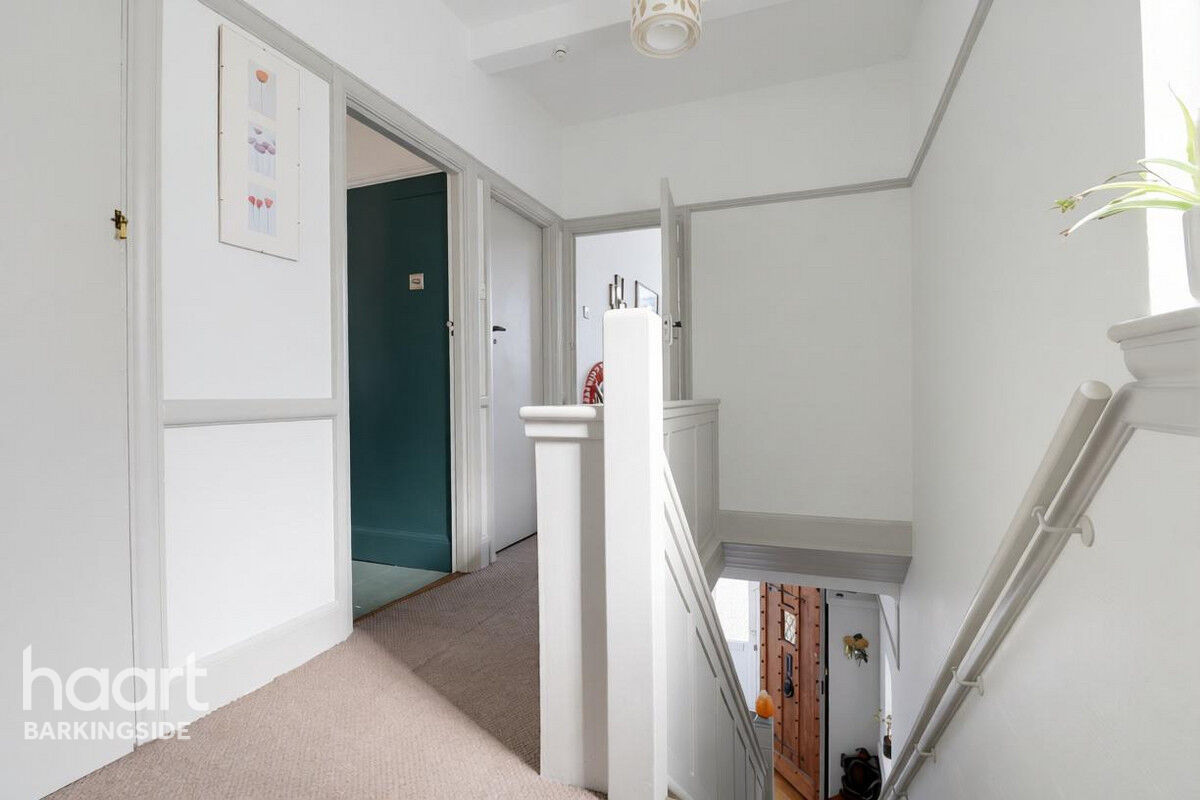
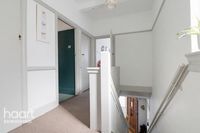
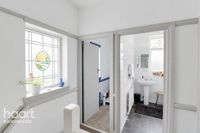
Door to bedroom One, door to bedroom two, door to bedroom three, door to bathroom, door to WC, door to airing cupboard, decorative window made of individual glass pieces joined together by flexible H-shaped lead strips to flank with secondary window, dado rail, picture rail, carpeted and overhead loft hatch
Bedroom One
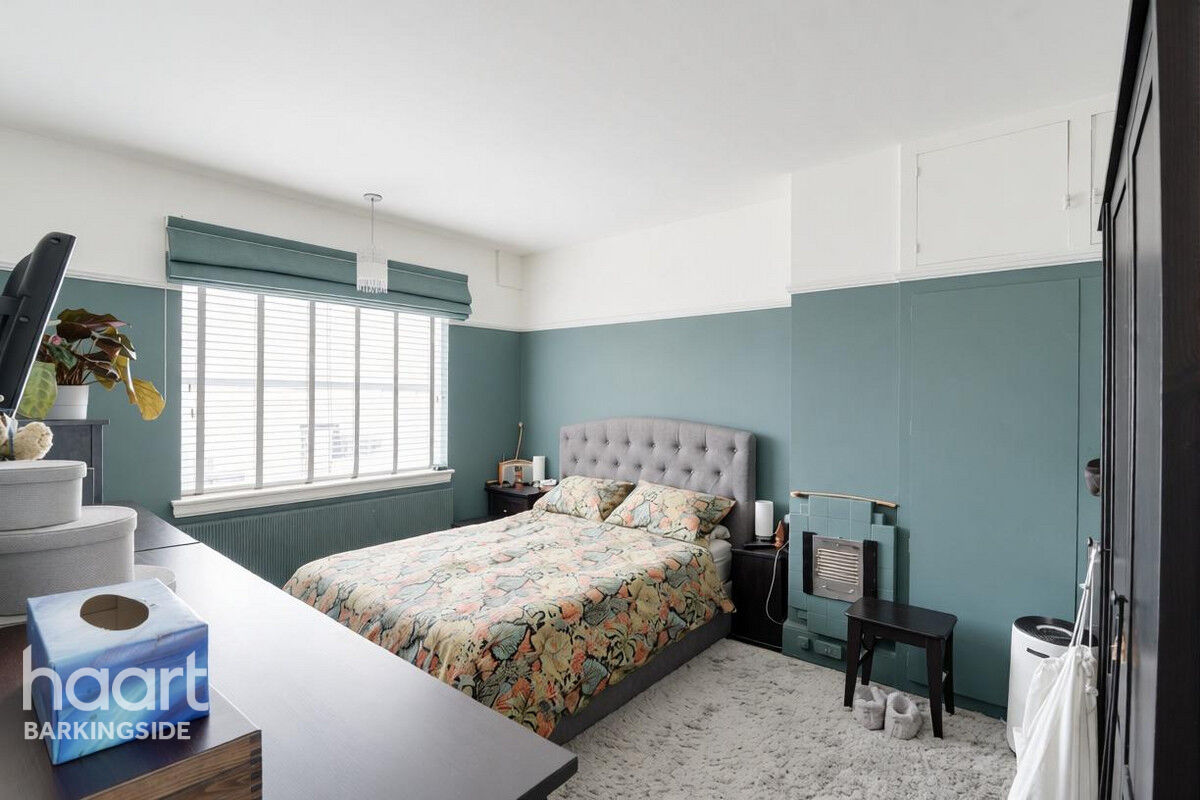
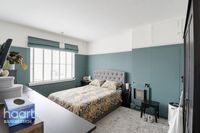
Bay window to front, radiator, fitted wardrobes, and exposed wooden floorboards
Bedroom Two
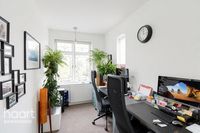
Window to rear, radiator, fitted wardrobe, storage cupboard, picture rail and exposed wooden floorboards
Bedroom Three
Window to front with secondary window, decorative window made of individual glass pieces joined together by flexible H-shaped lead strips to flank, radiator and carpeted
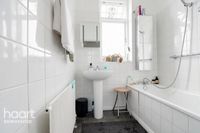
Bathroom
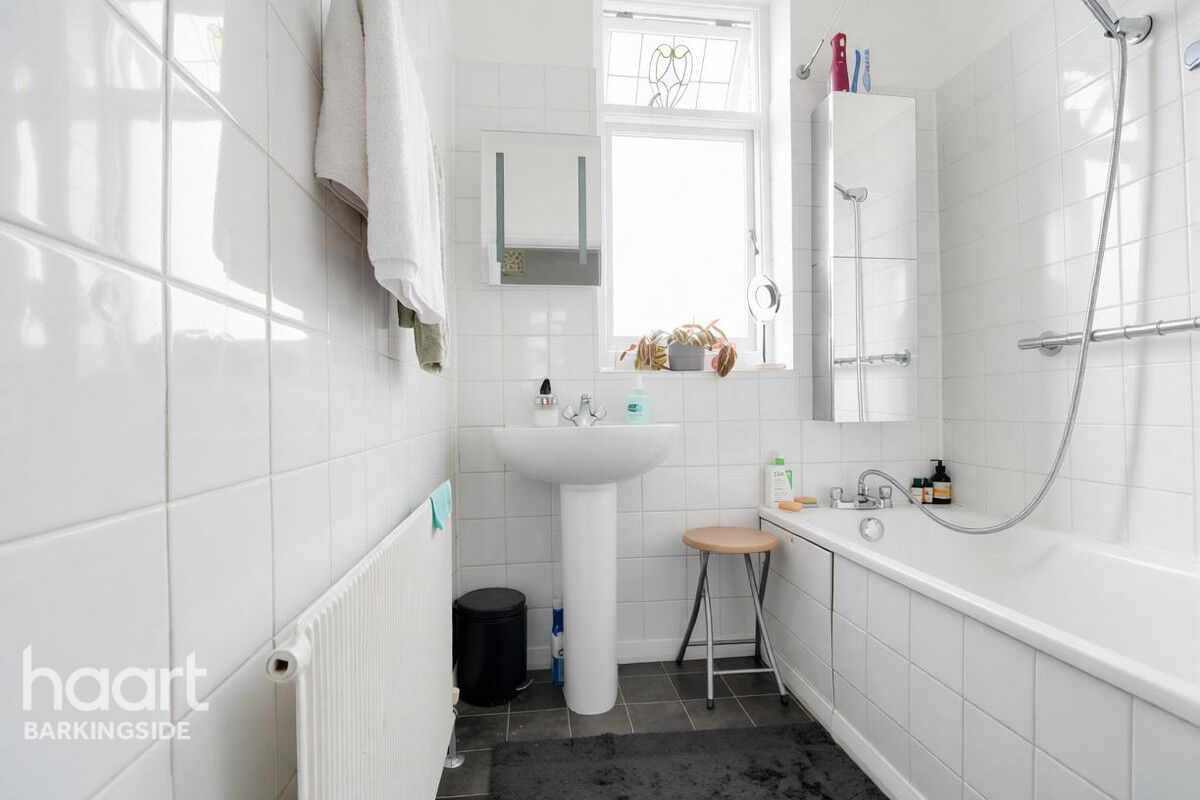
Two piece suite comprising of tiled panel bath with mixer tap and attached shower head and handrail, pedestal wash hand basin, radiator, obscure window to rear, part tiled walls and vinyl flooring
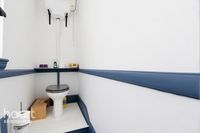
Separate WC
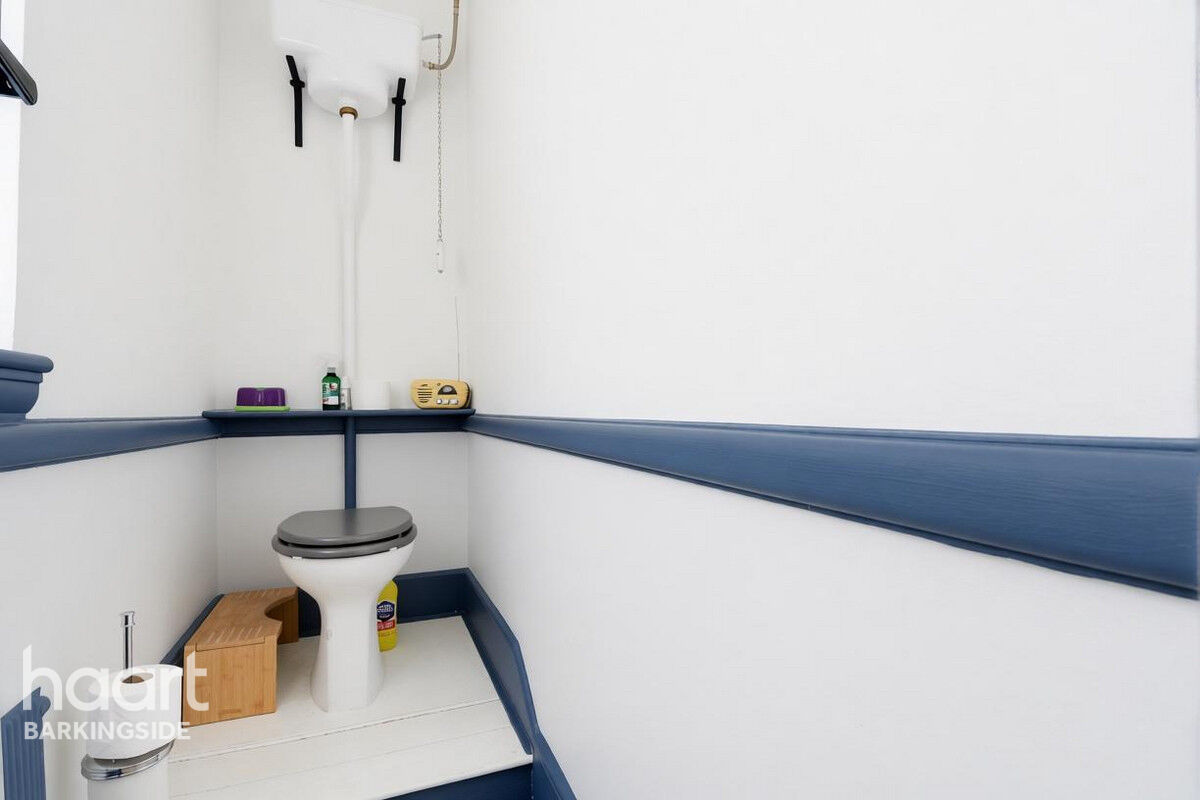
High flush WC with decorative window made of individual glass pieces joined together by flexible H-shaped lead strips to flank, dado rails and exposed wooden flooring
Conservatory
Door to flank and windows to rear
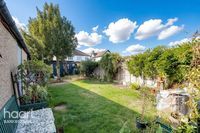
Garden
Mainly lawn with mixture or shrubs and mature trees including herbs, wooden shed to flank and wooden shed to rear
Garage
Double doors to front and door to flank




£524,625
Average price paid in Barkingside
Is this your dream property?
1. Contact the agent - don't delay
If this is your dream property it may be someone else's too. Request a viewing and ensure you don't miss out.
2. Check affordability
Not sure if you can afford this property? Try our handy mortgage calculator tool.
3. Selling a property?
Sellers generally favour offers from people who are not in a chain, or have at least begun the selling process.
Request a viewing with the local branch

Not your dream property?

Search similar properties
We have a range of properties on the market at the moment, so take a look at our other properties.

Sign up for our property alerts
Let us know what you are looking for and we can keep you up to date if an ideal property comes to the market.

More tips and advice for buyers
Buying is a big decision and not one we take many times in our life. Don't worry our series of simple guides will help you make sense of it all.