3 bedroom End of terrace house
Manford Cross, Chigwell
£500,000
Alternatively you can call us on 020 45128358 or visit our Barkingsidebranch


£500,000 to £550,000 Three-bedroom end-of-terrace property located in a quiet cul-de-sac in Chigwell, with plenty of potential to extend to the rear, side, and loft (STPP). Internally, the property is extremely well presented, but the real attraction is the external plot with an extensive side plo
What A Large Plot!
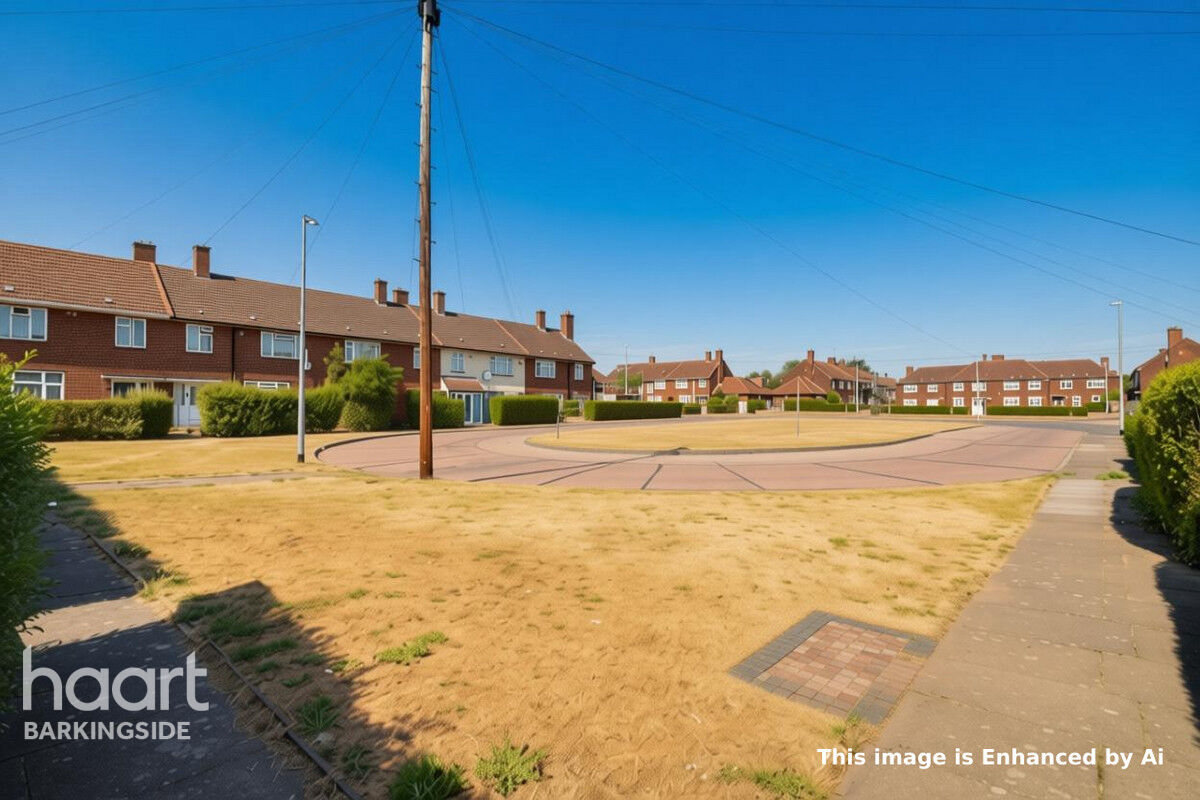
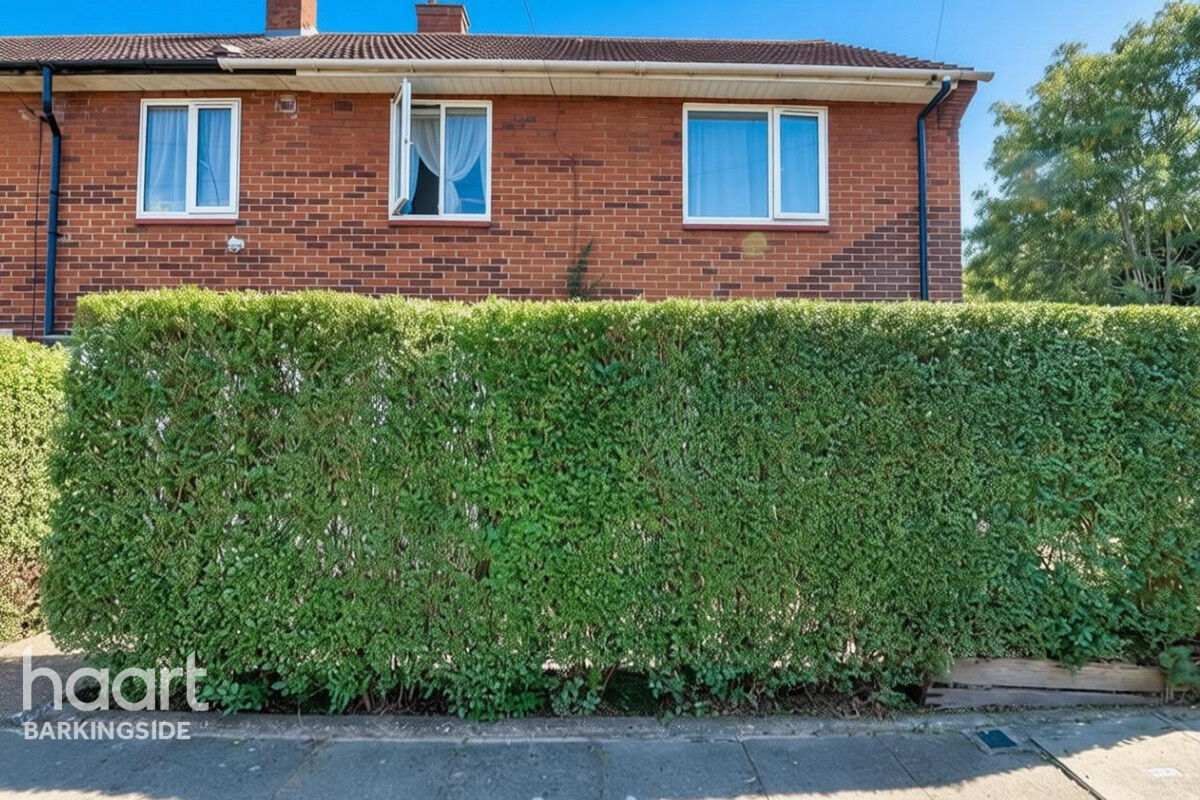
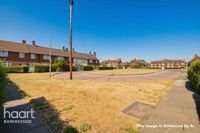
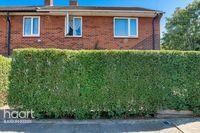
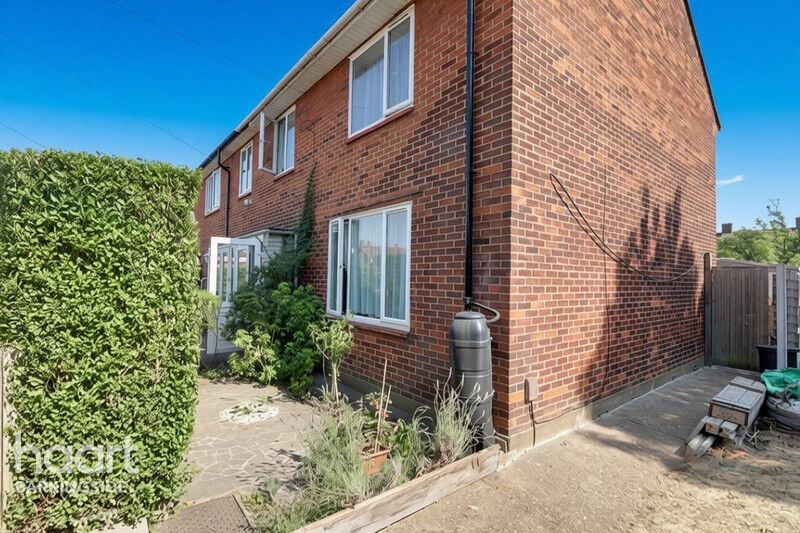
Welcome to Manford Cross, where you will find this three-bedroom end-of-terrace property situated in a quiet cul-de-sac in Chigwell. The property offers plenty of potential to extend to the rear, side and into the loft, subject to the necessary planning permissions (STPP).
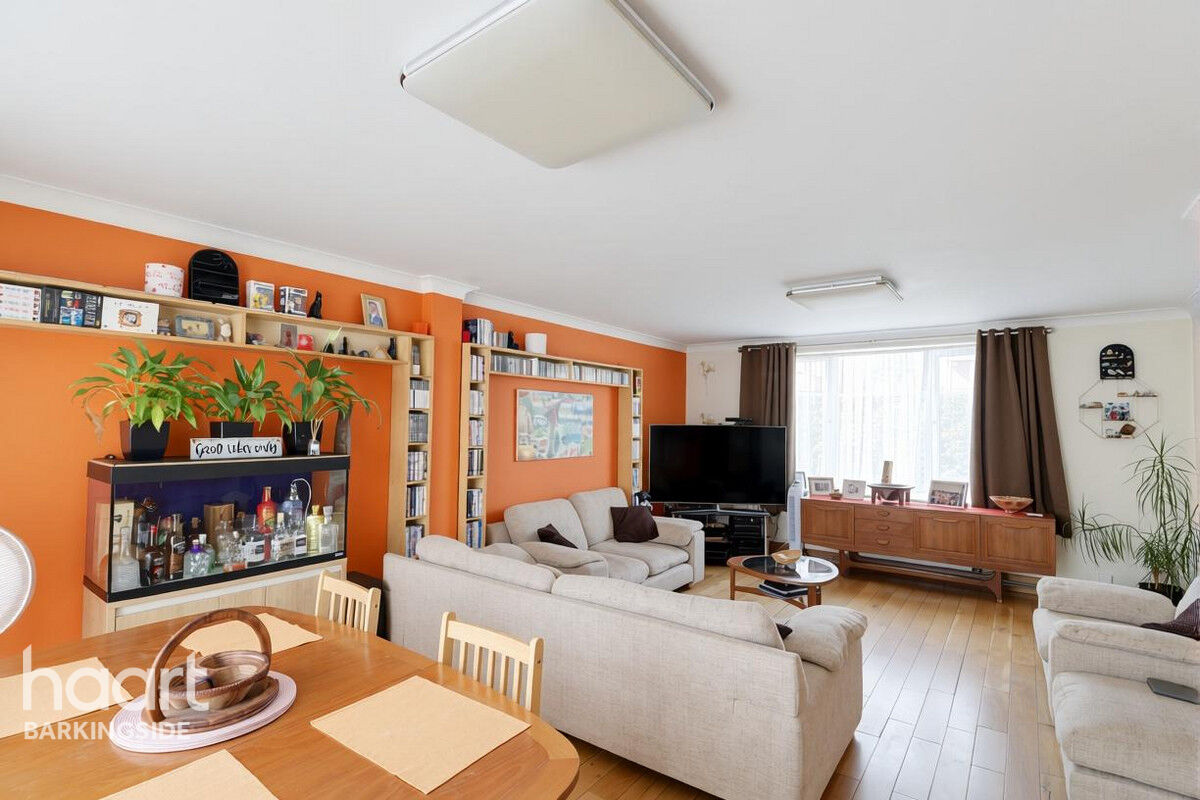
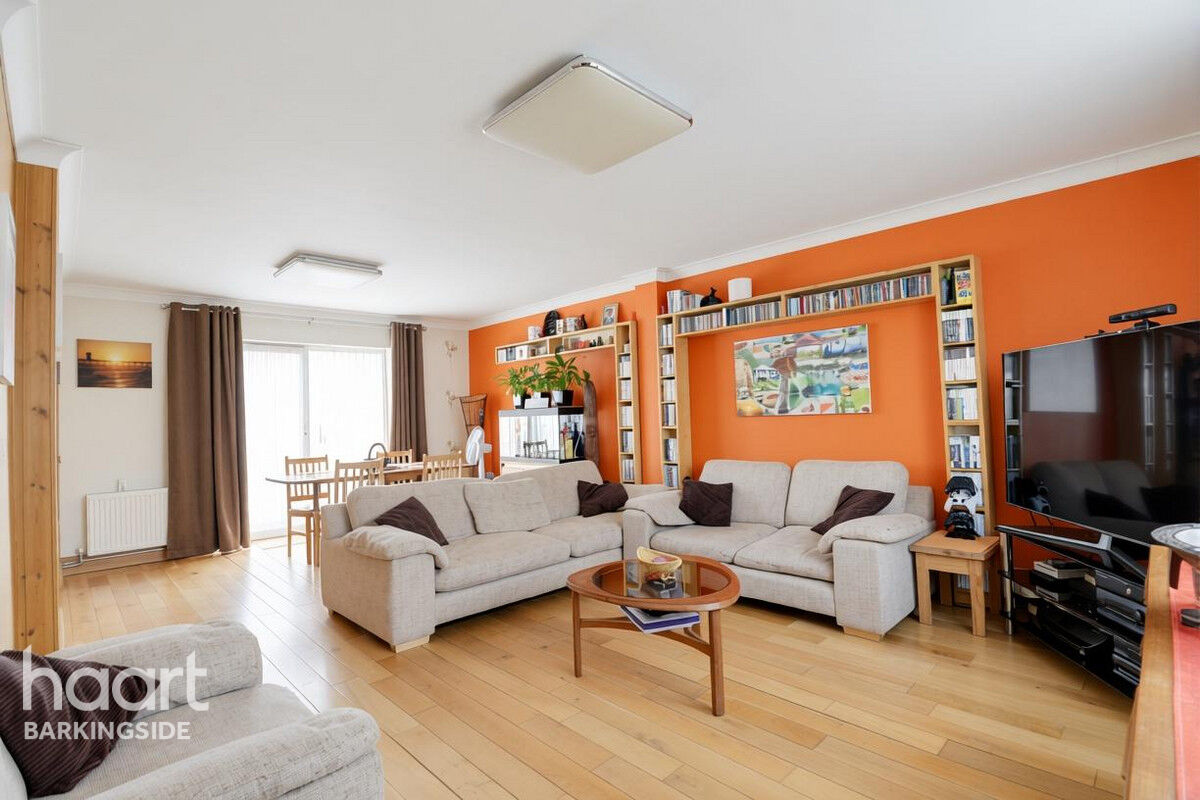
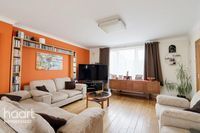
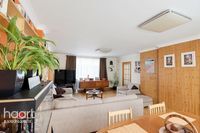
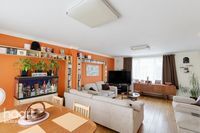
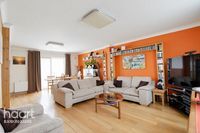
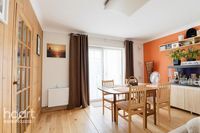
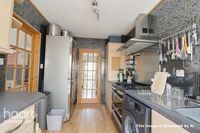
Internally, the property is extremely well presented and comprises a spacious lounge/dining room, a fully fitted kitchen, three bedrooms and a first-floor four-piece bathroom.
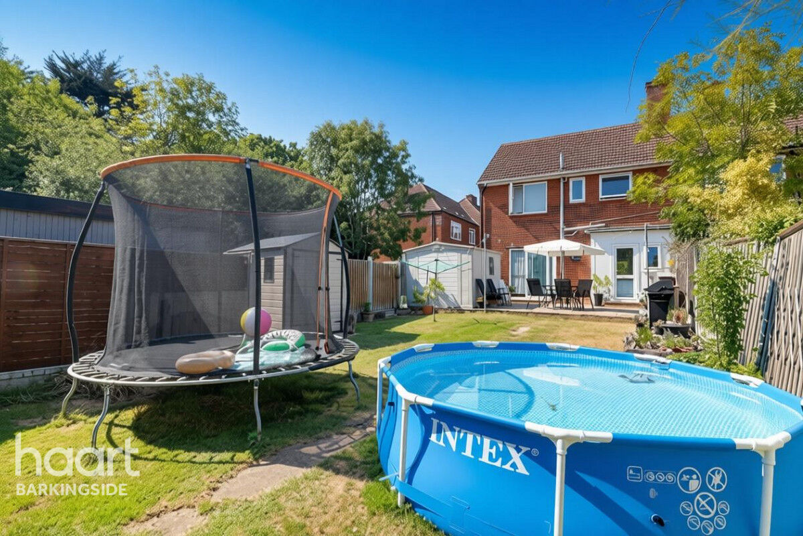
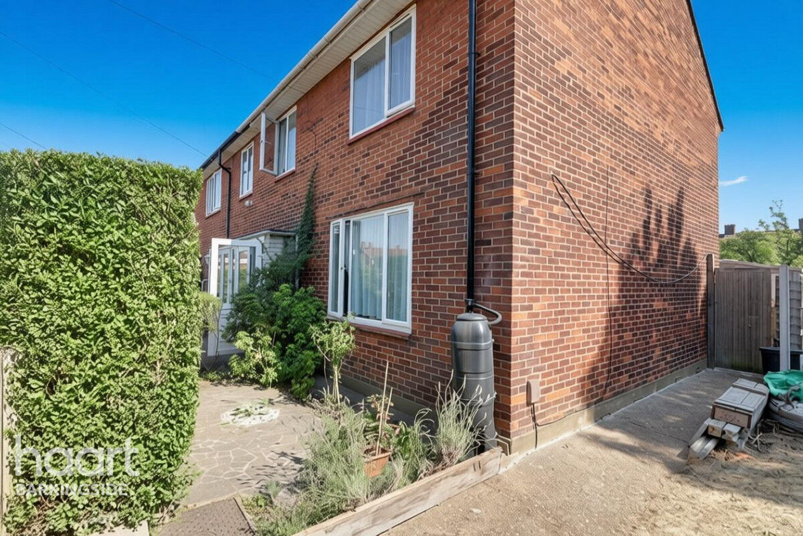
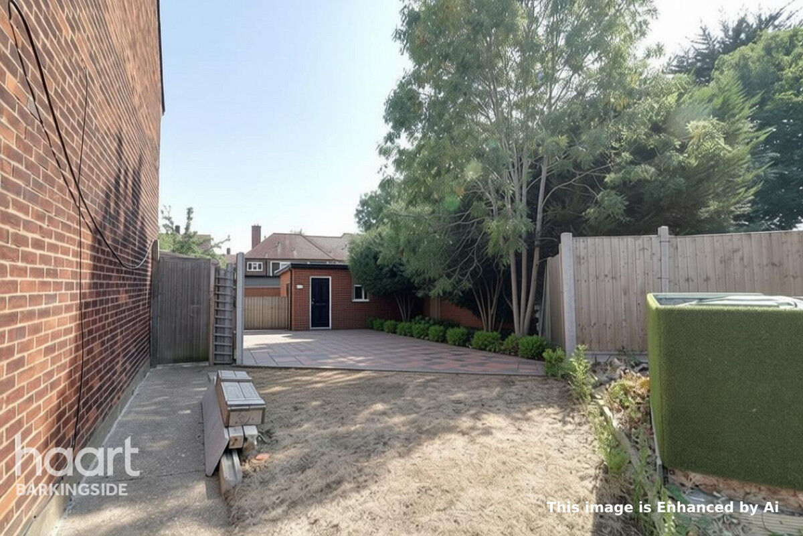
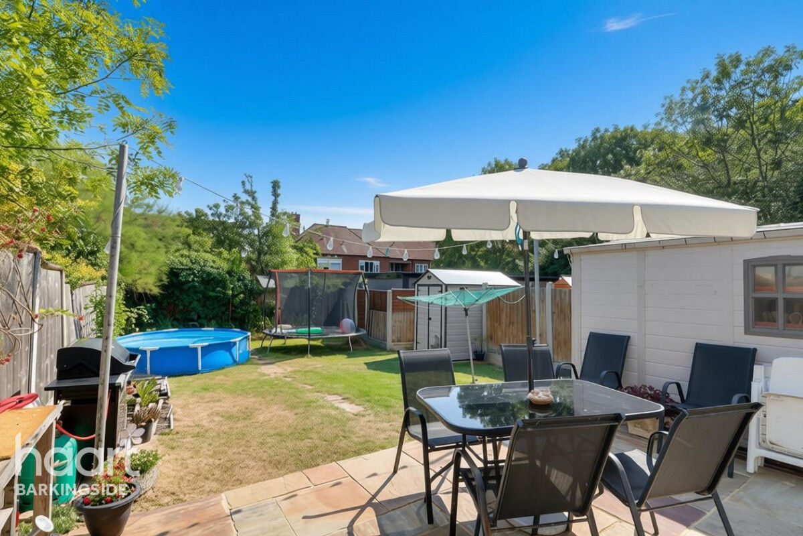
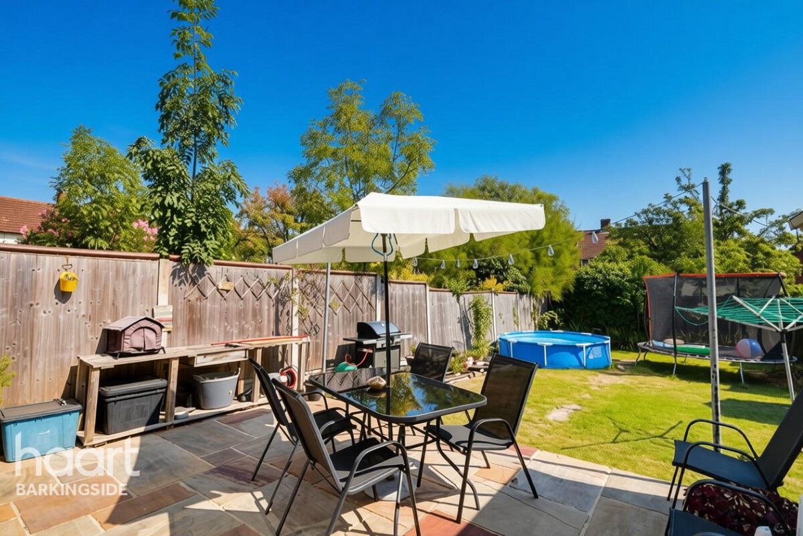
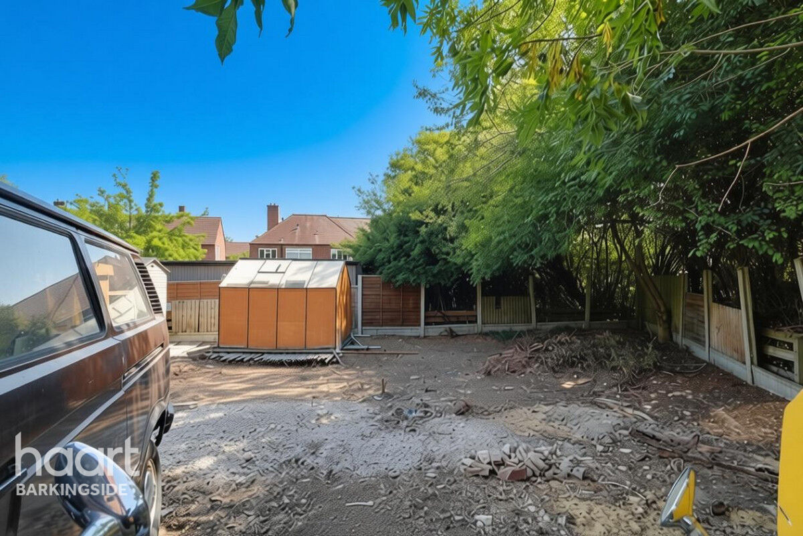
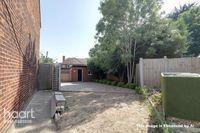
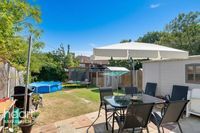
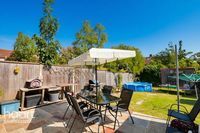
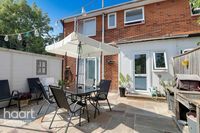
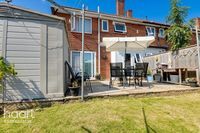
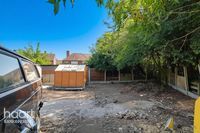
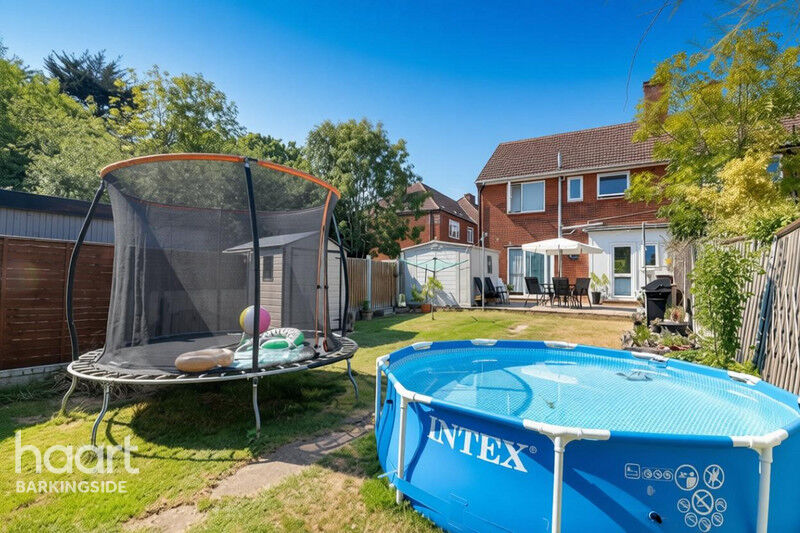
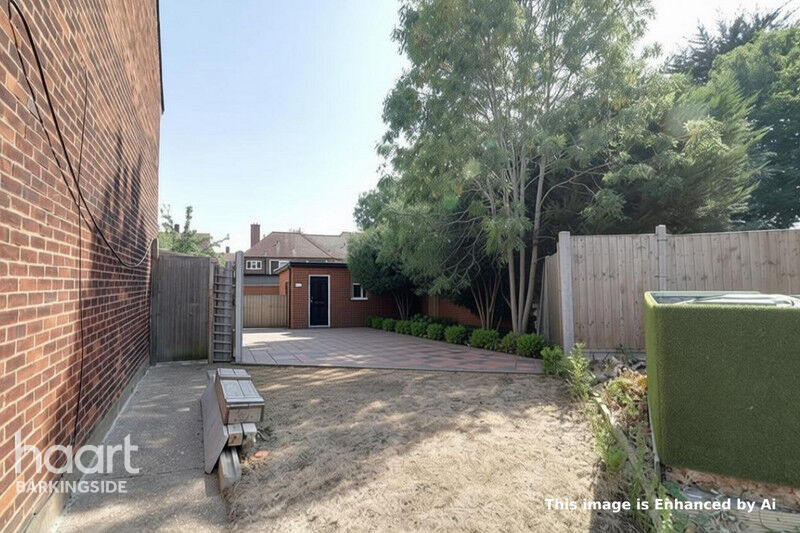
However, the real attraction is the impressive external space. The property benefits from a large rear garden perfect for enjoying the warmer months, as well as an extensive side plot with an external power supply from the property.
This is an excellent opportunity for buyers looking for a well-presented family home with substantial outdoor space and exciting potential for future development.
Property Reference: HRT000415005
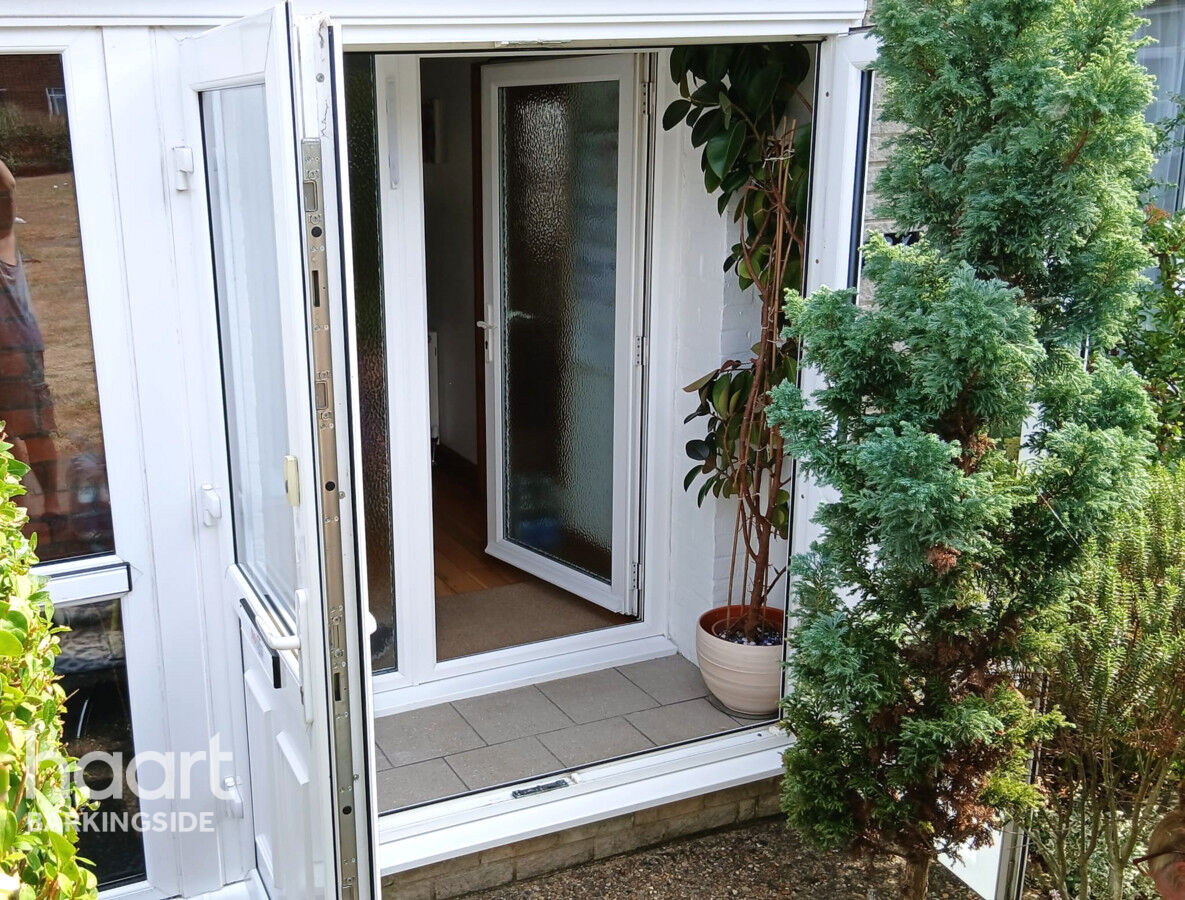
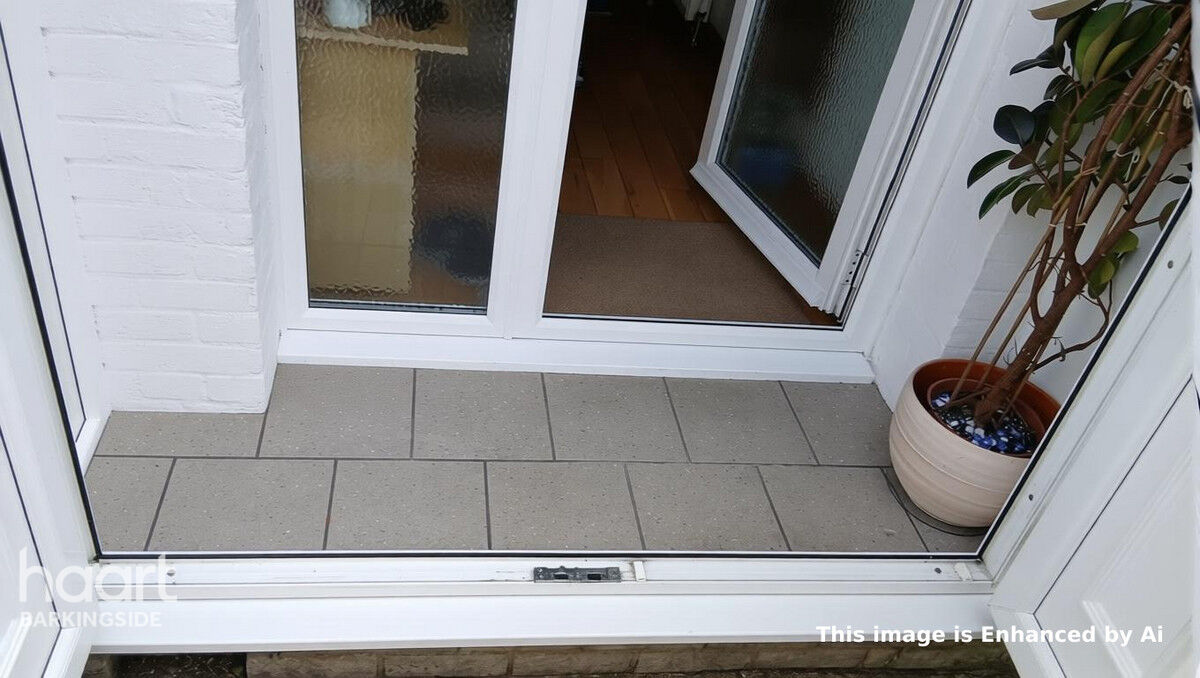
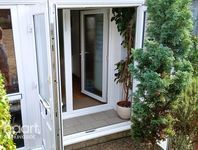
Porch
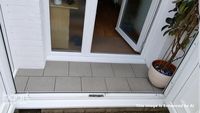
Double-glazed doors to front with obscure double-glazed window and door to property and tiled floor
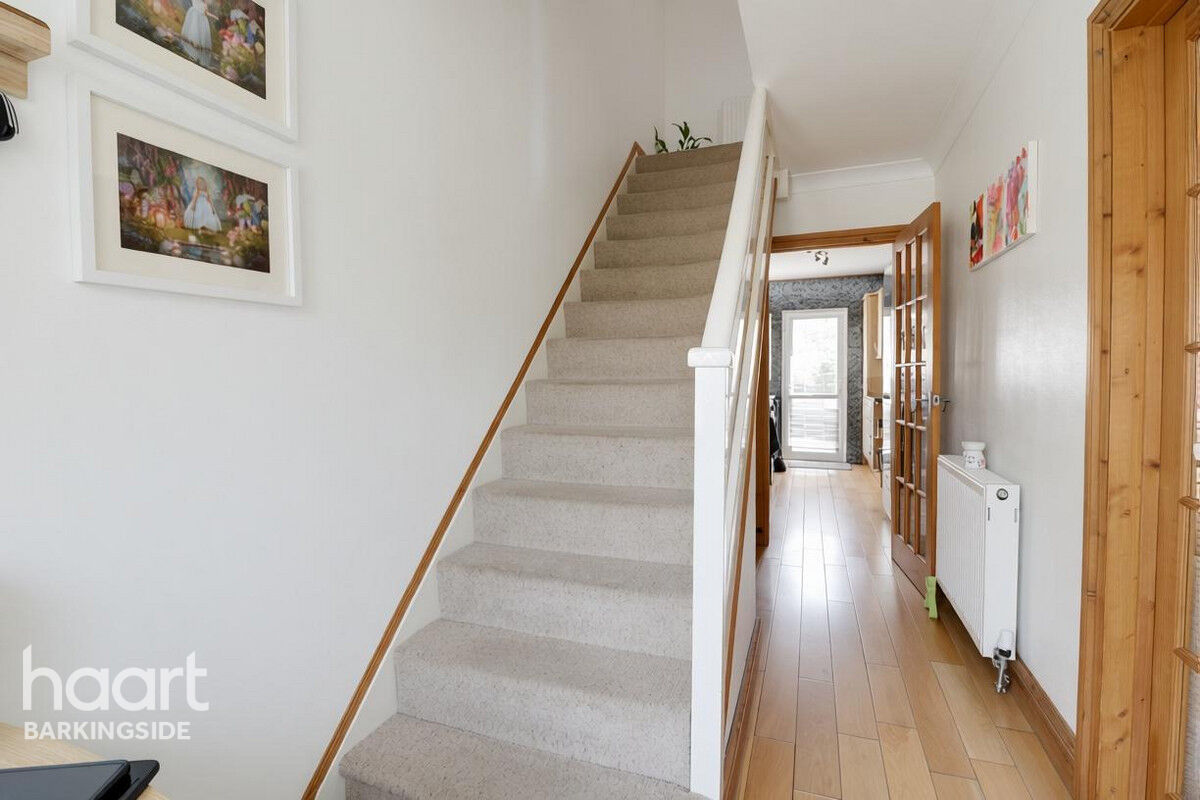
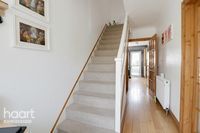
Entrance Hall
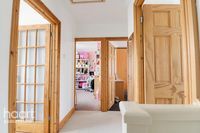
Door to lounge/dining room, door to kitchen, radiator, solid oak flooring and stairs to first floor
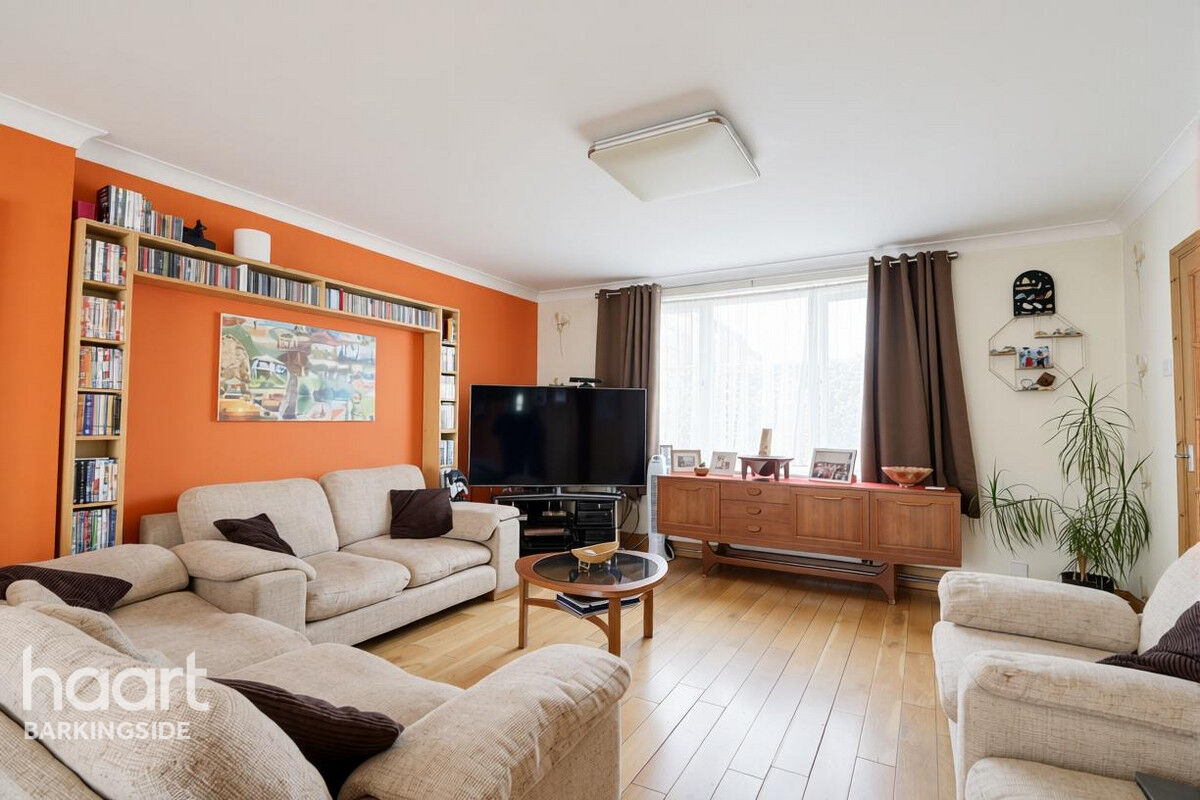
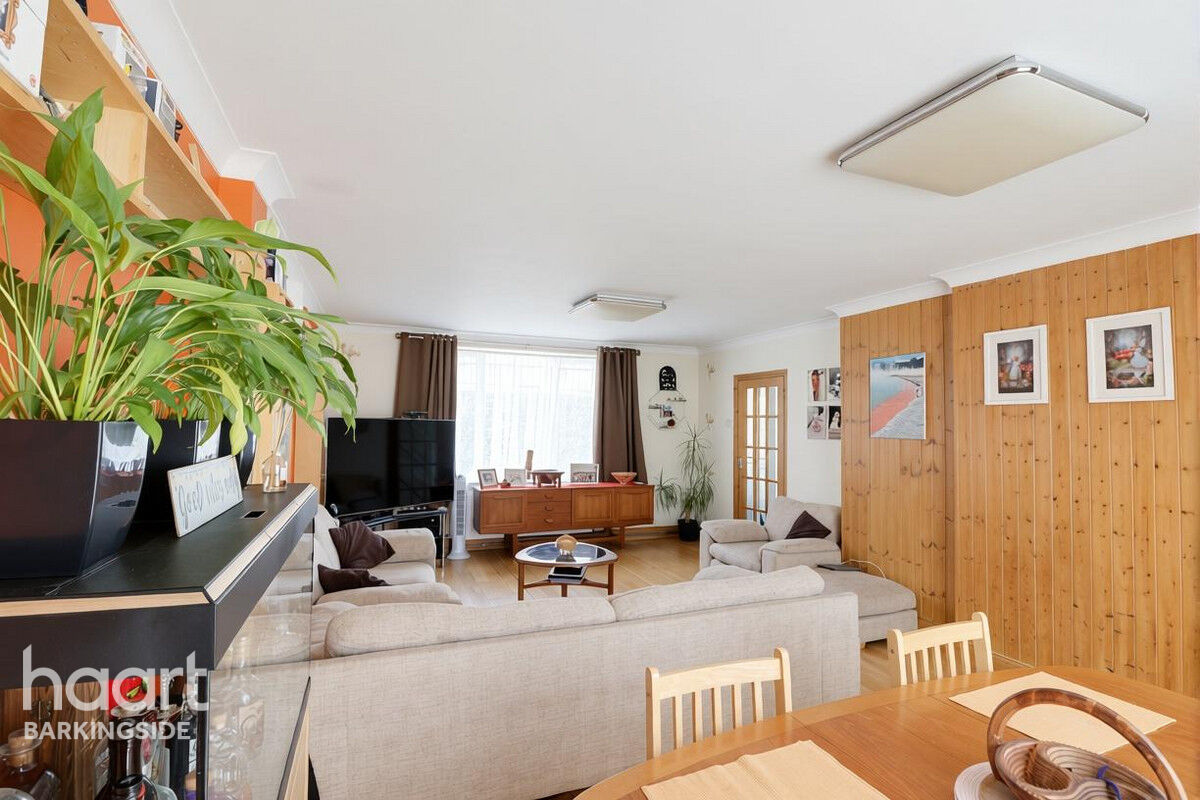
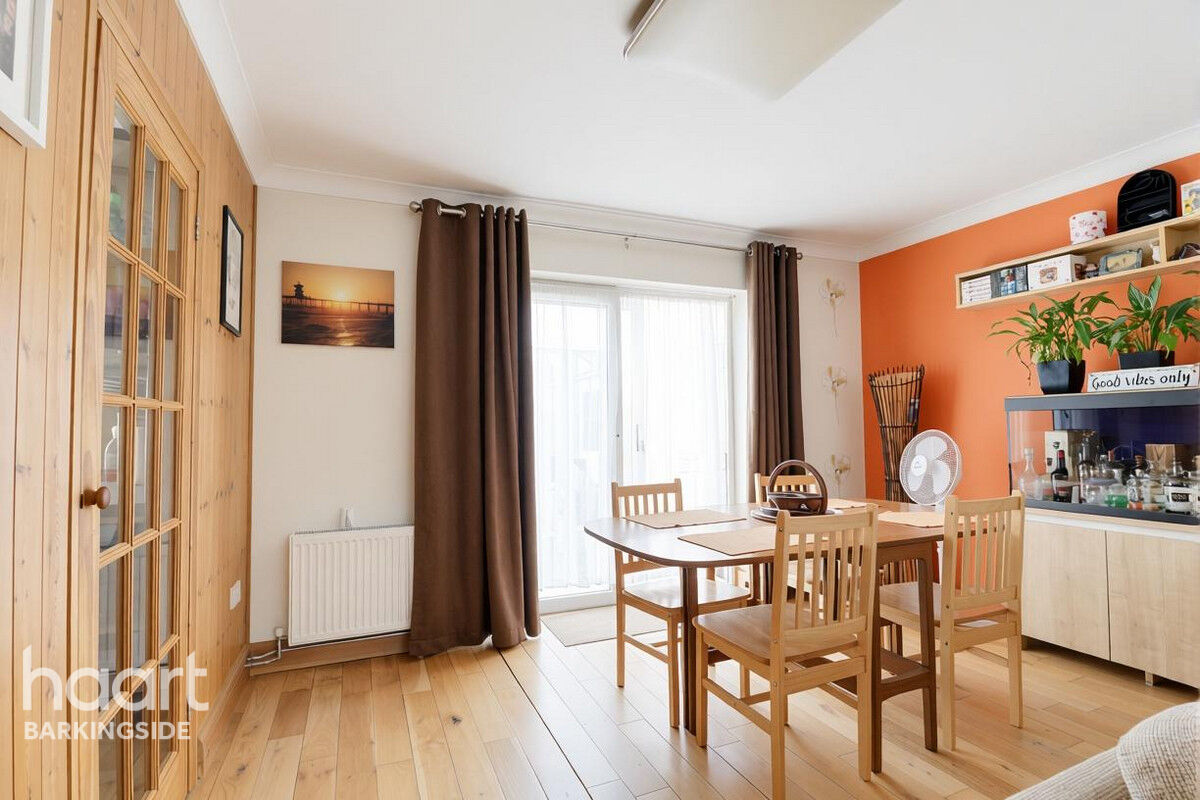
Lounge / Dining Room
Door to kitchen, double-glazed window to front, double-glazed sliding doors to rear, two radiators and solid oak flooring.
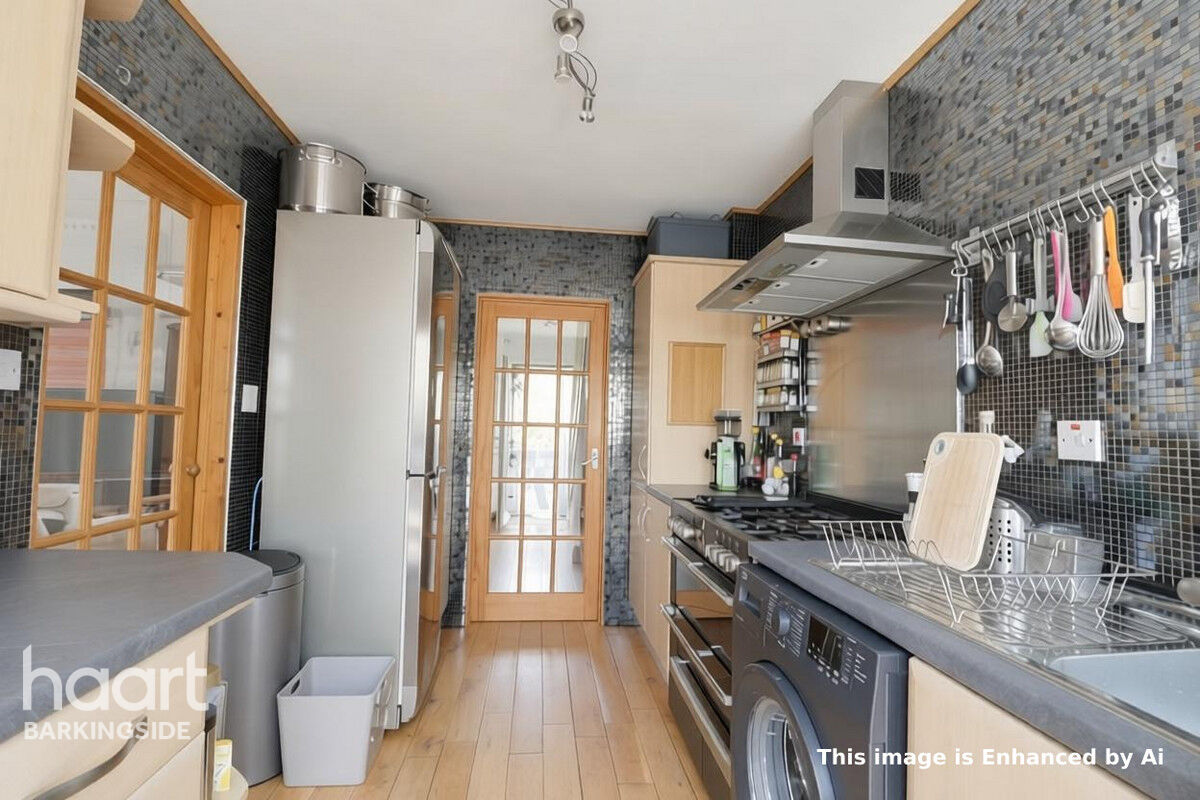
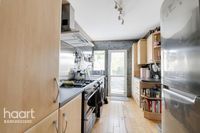
Kitchen
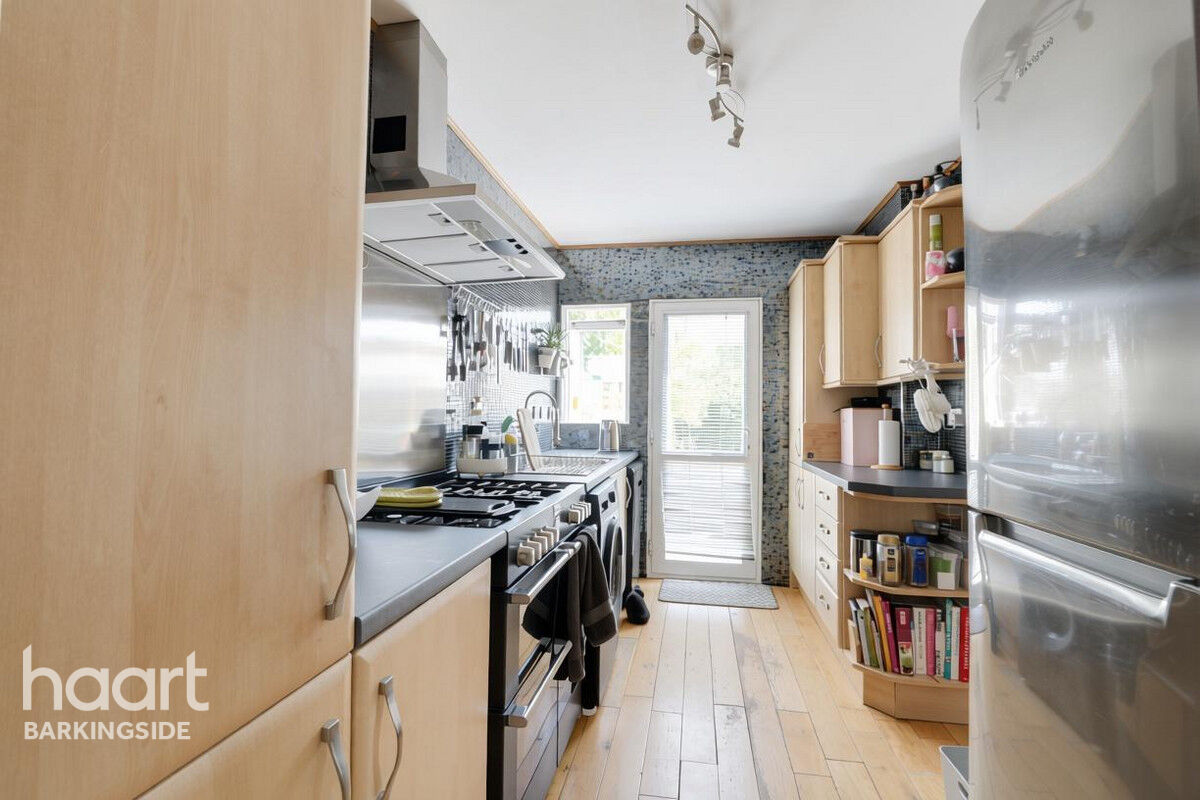
Fitted with a combination of wall and base level units with roll-top worksurfaces, stainless steel sink unit with side drainer and mixer tap, triple Stoves oven with five-ring gas hob and extractor fan over, plumbing for washing machine, plumbing for dishwasher, space for upright fridge/freezer, double-glazed window to rear, door to rear, tiled walls and solid oak flooring.
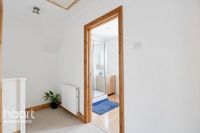
Landing
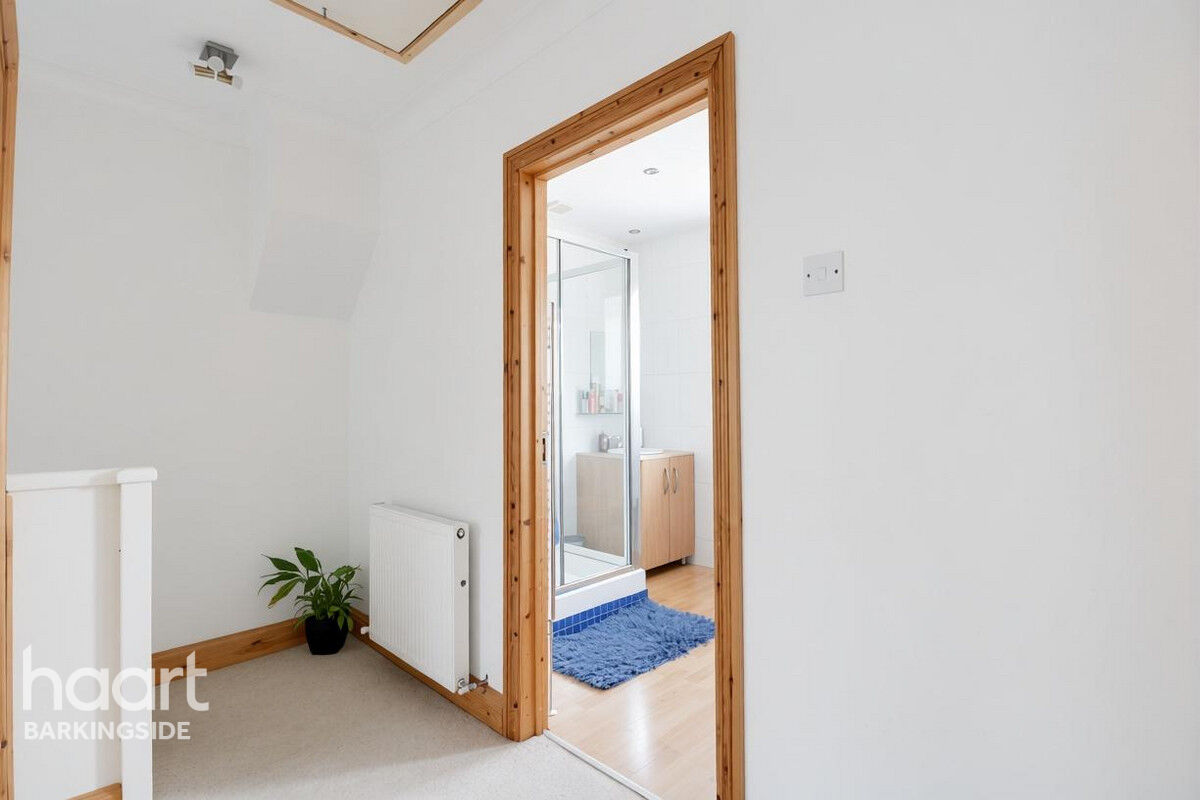
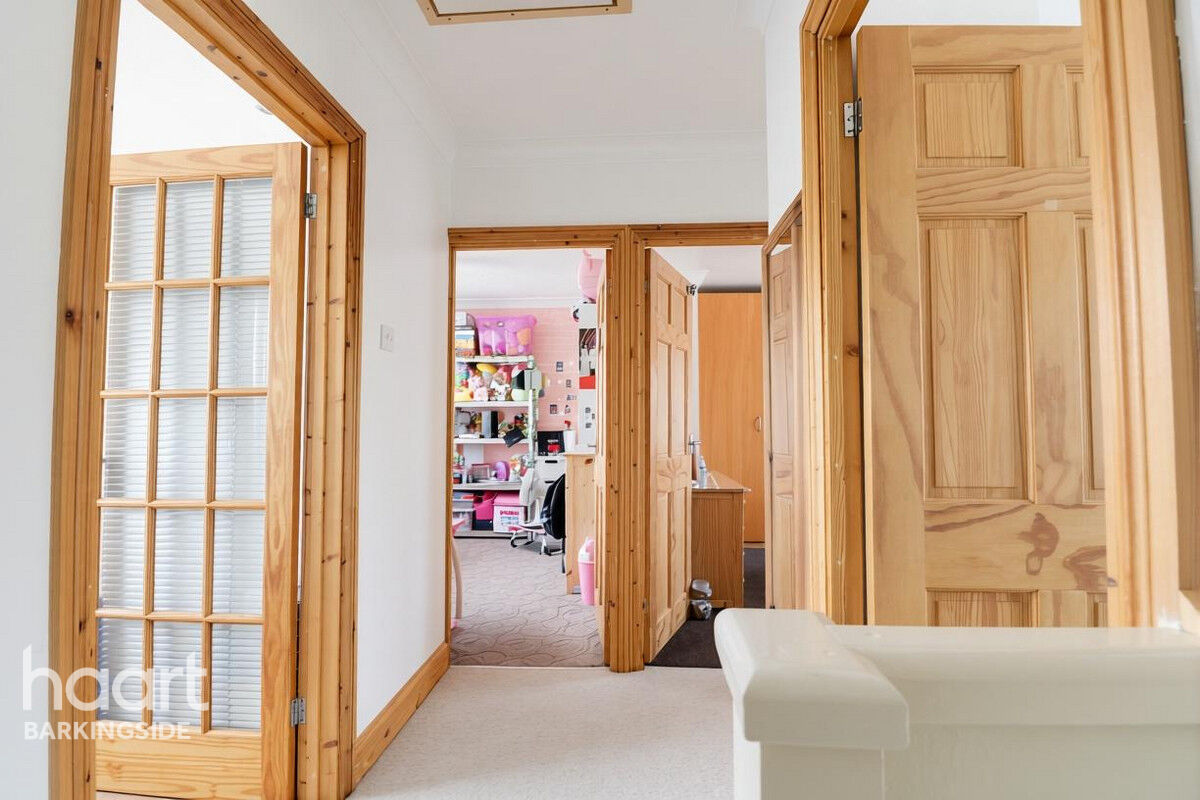
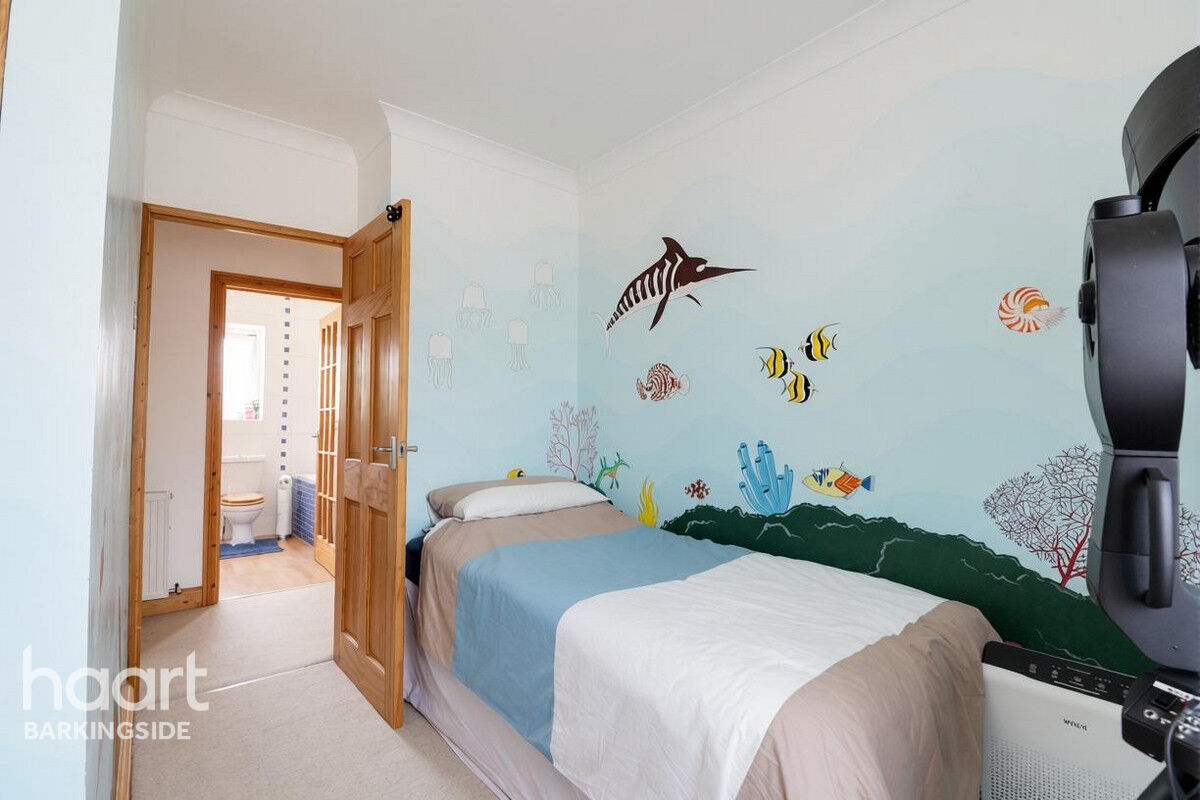
Door to bedroom one, door to bedroom two, door to bedroom three, door to bathroom, radiator, loft hatch with pull down ladder and carpeted
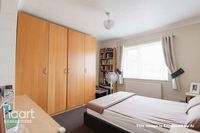
Bedroom One
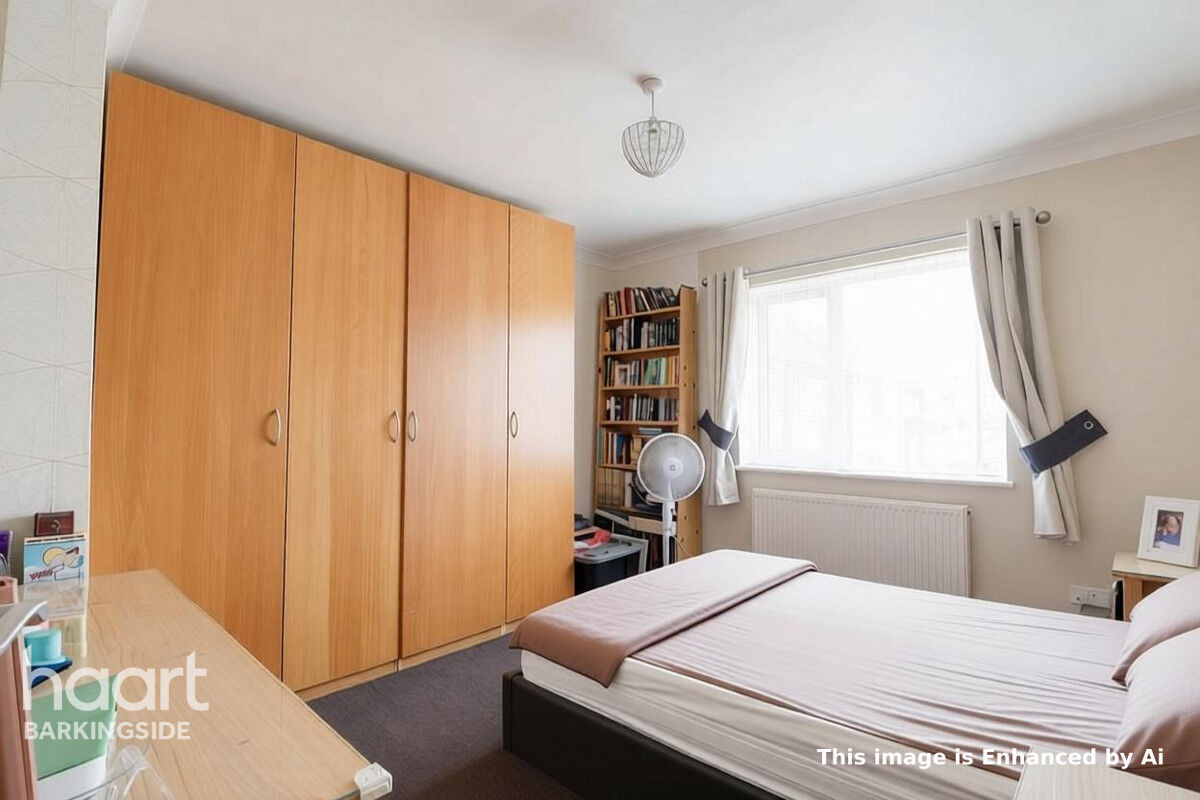
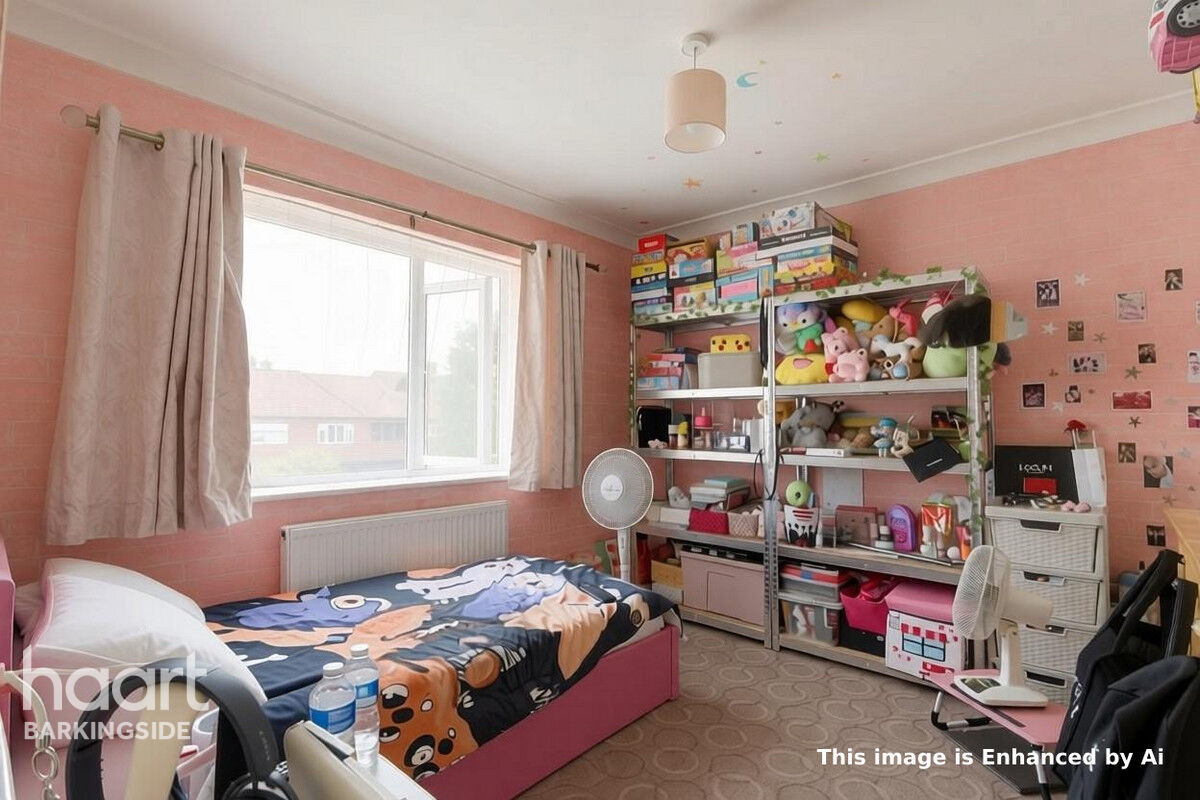
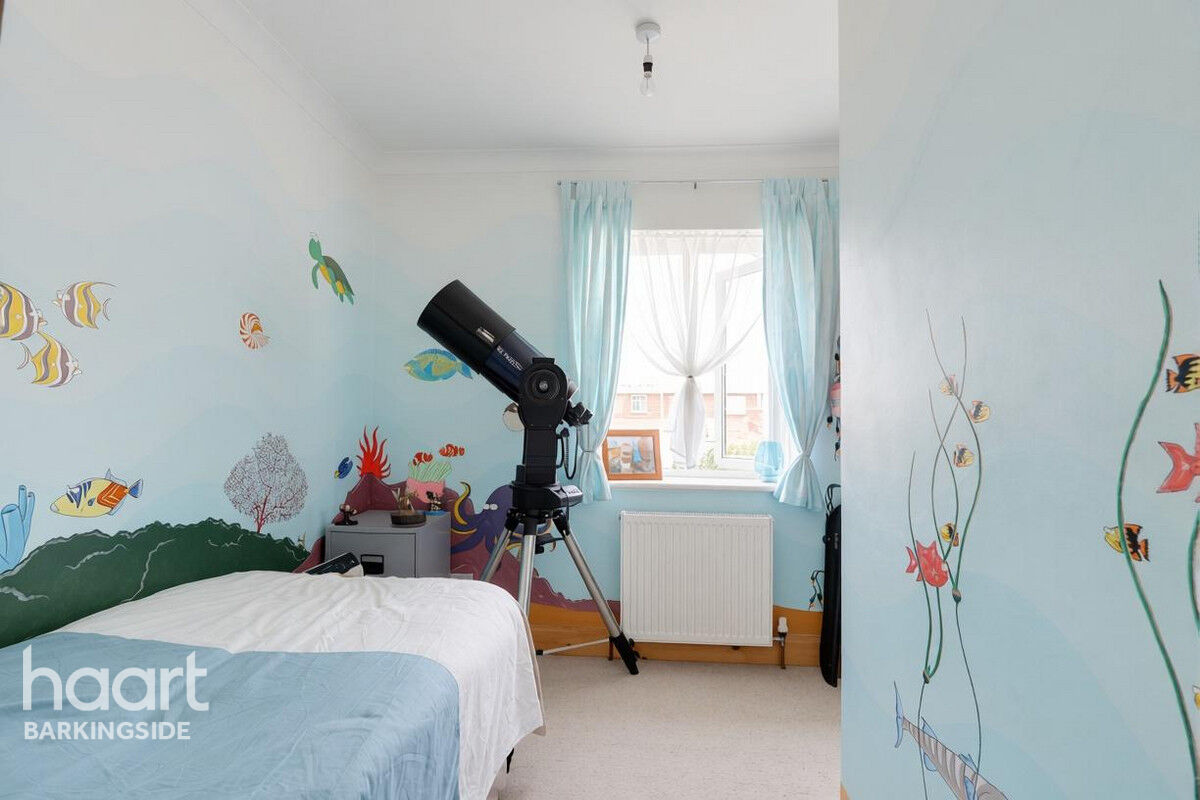
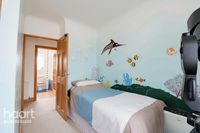
Double-glazed window to front, radiator and carpeted
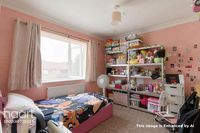
Bedroom Two
Double-glazed window to rear, radiator and carpeted
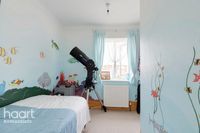
Bedroom Three
Double-glazed window to front, radiator, over-stairs storage cupboard and carpeted
Bathroom
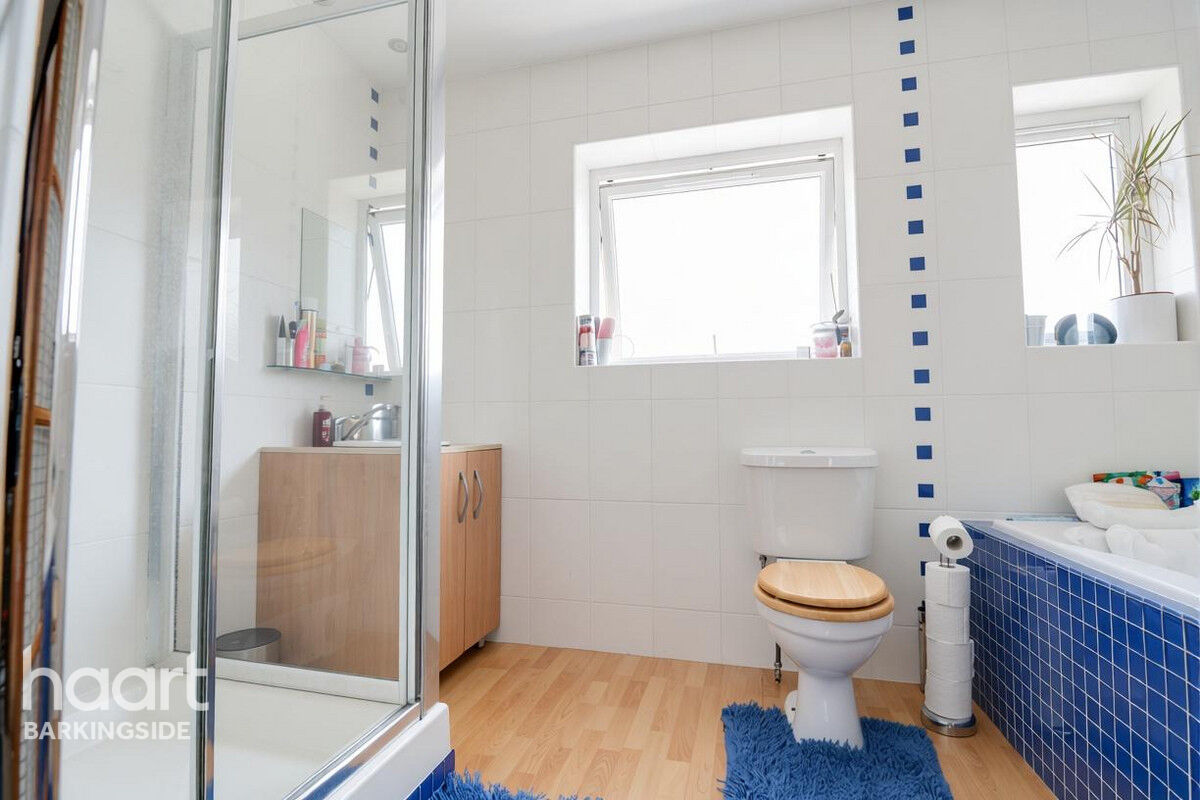
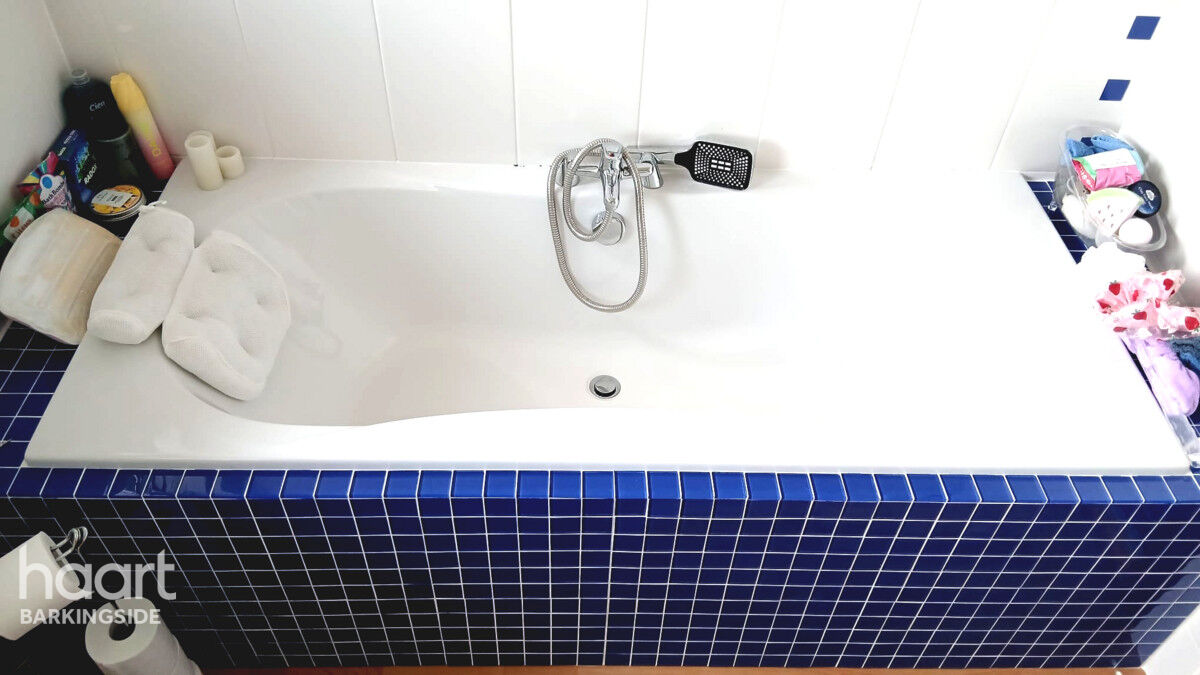
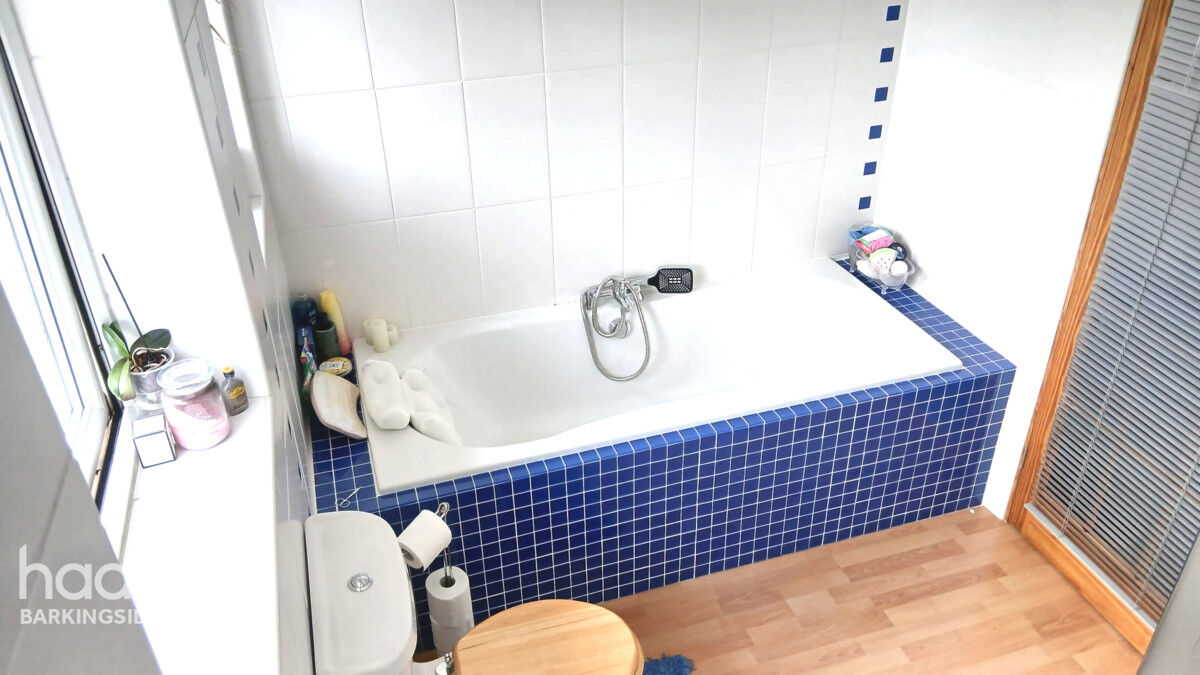
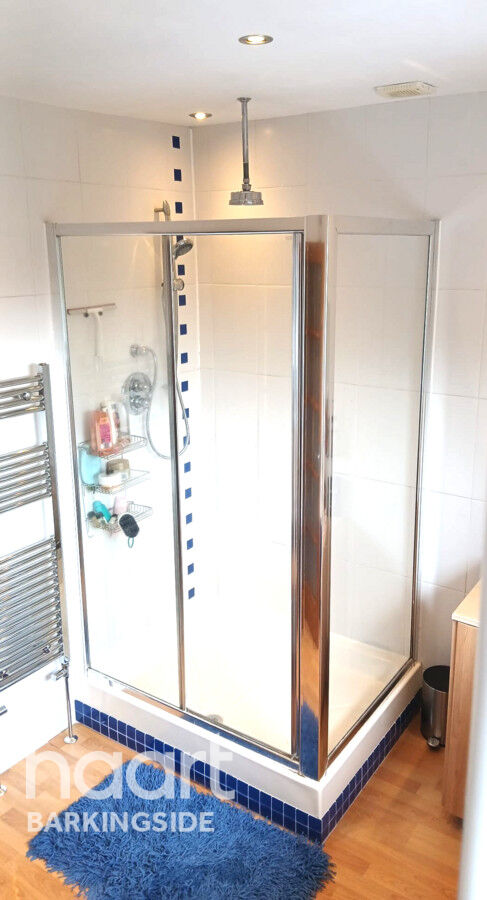
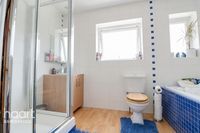
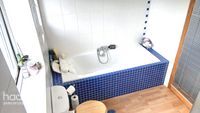
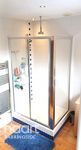
Four-piece suite comprising tiled panel bath with mixer tap and attached shower head, corner shower cubicle with raindrop shower, wall-mounted wash hand basin with storage cupboard under, low-level flush WC, two obscure double-glazed windows to rear, laminate flooring and tiled walls.
Rear Garden
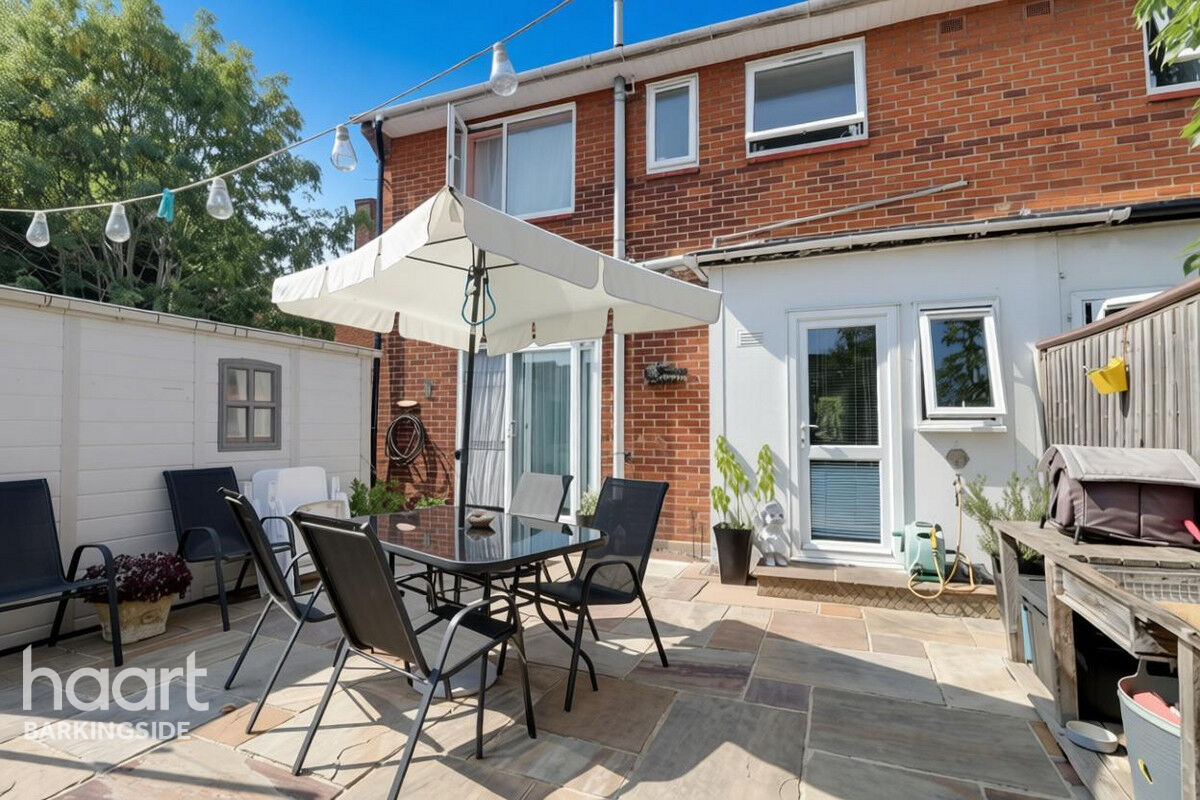
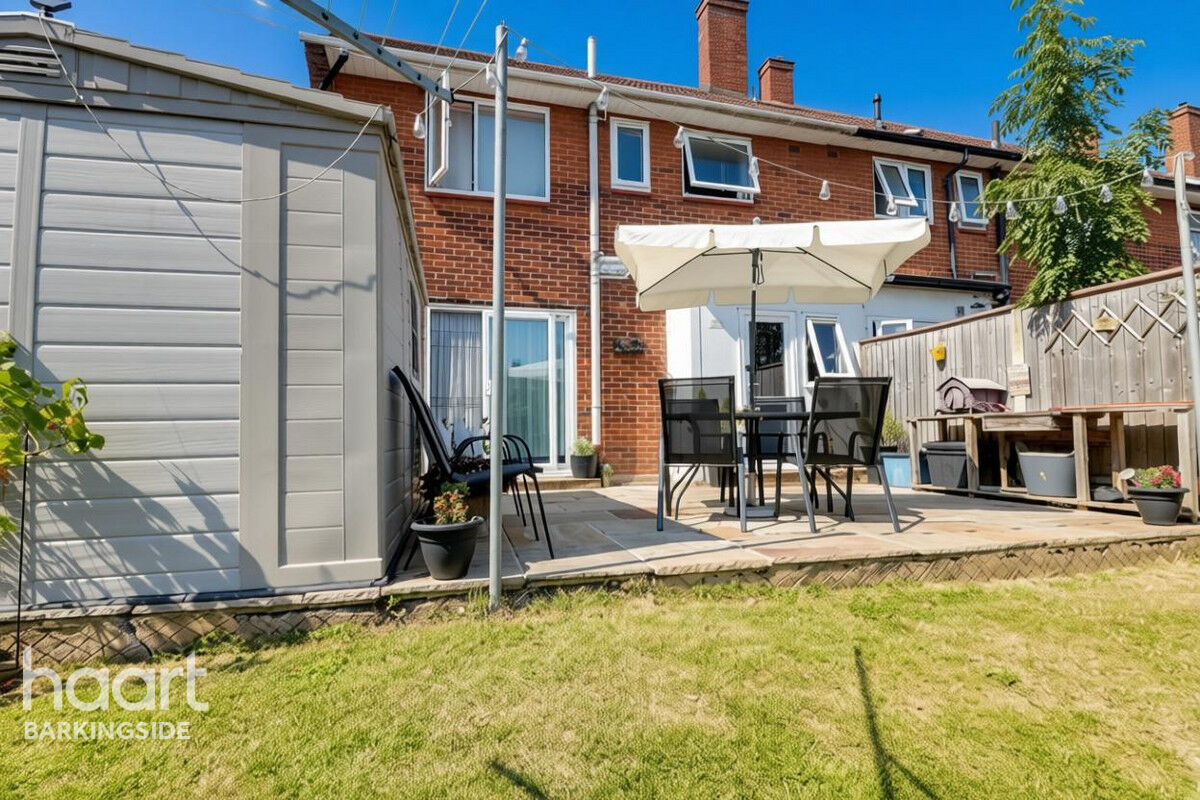
Slab paved patio to lawn with side gated access and two storage sheds
Side Plot
Substantial plot with multiple usages and external power supply from main property.




£530,910
Average price paid in Barkingside
Is this your dream property?
1. Contact the agent - don't delay
If this is your dream property it may be someone else's too. Request a viewing and ensure you don't miss out.
2. Check affordability
Not sure if you can afford this property? Try our handy mortgage calculator tool.
3. Selling a property?
Sellers generally favour offers from people who are not in a chain, or have at least begun the selling process.
Request a viewing with the local branch

Not your dream property?

Search similar properties
We have a range of properties on the market at the moment, so take a look at our other properties.

Sign up for our property alerts
Let us know what you are looking for and we can keep you up to date if an ideal property comes to the market.

More tips and advice for buyers
Buying is a big decision and not one we take many times in our life. Don't worry our series of simple guides will help you make sense of it all.