3 bedroom End of terrace house
Addison Road, Coventry
£250,000
Alternatively you can call us on 024 76520220 or visit our Coventrybranch

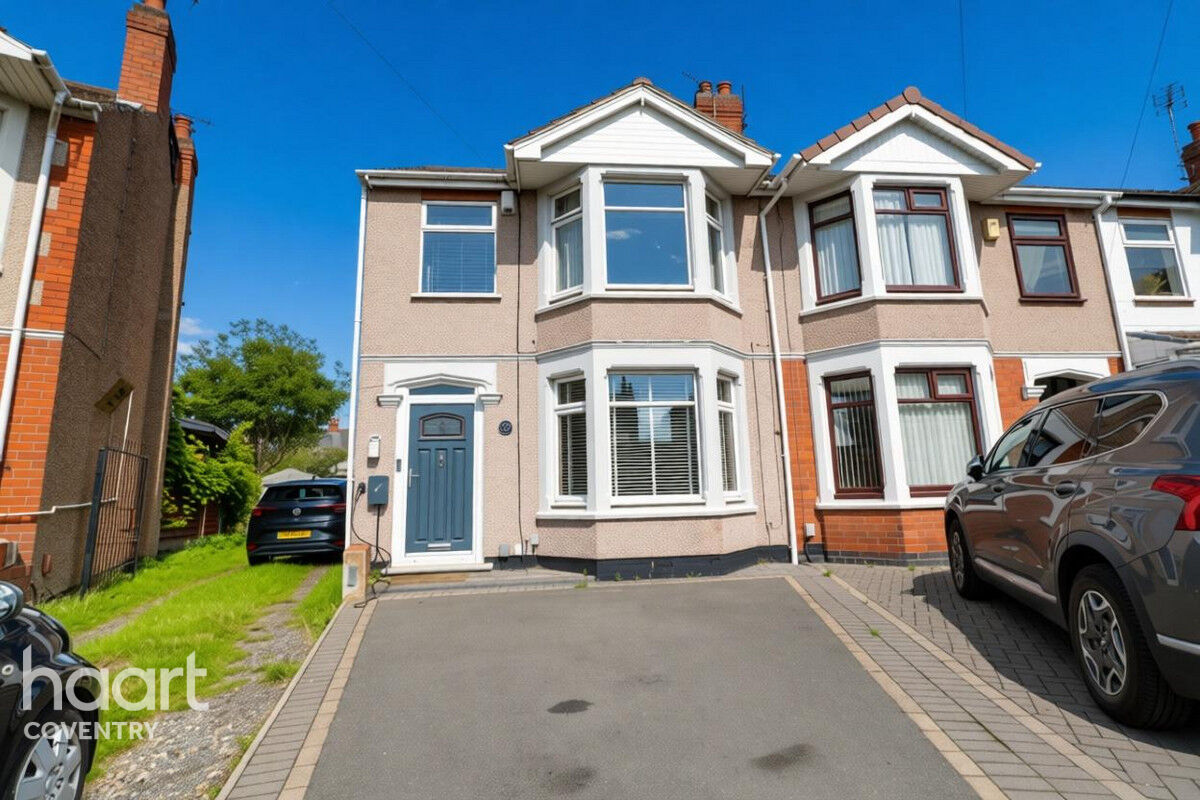
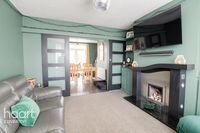
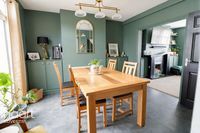
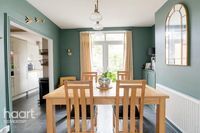
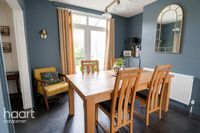

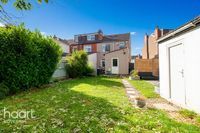
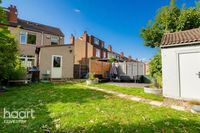
Nestled a the bottom of a quiet cul de sac is this extended and improved family home. Offering spacious accommodation throughout, along with a larger than average plot and brick built garage.
SPACIOUS FAMILY HOME
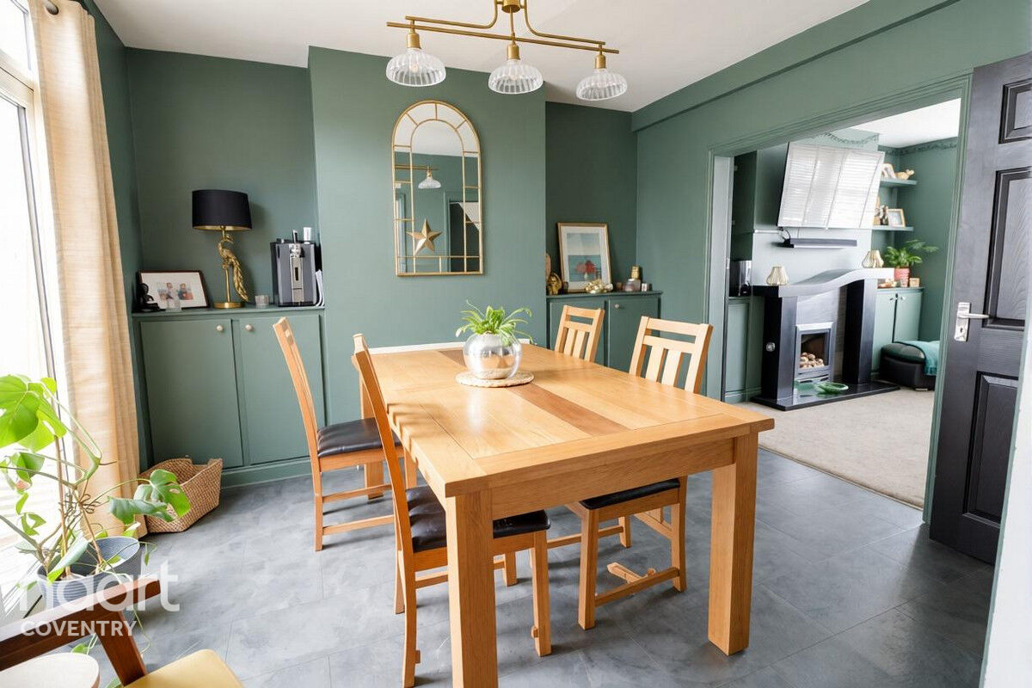
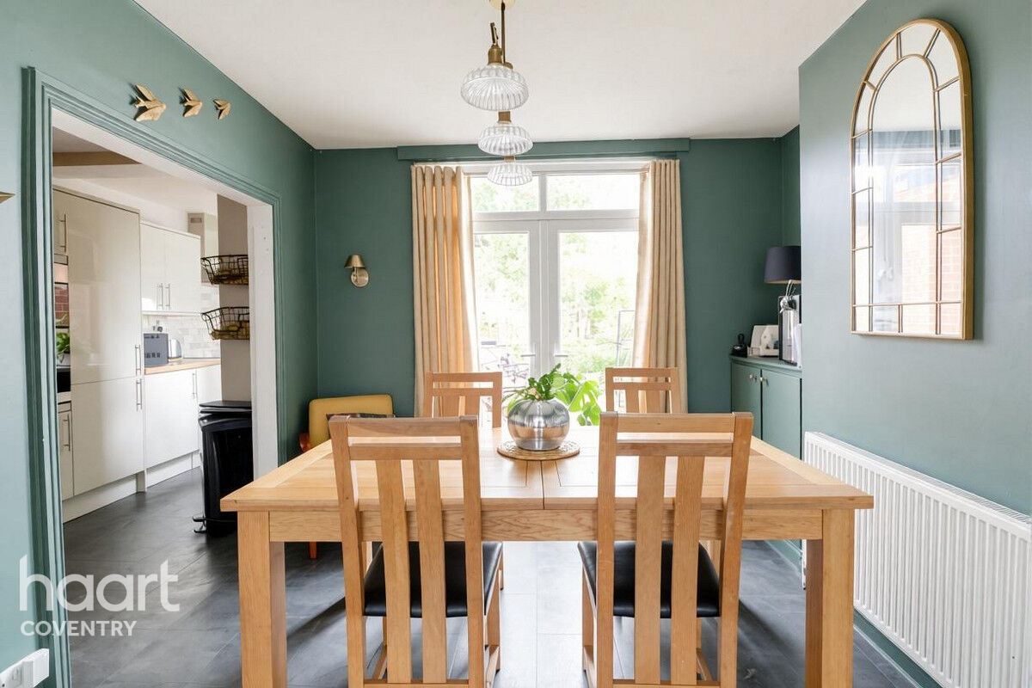
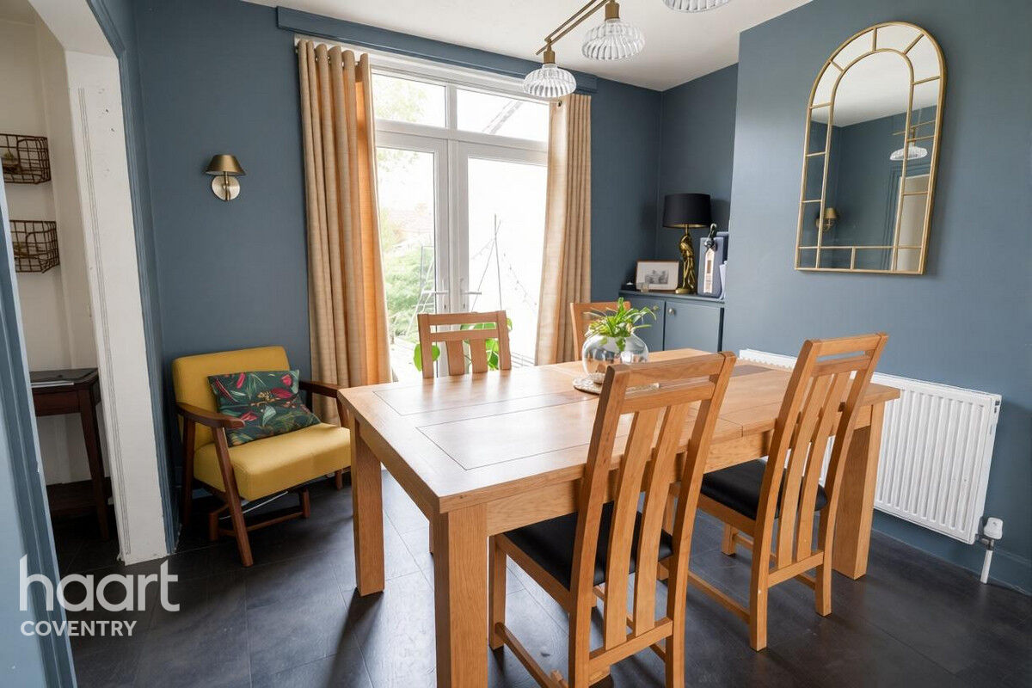
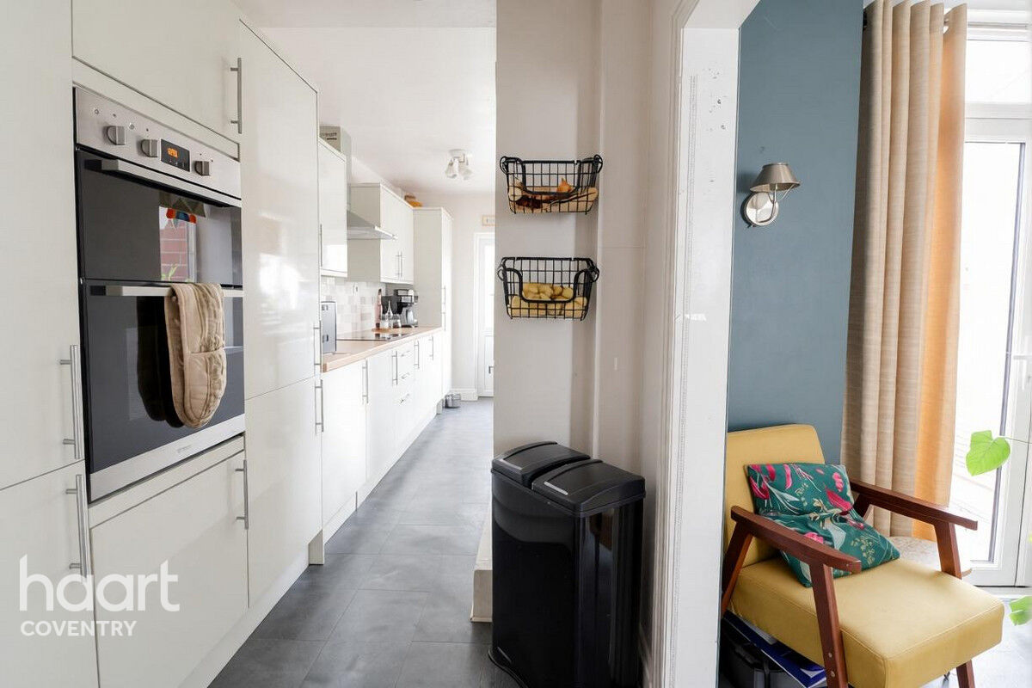
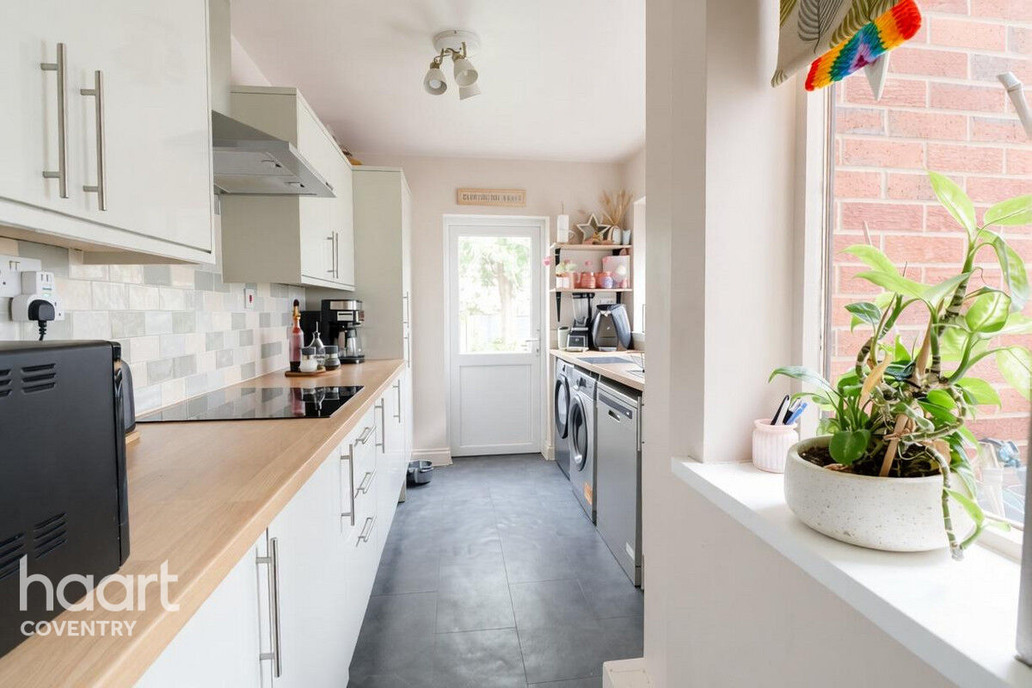
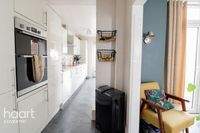
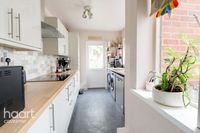
Walking in the to the spacious entrance hall you will find stairs to the first floor and a door to the stylish dining with doors to the garden and to the bay fronted living room. A double width opening leads to the reconfigured kitchen with integrated appliances and door to the garden.
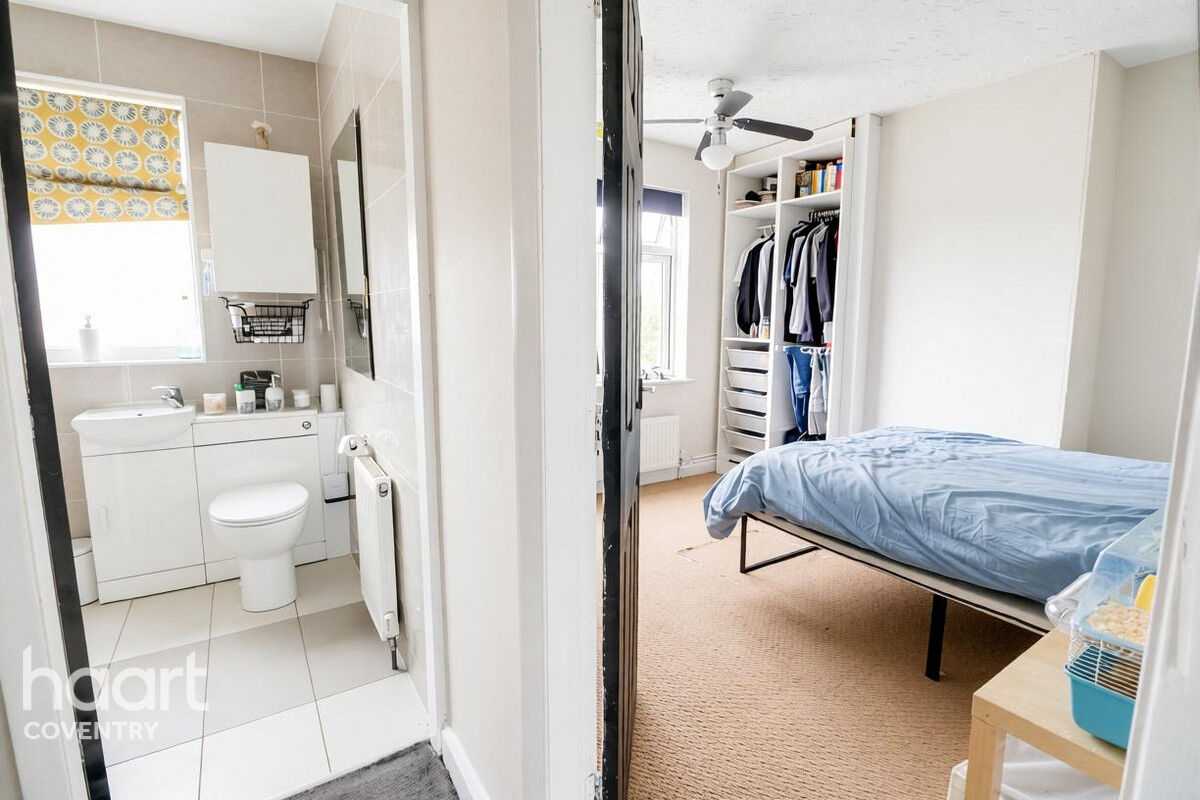
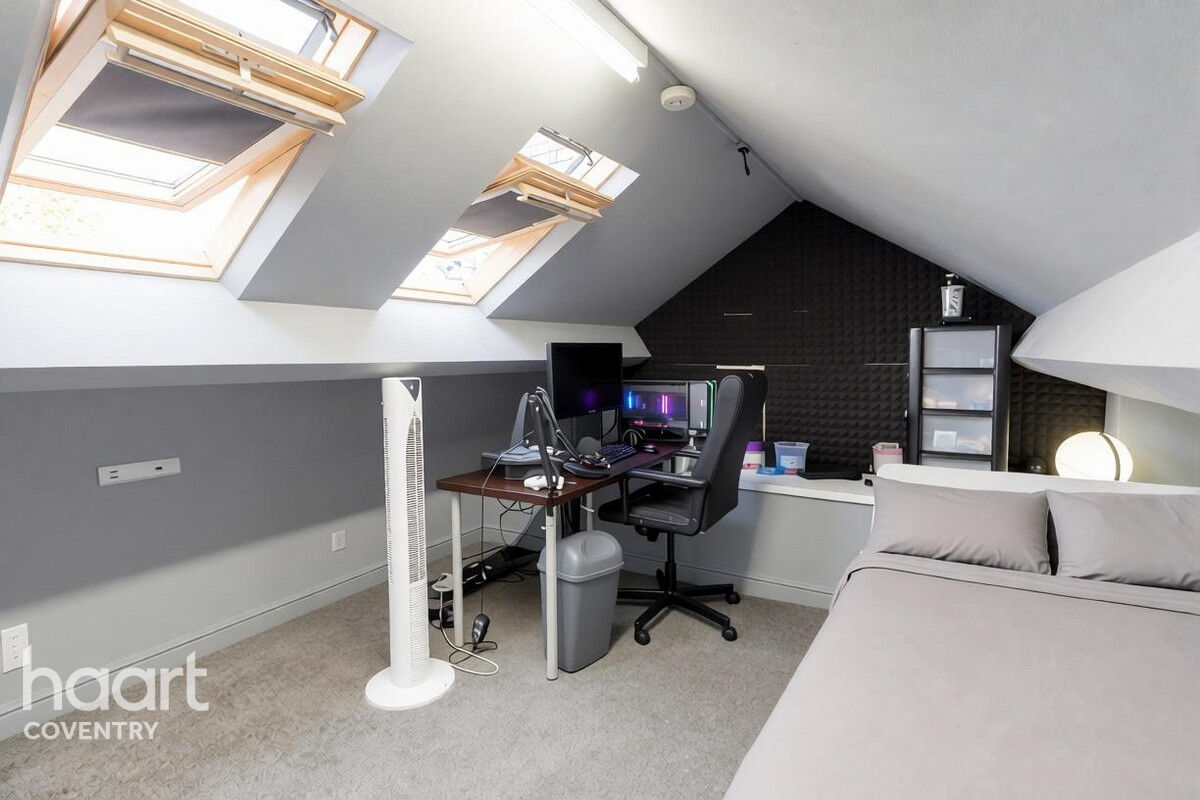
On the first floor are two double bedrooms (to front and rear) a third single bedroom and a three piece family bathroom. Stairs lead up to the loft room which is currently being used as a bedroom.
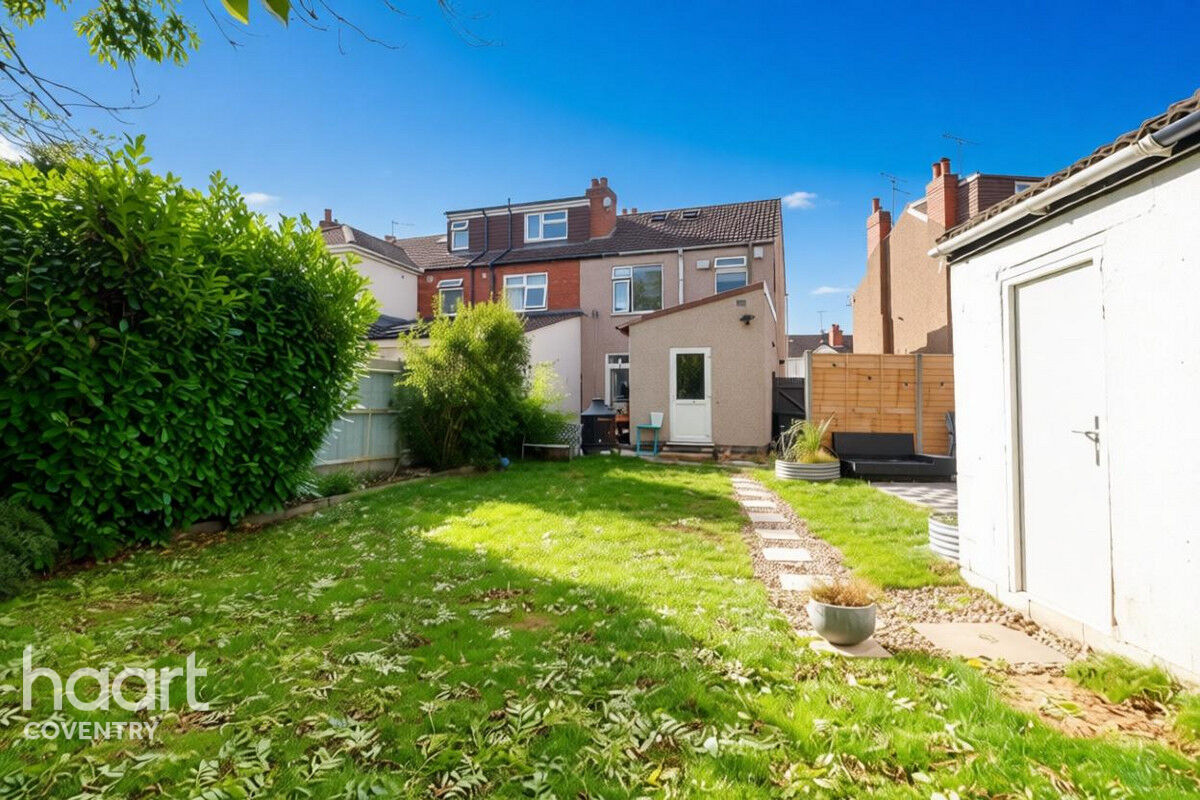
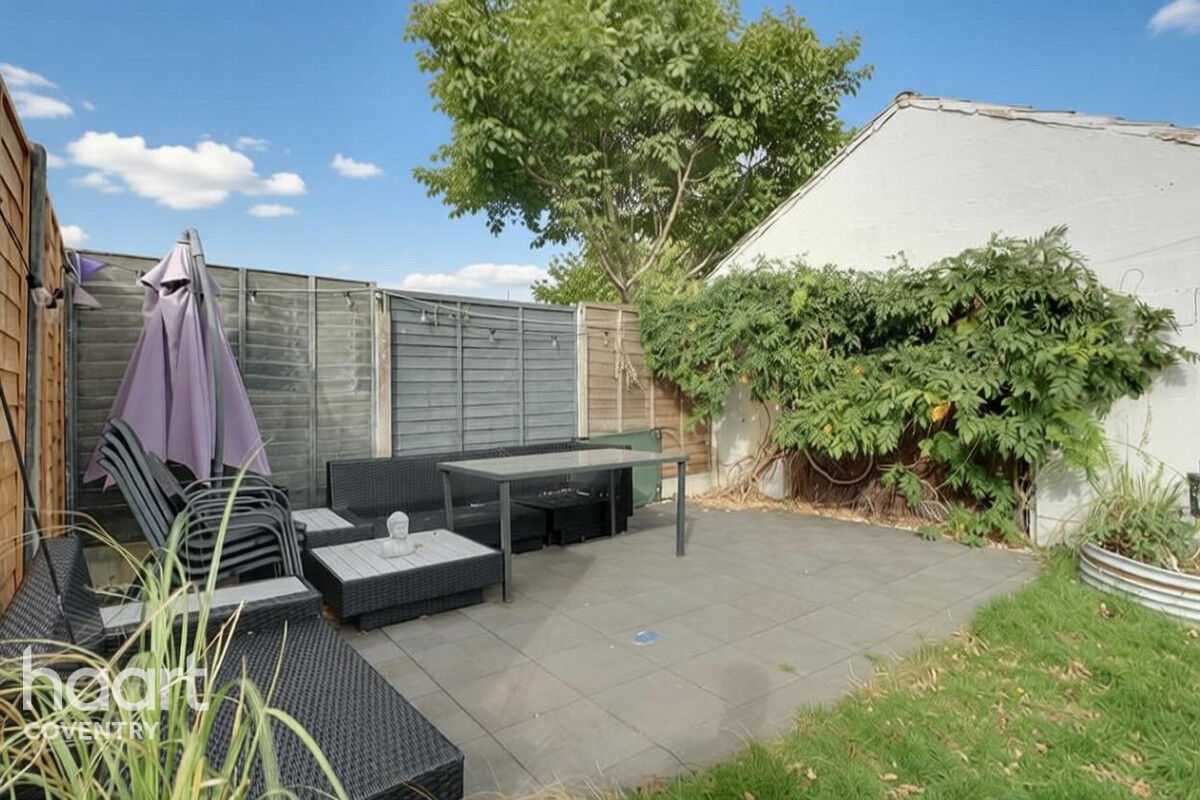
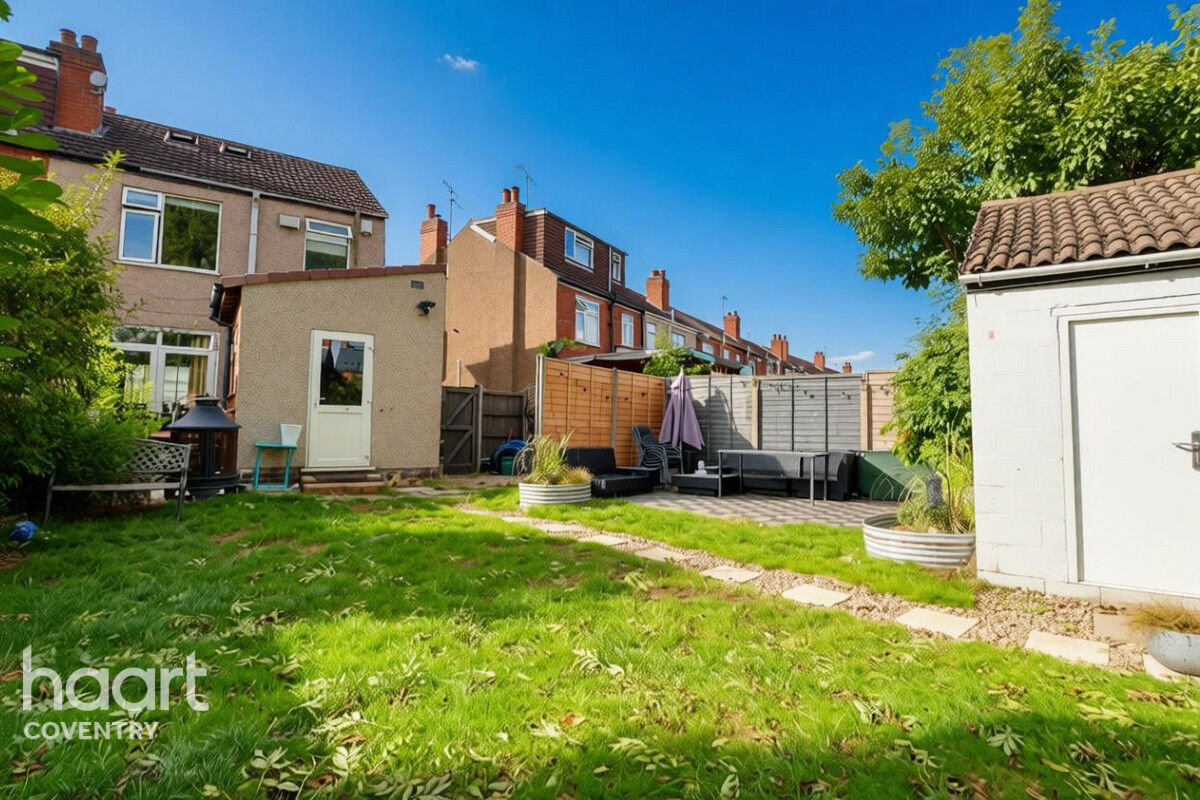
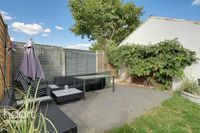
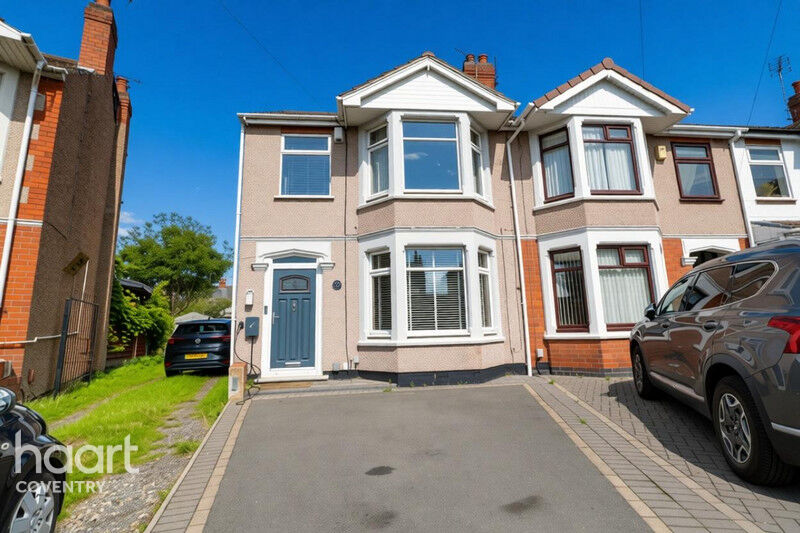
Outside the property is a driveway to the front and to the side is a communal access gate that opens to a second parking space and rear garden. The garden is a generous sized, mainly laid to lawn with entertaining space and mature trees and shrubs. The garage is brick built with an up an over door, power and light.
Property Reference: HRT037643919
Entrance Hall
Entered via a double glazed composite door, stairs to first floor, under stairs cupboard, radiator, door to dining room
Dining Room
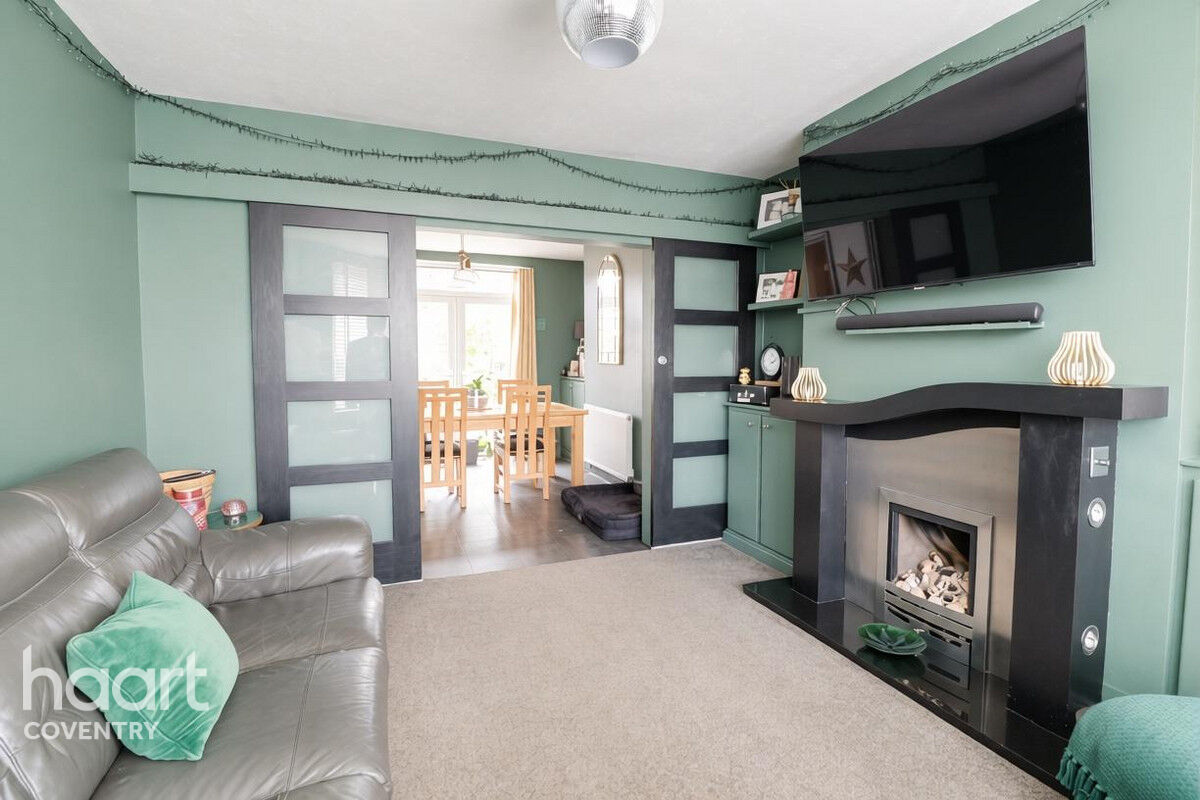
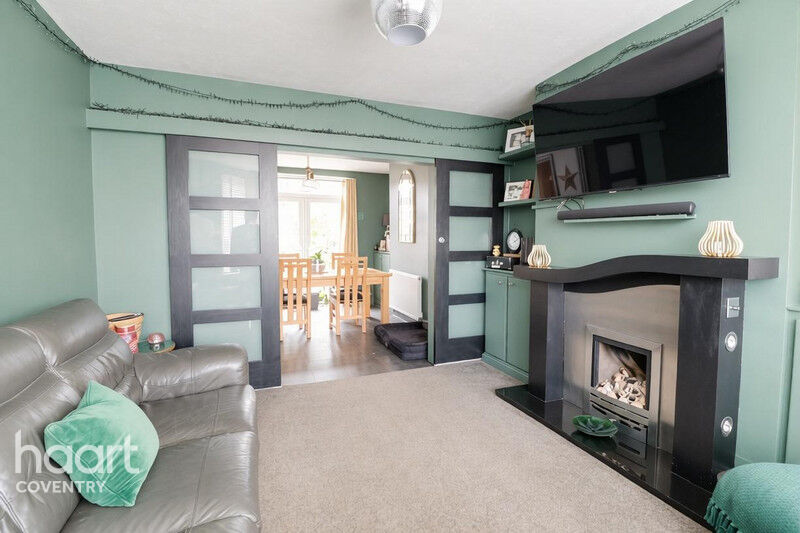
Double glazed French doors to garden, fitted cupboard in to chimney recesses, feature flooring, radiator, double width opening to kitchen and double sliding doors to living room.
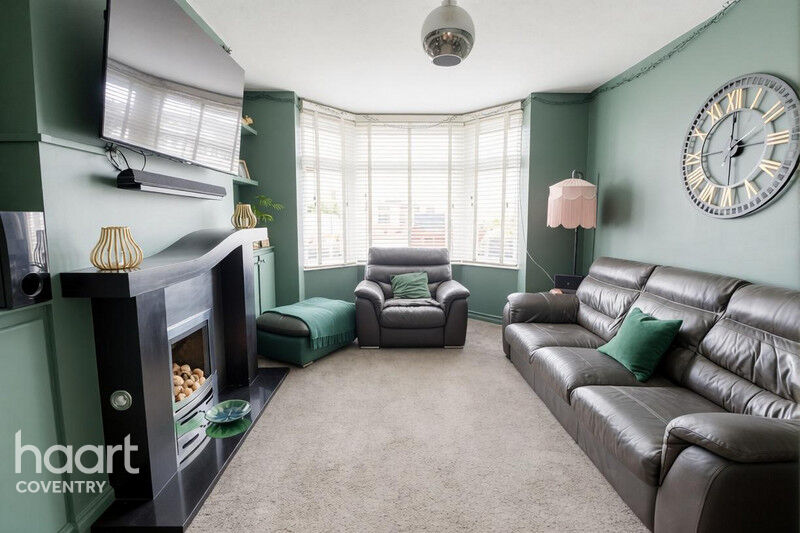
Living Room
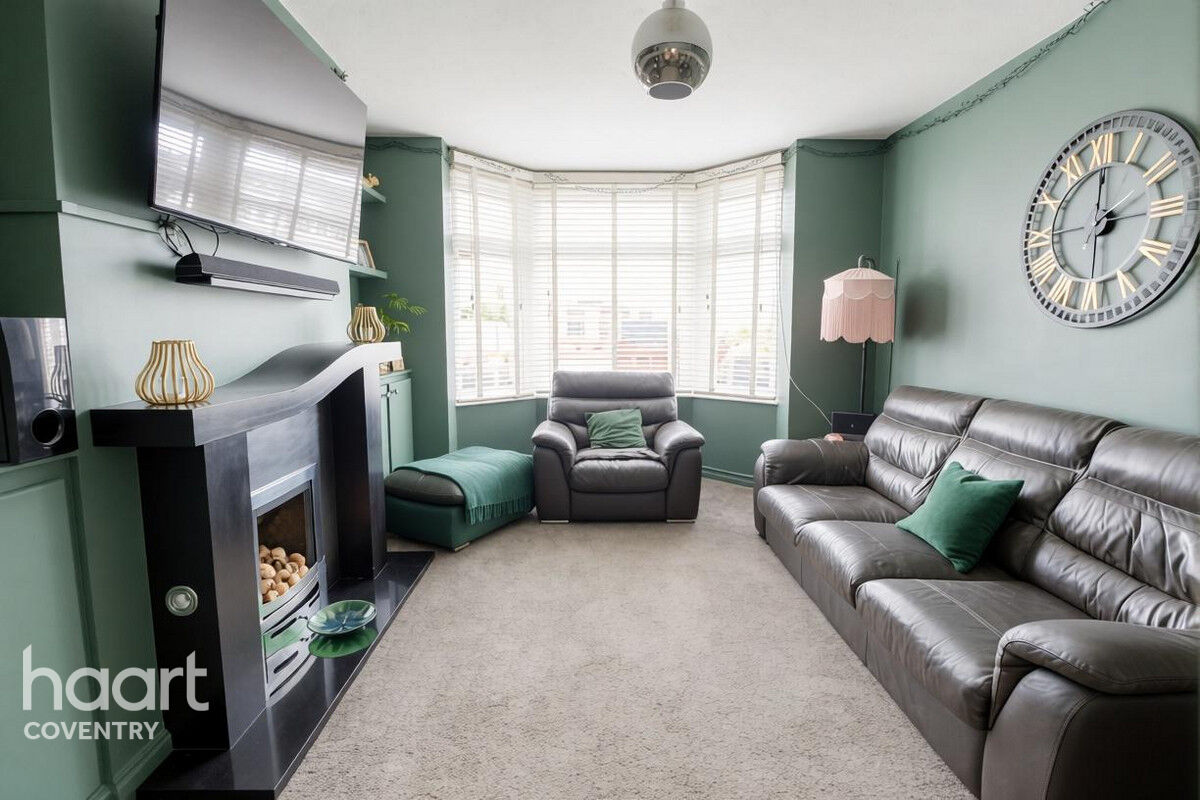
Double glazed bay window to front, living flame gas fires with marble hearth and fitted cupboard into chimney recesses.
Kitchen
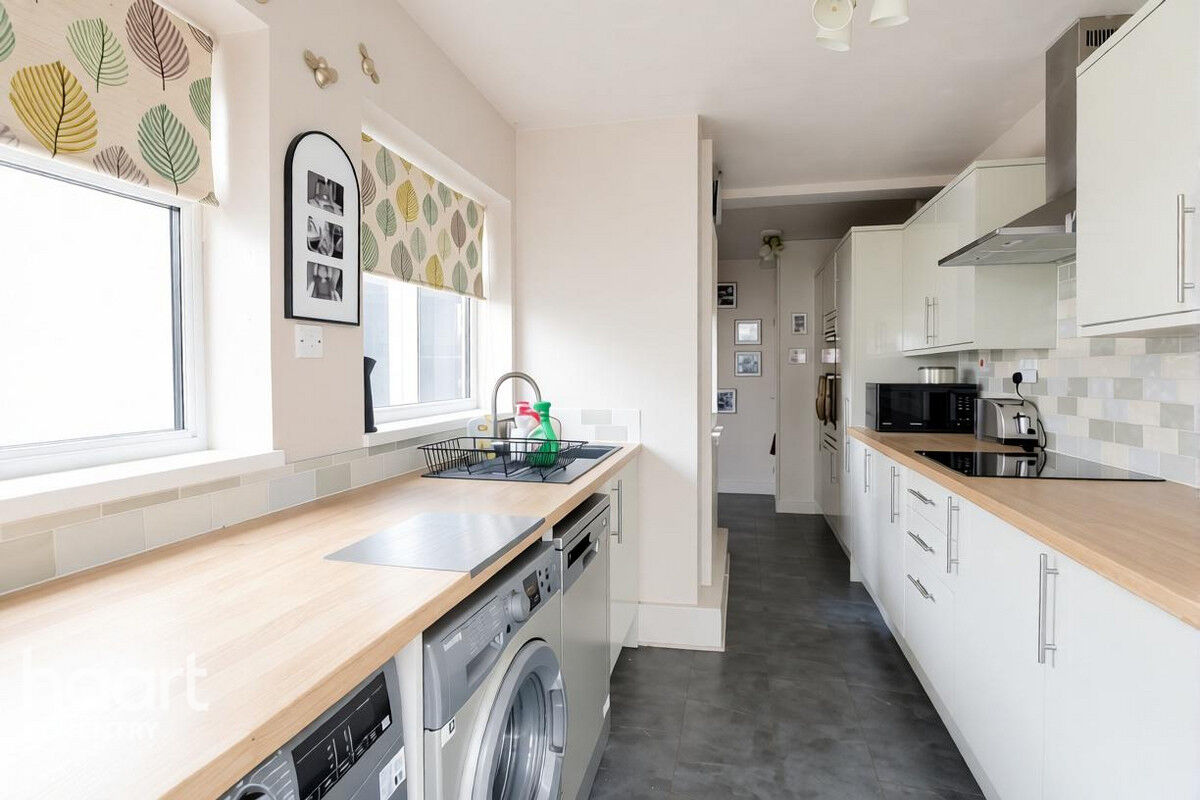
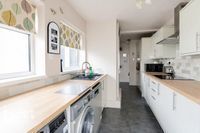
Double glazed door to rear, two double glazed windows to side, further single glazed window to side. A fitted kitchen with a range of wall and base units, laminate work surface with sink drainer and tiling to splashback areas. Integrated high level electric double oven, four ring induction hob with cooker hood over, integrated full height fridge freezer further space for white goods. Understairs cupboard with wall mounted combination boiler.
First Floor Landing
Stairs from ground floor, doors to further accommodation. stairs to loft room.
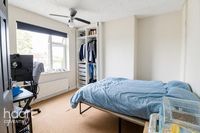
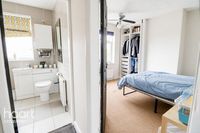
Bedroom
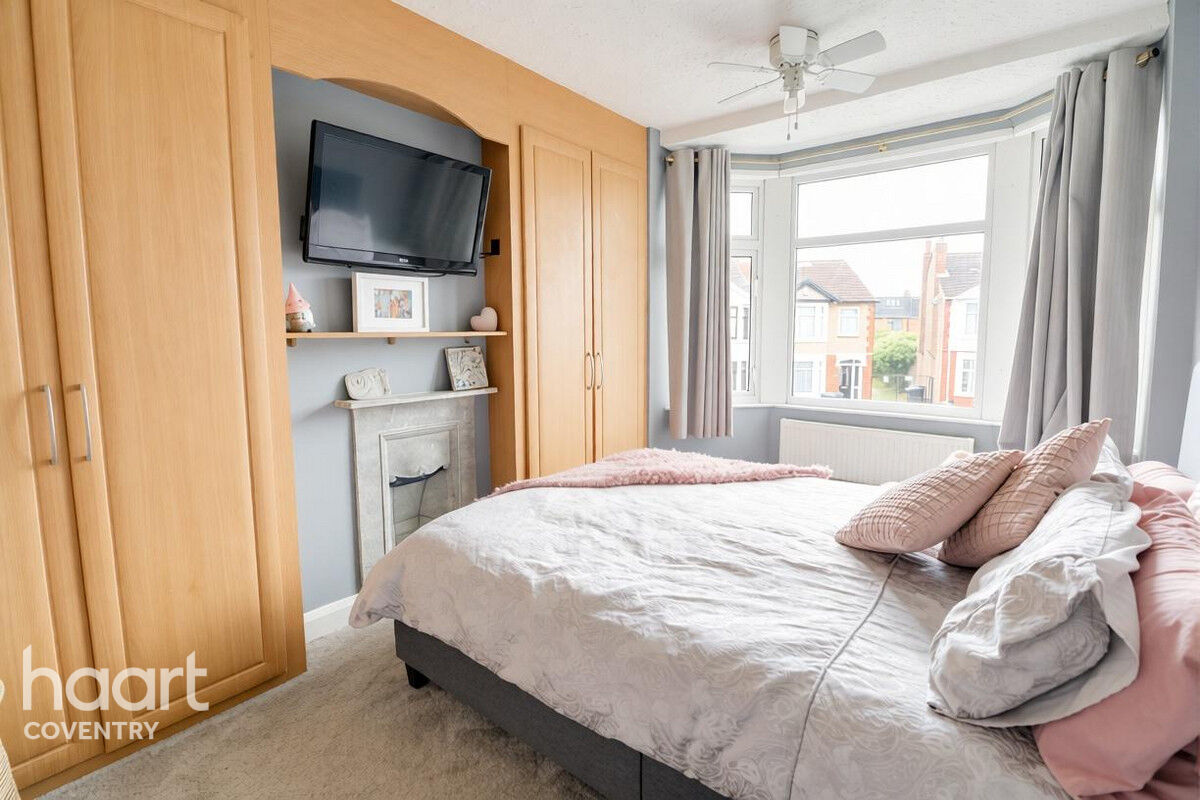
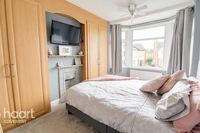
Double glazed bay window to front, original cast iron fire place with fitted wardrobes in to chimney recesses. Radiator.
Bedroom
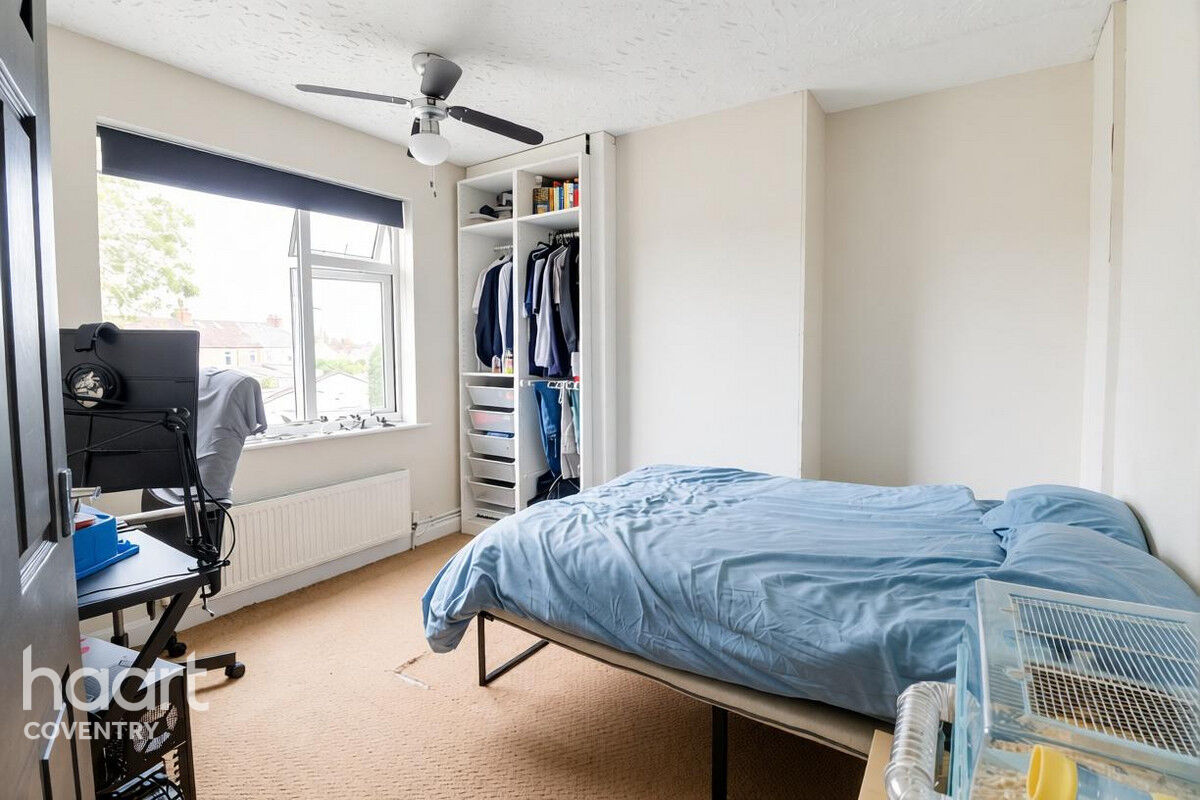
Double glazed window to rear, radiator.
Bedroom
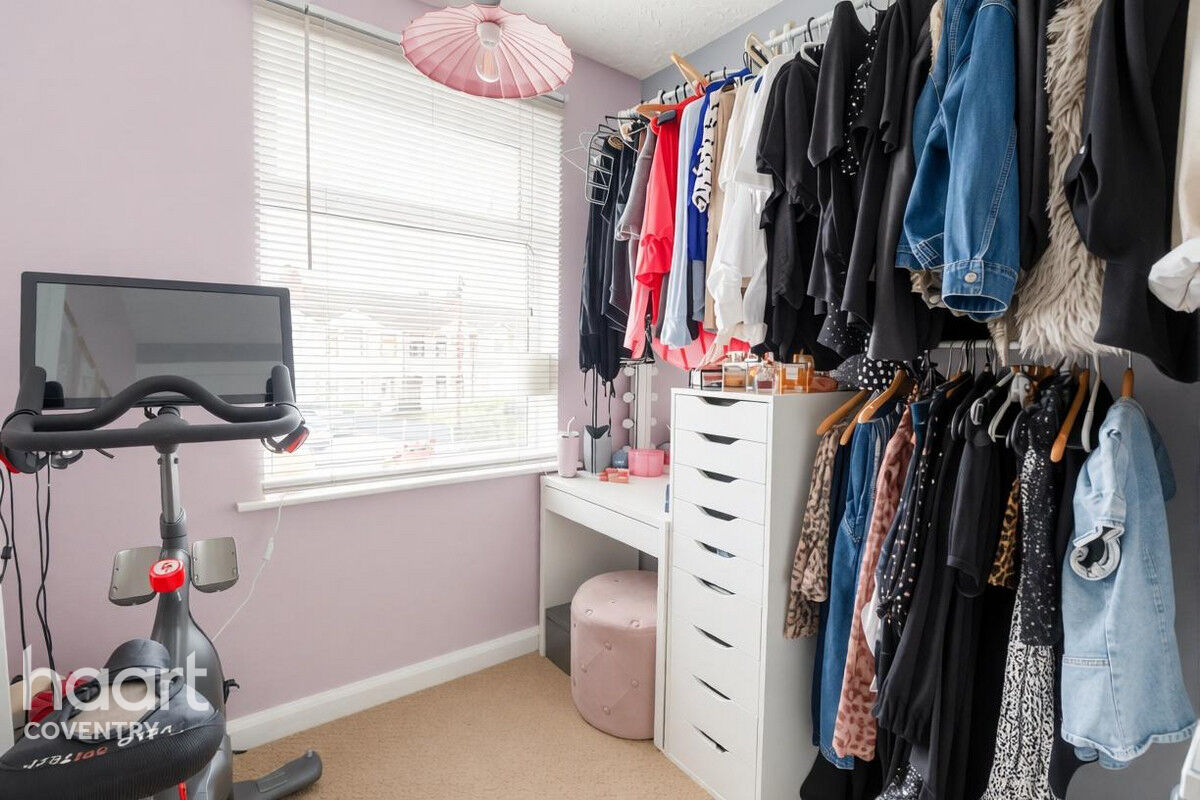
Double glazed window o front, radiator.
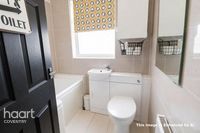
Bathroom
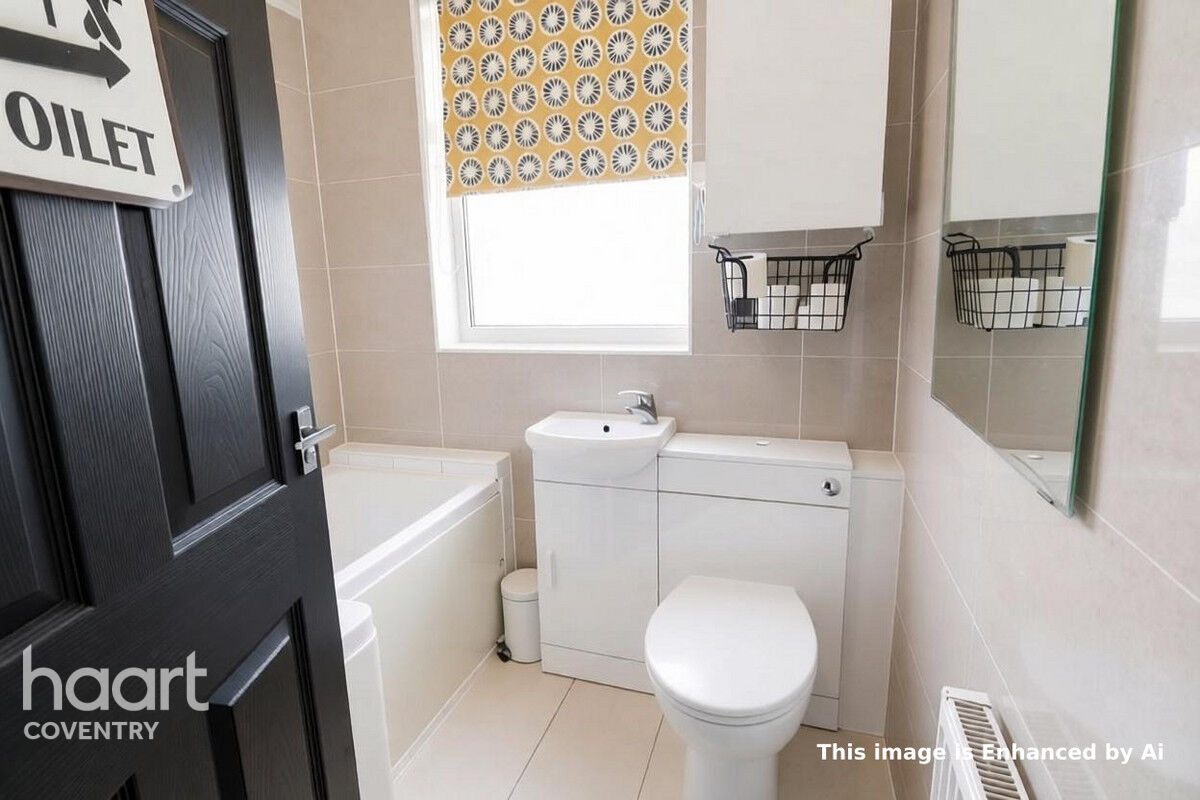
Double glazed window to rear. P-shaped panel enclosed bath with mains fed rainfall shower, hand attachment and glass screen. Vanity was hand basin. closed couple WC, tiling to walls, tiled floor, radiator.
Driveway
To the from of the property, providing off road parking for one vehicle.
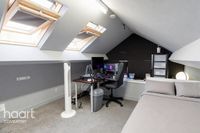
Loft Room
two double glazed Velux windows to rear, radiator.
Rear Garden
Stepping out from the kitchen you will find a patio area that to the right (leading off the dining room is a shingle area with outside tap. To the left is a hardstanding area with double gates and bin store. The garden itself enjoys a large lawn framed by mature shrub and floral borders along with mature trees.




DISCLAIMER
haart also offer a professional, ARLA accredited Lettings and Management Service. If you are considering renting your property in order to purchase, are looking at buy to let or would like a free review of your current portfolio, please call the Lettings Branch Manager on the above number.
haart Estate Agents is the seller's agent for this property. Your conveyancer is legally responsible for ensuring any purchase agreement fully protects your position. We make detailed enquiries of the seller to ensure the information provided is as accurate as possible. Please inform us if you become aware of any information being inaccurate.
Photos in this listing may be digitally enhanced or altered for illustrative or marketing purposes. Where applicable, furniture, decoration, landscaping or other features shown may not reflect the property in its current form. Please refer to the description and ask the agent to confirm the current condition and features before relying on any image.
About Coventry
Coventry is situated in Warwickshire in the heart of the West Midlands. An enviable location with excellent transport links and access to London by train in an hour, while Birmingham Airport is only a short drive away, and strong road links to M6, M40 and M5 among others.
Coventry has a lot to offer with a rich blend of history and culture. The magnificent Coventry Cathedral stands as one of the city’s most recognisable landmarks. Other popular attractions include the Midland Air Museum, Warwick Arts Centre, Coombe Abbey Park.
In 2017 Coventry was awarded the UK City of Culture for 2021 recognising its growing arts scene, creative industries and vibrant programme of events and festivals.
Sports fans are well catered for too, with Coventry City Football Club and Coventry Rugby, alongside nearby venues such as Brandon Stadium which host speedway racing and ice hockey, contributing to a lively local sporting culture.
£239,594
Average price paid in Coventry

Is this your dream property?
1. Contact the agent - don't delay
If this is your dream property it may be someone else's too. Request a viewing and ensure you don't miss out.
2. Check affordability
Not sure if you can afford this property? Try our handy mortgage calculator tool.
3. Selling a property?
Sellers generally favour offers from people who are not in a chain, or have at least begun the selling process.
Request a viewing with the local branch

Not your dream property?

Search similar properties
We have a range of properties on the market at the moment, so take a look at our other properties.

Sign up for our property alerts
Let us know what you are looking for and we can keep you up to date if an ideal property comes to the market.

More tips and advice for buyers
Buying is a big decision and not one we take many times in our life. Don't worry our series of simple guides will help you make sense of it all.