3 bedroom Detached house
Main Street, Horsley Woodhouse
£250,000
Alternatively you can call us on 01159 633371 or visit our Hucknall Estate Agentsbranch
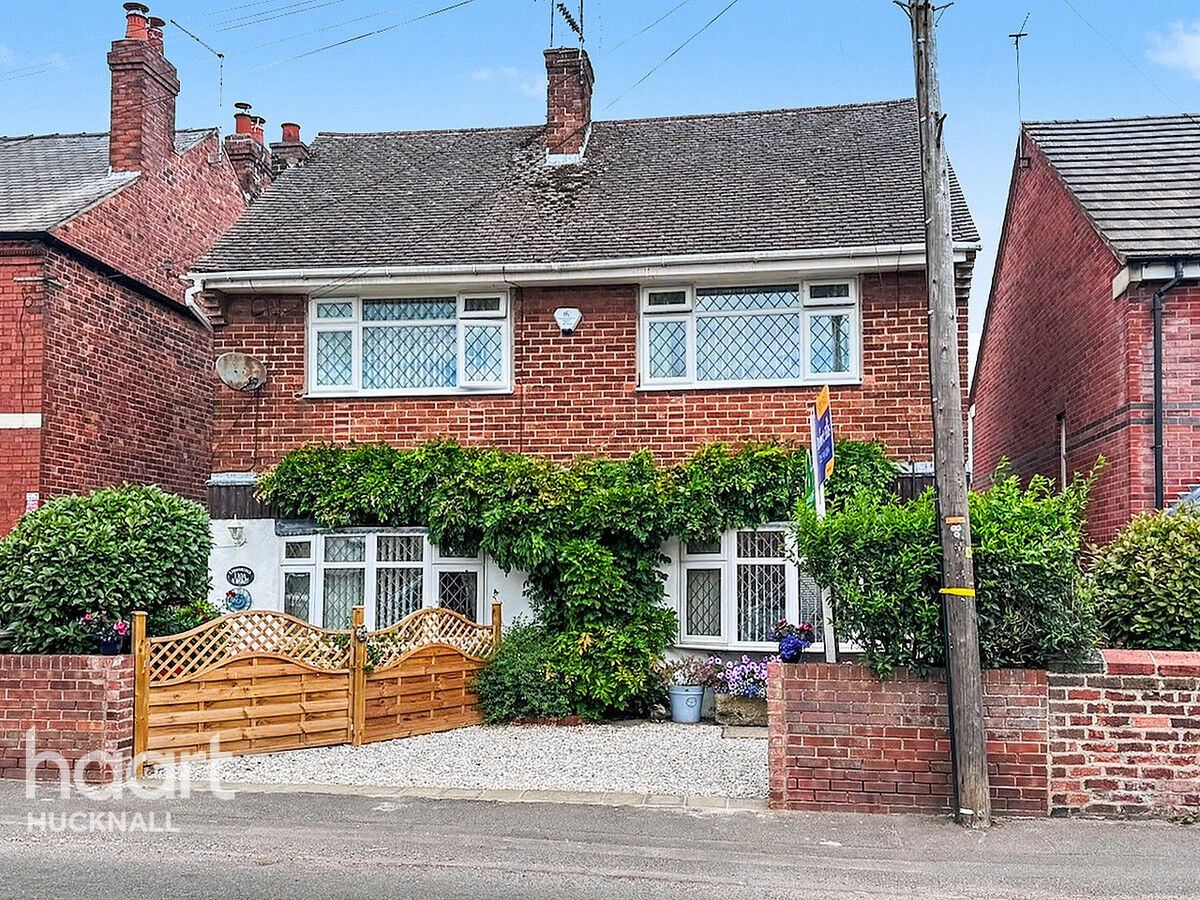
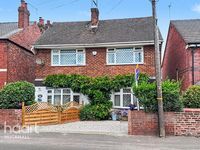
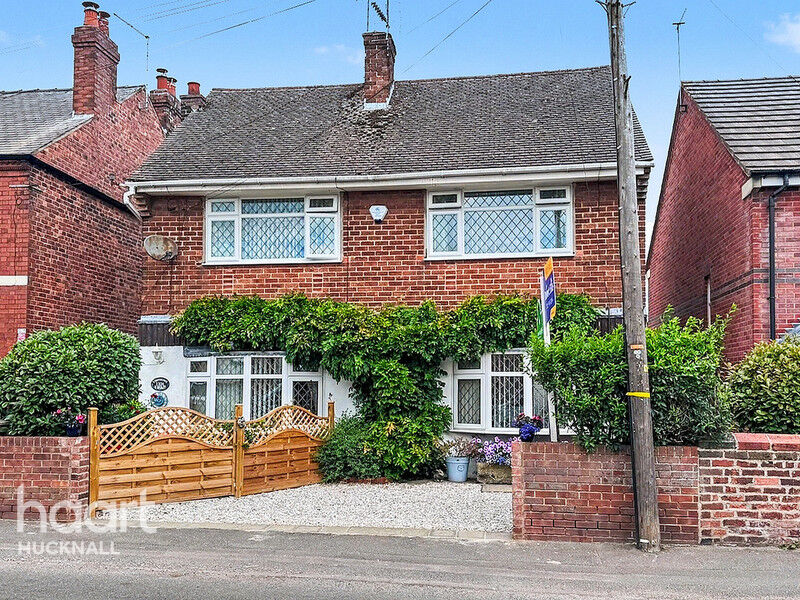
Charming double-fronted three-bedroom detached cottage-style home in the heart of a picturesque Derbyshire village. Featuring a driveway, private rear garden, gas central heating and double glazing, with excellent transport links and amenities nearby. Viewing highly recommended.
Beautiful Village Living
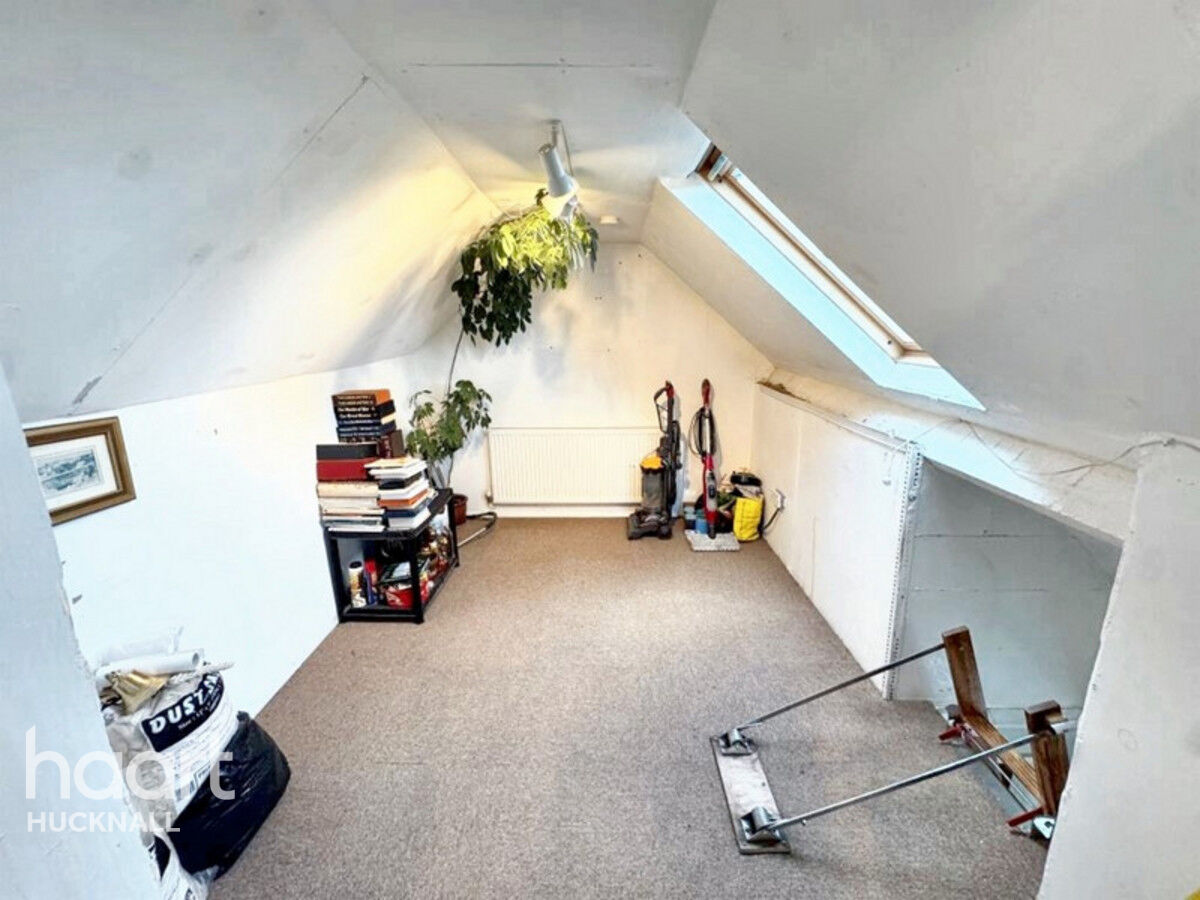
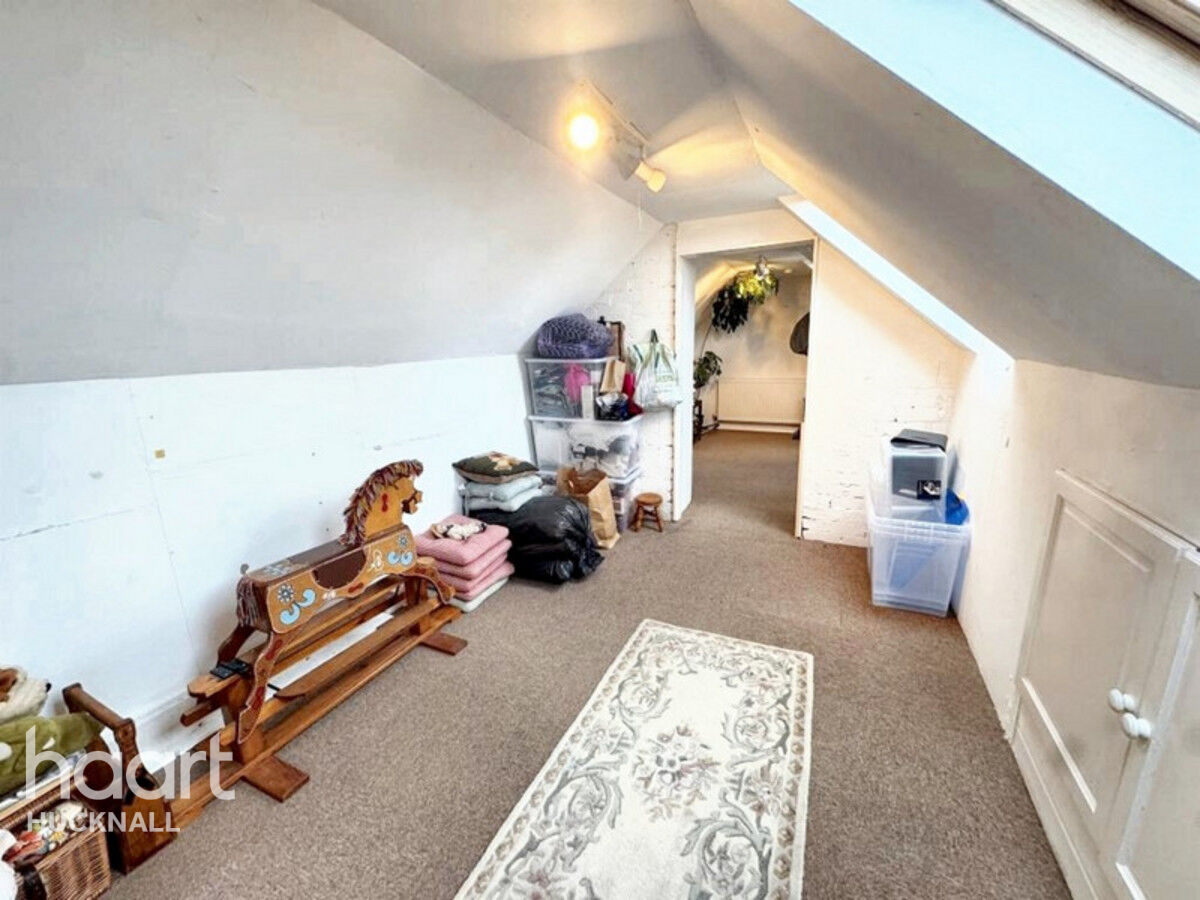
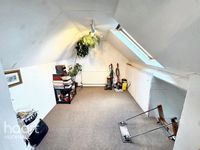
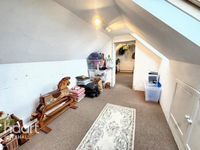
The accommodation is arranged over three floors. The ground floor comprises an entrance hall, fitted kitchen, utility room, dining room, living room and separate sitting room. To the first floor are three well-proportioned bedrooms and a modern shower room. Wooden pull-down loft ladders provide access to two useful attic rooms, both benefiting from central heating and Velux windows, offering excellent potential for a variety of uses, subject to any necessary consents.
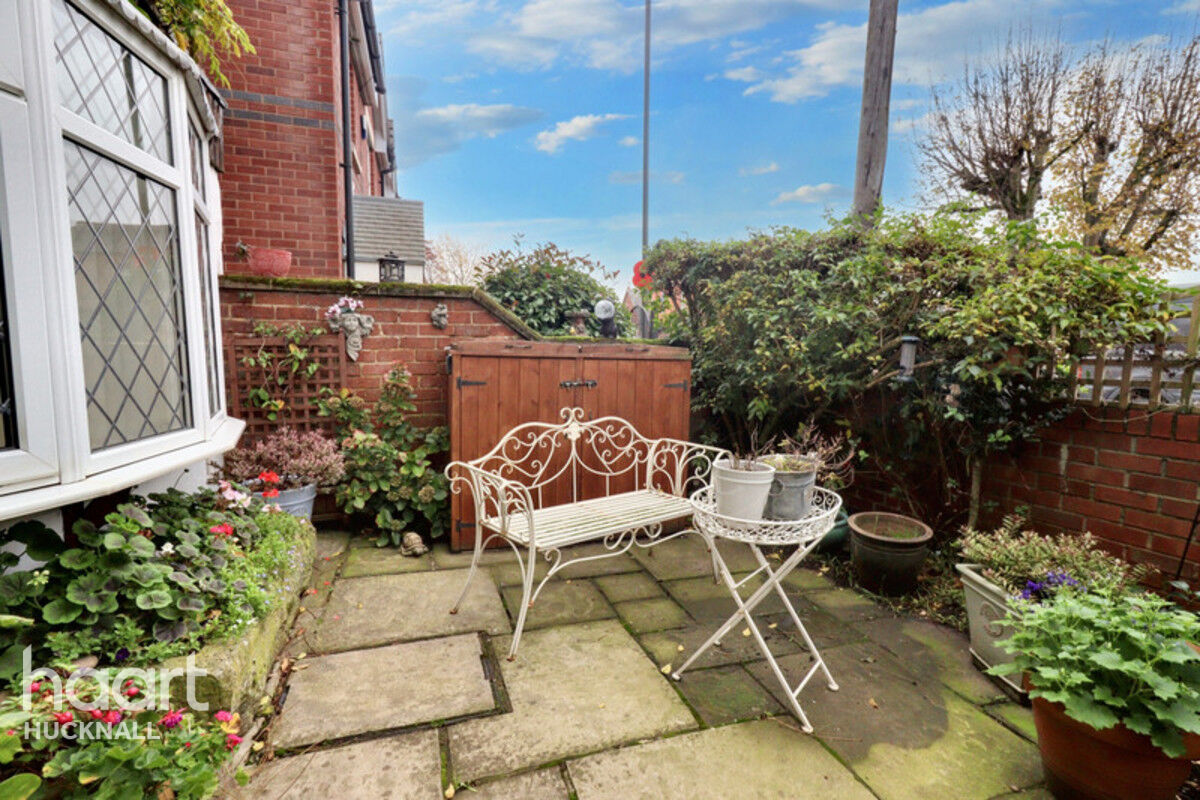
The property benefits from gas central heating served by a combination boiler, double glazing, CCTV and an enclosed, private rear garden that enjoys a good degree of seclusion. To the front, a driveway provides off-road parking.
Situated within this highly desirable village, the property is ideally placed for everyday amenities, including a Co-op convenience store, village shop, doctor's surgery, pharmacy and well-regarded local schools. There are excellent transport links nearby, with regular bus and rail services, while the A38 and M1 are both within easy reach, making commuting straightforward. The surrounding countryside offers an abundance of scenic walks and outdoor leisure opportunities, with several children's play areas also located within the village.
Combining period charm, generous living space and a sought-after village setting, this unique home offers an exciting opportunity for families and those seeking a character property with scope to further enhance the versatile attic accommodation. An internal viewing is highly recommended to fully appreciate everything this wonderful home has to offer.
Property Reference: HRT030213913

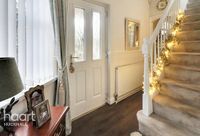
Entrance Hall
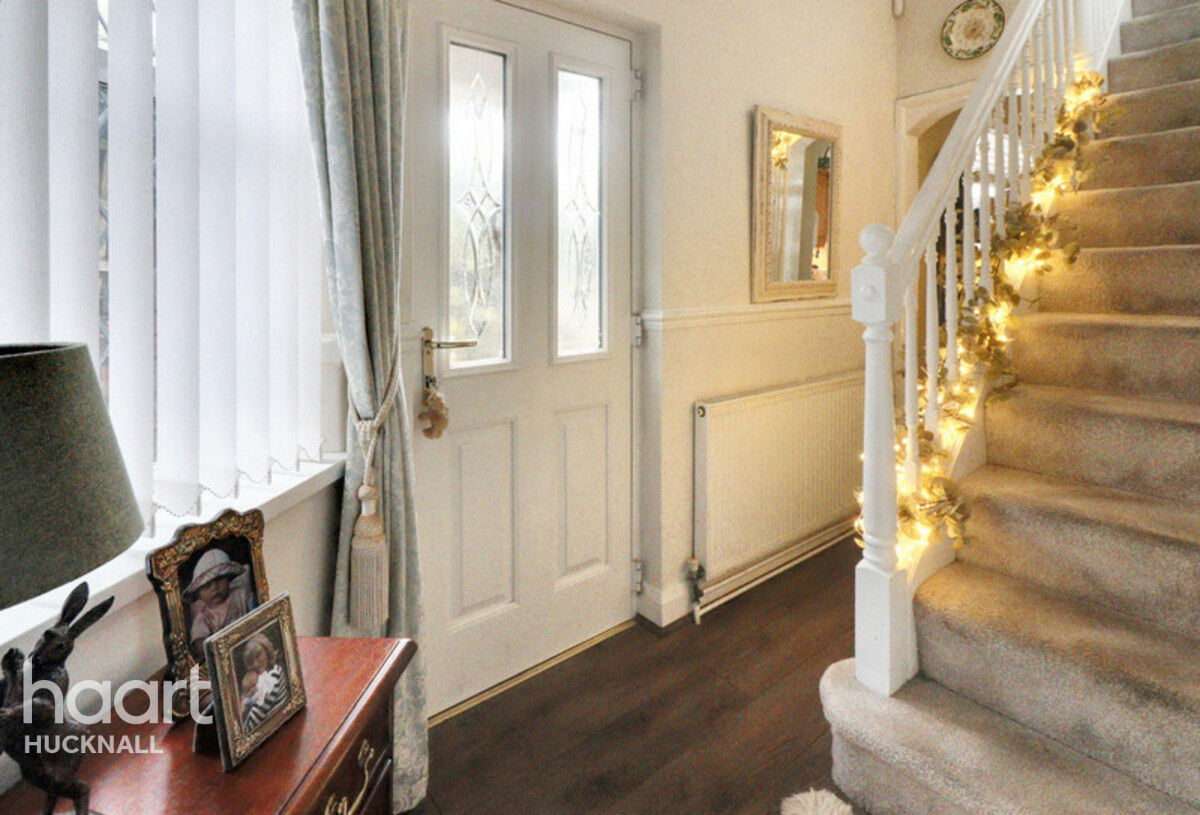
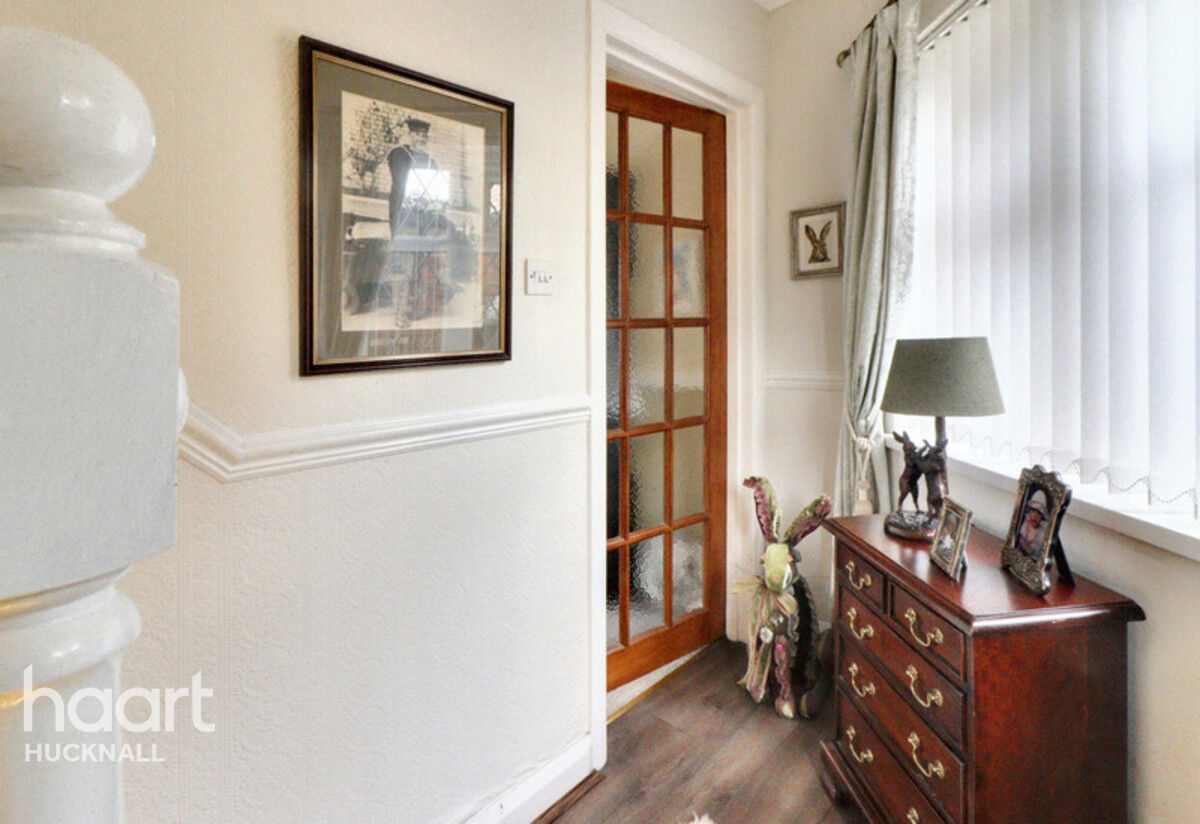
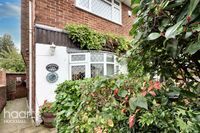
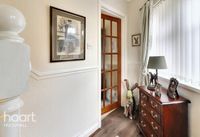
The entrance hall features a panelled double-glazed front door and a double-glazed bow window with fitted blinds, allowing plenty of natural light. Finished with laminate flooring and a radiator, the hallway also provides access to the first floor via a staircase with an attractive decorative wooden spindle balustrade. A useful understairs storage cupboard offers practical storage space. A Georgian-style glazed panel door leads into the living room, while an open archway provides access to the kitchen. The hallway is further enhanced by a dado rail, complementing the laminate flooring and radiator.
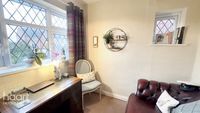
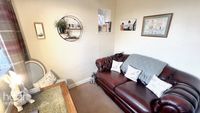
Lounge
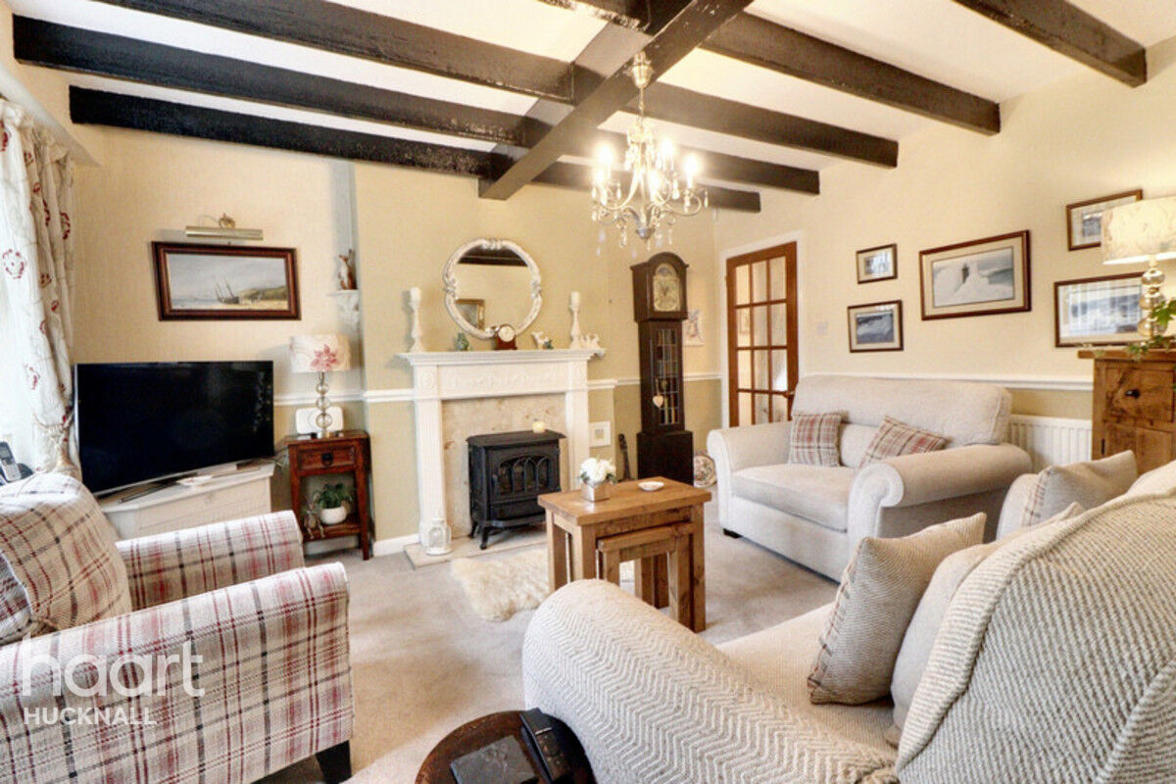
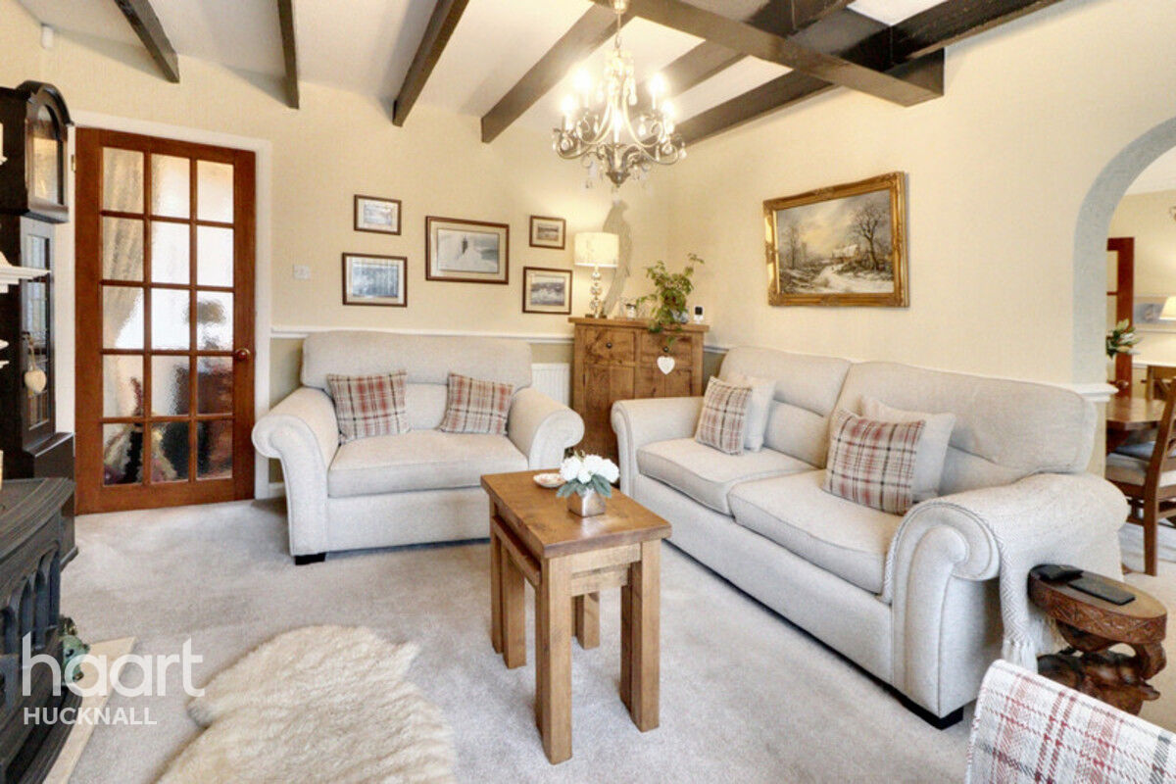
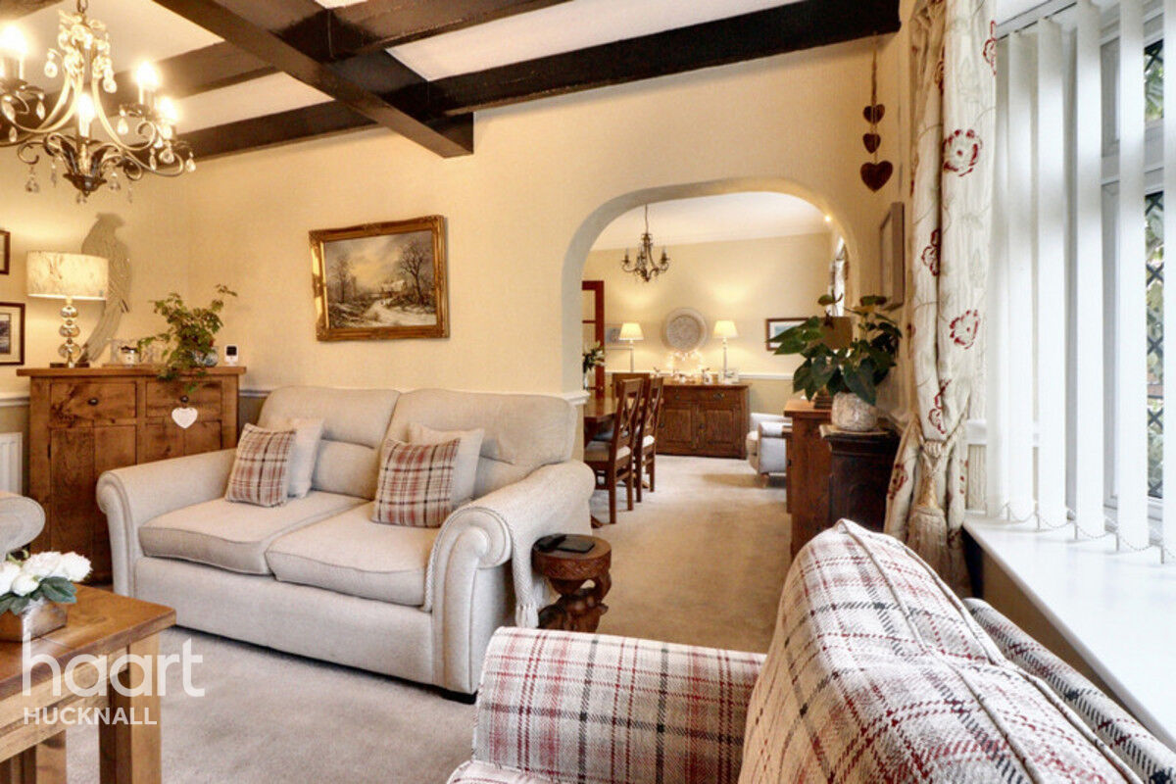
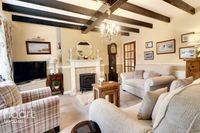
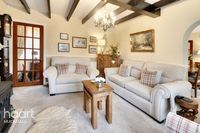
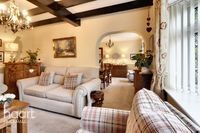
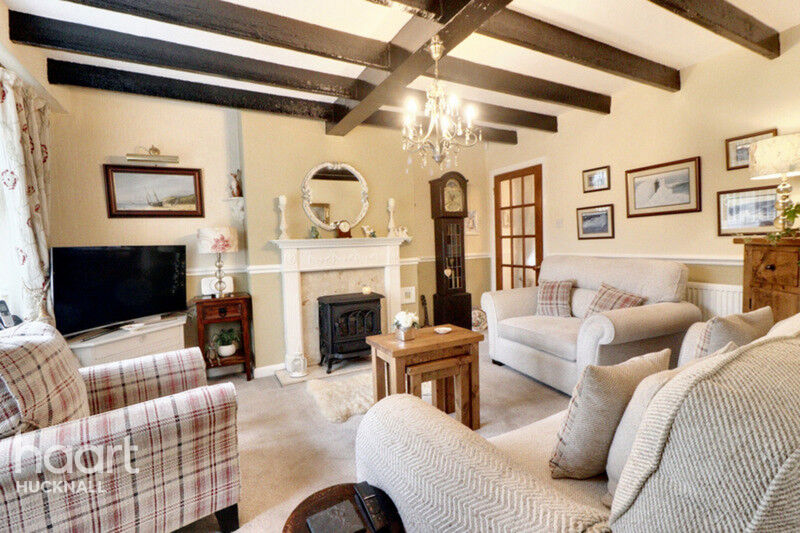
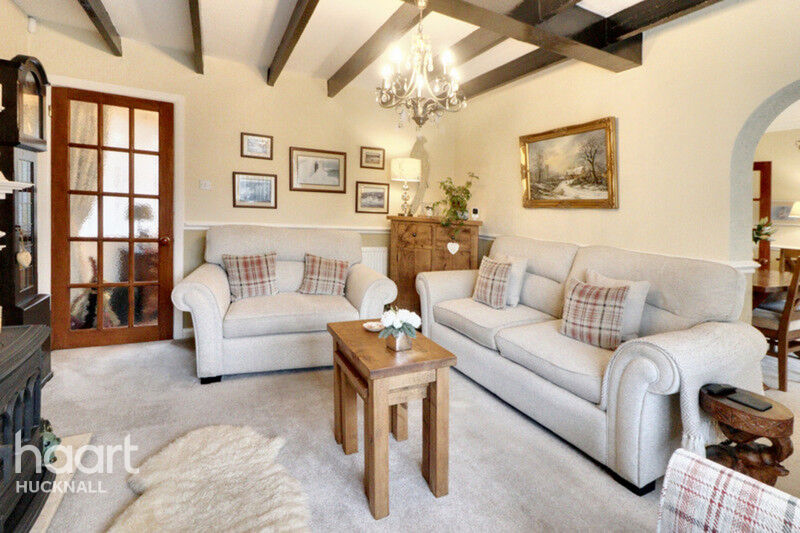
A spacious and comfortable lounge area with carpet flooring, feature UPVC double glazed bay window to the front elevation, coal effect gas fire with marble hearth and surround, exposed beams to the ceiling and open archway through to the dining room.
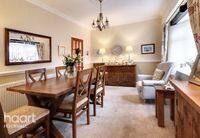
Dining Room
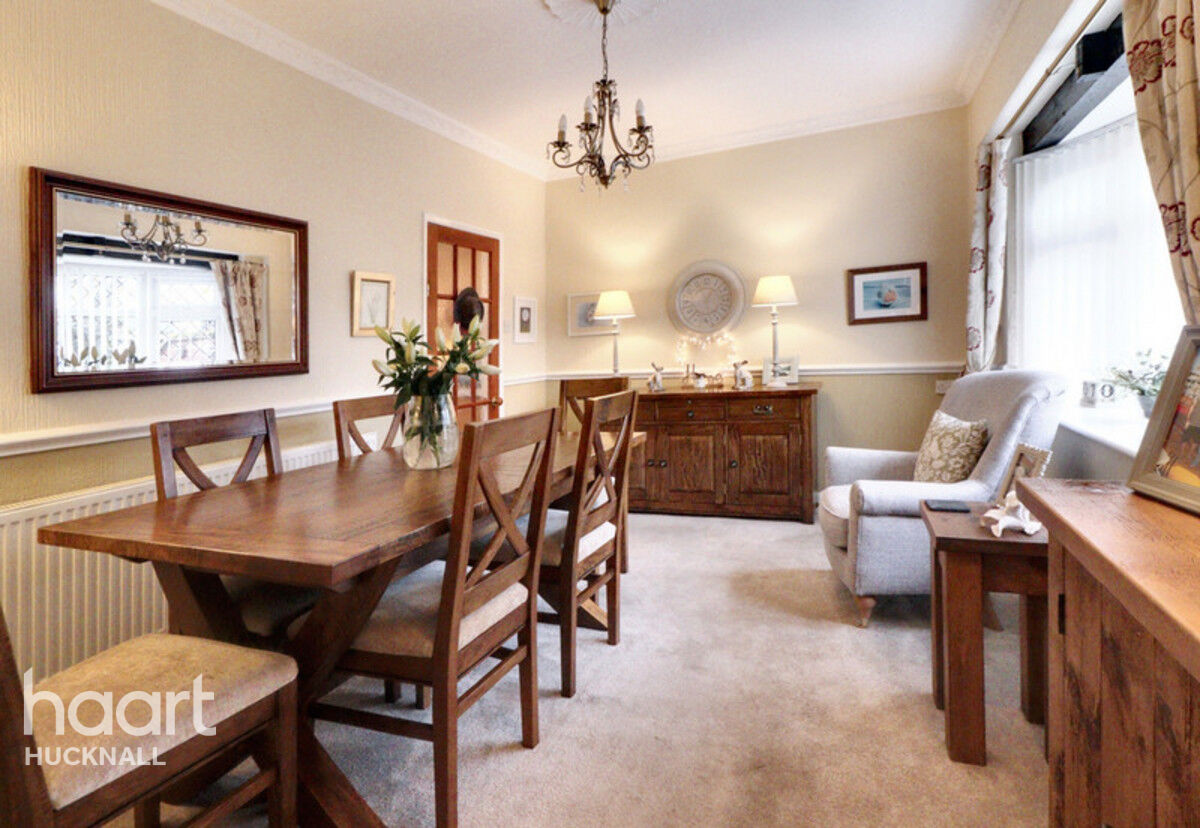
A Generous dining room with carpet flooring, a central heating radiator, exposed beams to the ceiling and a UPVC double glazed bay window to the front elevation. Doorway to the kitchen.
Kitchen
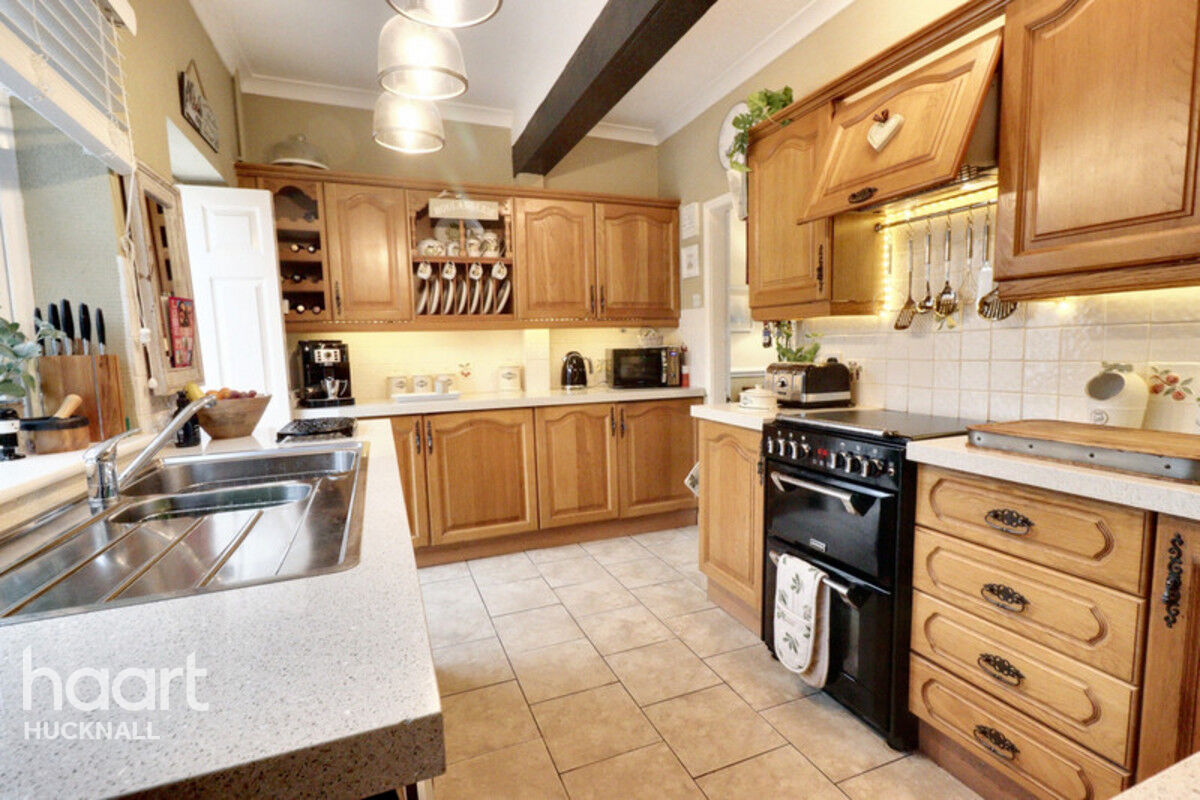
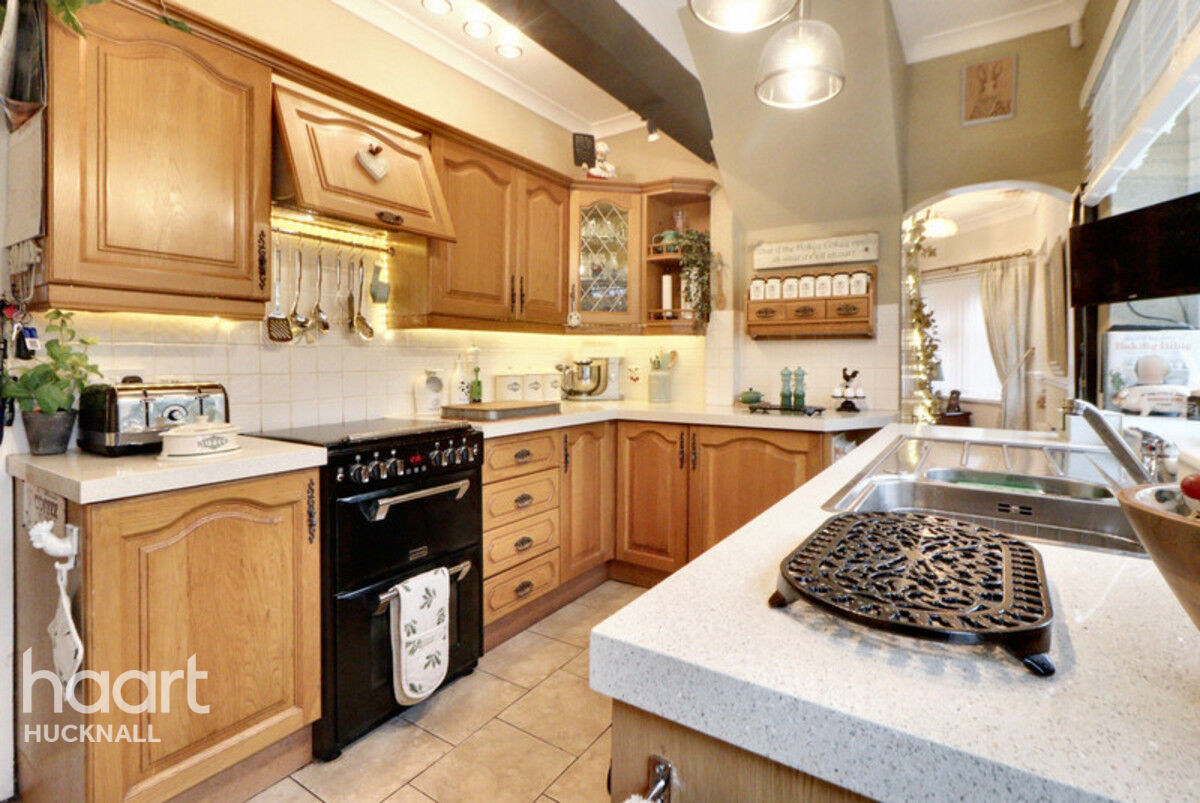
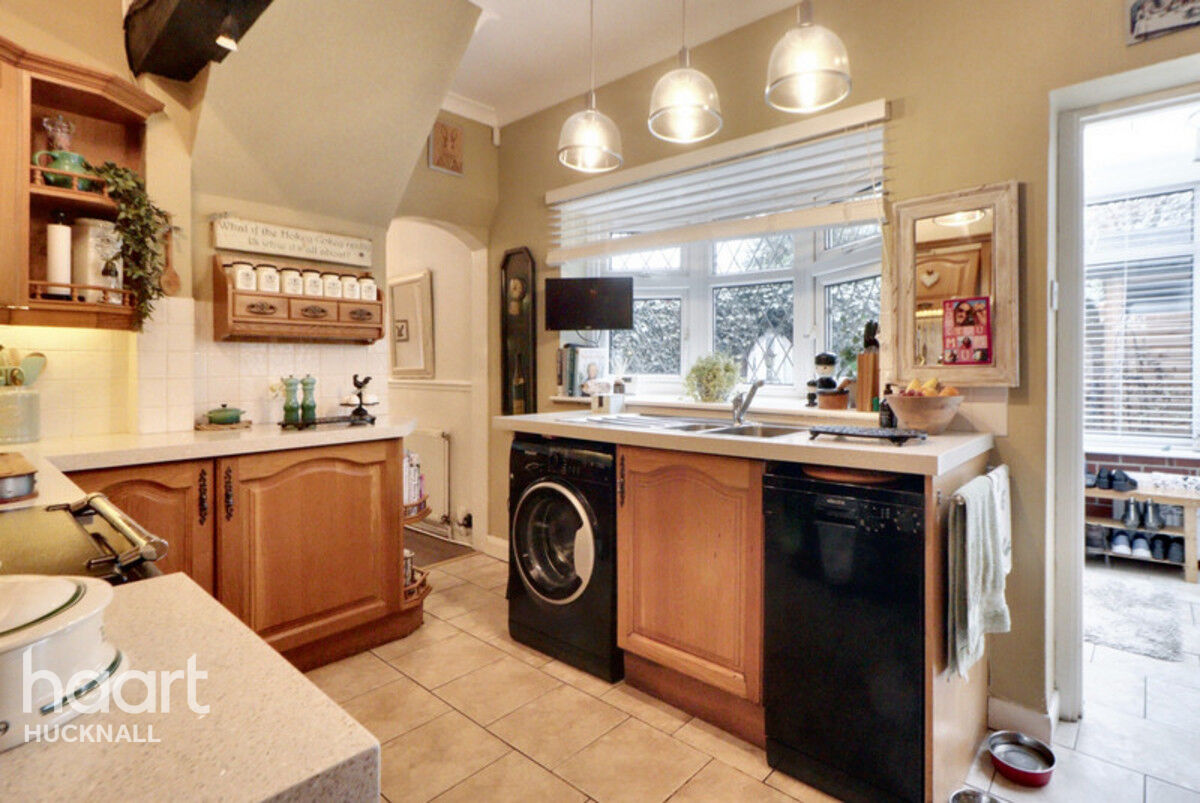
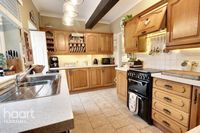
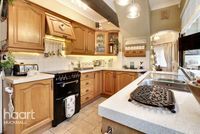
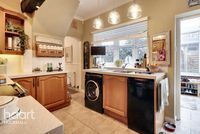
The kitchen is fitted with a matching range of base and wall-mounted units, complemented by quartz-effect square-edge worktops incorporating a one-and-a-half bowl sink with drainer and mixer tap. There is space for a cooker with an extractor canopy above, along with plumbing for a washing machine and slimline dishwasher. Additional features include glazed display cupboards, tiled splashbacks, under-cabinet lighting, a decorative plate rack and wine shelf, as well as a characterful beamed ceiling with coving. A double-glazed bow window to the rear, complete with fitted blinds, provides plenty of natural light. The tiled flooring benefits from electrically operated underfloor heating for added comfort. A Georgian-style glazed panel door leads into the dining room, while a concertina door provides access to the utility area.
Conservatory
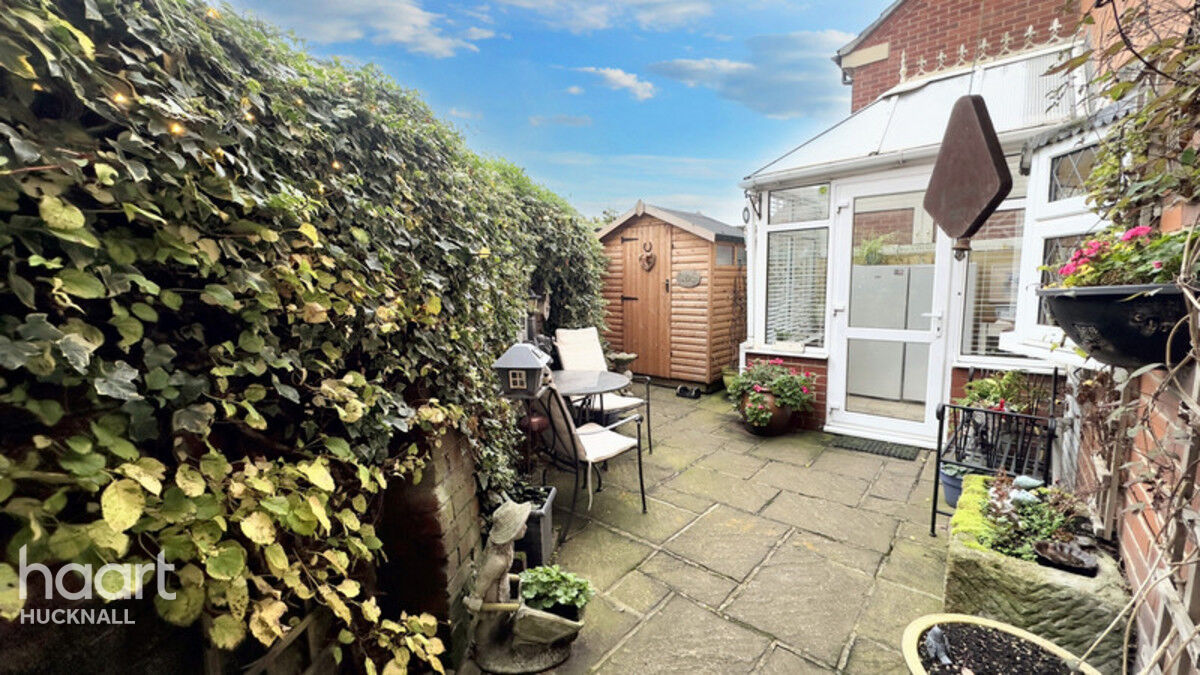
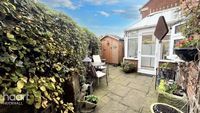
A UPVC double glazed conservatory with tiled flooring, a central heating radiator and door to the rear court yard.
First Floor Landing
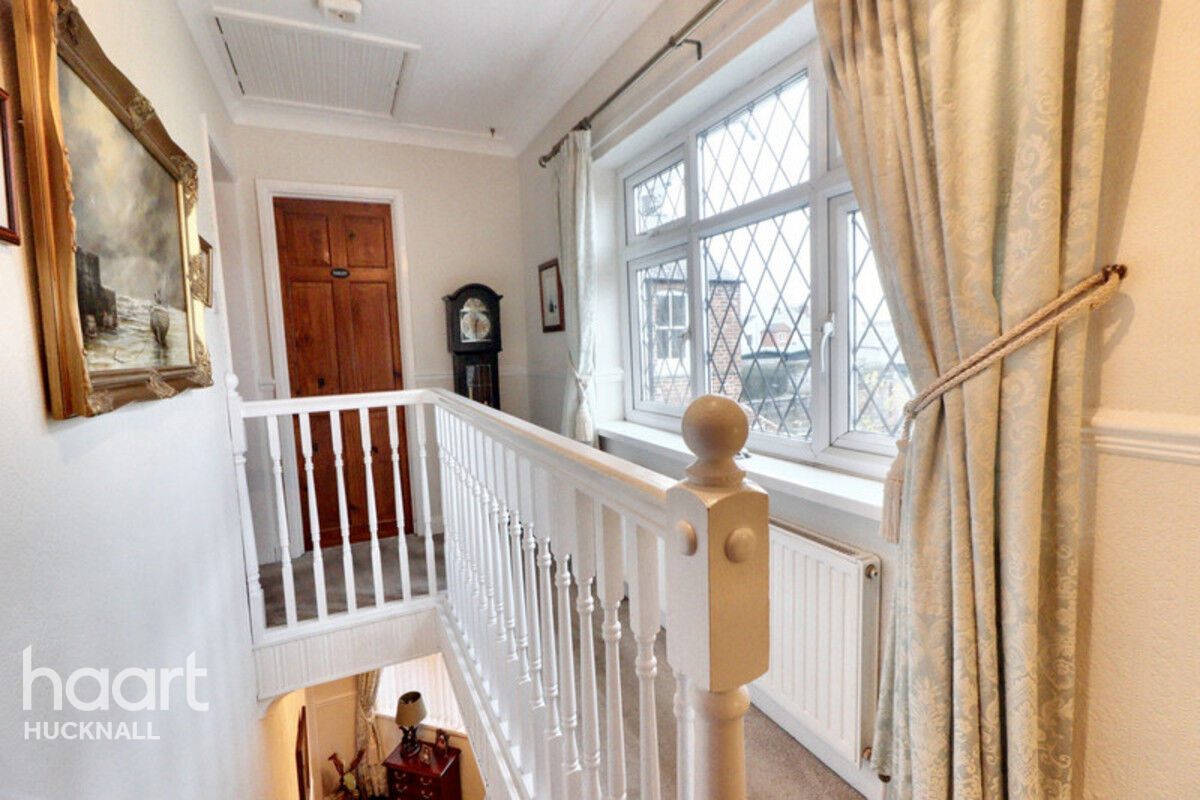
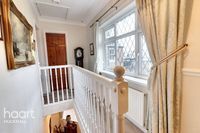
With carpet flooring, UPVC double glazed window to the rear elevation, a central heating radiator, loft hatch and doors to the bedrooms and bathroom.
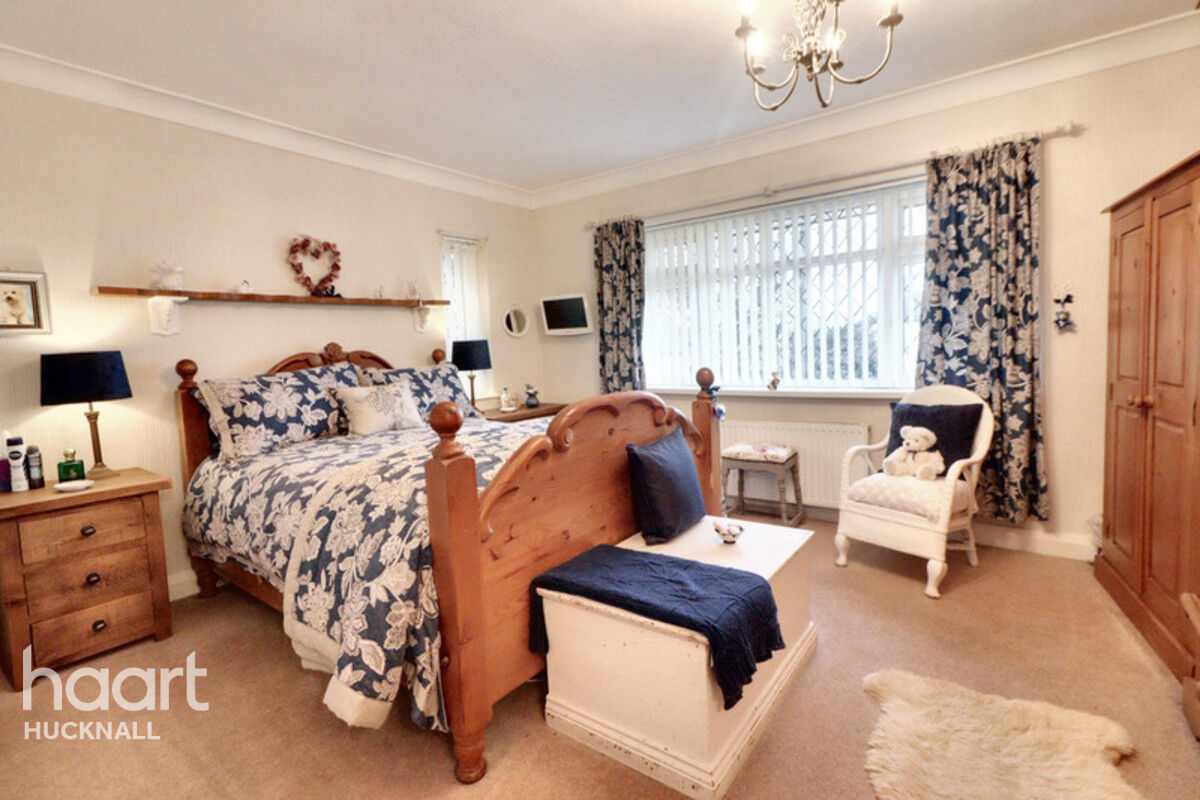
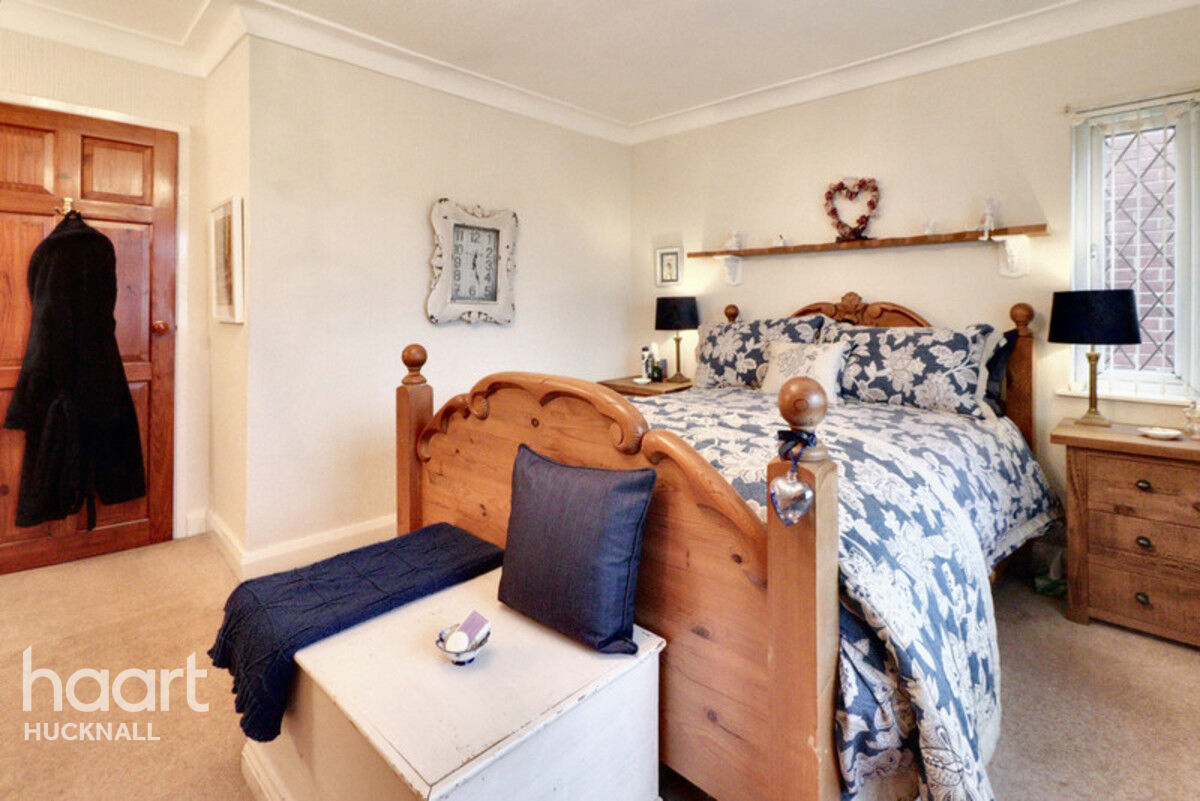
Master Bedroom
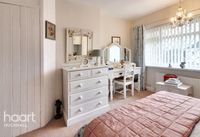
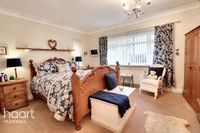
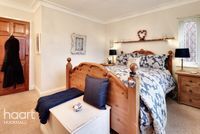
Having dual aspect UPVC double glazed windows to the front and side elevations, carpet flooring, a central heating radiator and a vanity pedestal hand wash basin with splash back tiling and lighting over.
Bedroom Two
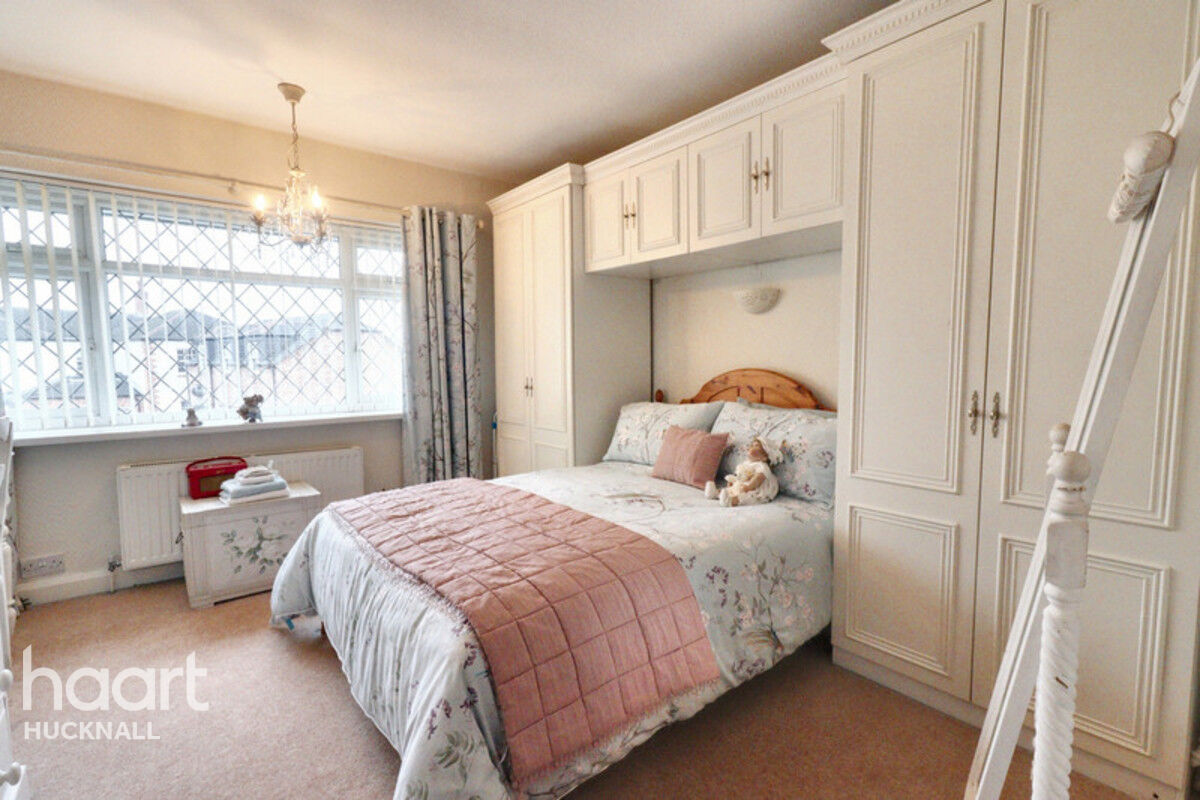
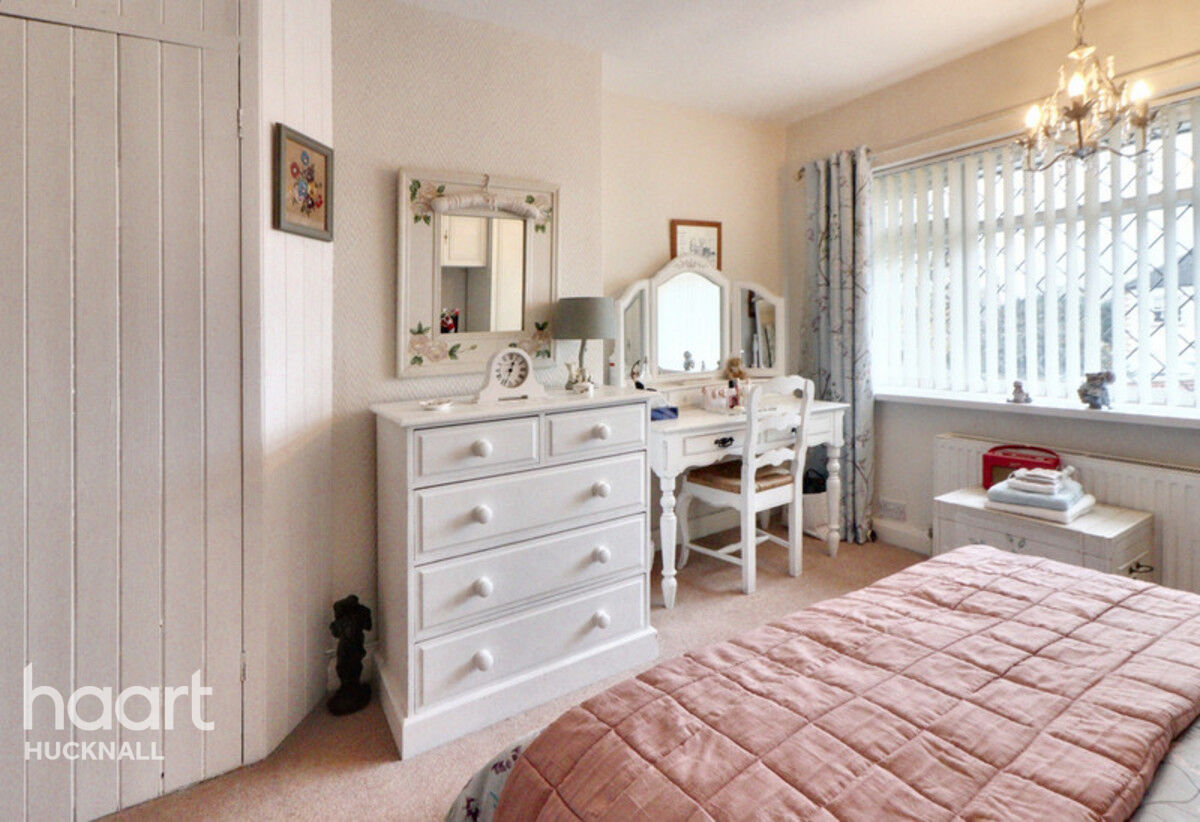
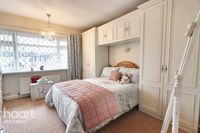
Having UPVC a double glazed window to the front elevation, carpet flooring, a central heating radiator, built in double wardrobes and storage and built in storage cupboard housing the Combi Boilerbed
Bedroom Three
Having Dual aspect double glazed UPVC windows to the rear and side elevations, carpet flooring and a central heating radiator.
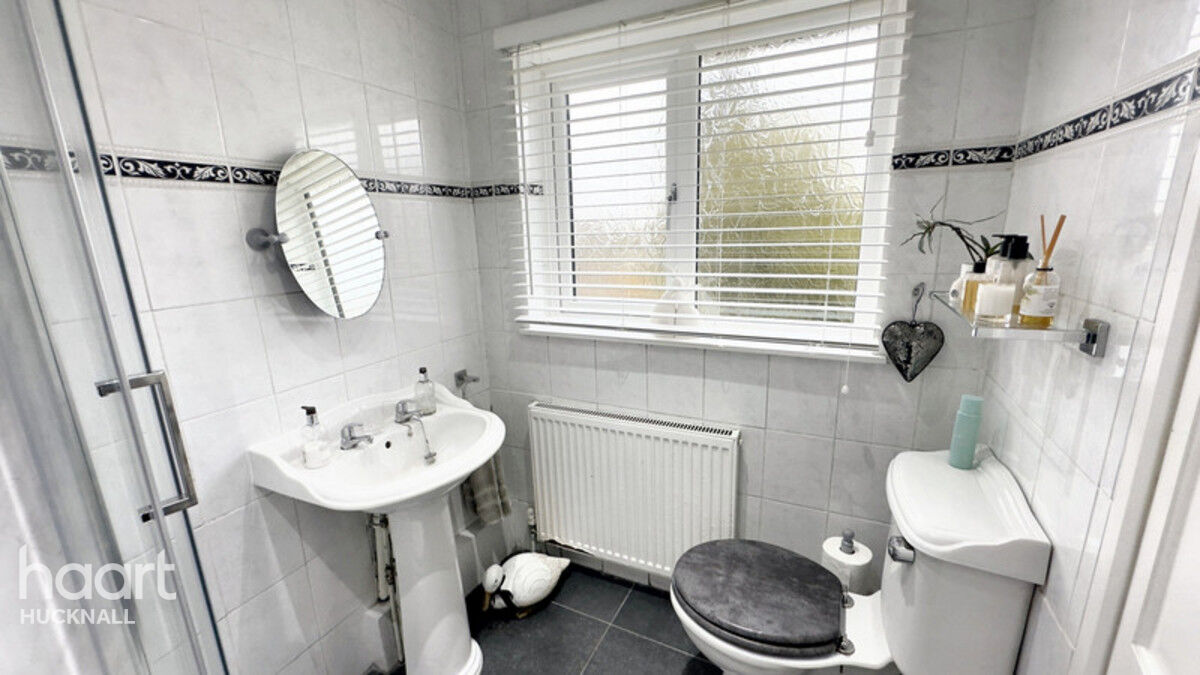
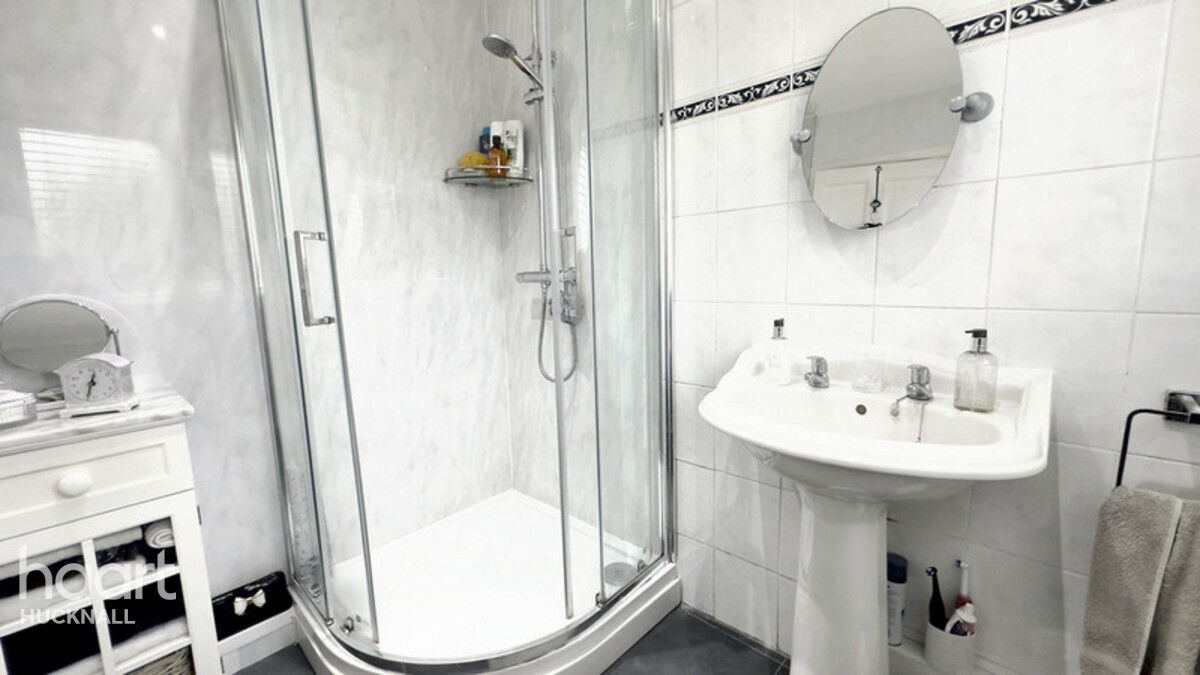
Bathroom
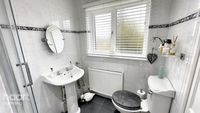
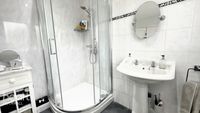
A recently refitted family Bathroom with a walk in corner shower cubicle, low level WC and pedestal hand wash basin. fully tiled walls, a central heating radiator and a UPVC double glazed opaque window to the rear elevation.
Loft Room
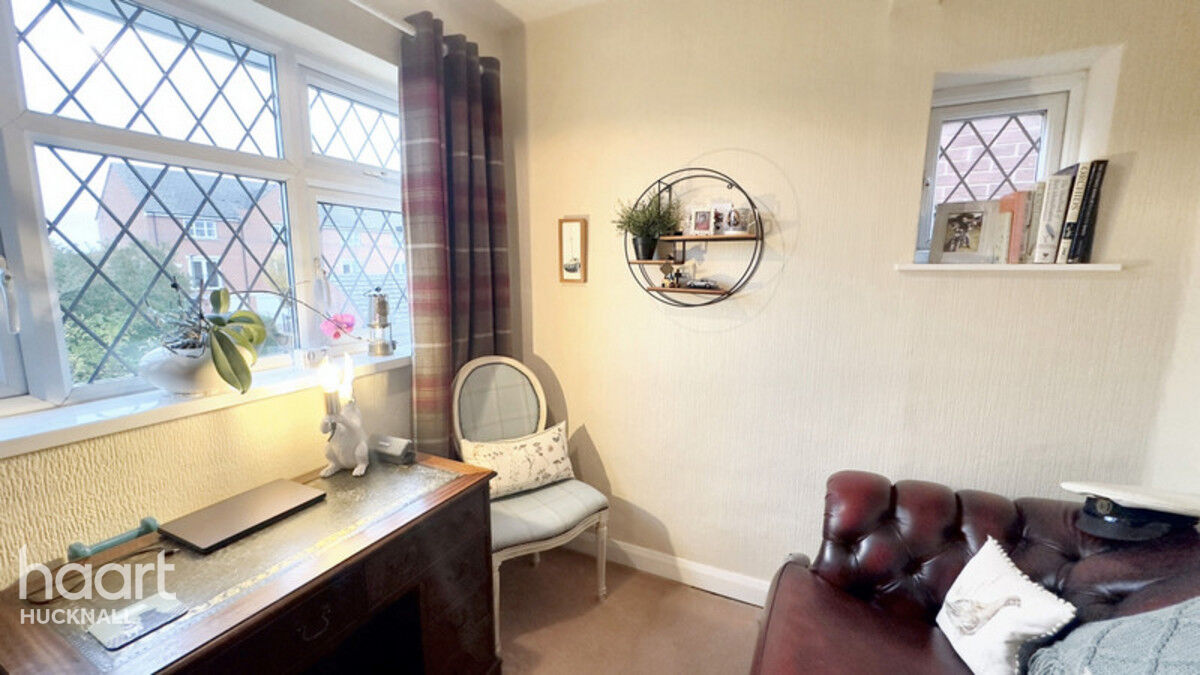
A spacious loft space that is accessed via a pull down ladder to the first floor landing. The loft space has been fully boarded & plastered , there are three velux style windows, two central heating radiators and eaves storage. Great for a hobby / play room
Outside
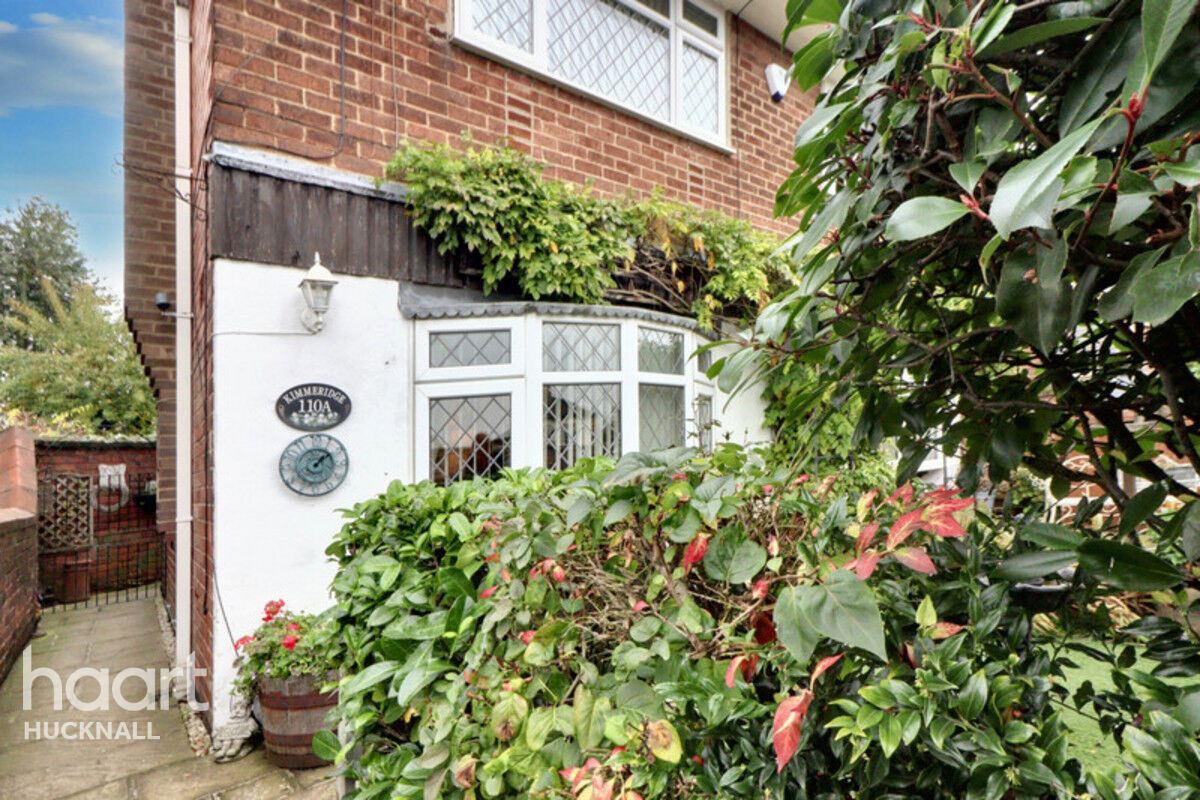
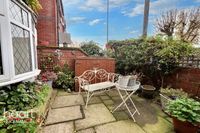
The property sits back from the road behind a walled and gated front garden with patio areas, artificial lawn and mature shrubs and trees. Gated side access leads to a private and enclosed cottage courtyard style garden with mature shrubs, a patio and a garden shed. The garage is situated across the road on the site of the Royal British Legion and this is leasehold.




About Hucknall
Hucknall is a town that lies in the Ashfield district, Nottinghamshire, which has a great family feel and is popular with homeowners who work in the centre of Nottingham.
Hucknall’s origins go back to at least Anglo-Saxon times when the town’s parish church was originally built (Lord Byron is buried there). When coal was discovered in the 19th Century, the town flourished. Today, Hucknall is a popular choice with people working or studying in Nottingham, which is only 15 minutes by train. Hucknall itself has a variety of shops, pubs, cafés and restaurants, and there is a traditional market every Friday. The town is also well served by primary and secondary schools, making it desirable by families.
There is a railway station offering trains into Nottingham in under 20 minutes. For drivers, they can easily access the M1. It is a great location for reaching the Peak District and Sherwood Forest in your spare time.
There’s plenty to keep all the family interested around Hucknall. Younger children will love the range of soft play centres and trampoline parks. For something more sedate, head to the beautiful historic surroundings of Newstead Abbey, Nottingham Castle or Wollaton Hall, plus with Nottingham only minutes up the road, a huge range of eating, sporting, shopping and entertainment options are waiting for you.
£197,086
Average price paid in Hucknall
Is this your dream property?
1. Contact the agent - don't delay
If this is your dream property it may be someone else's too. Request a viewing and ensure you don't miss out.
2. Check affordability
Not sure if you can afford this property? Try our handy mortgage calculator tool.
3. Selling a property?
Sellers generally favour offers from people who are not in a chain, or have at least begun the selling process.
Request a viewing with the local branch

Not your dream property?

Search similar properties
We have a range of properties on the market at the moment, so take a look at our other properties.

Sign up for our property alerts
Let us know what you are looking for and we can keep you up to date if an ideal property comes to the market.

More tips and advice for buyers
Buying is a big decision and not one we take many times in our life. Don't worry our series of simple guides will help you make sense of it all.
