3 bedroom Detached house
Highland Road, KENILWORTH
£650,000
Alternatively you can call us on 024 76520220 or visit our Coventrybranch

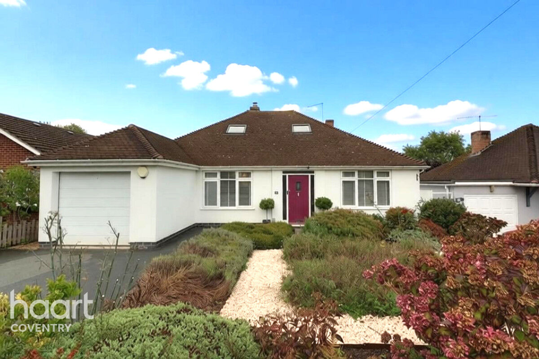
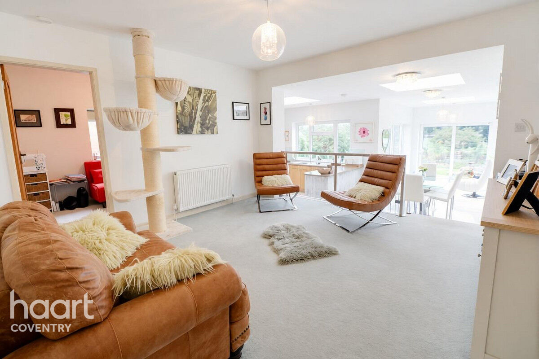
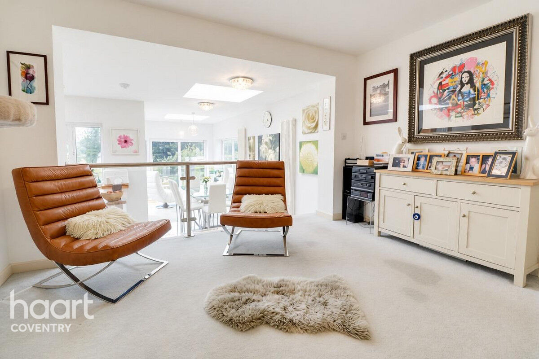
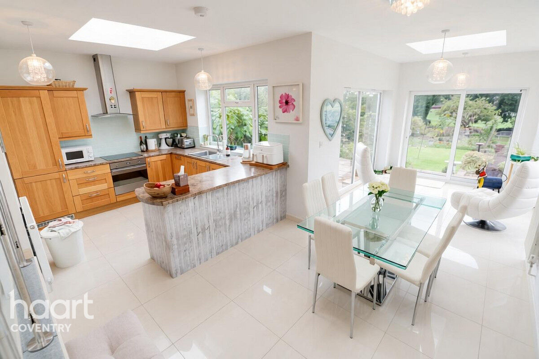
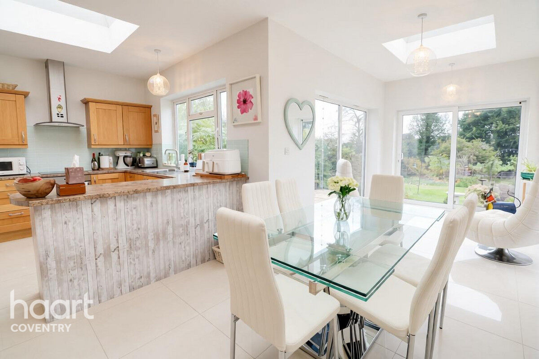
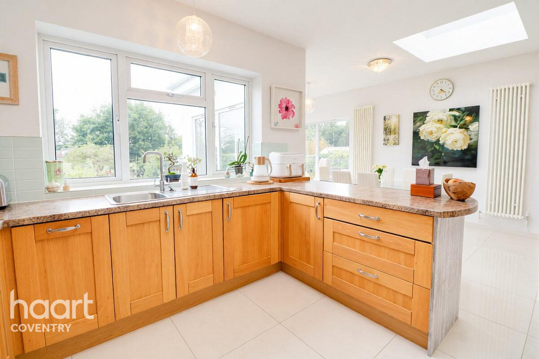
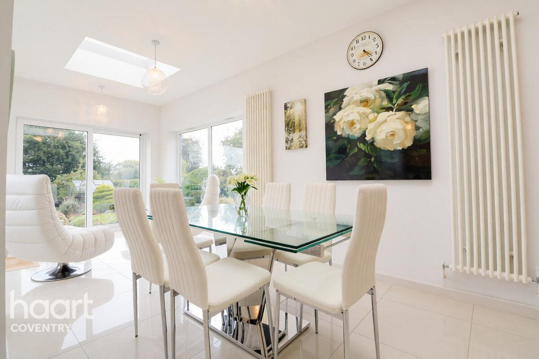
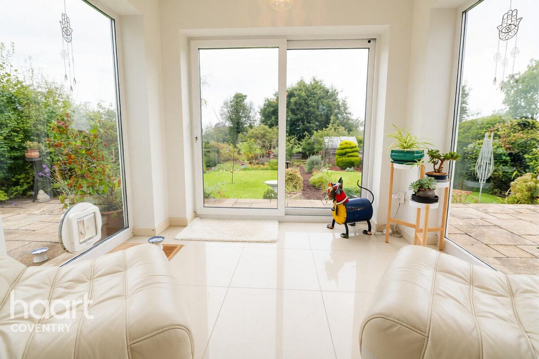
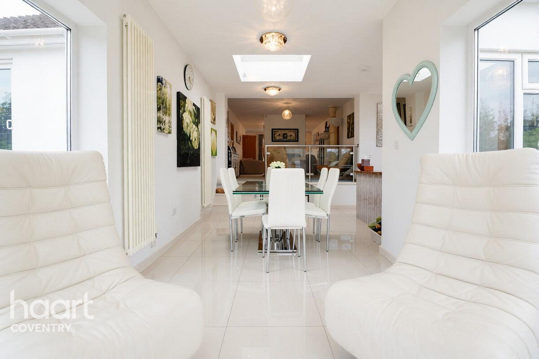
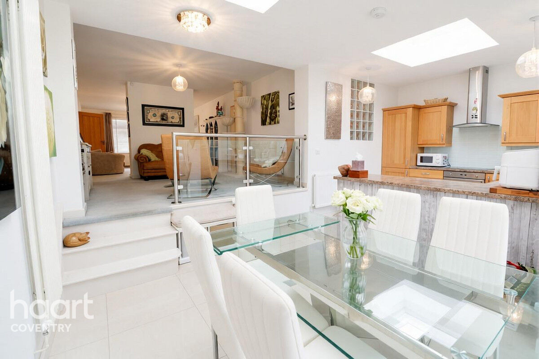
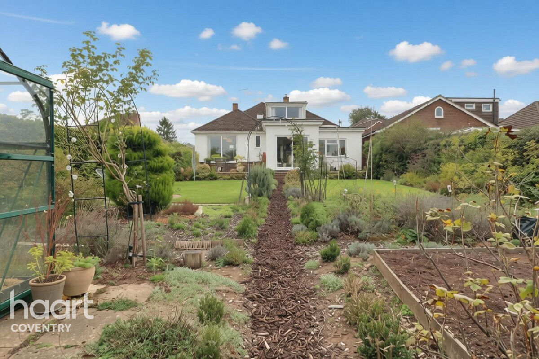
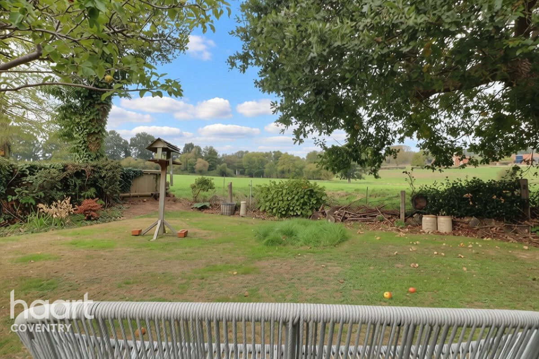
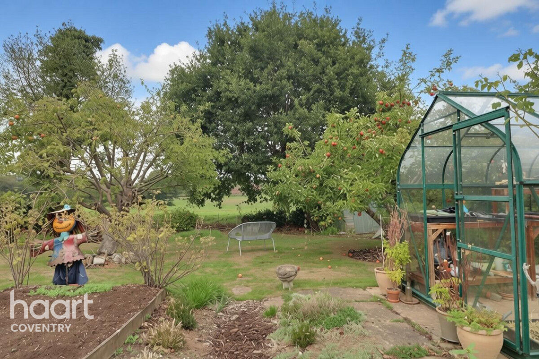
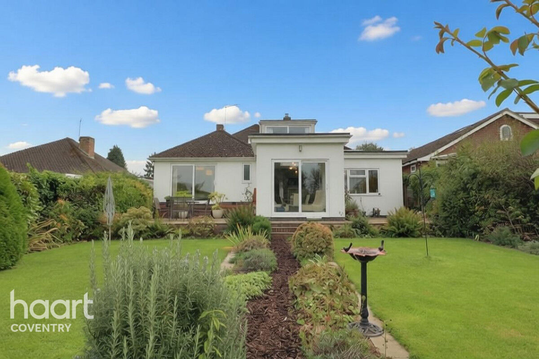
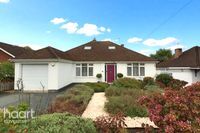
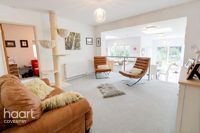
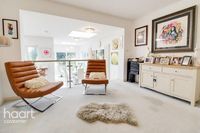
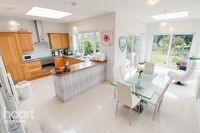
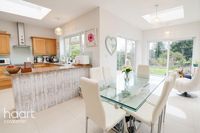
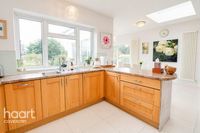
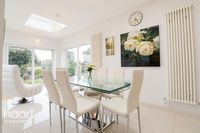
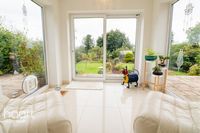
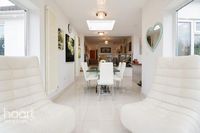
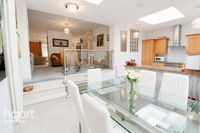
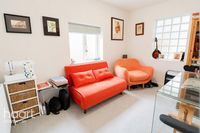
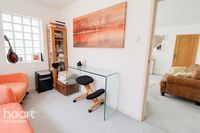
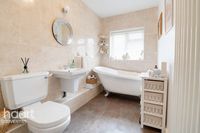
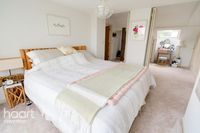
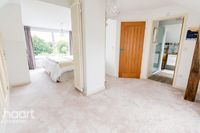
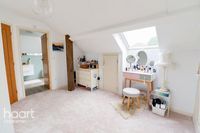
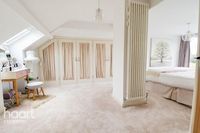
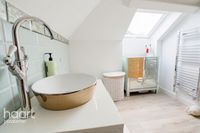
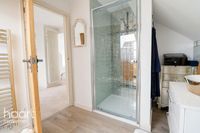
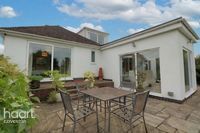
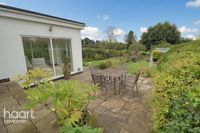
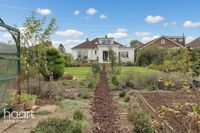
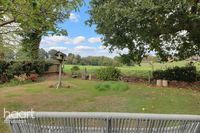
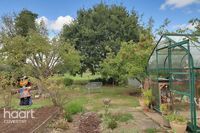
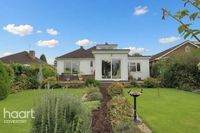
This deceptive detached home sits within a generous plot and offers unique features throughout along with an abundance of space and natural light. Boasting three double bedrooms, three bathrooms and stunning split level kitchen-living-diner that opens on to an large garden that backs onto fields
A TRULY UNIQUE HOME
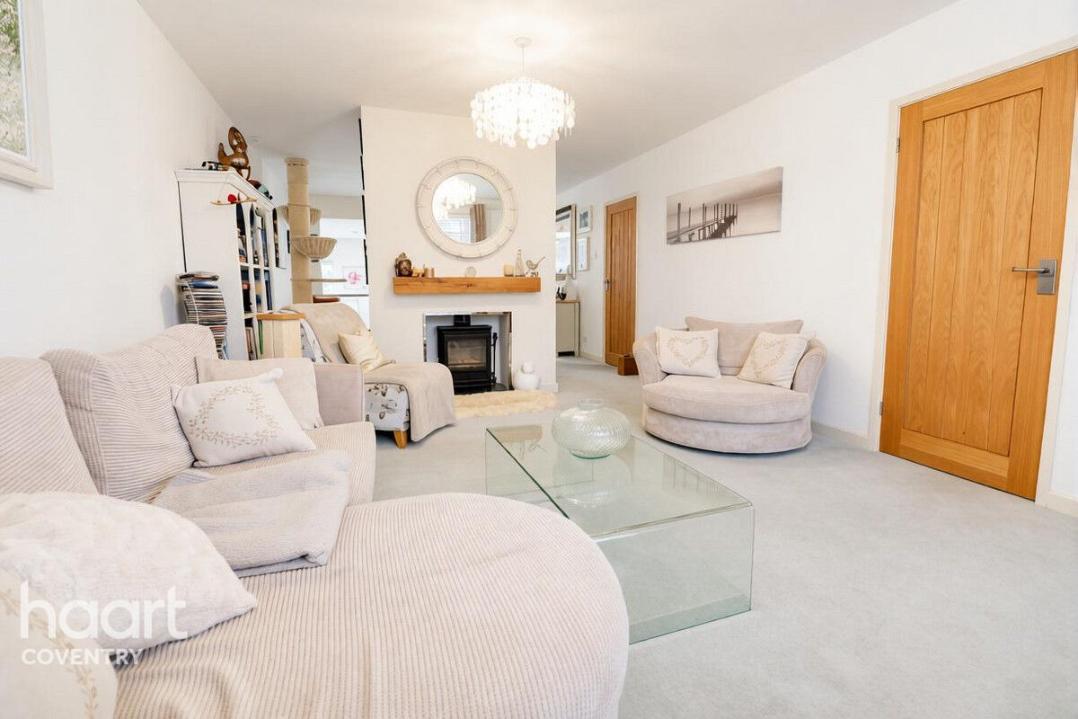
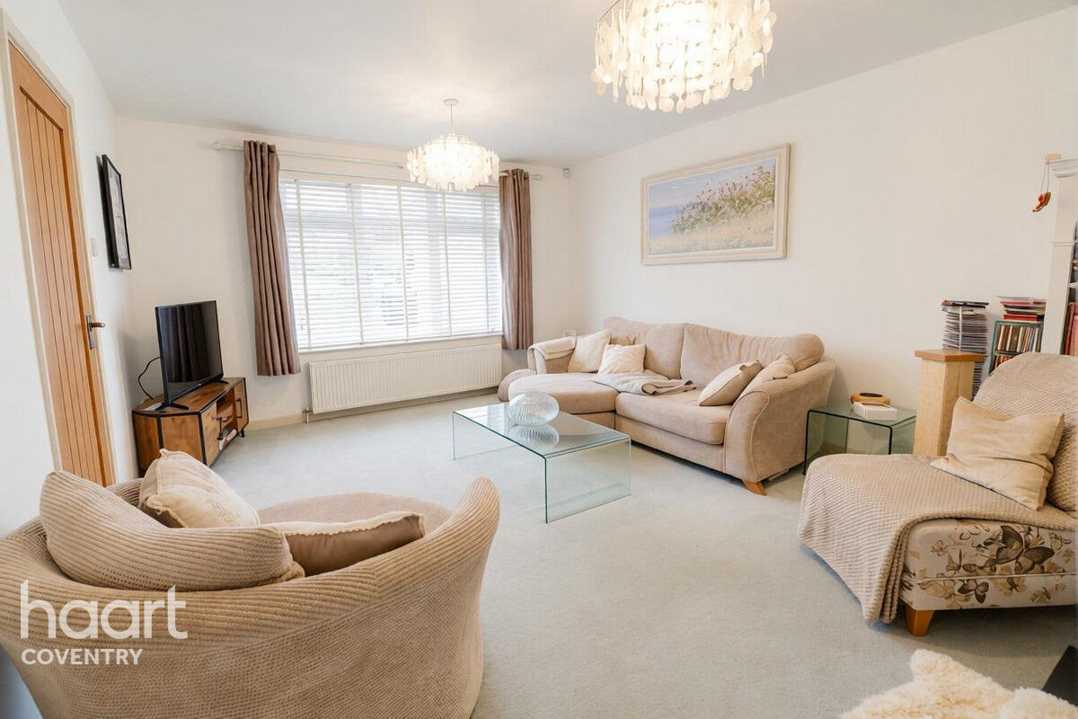
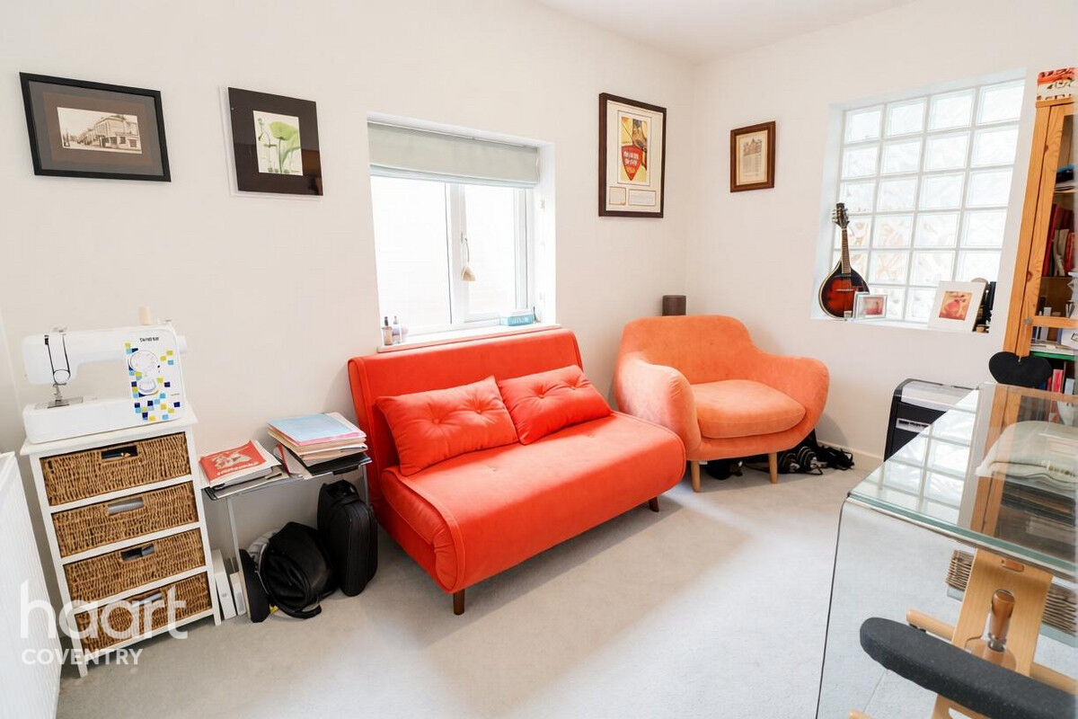
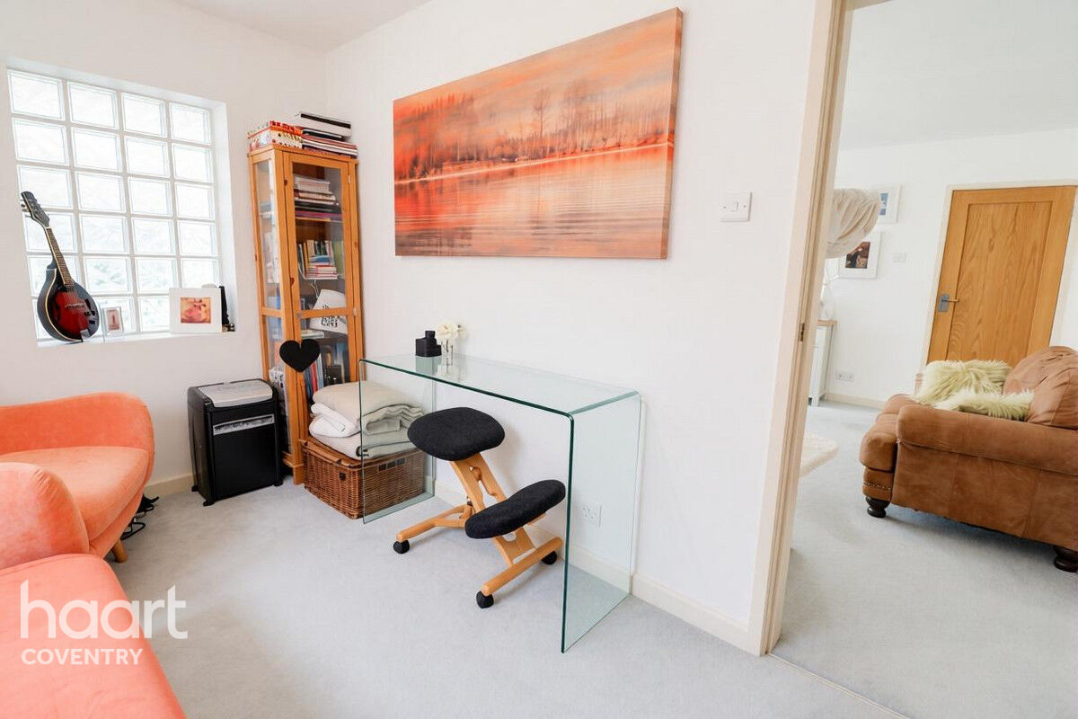
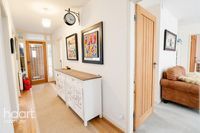
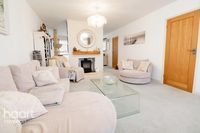
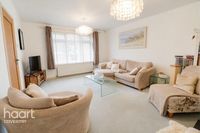
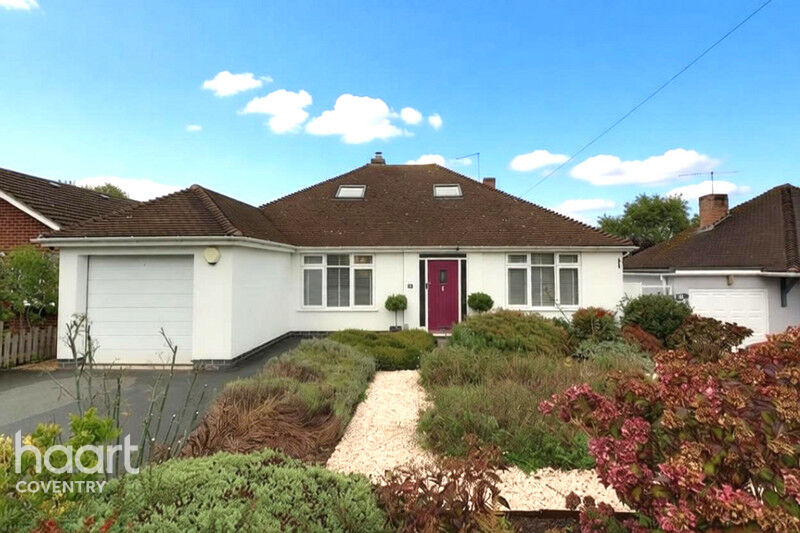
Pulling on to the driveway you will immediately notice the sharp render and the beautiful mature front garden. Stepping into the entrance hall and bearing left you will find the living room, with its wood burning stove and chimney breast that separate from the second living area with its glass panel galleried view over the kitchen diner and its full height windows that link the home to the garden. Off the second living area is a study that can be an occasional fourth bedroom.
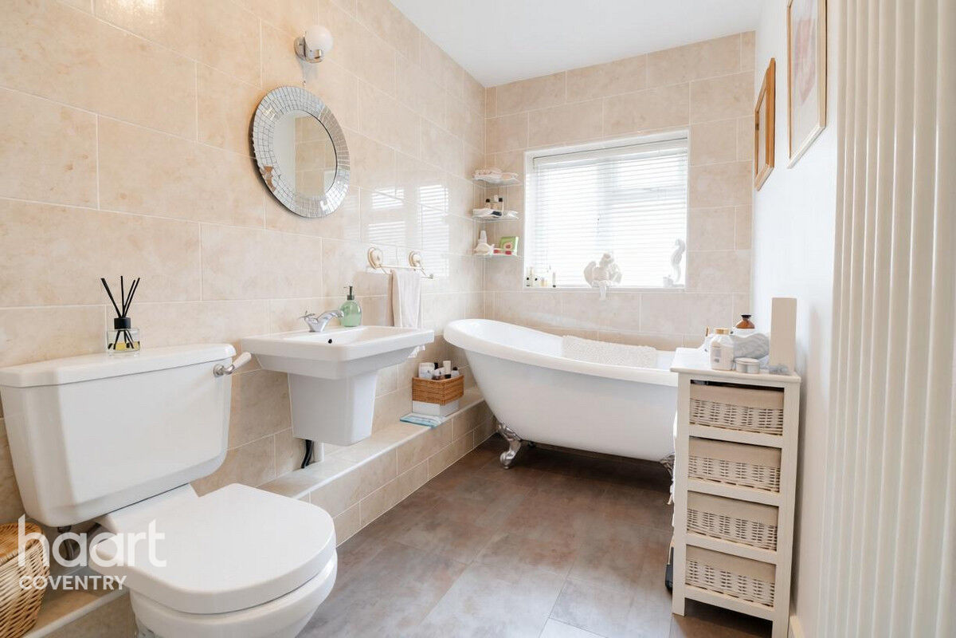
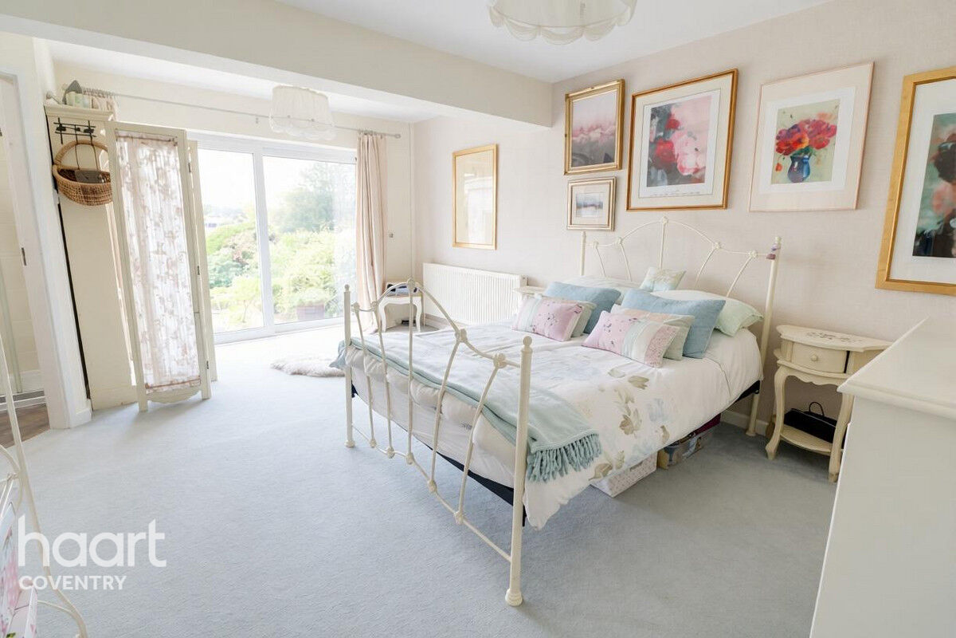
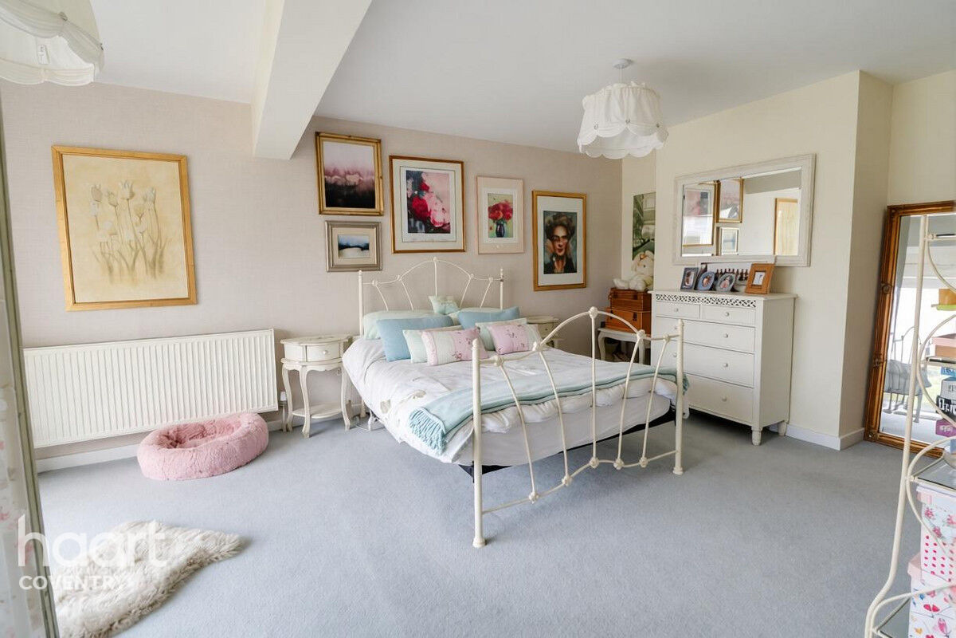
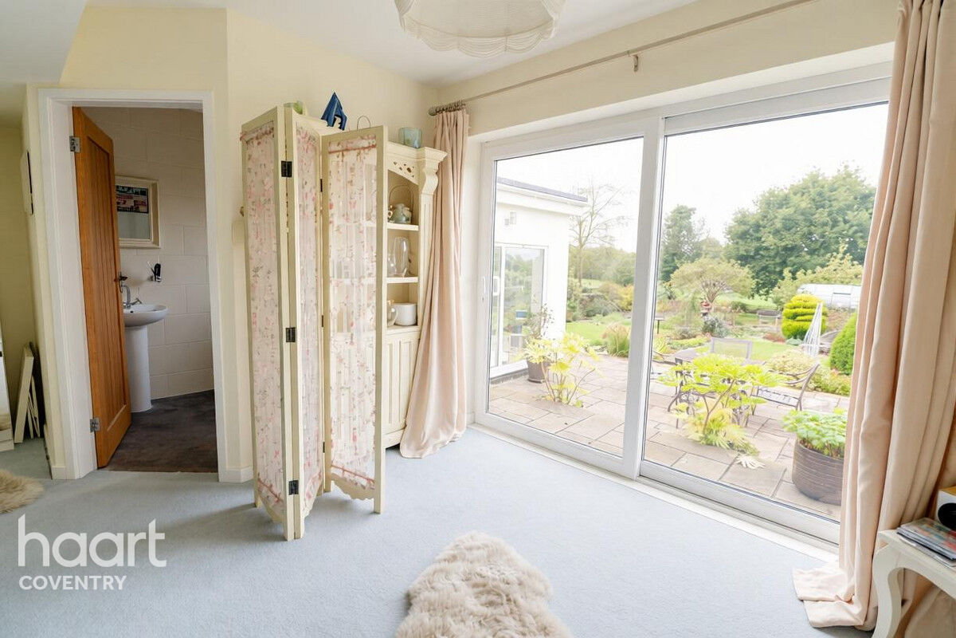
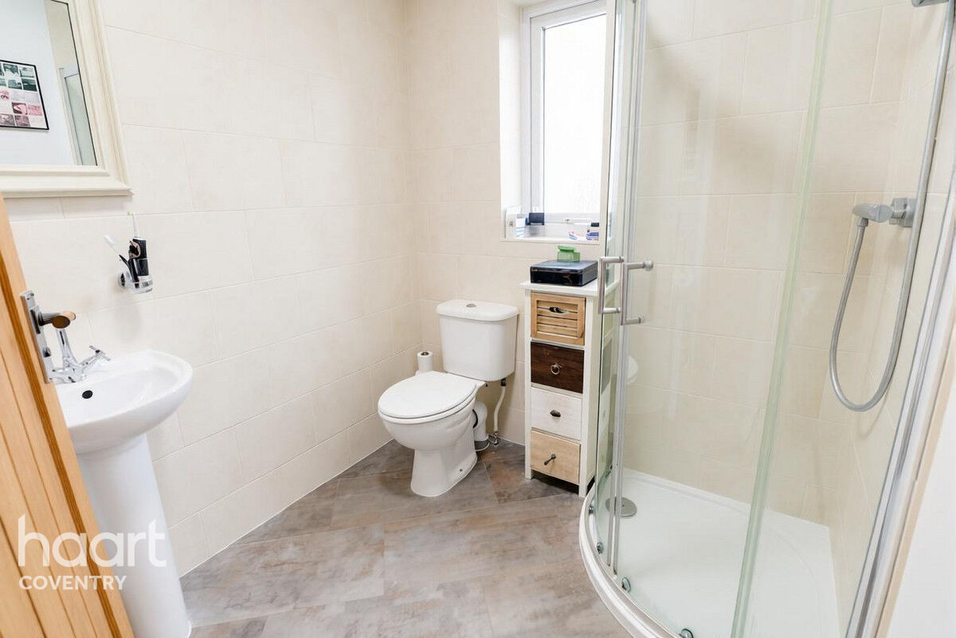
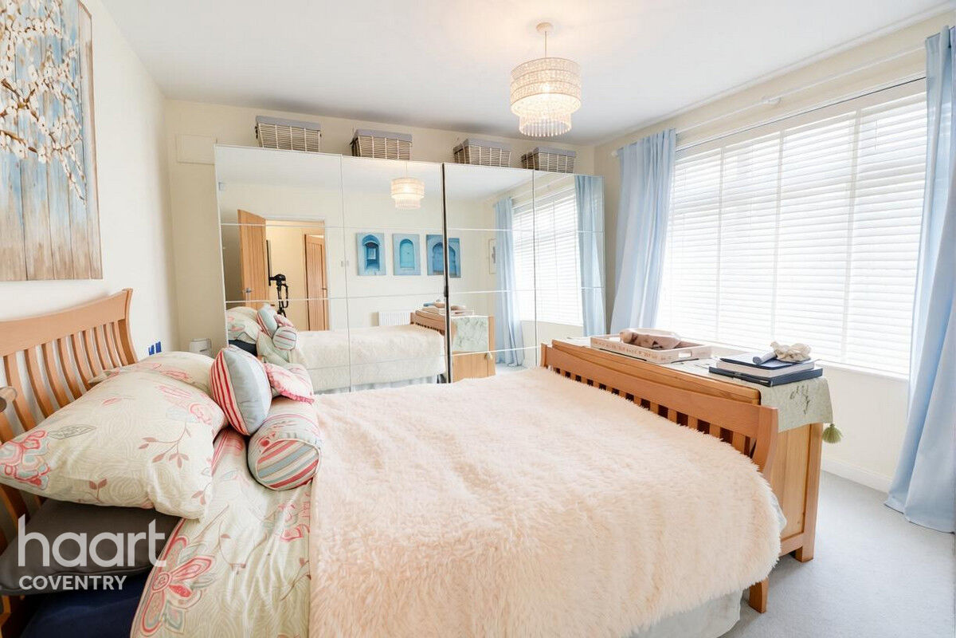
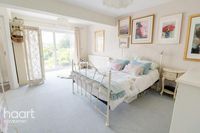
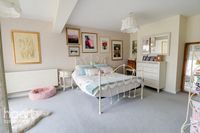
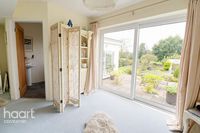
On the right hand side of the entrance hall is the third double bedroom, a four piece bathroom and bedroom two; a large double bedroom with eb suite shower room and patios doors to the garden.
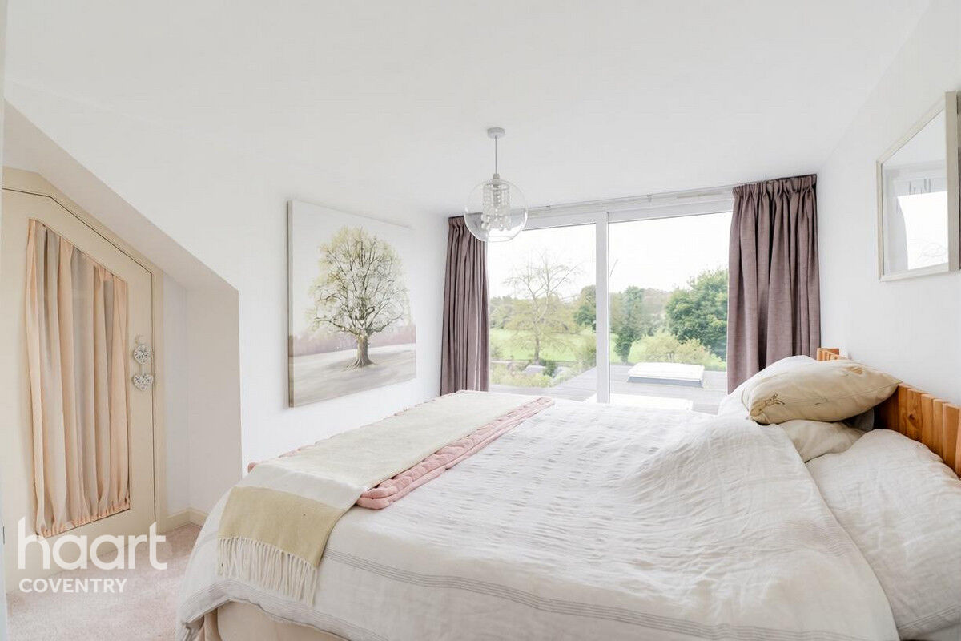
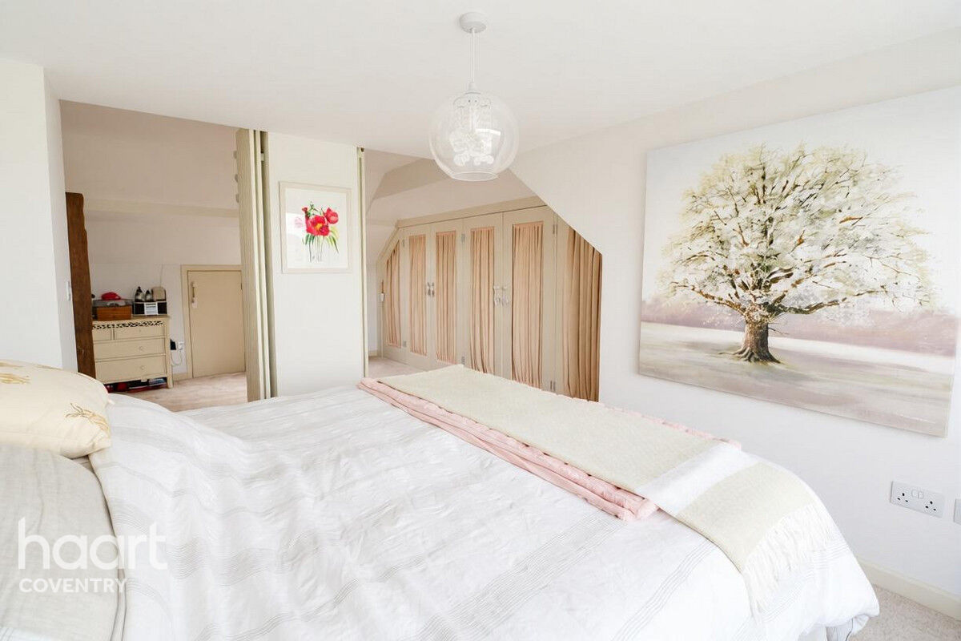
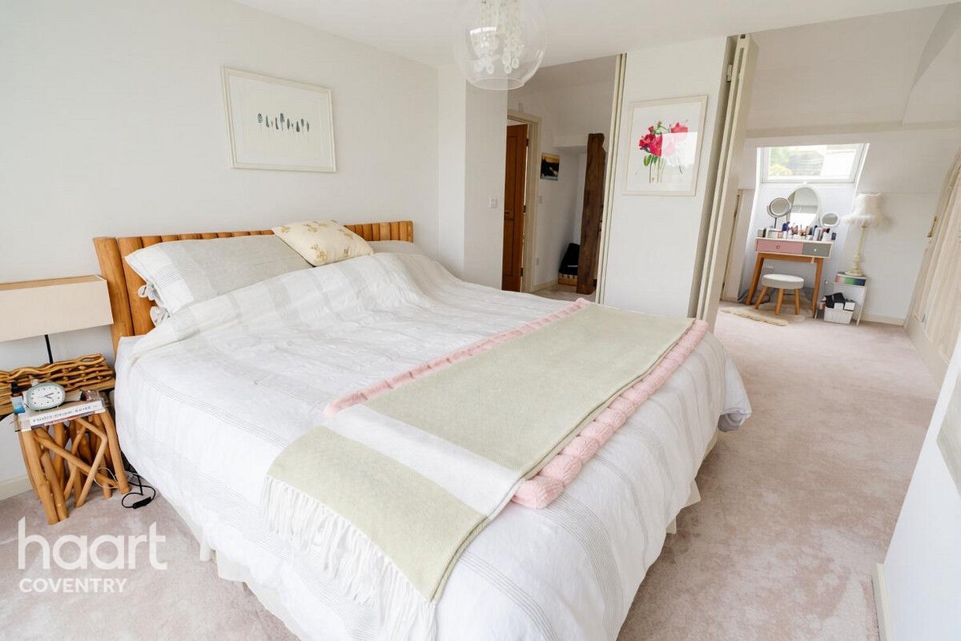
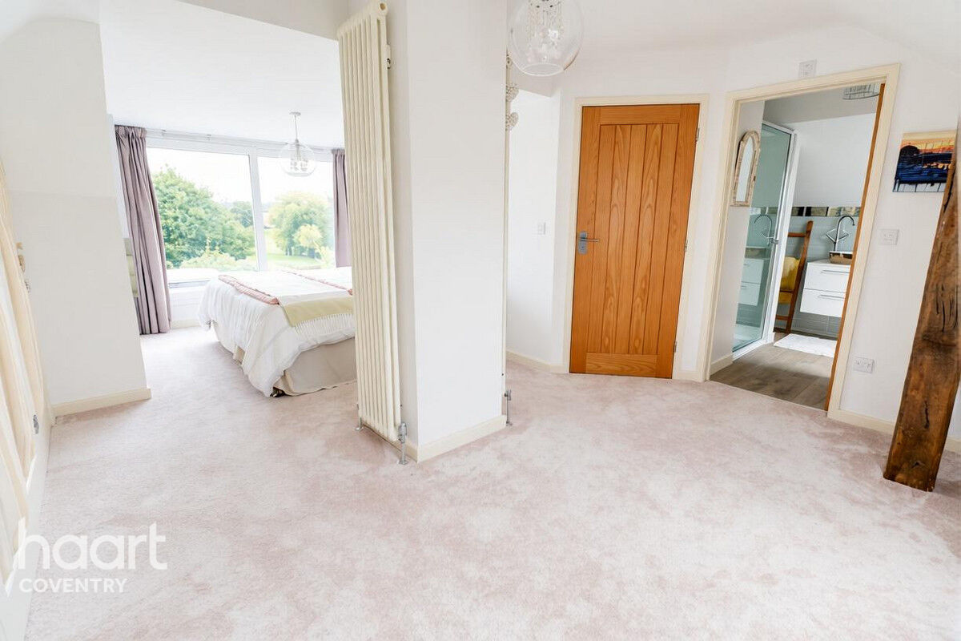
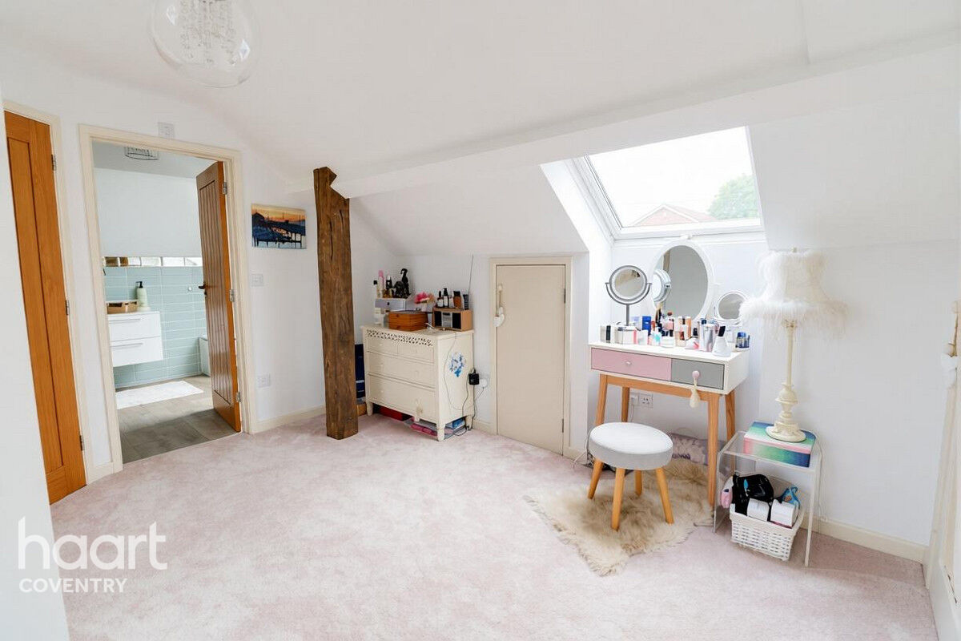
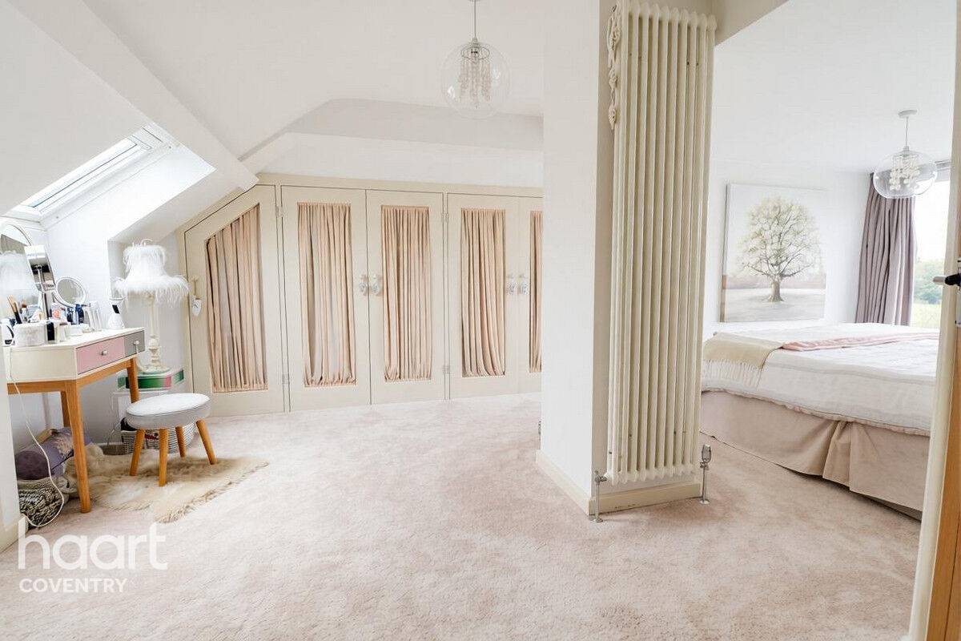
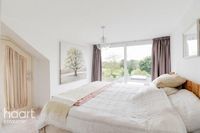
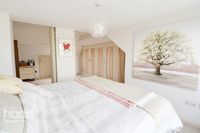
The whole of the first floor is dedicated to the master sweet. With an ensuite shower room, dressing area with bespoke wardrobes and finally the bedroom area with large feature windows that take in countryside views.
The property sits approximately 2 miles North West of Kenilworth Town Centre and just over 1.5 miles from Kenilworth Station. you will also find easy access to the A46 and major transport links to London & Birmingham
Property Reference: HRT037643907
Front of Property
With double width driveway that leads to the garage, a manicured front garden with feature shrubs borders, shingle centre piece and array of mature plants. Side access gate, riven stone path to front door.
Enclosed Porch
Entered via a solid wood door with further double glazed windows to front.
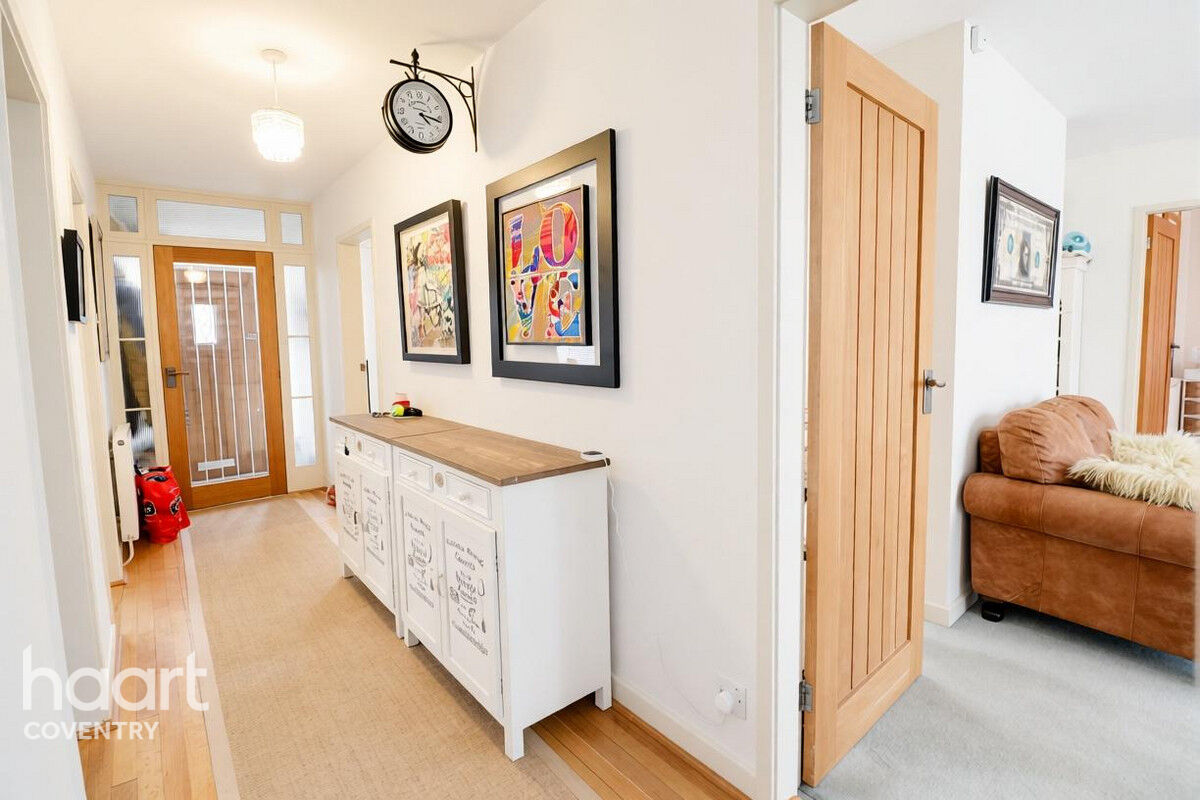
Entrance Hall
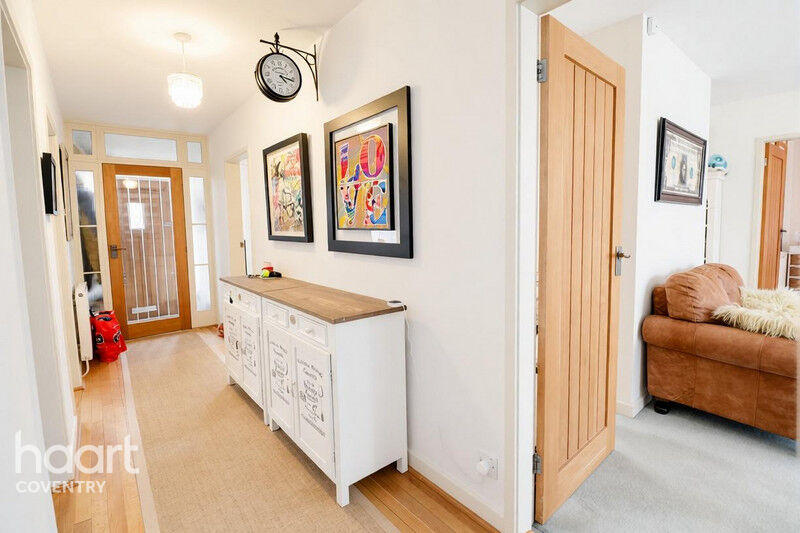
Entered via a glass panel door with further opaque windows to front. Wooden flooring, radiator, stairs to first floor, doors to further accommodation.
Formal Living Room
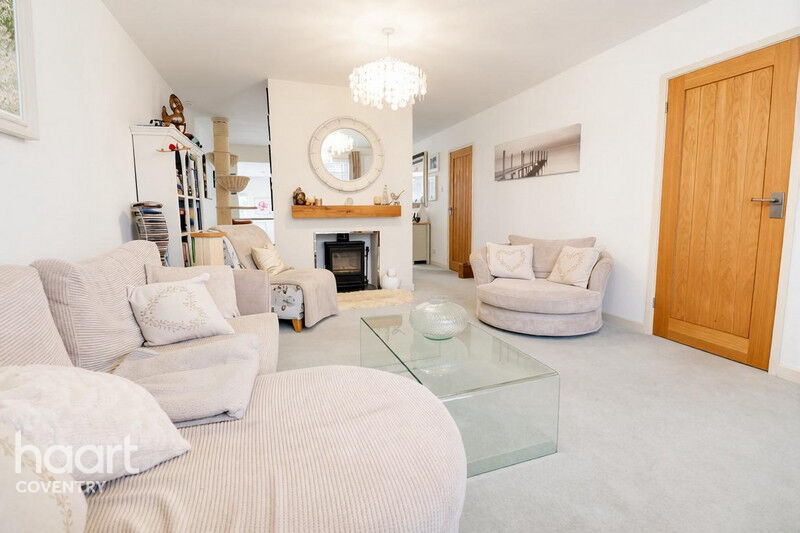
Double glazed window to front, radiator and feature wood burning stove with tiled hearth. the full height chimney breast has openings either side that lead to the second living room.
Study
Double glazed window to side, feature glass brick window to kitchen, radiator.
Living Area
With a glass balustrade and steps down to kitchen diner, radiator, door to study.
Kitchen-Diner-Living
An L-shaped space that includes full height windows and patios doors to the garden, a further double glazed window to rear and three roof lights. A fitted kitchen with a range of wall and base units, laminate work surface with inset stainless steel sink drainer and tiling to splashback areas. Integrated electric oven, four ring induction hob with cooker hood over, integrated full height fridge freezer, washer dryer and slimline dishwasher. ceramic floor tiles, two full height radiators and further radiator.
Bedroom
Double glazed window to front, raidator.
Bathroom
Double glazed opaque window to side, roll top bath, shower enclosure with electric shower, floating wash hand basin, low level WC. Tiling to splashback areas, feature radiator, extractor fan.
Bedroom
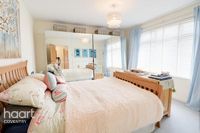
Double glazed patio doors to rear, radiator.
Ensuite Shower Room
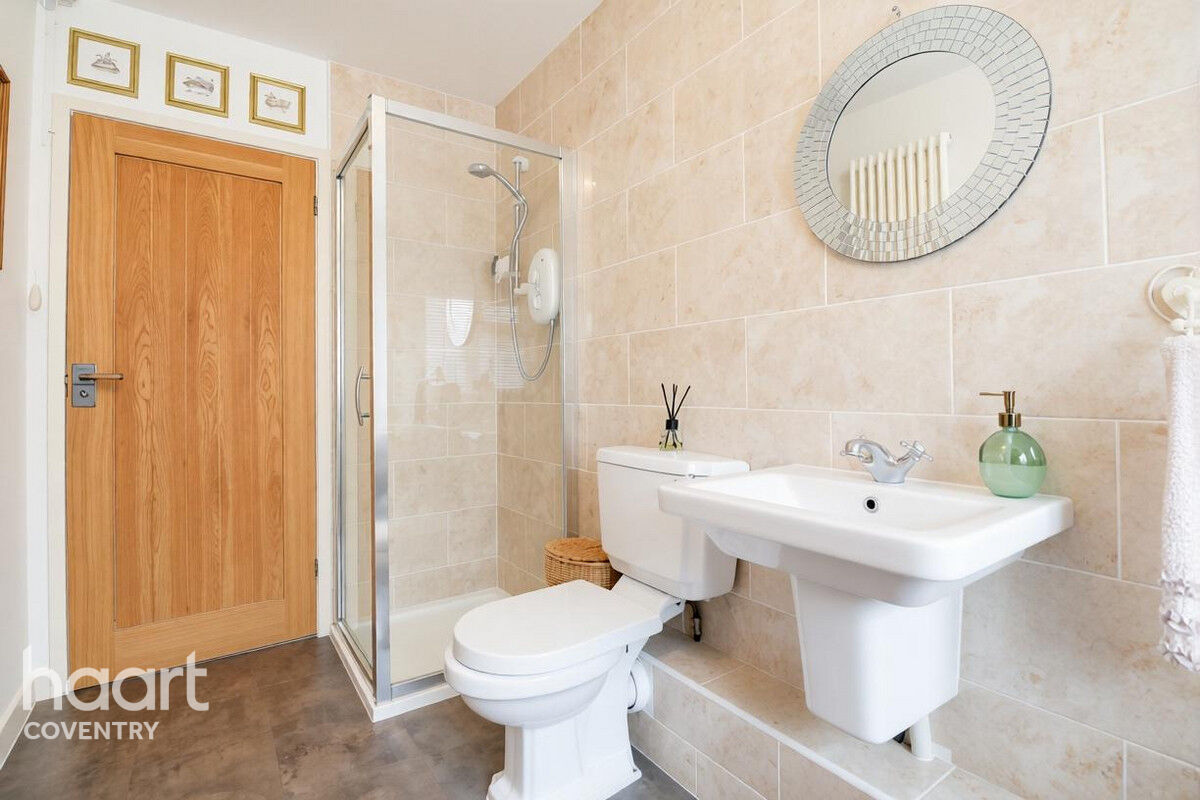
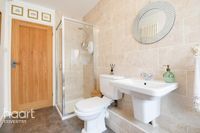
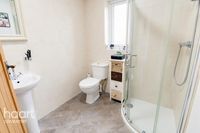
Double glazed opaque window to rear, corner shower enclosure with mains fed thermostatic Groehe shower, low level WC, pedestal wash hand basin, tiling to splashback areas, heated towel rail, extractor fan.
First Floor Landing
Return staircase from the ground floor, double glazed Velux window to rear, door to master suite.
Master Suite
A true master suite with double glazed Velux window to front and three quarter height picture window to the rear. To the dressing area is a range of fitted wardrobes and storage space, along with two feature radiators and door to en suite.
Ensuite Shower Room
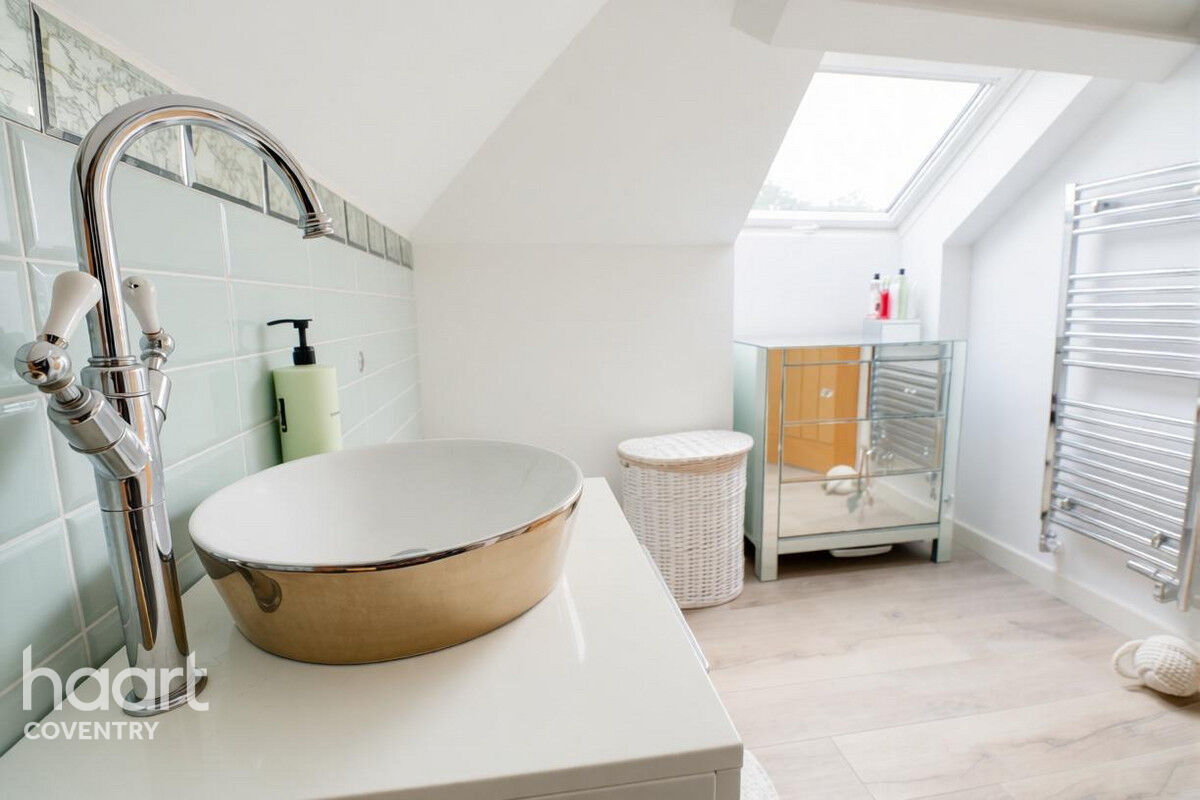
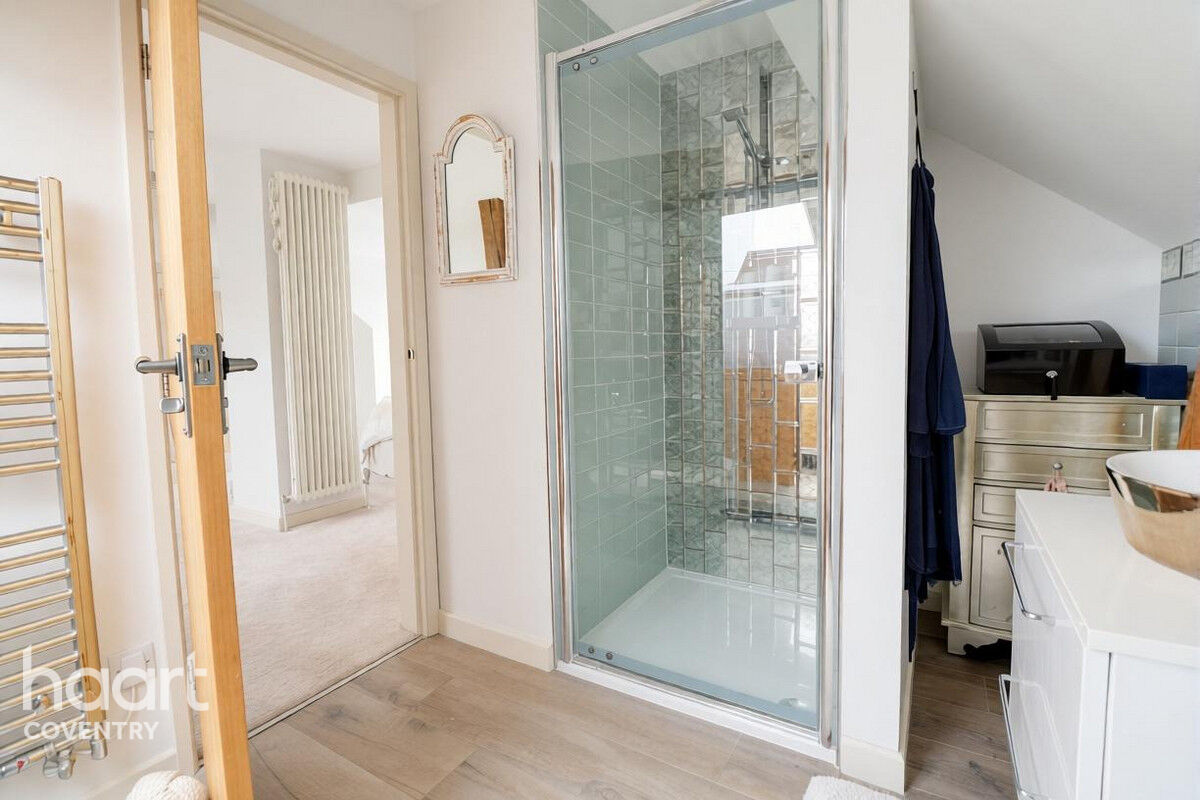
Double glazed Velux window to front, shower enclosure with mains fed thermostatic shower, vanity wash hand basin close couple WC, tiling to splashback areas, tiled floor, heated towel rail, extractor fan.
Rear Garden
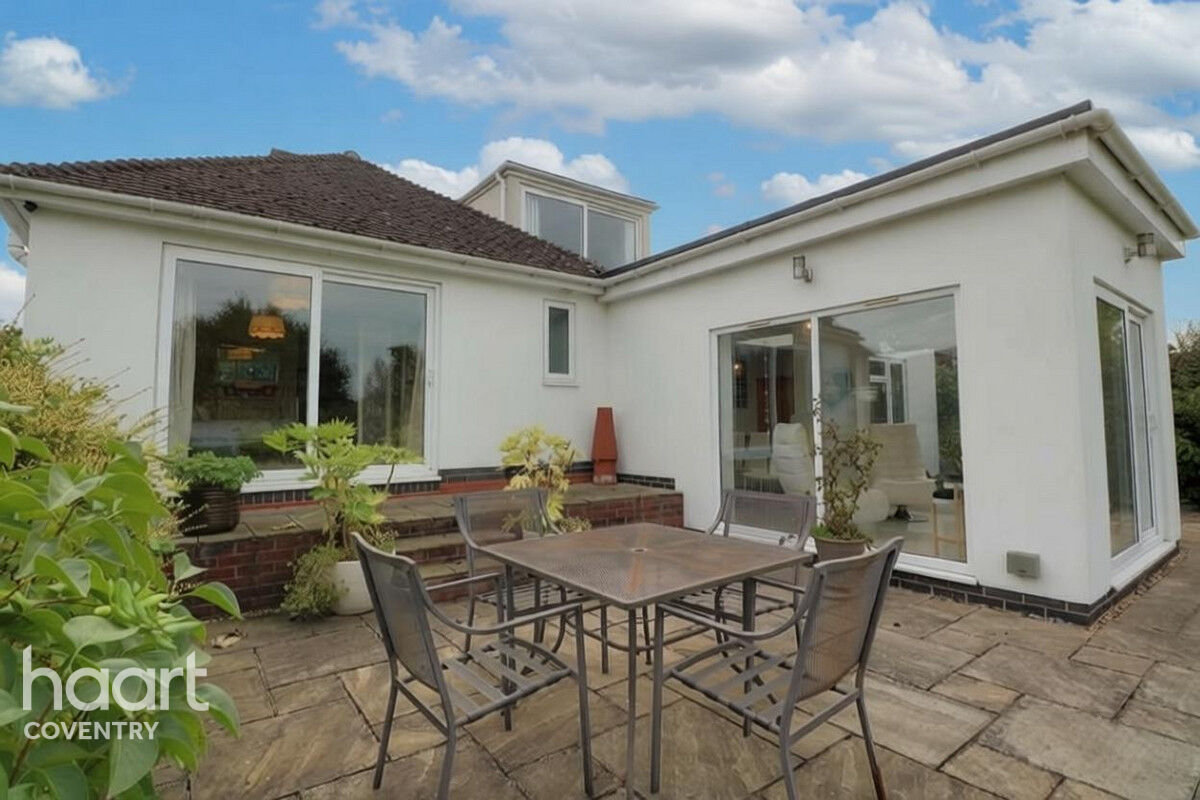
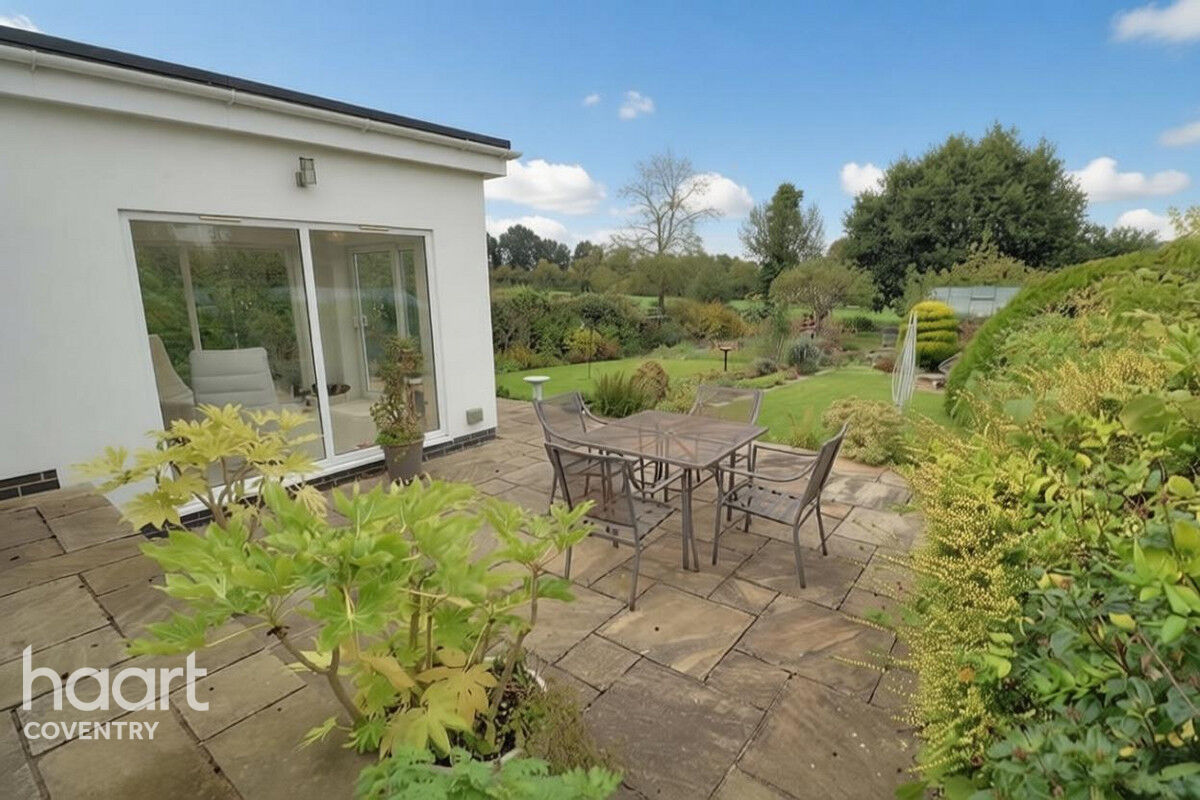
Stepping out from the kitchen-diner-living you will find a riven stone patio that spans the width of the plot. To the left hand side (as you step out) you will find a patio area, outside tap and side access passage way that leads to the front. To the left is another patio area with steps up to the doors of bedroom two. The patio leads down to a mulched pathway that bisects two manicured lawn, which in turn are framed by mature borders with and array of shrubs and plants. At the bottom of the path is a vegetable patch and green house and then at the bottom of the garden is a further lawned area with two mature apple trees and views over open fields




About Coventry
Coventry is situated in Warwickshire in the heart of the West Midlands. An enviable location with excellent transport links and access to London by train in an hour, while Birmingham Airport is only a short drive away, and strong road links to M6, M40 and M5 among others.
Coventry has a lot to offer with a rich blend of history and culture. The magnificent Coventry Cathedral stands as one of the city’s most recognisable landmarks. Other popular attractions include the Midland Air Museum, Warwick Arts Centre, Coombe Abbey Park.
In 2017 Coventry was awarded the UK City of Culture for 2021 recognising its growing arts scene, creative industries and vibrant programme of events and festivals.
Sports fans are well catered for too, with Coventry City Football Club and Coventry Rugby, alongside nearby venues such as Brandon Stadium which host speedway racing and ice hockey, contributing to a lively local sporting culture.
£239,594
Average price paid in Coventry

Is this your dream property?
1. Contact the agent - don't delay
If this is your dream property it may be someone else's too. Request a viewing and ensure you don't miss out.
2. Check affordability
Not sure if you can afford this property? Try our handy mortgage calculator tool.
3. Selling a property?
Sellers generally favour offers from people who are not in a chain, or have at least begun the selling process.
Request a viewing with the local branch

Not your dream property?

Search similar properties
We have a range of properties on the market at the moment, so take a look at our other properties.

Sign up for our property alerts
Let us know what you are looking for and we can keep you up to date if an ideal property comes to the market.

More tips and advice for buyers
Buying is a big decision and not one we take many times in our life. Don't worry our series of simple guides will help you make sense of it all.
