2 bedroom Semi-Detached House
Stepp Lane, Faringdon
£300,000 Offers In Excess Of
Alternatively you can call us on 01793 822149
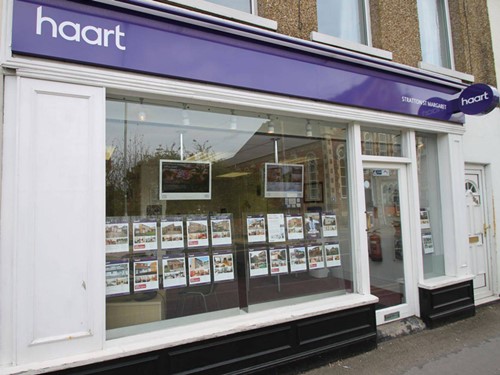
Stratton St Margaret Estate Agents



A superbly presented, modern two-bedroom semi-detached home
* Great Two Bed Home *
Constructed approximately four years ago and still covered by the remaining NHBC warranty, this attractive property offers contemporary living with minimal upkeep—ideal for buyers seeking a home ready to enjoy from day one.
The ground floor accommodation begins with an inviting entrance hall, leading into a cosy yet well-proportioned living room. To the rear, a stylish kitchen/dining space stretches across the width of the property, offering plenty of surface space and room for a dining table, making it perfect for both everyday living and entertaining. A separate utility area provides additional practicality and leads through to a ground floor cloakroom.
Upstairs, there are two spacious double bedrooms, with the main bedroom benefitting from a private ensuite shower room. A modern family bathroom serves the remaining bedroom.
Externally, the property features a generous enclosed rear garden, which extends and wraps around to the side, creating a versatile outdoor area suited to relaxing or socialising. The front of the home offers off-road parking for two vehicles.
This well-maintained and energy-efficient home would suit a variety of purchasers, including first-time buyers, those looking to downsize, or investors seeking a strong addition to their portfolio in a well-connected and desirable location.
Property Reference: HRT106712371


Living Room 13ft 8ins x 11ft 8ins (4.19m x 3.56m)
Kitchen / Diner 11ft 8ins x 9ft 10ins (3.56m x 3.01m)
Utility Room 3ft 4ins x 5ft 0ins (1.02m x 1.54m)
W/C 3ft 4ins x 4ft 8ins (1.02m x 1.44m)
Master Bedroom 12ft 6ins x 9ft 3ins (3.82m x 2.84m)
Ensuite 5ft 3ins x 9ft 3ins (1.62m x 2.82m)
Bedroom Two 15ft 4ins x 10ft 3ins (4.69m x 3.13m)
Bathroom 7ft 1ins x 4ft 7ins (2.17m x 1.41m)




DISCLAIMER
haart also offer a professional, ARLA accredited Lettings and Management Service. If you are considering renting your property in order to purchase, are looking at buy to let or would like a free review of your current portfolio, please call the Lettings Branch Manager on the above number.
haart Estate Agents is the seller's agent for this property. Your conveyancer is legally responsible for ensuring any purchase agreement fully protects your position. We make detailed enquiries of the seller to ensure the information provided is as accurate as possible. Please inform us if you become aware of any information being inaccurate.
Photos in this listing may be digitally enhanced or altered for illustrative or marketing purposes. Where applicable, furniture, decoration, landscaping or other features shown may not reflect the property in its current form. Please refer to the description and ask the agent to confirm the current condition and features before relying on any image.
£292,261
Average price paid in Swindon
Is this your dream property?
1. Contact the agent - don't delay
If this is your dream property it may be someone else's too. Request a viewing and ensure you don't miss out.
2. Check affordability
Not sure if you can afford this property? Try our handy mortgage calculator tool.
3. Selling a property?
Sellers generally favour offers from people who are not in a chain, or have at least begun the selling process.
Request a viewing with the local branch

Not your dream property?

Search similar properties
We have a range of properties on the market at the moment, so take a look at our other properties.

Sign up for our property alerts
Let us know what you are looking for and we can keep you up to date if an ideal property comes to the market.

More tips and advice for buyers
Buying is a big decision and not one we take many times in our life. Don't worry our series of simple guides will help you make sense of it all.