2 bedroom Terraced House
Limes Avenue, Chigwell
£350,000
Alternatively you can call us on 020 45128358 or visit our Barkingsidebranch
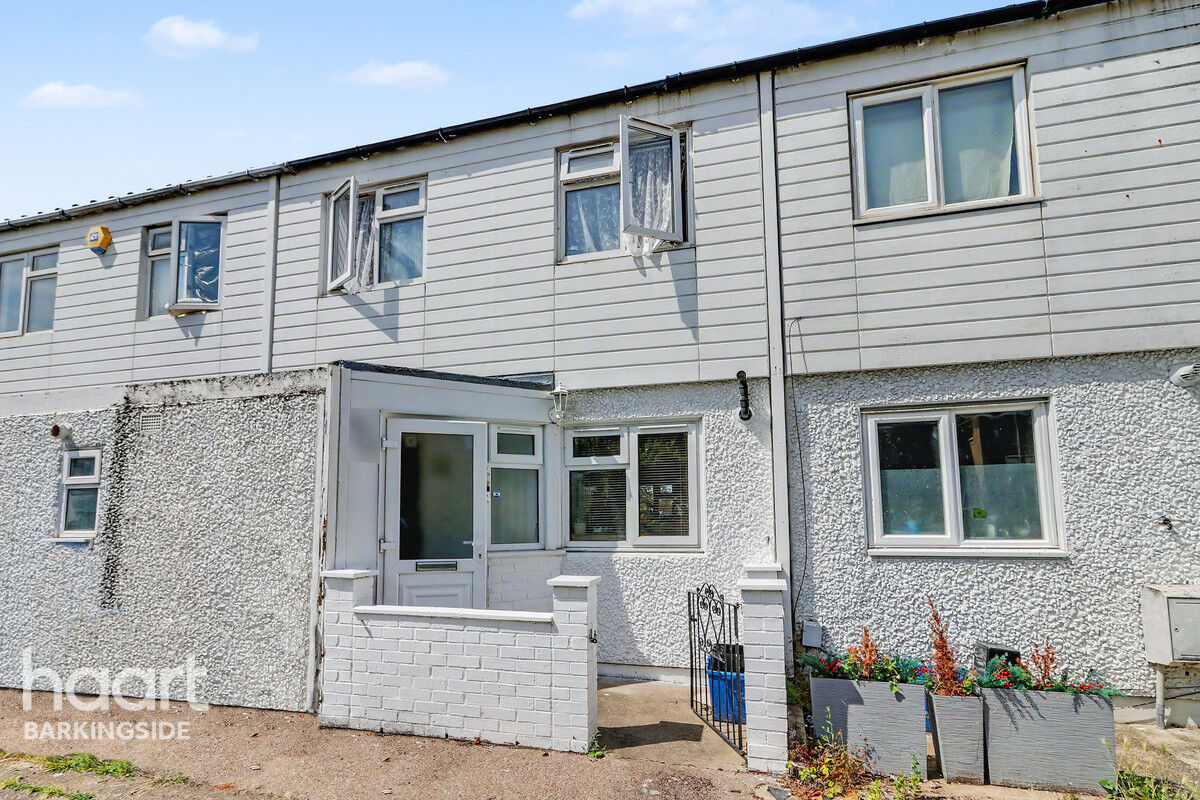
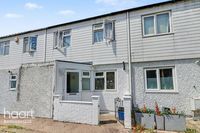
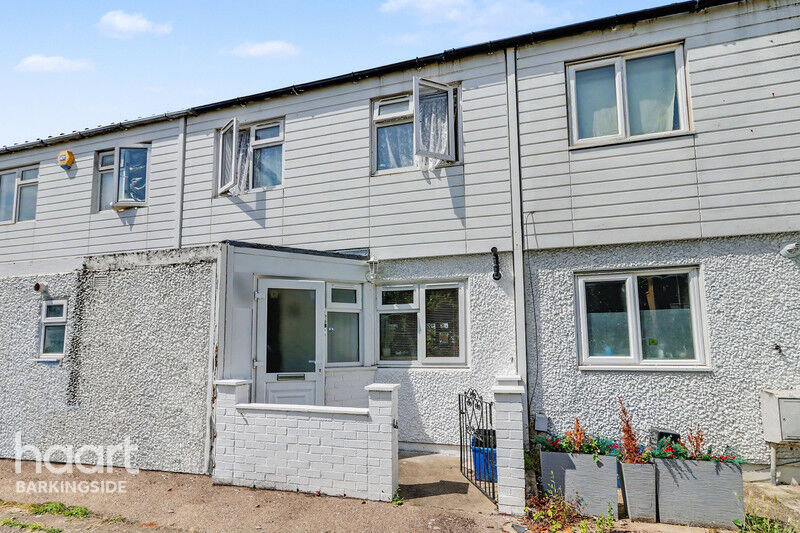
GUIDE PRICE £350,000-£400,000. A two double bedroom terraced home located within walking distance of two central line stations, with an attractive rear garden, double glazing and gas heating, with a new boiler being installed only 3 years ago,
First Step on the Ladder!
Situated within easy walking distance of the Tube station, this deceptively spacious two double bedroom terraced home offers well-proportioned accommodation in a highly sought-after Chigwell location.
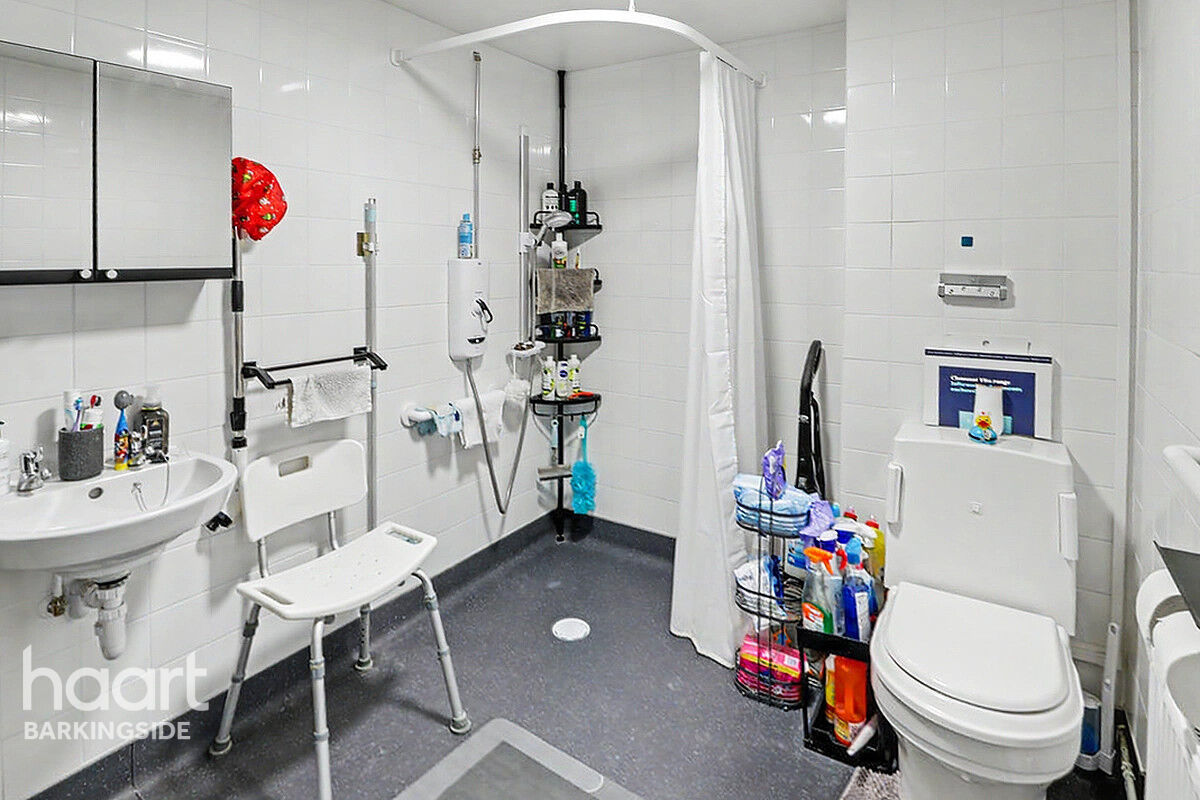
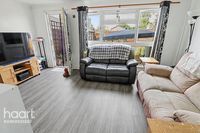
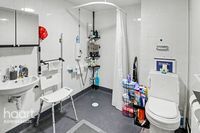
The property features two generous double bedrooms, a bright and welcoming living space, and a practical layout ideal for first-time buyers, growing families, or investors. To the first floor is a modern wet room comprising a walk-in shower and WC.
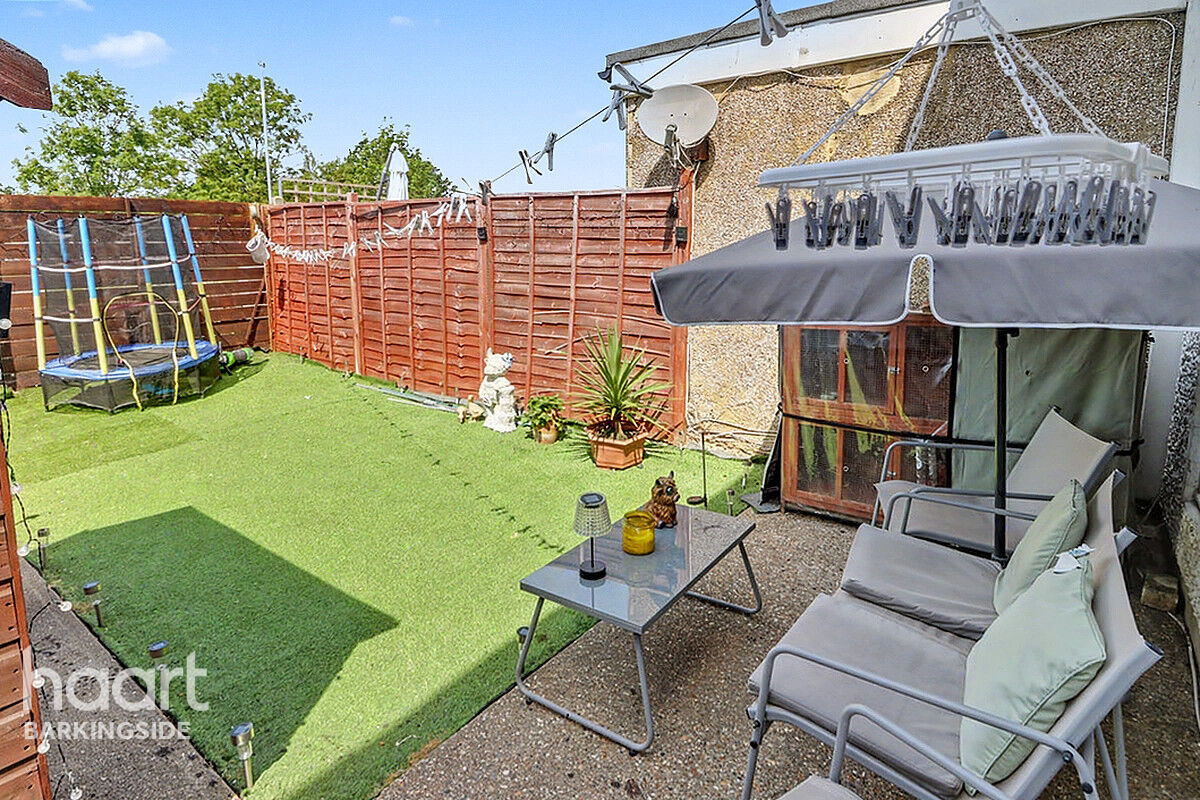
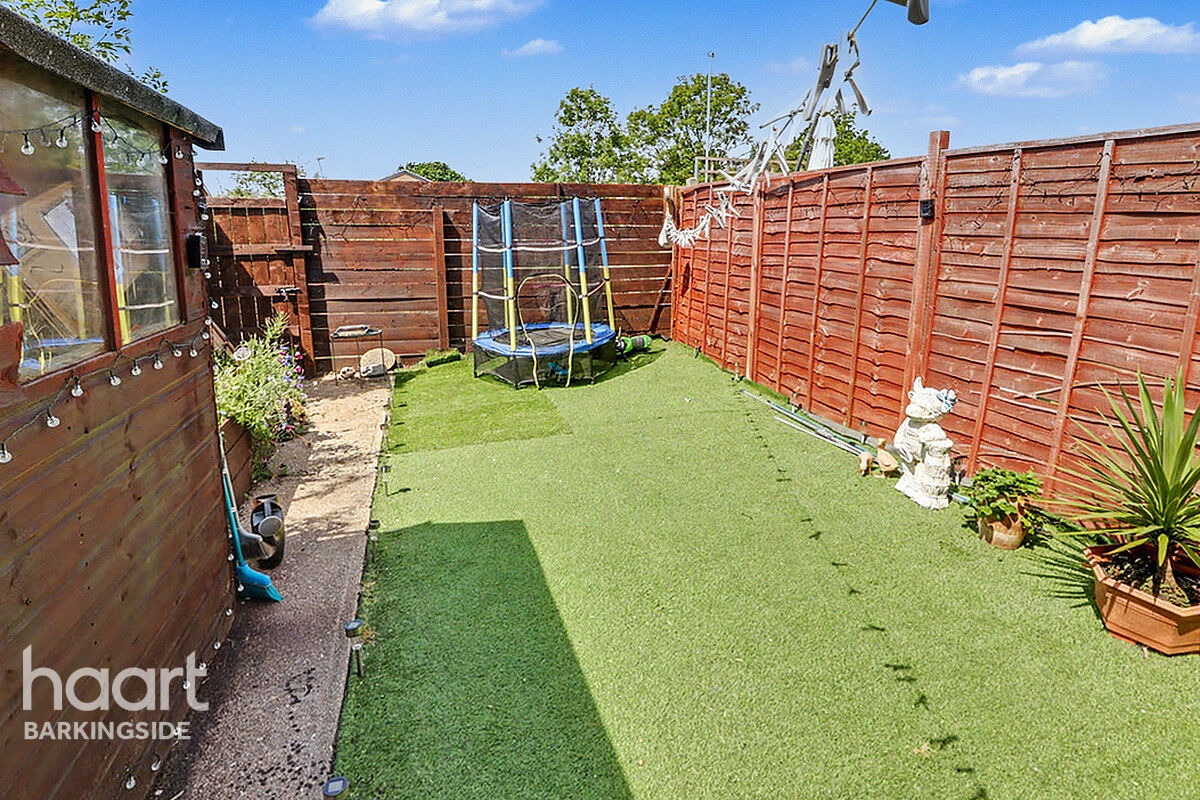
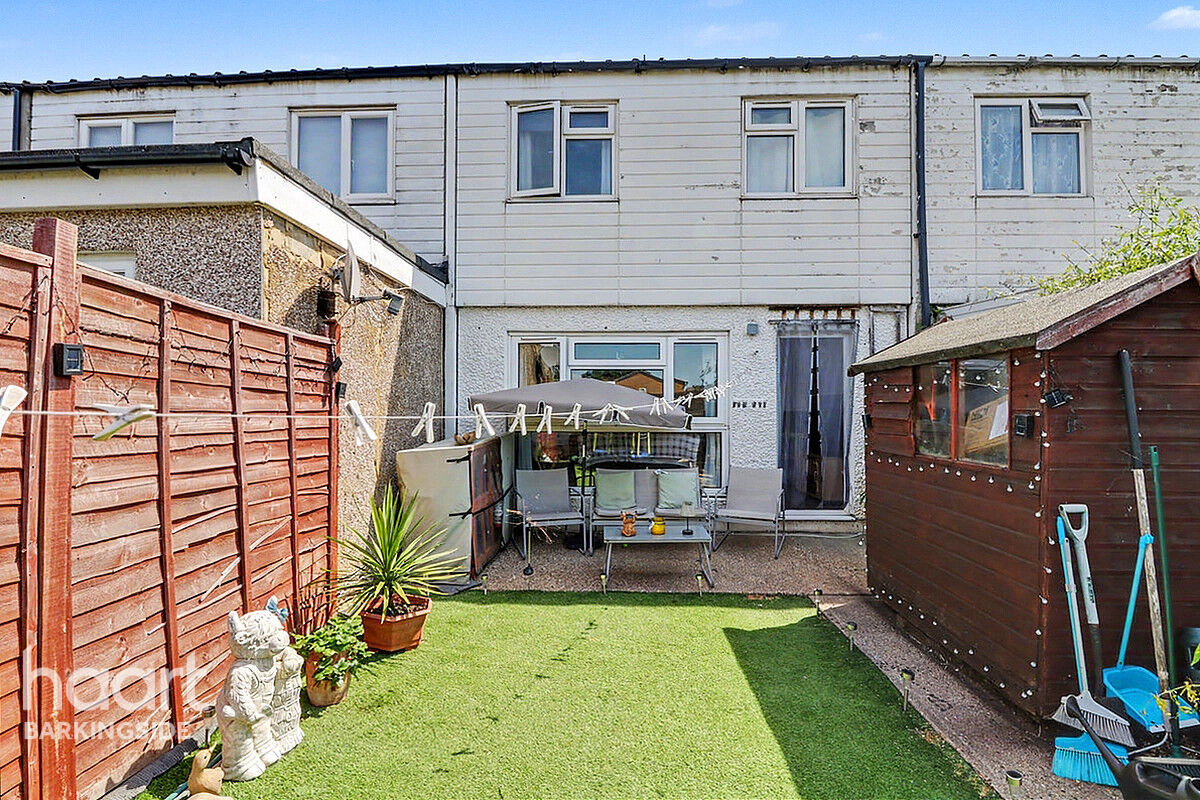
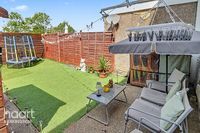
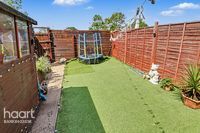
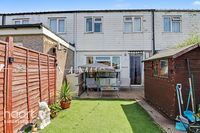
Externally, the home benefits from an attractive rear garden, providing an excellent space for relaxing or entertaining during the warmer months.
Further advantages include double glazing throughout, gas central heating, and the added peace of mind of a replacement boiler installed approximately three years ago.
Conveniently positioned close to local amenities, well-regarded schools, and excellent transport links, this is a fantastic opportunity to acquire a spacious home in a desirable location.
Property Reference: HRT000414959

Porch Area
Obscured double glazed door to front, tiled floor, storage cupboard.
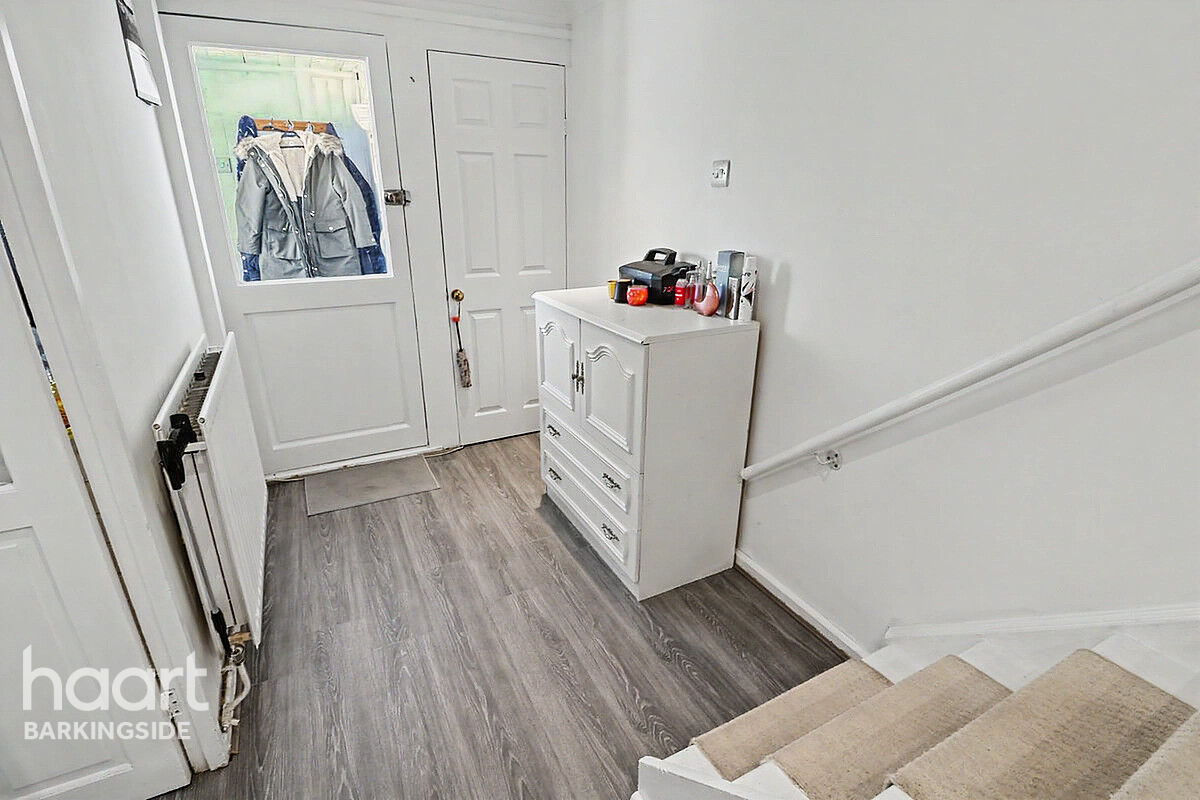
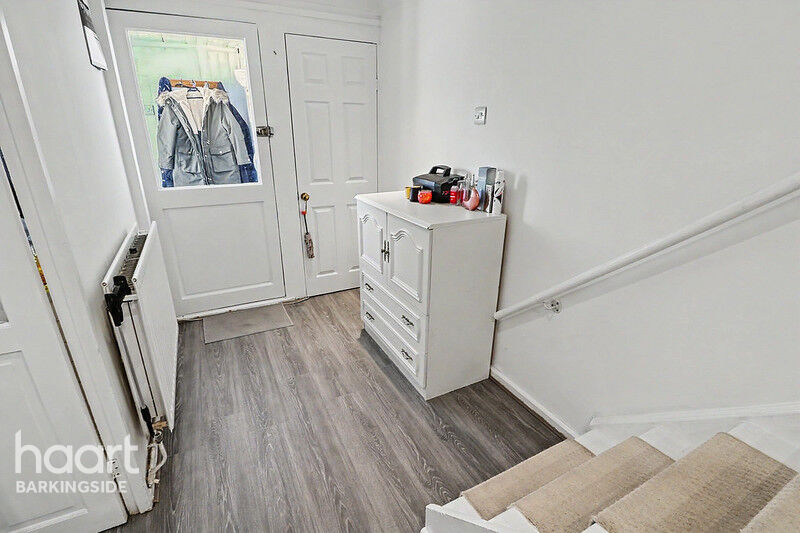
Entrance Hall
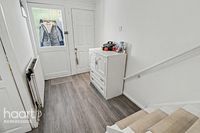
Laminate wood flooring, stairs to first floor, cornice coving to ceiling, spot lighting, under stair storage cupboard, cupboard housing gas and electric meters, large storage cupboard.
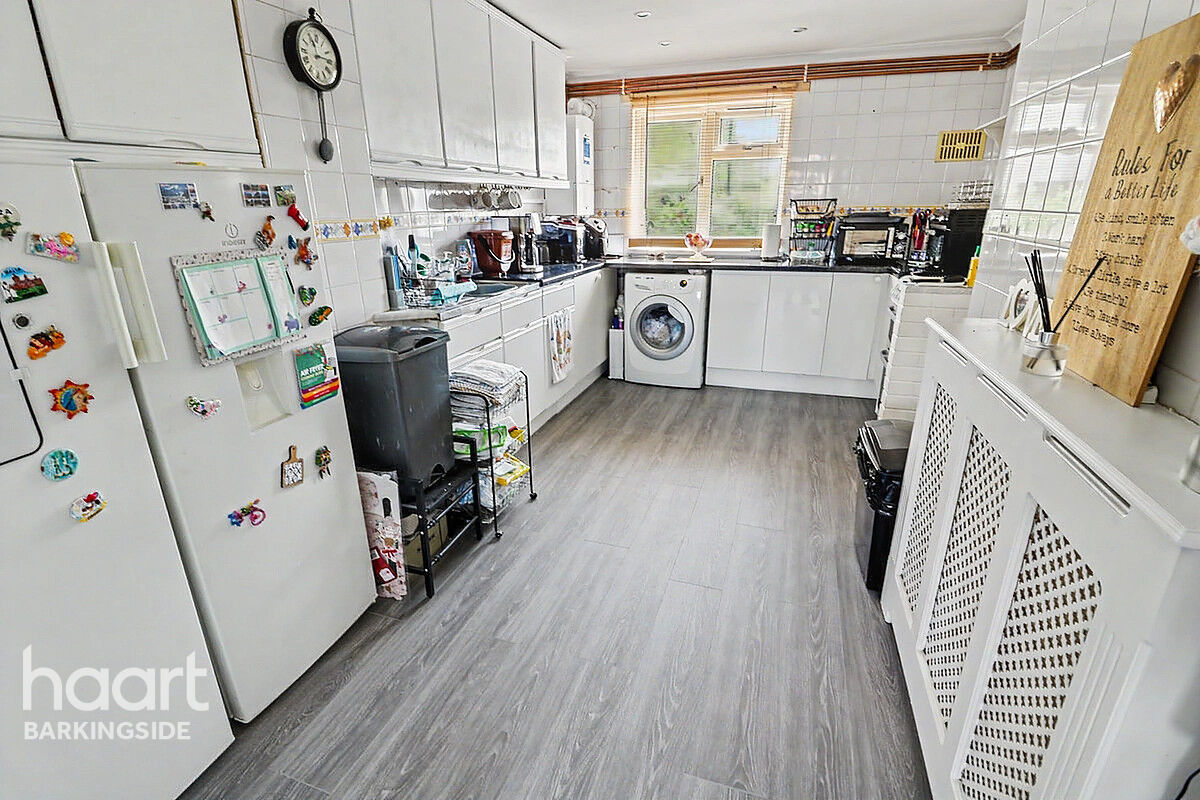
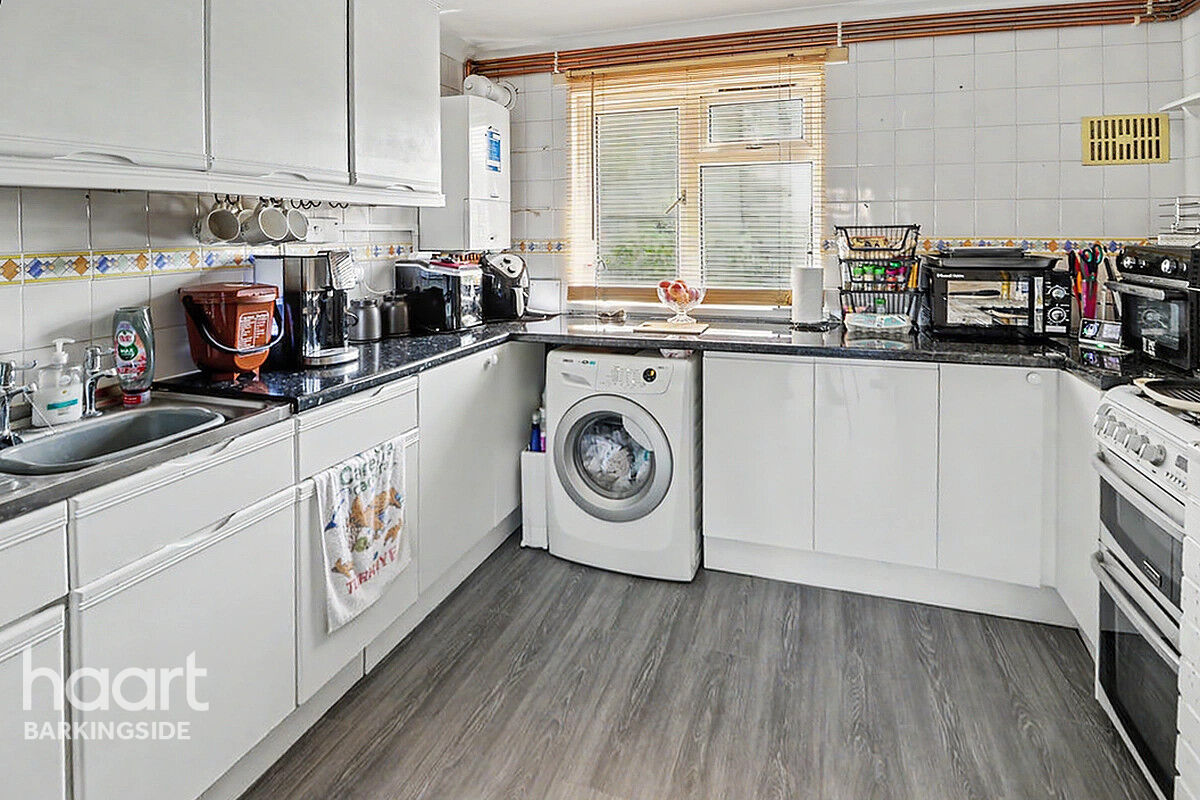
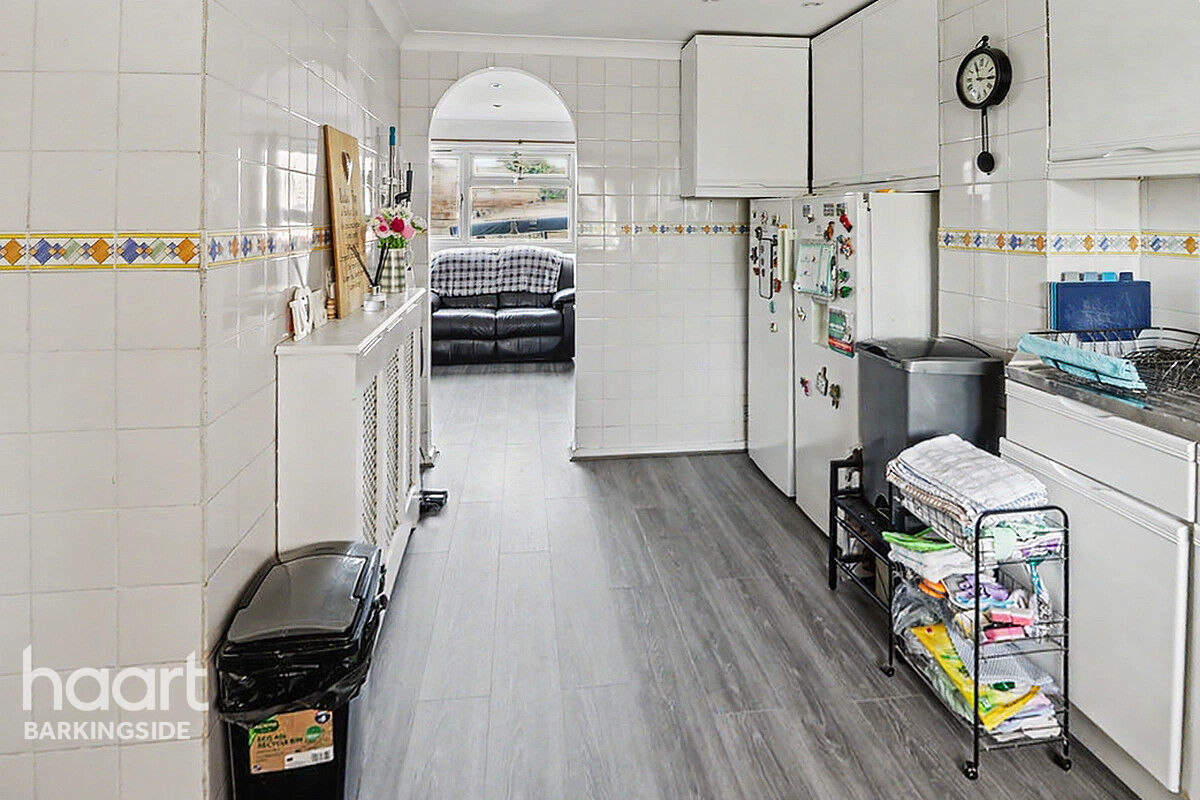
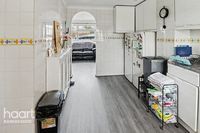
Kitchen
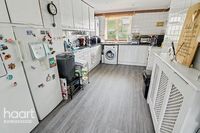
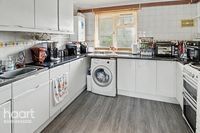
Double glazed window to front, laminate wood flooring, radiator and cover, tiled floor, space for fridge/freezer, single sink and drainer unit, selection of eye and base level units, plumbing for washing machine, space for cooker with gas connection for hob, wall mounted boiler (approximately 3 years old).
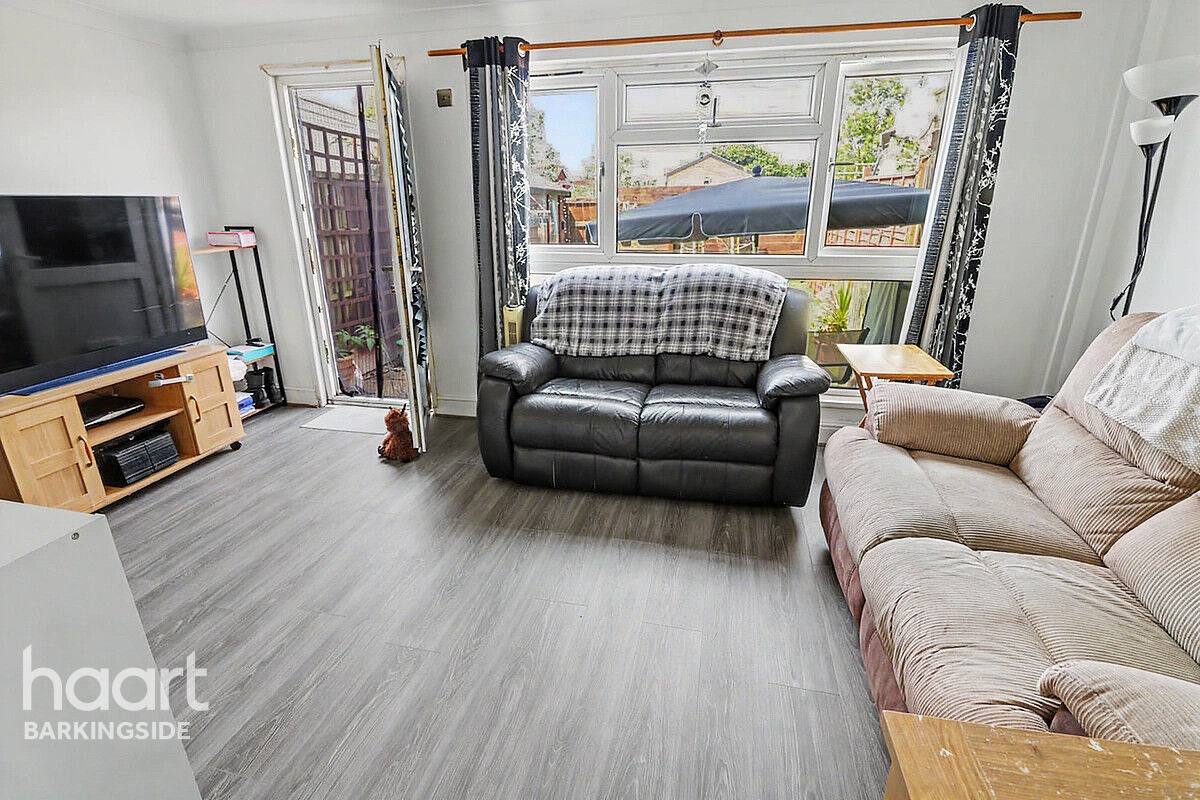
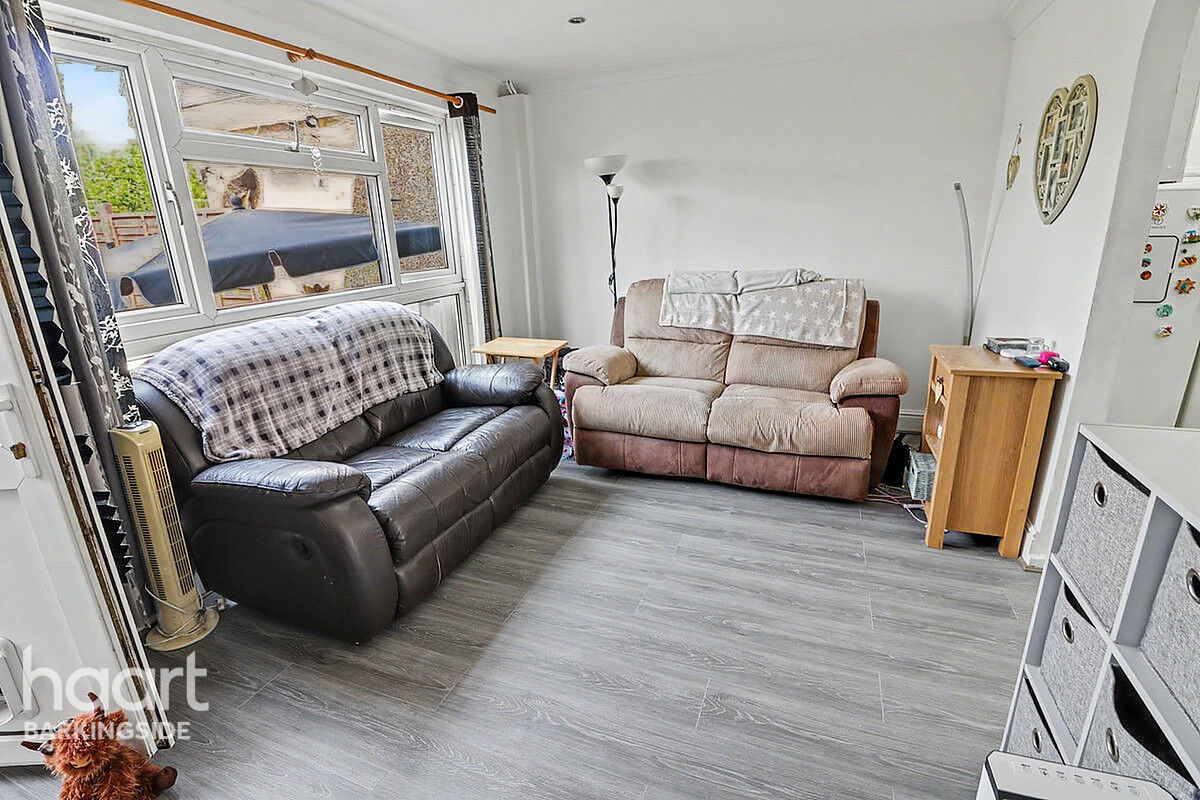
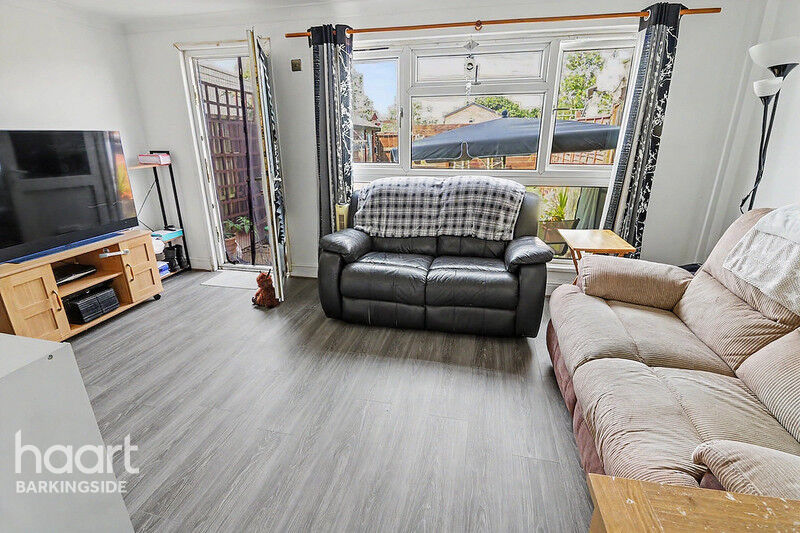
Lounge/Diner
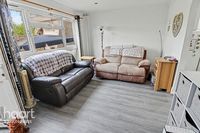
Double glazed window to rear aspect, double glazed door to rear to garden, laminate wood flooring, radiator, cornice coving to ceiling, spot lighting.
First Floor Landing
Access to loft, cornice coving to ceiling.
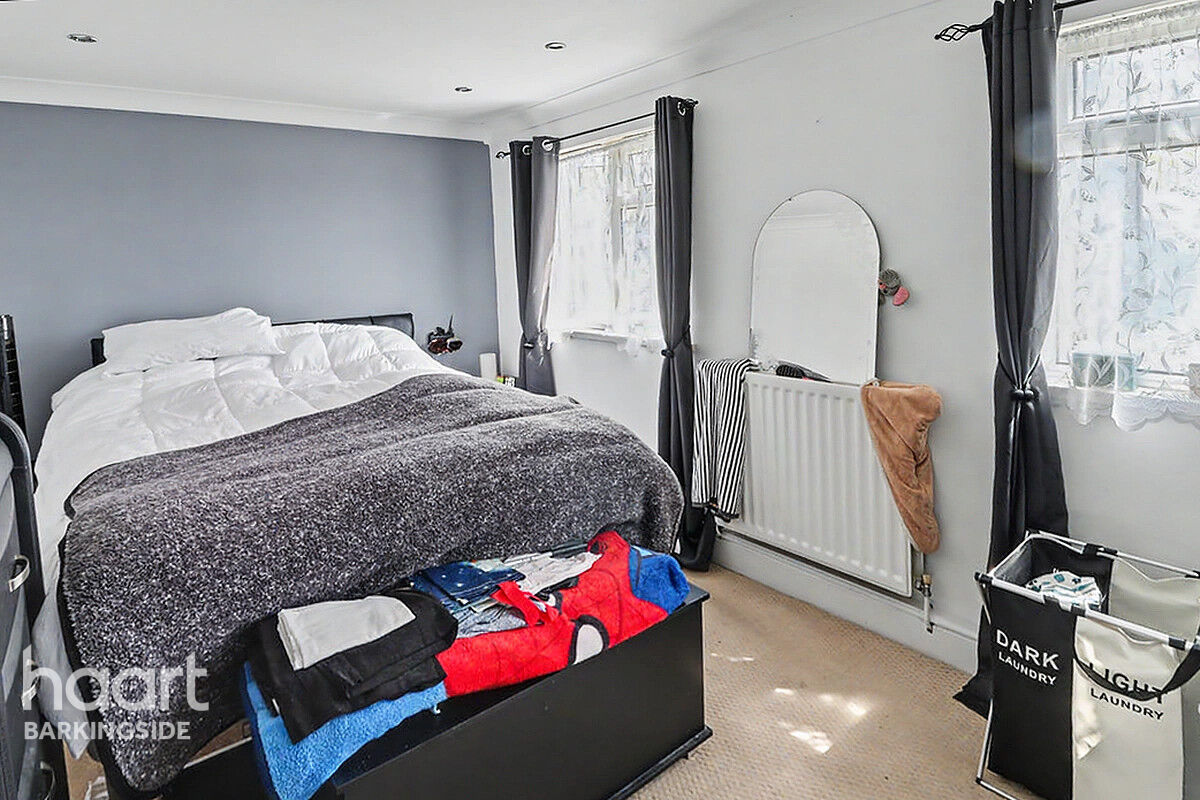
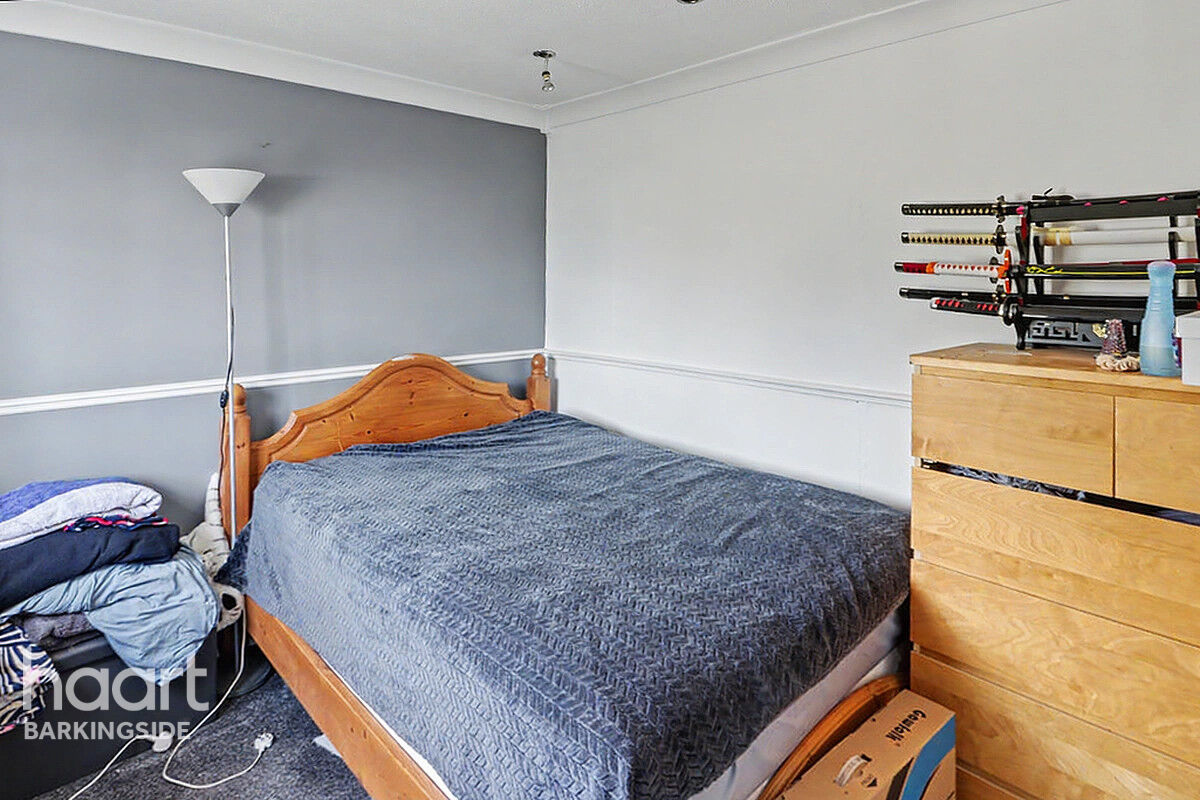
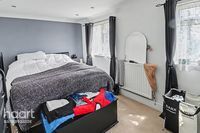
Bedroom One
Two double glazed windows to front, radiator, cornice coving to ceiling, spot lighting.
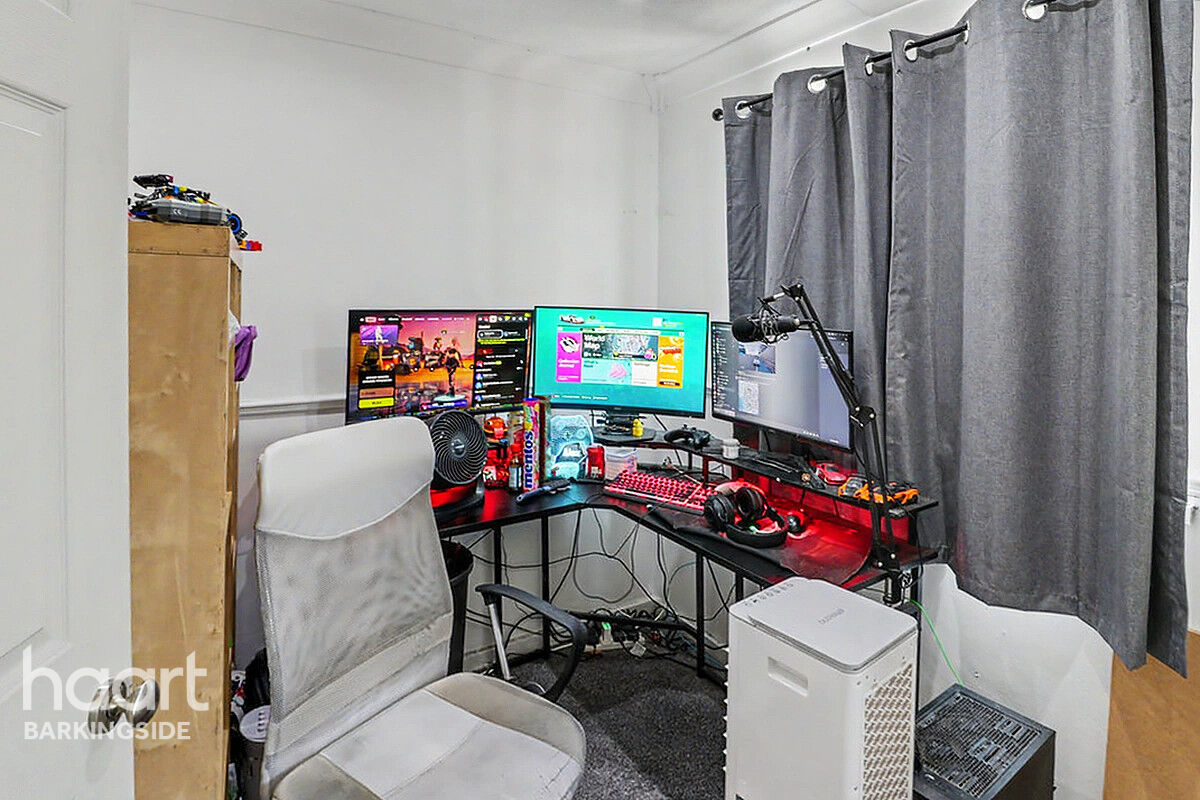
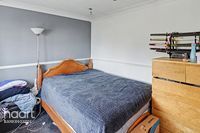
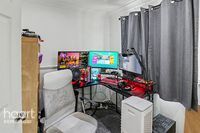
Bedroom Two
Two double glazed windows to rear, radiator, dado rail, cornice coving to ceiling, spot lighting.
First Floor Wet Room Shower and Wc
Shower space with electric shower, wash basin, low level flush wc, radiator, tiled walls, extractor fan.
Front Courtyard Garden
Paved
Rear Garden
Immediate concrete patio, imitation lawn, wooden shed, gate to rear.
Agents Note
Council tax band is C with Epping Forest Council.




£524,625
Average price paid in Barkingside
Is this your dream property?
1. Contact the agent - don't delay
If this is your dream property it may be someone else's too. Request a viewing and ensure you don't miss out.
2. Check affordability
Not sure if you can afford this property? Try our handy mortgage calculator tool.
3. Selling a property?
Sellers generally favour offers from people who are not in a chain, or have at least begun the selling process.
Request a viewing with the local branch

Not your dream property?

Search similar properties
We have a range of properties on the market at the moment, so take a look at our other properties.

Sign up for our property alerts
Let us know what you are looking for and we can keep you up to date if an ideal property comes to the market.

More tips and advice for buyers
Buying is a big decision and not one we take many times in our life. Don't worry our series of simple guides will help you make sense of it all.
