2 bedroom Detached bungalow
Oaks Lane, Newbury Park
£500,000
Alternatively you can call us on 020 45128358 or visit our Barkingsidebranch

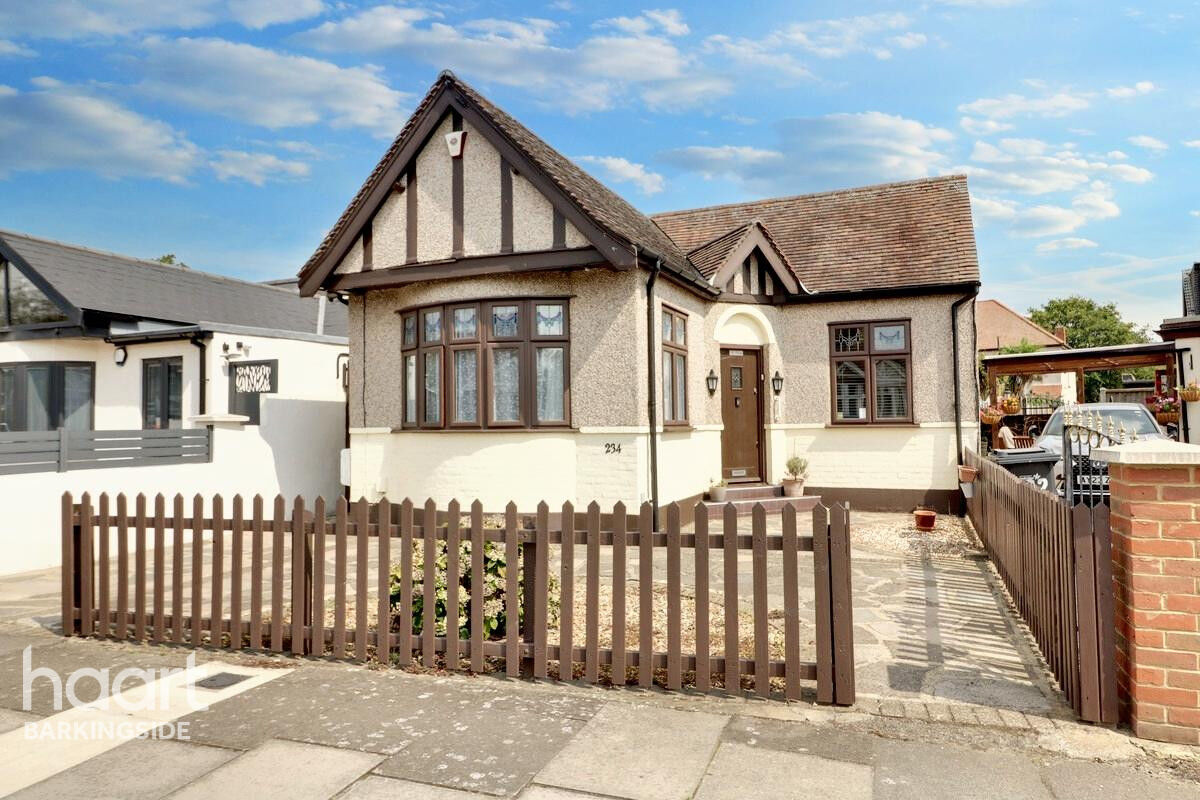
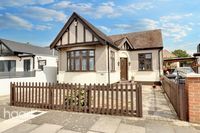
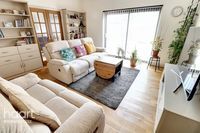
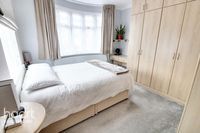
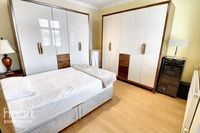
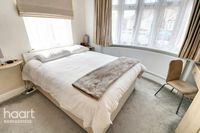
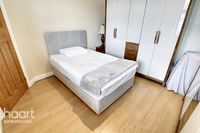
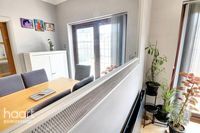
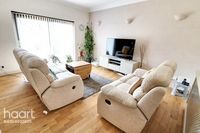
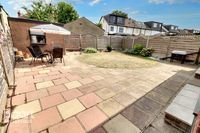
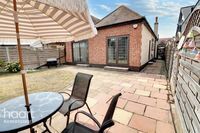
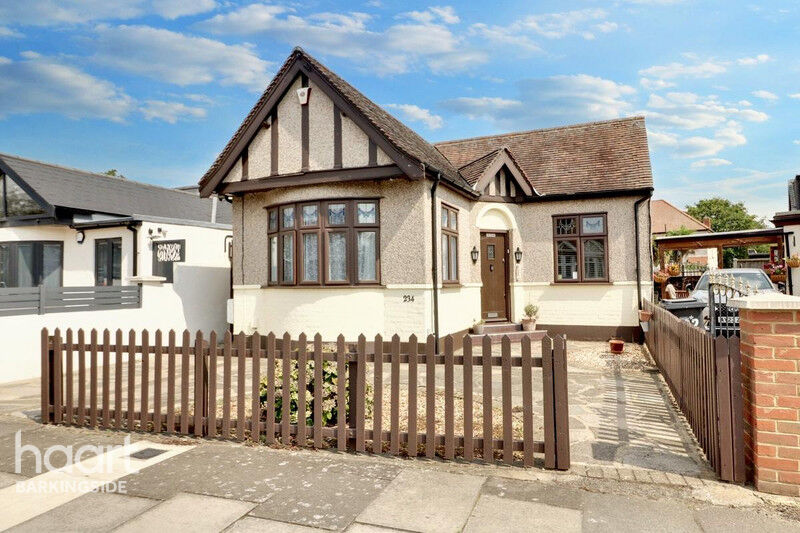
GUIDE PRICE £500,000-£525,000. A stunning two double bedroom detached bungalow, located within a popular part of Newbury Park, with off street parking and a private rear garden.
Detached Bungalow
Get in touch straight away to view this lovely two bedroom detached bungalow, located within walking distance of Newbury Park tube, bus services and local shops, plus a selection of local restaurants.
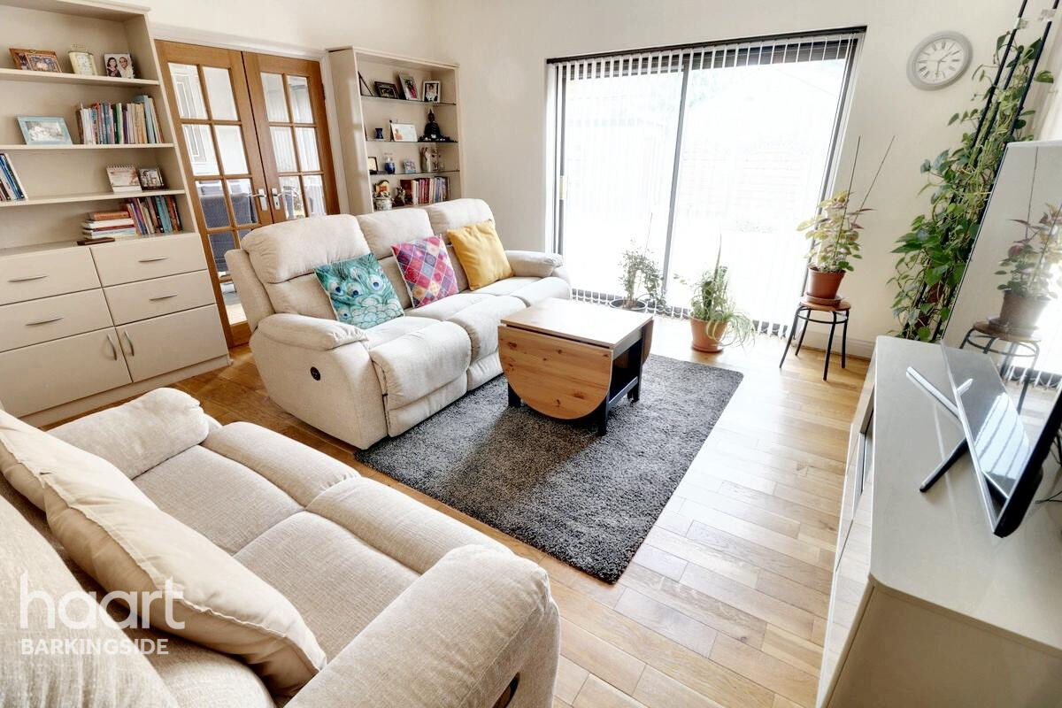
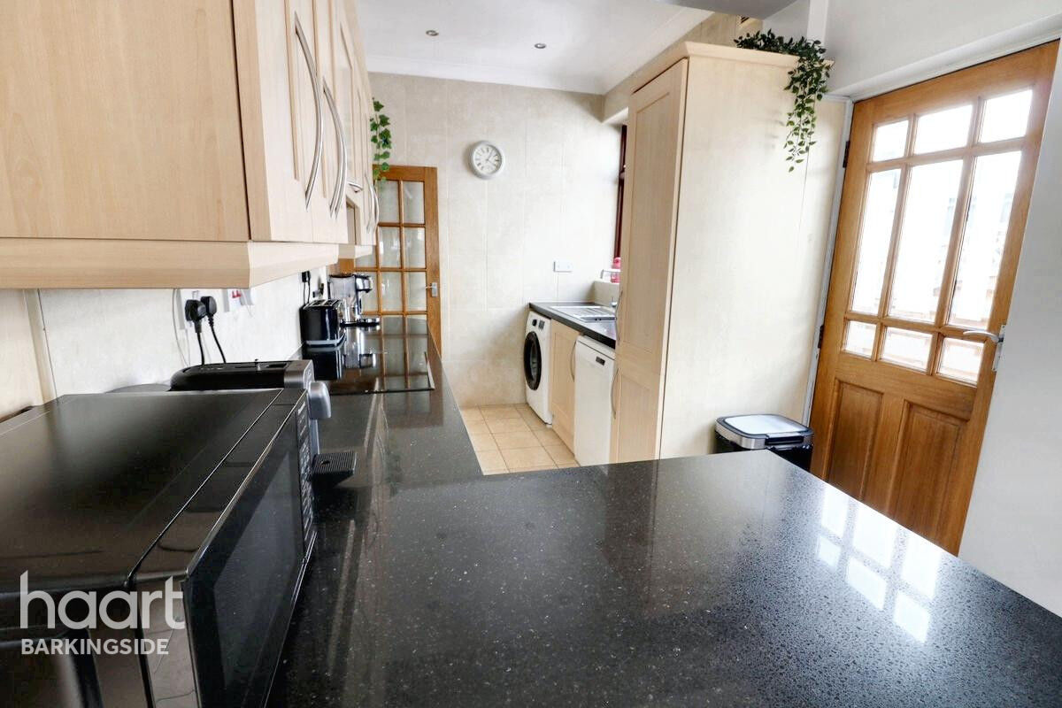
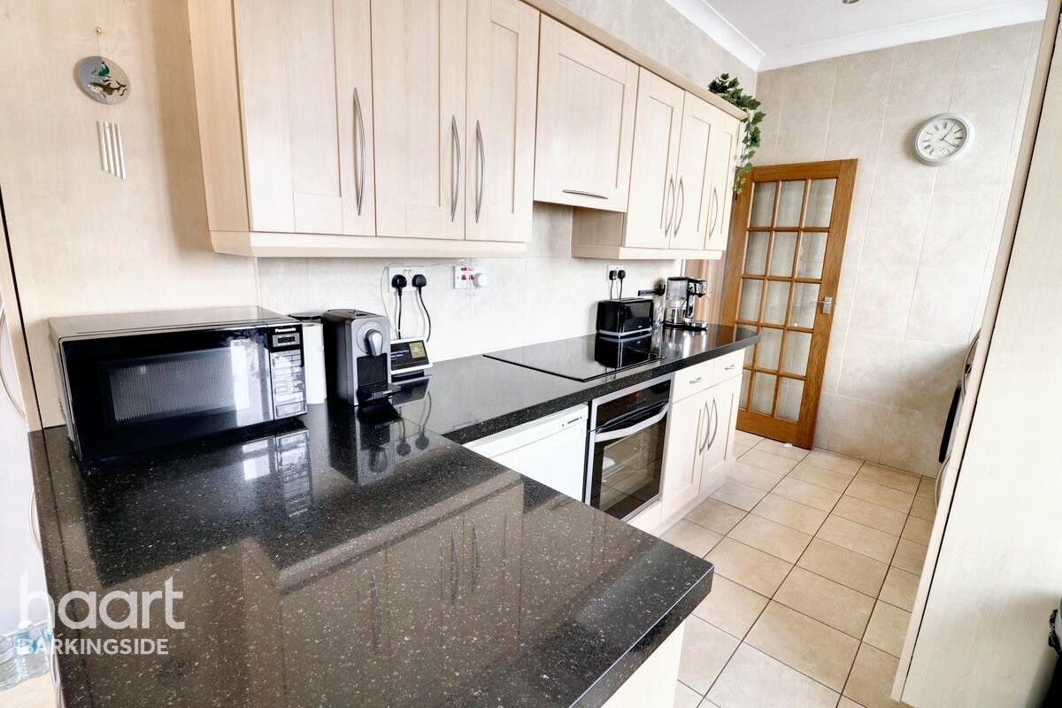
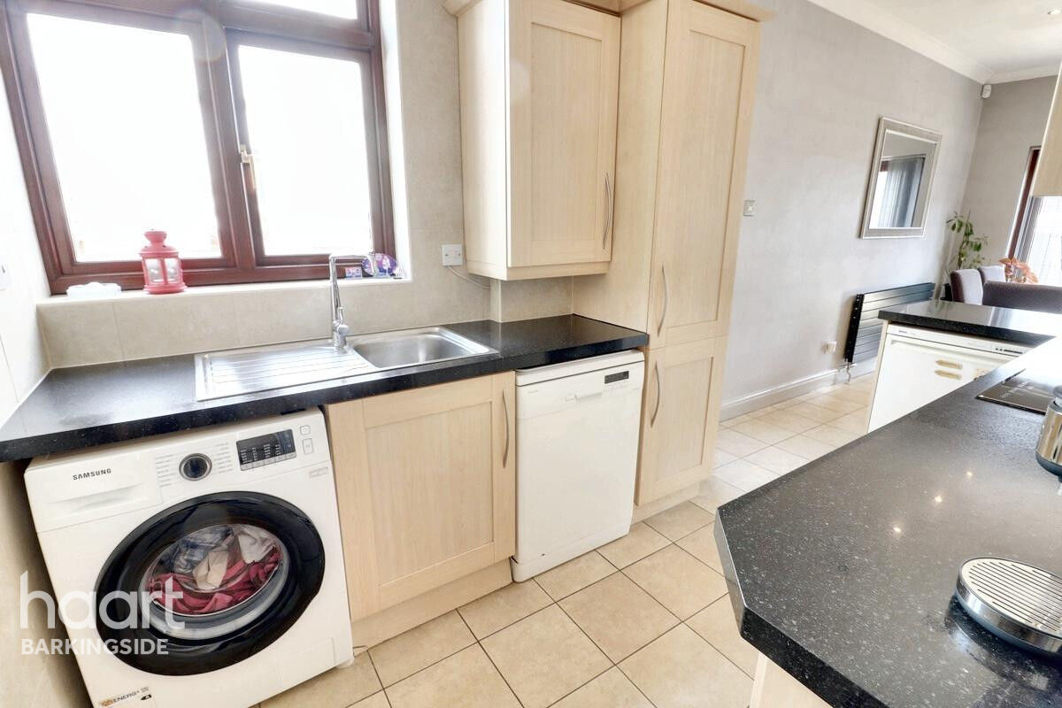
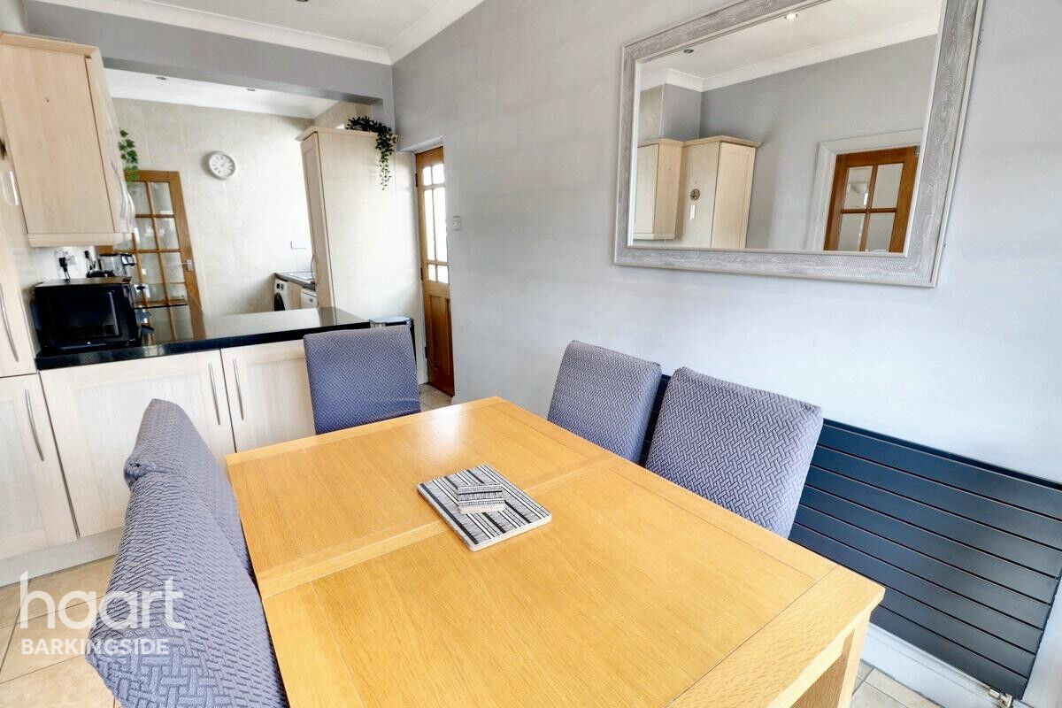
Both of the bedrooms in this property are doubles, plus there is an extended fitted kitchen-diner, a good size lounge and off street parking on the front.
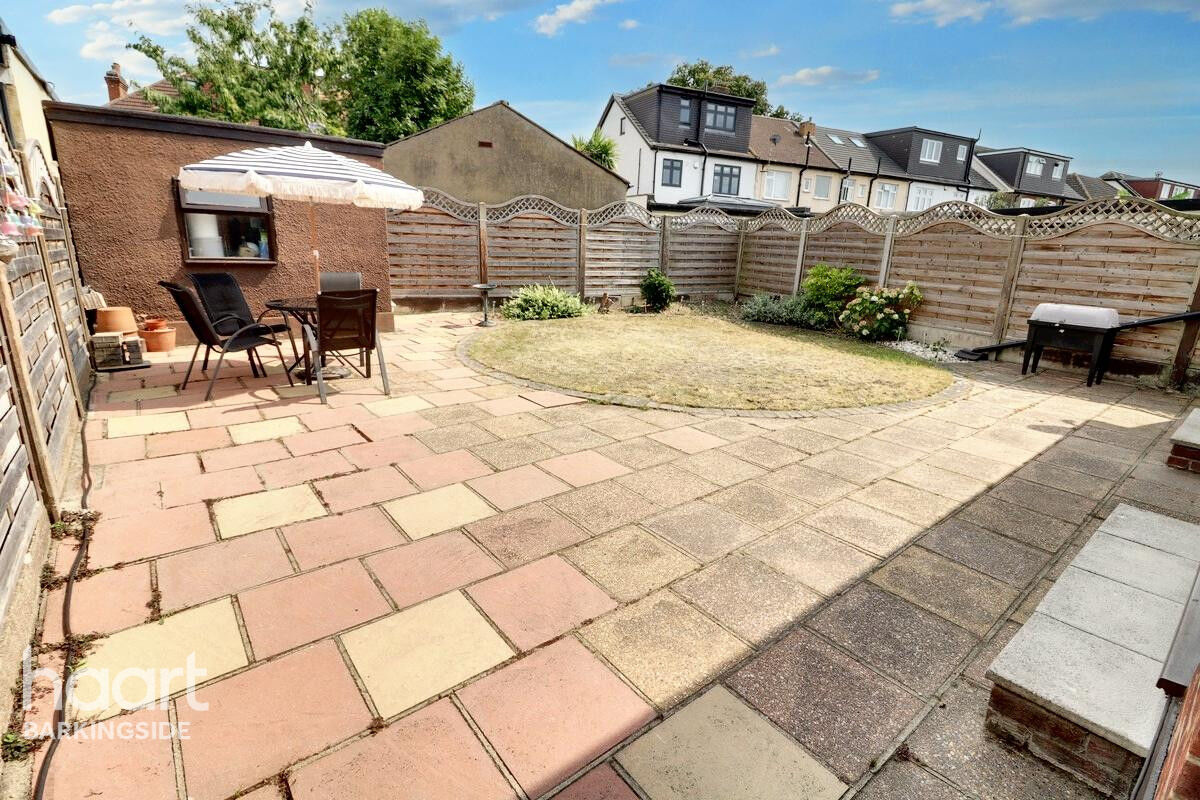
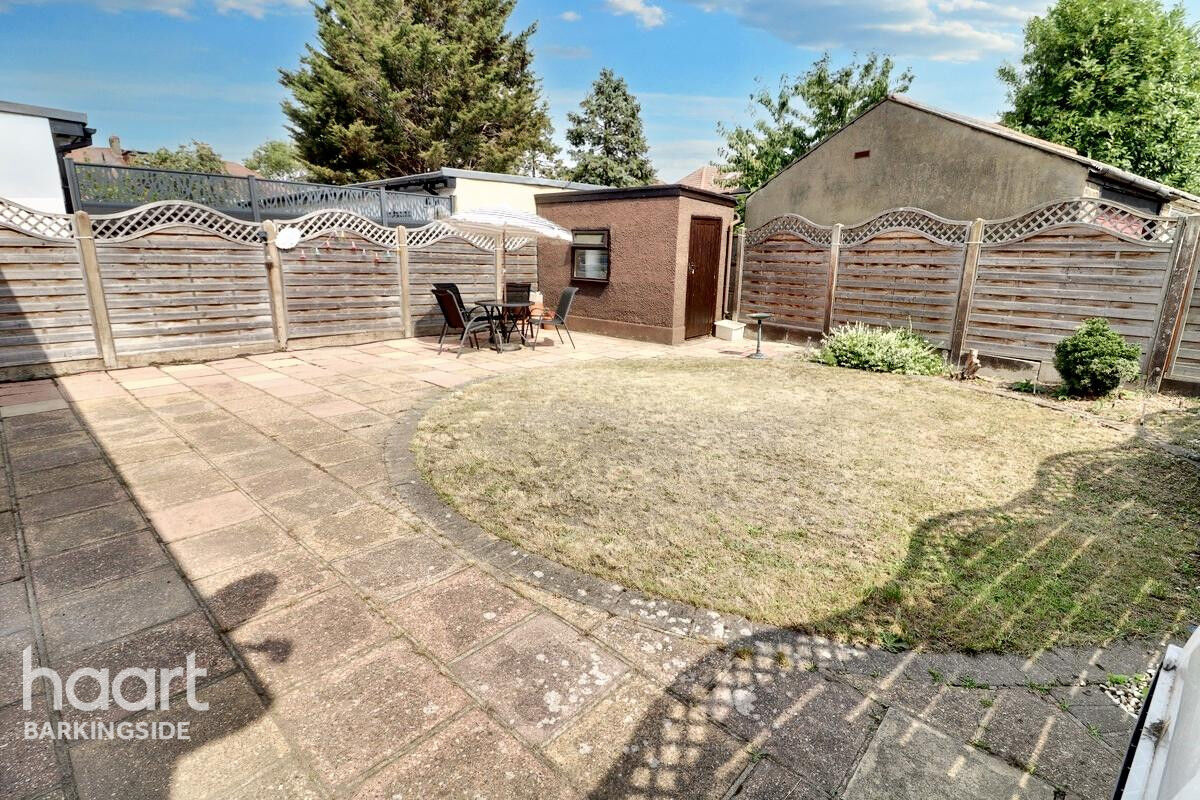
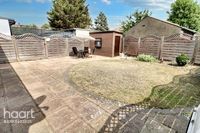
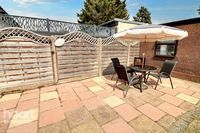
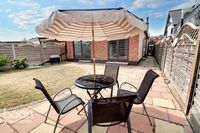
The rear garden is private and easy to maintain, but the property offers scope in the future to extend further and into the loft if required, stpp.
Property Reference: HRT000413602

Hallway
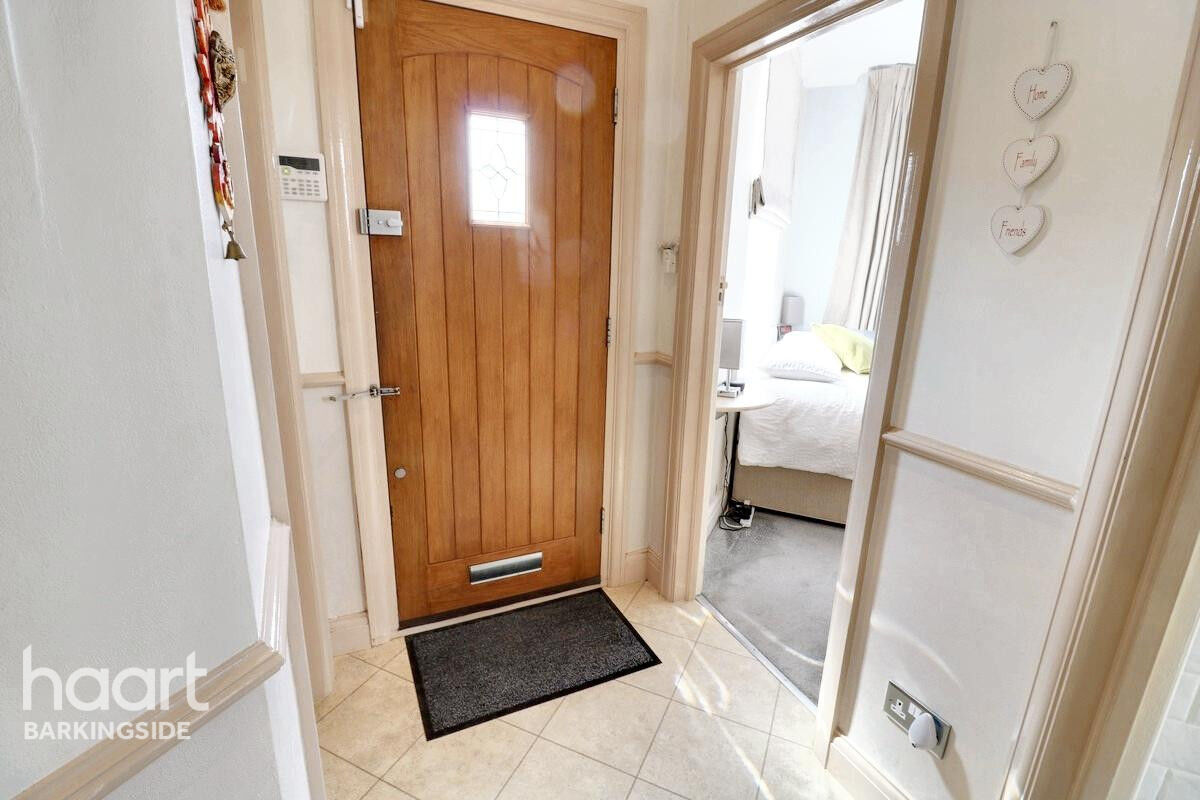
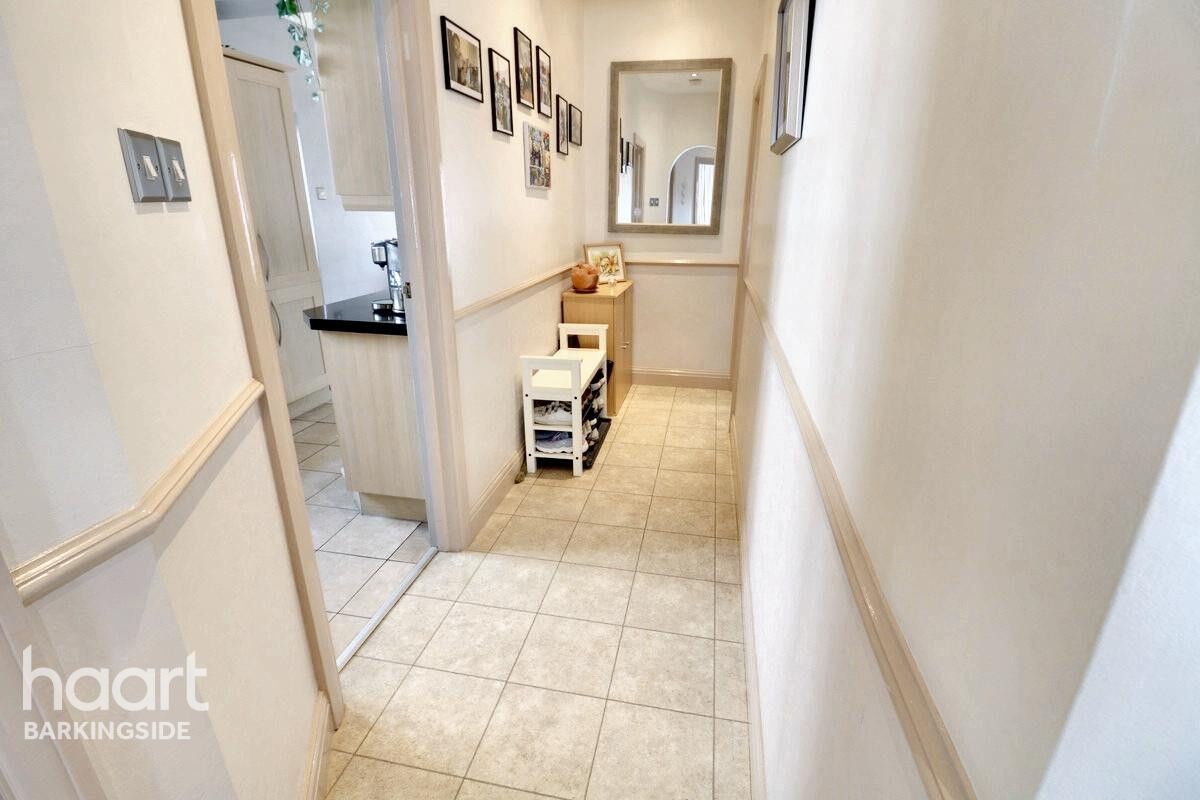
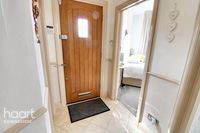
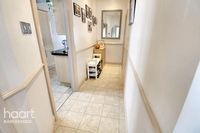
Vinyl floor tiles, dado rail, cornice coving to ceiling, access to loft with drop down ladder, power and lighting, wall mounted alarm panel, solid wooden front door.
Bedroom One
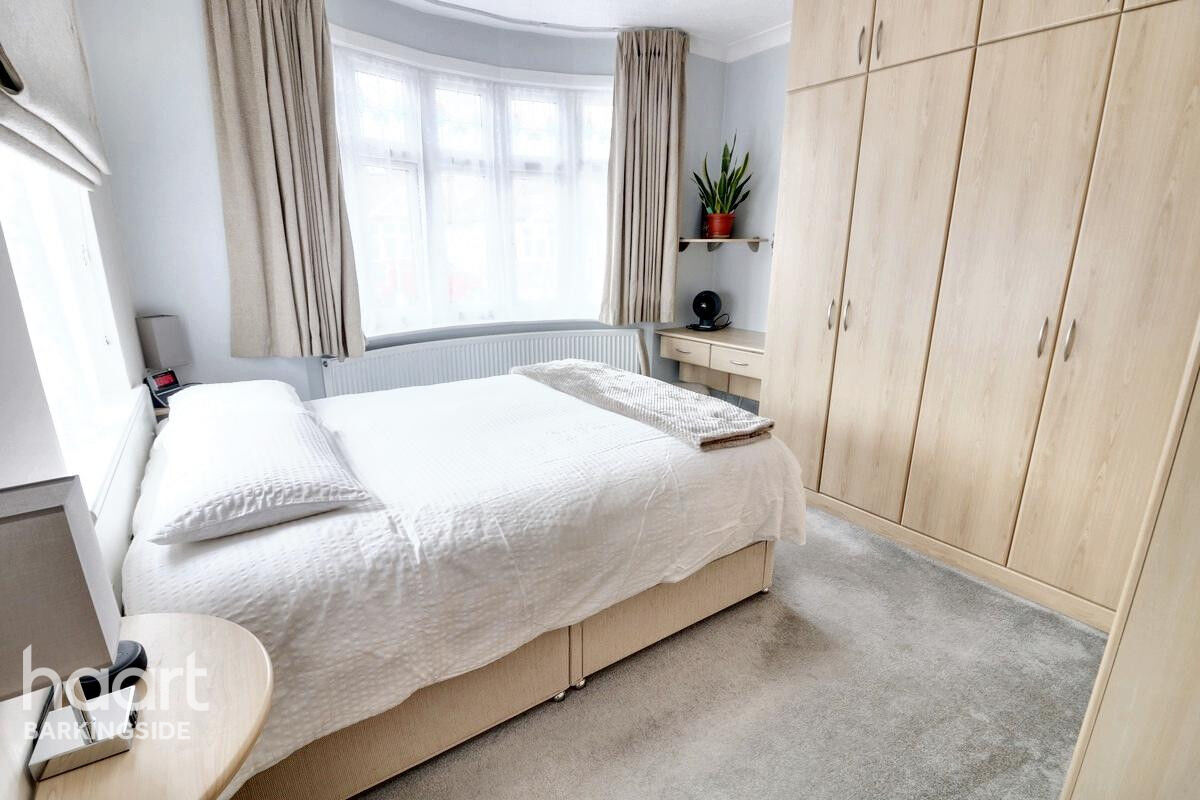
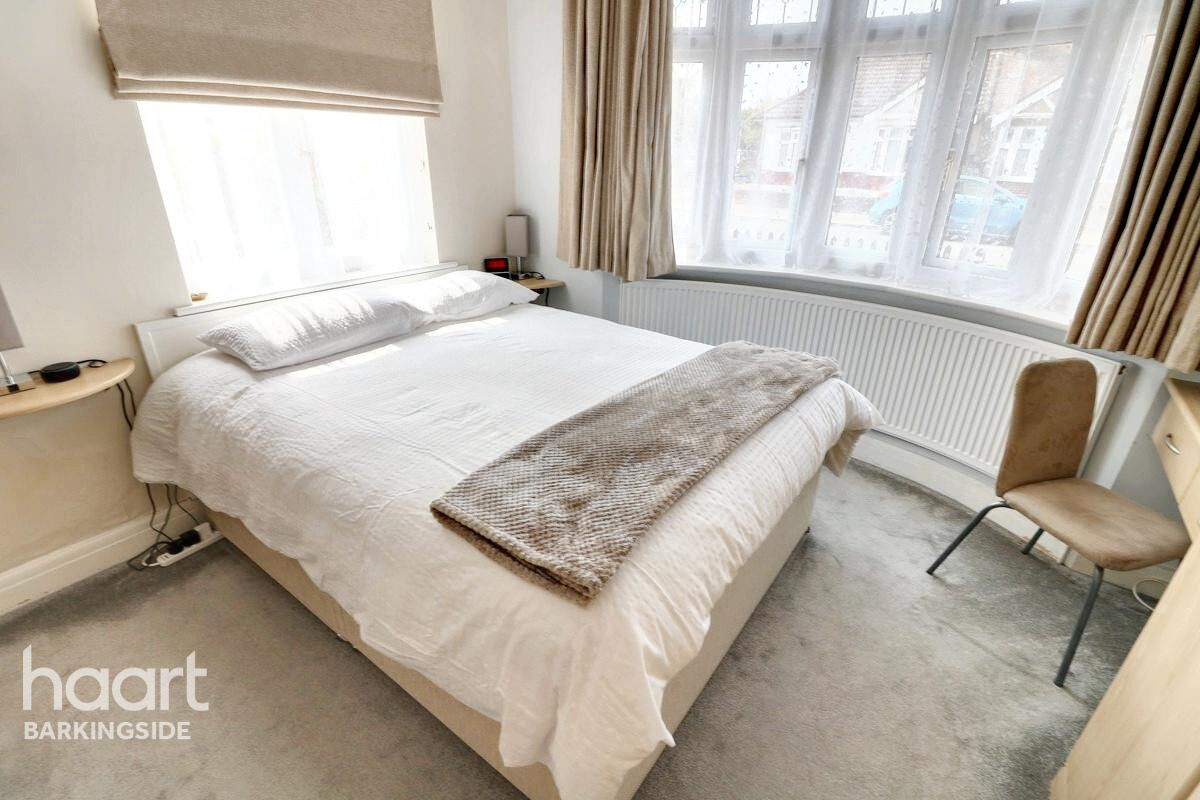
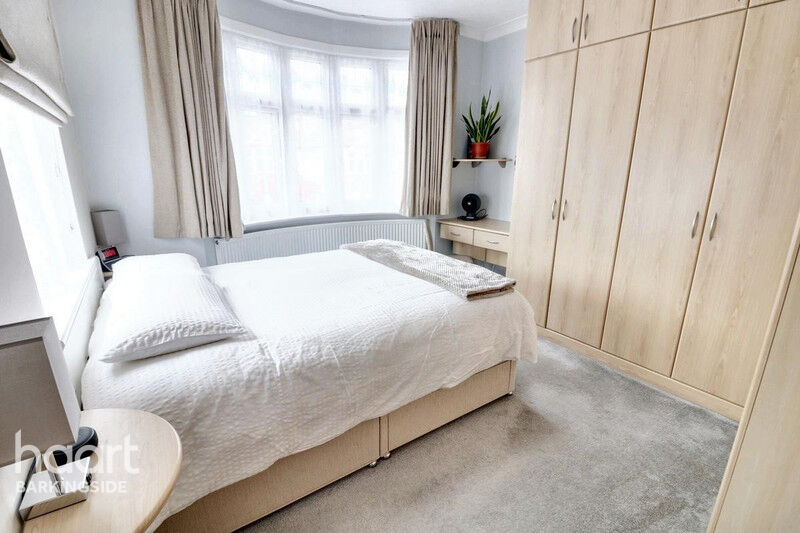
Double glazed window to flank, double glazed leaded and stained bay window to front, radiator in the bay, cornice coving to ceiling, fitted wardrobes with desk/vanity area, ceiling rose.
Bedroom Two
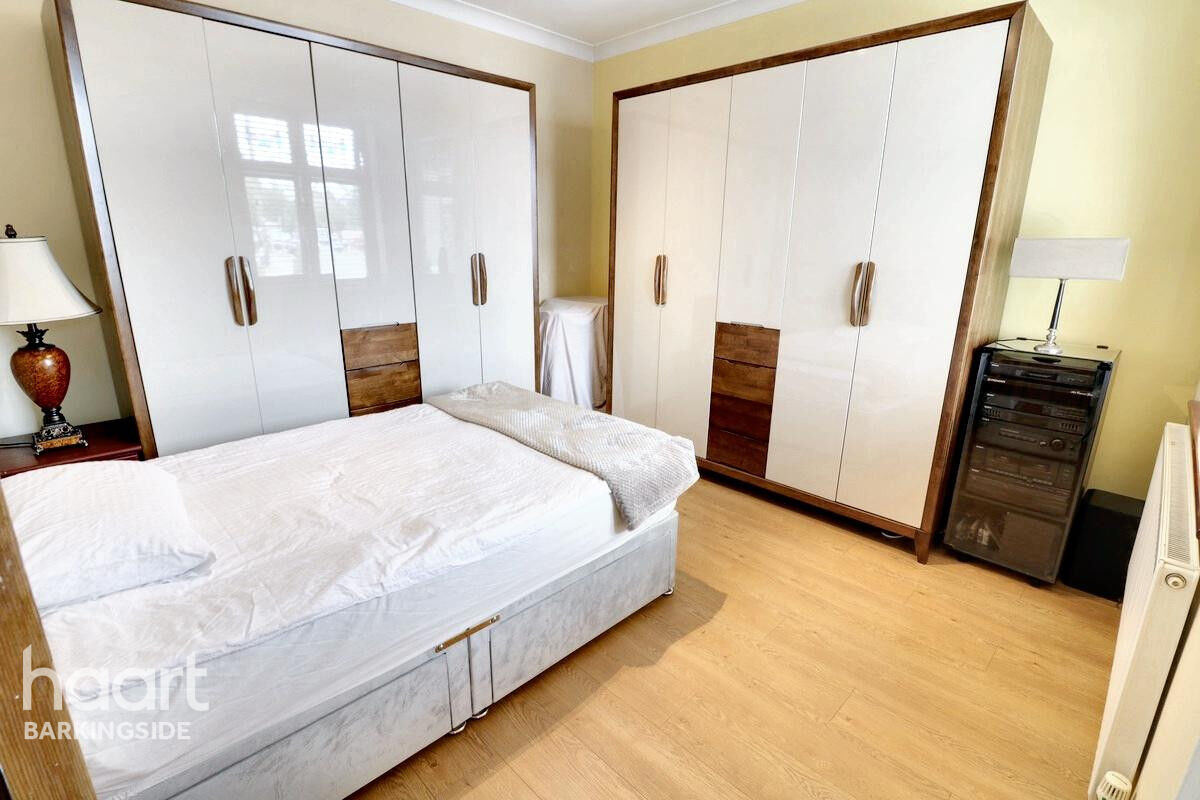
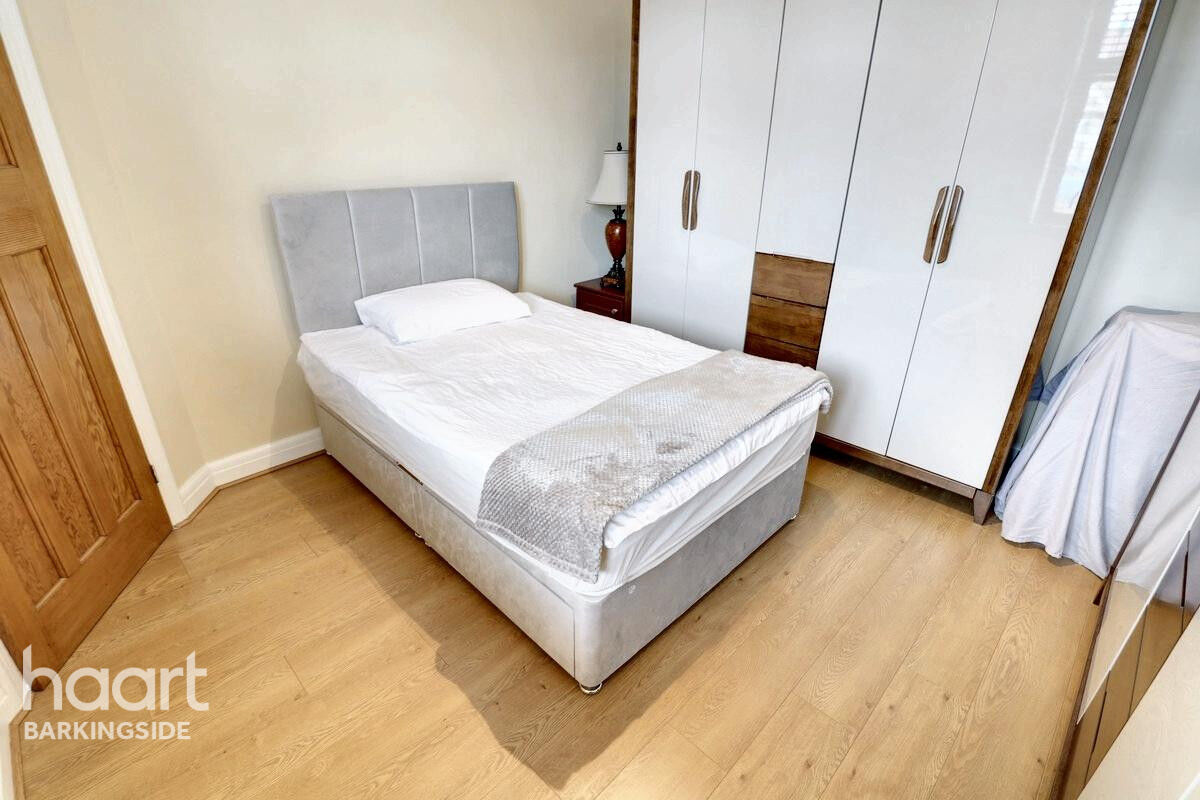
Double glazed window to front, radiator, laminate wood flooring, cornice coving to ceiling, ceiling rose.
Shower Room and Wc
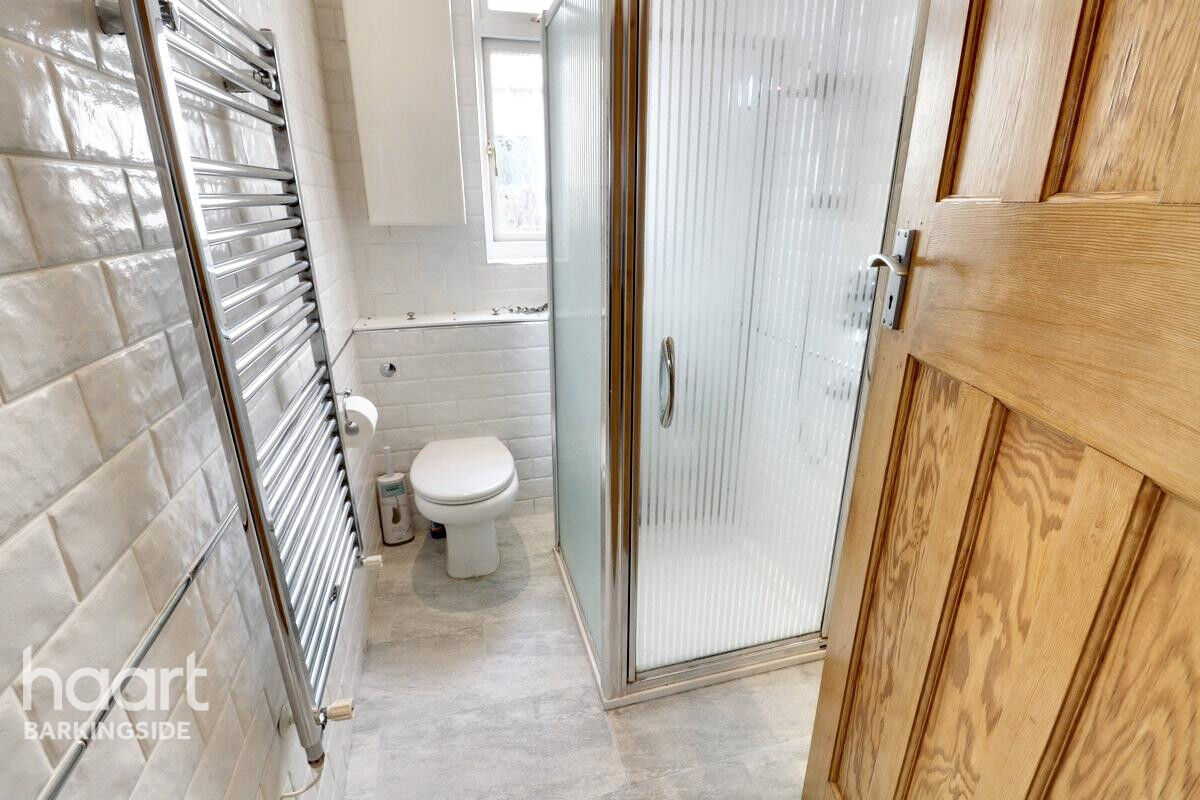
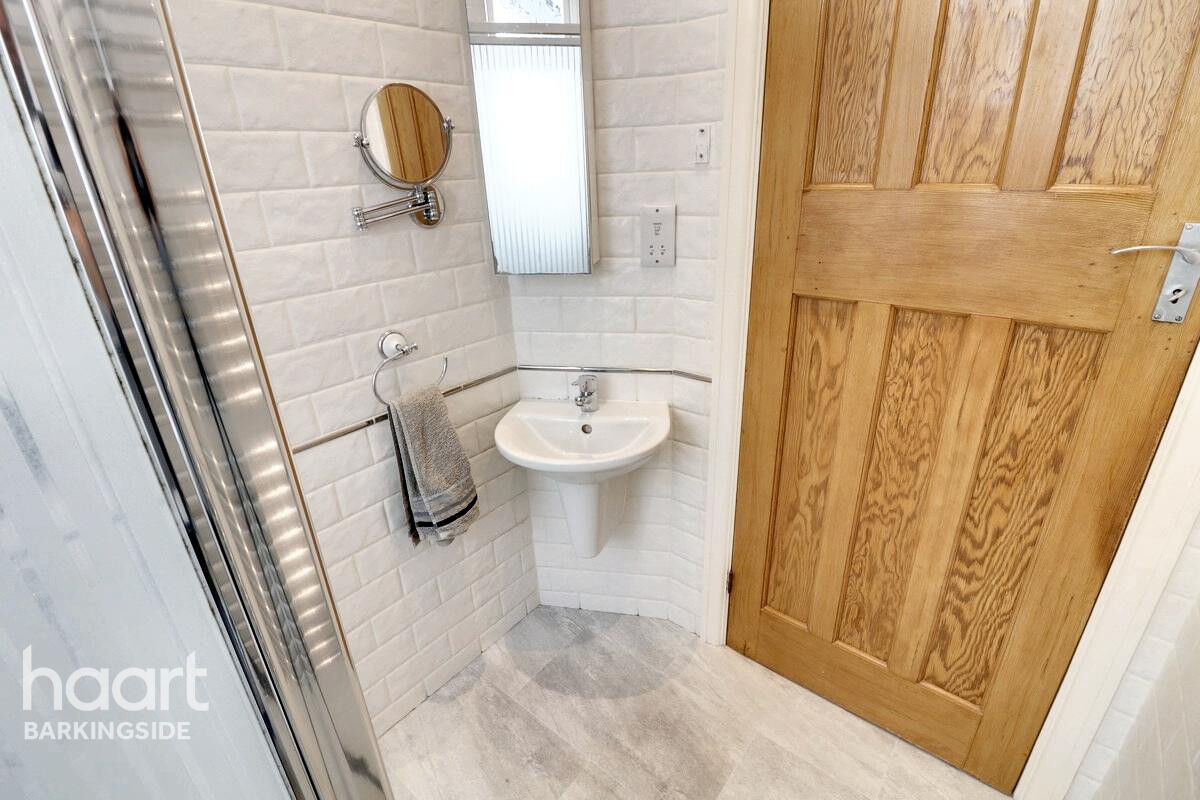
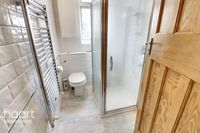
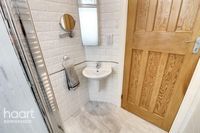
Vinyl flooring covering, obscured double glazed window to flank, tiled walls, wall mounted towel radiator, wash basin, standing shower cubicle, low level flush wc with enclosed cistern, cornice coving to ceiling, spot lighting, extractor fan.
Fitted Kitchen-Diner
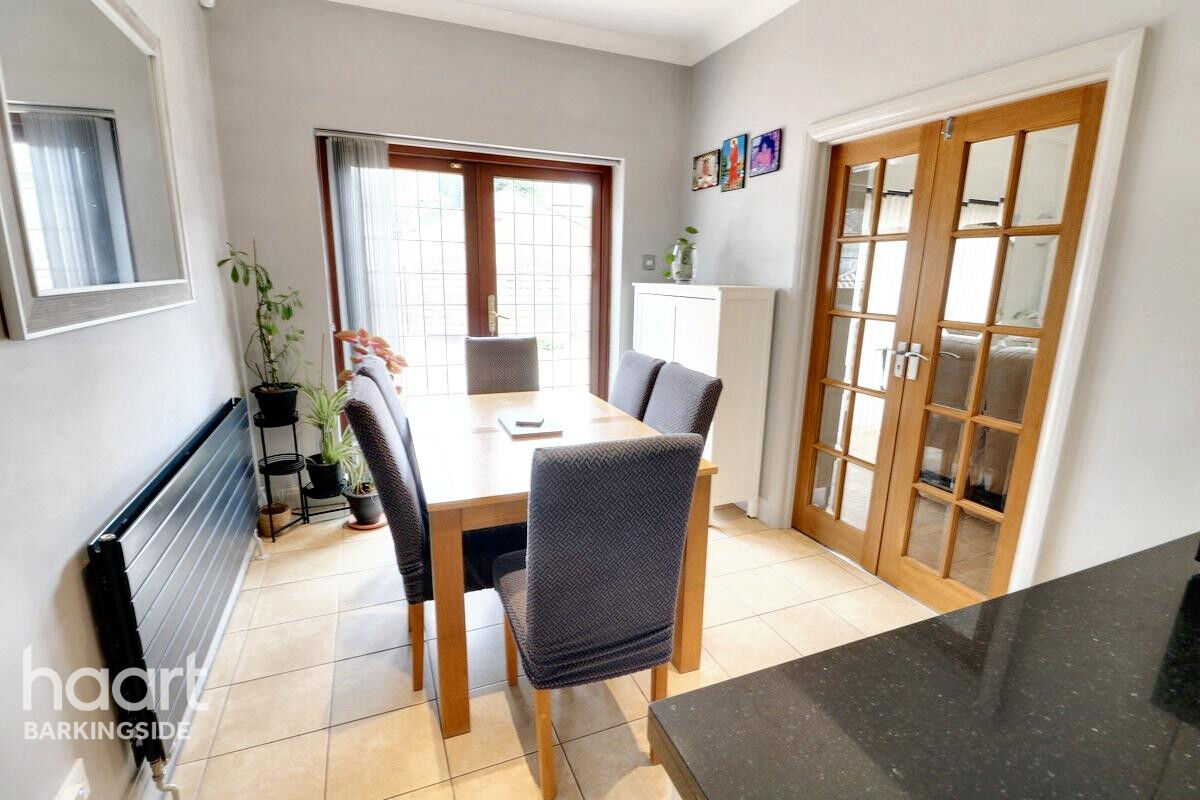
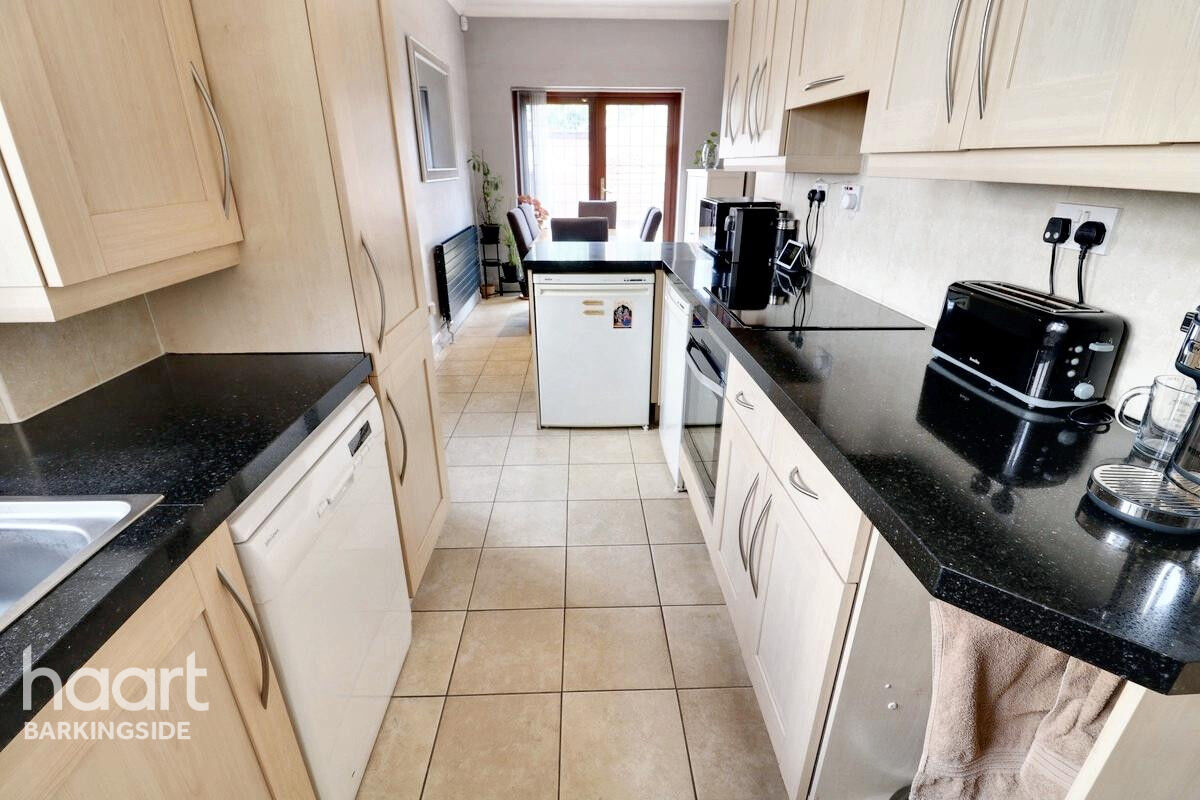
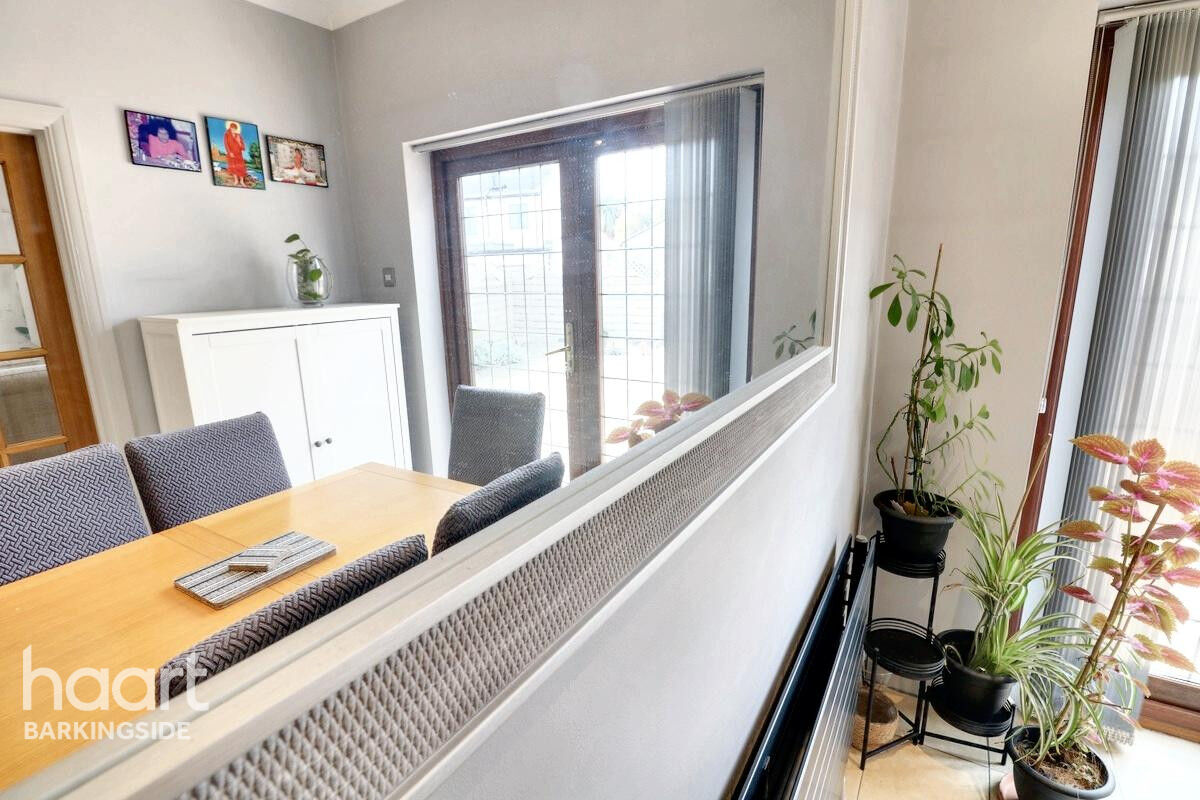
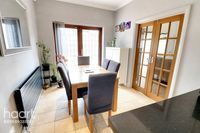
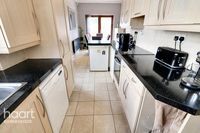
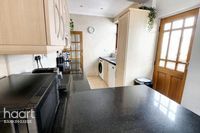
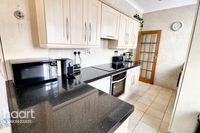
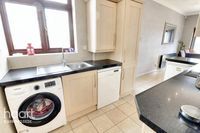
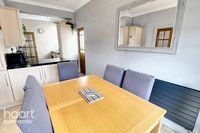
Double glazed double doors to rear to garden, radiator, tiled floor, cornice coving to ceiling, spot lighting, selection of eye and base level units, space for fridge/freezer, integrated oven, hob and extractor hood, plumbing for washing machine and dish washer, cupboard housing boiler, splash tiling, granite worksurfaces, single sink and drainer unit, double glazed window to flank, double glazed door to flank, double doors to lounge.
Lounge
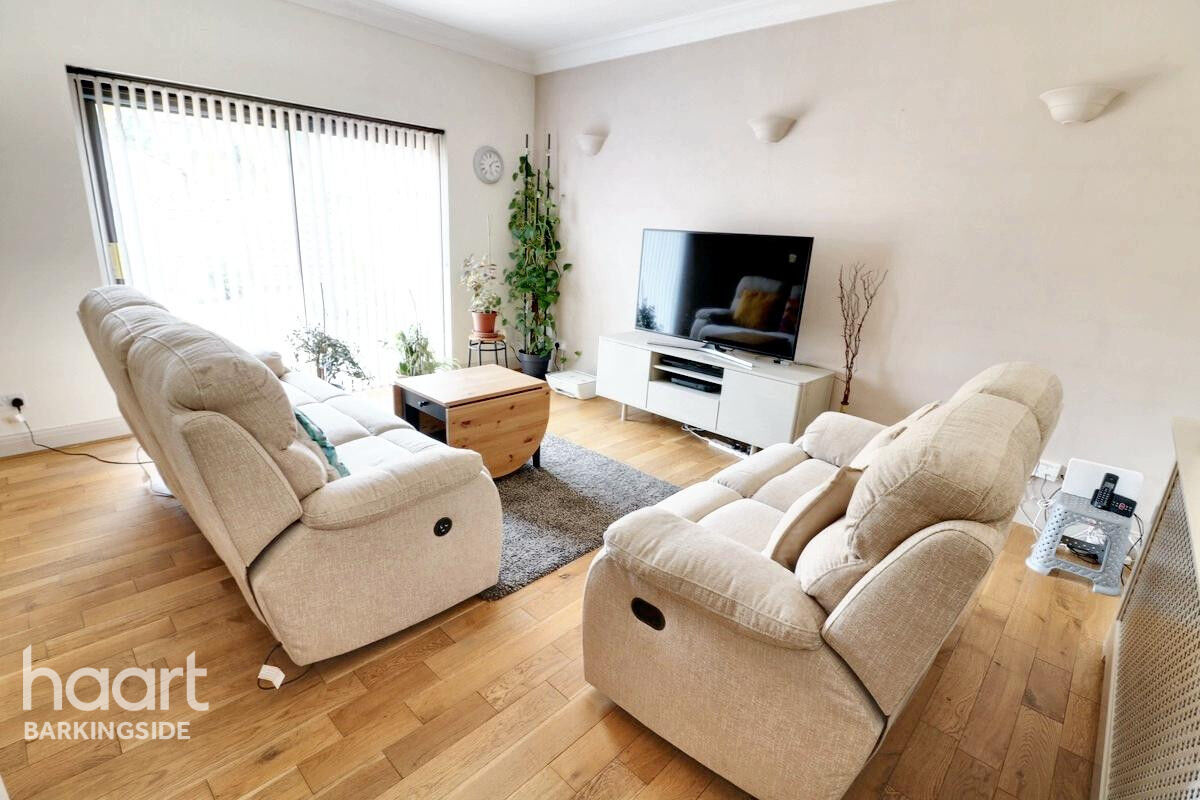
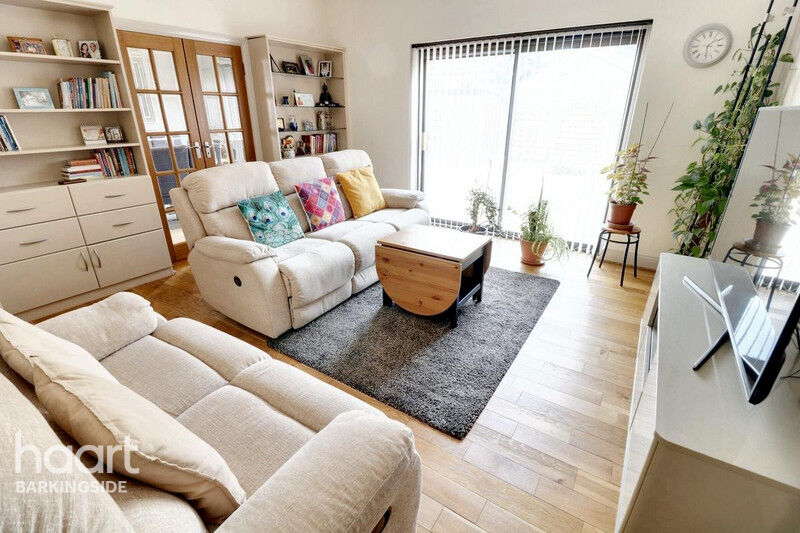
Solid wood flooring, double glazed sliding patio doors to rear, cornice coving to ceiling, ceiling rose, radiator and cover, two built in cupboards with shelving.
Front Garden
Mainly paved with off street parking via dropped curb and a shingled area.
Rear Garden
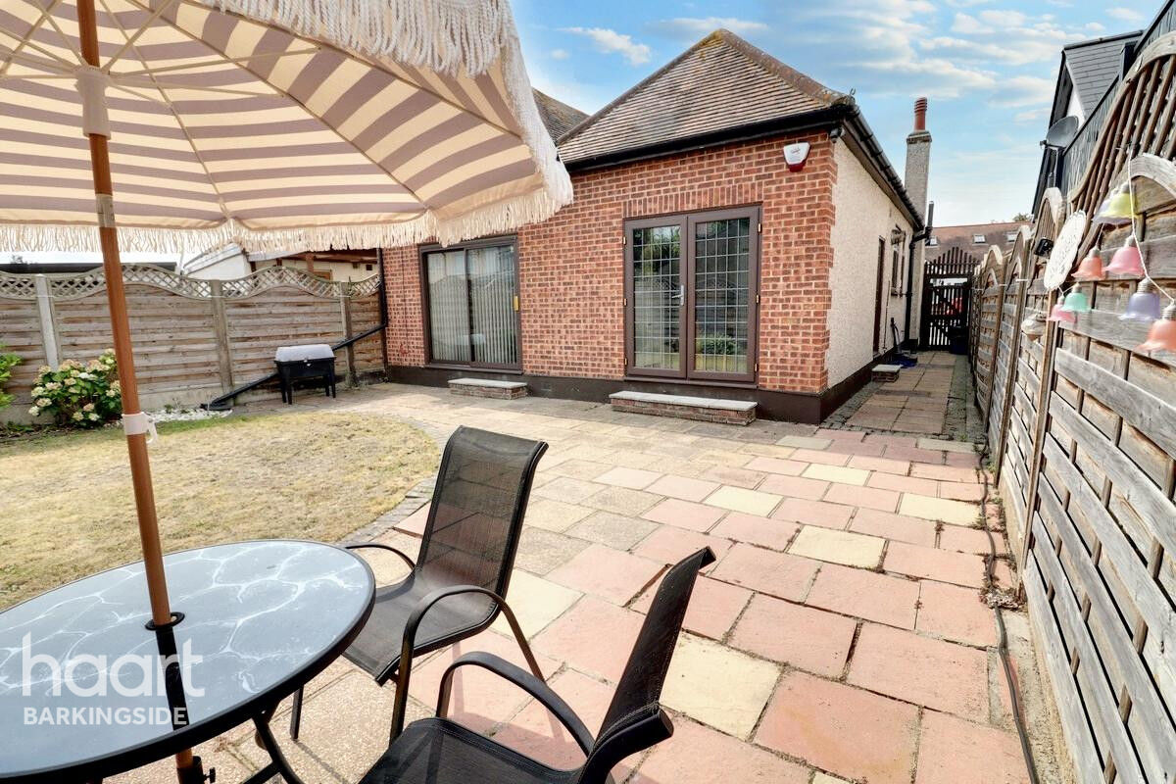
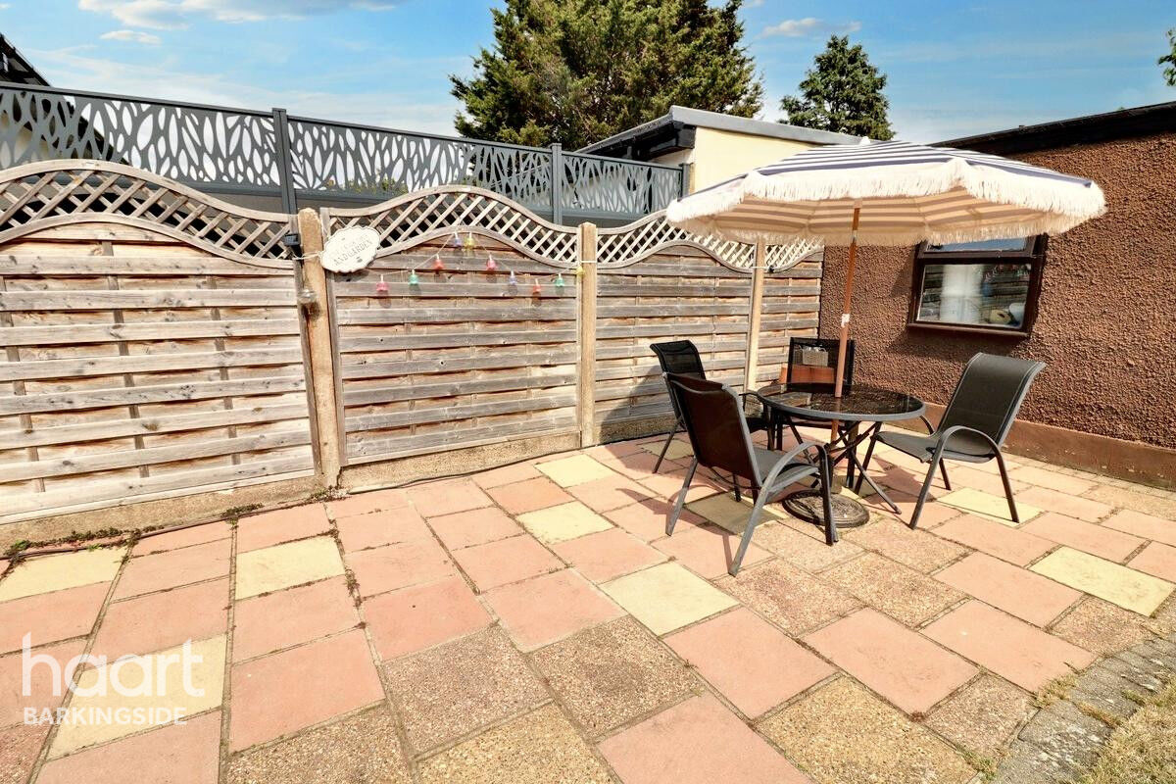
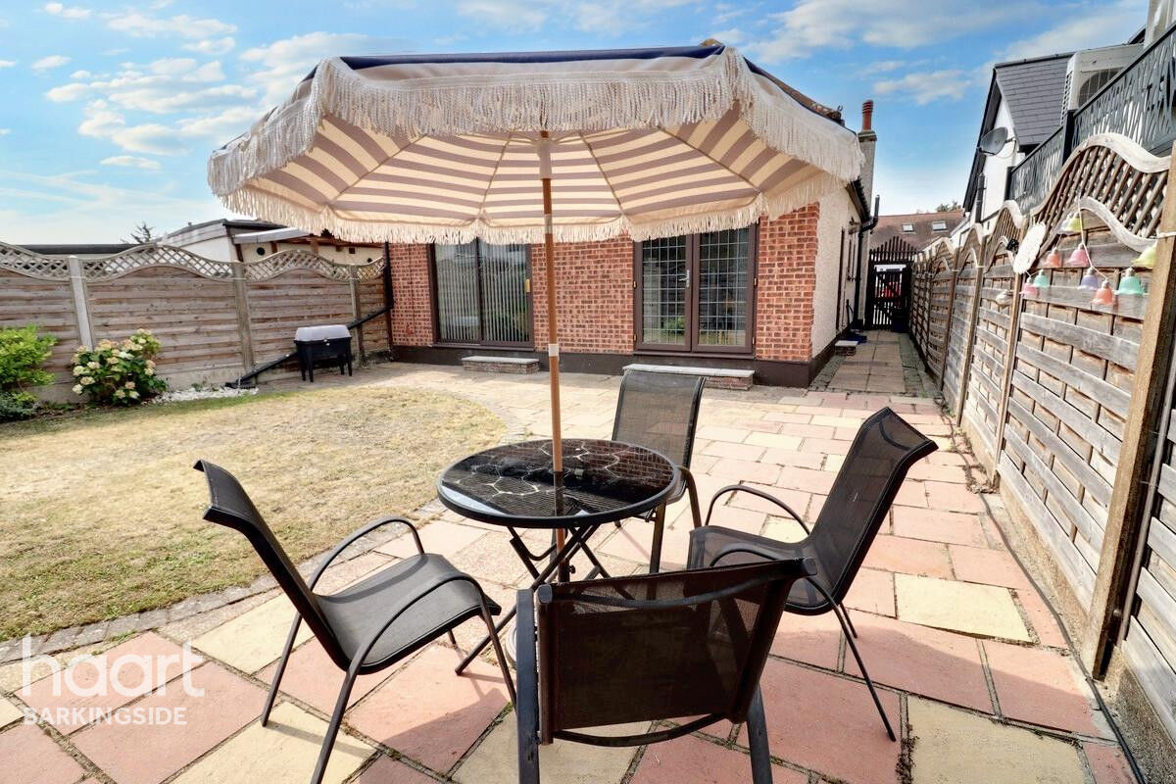
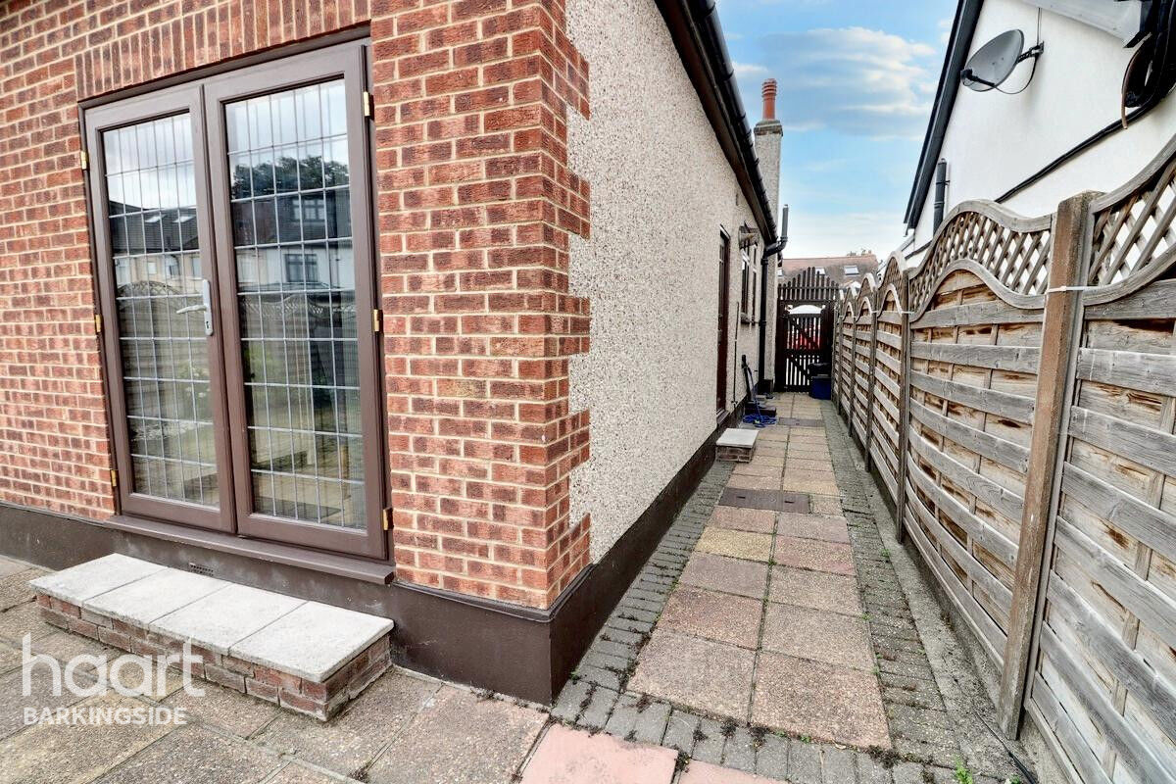
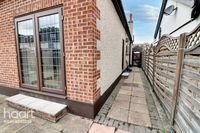
Immediate patio area, circular lawn area, brick built shed to rear, shingled planting area, gated side access from front, external tap.
Agents Note
Council Tax band is D




£519,020
Average price paid in Barkingside
Is this your dream property?
1. Contact the agent - don't delay
If this is your dream property it may be someone else's too. Request a viewing and ensure you don't miss out.
2. Check affordability
Not sure if you can afford this property? Try our handy mortgage calculator tool.
3. Selling a property?
Sellers generally favour offers from people who are not in a chain, or have at least begun the selling process.
Request a viewing with the local branch

Not your dream property?

Search similar properties
We have a range of properties on the market at the moment, so take a look at our other properties.

Sign up for our property alerts
Let us know what you are looking for and we can keep you up to date if an ideal property comes to the market.

More tips and advice for buyers
Buying is a big decision and not one we take many times in our life. Don't worry our series of simple guides will help you make sense of it all.
