5 bedroom Detached House
Waterworks Road, Hunstanton
£1,500,000 Offers In The Region Of
Alternatively you can call us on 01553 615991
Kings Lynn Estate Agents
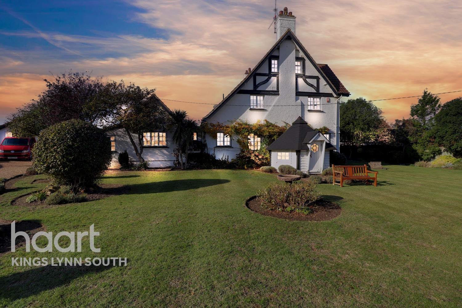
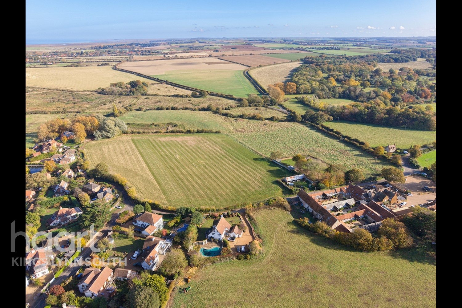
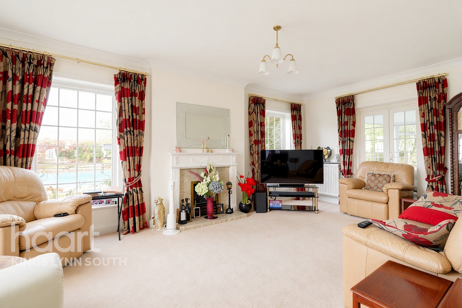
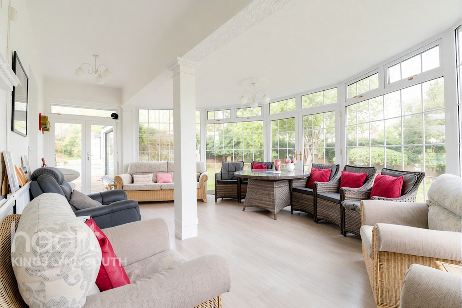
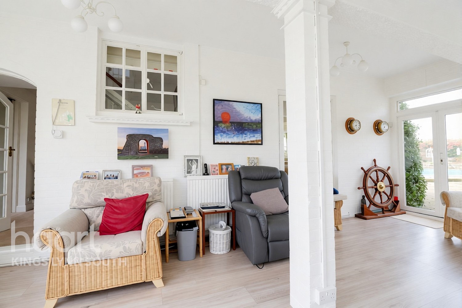
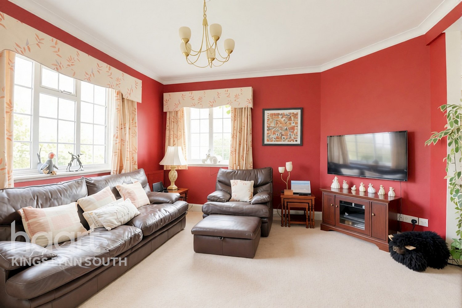
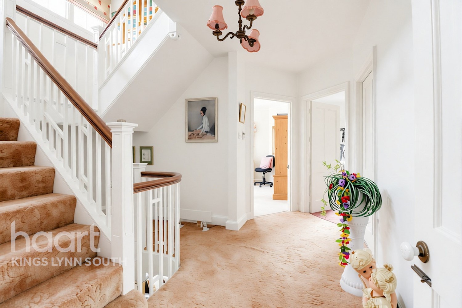
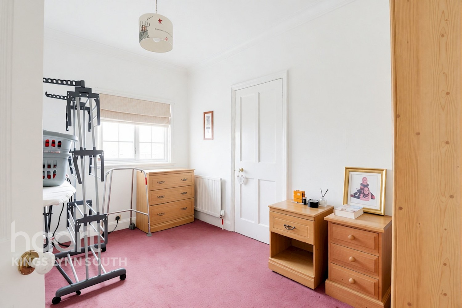
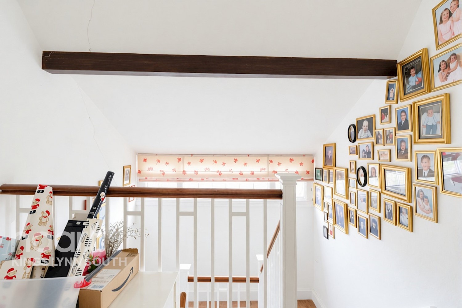
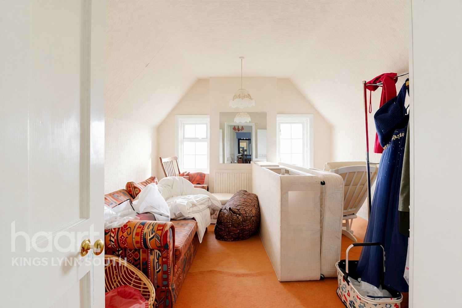
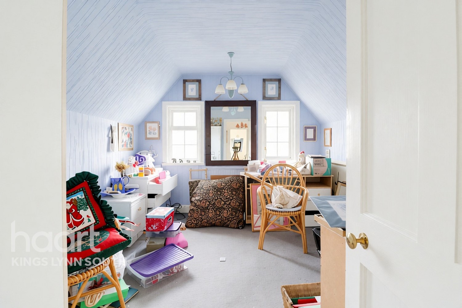
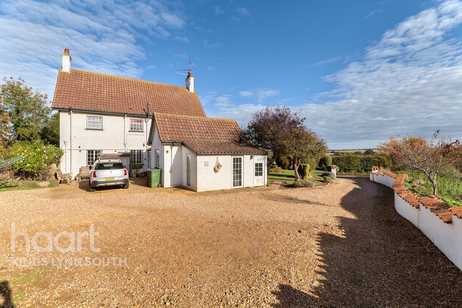
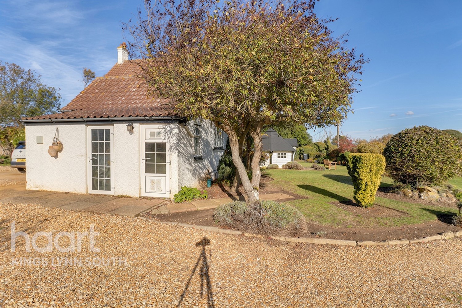
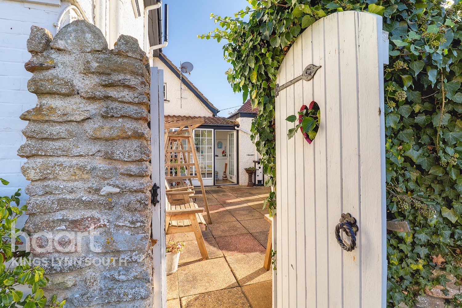
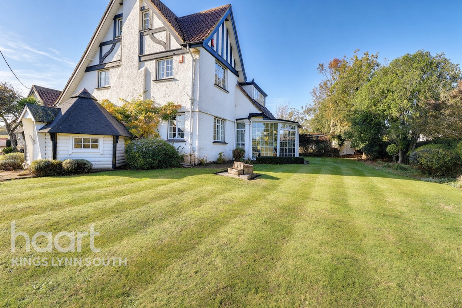
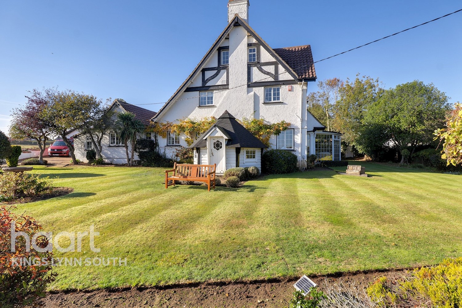
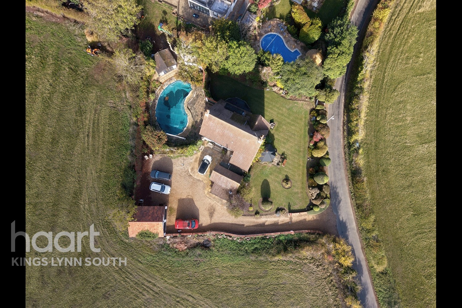
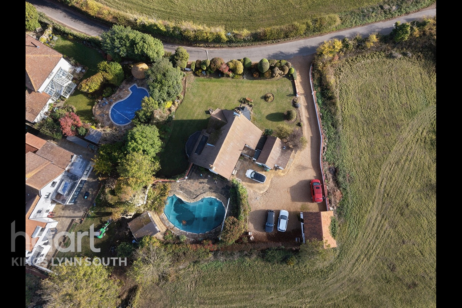
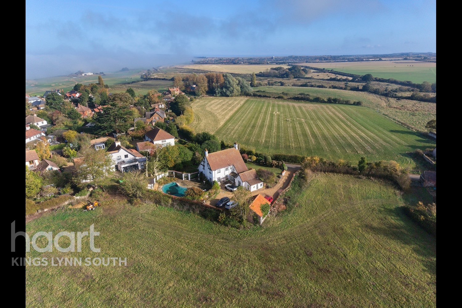
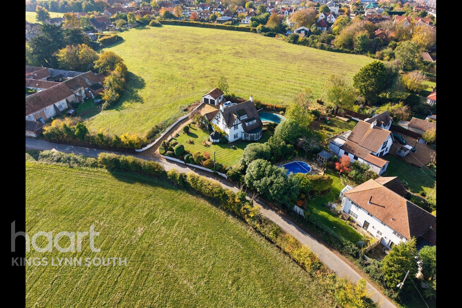
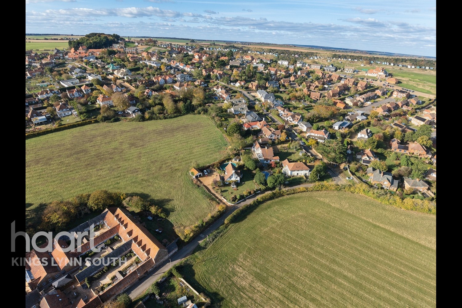
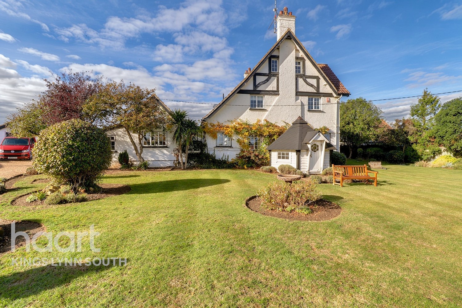
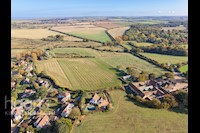
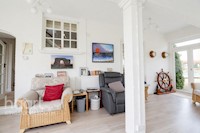
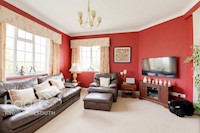
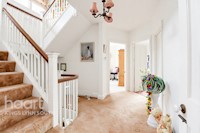
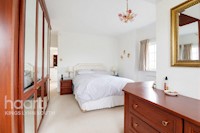
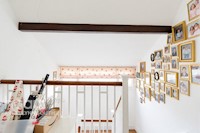
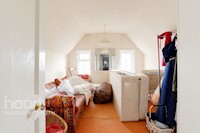
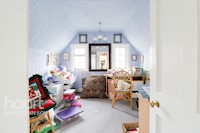
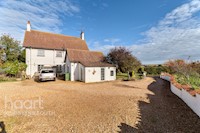
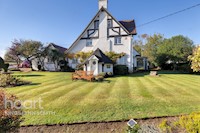
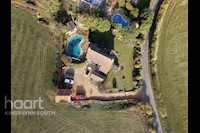
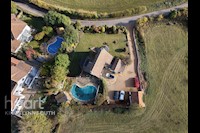
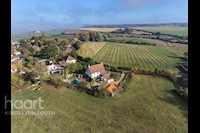
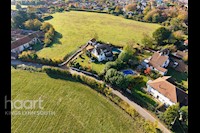
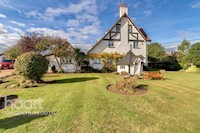
An exceptional home in a sought-after coastal setting, just a short stroll from the beautiful North Beach at Hunstanton and its renowned championship golf course.
Character, Charm and Coastal Elegance
Having been cherished by the same family for over 40 years, this much-loved home is now ready to welcome its next owners, offering the perfect opportunity to create a new chapter and add their own personal style to a property with so much to offer.
The accommodation is arranged over three floors and provides three reception rooms, five double bedrooms, a magnificent principal suite, a swimming pool, extensive gardens and a double garage. The property effortlessly combines generous family living with excellent entertaining space, both inside and out.
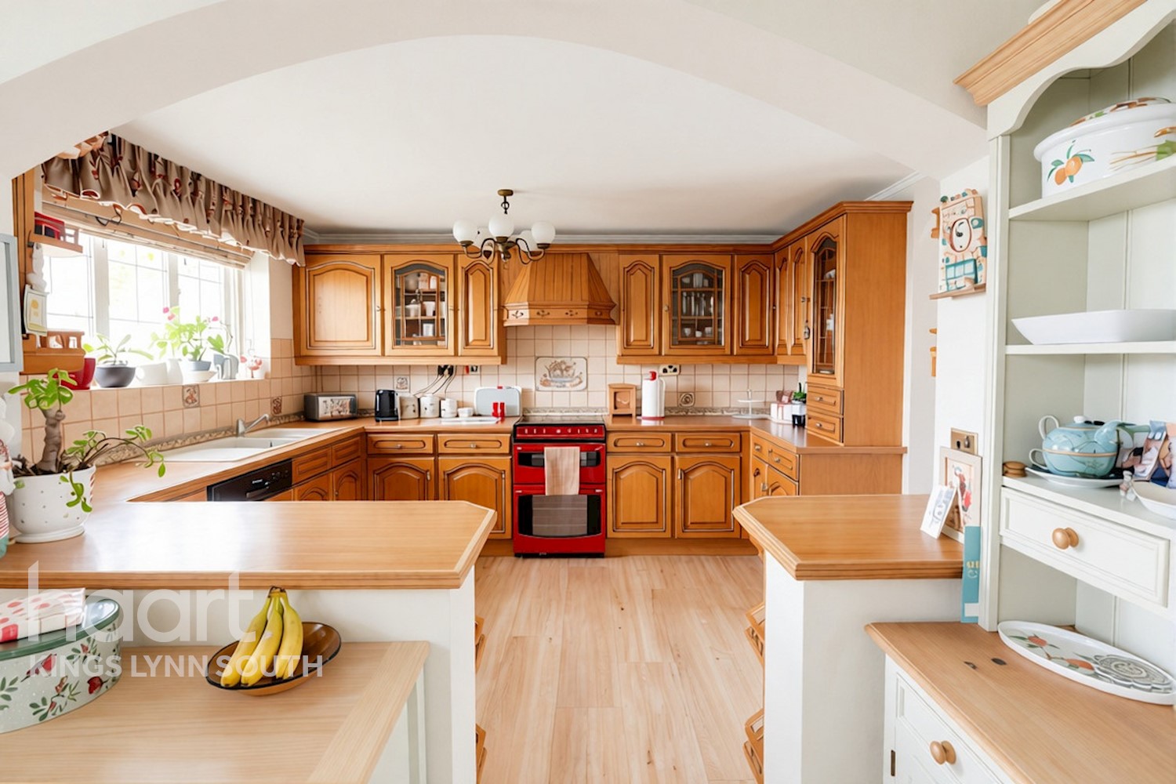
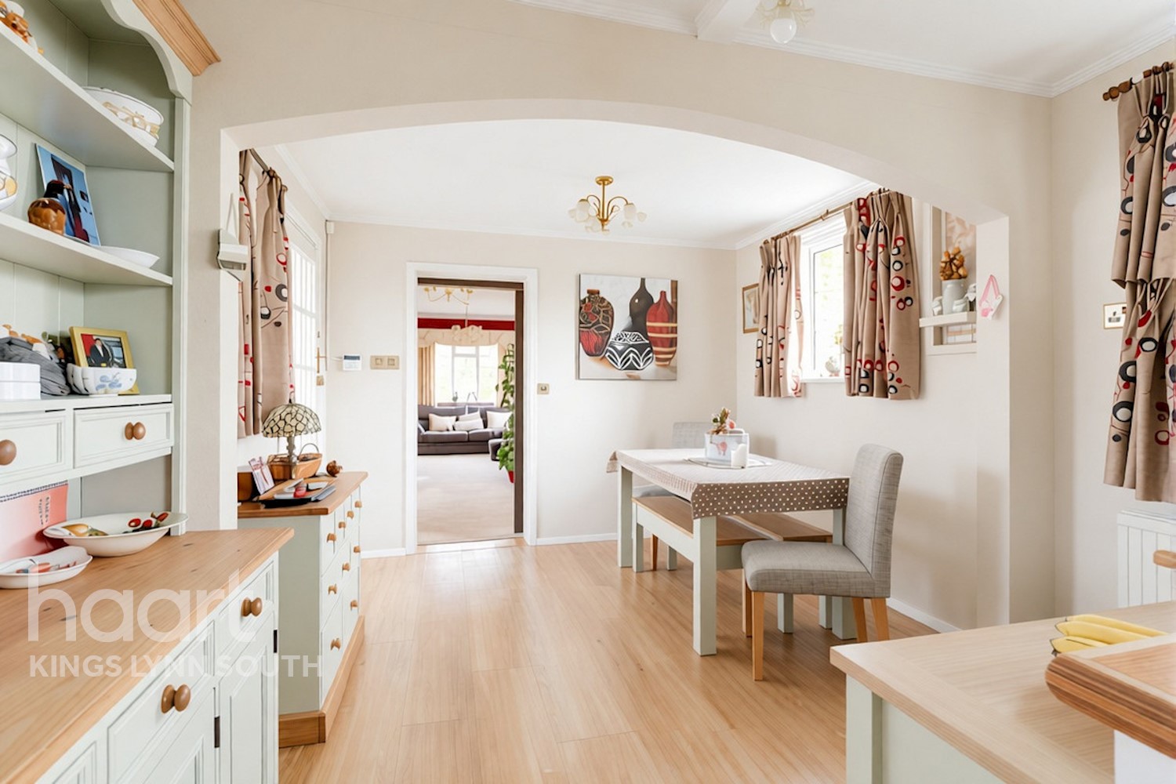
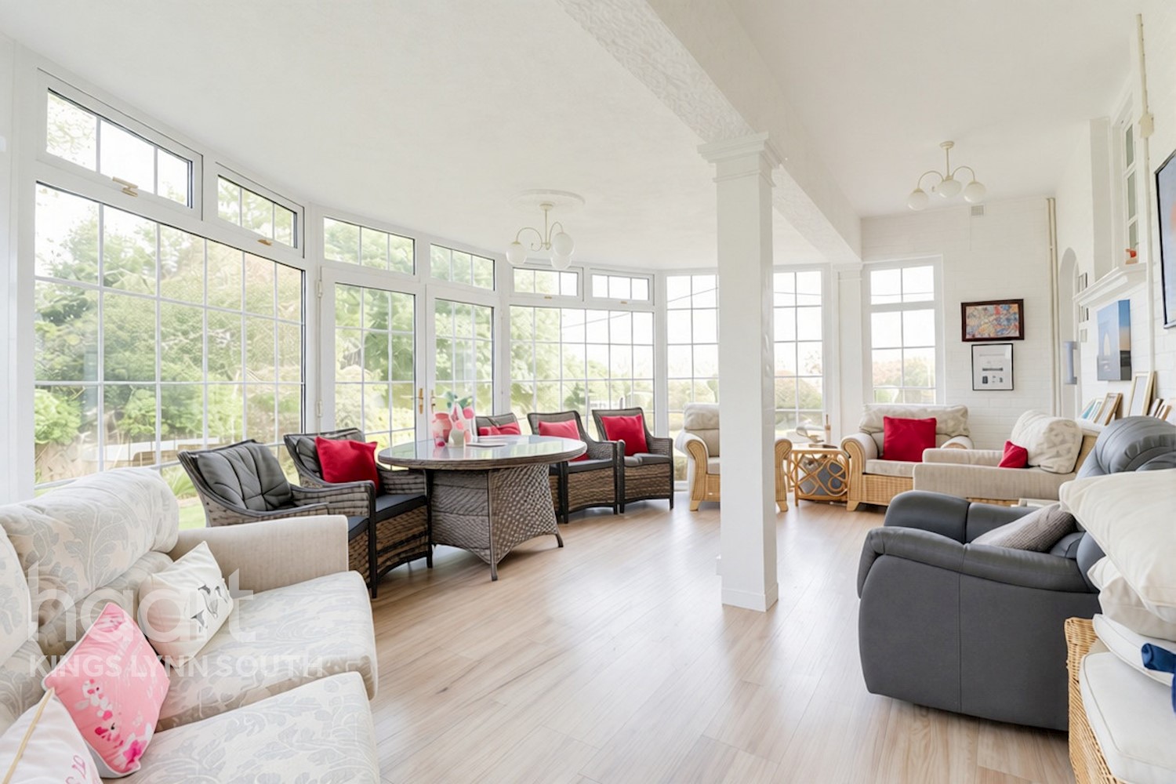
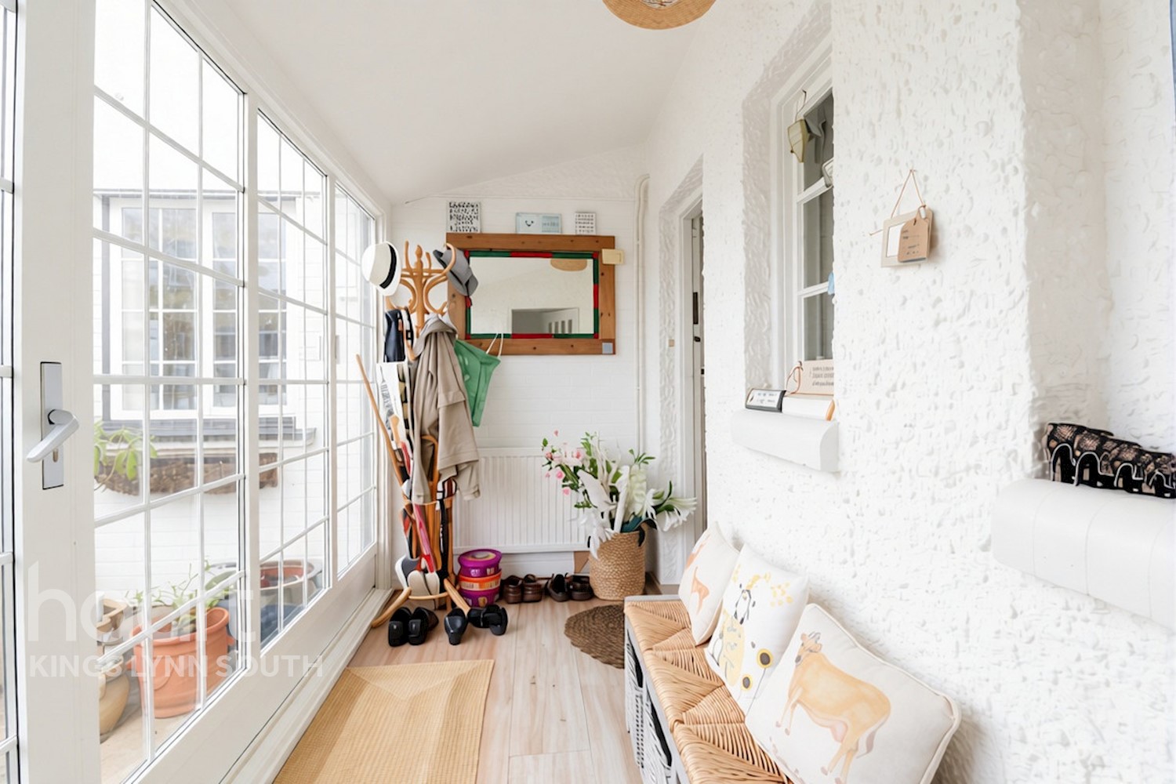
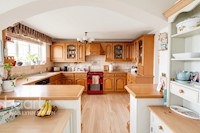
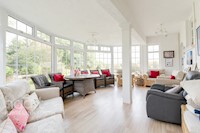
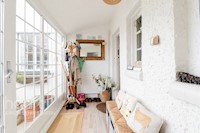
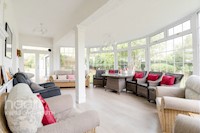
Upon entering, a welcoming entrance boot room provides a practical introduction to the home, with access to a downstairs cloakroom and utility room. The kitchen opens into a spacious breakfast area, creating a sociable heart to the home, ideal for everyday family life. A large side conservatory provides an additional reception space, enjoying views over the gardens and offering a lovely setting in which to relax.
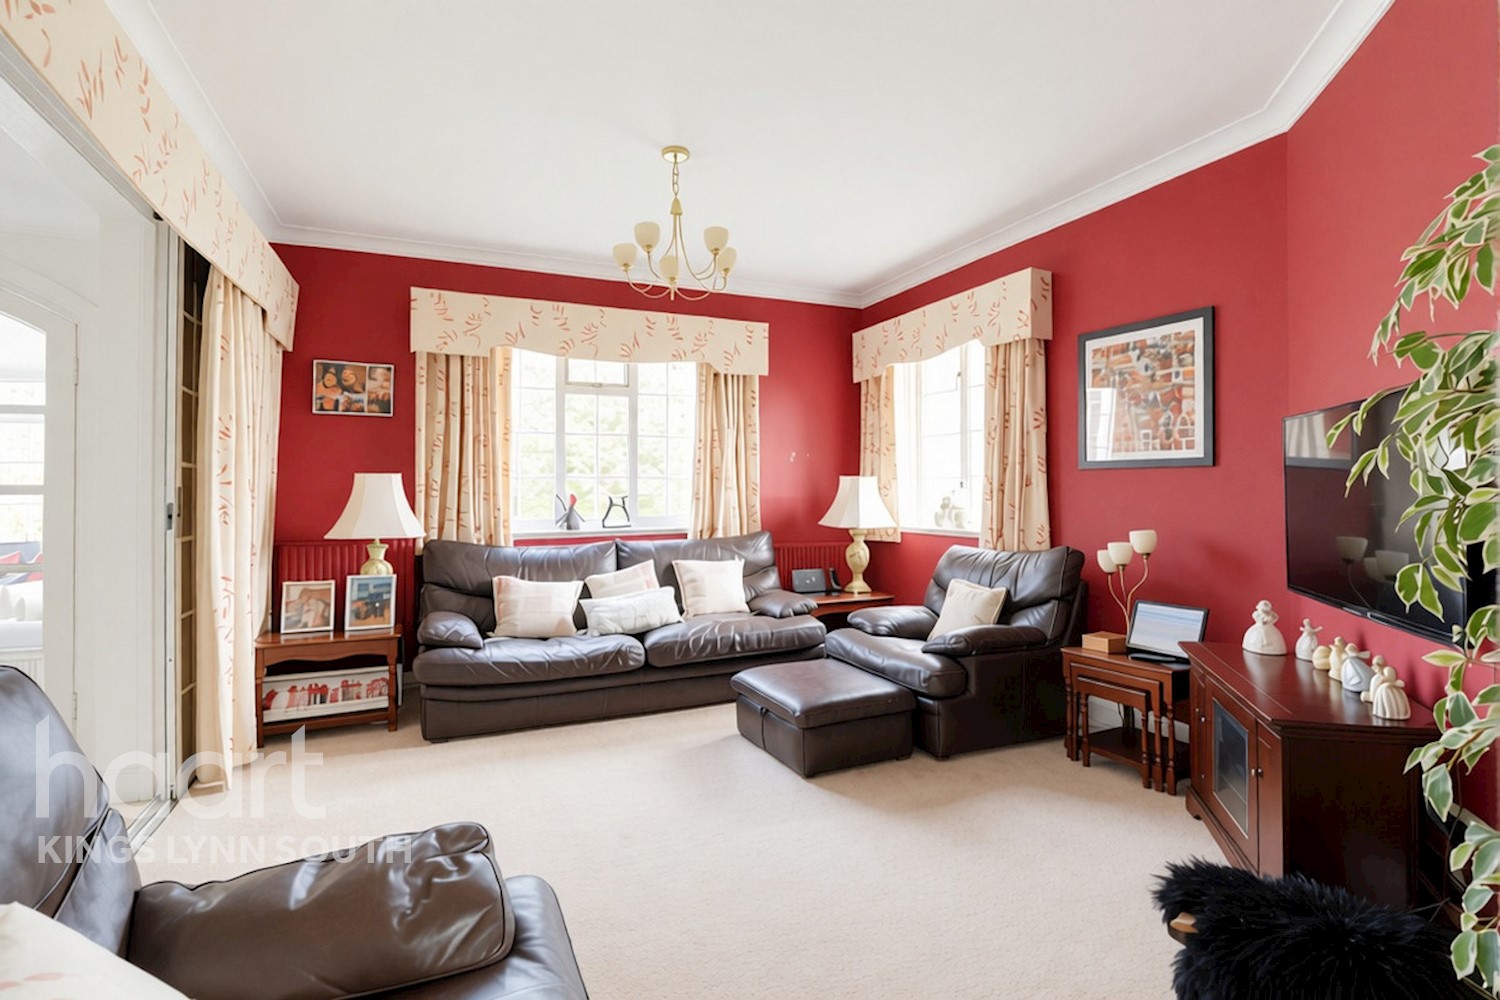
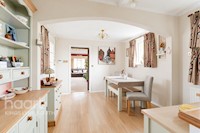
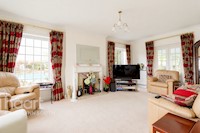
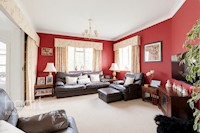
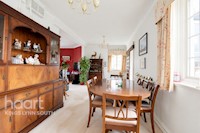
There are three principal reception areas, including a charming snug which opens into the dining area, creating a wonderful space for entertaining and family gatherings. The separate lounge, complete with an open fireplace, provides a warm and inviting retreat, full of character and atmosphere.
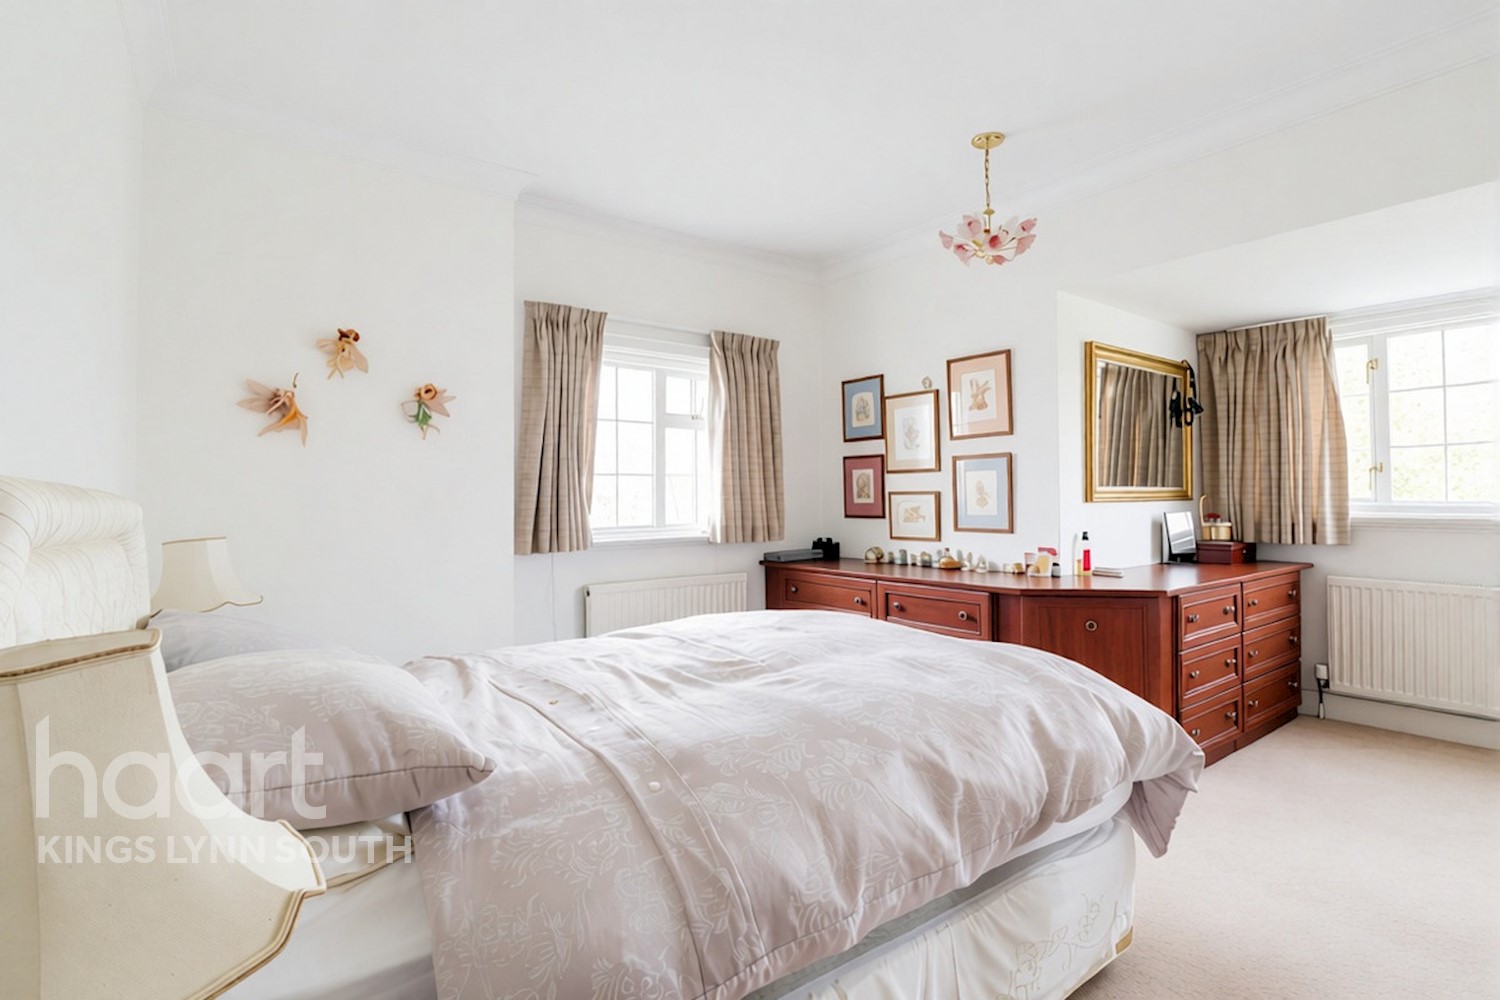
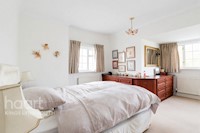
The first floor is home to the impressive principal bedroom suite, offering a private sanctuary complete with a full en-suite bathroom. Two further double bedrooms can also be found on this floor, one benefitting from an adjoining dressing room, together with a family shower room. A stairlift provides convenient access to the first floor.
The second floor offers two additional double bedrooms, making this an ideal home for larger families, visiting guests or those requiring flexible accommodation. A useful walk-in storage cupboard completes this level.
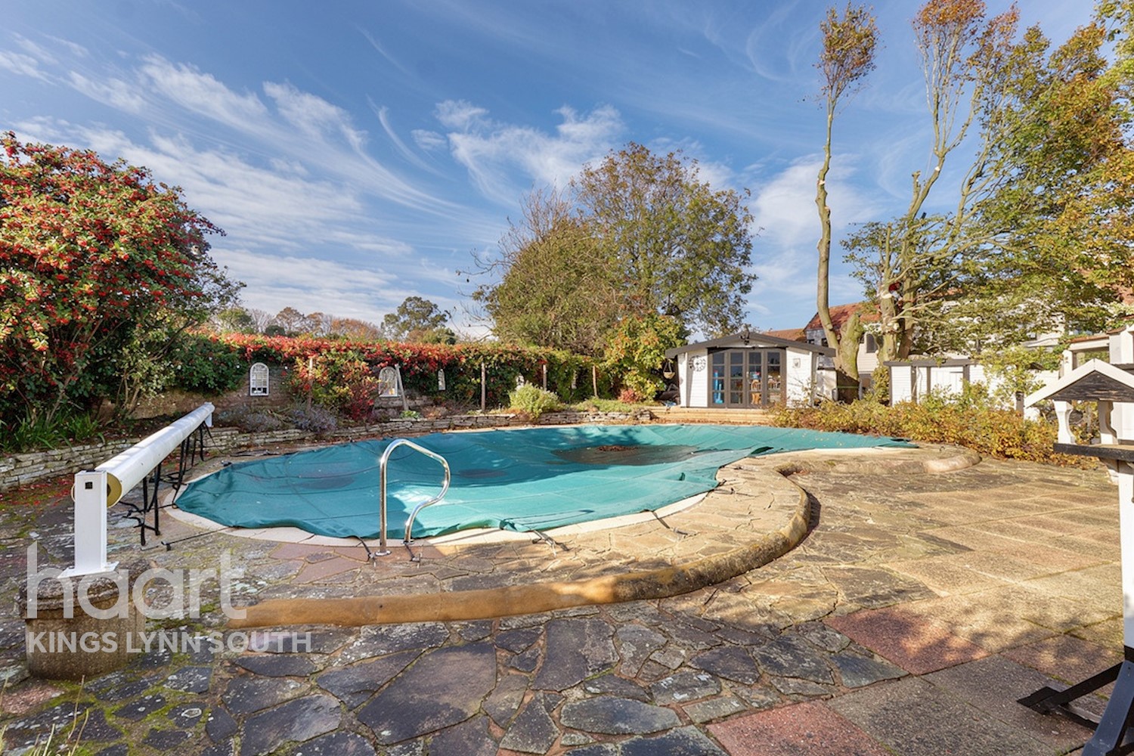
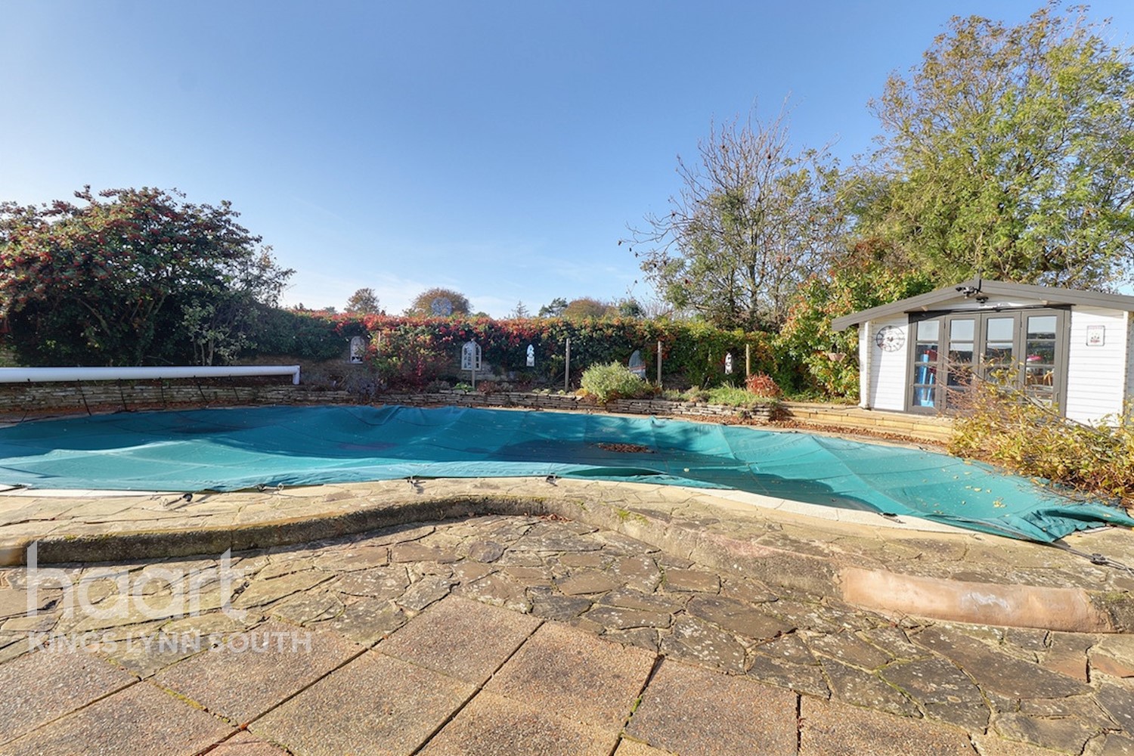
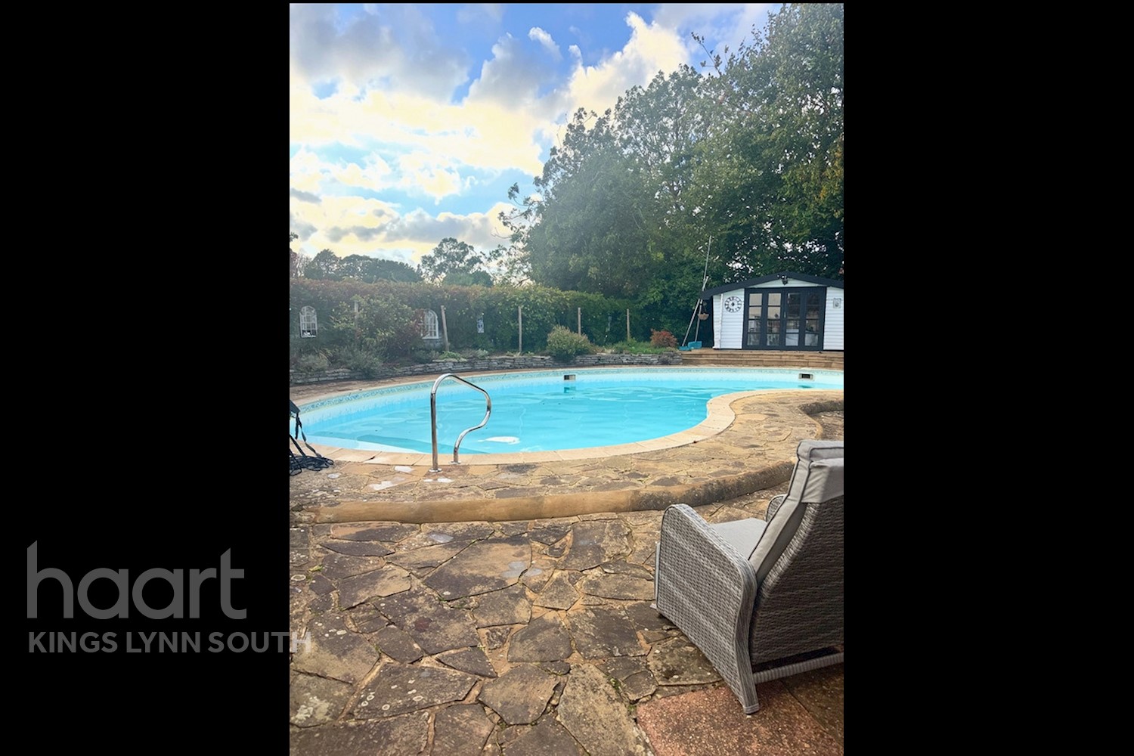
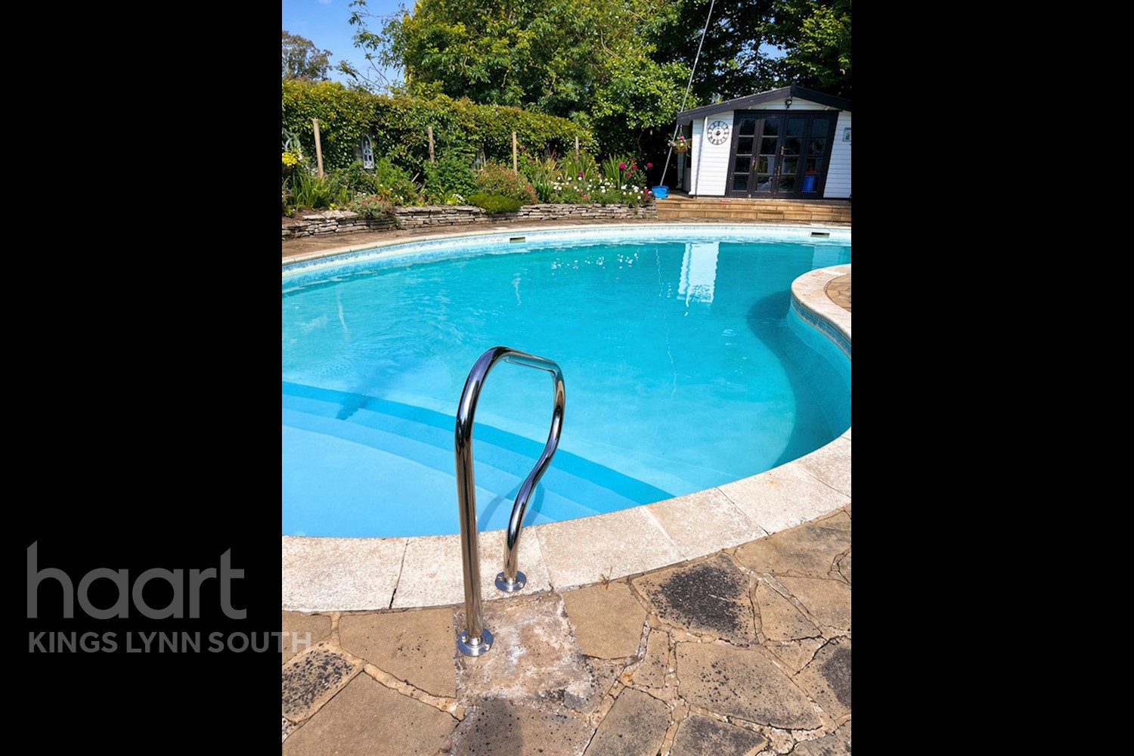
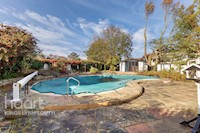
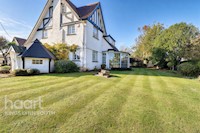
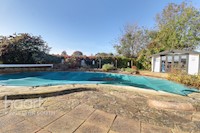
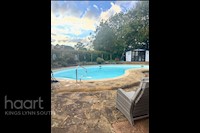
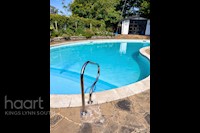
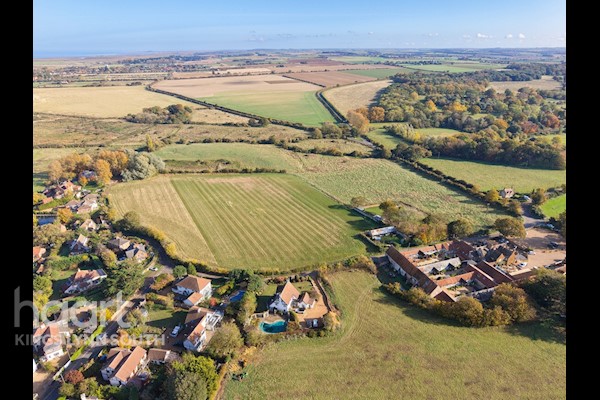
Outside, the property continues to impress. The beautifully landscaped and well-maintained gardens provide a wonderful sense of privacy and space, with plenty of room for outdoor entertaining and relaxation. A particular feature is the swimming pool, complemented by its own pump house and separate changing room, creating an enviable setting for enjoying the warmer months.
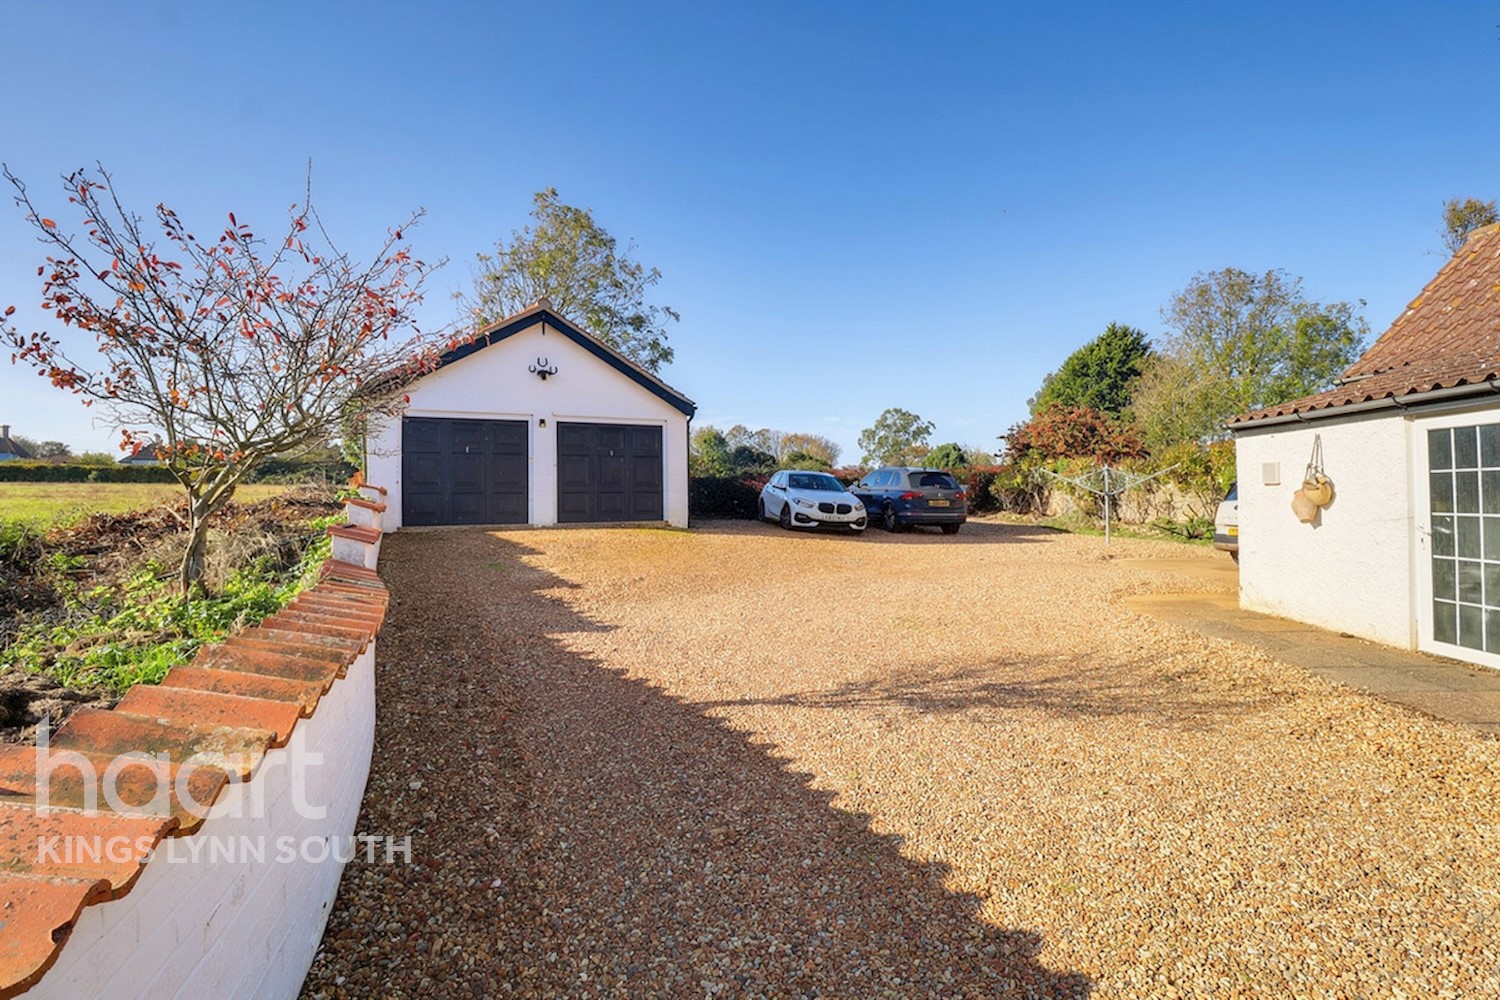
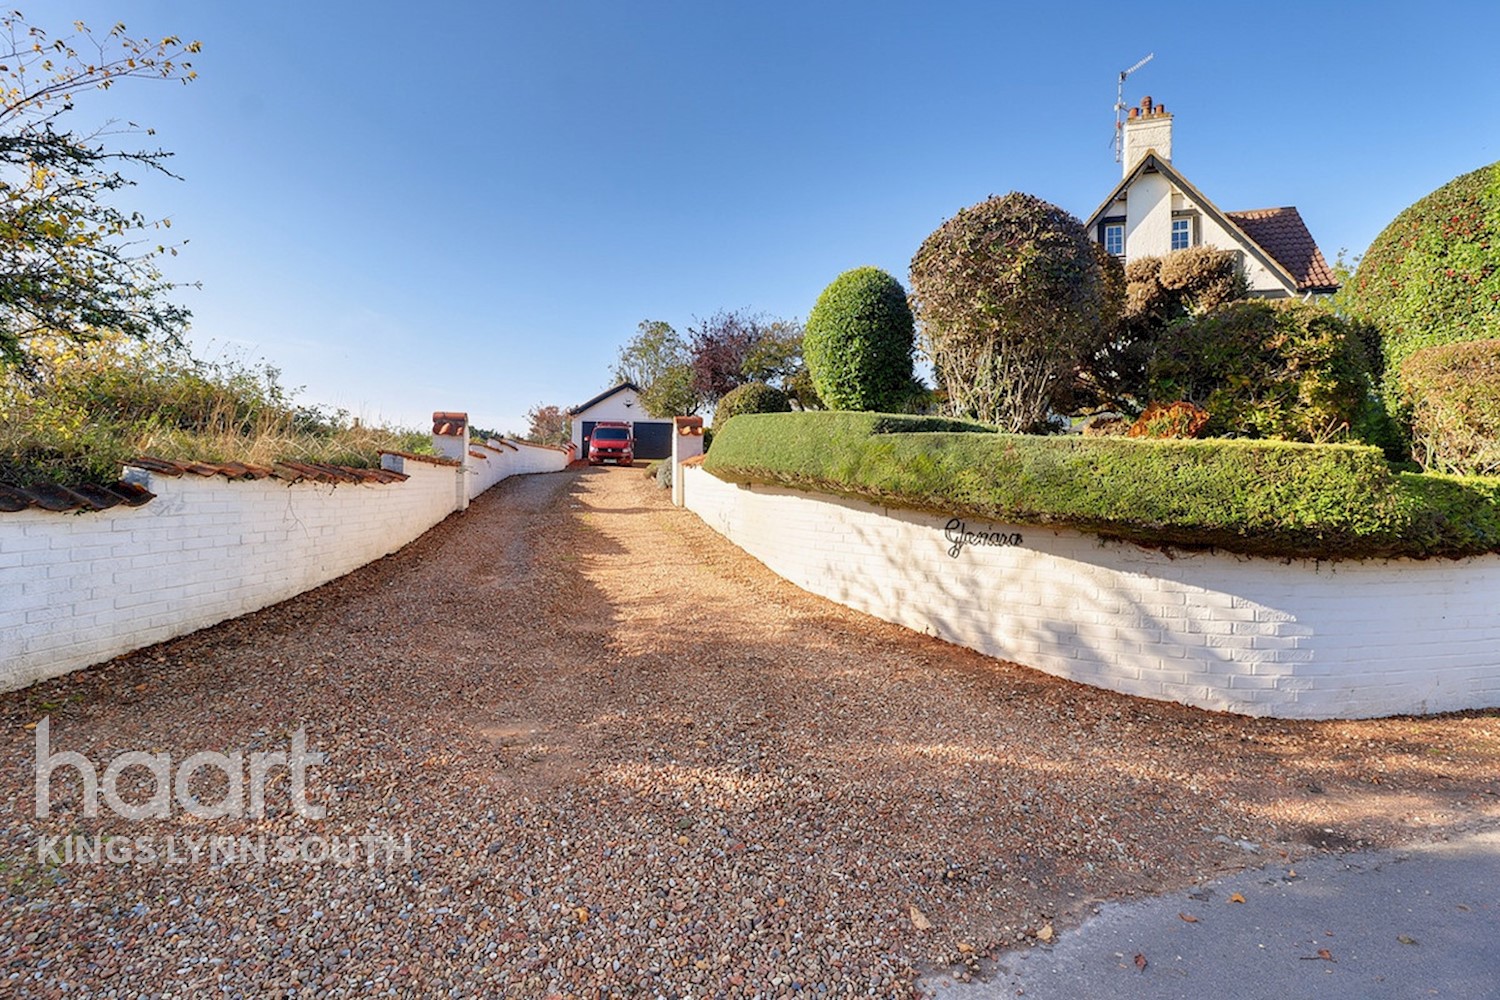
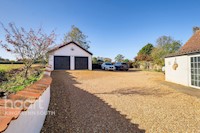
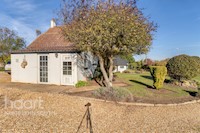
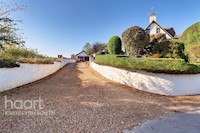
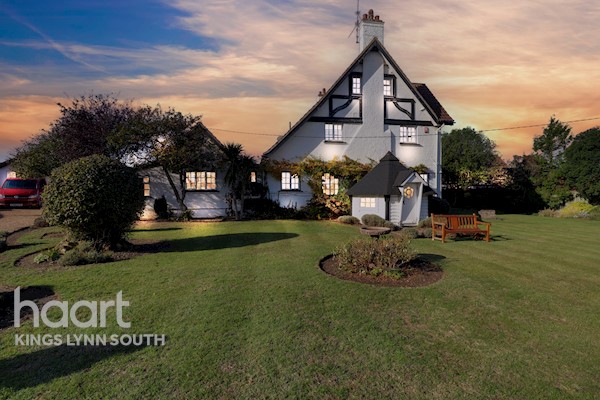
Further outdoor features include a summerhouse, three brick-built storage sheds positioned to the side of the property and an attractive hexagonal shed to the front. A walled driveway provides a charming approach and ample off-road parking, leading to the double garage.
The location is undoubtedly one of this property's greatest attractions. Situated just a few minutes' walk from Hunstanton's desirable North Beach, the property enjoys easy access to the beautiful Norfolk coastline, while the nearby championship golf course adds further appeal for golf enthusiasts. This sought-after coastal setting offers the perfect balance of seaside living, recreation and the charm of this popular Norfolk town.
Homes offering such a combination of character, generous accommodation, leisure facilities and location rarely come to the market. Having been a much-loved family home for more than four decades, this is a property with a story to tell and enormous potential for its next chapter.
A truly special home, ready for its next family to make it their own.
Property Reference: HRT039918814
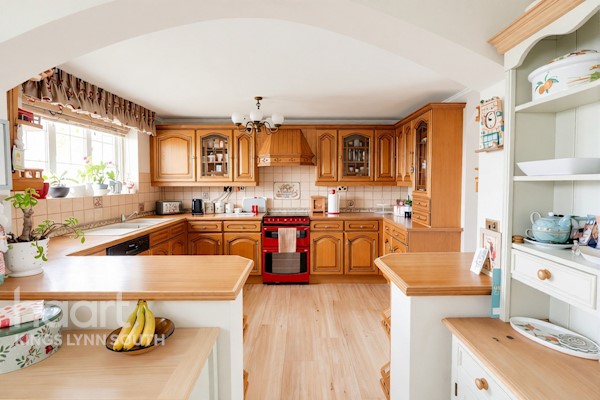
Entrance Hall 5ft 0ins x 10ft 6ins (1.52m x 3.2m)
Laminate flooring, doors to the garden, wc and kitchen
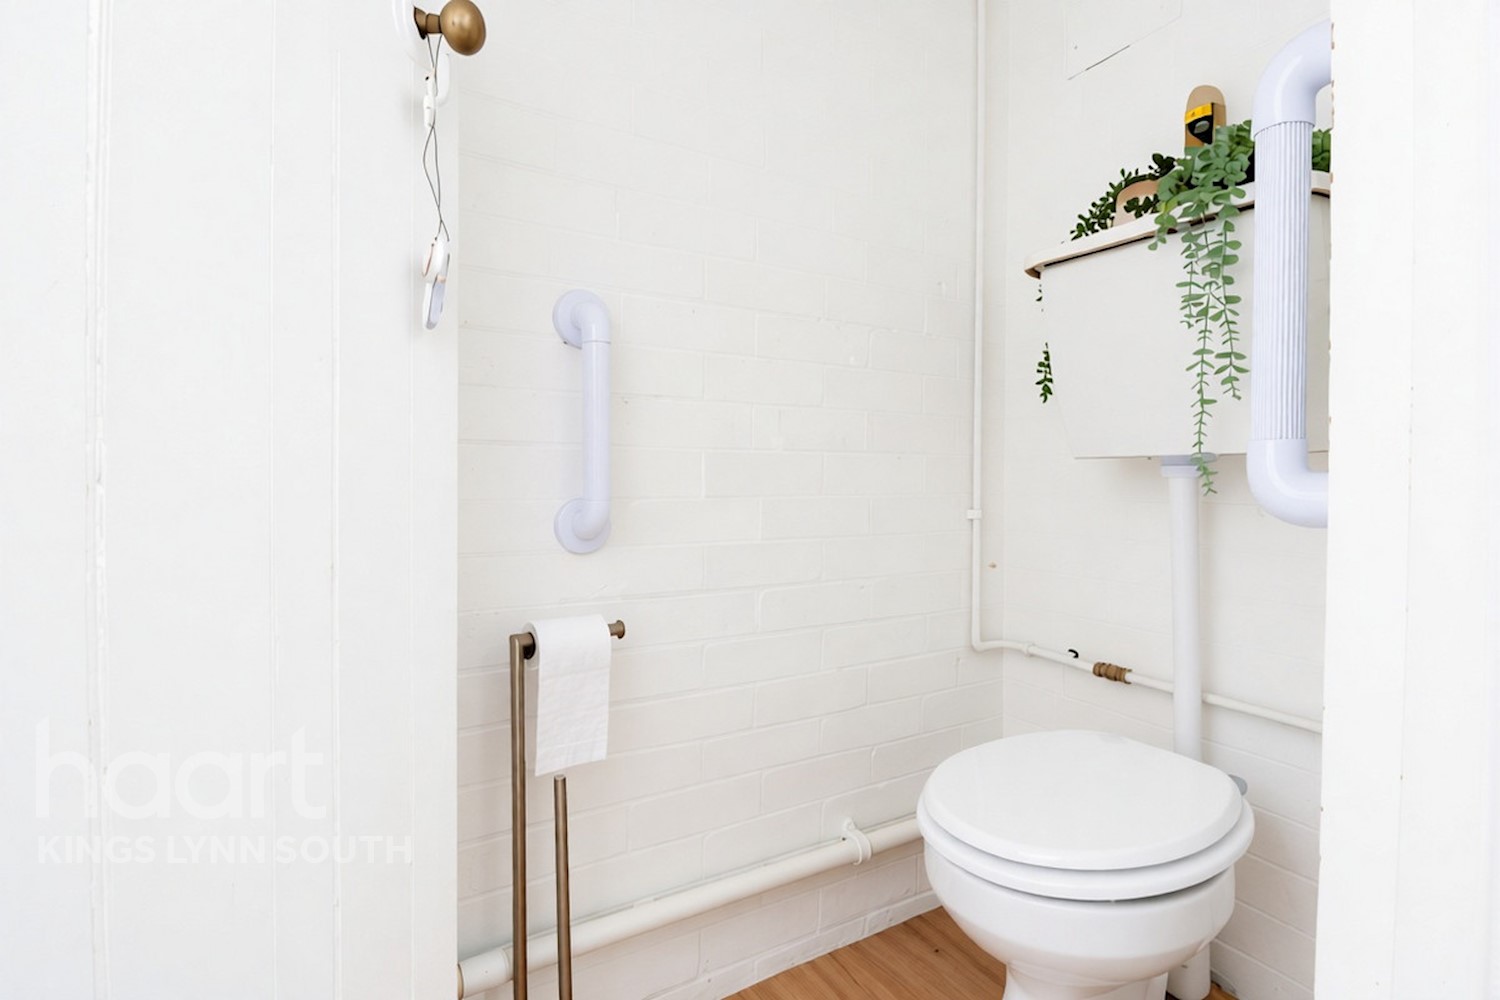
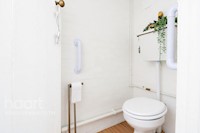
Separate WC 2ft 6ins x 5ft 3ins (0.76m x 1.6m)
Laminate flooring, window to the rear, sink
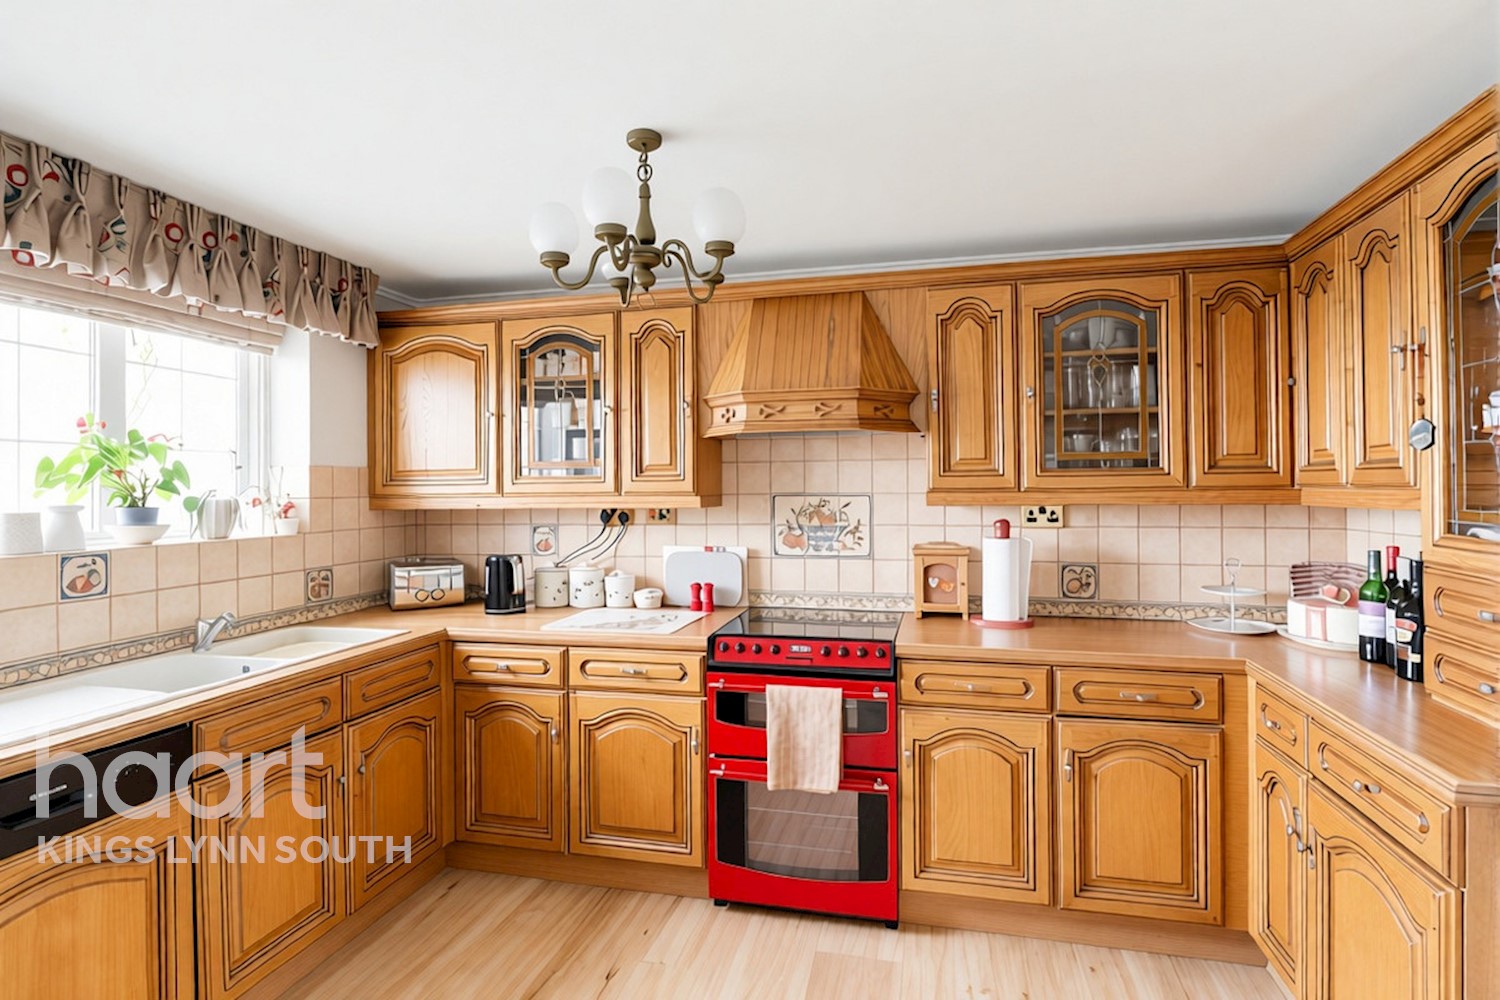
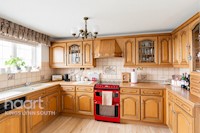
Kitchen 9ft 4ins x 12ft 1ins (2.84m x 3.68m)
Laminate flooring, window to the side, range of wall and base wood units, integrated dishwasher, space for cooker, extractor over. Double composite sink, radiator. Archway through to pantry housing the fridge freezer and additional marching wood wall and base units
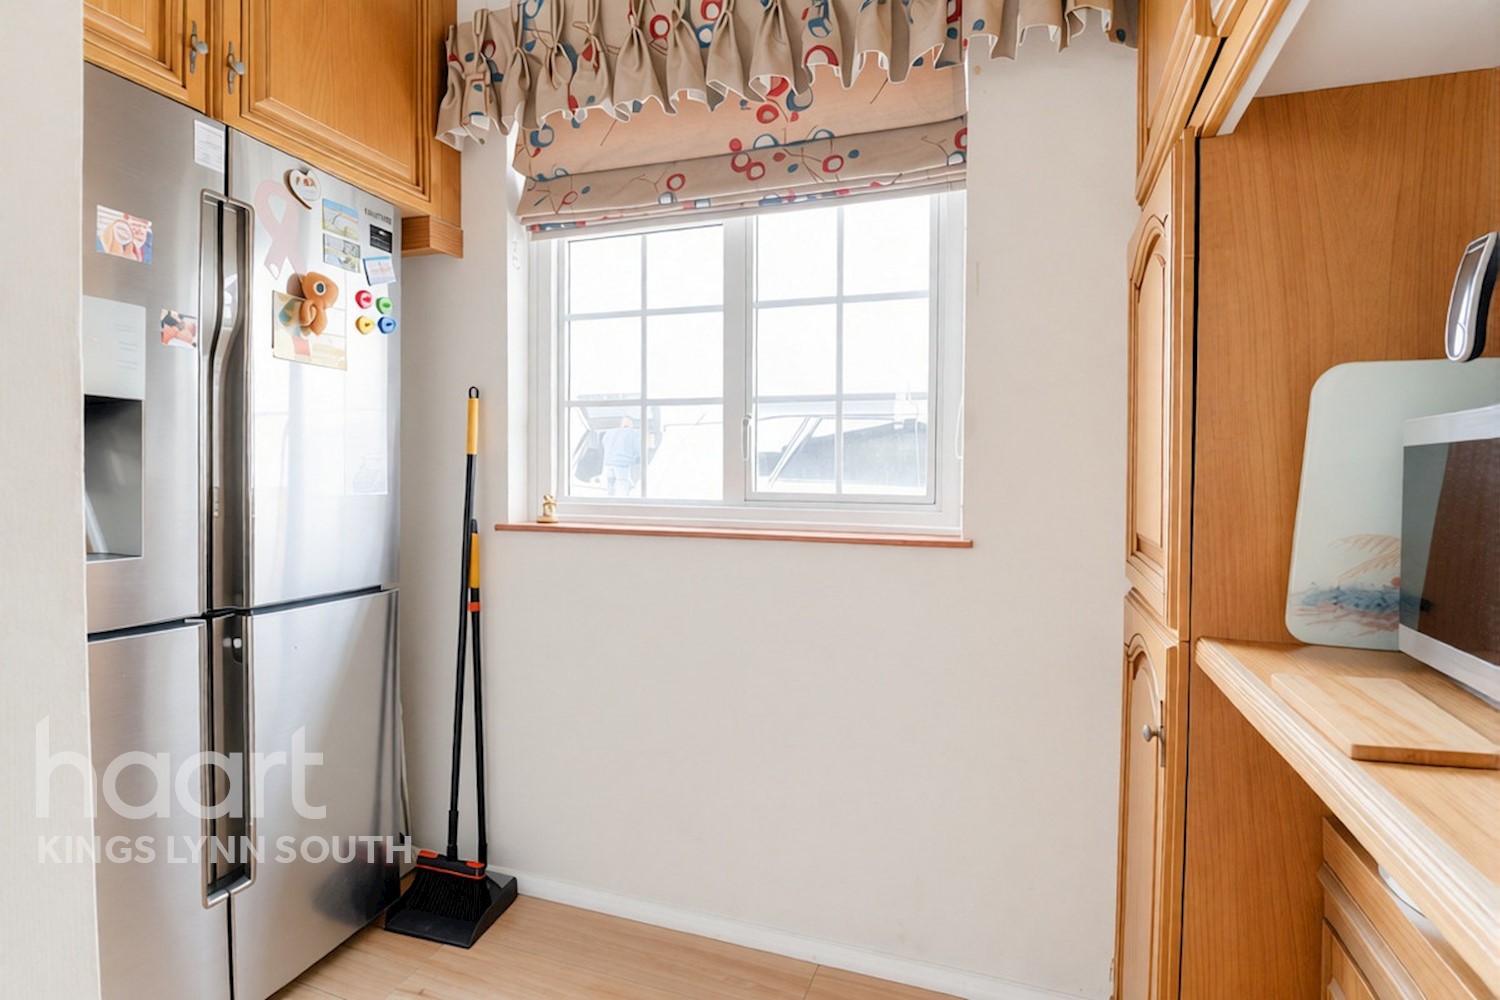
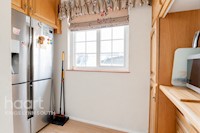
Pantry 4ft 5ins x 9ft 9ins (1.35m x 2.97m)
Laminate flooring, wooden wall and base units, window to the rear, radiator, attic access point
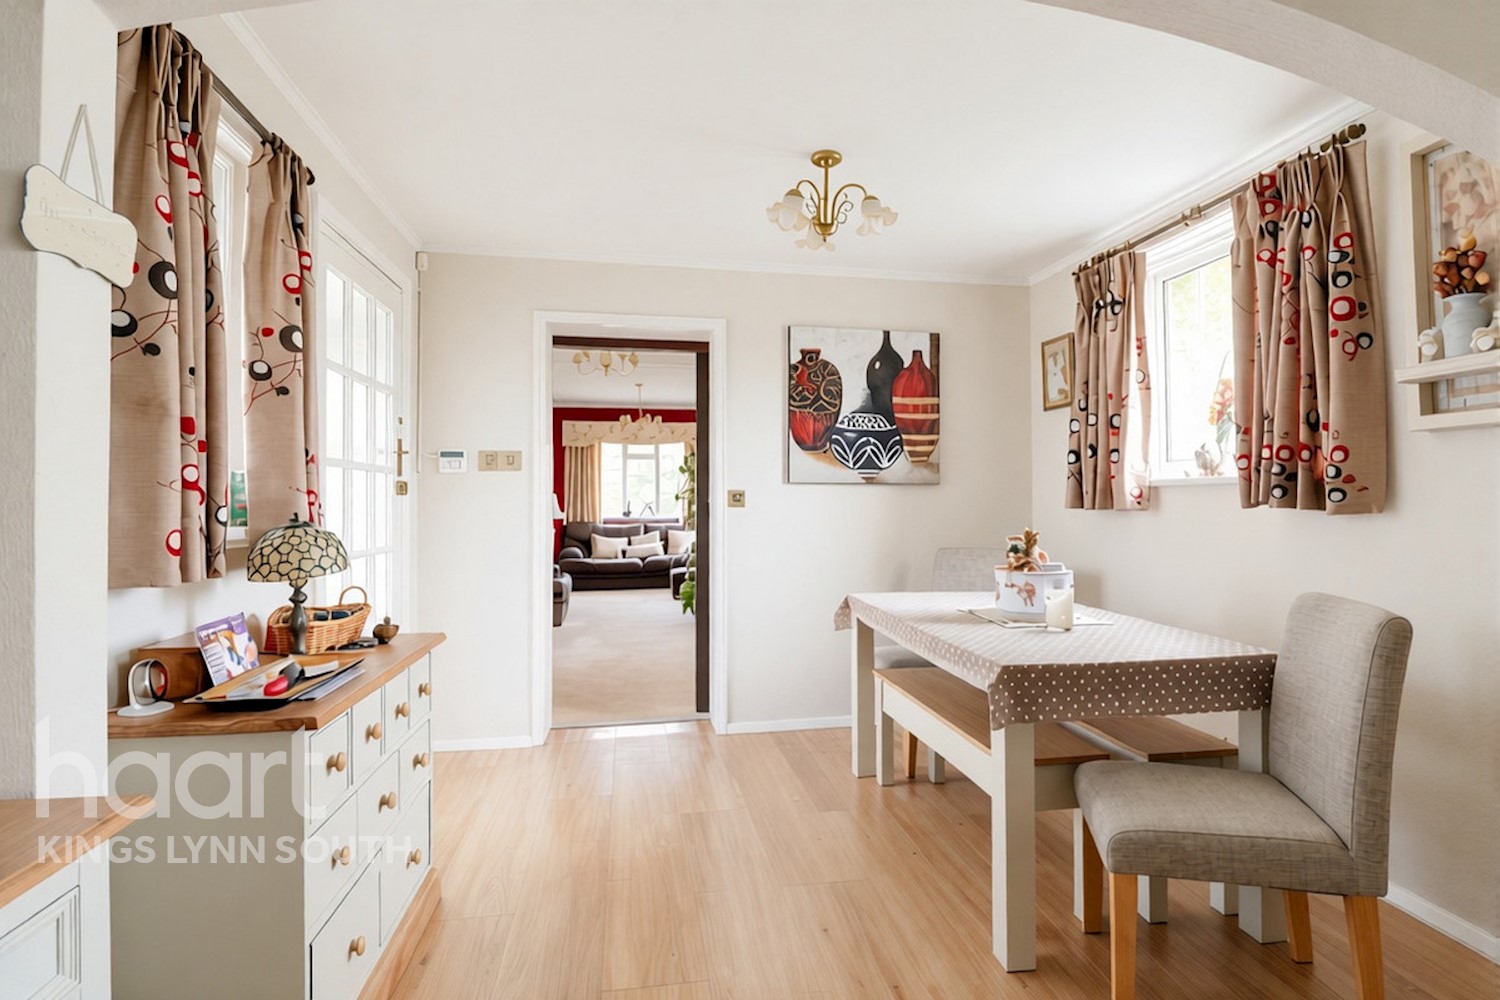
Kitchen / Breakfast Room 10ft 2ins x 13ft 4ins (3.1m x 4.
Laminate flooring, two windows to the front, door to boot room/entrance hallway, radiator, open plan into kitchen, novelty cupboard built into the front wall
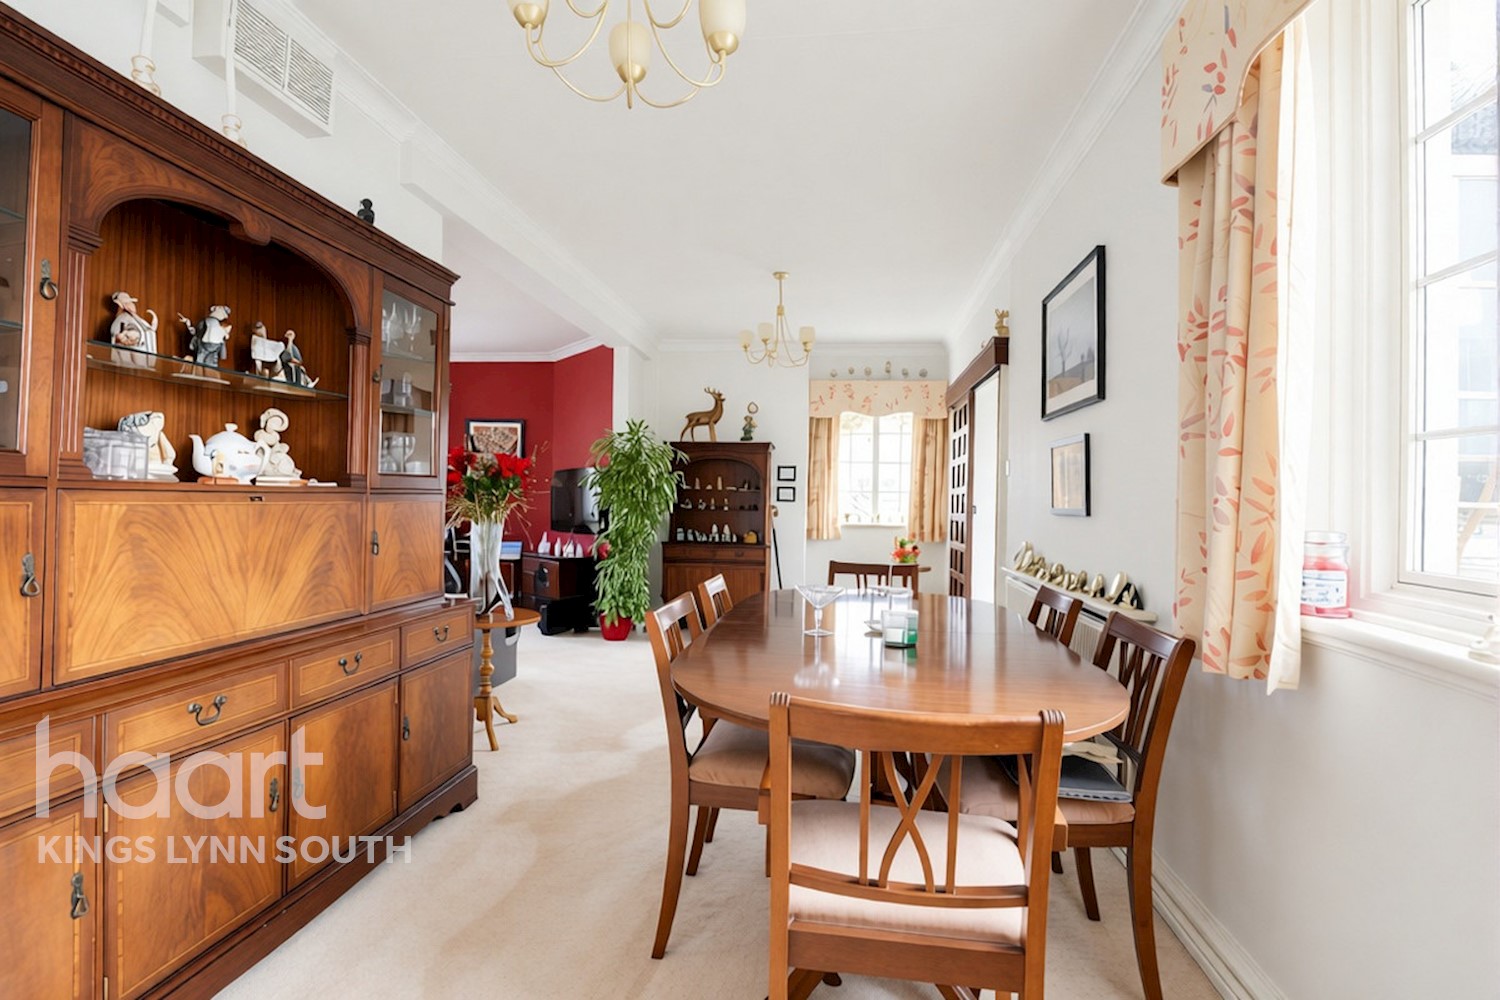
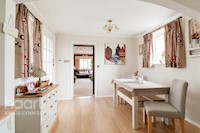
Dining Area 9ft 0ins x 22ft 8ins (2.74m x 6.91m)
Windows to the front and side, carpeted, radiator, sliding door to kitchen, open plan into the snug, archway to lounge
Lounge 12ft 3ins x 19ft 8ins (3.73m x 5.99m)
Carpeted, open fireplace, windows to the rear ad side, doors to the garden room
Living Room / Snug 12ft 6ins x 13ft 3ins (3.81m x 4.04m)
Carpeted, Windows to the side and front, radiator, sliding door to the inner hallway, open plan to the dining area
Inner Hall
Carpeted, stairs to first floor with a stair lift, understairs cupboard, radiator
Landing
First floor landing, carpeted, radiator, window to the side
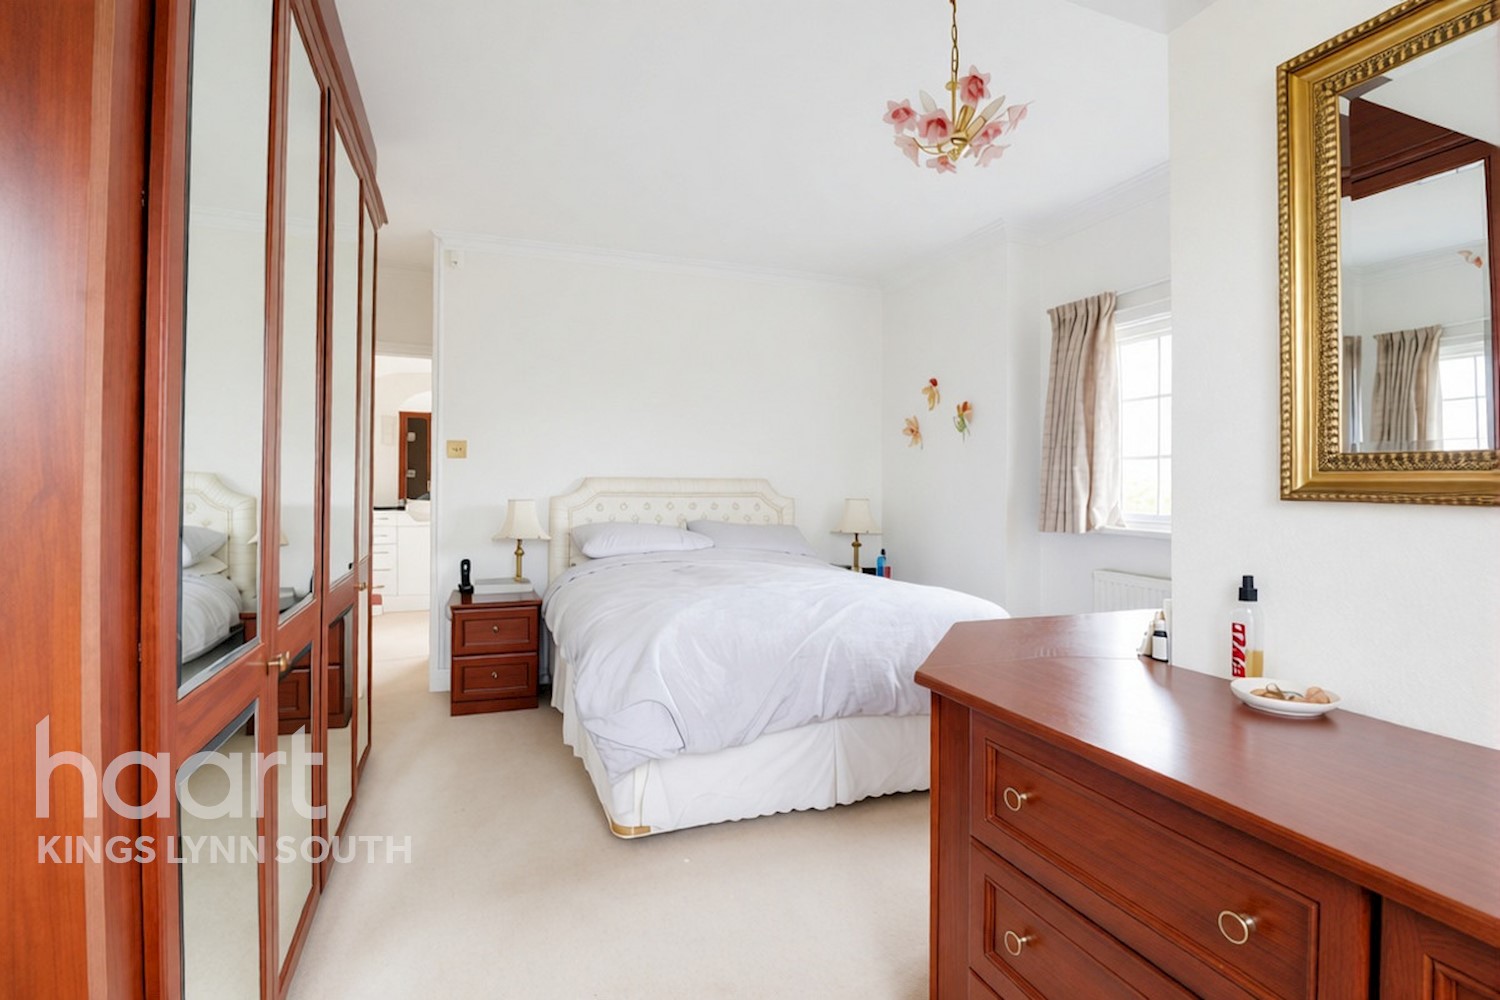
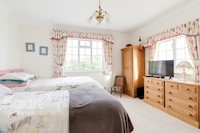
Master Bedroom 10ft 6ins x 11ft 8ins (3.2m x 3.56m)
10'6 extending to 15'5 carpeted, radiator, windows to the rear and side, built in 4 door robe, built in drawer units, open plan into dressing nook with a window to the side
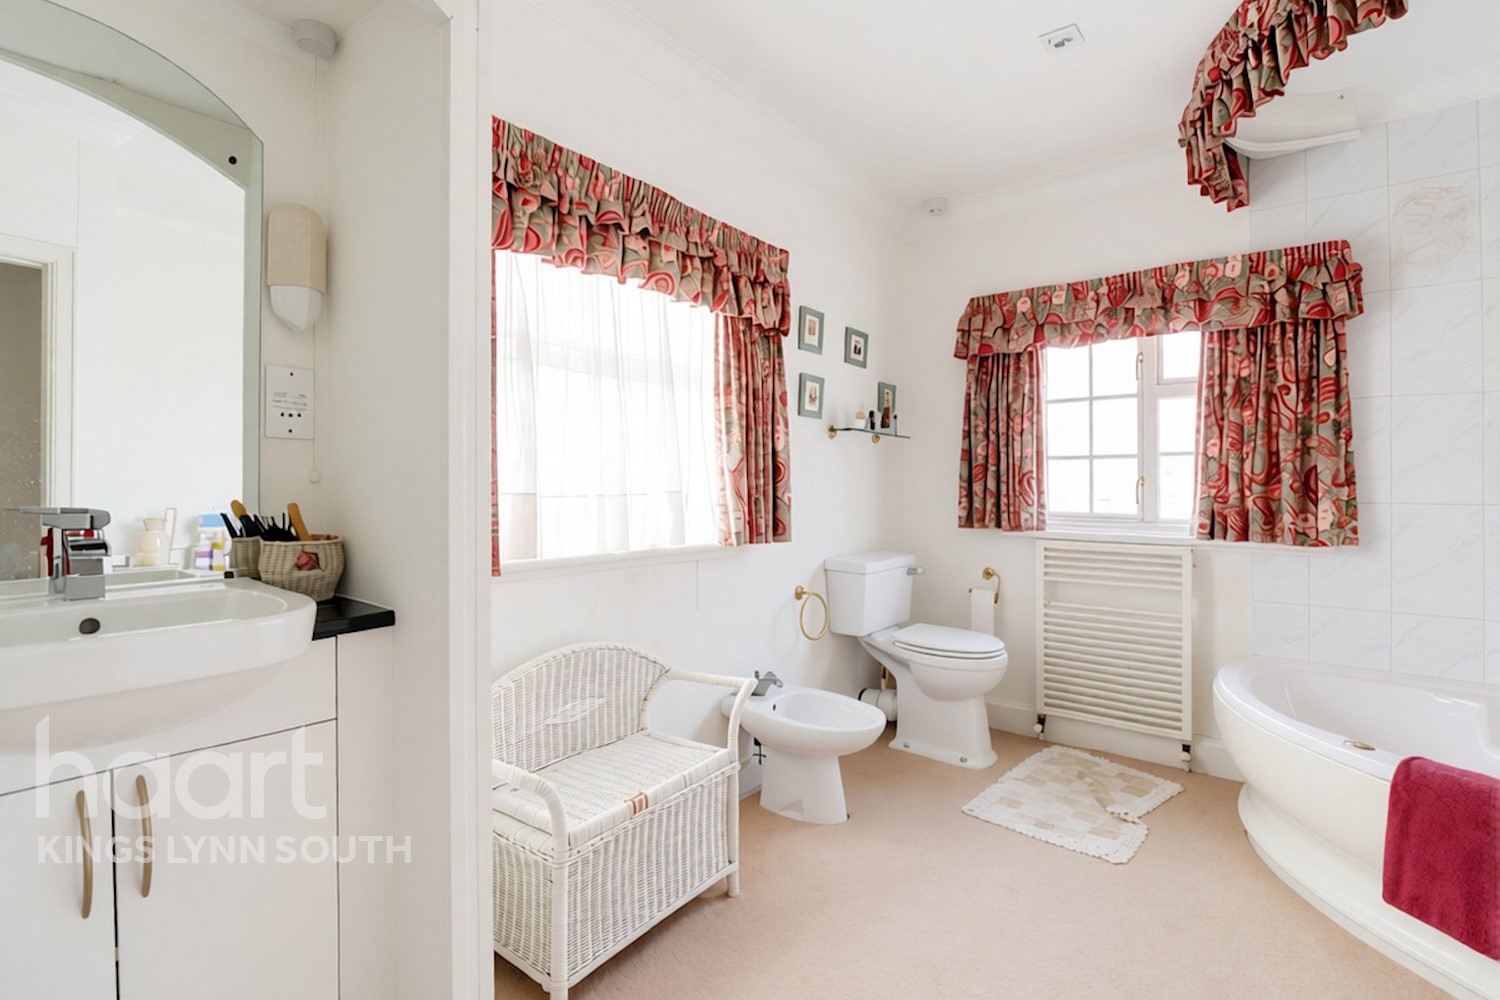
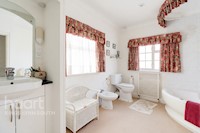
Ensuite Bathroom
Carpeted, corner bath with shower attchment, wc, bidet, sink in vanity unit, windows to the side and rear, towel rail,
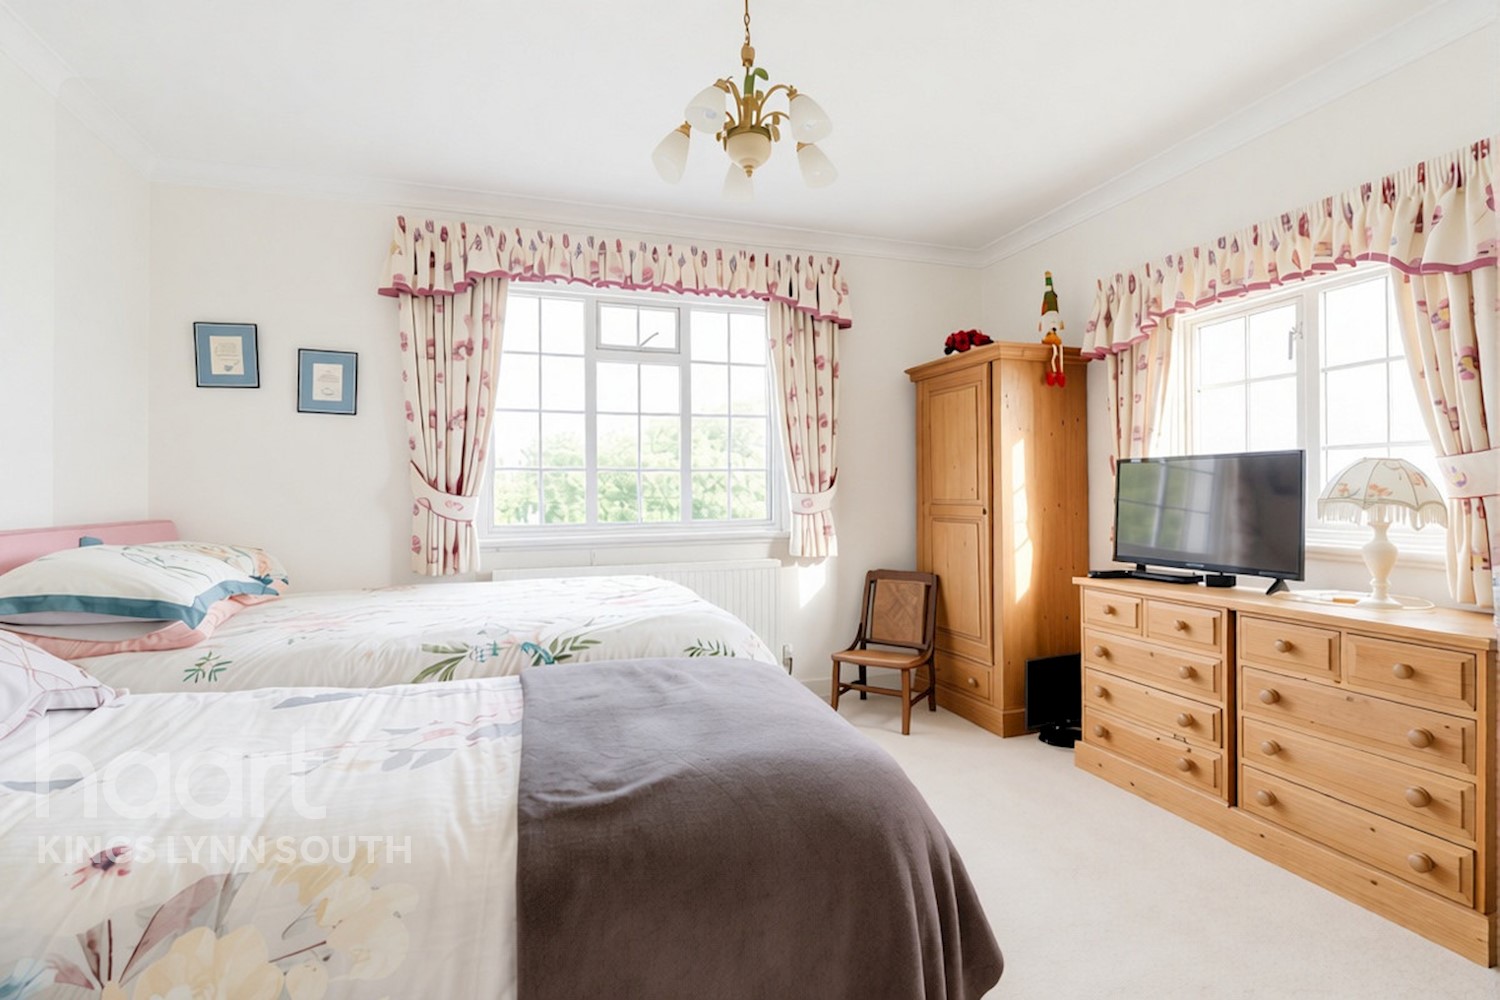
Bedroom 13ft 2ins x 13ft 3ins (4.01m x 4.04m)
carpeted, radiator, windows to the front and side
Bedroom 10ft 3ins x 10ft 4ins (3.12m x 3.15m)
carpeted, radiator, window to the front, door to walk in dressing / storage room
Storage / Dressing Room 8ft 3ins x 10ft 4ins (2.51m x 3.1
steps down into the room, carpeted, window to the rear
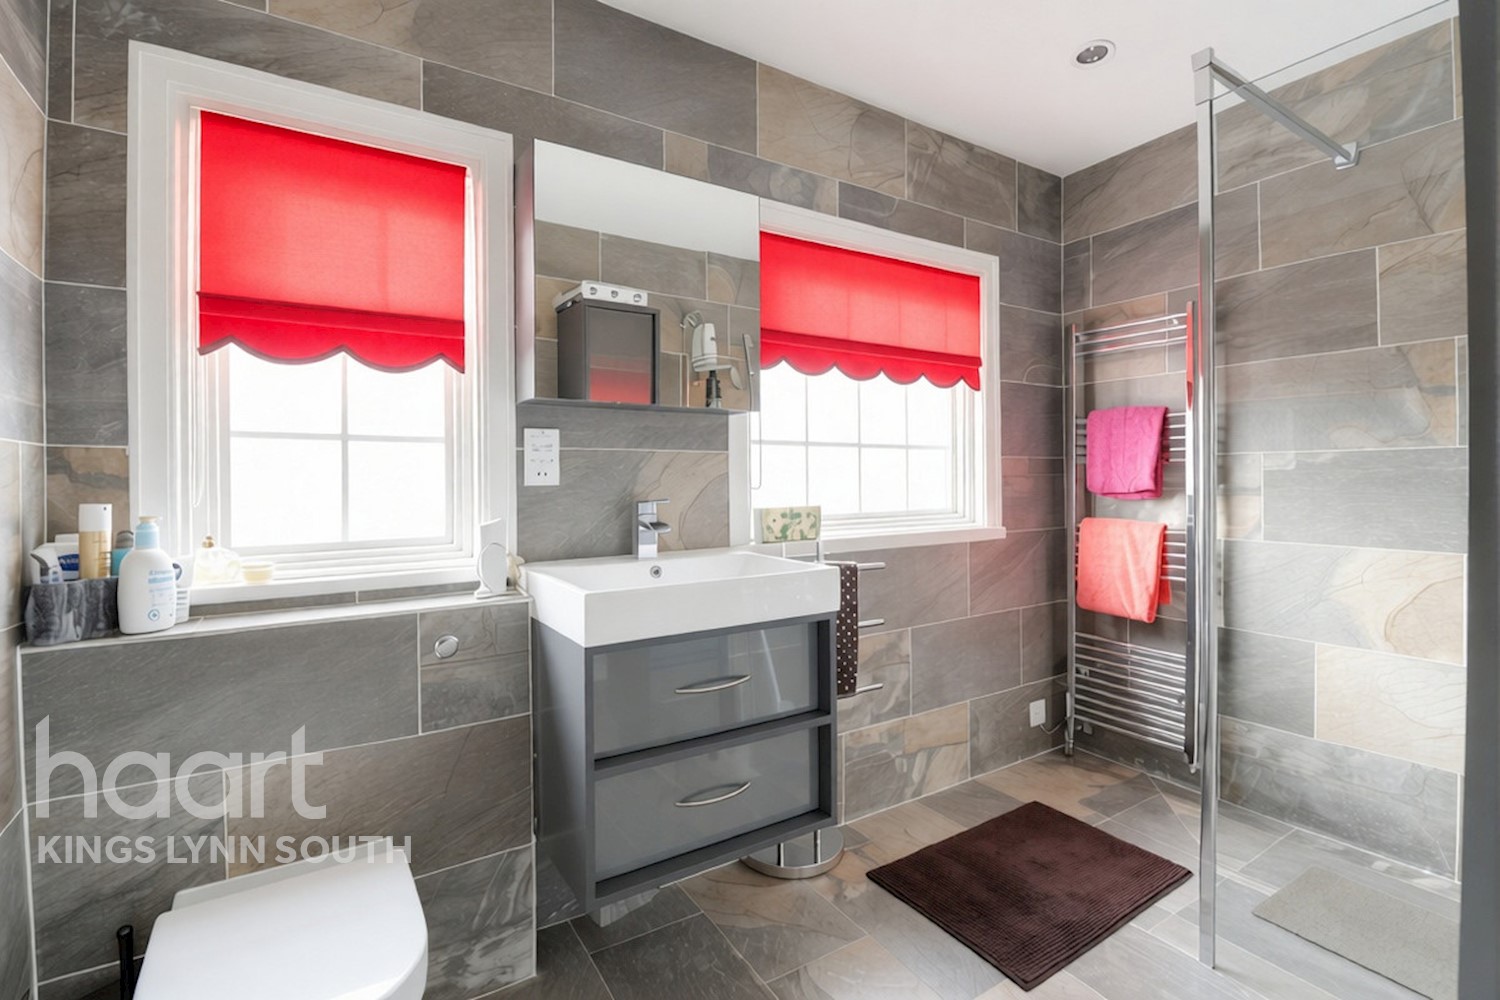
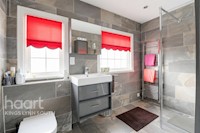
Shower Room 6ft 4ins x 10ft 0ins (1.93m x 3.05m)
Fully tiled, large walk in shower with rainfall attachments, wc, sink in vanity unit, towel rail, shaver point, two windows to the side
Second Floor Landing
Carpeted, walk in storage room, window to the side
Storage Room 3ft 6ins x 9ft 3ins (1.07m x 2.82m)
carpeted
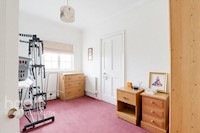
Bedroom 10ft 4ins x 12ft 9ins (3.15m x 3.89m)
Carpeted, radiator, two windows to the side, storage into the eaves
Bedroom 10ft 4ins x 12ft 9ins (3.15m x 3.89m)
Carpeted, radiator, two windows to the side, storage into the eaves
Store Room 4ft 0ins x 7ft 8ins (1.22m x 2.34m)
Store Room 16ft 4ins x 22ft 11ins (5m x 7m)
Store Room / Boiler Room 3ft 0ins x 7ft 8ins (0.91m x 2.3
Garage 18ft 5ins x 21ft 0ins (5.61m x 6.4m)
Double garage doors to the front, door to the side, window to the side
Swimming Pool Pump Room 5ft 3ins x 7ft 7ins (1.6m x 2.31m
Filtration system and boiler
Summerhouse 12ft 0ins x 12ft 0ins (3.66m x 3.66m)
Timber construction
Shed 11ft 7ins x 10ft 2ins (3.53m x 3.1m)
Palmako Eva Garden Chic, Hexagonal, timber framed, log cabin
Front of Property
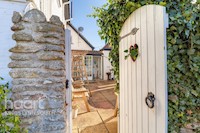
The front of the property has a walled entrance and shingle driveway, suitable for off road parking for several vehicles. A double brick built garage. A paved seating/Bistro area, doorway through to the rear garden and swimming pool
Rear Garden
The rear garden houses the swimming pool, with a large summerhouse, pump room, paved seating area, access to the conservatory/garden room
Front & Side Garden
The side garden is landscaped, laid to lawn with mature shrubbery




DISCLAIMER
haart also offer a professional, ARLA accredited Lettings and Management Service. If you are considering renting your property in order to purchase, are looking at buy to let or would like a free review of your current portfolio, please call the Lettings Branch Manager on the above number.
haart Estate Agents is the seller's agent for this property. Your conveyancer is legally responsible for ensuring any purchase agreement fully protects your position. We make detailed enquiries of the seller to ensure the information provided is as accurate as possible. Please inform us if you become aware of any information being inaccurate.
Photos in this listing may be digitally enhanced or altered for illustrative or marketing purposes. Where applicable, furniture, decoration, landscaping or other features shown may not reflect the property in its current form. Please refer to the description and ask the agent to confirm the current condition and features before relying on any image.
About Kings Lynn
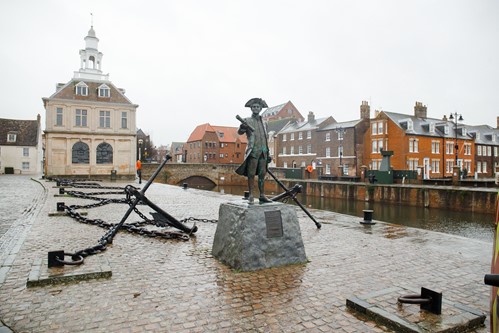
Kings Lynn was one of the most important ports in England from as early as the 12th Century and its maritime past is still very evident in the town today. Historic buildings and two magnificent market places support Kings Lynn's heritage.
There are lots of walking routes around Kings Lynn, as well as places for cycling and many waterways if fishing is your favourite pastime. There are also plenty of golf courses nearby should you enjoy playing a round or two.
Kings Lynn has many independent shops, as well as department stores making it great for shopping. There are also a lot of great pubs and restaurants such as The Rose & Crown and Titchwell Manor.
£283,409
Average price paid in Kings Lynn
Is this your dream property?
1. Contact the agent - don't delay
If this is your dream property it may be someone else's too. Request a viewing and ensure you don't miss out.
2. Check affordability
Not sure if you can afford this property? Try our handy mortgage calculator tool.
3. Selling a property?
Sellers generally favour offers from people who are not in a chain, or have at least begun the selling process.
Request a viewing with the local branch

Not your dream property?

Search similar properties
We have a range of properties on the market at the moment, so take a look at our other properties.

Sign up for our property alerts
Let us know what you are looking for and we can keep you up to date if an ideal property comes to the market.

More tips and advice for buyers
Buying is a big decision and not one we take many times in our life. Don't worry our series of simple guides will help you make sense of it all.