4 bedroom Detached House
Windmill Hill, King's Lynn
£360,000 Offers In Excess Of
Alternatively you can call us on 01553 615991
Kings Lynn Estate Agents



Offering versatile accommodation, this 4 Bedroom Detached house has space for the entire family. From the large driveway, owned solar panels and far-reaching rural views, the property is perfectly suited to families seeking space, comfort and improved en
Space For All The Family
Designed with everyday family life in mind, the ground floor offers a range of interconnected living spaces that are equally suited to busy mornings, entertaining guests and relaxing evenings.










A welcoming entrance hall provides access to a cloakroom before leading through to the principal reception rooms. The sitting room is a generous, light-filled space positioned to the front of the property, while double doors open into the adjoining dining room, allowing the rooms to be used independently or as one larger entertaining space.




To the rear, the conservatory provides a peaceful place to unwind, creating a wonderful connection between the house and its countryside surroundings.







The kitchen/breakfast room forms the heart of the home, offering plenty of workspace, storage and room for informal family meals while overlooking the rear garden. The integral garage has been adapted into a useful utility room with pantry shelving and a storage room, which enhances the practicality of the property and offers additional storage and flexibility.








The first floor provides four bedrooms, making the home ideal for growing families. The principal bedroom benefits from its own en-suite with a bath with a power shower over. A family bathroom serves the remaining bedrooms. The fourth bedroom would make an ideal study/home office
Outside


To the front, a generous driveway provides parking for several vehicles alongside the integral garage.







The rear garden enjoys an enviable outlook across open fields, offering a wonderful sense of privacy. Predominantly laid to lawn with established planting, it provides an ideal environment for children to play, while the patio beneath the pergola creates an inviting space for outdoor dining and summer entertaining.
Further enhancing the home's appeal are the owned solar panels, helping to improve energy efficiency and reduce day-to-day running costs, an increasingly valuable feature for modern family living.
Property Reference: HRT039918747
Entrance Hall
Laminate flooring, radiator, doors to the wc, living room and kitchen. Stairs to the first floor




Separate WC
Laminate flooring, wc, sink
Living Room 11ft 8ins x 14ft 7ins (3.56m x 4.44m)


Boxed bay window to the front, 2 radiators, double French doors to the dining area


Dining Area 8ft 2ins x 9ft 8ins (2.49m x 2.95m)

Open plan into the kitchen, double French doors to the living room, doors tot eh conservatory. laminate flooring, radiator
Conservatory 9ft 10ins x 10ft 10ins (3m x 3.3m)
Carpeted, radiator, door to the garden


Kitchen 9ft 8ins x 19ft 6ins (2.95m x 5.94m)
Laminate flooring, 2 radiators, range of beech effect wall and base units, 1 1/2 stainless sink, space for dishwasher and fridge freezer, built in electric hob with extractor over, integrated doble electric oven. Doors to the utility room, garden, hallway and open plan into dining area
Utility Room
Converted from part of the garage, it has space and plumbing for a washing machine. Space for tumble dryer and fridge freezer. Concrete floor. Range of shelving currently used as a pantry, sink, door to the other part of the garage currently used for storage
Garage
Converted to form a utility room and separate storage room


First Floor Landing
Carpeted, radiator, 2 attic access points, storage cupboard



Master Bedroom 9ft 4ins x 12ft 8ins (2.84m x 3.86m)
Window to the front, carpeted, radiator, built in double robe, door to ensuite


Ensuite Bathroom 8ft 2ins x 8ft 9ins (2.49m x 2.67m)
Window to the front, extra deep bath with power shower over, wc, wink, double towel rail, vinyl flooring, part tiled walls


Bedroom 9ft 1ins x 9ft 9ins (2.77m x 2.97m)
Reduced to 6'9 wide with built in three door full length wardrobe, window to rear, carpeted, radiator
Bedroom 9ft 1ins x 9ft 9ins (2.77m x 2.97m)
Window to the rear, radiator, carpeted

Bedroom/Study 8ft 8ins x 8ft 10ins (2.64m x 2.69m)
Velux window to the front, radiator, carpeted




Bathroom 8ft 8ins x 11ft 3ins (2.64m x 3.43m)
2 velux windows to the rear, large walk in shower cubicle with rainfall shower, wc, sink, vinyl flooring, towel rail
Front Garden
Shingled, with parking for several vehicles
Rear Garden
Access to the front via the side. A third of the garden id laid to patio as a seating area with a pergola, another third is grassed and the remaining third has bedding plants. Oil tank




DISCLAIMER
haart also offer a professional, ARLA accredited Lettings and Management Service. If you are considering renting your property in order to purchase, are looking at buy to let or would like a free review of your current portfolio, please call the Lettings Branch Manager on the above number.
haart Estate Agents is the seller's agent for this property. Your conveyancer is legally responsible for ensuring any purchase agreement fully protects your position. We make detailed enquiries of the seller to ensure the information provided is as accurate as possible. Please inform us if you become aware of any information being inaccurate.
Photos in this listing may be digitally enhanced or altered for illustrative or marketing purposes. Where applicable, furniture, decoration, landscaping or other features shown may not reflect the property in its current form. Please refer to the description and ask the agent to confirm the current condition and features before relying on any image.
About Kings Lynn
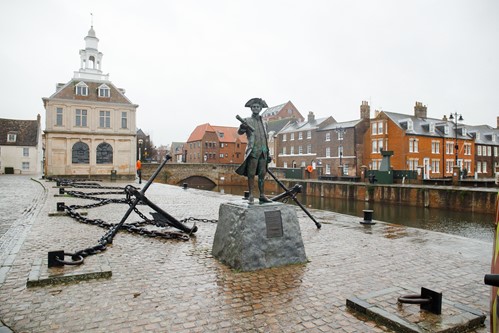
Kings Lynn was one of the most important ports in England from as early as the 12th Century and its maritime past is still very evident in the town today. Historic buildings and two magnificent market places support Kings Lynn's heritage.
There are lots of walking routes around Kings Lynn, as well as places for cycling and many waterways if fishing is your favourite pastime. There are also plenty of golf courses nearby should you enjoy playing a round or two.
Kings Lynn has many independent shops, as well as department stores making it great for shopping. There are also a lot of great pubs and restaurants such as The Rose & Crown and Titchwell Manor.
£282,511
Average price paid in Kings Lynn
Is this your dream property?
1. Contact the agent - don't delay
If this is your dream property it may be someone else's too. Request a viewing and ensure you don't miss out.
2. Check affordability
Not sure if you can afford this property? Try our handy mortgage calculator tool.
3. Selling a property?
Sellers generally favour offers from people who are not in a chain, or have at least begun the selling process.
Request a viewing with the local branch

Not your dream property?

Search similar properties
We have a range of properties on the market at the moment, so take a look at our other properties.

Sign up for our property alerts
Let us know what you are looking for and we can keep you up to date if an ideal property comes to the market.

More tips and advice for buyers
Buying is a big decision and not one we take many times in our life. Don't worry our series of simple guides will help you make sense of it all.