2 bedroom Bungalow
Jermyn Road, King's Lynn
£280,000 Offers In The Region Of
Showcase Saturday 5th Sepember at 11am
Alternatively you can call us on 01553 615991
Kings Lynn Estate Agents







Situated in a great and convenient location, this detached bungalow offers an exciting opportunity for buyers looking for a property they can modernise, add value to and truly put their own stamp on. *OPEN HOUSE EVENT Saturday 5th September 11:00am Call
Great Location & Chain Free



The property was originally arranged as a three-bedroom bungalow, with the third bedroom currently knocked through into the lounge to create a larger living space. This could easily be converted back to provide three separate bedrooms, offering flexibility to suit your needs.


The bungalow benefits from a modern shower room with a walk-in shower, while the rest of the property provides an excellent blank canvas for updating and personalising.






Outside, the property boasts a secure rear garden, including a substantial catio with four separate pens, making it ideal for cat owners. To the front is a driveway providing off-road parking, together with a single garage offering useful storage or parking.
The location is another major advantage, with a wide range of amenities and facilities close by. There are excellent transport links, local shops, GP and dental surgeries, supermarkets, schools, a library, community hall and church, along with much more within easy reach.
Whether you're looking for a project to create your forever home, an opportunity to add value, or simply a property with plenty of potential, this detached bungalow is well worth viewing.
Property Reference: HRT039918693
Storm Porch 2ft 0ins x 3ft 1ins (0.61m x 0.94m)
Hallway 3ft 6ins x 15ft 6ins (1.07m x 4.72m)
Carpeted, radiator, attic access point, doors to all rooms except the garden room. consumer unit




Living Room 10ft 10ins x 12ft 6ins (3.3m x 3.81m)
Three windows to the front, carpeted, gas fireplace, radiator, open plan in to dining room (formerly bedroom 3) glass panel where the door used to be

Dining Room (Formerly Bedroom 3) 1010ft 0ins x 10ft 6ins
Window to the side, carpeted, wall mounted gas heater, radiator, open plan in to the living room





Bedroom 10ft 10ins x 13ft 0ins (3.3m x 3.96m)
Window to the rear, carpeted, radiator, wall mounted gas heater, two 2 door built in cupboards
Bedroom 10ft 6ins x 11ft 6ins (3.2m x 3.51m)
Window to the front, carpeted, radiator, wall mounted gas heater
Shower Room 5ft 8ins x 8ft 1ins (1.73m x 2.46m)
Window to the side, vinyl flooring, sink in vanity unit, wc, large walk in shower cubicle, towel rail, cupboard housing the water tank, extractor








Kitchen 9ft 10ins x 11ft 3ins (3m x 3.43m)


Windows to the side and rear, range of wooden wall and base units, 1 1/2 composite sink, built in double electric oven, built in gas hob with extractor over, fridge freezer, boiler, washing machine, door to garden room, radiator, vinyl flooring



Garden Room 6ft 7ins x 11ft 5ins (2.01m x 3.48m)
Windows on 3 sides, tiled flooring, composite sink, upvc doors on both sides to the garden
Garage 8ft 10ins x 17ft 4ins (2.69m x 5.28m)
Double wooden doors to the front, side door to the garden, window to the rear, concrete flooring, power supply
Rear Garden
Fully fenced, patio seating area, large catio with 4 separate pens, grassed area with mature shrubbery, gate to the side accessing the driveway, door to the garage
Front Garden
Shingled driveway with access to the garage. Grassed area with mature shrubbery




DISCLAIMER
haart also offer a professional, ARLA accredited Lettings and Management Service. If you are considering renting your property in order to purchase, are looking at buy to let or would like a free review of your current portfolio, please call the Lettings Branch Manager on the above number.
haart Estate Agents is the seller's agent for this property. Your conveyancer is legally responsible for ensuring any purchase agreement fully protects your position. We make detailed enquiries of the seller to ensure the information provided is as accurate as possible. Please inform us if you become aware of any information being inaccurate.
Photos in this listing may be digitally enhanced or altered for illustrative or marketing purposes. Where applicable, furniture, decoration, landscaping or other features shown may not reflect the property in its current form. Please refer to the description and ask the agent to confirm the current condition and features before relying on any image.
About Kings Lynn
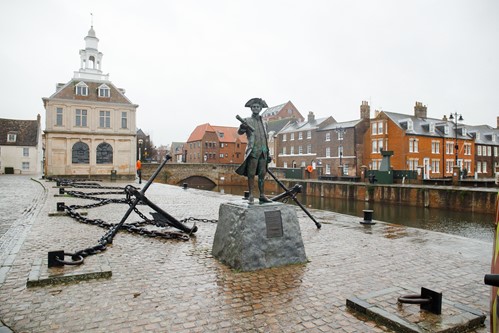
Kings Lynn was one of the most important ports in England from as early as the 12th Century and its maritime past is still very evident in the town today. Historic buildings and two magnificent market places support Kings Lynn's heritage.
There are lots of walking routes around Kings Lynn, as well as places for cycling and many waterways if fishing is your favourite pastime. There are also plenty of golf courses nearby should you enjoy playing a round or two.
Kings Lynn has many independent shops, as well as department stores making it great for shopping. There are also a lot of great pubs and restaurants such as The Rose & Crown and Titchwell Manor.
£296,534
Average price paid in Kings Lynn
Is this your dream property?
1. Contact the agent - don't delay
If this is your dream property it may be someone else's too. Request a viewing and ensure you don't miss out.
2. Check affordability
Not sure if you can afford this property? Try our handy mortgage calculator tool.
3. Selling a property?
Sellers generally favour offers from people who are not in a chain, or have at least begun the selling process.
Request a viewing with the local branch

Not your dream property?

Search similar properties
We have a range of properties on the market at the moment, so take a look at our other properties.

Sign up for our property alerts
Let us know what you are looking for and we can keep you up to date if an ideal property comes to the market.

More tips and advice for buyers
Buying is a big decision and not one we take many times in our life. Don't worry our series of simple guides will help you make sense of it all.