7 bedroom Detached House
Ringstead Road, Heacham
£625,000 Offers In Excess Of
Alternatively you can call us on 01553 615991
Kings Lynn Estate Agents










This impressive and highly versatile chalet-style residence offers substantial accommodation arranged over two floors, set on a generous plot of approximately 0.3 acres (STS) in a desirable location between Hunstanton and Heacham.
Space For All The Family & More!
Boasting flexible living space, the property can be configured as either a seven-bedroom home or a five-bedroom residence with two dedicated offices—ideal for growing families, multi-generational living, or those working from home. The well-proportioned rooms throughout create a wonderful sense of space, with an abundance of natural light enhancing the interior.
The ground and first floors provide adaptable accommodation to suit a variety of needs, while the spacious layout ensures both comfort and practicality. The standout feature is the large master bedroom, complete with its own ensuite, offering a private and relaxing retreat.








Externally, the property continues to impress with a substantial rear garden, perfect for outdoor entertaining, family activities, or simply enjoying the surrounding space. The expansive driveway provides ample parking for multiple vehicles and leads to a treble garage, ideal for storage, hobbies, or additional vehicle space.
Combining generous proportions, flexible living options, and a sought-after coastal location, this unique home offers a rare opportunity to acquire a property of this scale and versatility.
Early viewing is highly recommended to fully appreciate all that this home has to offer.
Property Reference: HRT039918618




Entrance Hall
Laminate flooring, underfloor heating, walk in storage room, understairs storage cupboard, doors to both study/bedrooms, ground floor bathroom and kitchen


Study 14ft 9ins x 11ft 2ins (4.5m x 3.4m)

Study / Bedroom 6 Laminate flooring, underfloor heating, bay window to the front
Study 14ft 9ins x 11ft 2ins (4.5m x 3.4m)
Study / Bedroom 7 Laminate flooring, underfloor heating, bay window to the front
Store Room
Laminate flooring, shelving


Bathroom 7ft 0ins x 11ft 1ins (2.13m x 3.38m)
Jacuzzi bath, corner shower cubicle, wc, sink in vanity unit, laminate flooring




Kitchen / Diner 17ft 5ins x 25ft 5ins (5.31m x 7.75m)

Tiled flooring, underfloor heating, Island with storage below, range of cream wall and base units, 1 1/2 ceramic sink, range cooker with extractor over, integrated dishwasher, 2x windows to the side, window to the rear, double doors to lounge, door to utility room, door to hallway


Utility Room 6ft 7ins x 11ft 1ins (2.01m x 3.38m)
Tiled flooring, window to the side, butler sink, cupboard housing the consumer unit, boiler, worcester tempest water heater, space for washing machine, tumble dryer, undercounter fridge, undercounter freezer




Lounge 17ft 3ins x 25ft 5ins (5.26m x 7.75m)

Laminate flooring, underfloor heating, feature fireplace with wood burning stove, bi-fold doors to the garden, walk in storage cupboard


First Floor Landing

Carpeted, skylight, attic access point, walk in storage cupboard, additional storage into the eaves




Bedroom Two 11ft 4ins x 12ft 1ins (3.45m x 3.68m)
Window to the front, storage into the eaves, radiator, carpeted
Bedroom Three 11ft 4ins x 12ft 1ins (3.45m x 3.68m)
Window to the front, storage into the eaves, radiator, carpeted



Bathroom

Tiled flooring, jacuzzi bath, double walk in shower cubicle, wc, sink in vanity unit, skylight, 2x towel rails


Bedroom Four 8ft 1ins x 11ft 4ins (2.46m x 3.45m)
Skylight, carpeted, storage into the eaves, radiator
Bedroom Five 9ft 2ins x 11ft 4ins (2.79m x 3.45m)
Skylight, carpeted, storage into the eaves, radiator





Master Bedroom 13ft 7ins x 23ft 0ins (4.14m x 7.01m)
Skylight, carpeted, double doors to Juliette balcony overlooking the garden, radiator, storage into the eaves on both sides, door to ensuite

Ensuite Shower Room
Tiled flooring, shower cubicle, skylight, wc, sink in vanity unit, towel rail
Front of Property
Gated entrance. detached triple garage, driveway for several vehicles


Garage


Detached triple garage, range of wall and base units, stairs to a fully boarded second floor with windows on each end and one in the side
Rear Garden
Patio area by the bi-fold doors, the remainder is laid to lawn




About Kings Lynn
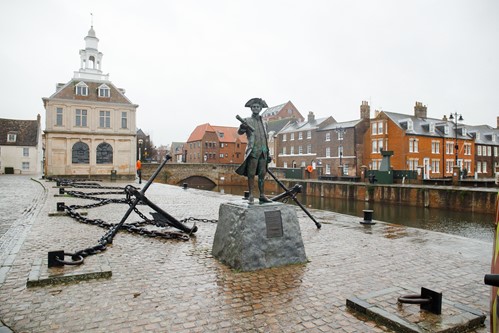
Kings Lynn was one of the most important ports in England from as early as the 12th Century and its maritime past is still very evident in the town today. Historic buildings and two magnificent market places support Kings Lynn's heritage.
There are lots of walking routes around Kings Lynn, as well as places for cycling and many waterways if fishing is your favourite pastime. There are also plenty of golf courses nearby should you enjoy playing a round or two.
Kings Lynn has many independent shops, as well as department stores making it great for shopping. There are also a lot of great pubs and restaurants such as The Rose & Crown and Titchwell Manor.
£289,738
Average price paid in Kings Lynn
Is this your dream property?
1. Contact the agent - don't delay
If this is your dream property it may be someone else's too. Request a viewing and ensure you don't miss out.
2. Check affordability
Not sure if you can afford this property? Try our handy mortgage calculator tool.
3. Selling a property?
Sellers generally favour offers from people who are not in a chain, or have at least begun the selling process.
Request a viewing with the local branch

Not your dream property?

Search similar properties
We have a range of properties on the market at the moment, so take a look at our other properties.

Sign up for our property alerts
Let us know what you are looking for and we can keep you up to date if an ideal property comes to the market.

More tips and advice for buyers
Buying is a big decision and not one we take many times in our life. Don't worry our series of simple guides will help you make sense of it all.
