5 bedroom Detached house
Spa Farm Court, Stratford-upon-Avon
£730,000
Alternatively you can call us on 01926 864408 or visit our Kenilworth Estate Agentsbranch
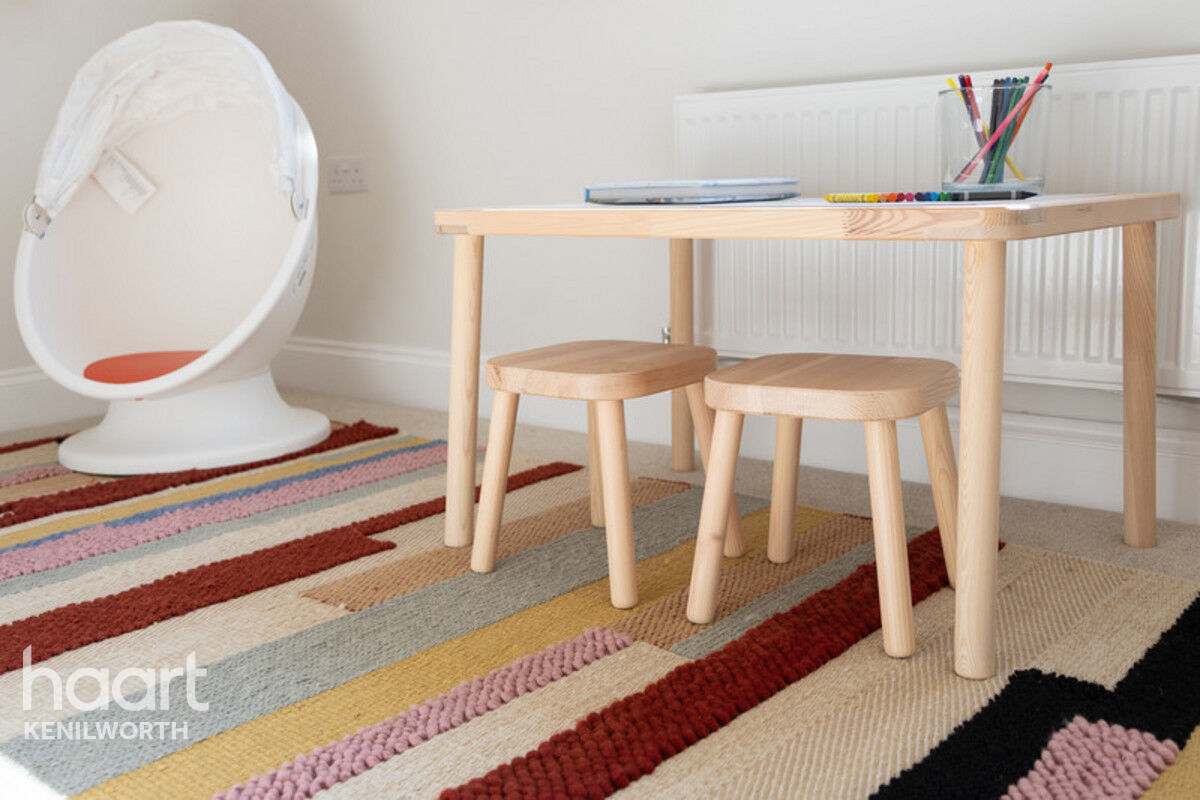
A home made for entertaining, relaxing and creating memories, it is ready to be enjoyed from the moment you step through the door.
Elegant Five-Bedroom Home
Embrace Summer Living in an Exceptional Family Home
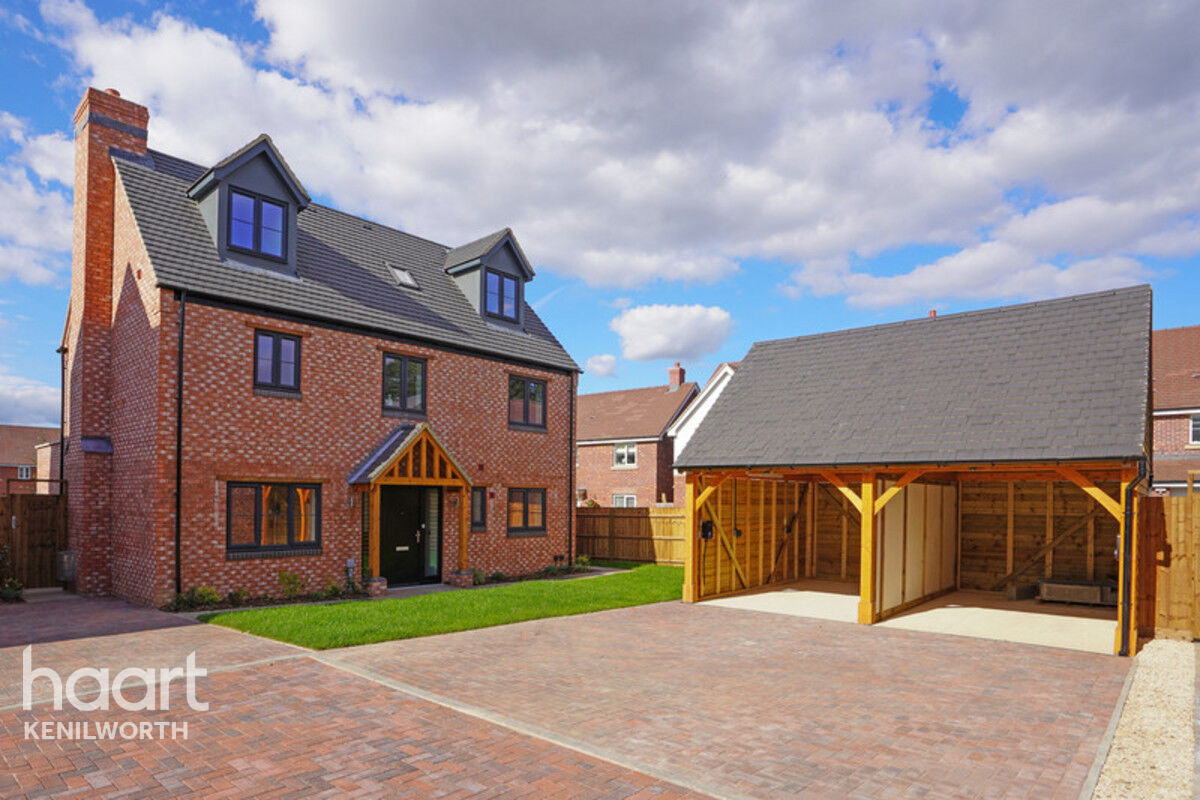
Positioned on a prime corner plot within the exclusive Spa Farm development, Plot 3 is a beautifully crafted five-bedroom home designed to make the very most of modern family life. From sun-filled interiors to a generous wraparound garden, every space has been created for effortless living and memorable moments.
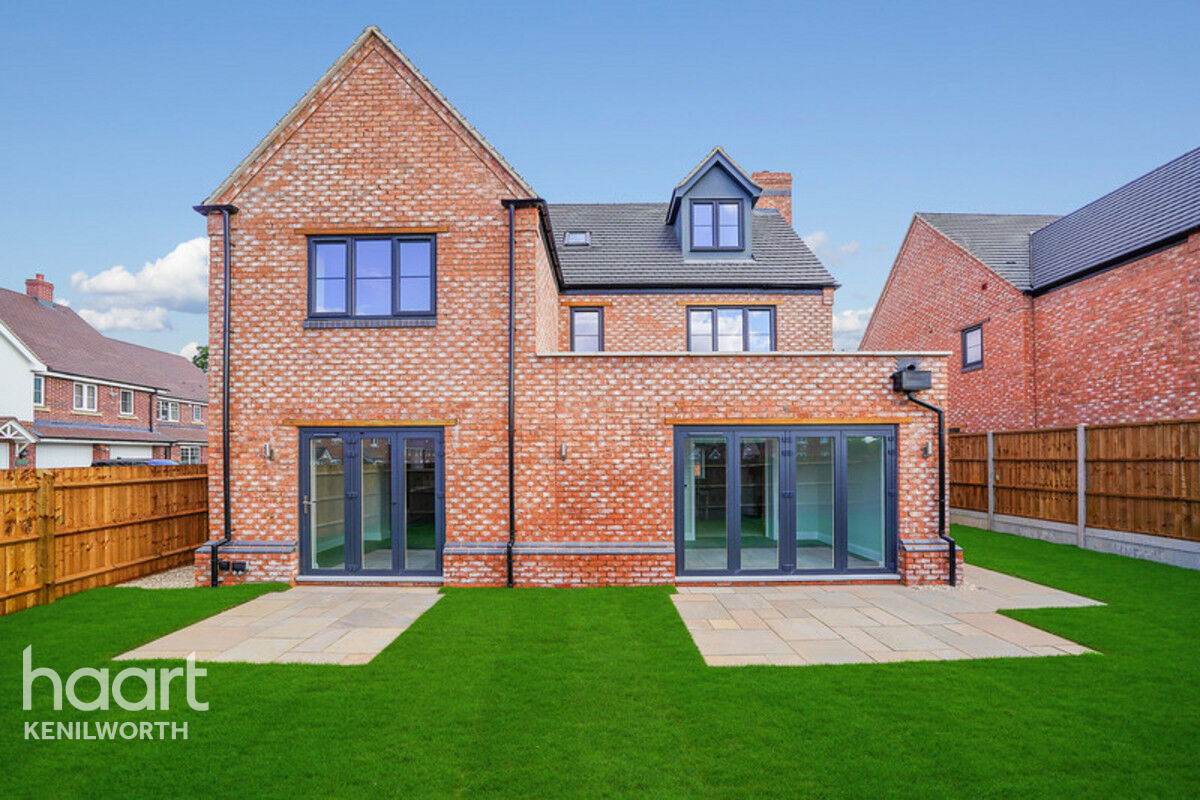
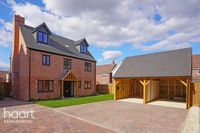
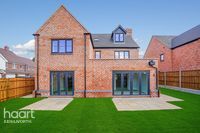
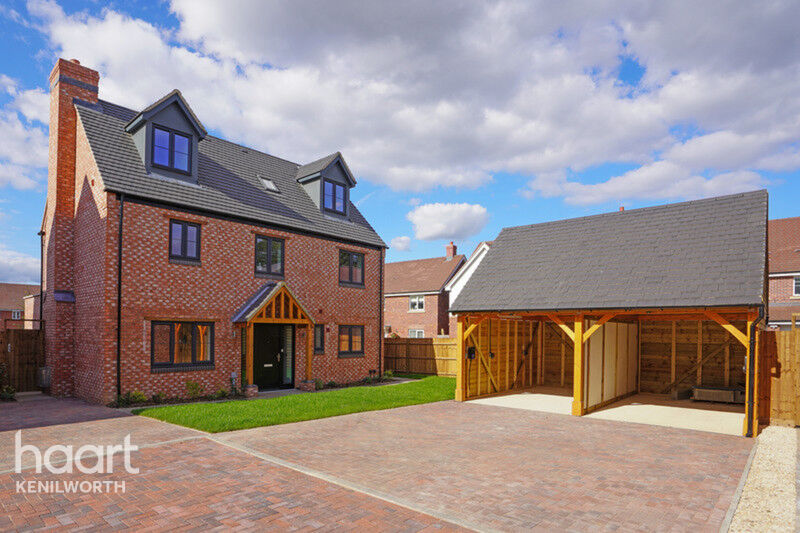
Built in classic Northcott Heritage red brick with striking anthracite detailing, this impressive home combines timeless character with contemporary style. Its landscaped setting, private outlook and welcoming carport create a wonderful first impression, while the wraparound garden provides the perfect backdrop for long summer days and evenings spent outdoors.
Bathed in Natural Light.
Step inside and discover a home where light, space and thoughtful design work in harmony.
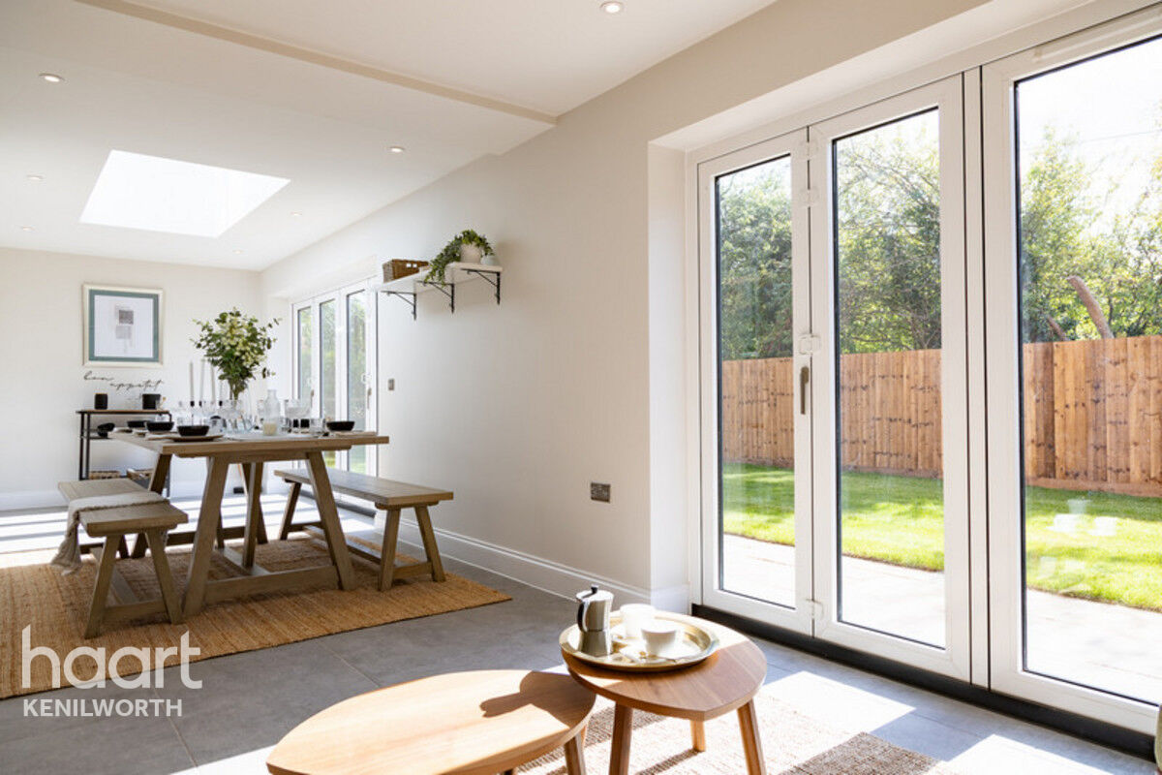
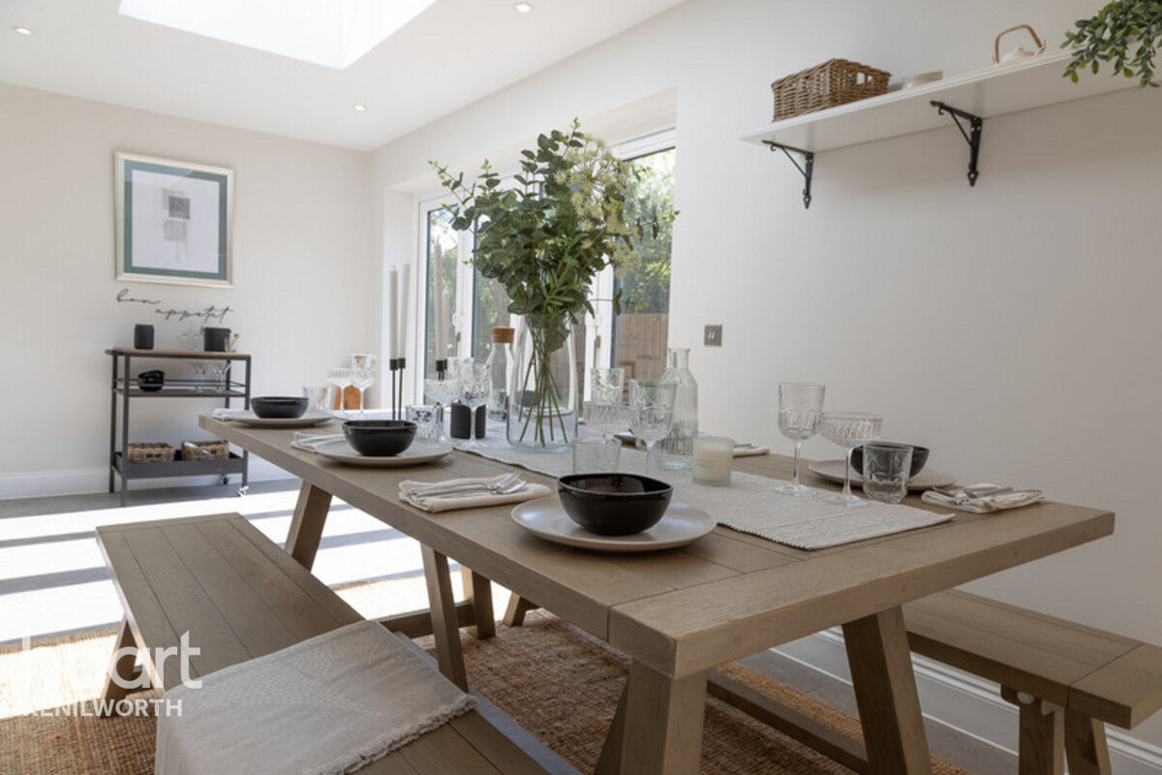
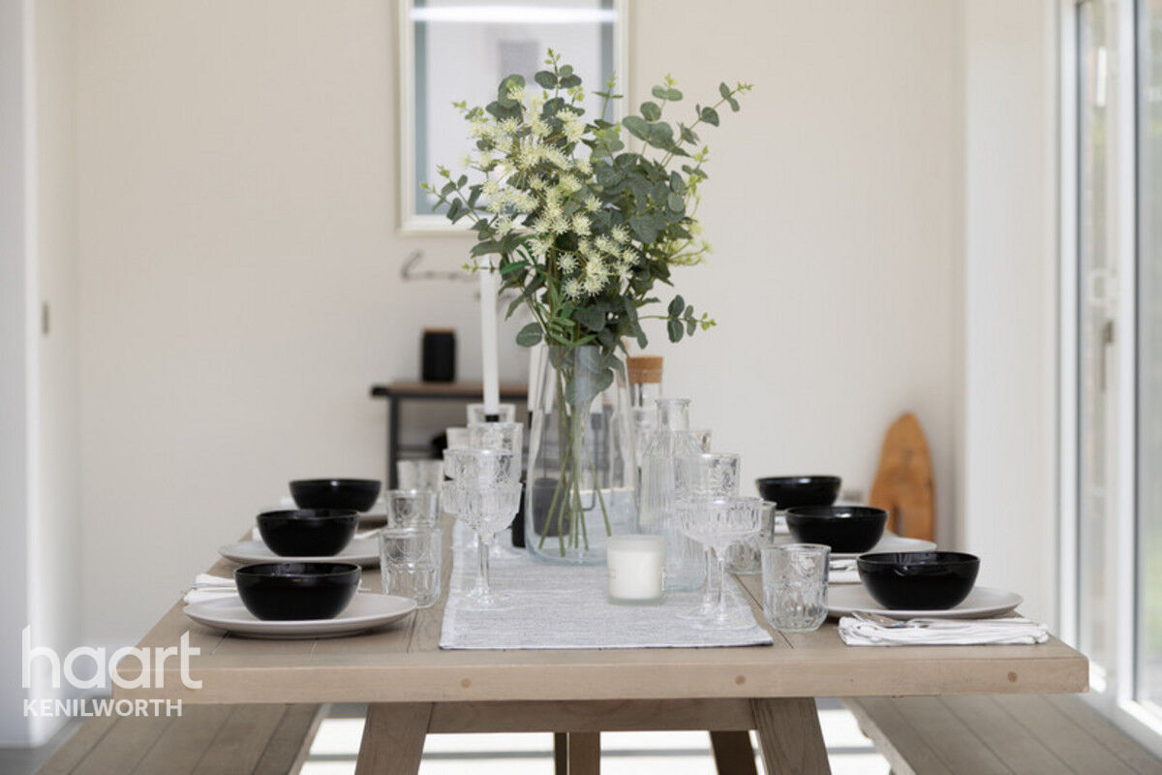
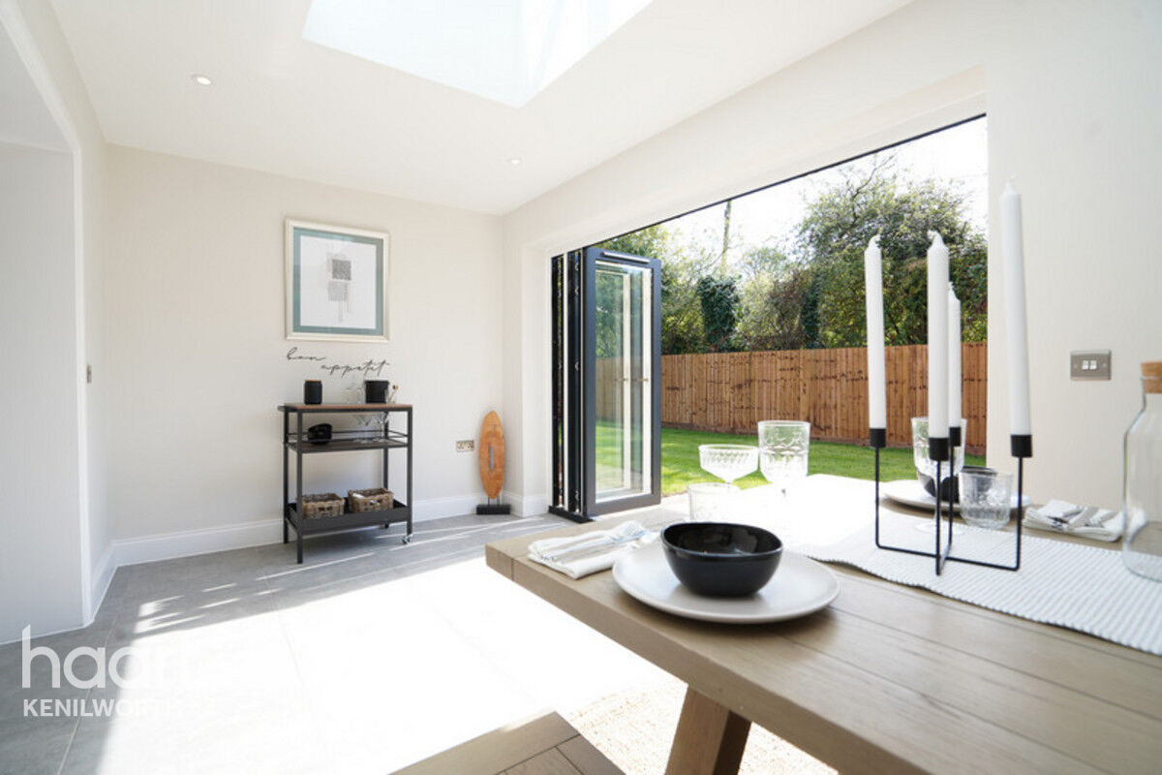
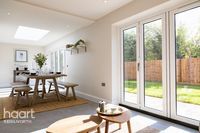
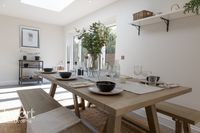
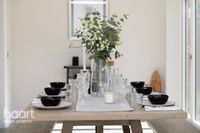
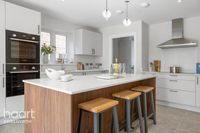
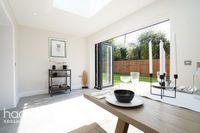
The elegant lounge offers a peaceful retreat, while the heart of the home is the spectacular open-plan kitchen, dining and snug area. Designed for modern living, this stunning space comes alive in the summer months, with expansive bi-fold doors opening directly onto the garden and a dramatic roof lantern flooding the room with natural sunlight throughout the day.
Whether hosting a summer barbecue, enjoying family breakfasts on the patio or relaxing with friends into the evening, the seamless connection between indoors and out makes every day feel special.
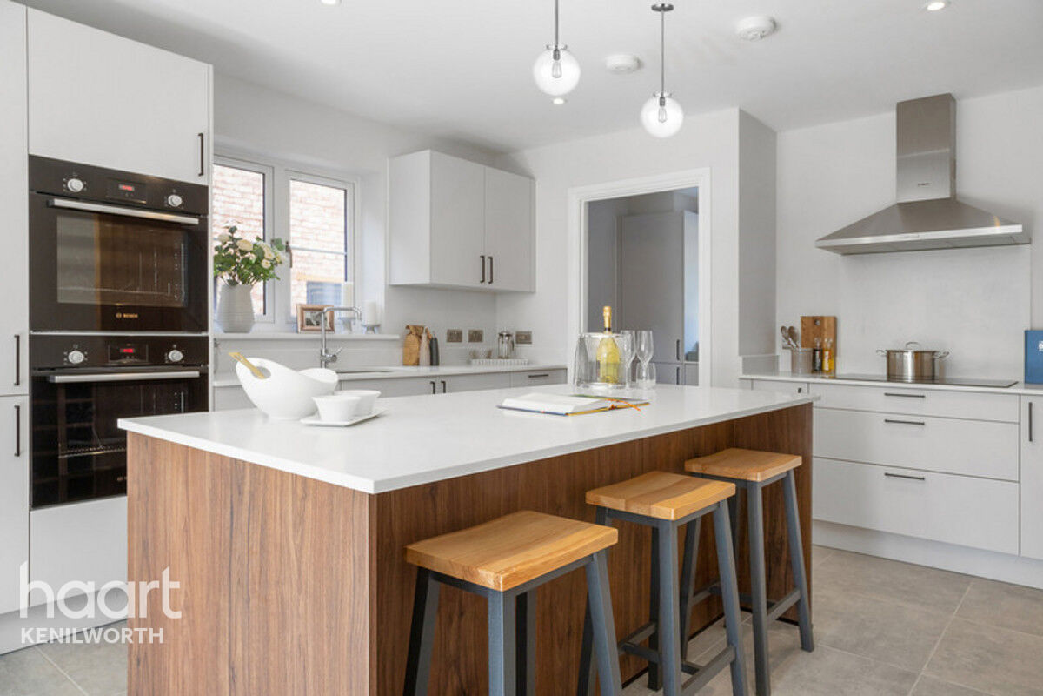
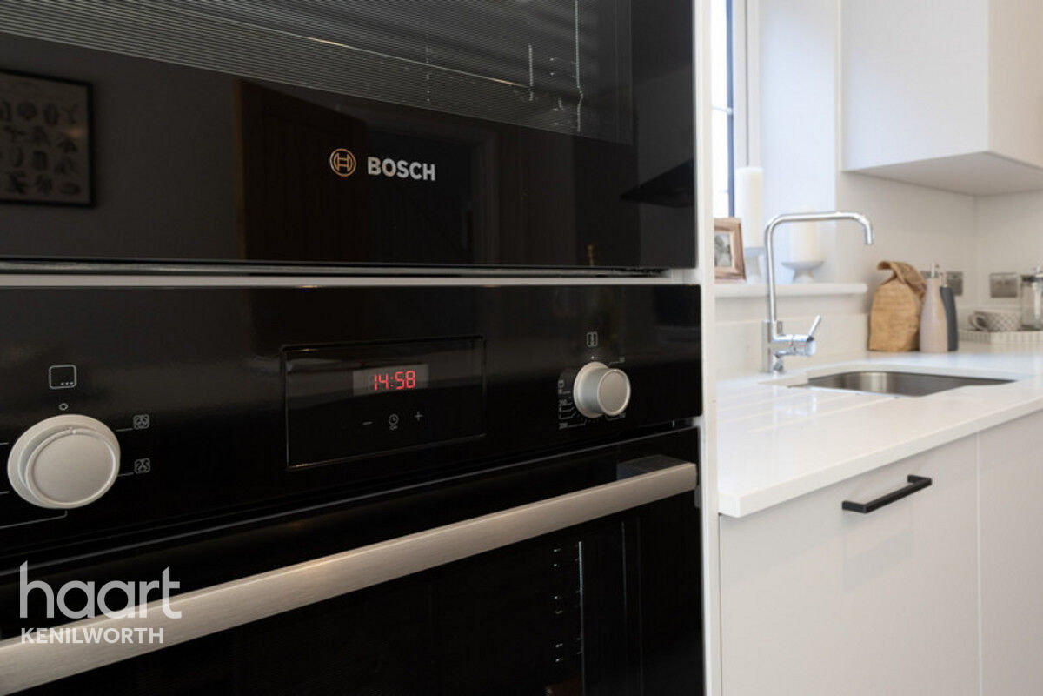
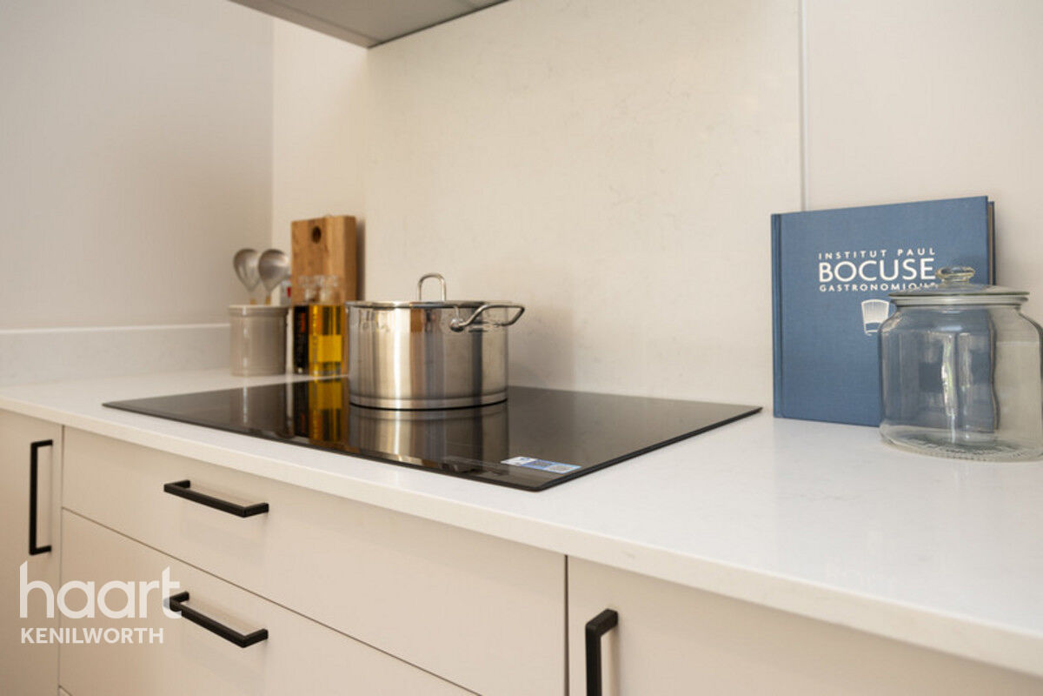
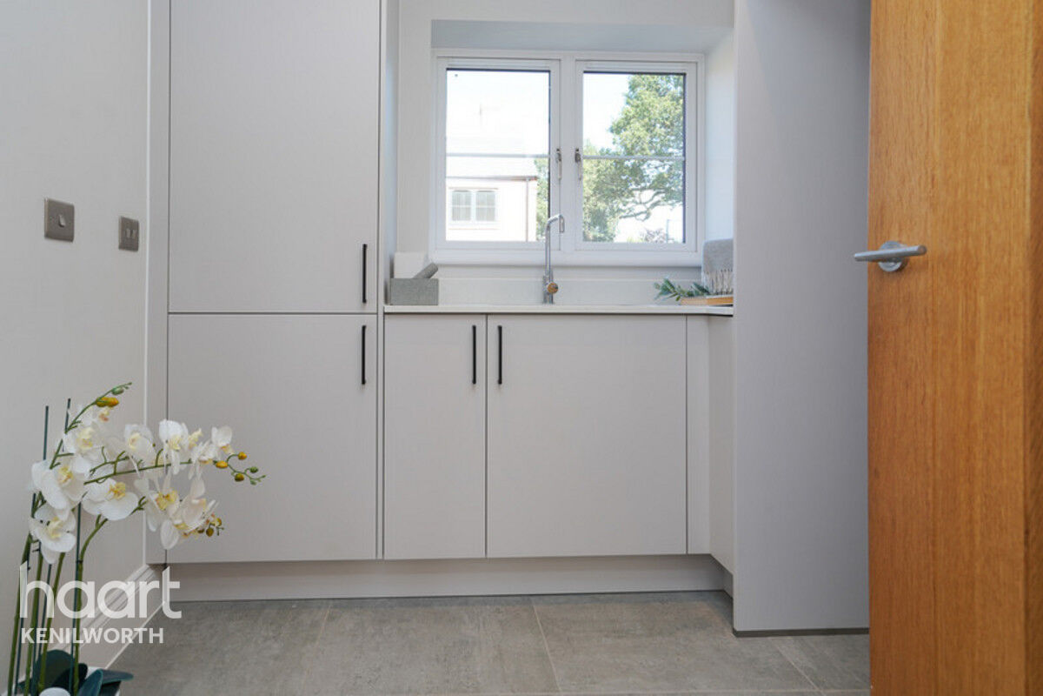
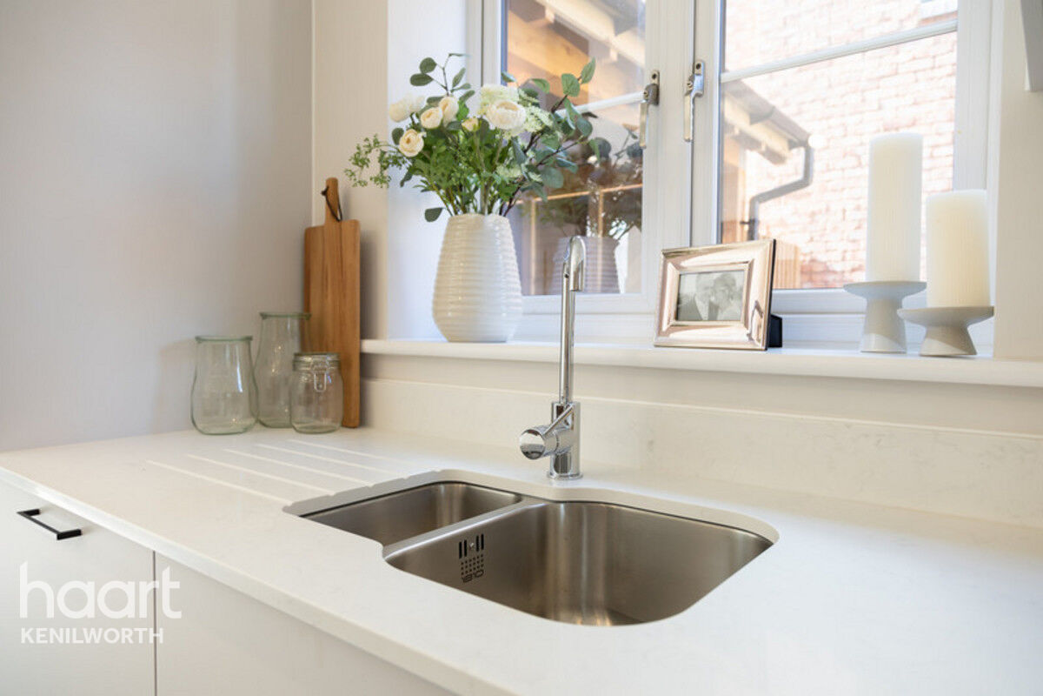
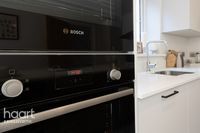
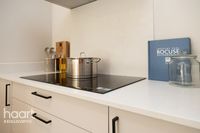
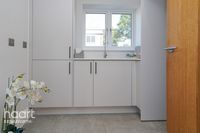
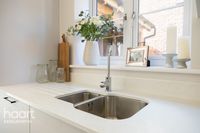
The beautifully appointed Häcker kitchen features Light Carrera quartz worktops, integrated Bosch appliances and stylish LED lighting, creating a sophisticated space that's equally practical and inviting. A separate utility room keeps everyday life organised and clutter free.
Room to Grow, Space to Thrive
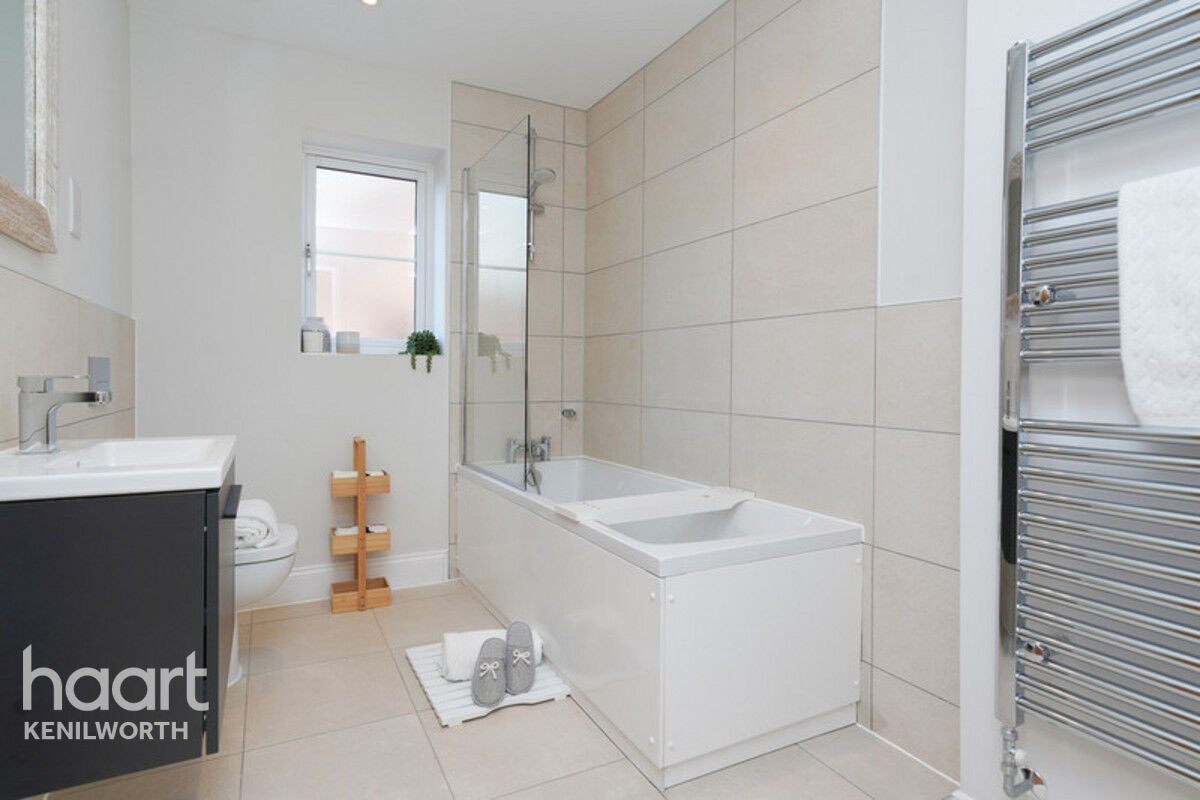
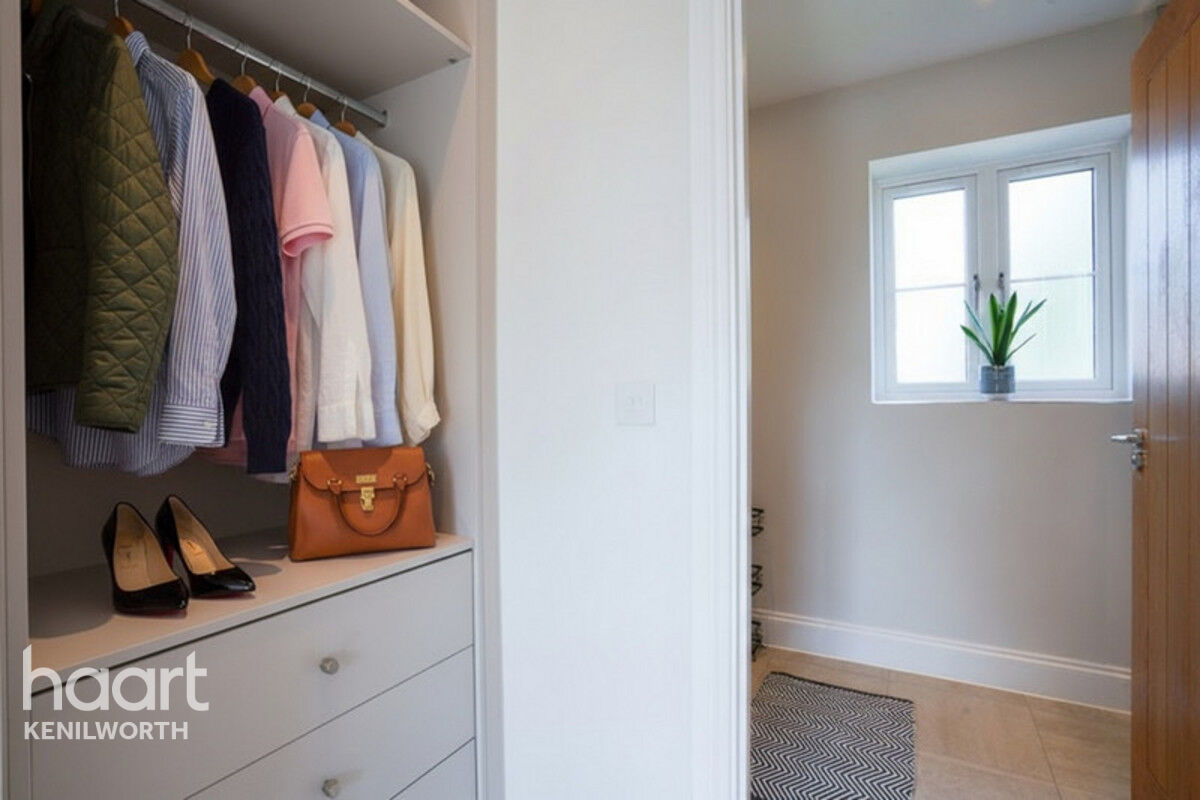
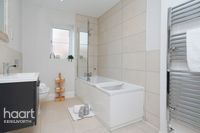
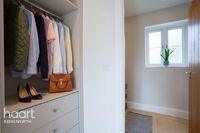
The principal suite offers a luxurious sanctuary complete with a walk-in wardrobe and elegant en suite. Two further spacious double bedrooms and a stylish family bathroom complete the first floor.
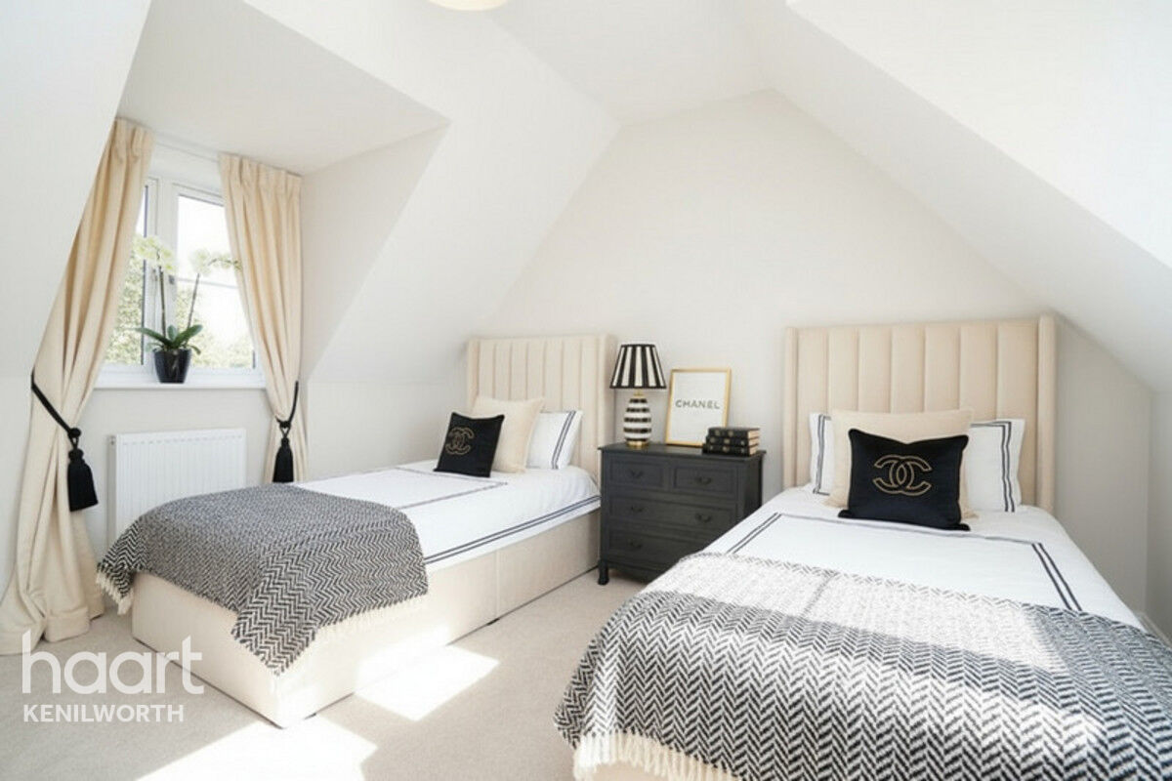
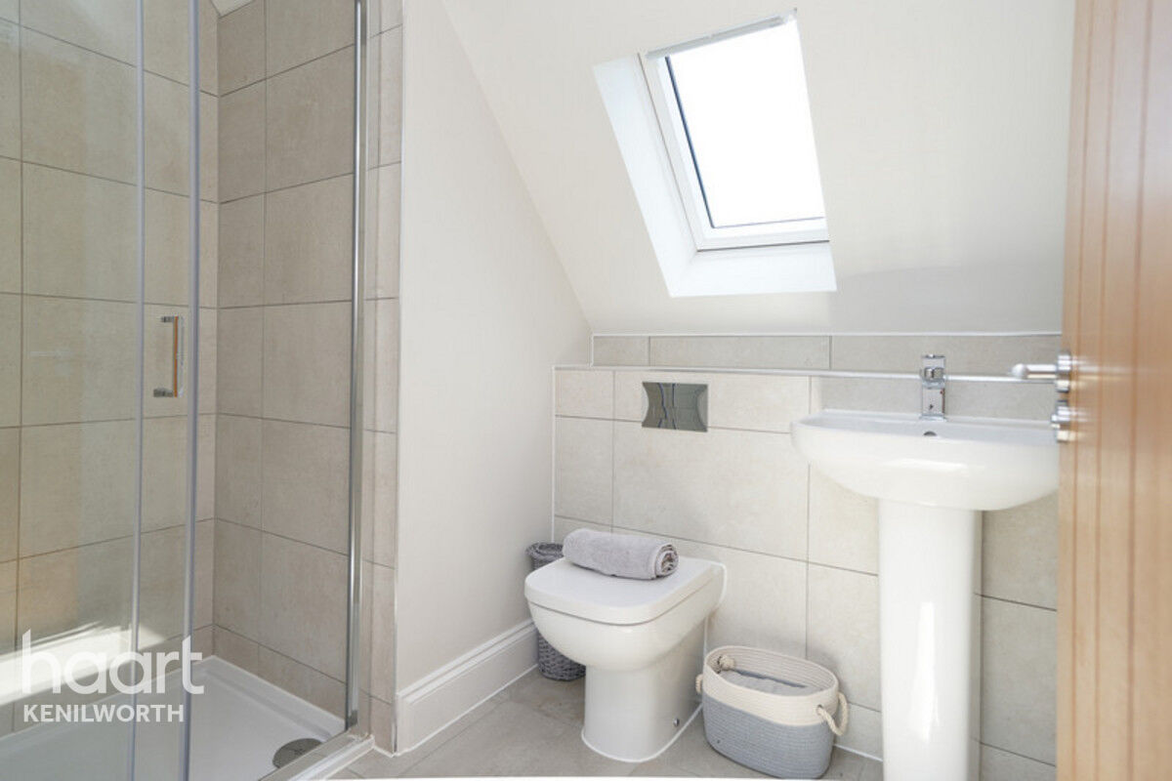
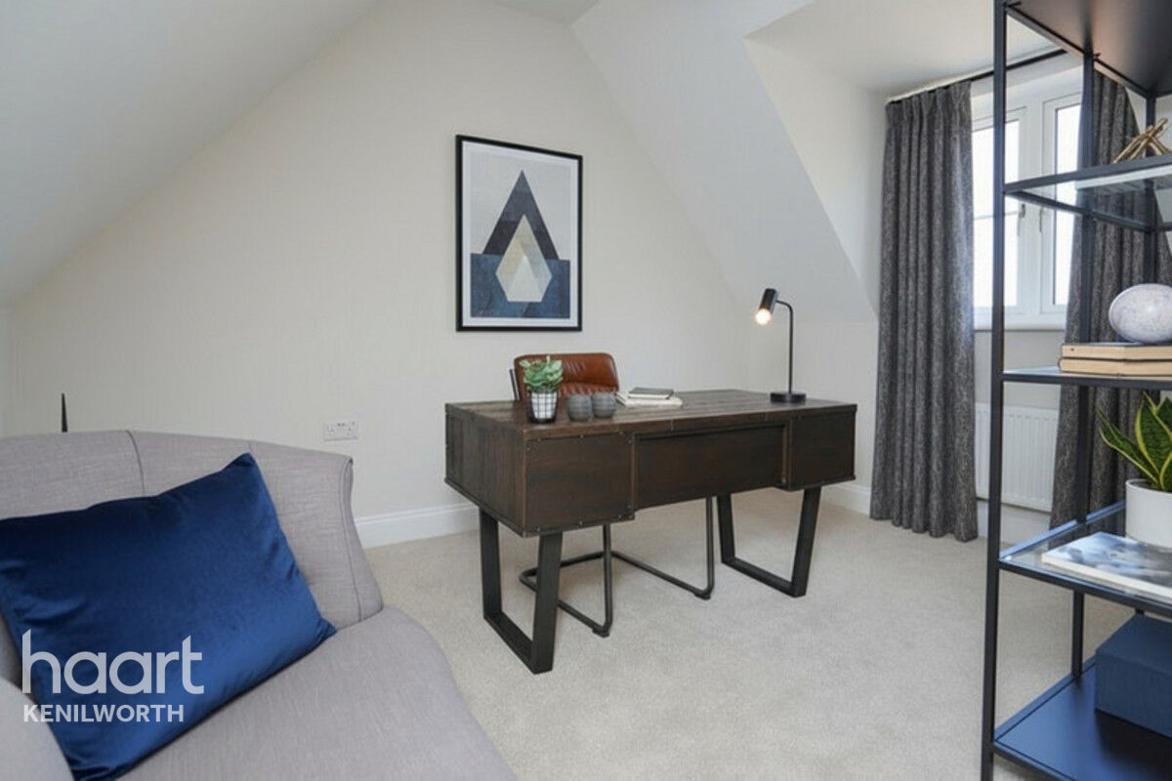
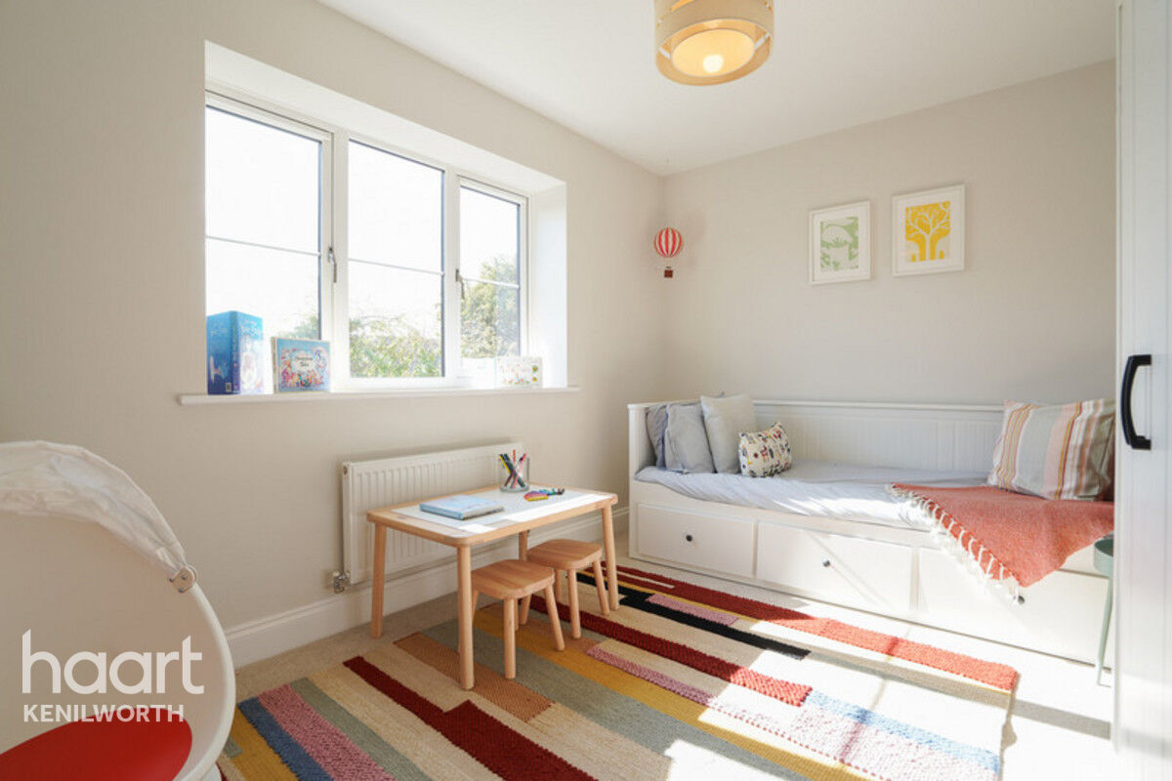

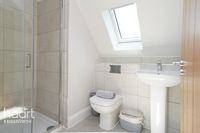
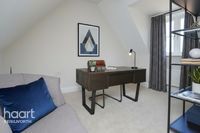
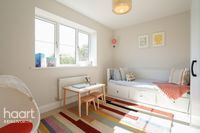
The second floor provides exceptional flexibility, with two additional bedrooms and a further bathroom. Whether you're welcoming guests, creating a dedicated home office, setting up a hobby room or giving older children their own space, this home adapts effortlessly to changing family needs.
Designed for Comfort in Every Season
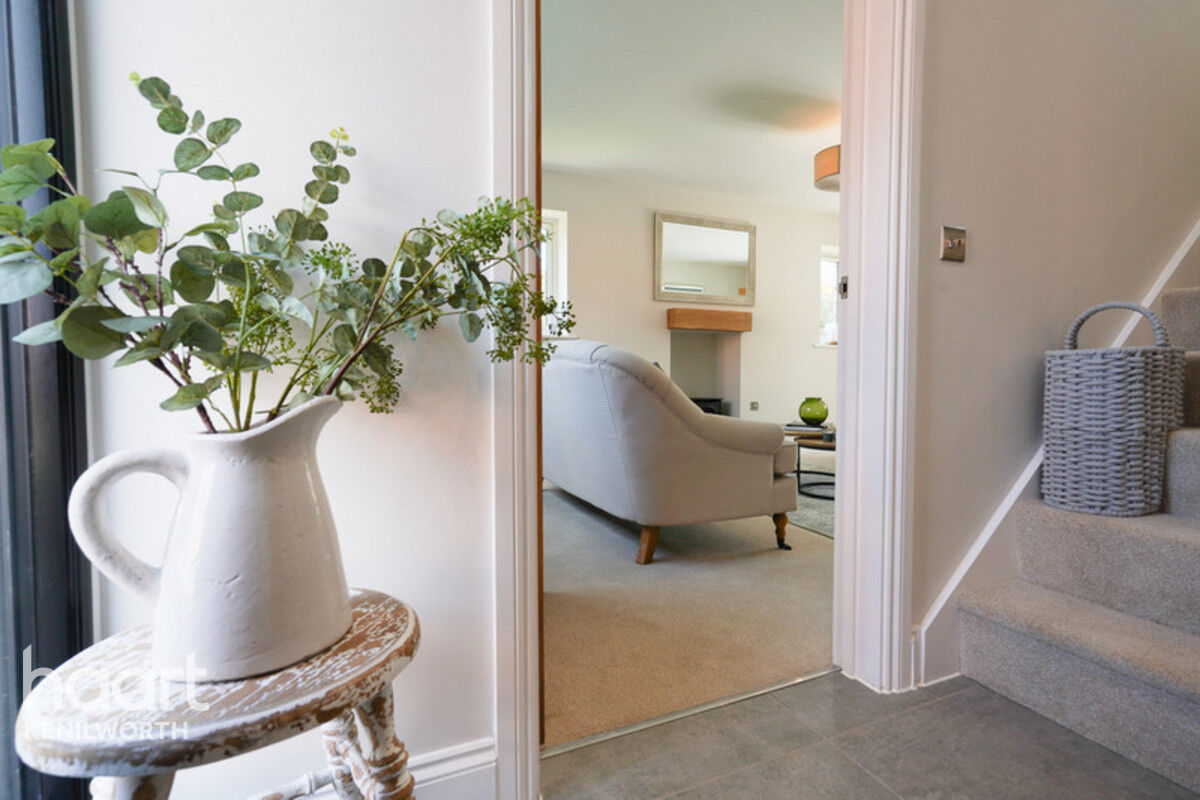
With over £40,000 worth of premium upgrades included, Plot 3 delivers style and comfort at every turn. From the warmth of underfloor heating and a feature log-effect stove to the soft finish of Dublin Heather Pearl carpets, every detail has been carefully selected to enhance everyday living.
Outside, the private wraparound garden becomes a natural extension of the home, offering plenty of space for entertaining, family gatherings, children's play and quiet moments in the sunshine.
A Lifestyle You'll Love
Set within the highly sought-after town of Stratford-upon-Avon, Spa Farm offers the perfect balance of countryside charm and modern convenience.
Spend summer afternoons exploring riverside walks, browsing independent boutiques, dining al fresco in local restaurants or enjoying a world-class performance at the Royal Shakespeare Theatre. With excellent schools, beautiful surroundings and a thriving community, Stratford-upon-Avon provides an outstanding place to call home.
Make This Summer the Start of Something New
Plot 3 at Spa Farm offers the perfect combination of architectural elegance, flexible family living and beautifully designed outdoor space. A home made for entertaining, relaxing and creating memories, it is ready to be enjoyed from the moment you step through the door.
Discover your next chapter at Spa Farm.
Property Reference: HRT037838396
Entrance Hall
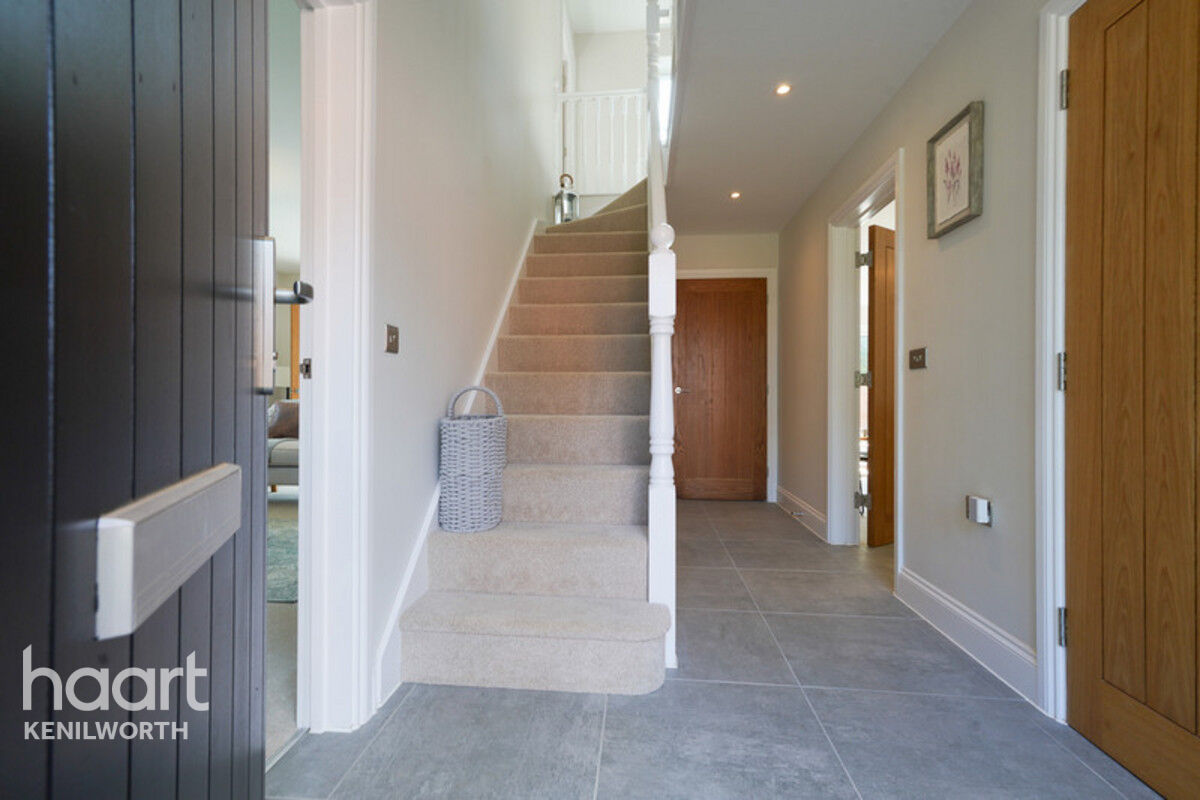
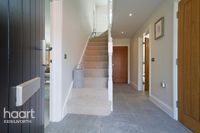
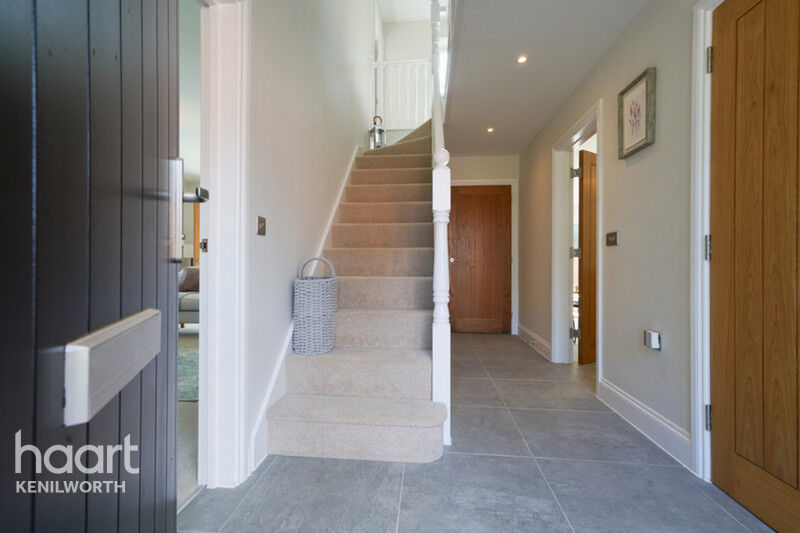
Entered via a double glazed composite door with two further double glazed windows to front. Stairs to first floor, storage cupboard, radiator, doors to further accommodation. Underfloor heating. Thermostatically controlled gas central heating. High quality wood effect flooring finish.
Living Room
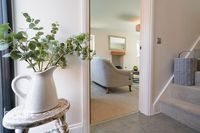
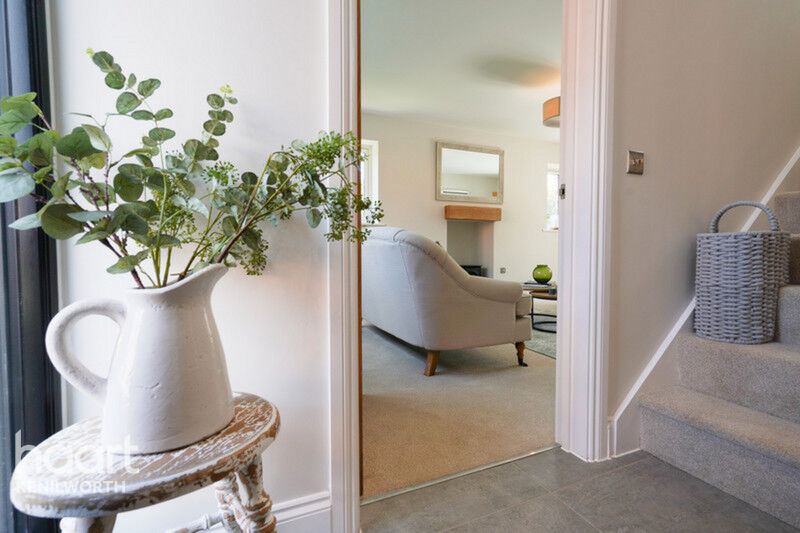
Double glazed window to front, log effect stove, sliding doors to dining area, radiator, carpeted throughout, natural oak veneer internal door.
Lounge/Diner
Dining area with sliding doors from the lounge. Anthracite French doors to garden. Following into Snug area that sits adjacent to the Kitchen with an additional set of Anthracite French doors. Ceramic tiles and under floor heating.
Kitchen
Entry to the kitchen through the entrance hall via natural oak veneer internal door with satin finish handle. Centre island. Hacker concept slab style kitchen, Light Carrera quartz worktops, Bosch induction hob and extractor hood, 2x integrated Bosch single ovens, Integrated appliances. Circular LED under wall lighting, Porcelanosa ceramic wall and floor tiles.
Utility Room
Entry to the Utility room via the kitchen. In keeping with the kitchen design. Space for the washing machine and tumble dryer, natural oak veneer internal door with satin finish handle. Porcelanosa ceramic floor tiles and underfloor heating.
Separate WC
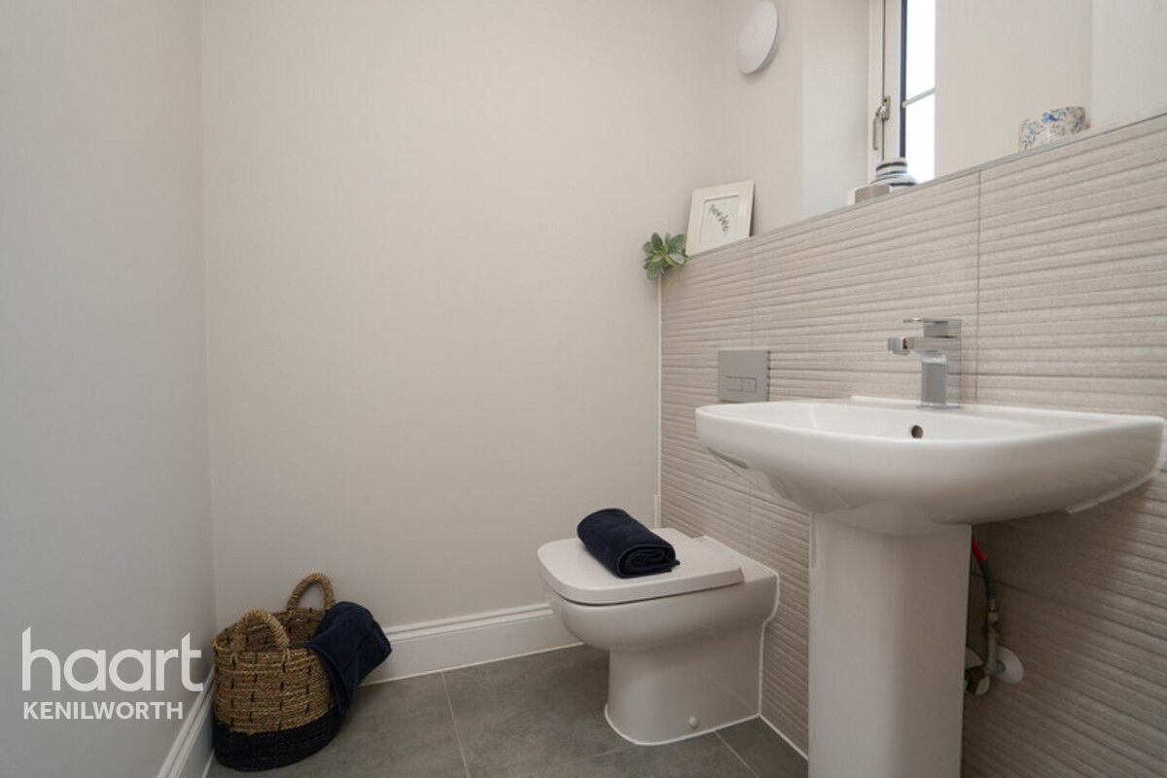
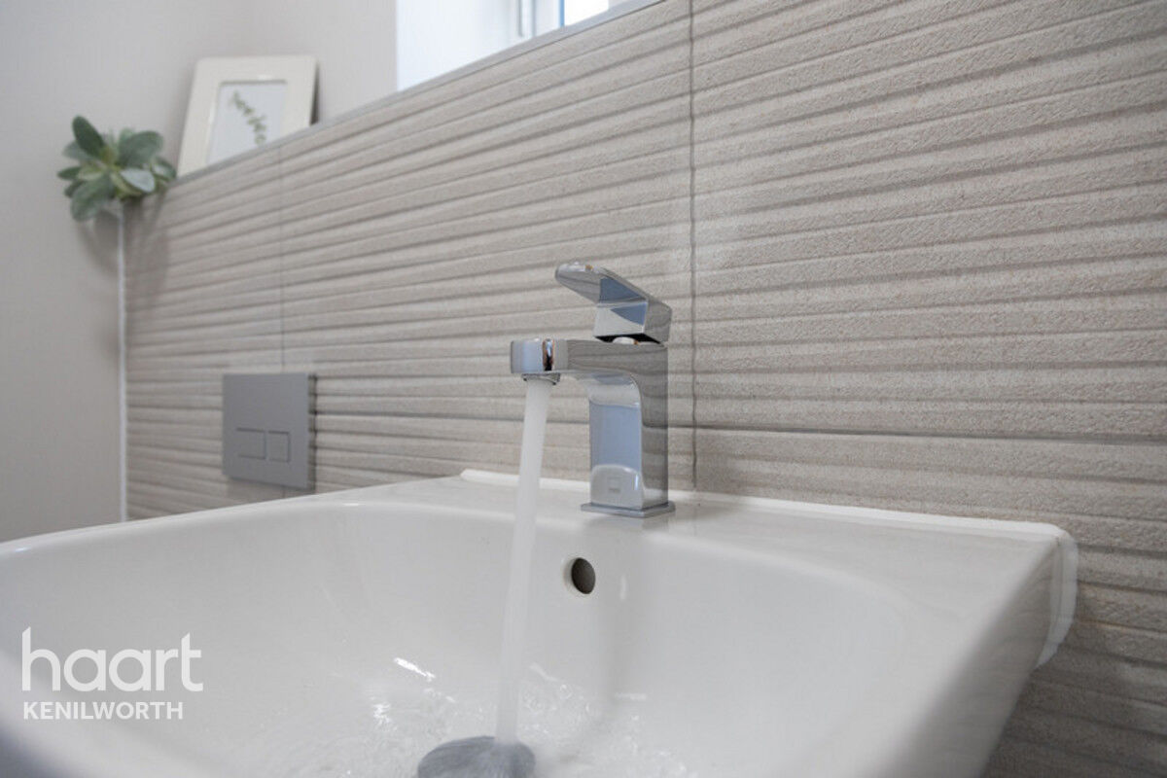
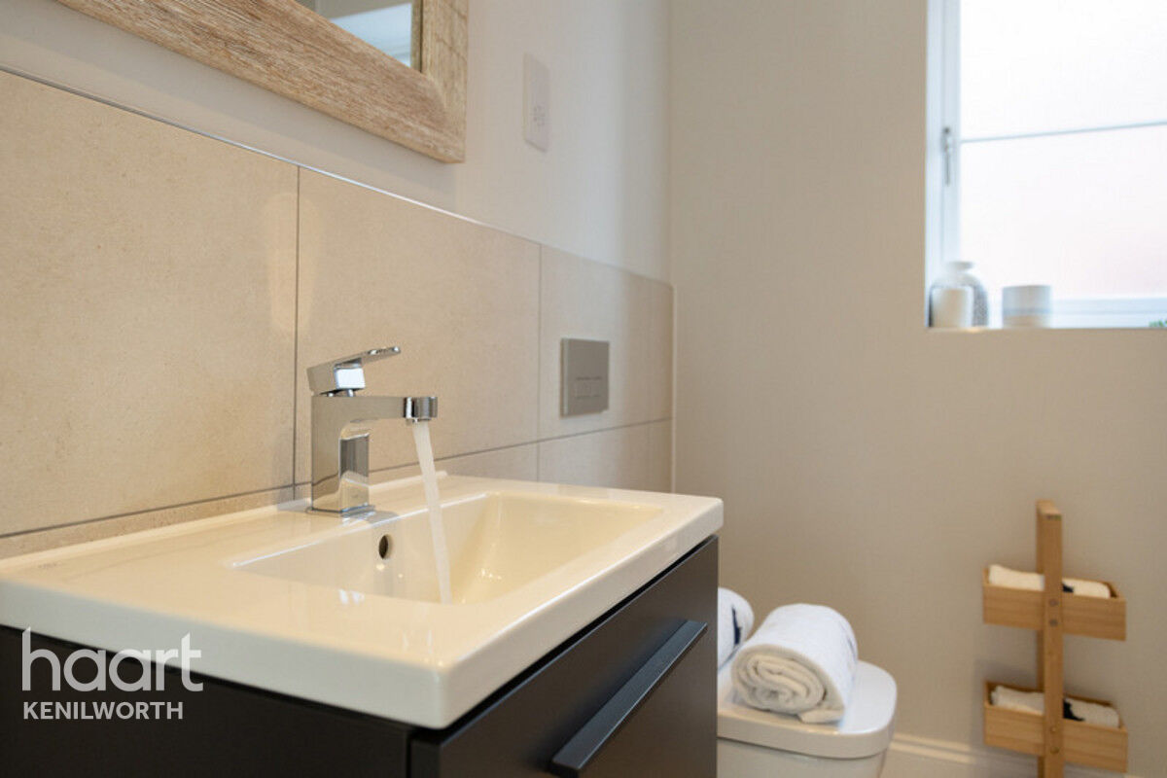
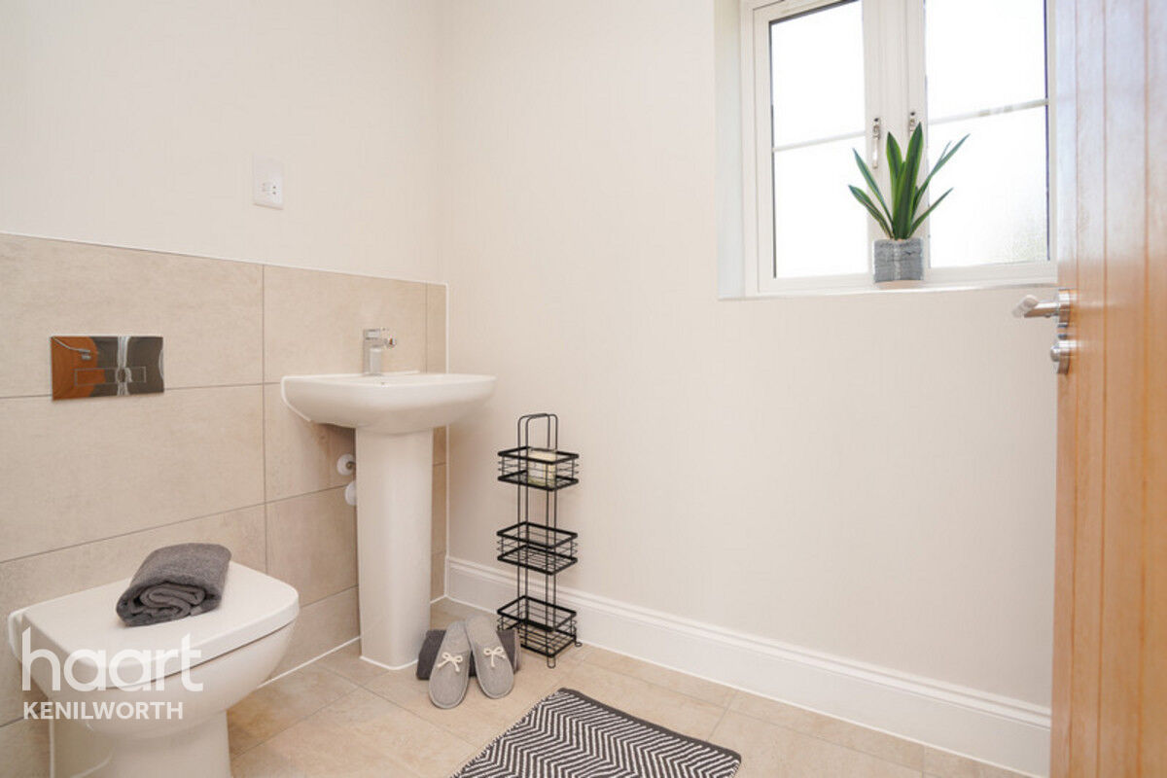
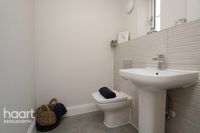
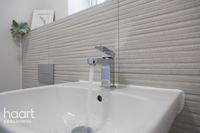
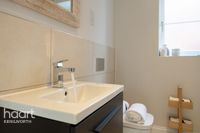
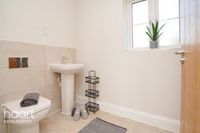
WC situated on the right of the front door. Closed coupled WC and basin, Porcelanosa ceramic wall and floor tiles, natural oak veneer internal door with satin finish handle
Store Room
Store Room at the end of the downstairs hallway, natural oak veneer internal door with satin finish handle.
First Floor Landing
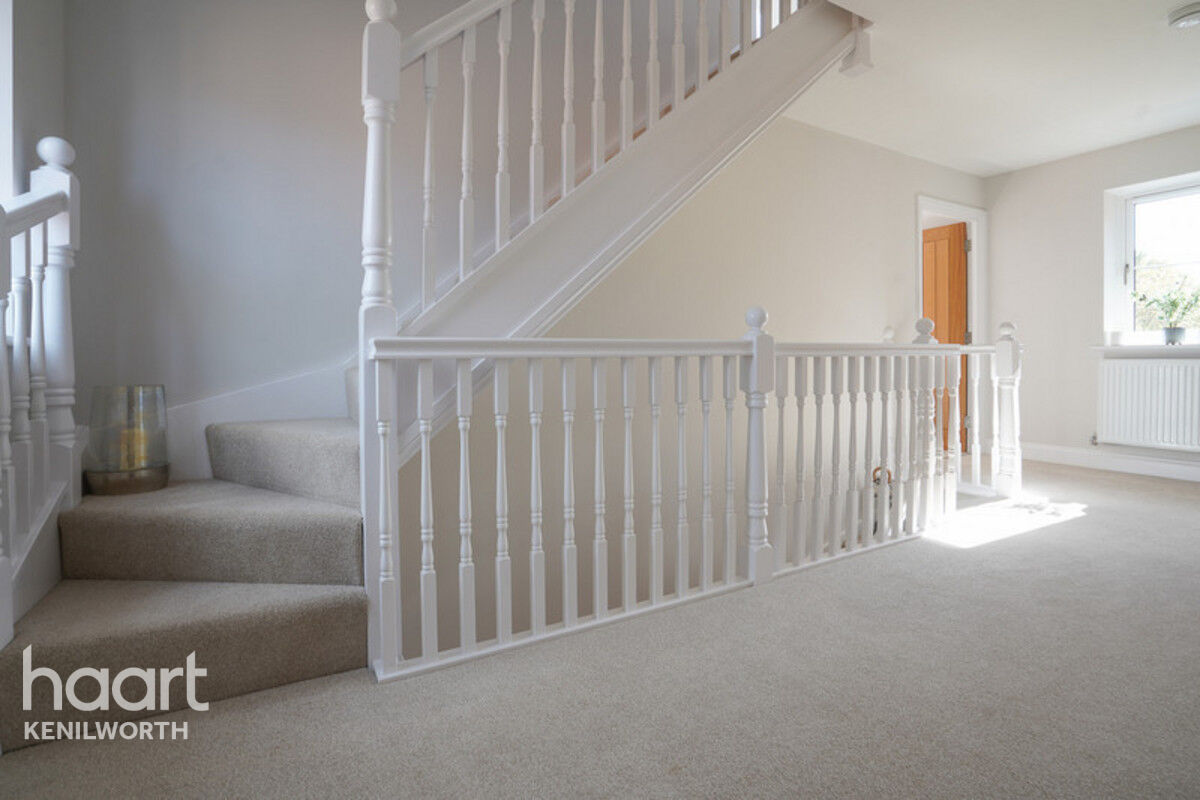
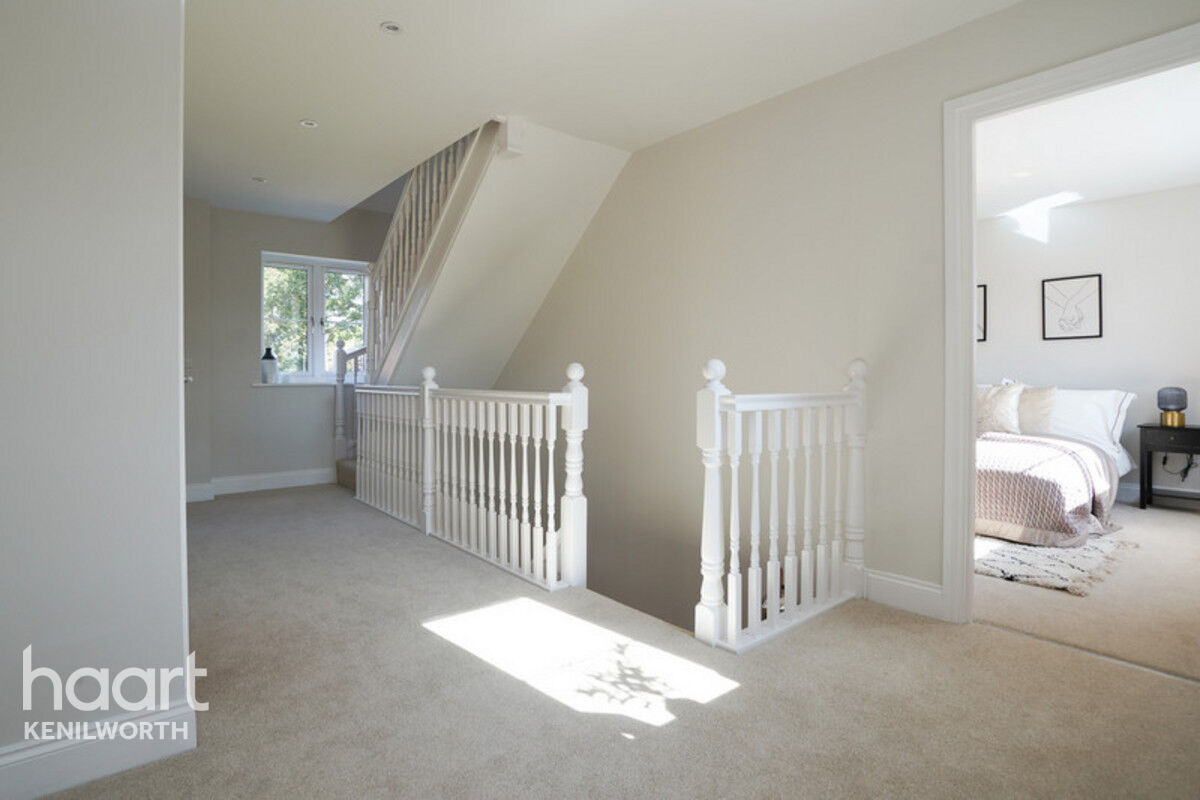
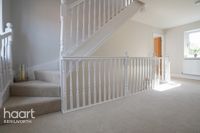
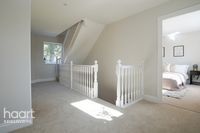
Dublin Heather Pearl carpet to landing. Walls decorated throughout in the colour of Farrow and Ball Ammonite, Radiator.
Master Bedroom
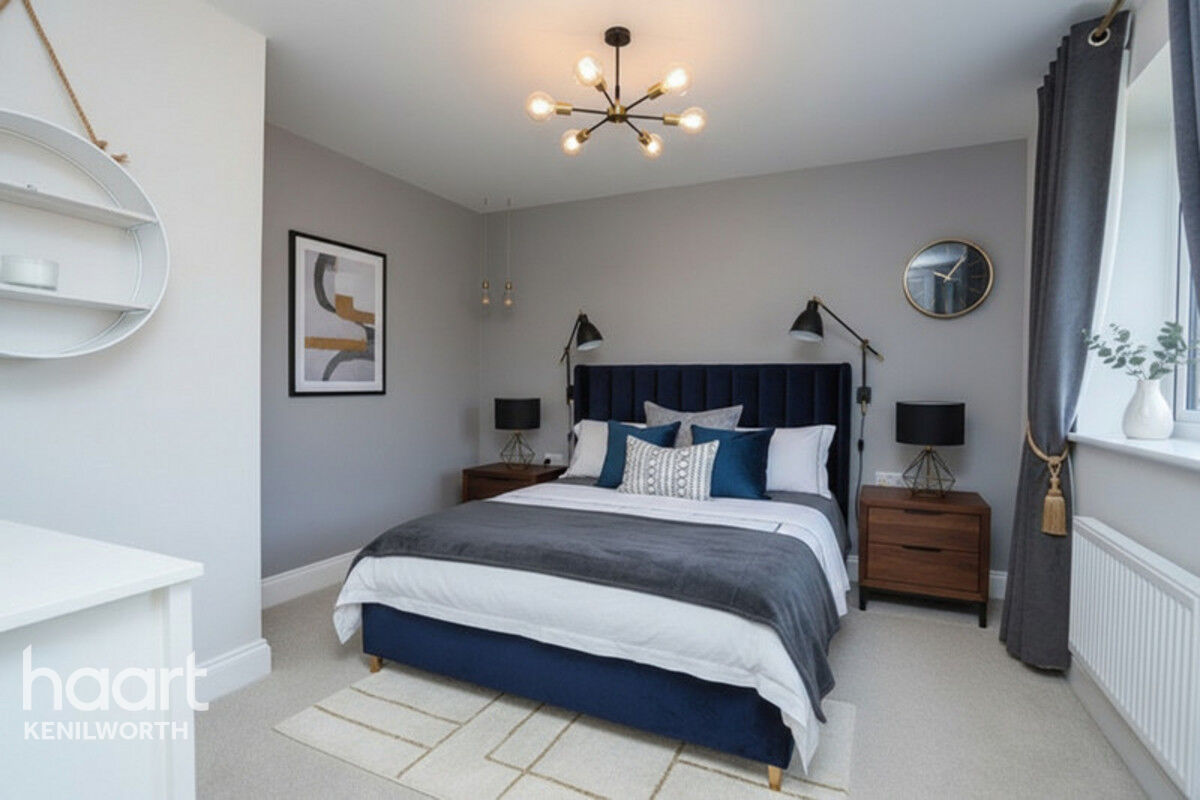
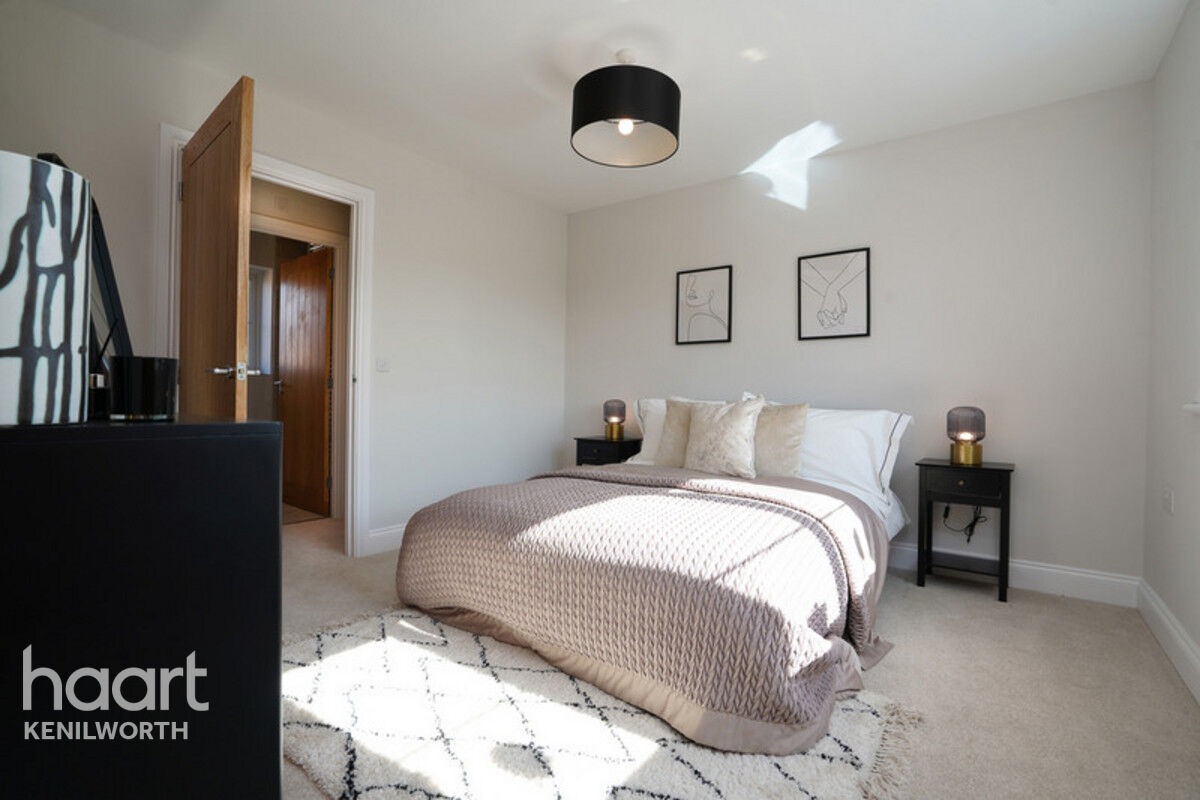
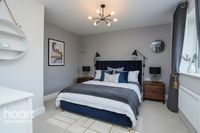
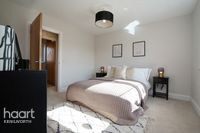
Stairs to 1st floor Bedroom 1, carpet throughout, double glazed window to the rear, door to walk in wardrobe, further door to Ensuite Bathroom, double glazed window to the front of the house.
Ensuite Shower Room
Porcelanosa ceramic wall and floor tiles to ensuite shower room, chrome towel rails, closed coupled WC with soft close quick release seat, natural oak veneer internal door with satin finish handle. Double glazed window to the front of the property.
Bedroom Two
Bedroom 2 via the landing, carpeted throughout, natural oak veneer internal door, radiator, double glazed window to the front of the property.
Bedroom Three
Bedroom 3 1st floor carpeted throughout, natural oak veneer internal door, radiator, double glazed window to the rear of the property.
Second Floor Landing
Dublin Heather Pearl carpet to landing. Walls decorated throughout in the colour of Farrow and Ball Ammonite, Radiator.
Bedroom Four
Bedroom 4 on 2nd floor, doubled glazed windows to the front and rear of the room, carpeted throughout, natural oak veneer internal door with satin finish handle.
Bedroom Five
Bedroom Five to the 2nd floor, carpeted throughout, double glazed unit to front of the house, natural oak veneer internal door with satin finish handle.
Exterior
Traditional block and brick construction with exterior walls of Northcott Heritage Red Brick, roof is of grey cement slate tile, turfed lawns and landscaped front gardens, single timber framed carport, tarmac private access roads, timber post and rail boundary fencing, close panel fences along with estate fencing to some frontages, black estate fencing to selected plots.




About Kenilworth
Kenilworth is situated 5 miles north of Warwick and 6 miles South-West of Coventry and 90 miles North-West of London. Kenilworth is steeped in history, existing in the 1086 Domesday book. Kenilworth Castle was also constructed in Norman and Tudor times.
Kenilworth is known as a commuter town for Coventry but is also close to Birmingham Airport as well as road links M6 and M40.
£0
Average price paid in Kenilworth
Is this your dream property?
1. Contact the agent - don't delay
If this is your dream property it may be someone else's too. Request a viewing and ensure you don't miss out.
2. Check affordability
Not sure if you can afford this property? Try our handy mortgage calculator tool.
3. Selling a property?
Sellers generally favour offers from people who are not in a chain, or have at least begun the selling process.
Request a viewing with the local branch

Not your dream property?

Search similar properties
We have a range of properties on the market at the moment, so take a look at our other properties.

Sign up for our property alerts
Let us know what you are looking for and we can keep you up to date if an ideal property comes to the market.

More tips and advice for buyers
Buying is a big decision and not one we take many times in our life. Don't worry our series of simple guides will help you make sense of it all.
