3 bedroom Town House
Hawkesworth Drive, Kenilworth
£375,000
Alternatively you can call us on 01926 864408 or visit our Kenilworth Estate Agentsbranch
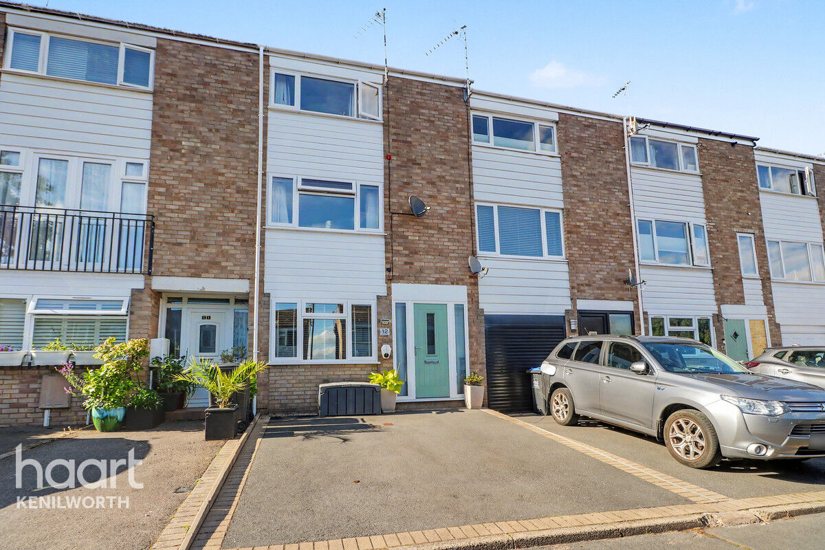
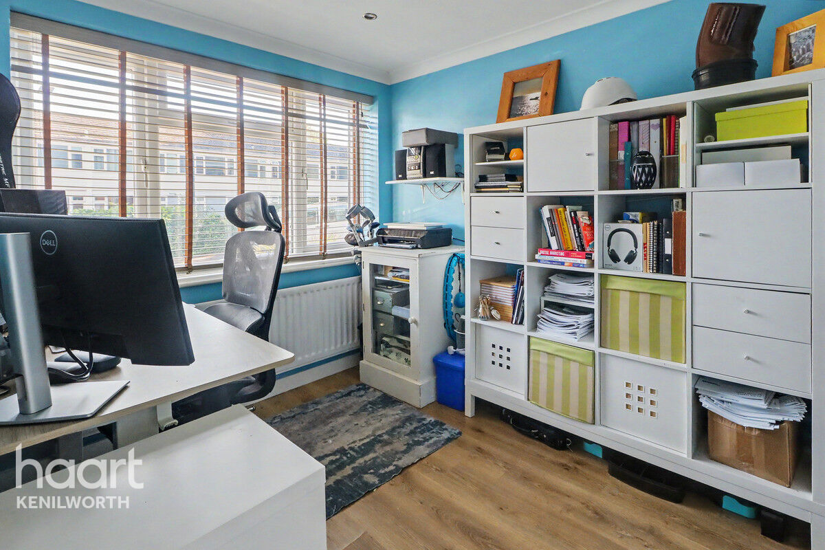
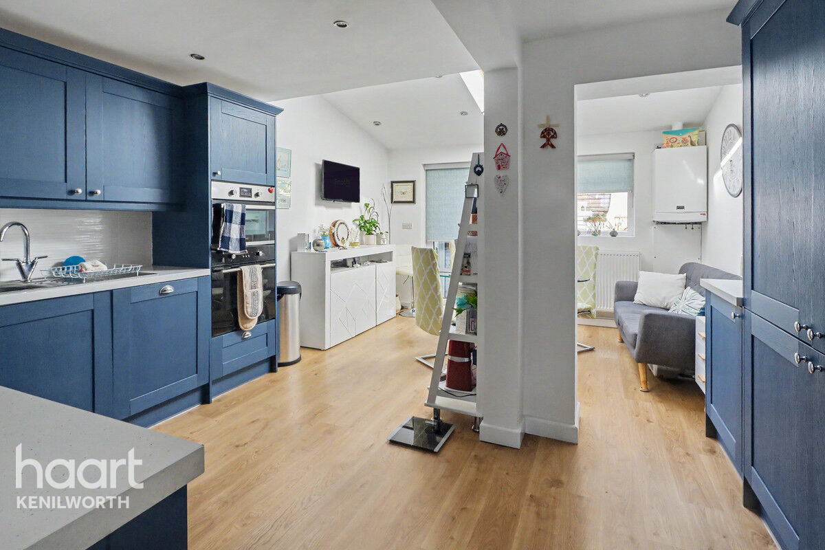
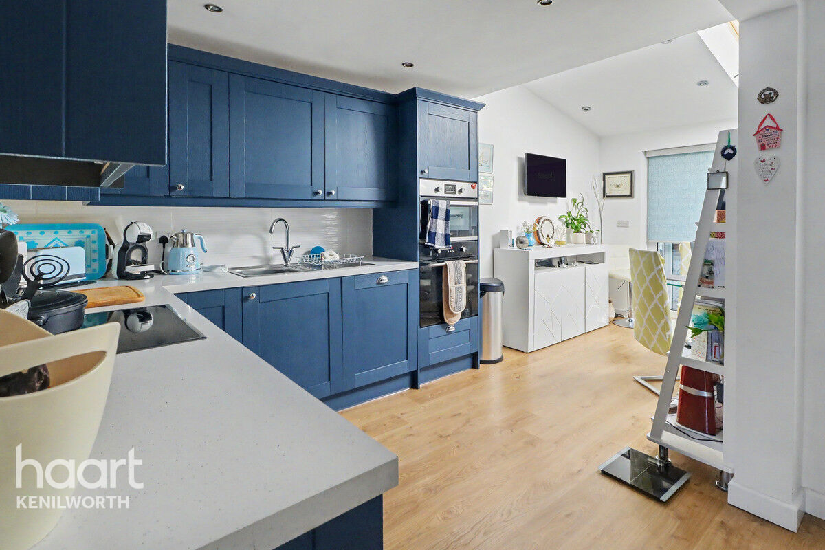
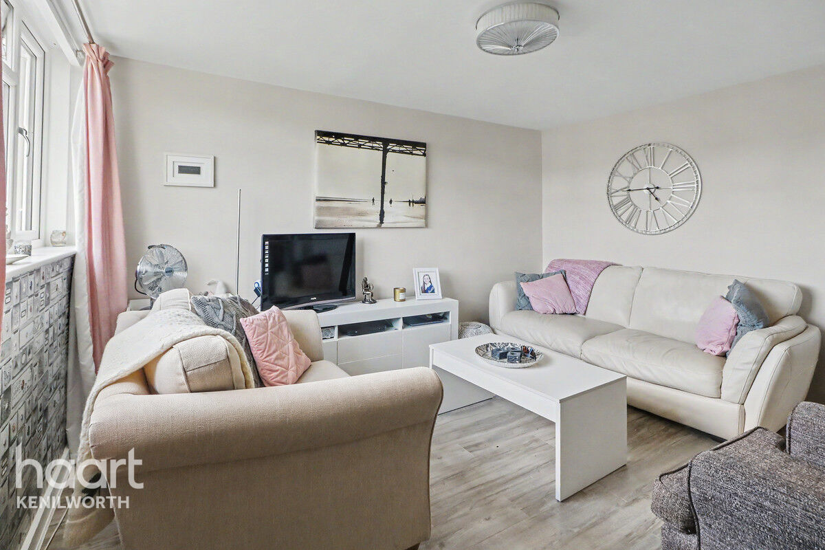
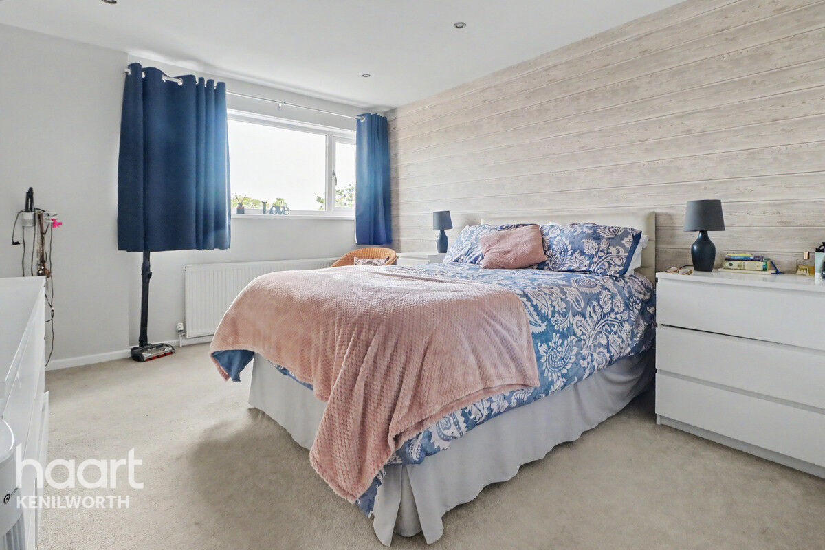
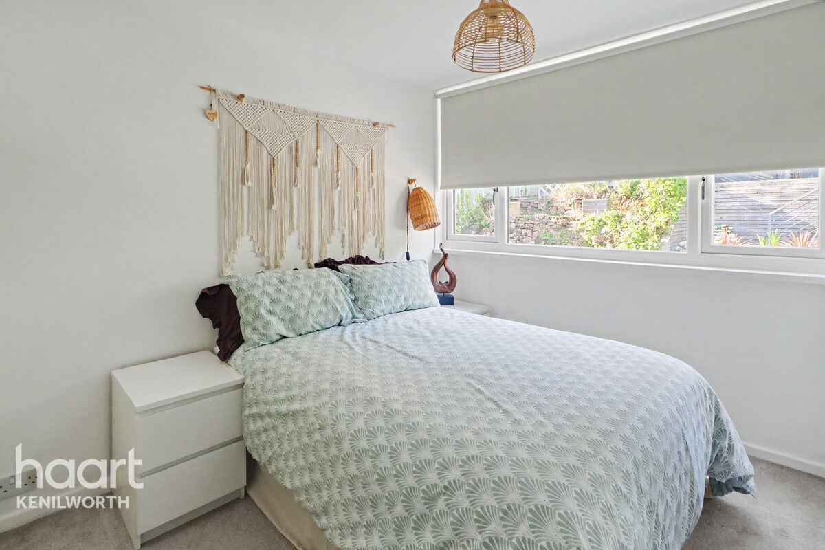
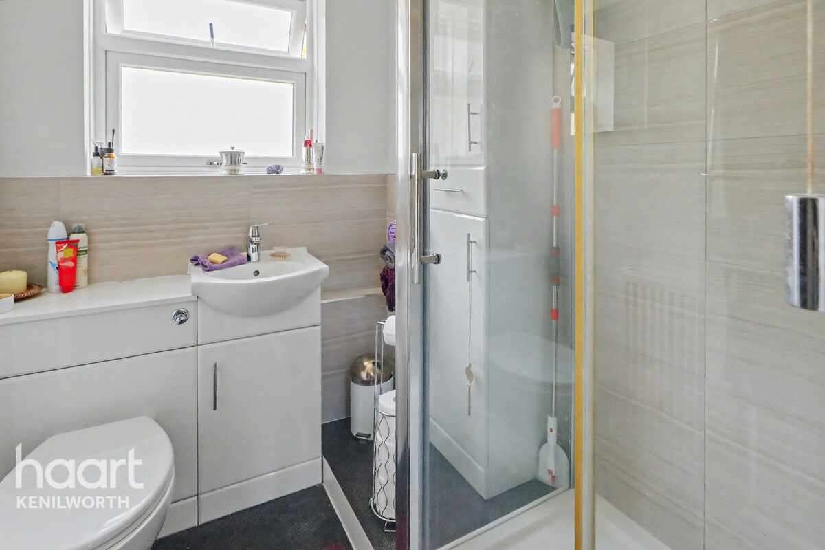
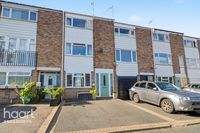
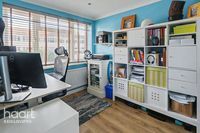

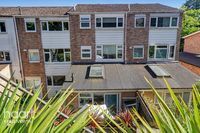
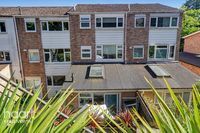
Located on a quiet and tranquil road is this stylish town house that boasts impressive accommodation throughout and is presented in immaculate order.
STYLE & SPACE
The property is arranged over three floors with a large kitchen living diner, reception room and utility to the ground floor.
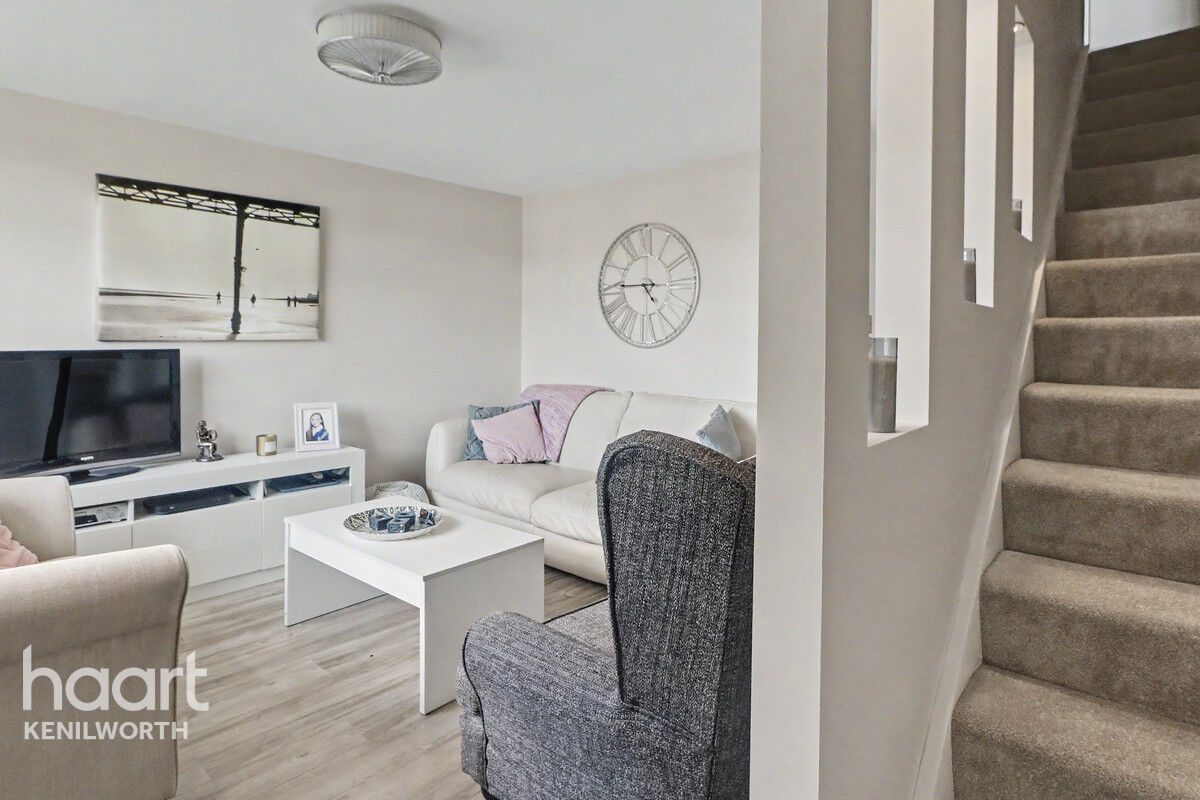
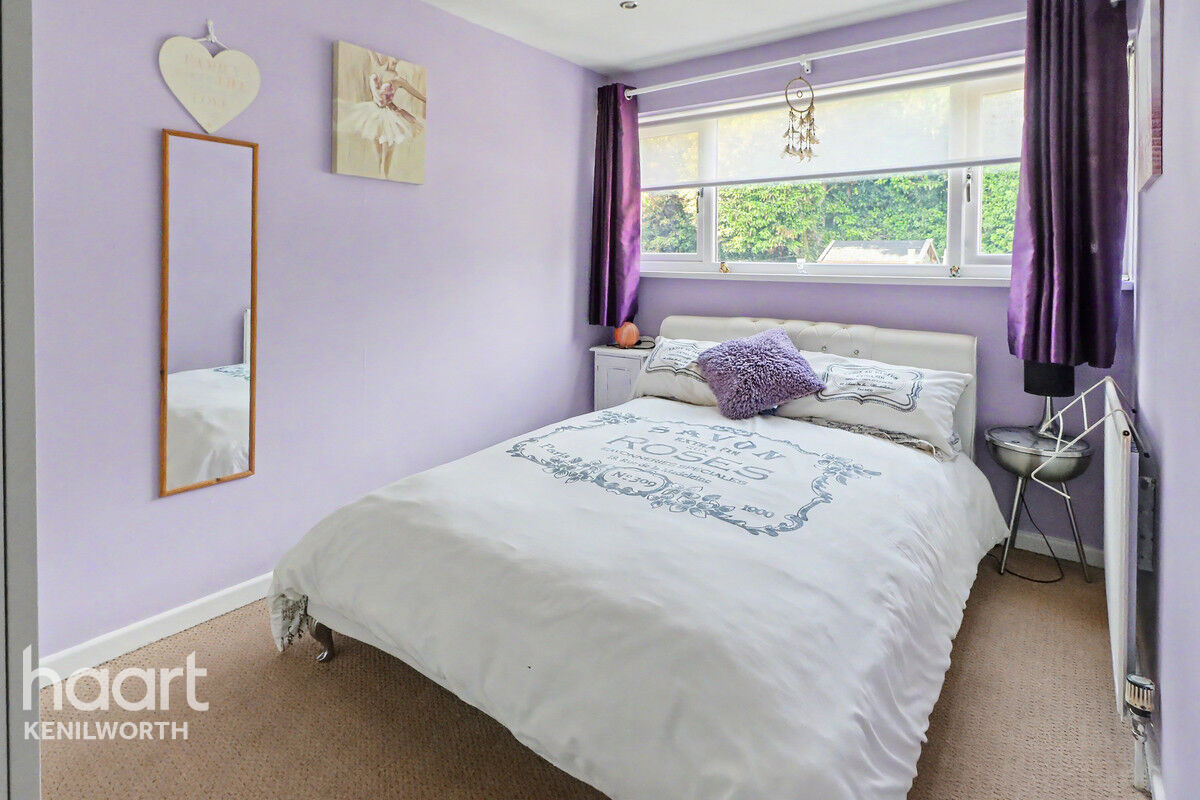
On the first floor is an en suite double bedroom and a light and airy living room with stairs to the second floor.
On the second floor are two further double bedrooms and a shower room.
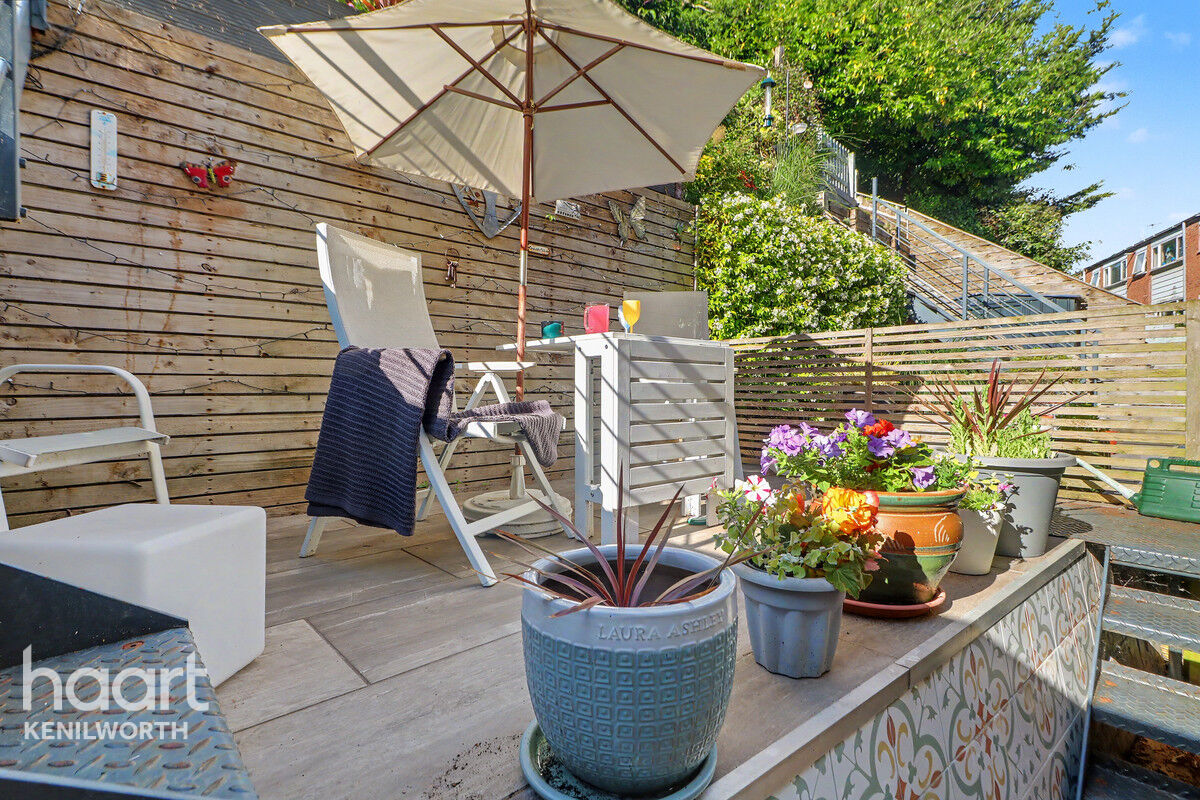
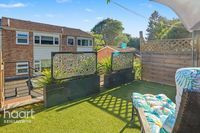
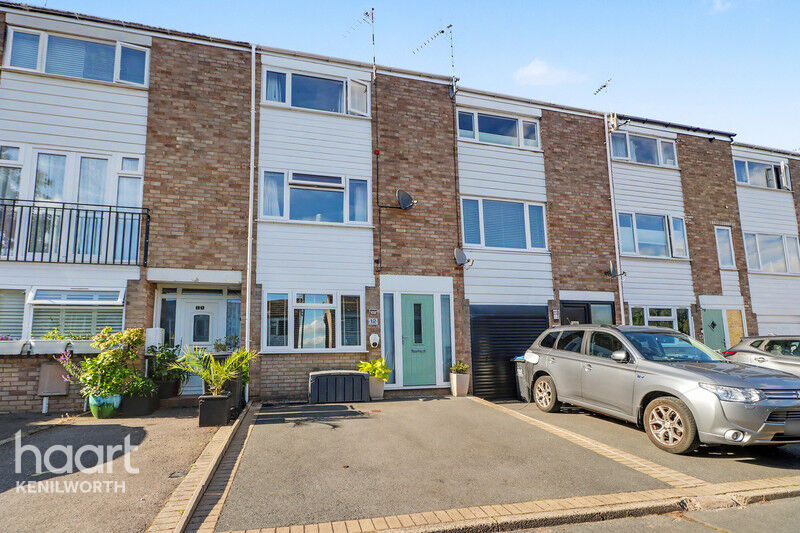
Outside the property is a driveway to front and to the rear is a landscaped tiered garden that simply has to be viewed to appreciate.
The property is located of Tainters Hill, to the North East of the town centre and offers easy access to local transport links including Kenilworth Station and the A46
Property Reference: HRT037838395
Entrance Hall
Entered via a double glazed composite front door with further full height opaque double glazed windows to front. Stairs to first floor, under stairs storage cupboard, radiator, doors to further accommodation.
Reception Room
Double glazed window to front, laminate flooring, recessed downlights, radiator.
Utility Room
Laminate worksurface with under counter space for washing machine and tumble drier, laminate flooring, meter cupboard.
Cloakroom
Low level WC, vanity wash hand basin with tiled splashback, feature flooring.
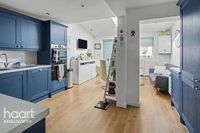
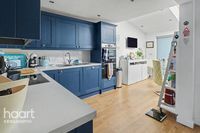
Kitchen-Living-Diner
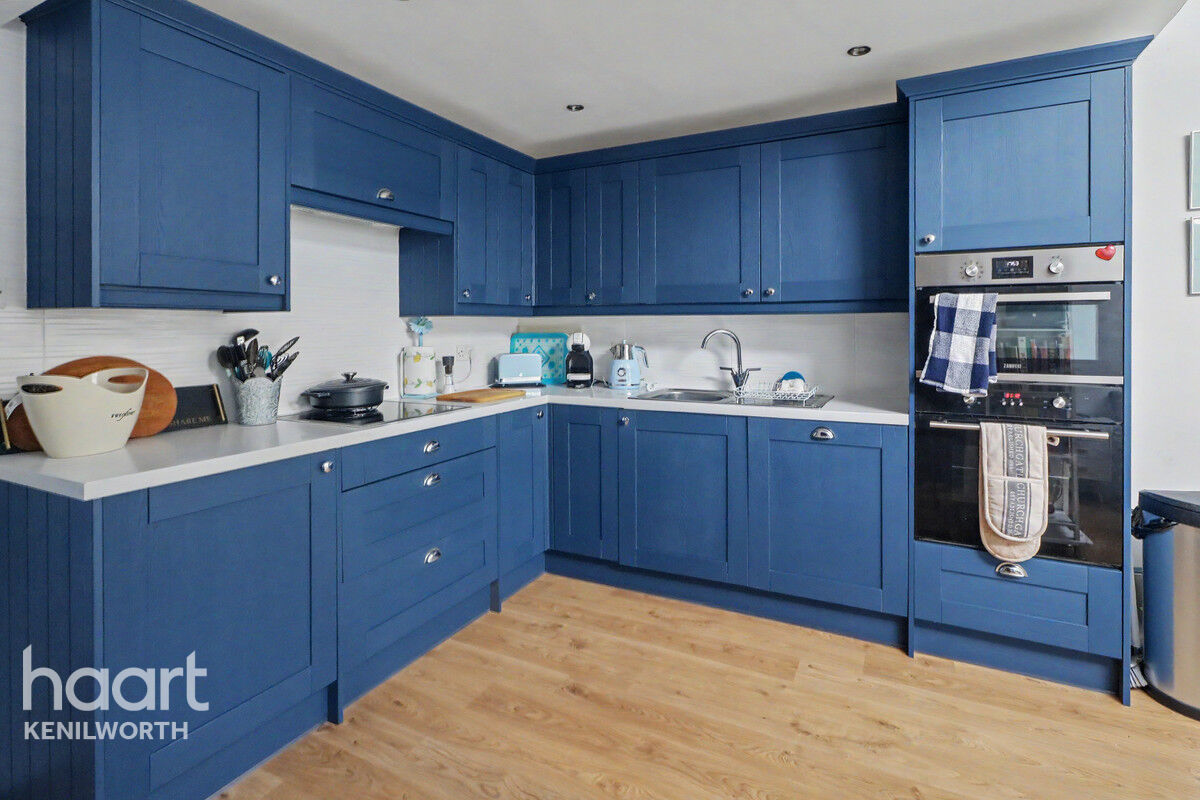
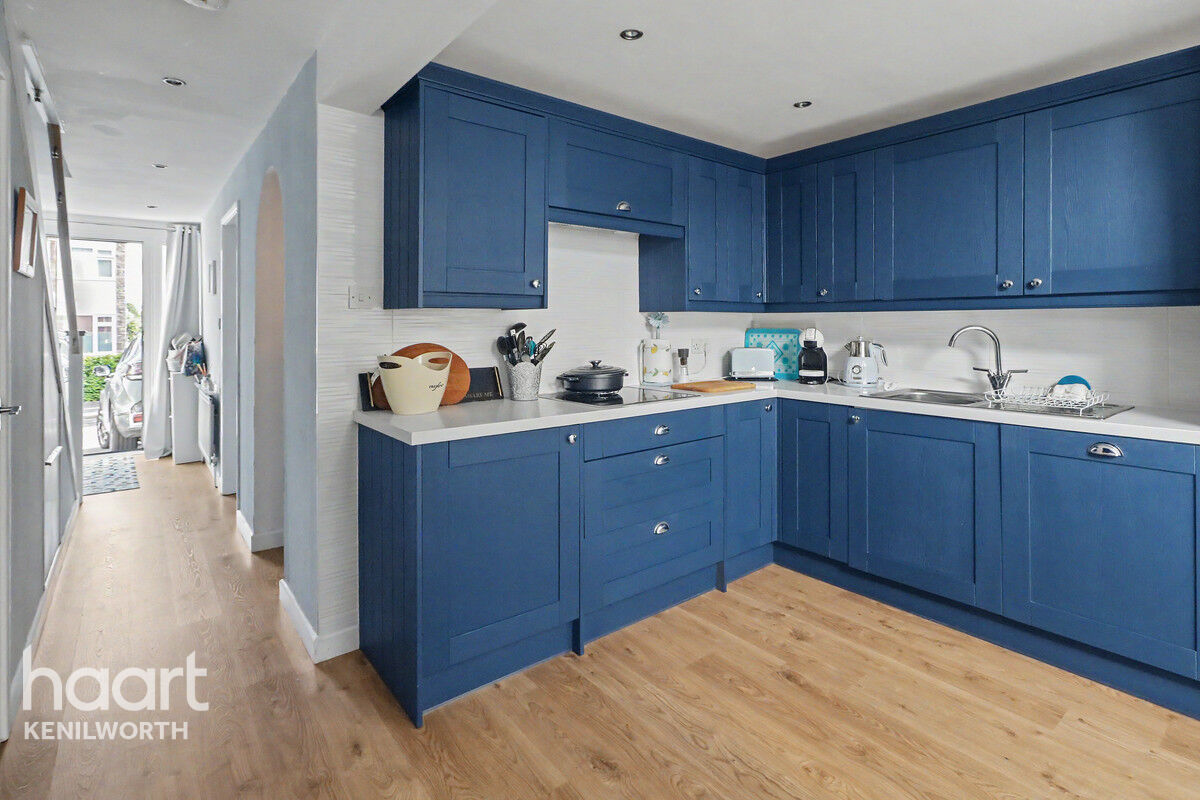
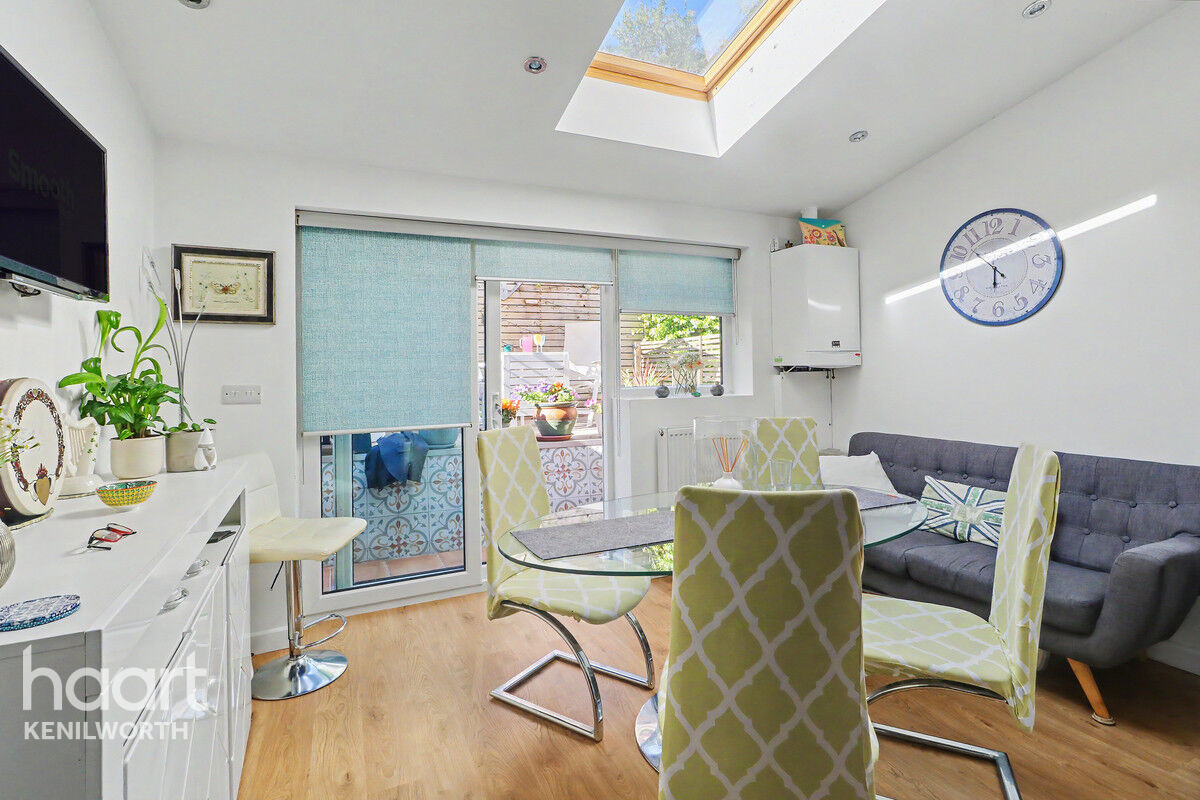
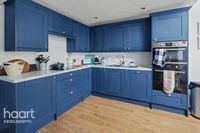
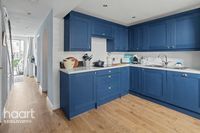
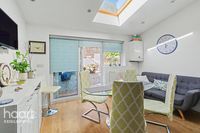
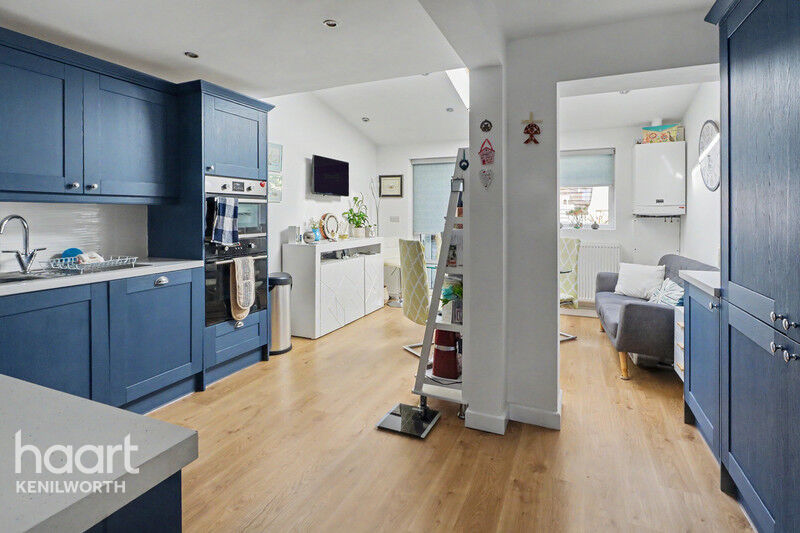
Double glazed patio door and window to rear, part vaulted ceiling with Velux window. A fitted kitchen with a range of wall and base units, laminate work surface with inset stainless steel sink drainer and tiling to splashback areas. Electric hob with cooker hood over, integrated combi microwave and high level electric oven. Full height integrated fridge freezer and dishwasher, wall mounted combination boiler laminate flooring, recessed downlights, radiator.
First Floor Landing
Stairs from ground floor, doors to further accommodation.
Bedroom Two
Double glazed window to rear, feature radiator, door to en suite.
Ensuite Bathroom
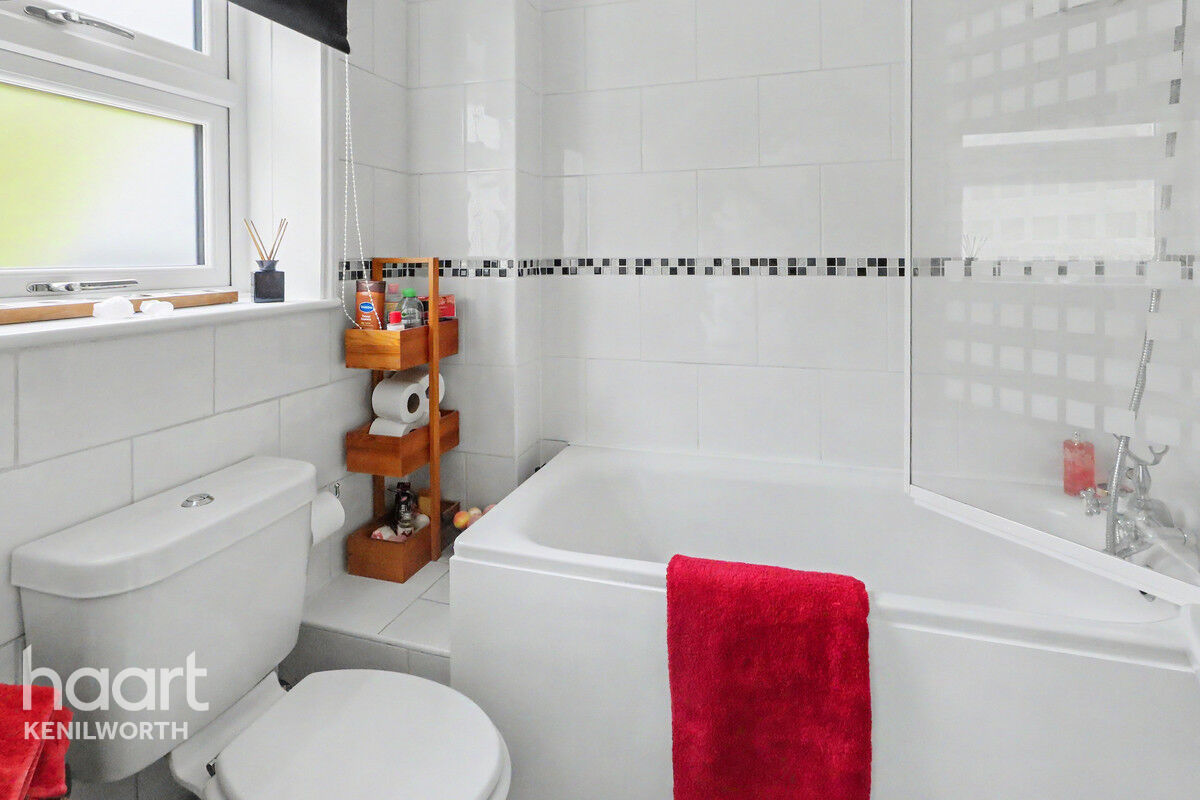
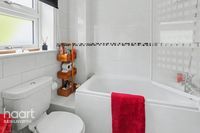
Double glazed window to rear, 3/4 length bath with electric shower over and glass screen, vanity wash hand basin, low level WC, tiling to walls, feature flooring.
Living Room
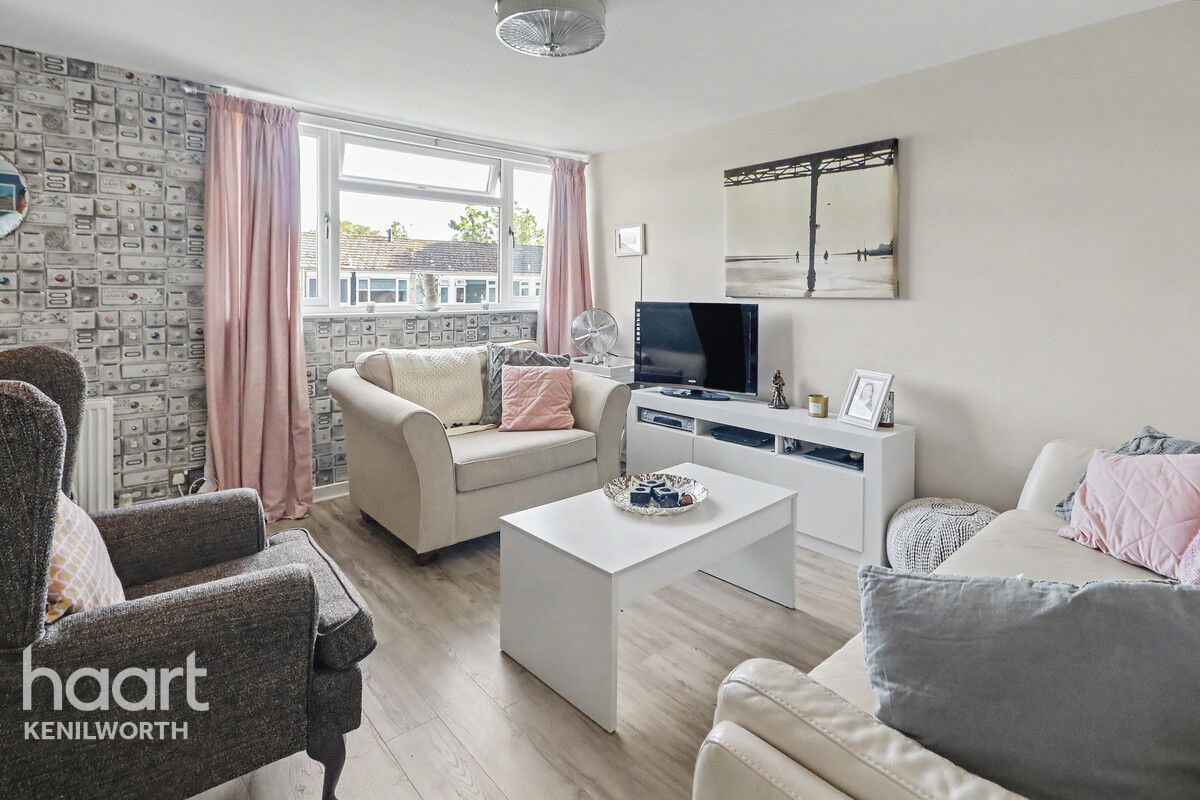
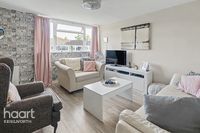
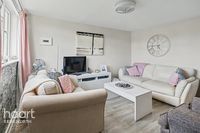
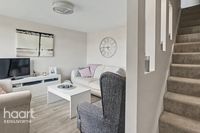
Double glazed window to front, laminate flooring, radiator, and feature staircase (with recessed lighting) to second floor.
Second Floor Landing
Stairs from first floor, recessed downlights, doors to further accommodation.
Principle Bedroom
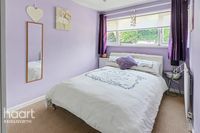
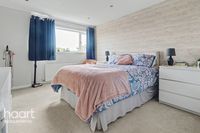
Double glazed window to front, built in double wardrobe with mirror fronted doors, recessed downlights, radiator.
Bedroom Three
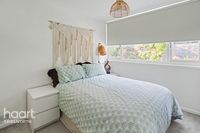
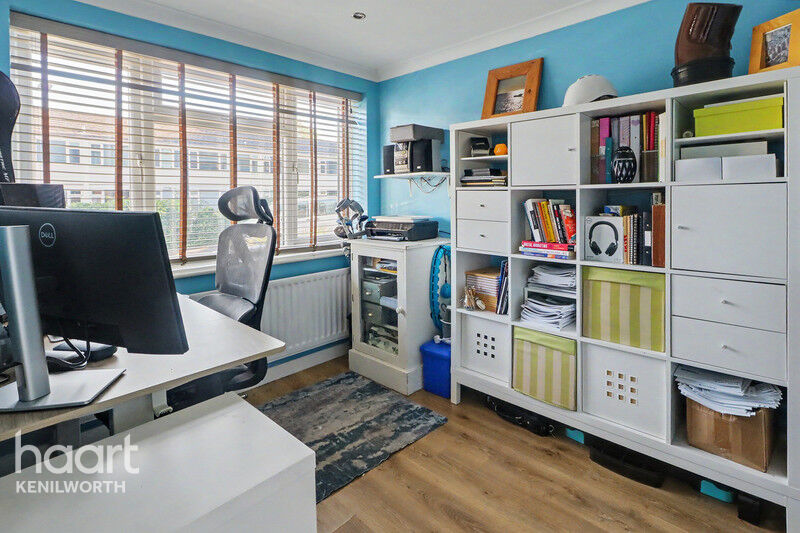
Double glazed window to rear, recessed downlights, radiator, loft hatch.
Shower Room
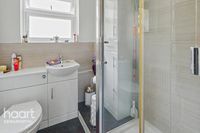
Double glazed window to rear, walk in shower enclosure with mains fed thermostatic Groehe shower, vanity wash hand basin, low level WC, tiling to splashback areas, feature flooring, radiator.
Driveway
To the front of the property.
Rear Garden
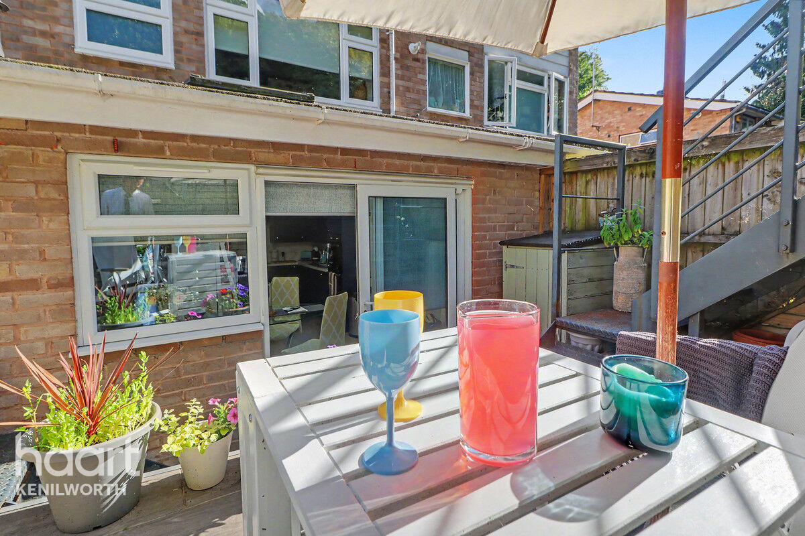
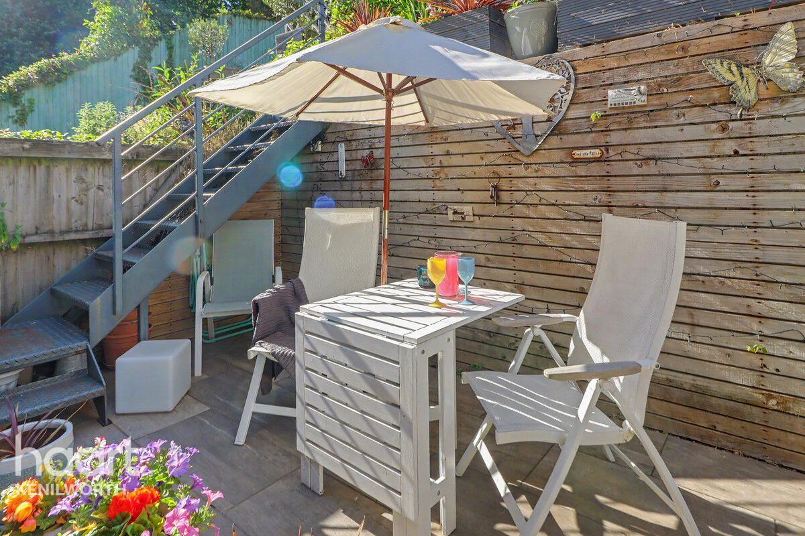
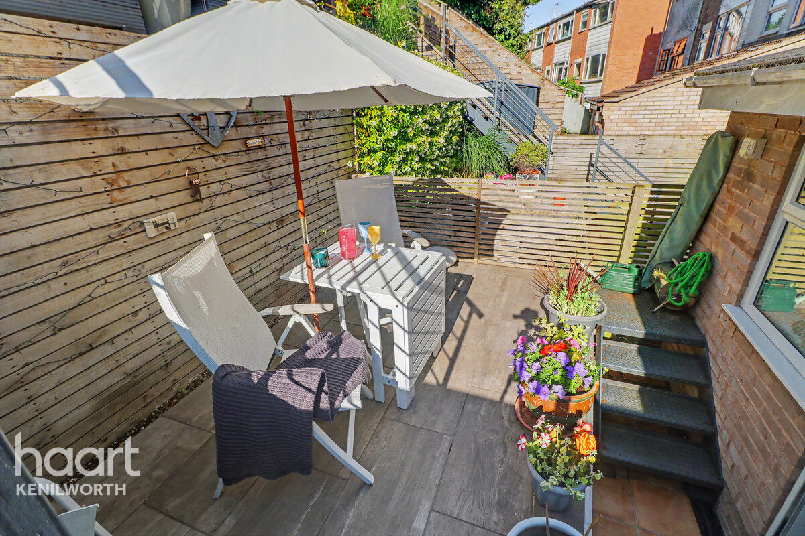
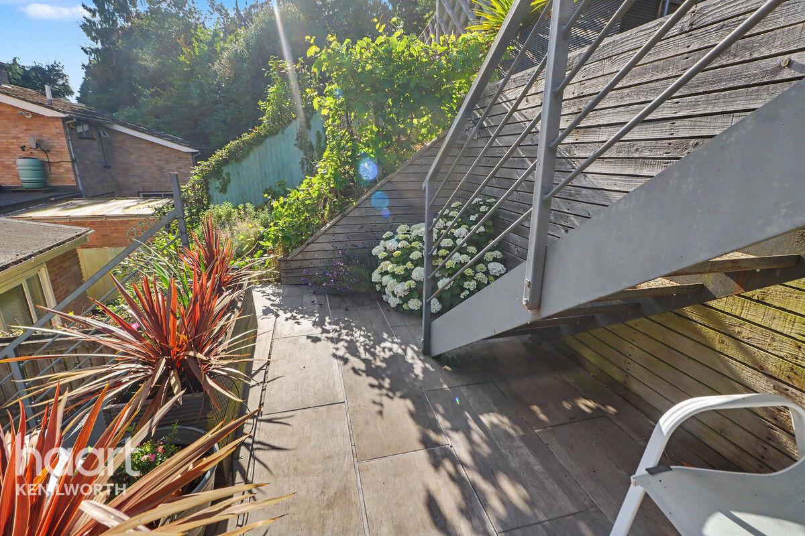
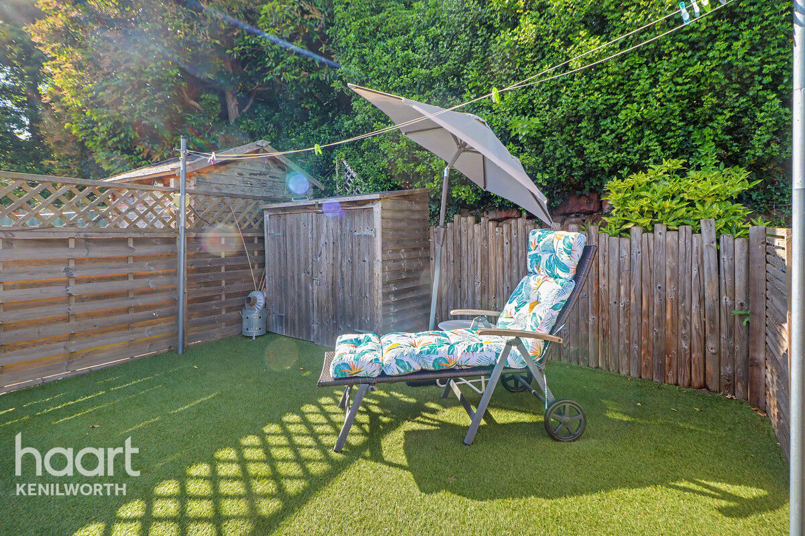
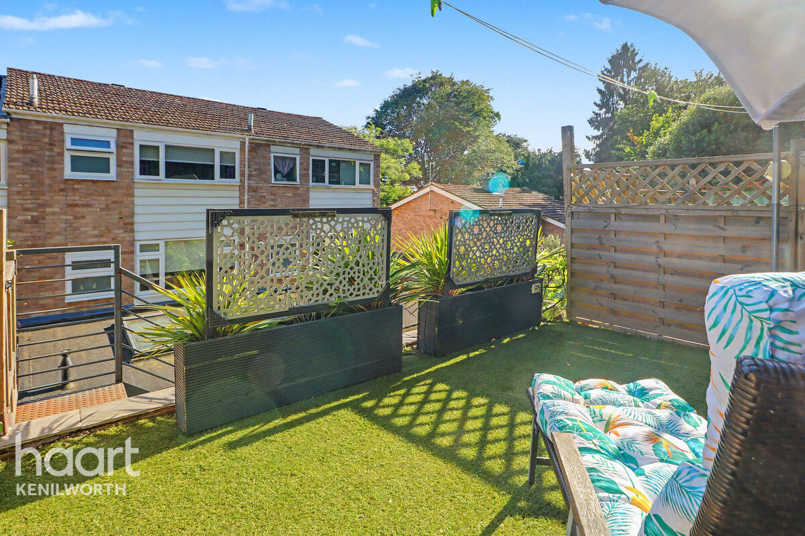
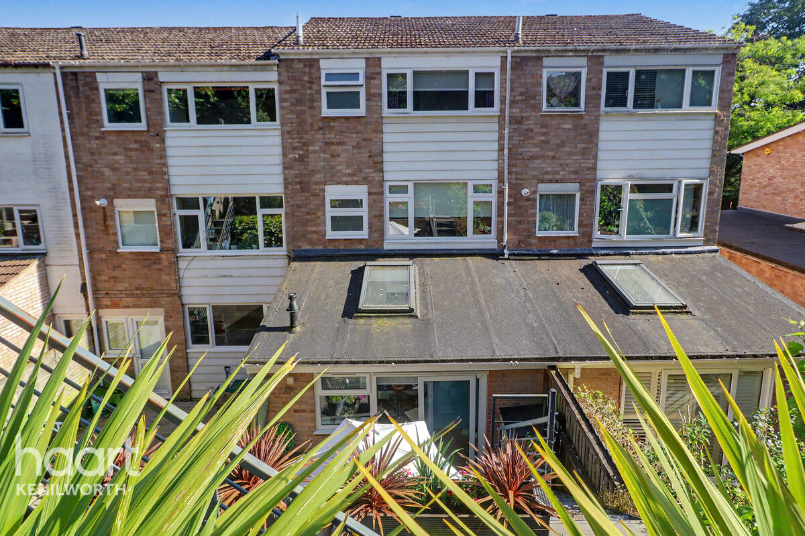
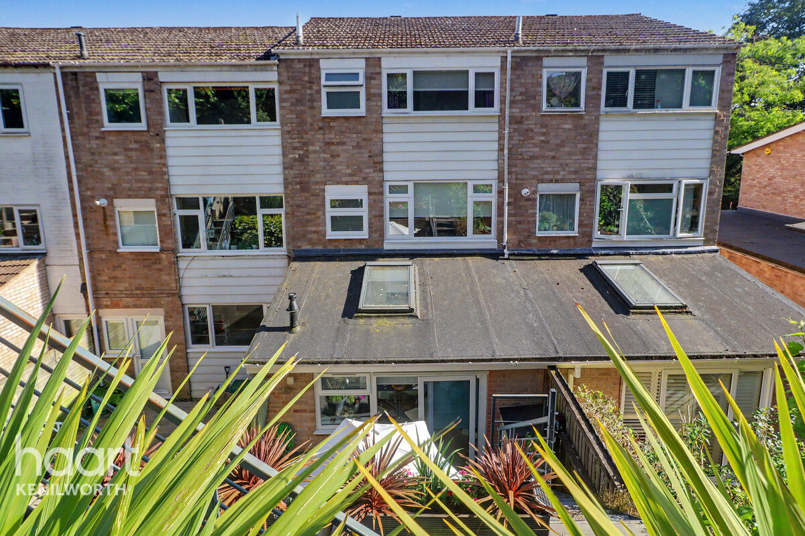
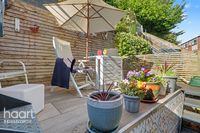
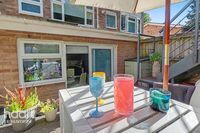
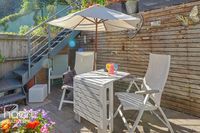
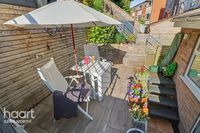
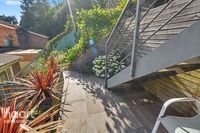
Stepping out from the kitchen-Living-Diner you will find a tiered garden with customer made wrought iron staircase that leads to each level. Level one is an entertaining space with tiled floor and steps up to Level two with timber clad walls and bar be que area and stairs to level three which has tiled floor and feature flower bed and steps up to Level four which is the largest level, laid to faux gras and with a timber shed.




About Kenilworth
Kenilworth is situated 5 miles north of Warwick and 6 miles South-West of Coventry and 90 miles North-West of London. Kenilworth is steeped in history, existing in the 1086 Domesday book. Kenilworth Castle was also constructed in Norman and Tudor times.
Kenilworth is known as a commuter town for Coventry but is also close to Birmingham Airport as well as road links M6 and M40.
£461,860
Average price paid in Kenilworth
Is this your dream property?
1. Contact the agent - don't delay
If this is your dream property it may be someone else's too. Request a viewing and ensure you don't miss out.
2. Check affordability
Not sure if you can afford this property? Try our handy mortgage calculator tool.
3. Selling a property?
Sellers generally favour offers from people who are not in a chain, or have at least begun the selling process.
Request a viewing with the local branch

Not your dream property?

Search similar properties
We have a range of properties on the market at the moment, so take a look at our other properties.

Sign up for our property alerts
Let us know what you are looking for and we can keep you up to date if an ideal property comes to the market.

More tips and advice for buyers
Buying is a big decision and not one we take many times in our life. Don't worry our series of simple guides will help you make sense of it all.