4 bedroom Mid-Terrace House
Whistler Rise, SOUTHEND-ON-SEA
£375,000
Alternatively you can call us on 01702 342193 or visit our Westcliff On Sea Estate Agentsbranch

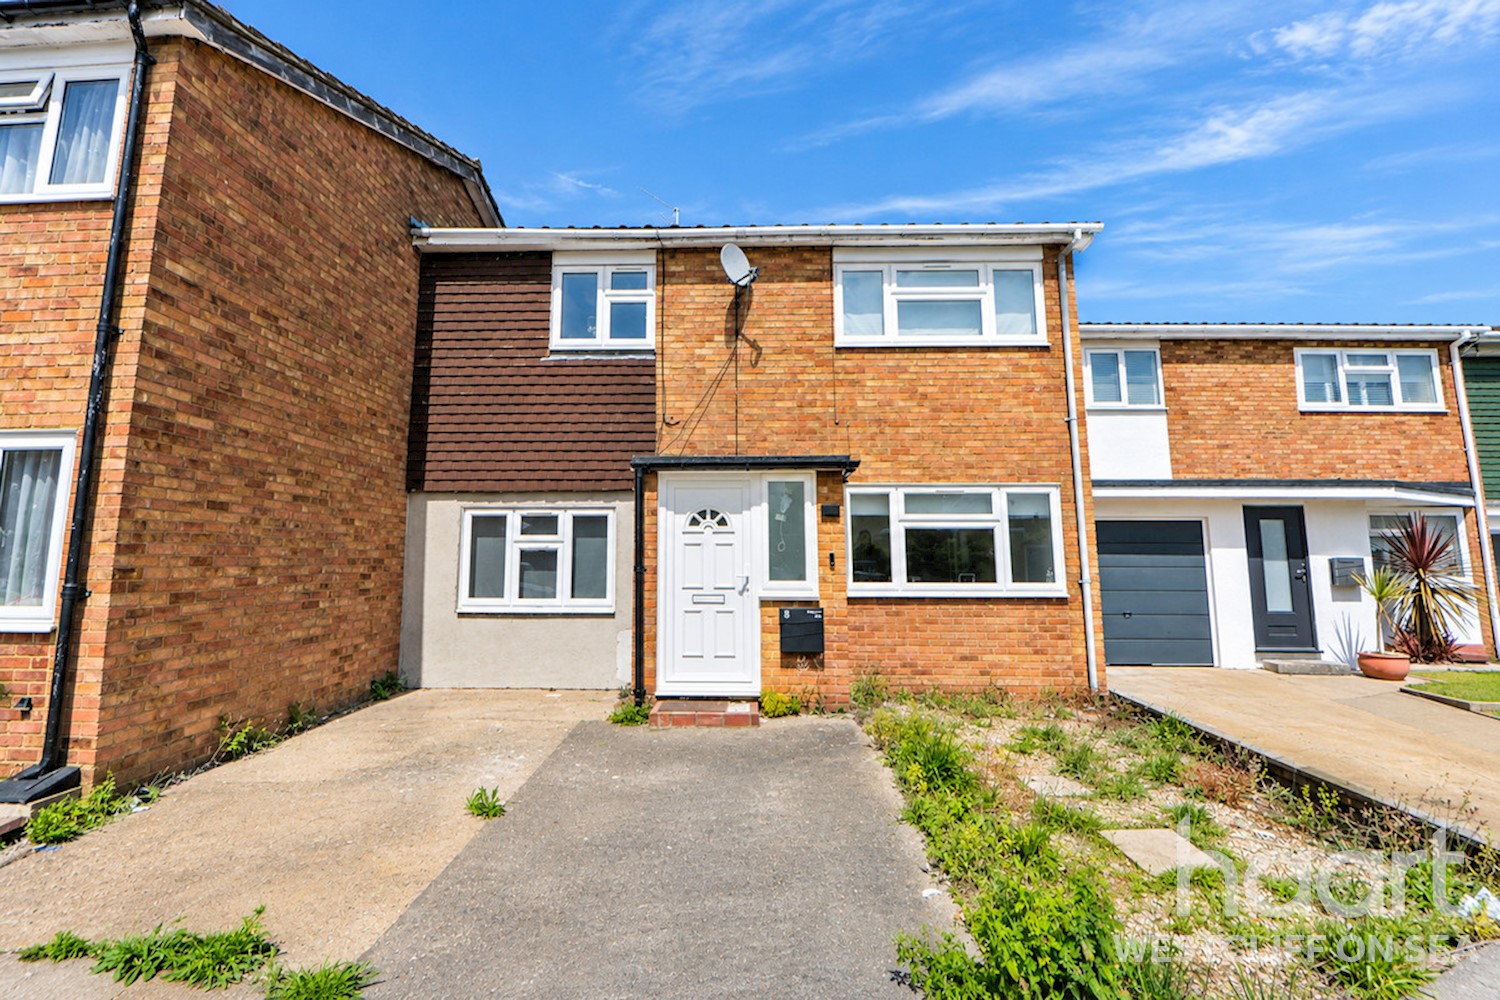
A Spacious Four-Bedroom Family Home with Off-Street Parking & Private Rear Garden
Four Bedroom Mid Terrace House
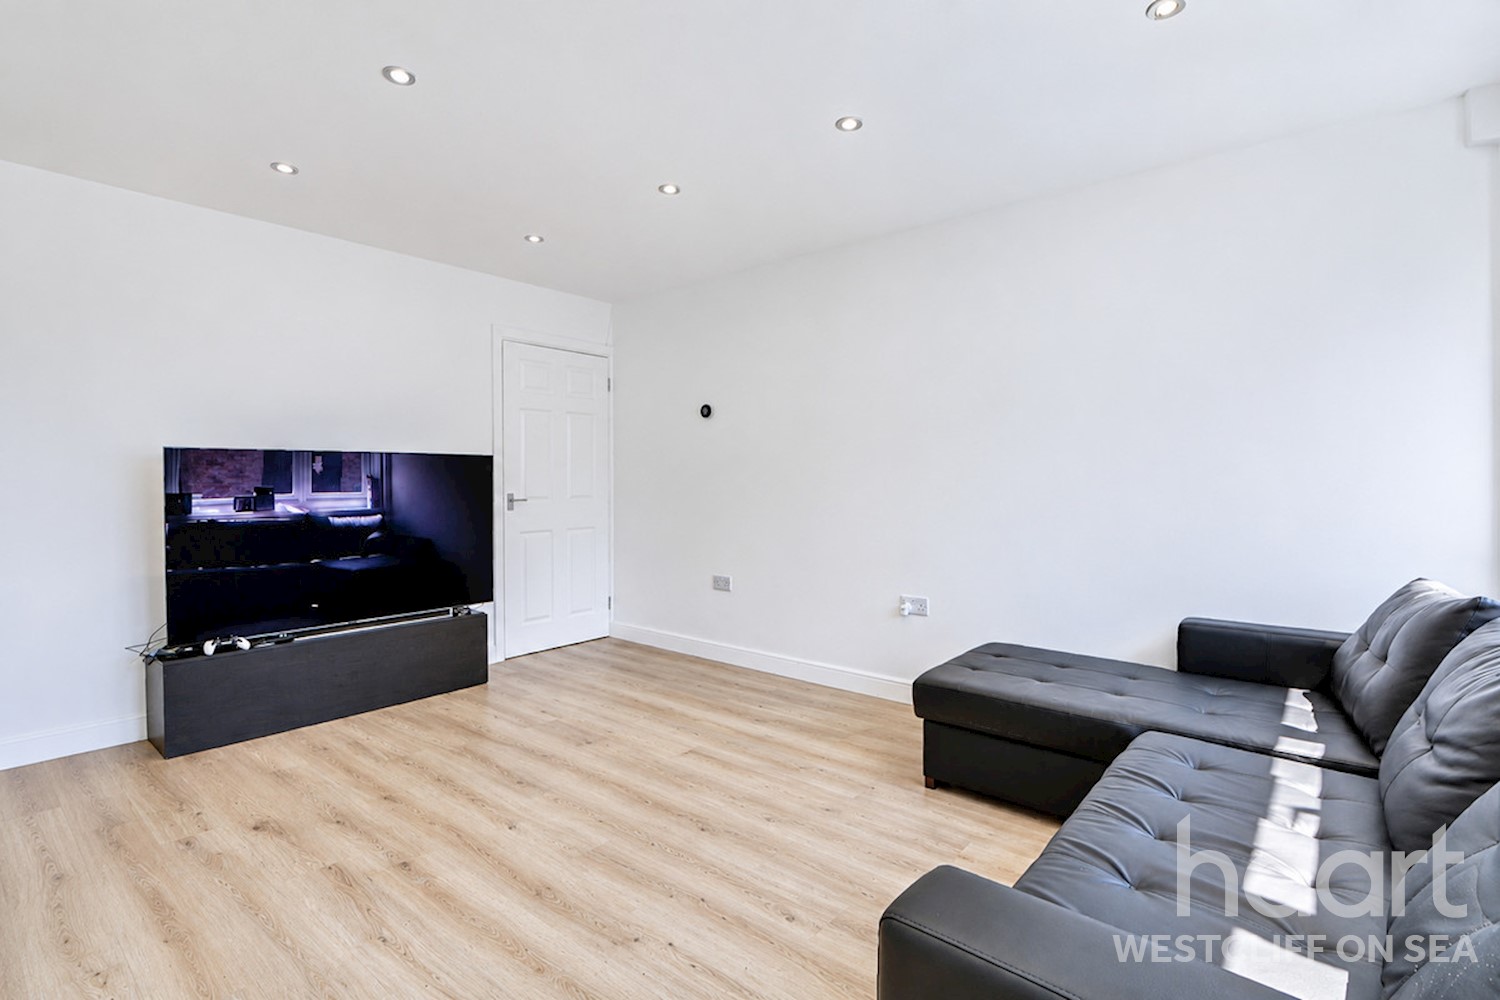
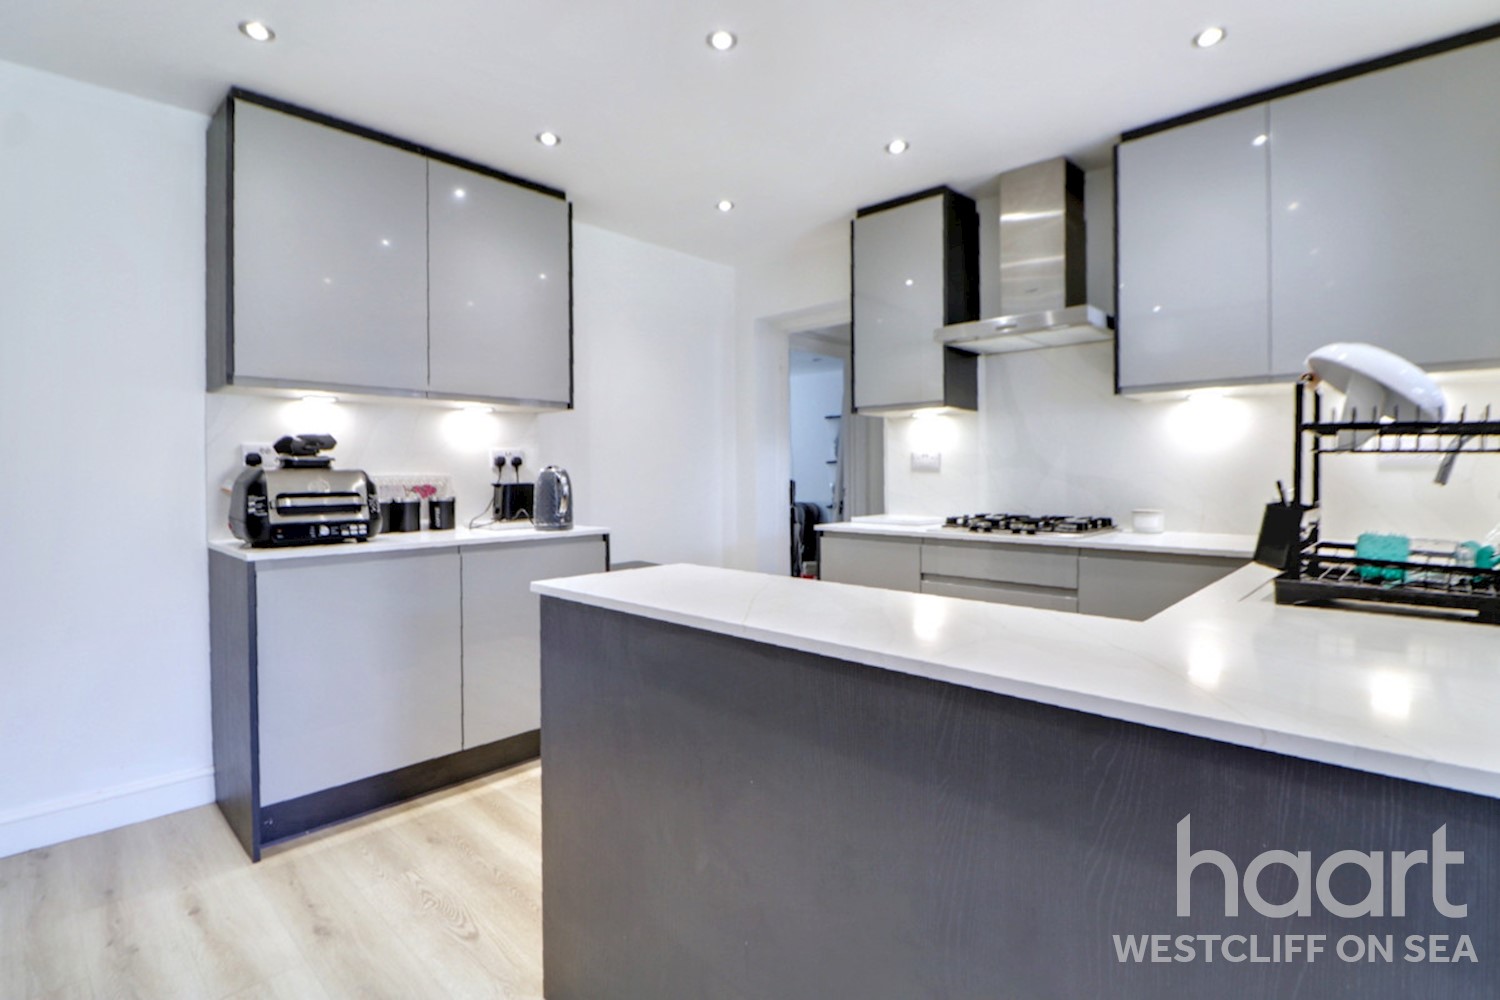
Upon entering, you are welcomed into a bright and inviting lounge, leading through to a spacious contemporary kitchen which flows into a well-proportioned dining area. This sociable space is perfectly suited to both everyday living and entertaining, with sliding doors opening directly onto the rear garden, allowing plenty of natural light to fill the room.
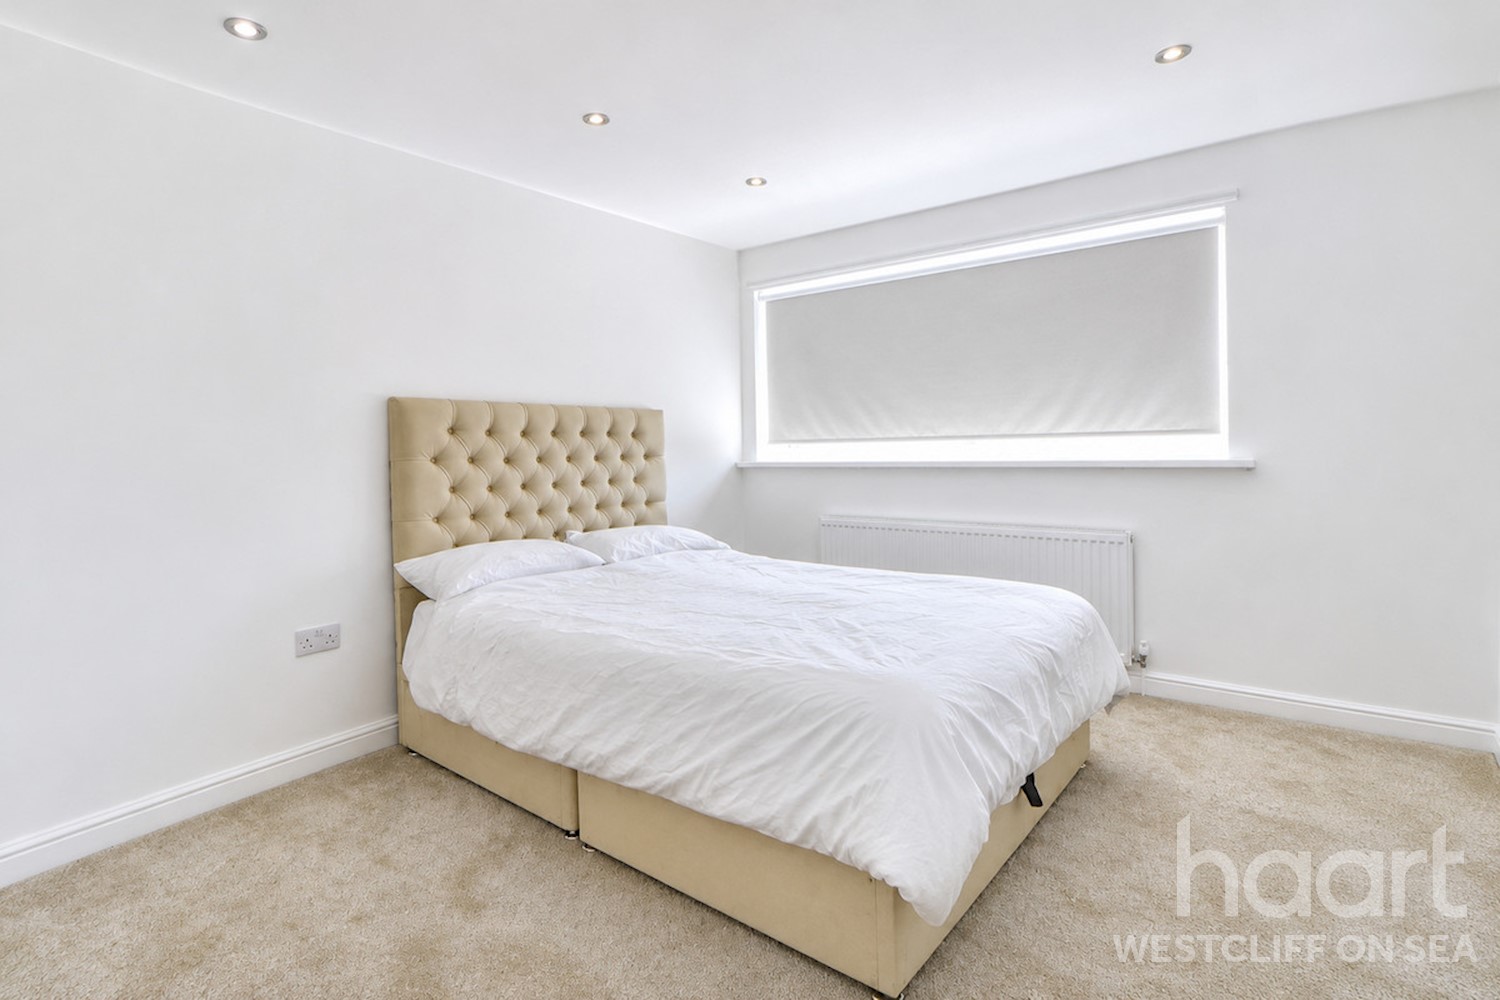
The ground floor further benefits from a generously sized principal bedroom, together with a modern three-piece family bathroom, offering a versatile layout that may particularly appeal to families or those requiring ground-floor accommodation.
To the first floor are three further bedrooms, all served by a second modern bathroom.
Externally, the property continues to impress, with a good-sized private rear garden offering plenty of scope for outdoor dining, entertaining and family enjoyment. Off-street parking to the front adds further convenience.
Property Reference: HRT022521740
Porch
Front door into entrance porch, door to:
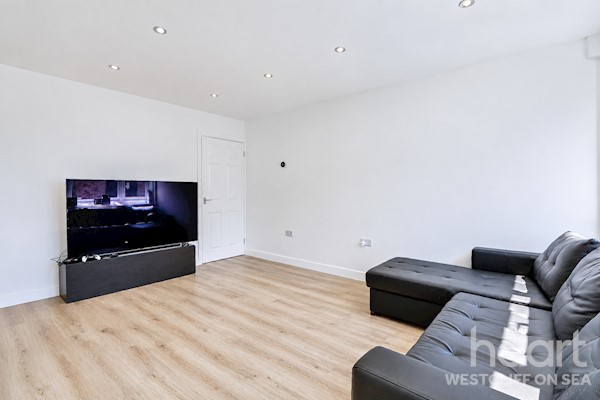
Lounge 15ft 1ins x 13ft 9ins (4.6m x 4.19m)
Double glazed window to front, wooden effect flooring, radiator, stairs to first floor landing, inset spotlights.
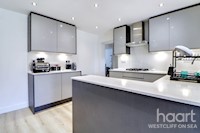
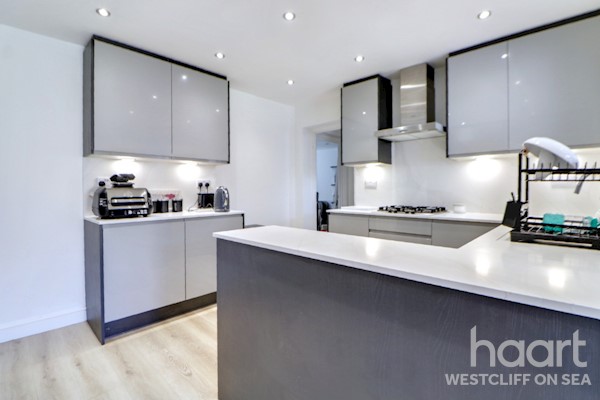
Kitchen 13ft 9ins x 11ft 2ins (4.19m x 3.4m)
Fitted with a range of base and wall mounted units with square edge work surfaces, sink and drainer unit incorporated, integrated eye level double oven with separate gas hob and extractor hood, space for fridge freezer, space for washing machine, radiator, wooden effect flooring, inset spotlights.
Dining Room 12ft 2ins x 6ft 3ins (3.71m x 1.9m)
Double glazed window to side, double glazed sliding doors to rear leading into rear garden, wooden effect flooring, radiator.
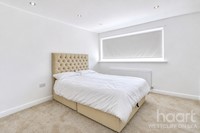
Bedroom One 14ft 9ins x 9ft 2ins (4.5m x 2.79m)
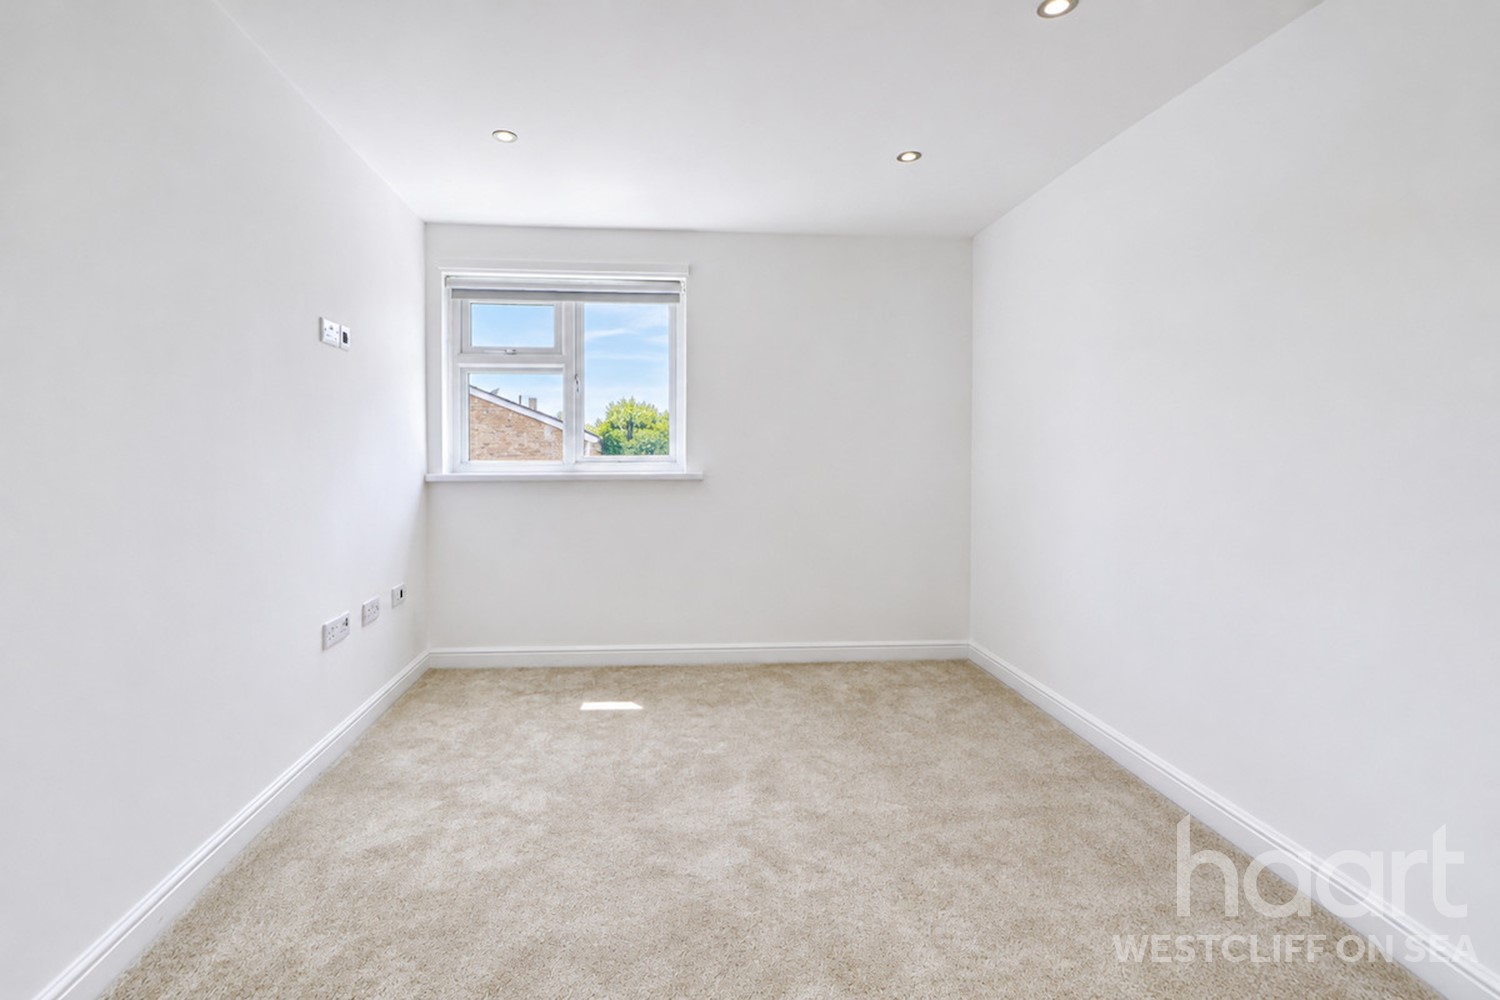
Double glazed window to front, carpeted flooring, radiator, inset spotlights.
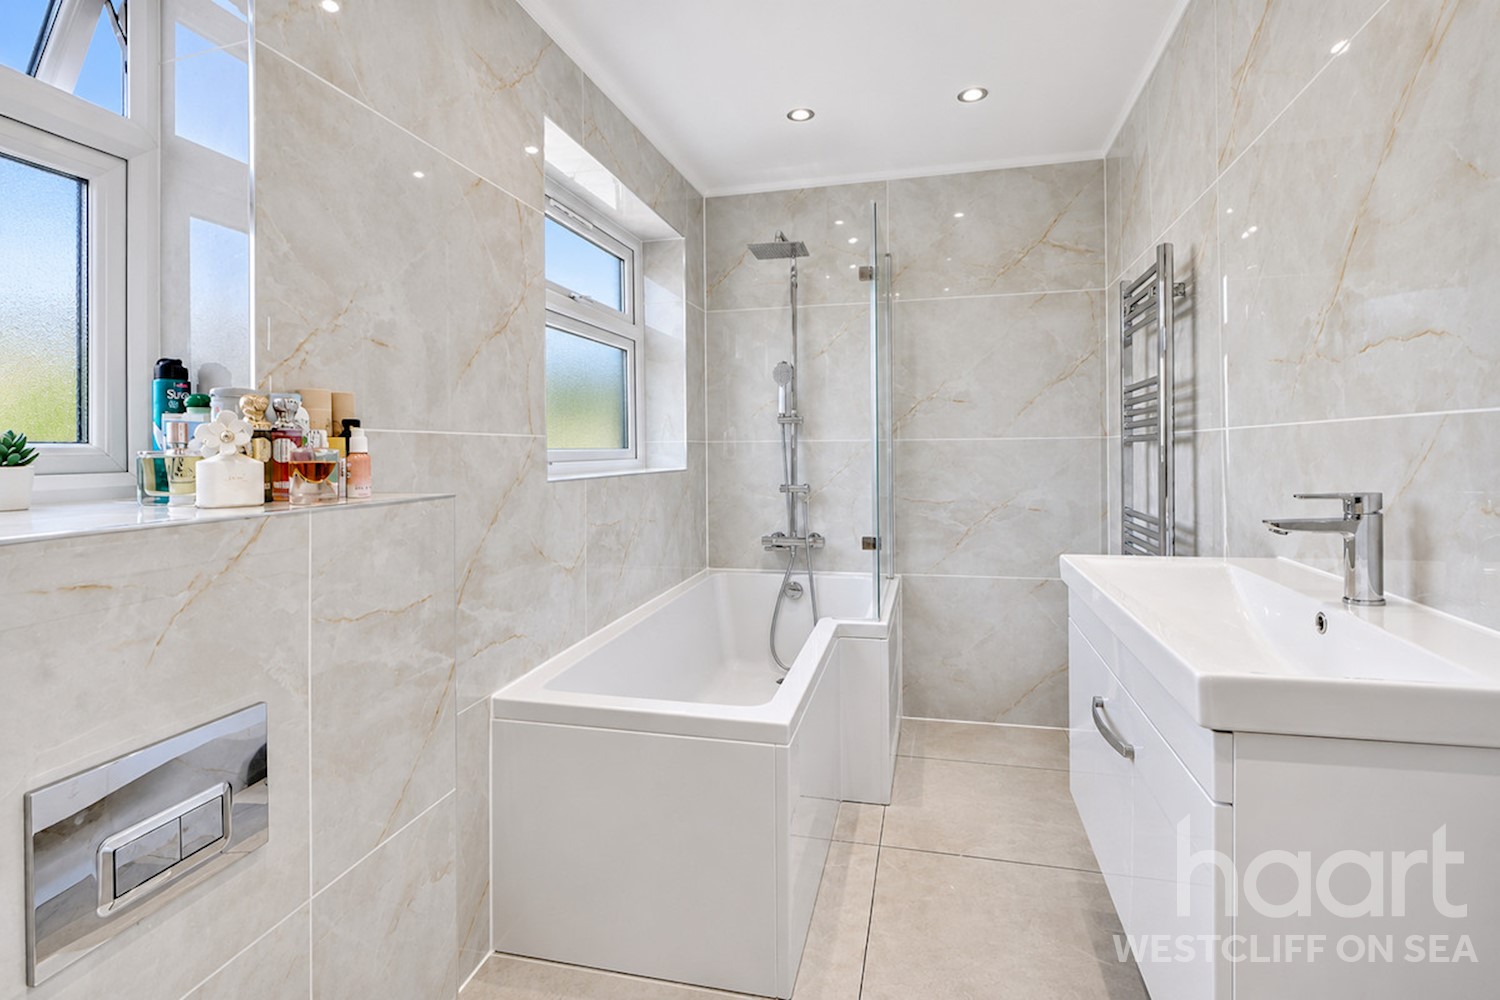
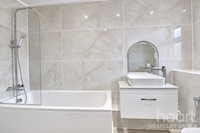
Bathroom (Ground Floor) 11ft 2ins x 4ft 7ins (3.4m x 1.4m
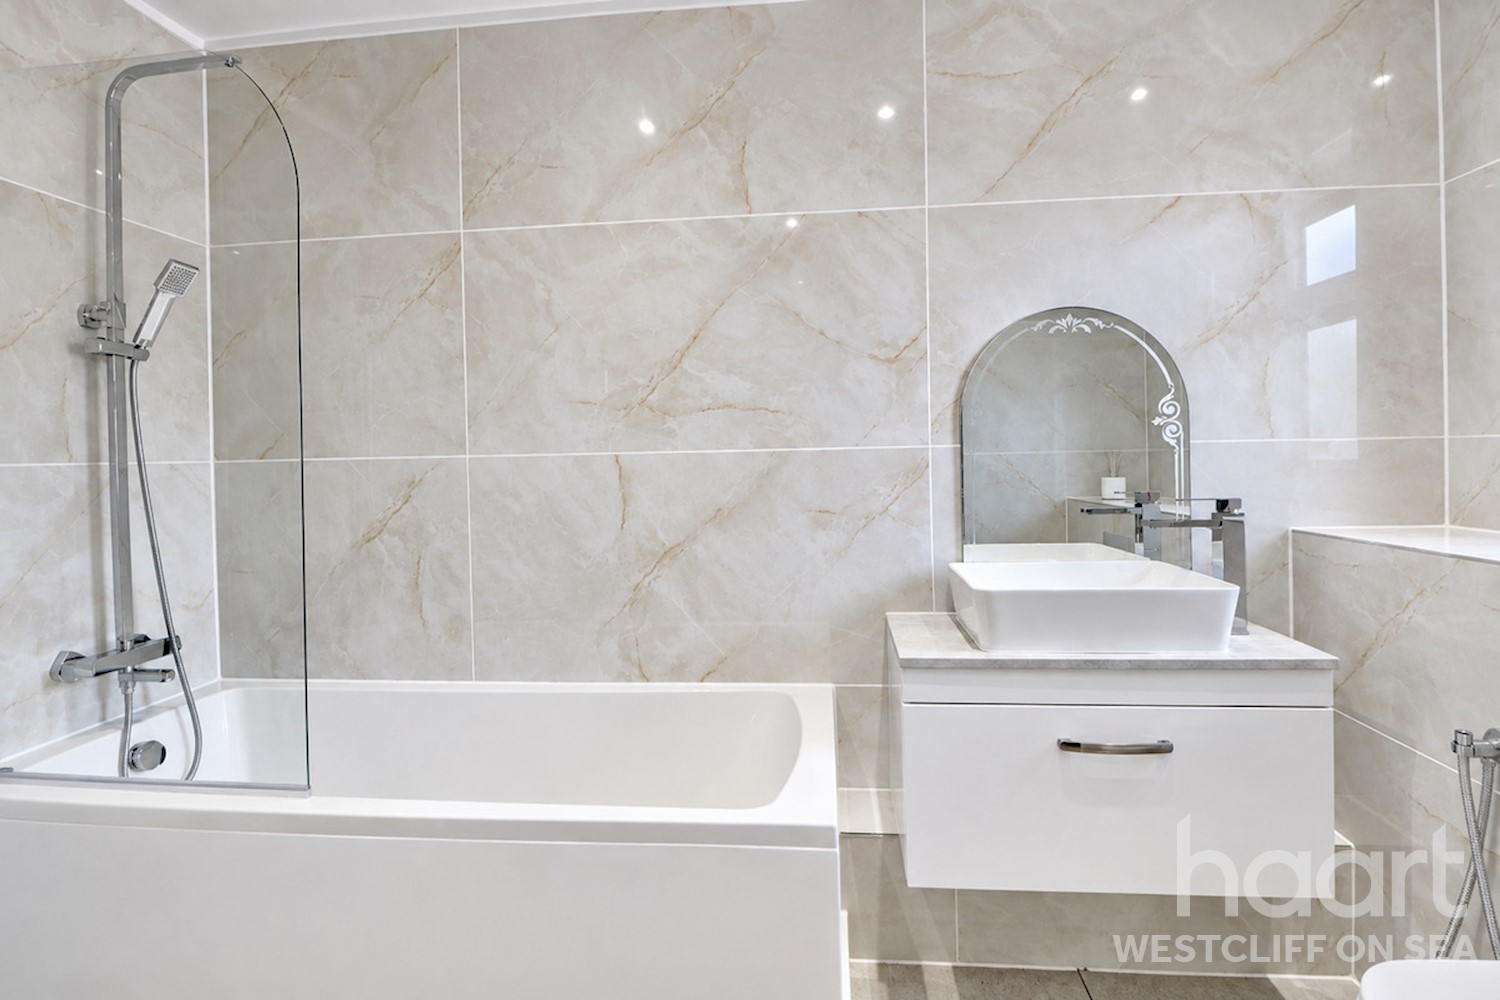
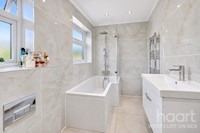
Three piece suite comprising of low level WC, wall mounted vanity unit wash hand basin with mixer tap, panelled bath with wall mounted shower head attachment over and shower screen, heated towel rail, tiled walls, tiled flooring, inset spotlights, double glazed obscure window to rear.
First Floor Landing
Doors to:
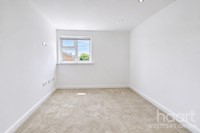
Bedroom Two 15ft 1ins x 9ft 6ins (4.6m x 2.9m)
Double glazed window to front and rear, carpeted flooring, radiator, inset spotlights.
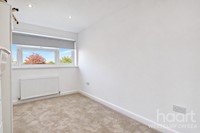
Bedroom Three 11ft 10ins x 10ft 10ins (3.61m x 3.3m)
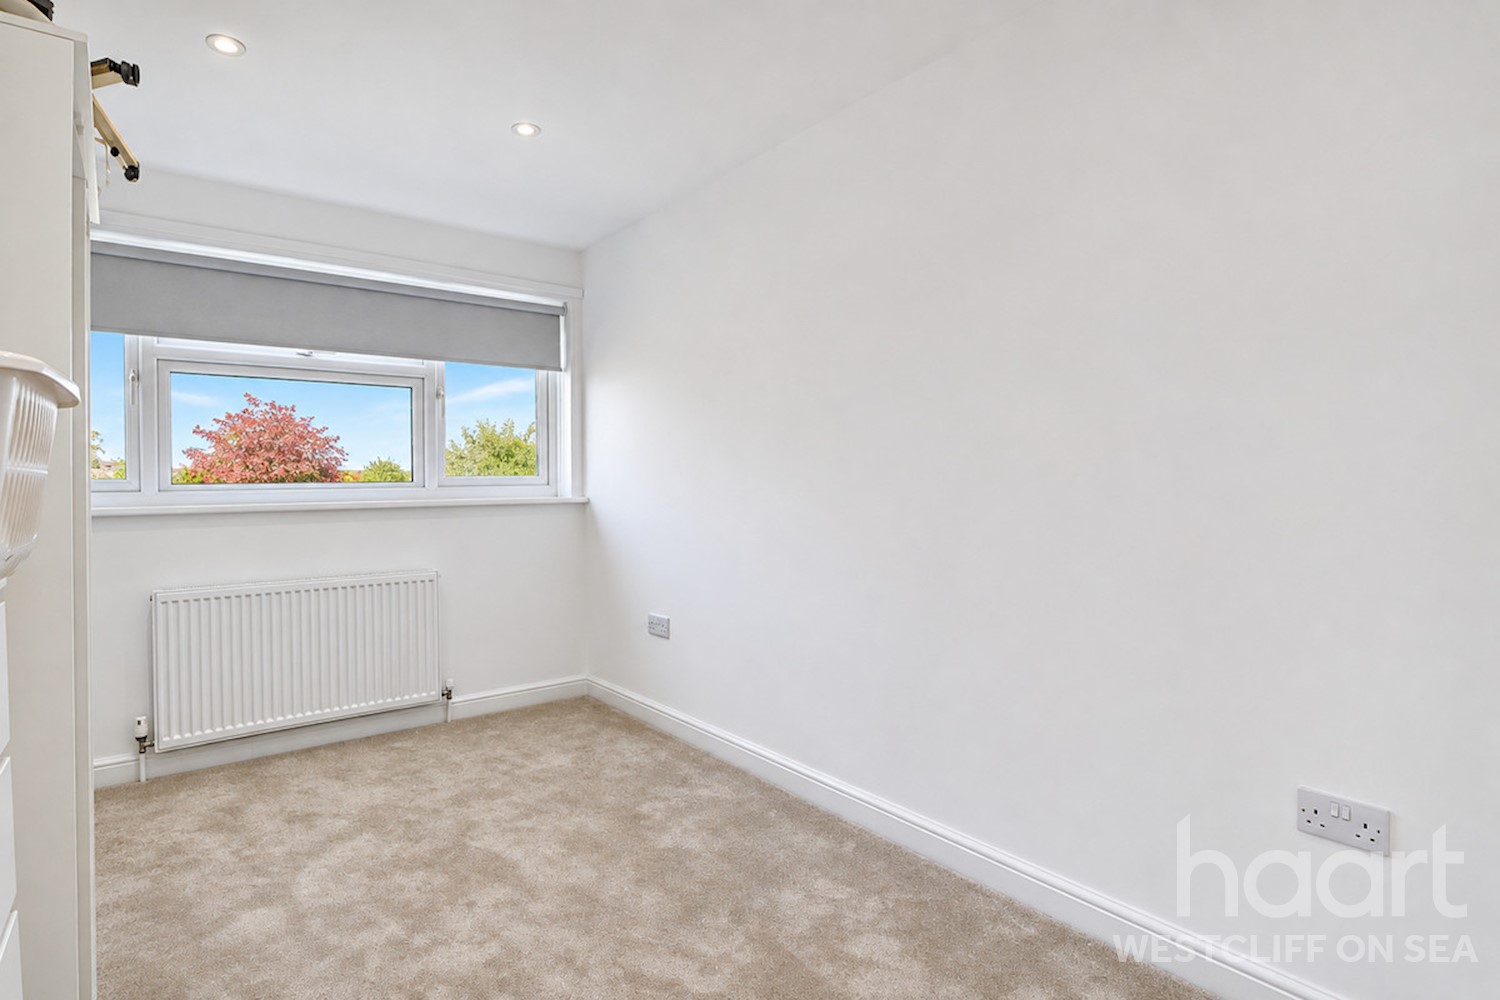
Double glazed window to front, carpeted flooring, radiator, inset spotlights.
Bedroom Four 14ft 1ins x 8ft 2ins (4.29m x 2.49m)
Double glazed window to rear, carpeted flooring, inset spotlights.
Bathroom (First Floor)
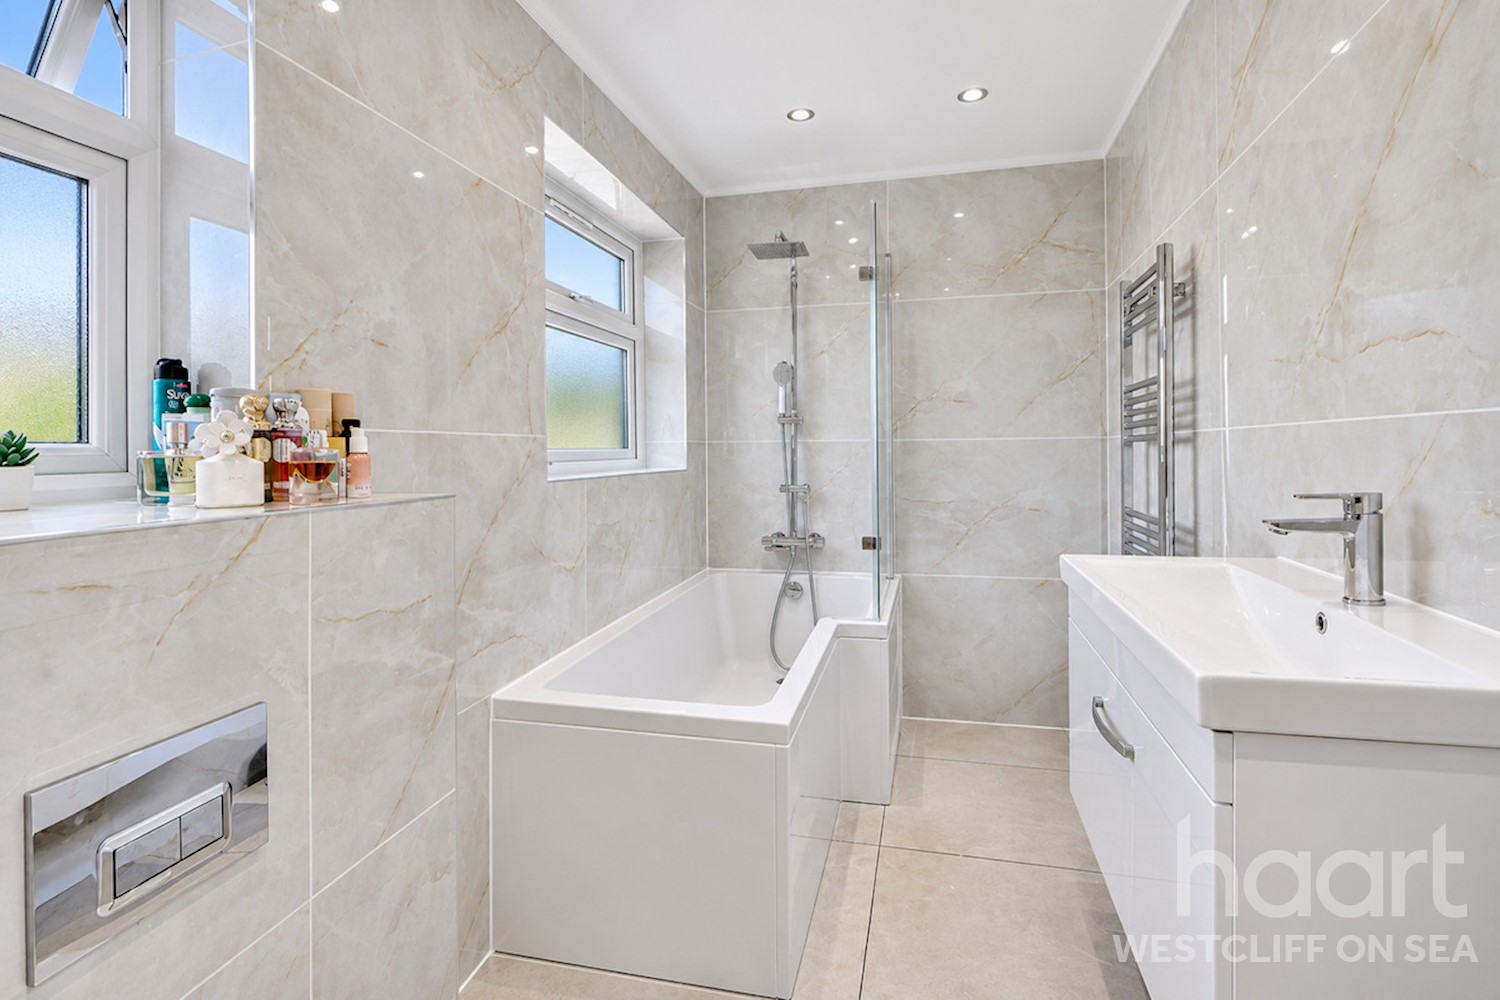
Three piece suite comprising of low level WC, wall mounted vanity unit wash hand basin with mixer tap, p shaped panelled bath with wall mounted shower over and shower screen, heated towel rail, tied walls, tiled flooring, inset spotlights, two double glazed obscure windows.
Rear Garden
Laid to lawn, fenced borders.
Front Garden
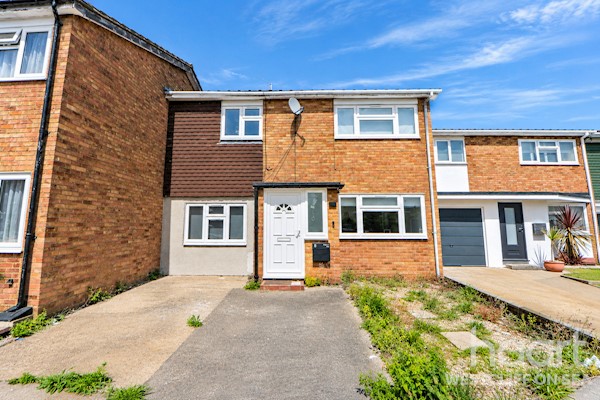
Driveway providing off street parking.
Agents Note
Council Tax Band C




DISCLAIMER
haart also offer a professional, ARLA accredited Lettings and Management Service. If you are considering renting your property in order to purchase, are looking at buy to let or would like a free review of your current portfolio, please call the Lettings Branch Manager on the above number.
haart Estate Agents is the seller's agent for this property. Your conveyancer is legally responsible for ensuring any purchase agreement fully protects your position. We make detailed enquiries of the seller to ensure the information provided is as accurate as possible. Please inform us if you become aware of any information being inaccurate.
Photos in this listing may be digitally enhanced or altered for illustrative or marketing purposes. Where applicable, furniture, decoration, landscaping or other features shown may not reflect the property in its current form. Please refer to the description and ask the agent to confirm the current condition and features before relying on any image.
About Westcliff On Sea
Westcliff-on-Sea is a popular coastal suburb of Southend-on-Sea and seaside resort in south-east Essex. Its location on the Thames Estuary makes it particularly appealing to people looking for more space, better value-for-money and a coastal lifestyle outside of London.
The seafront is at the heart of Westcliff's appeal, with coastal walks, open views across the estuary and easy access to Southend's wider seafront attractions. The area is also home to the Cliffs Pavilion Theatre, one of the region's leading entertainment venues, while the surrounding area offers a growing selection of restaurants, cafés, pubs and independent businesses.
Westcliff-on-Sea also benefits from several nearby railway stations, providing regular services into London Fenchurch Street and connections across Essex. Road links are also convenient, with the A127 and A13 providing access towards the M25 and wider South East, while Southend Airport is also close by,
There is also plenty to explore, from antiques shops and boutiques, in Leigh-on-Sea to Southend's extensive seafront and attractions. The local coastline also provides miles of walking routes and opportunities to enjoy the outdoors.
With its combination of coastal surroundings, transport connections, cultural attractions and lively local community, Westcliff-on-Sea offers a different pace of life while remaining well connected to London and the wider Essex area.
£348,374
Average price paid in Westcliff On Sea
Is this your dream property?
1. Contact the agent - don't delay
If this is your dream property it may be someone else's too. Request a viewing and ensure you don't miss out.
2. Check affordability
Not sure if you can afford this property? Try our handy mortgage calculator tool.
3. Selling a property?
Sellers generally favour offers from people who are not in a chain, or have at least begun the selling process.
Request a viewing with the local branch

Not your dream property?

Search similar properties
We have a range of properties on the market at the moment, so take a look at our other properties.

Sign up for our property alerts
Let us know what you are looking for and we can keep you up to date if an ideal property comes to the market.

More tips and advice for buyers
Buying is a big decision and not one we take many times in our life. Don't worry our series of simple guides will help you make sense of it all.