3 bedroom Semi-Detached House
Lancing Road, Luton
£400,000 Guide Price
Alternatively you can call us on 01582 455011 or visit our Stopsley Estate Agentsbranch

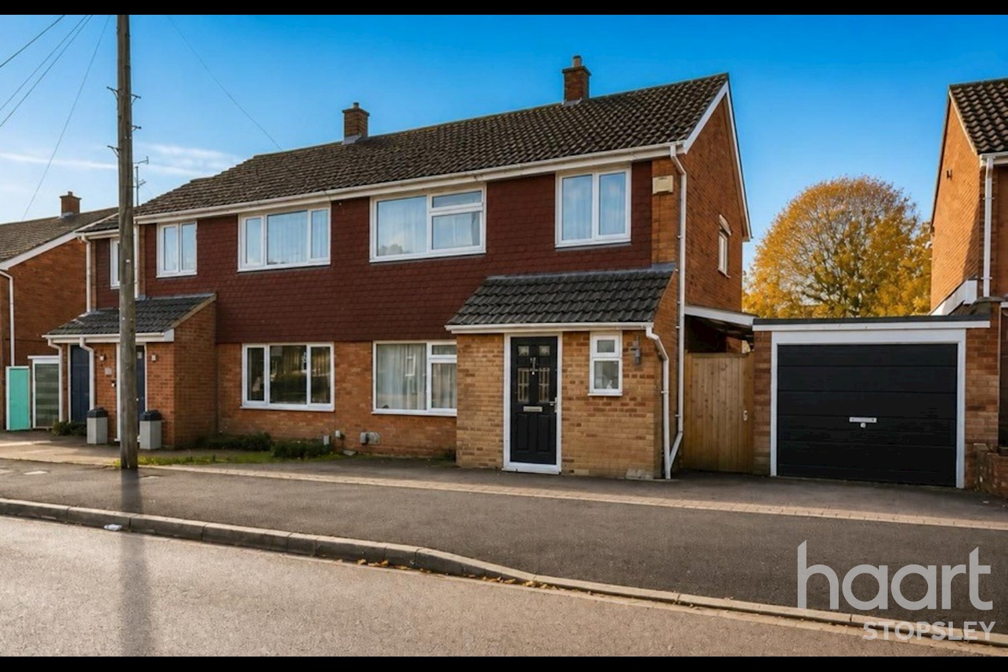
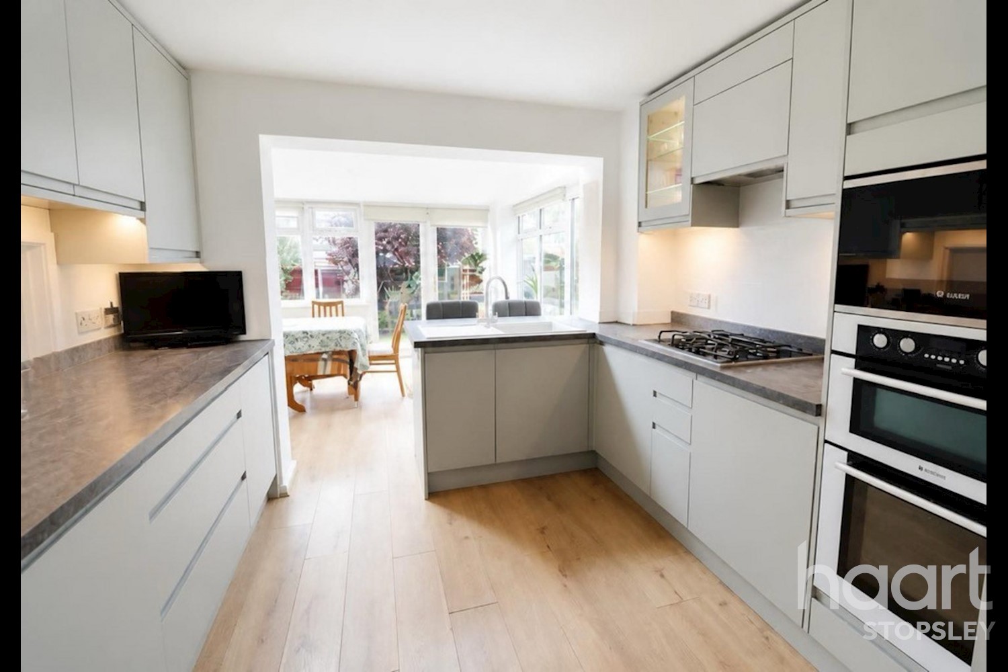
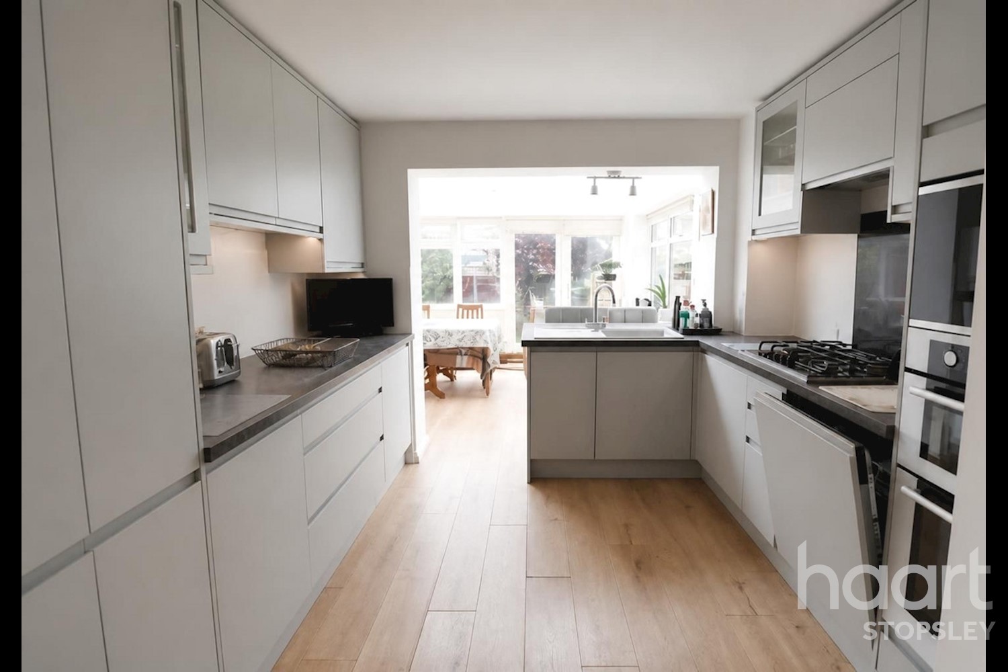
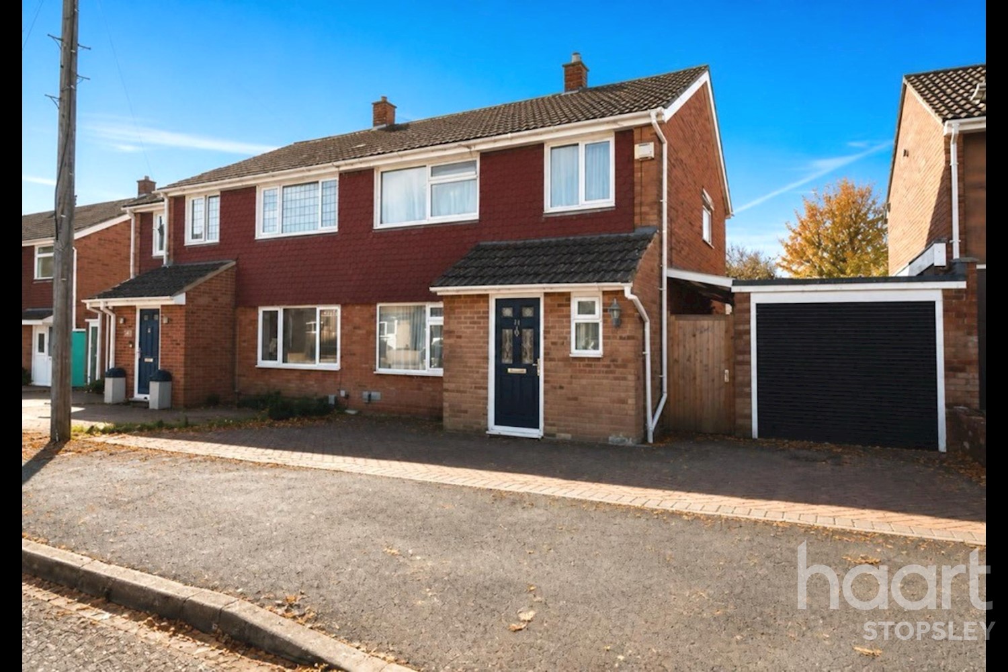
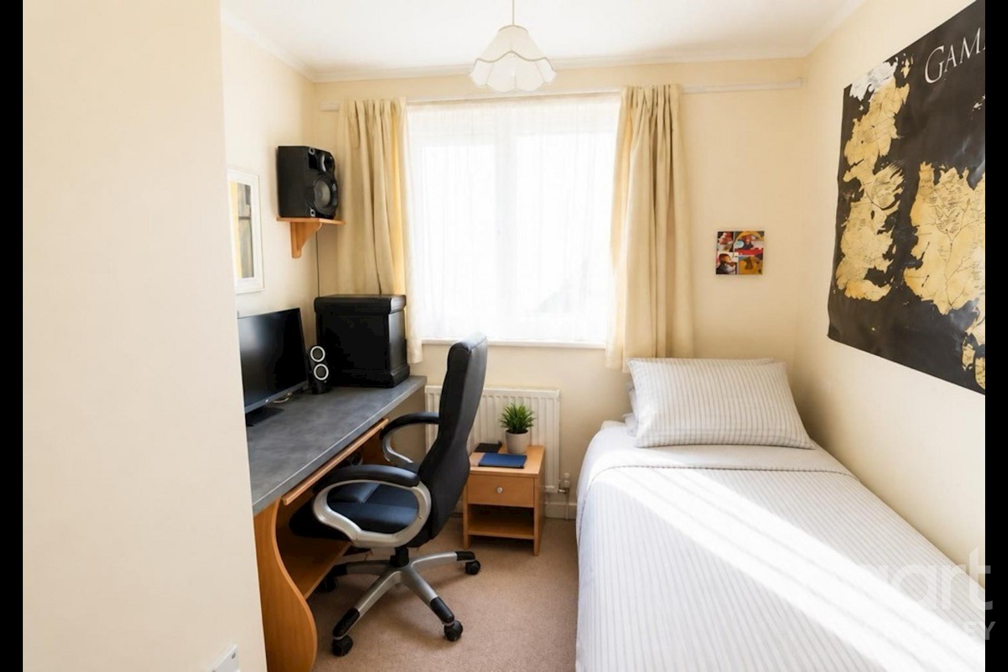
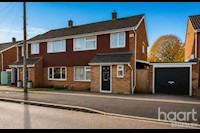
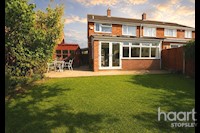
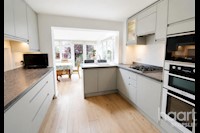
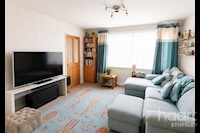
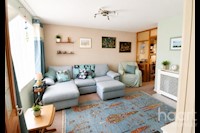
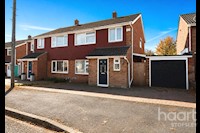
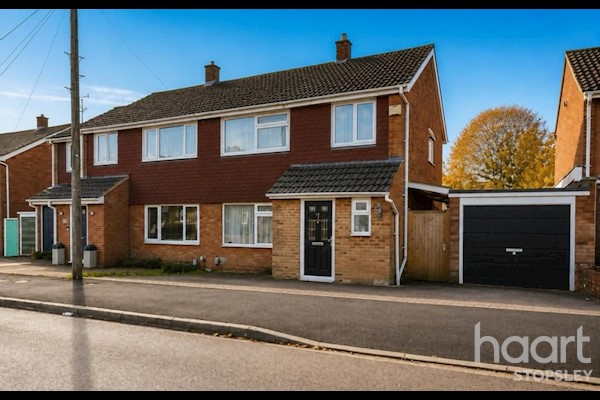
GUIDE PRICE £400,000 to £425,000 A well presented three bedroom semi detached family home, ideally positioned within a sought-after cul-de-sac in Stopsley. The property benefits from a quality refitted ‘Howdens’ kitchen, with integrated appliances to
Chain Free!!!
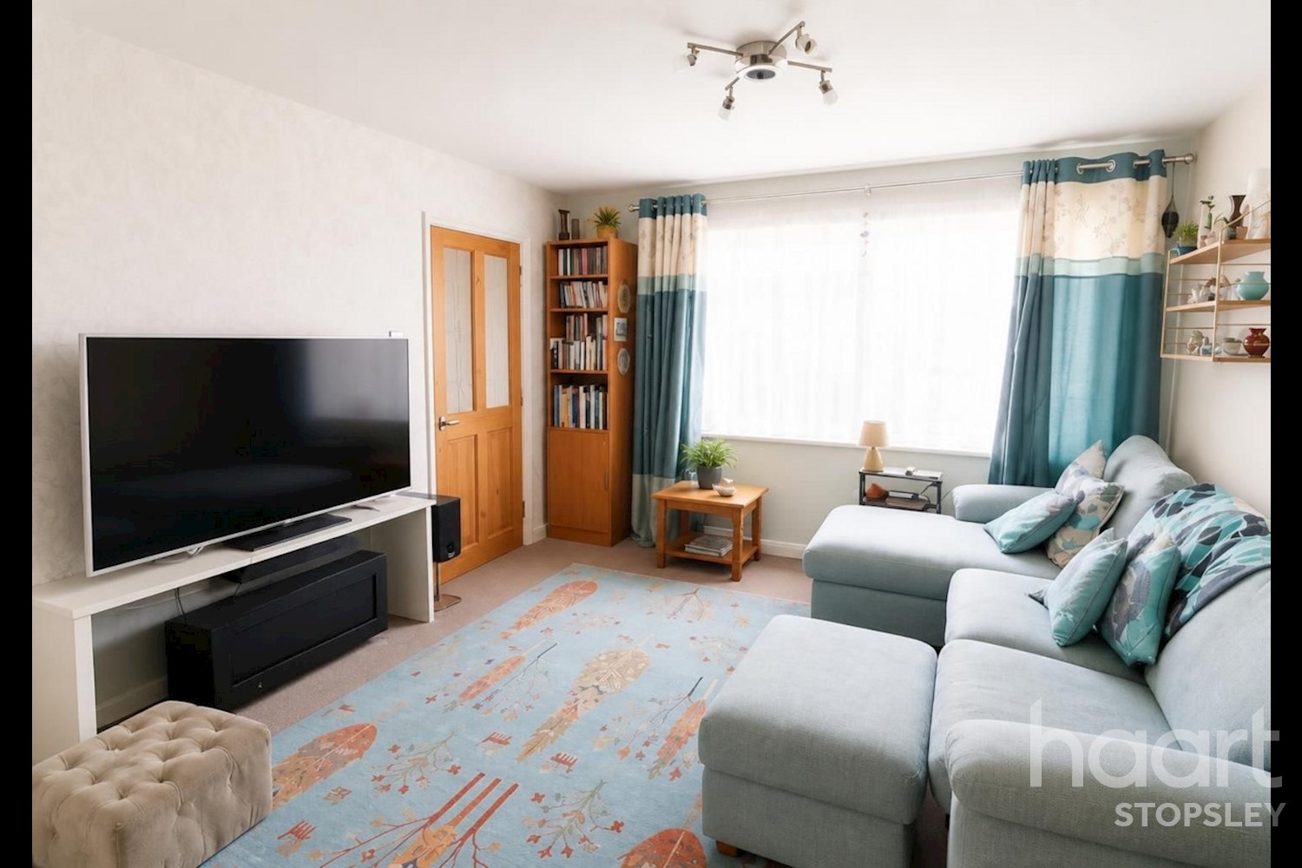
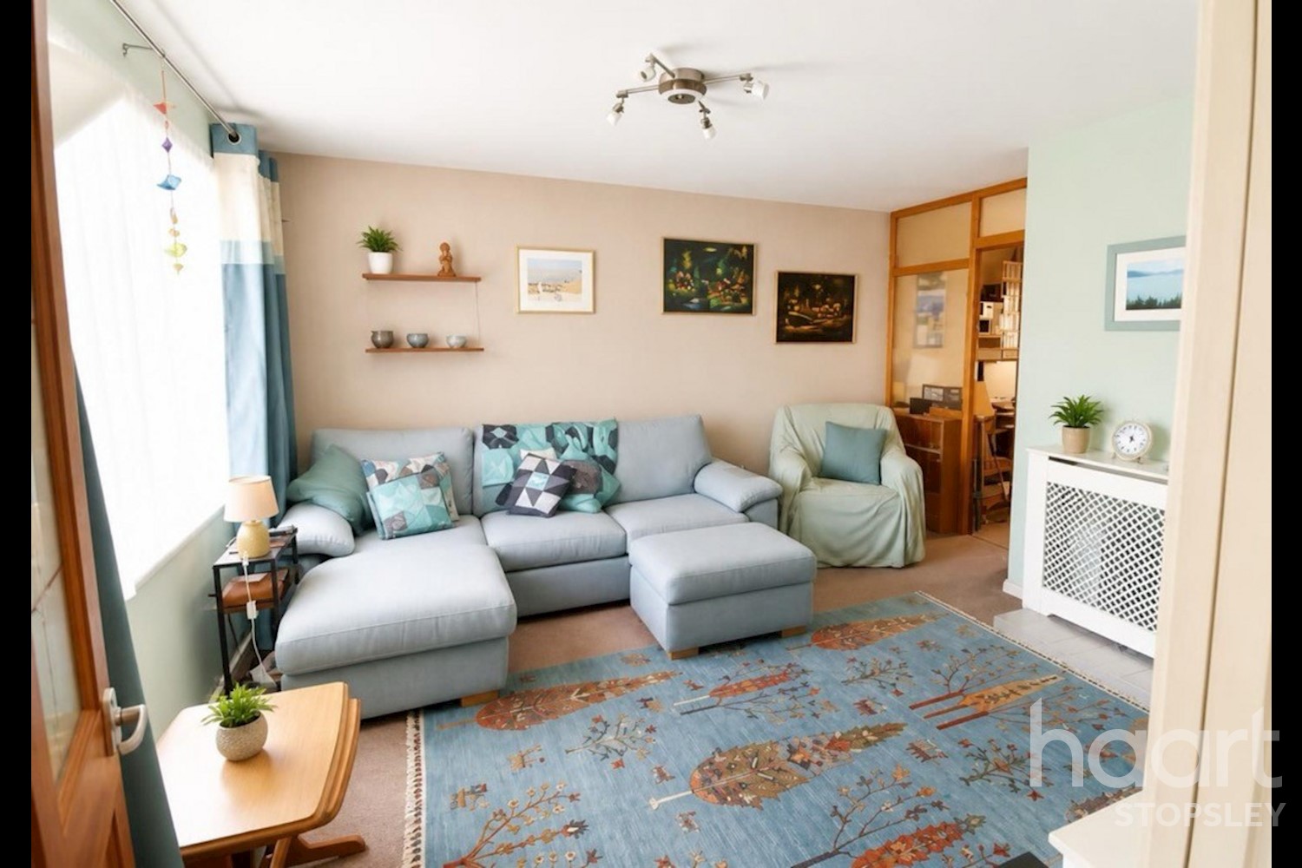
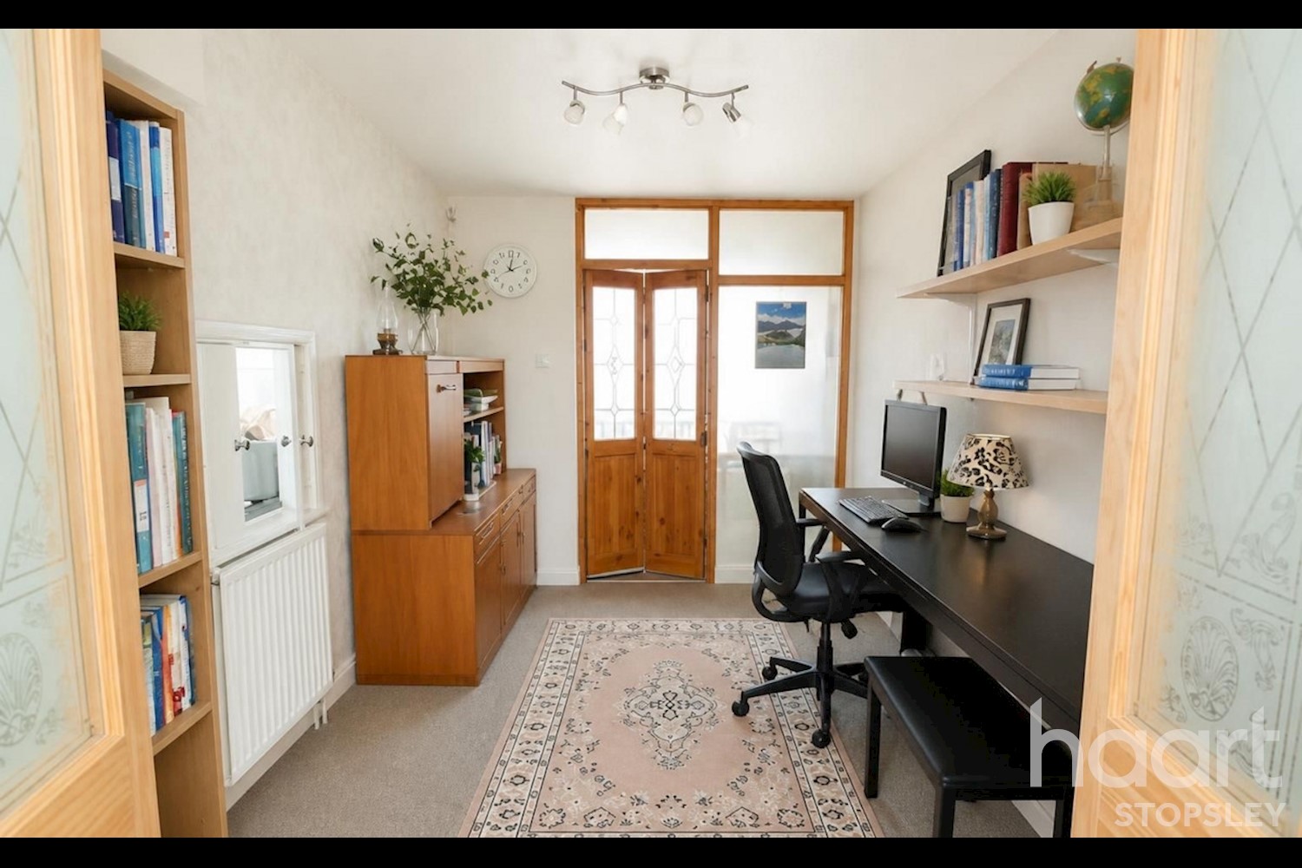
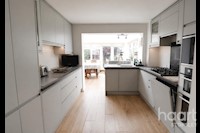
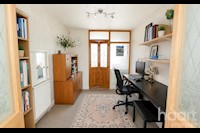
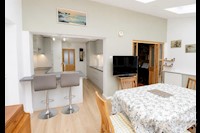
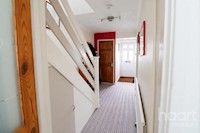
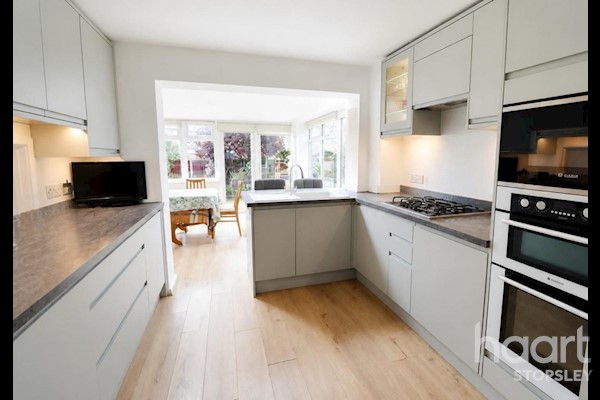
The property benefits from a quality refitted ‘Howdens’ kitchen, with integrated appliances to include a dishwasher, microwave and oven and hob, guest cloakroom and a spacious entrance hallway leading into the comfortable family lounge. There is also a useful rear reception room, currently arranged as a study.
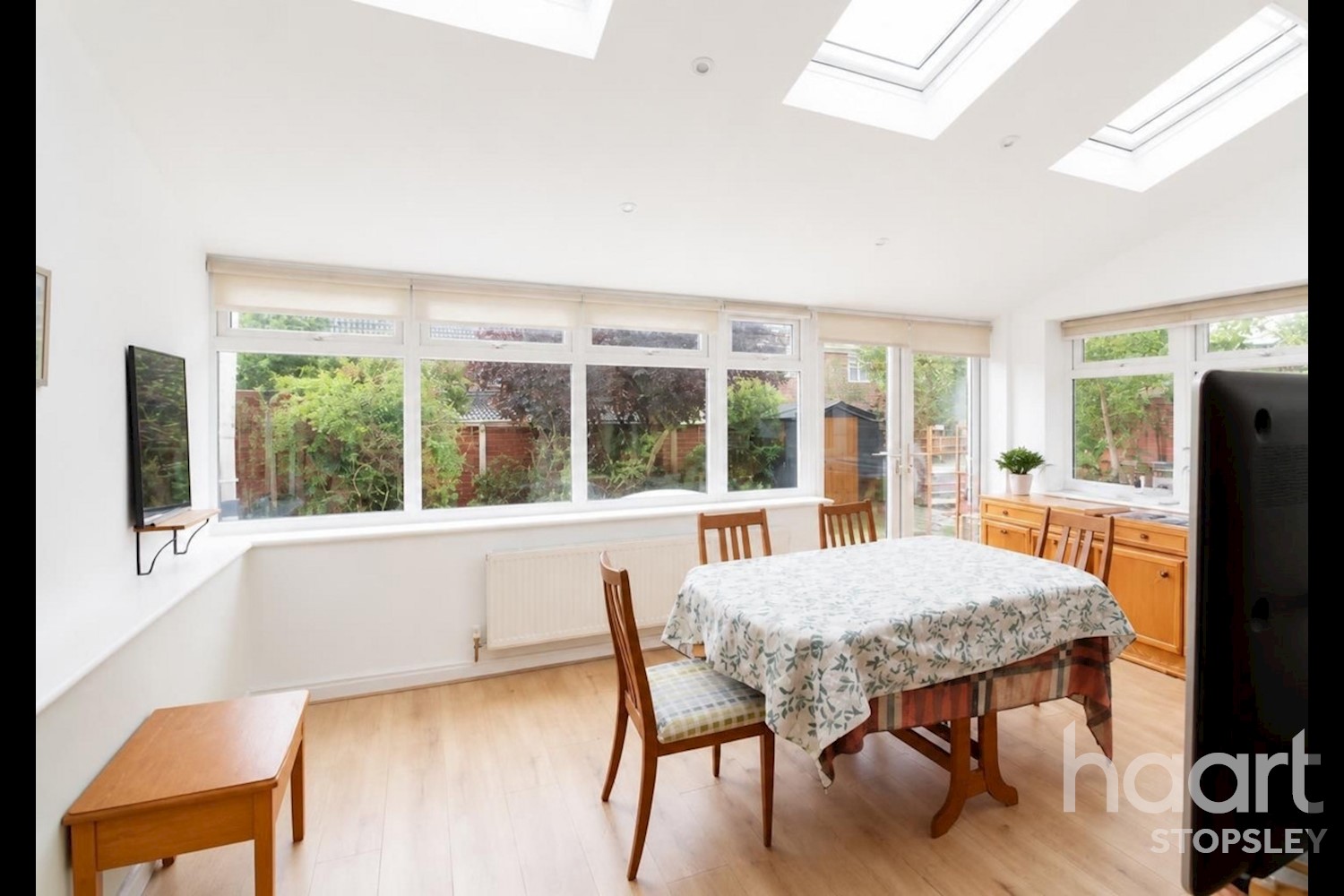
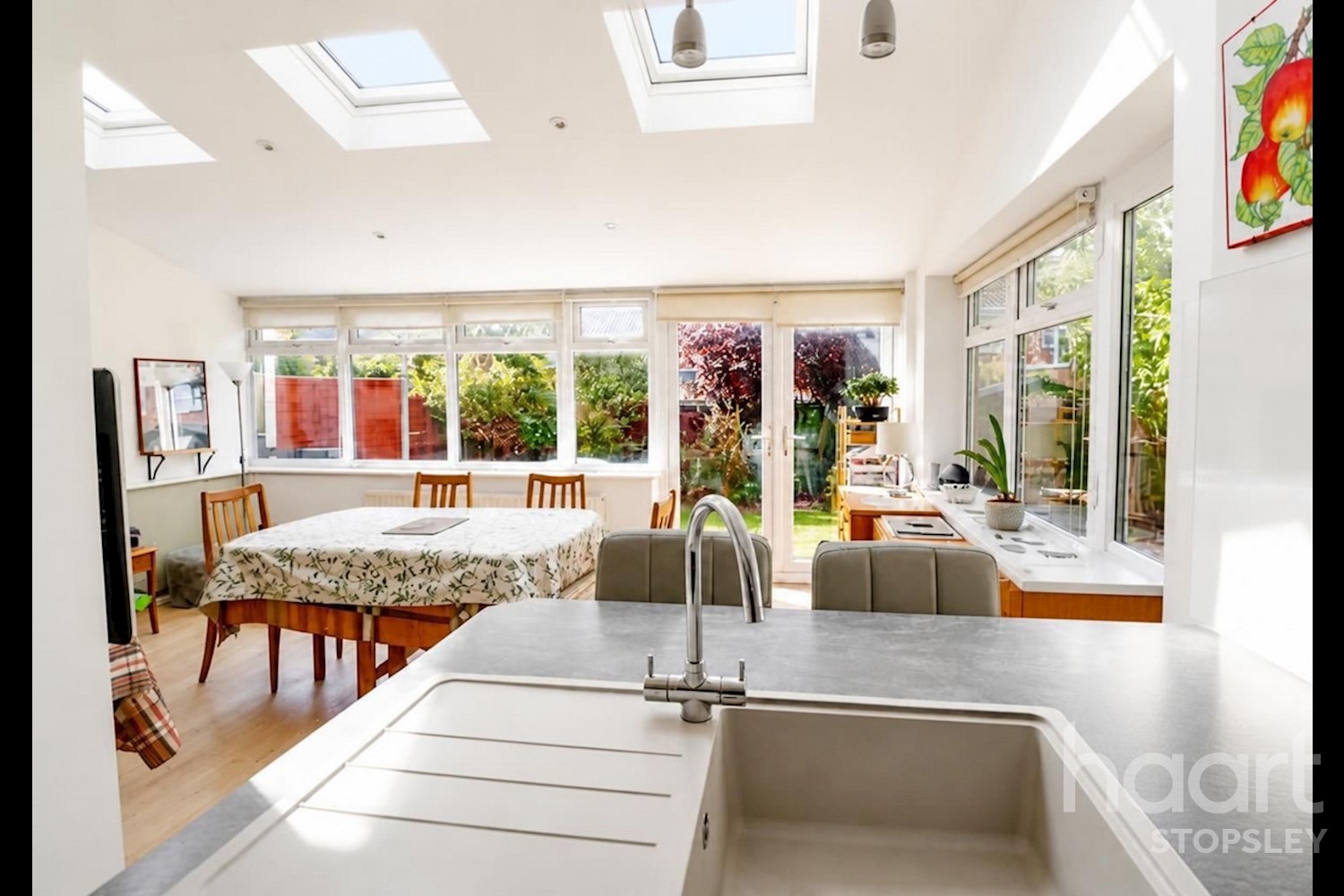
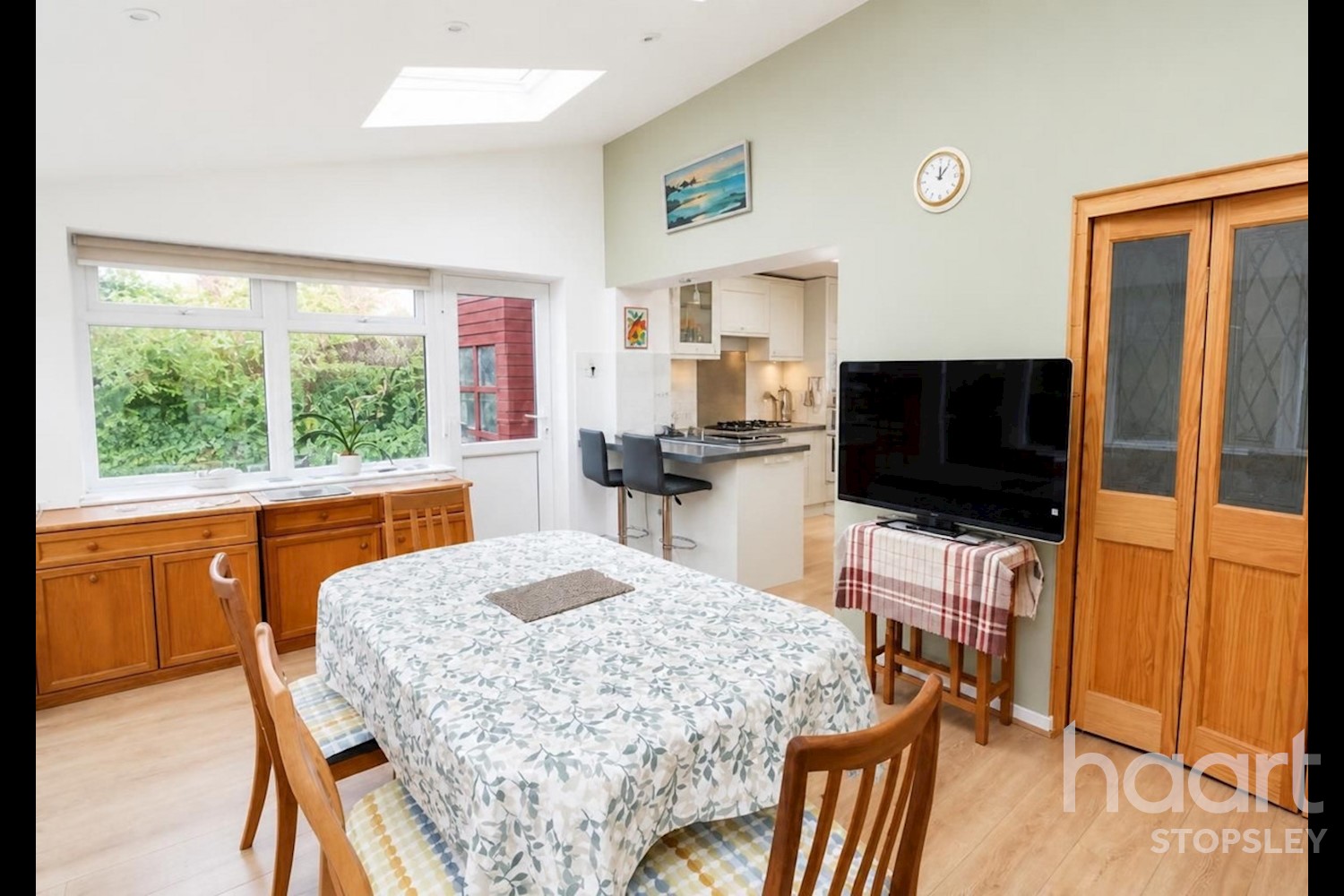
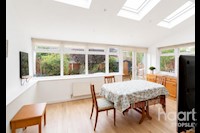
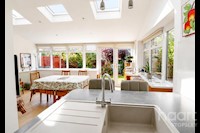
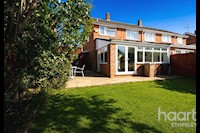
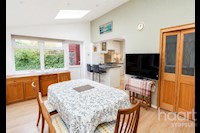
To the rear is a particularly impressive, generously sized family/summer room, offering ample space for a dining table and separate seating area. The home also benefits from double glazing throughout.
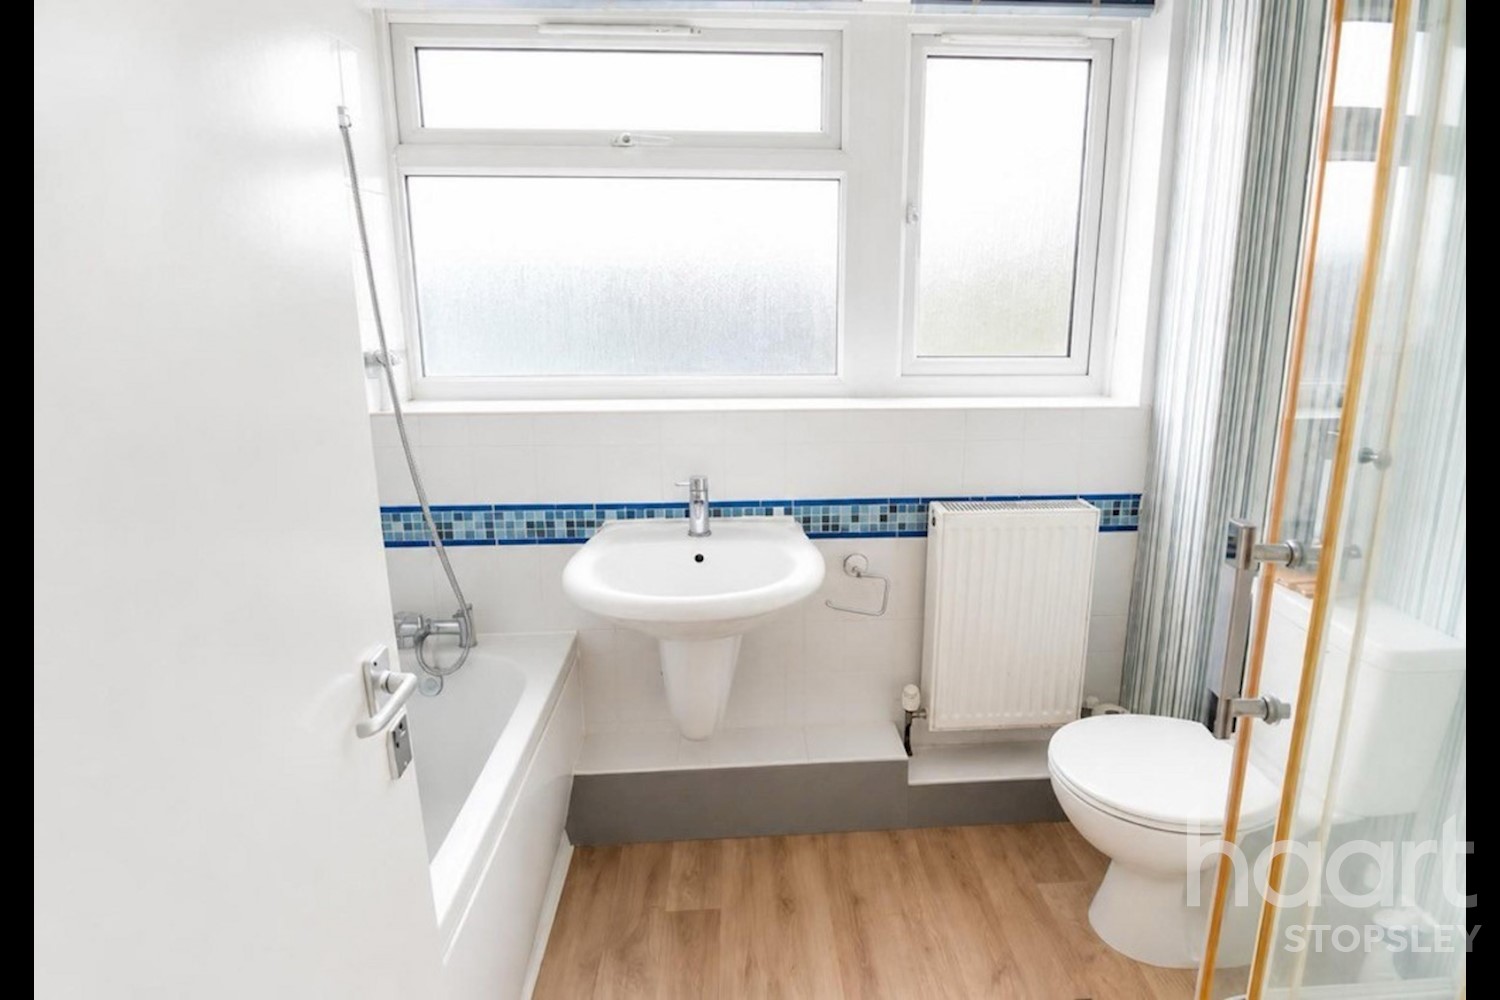
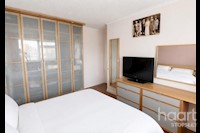
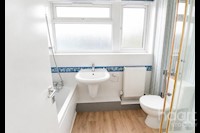
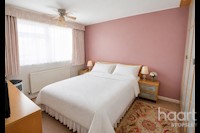
Upstairs, there are three well proportioned bedrooms and a spacious and modern four piece family bathroom.
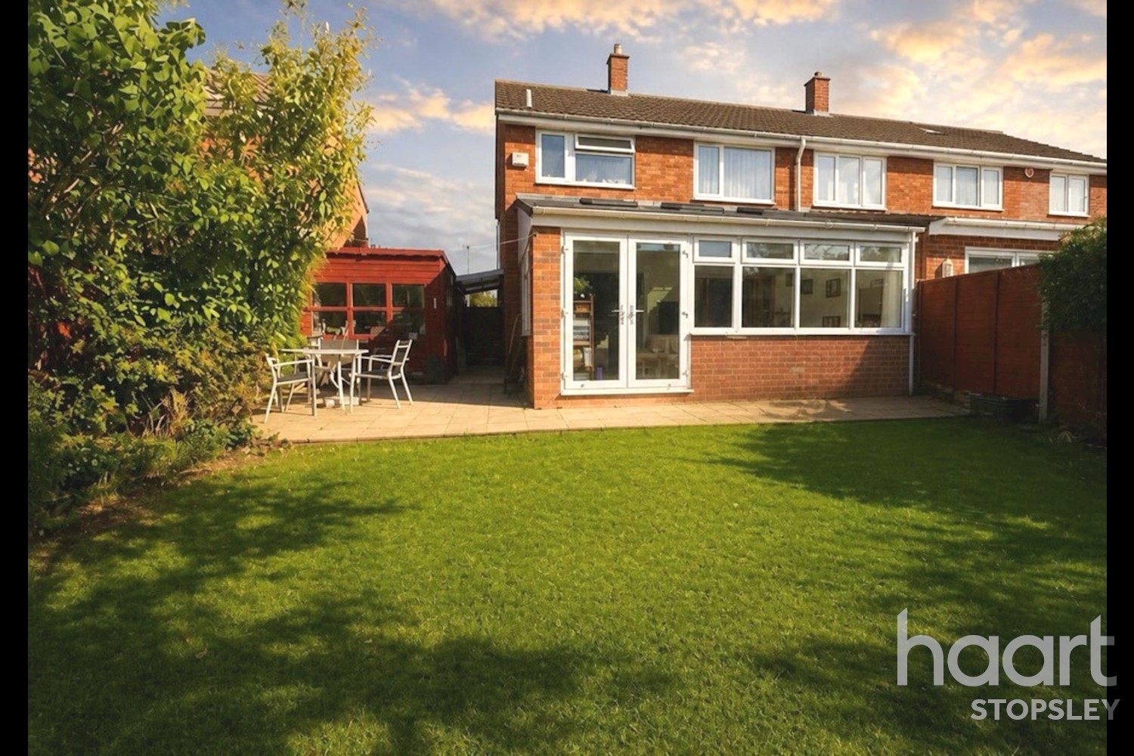
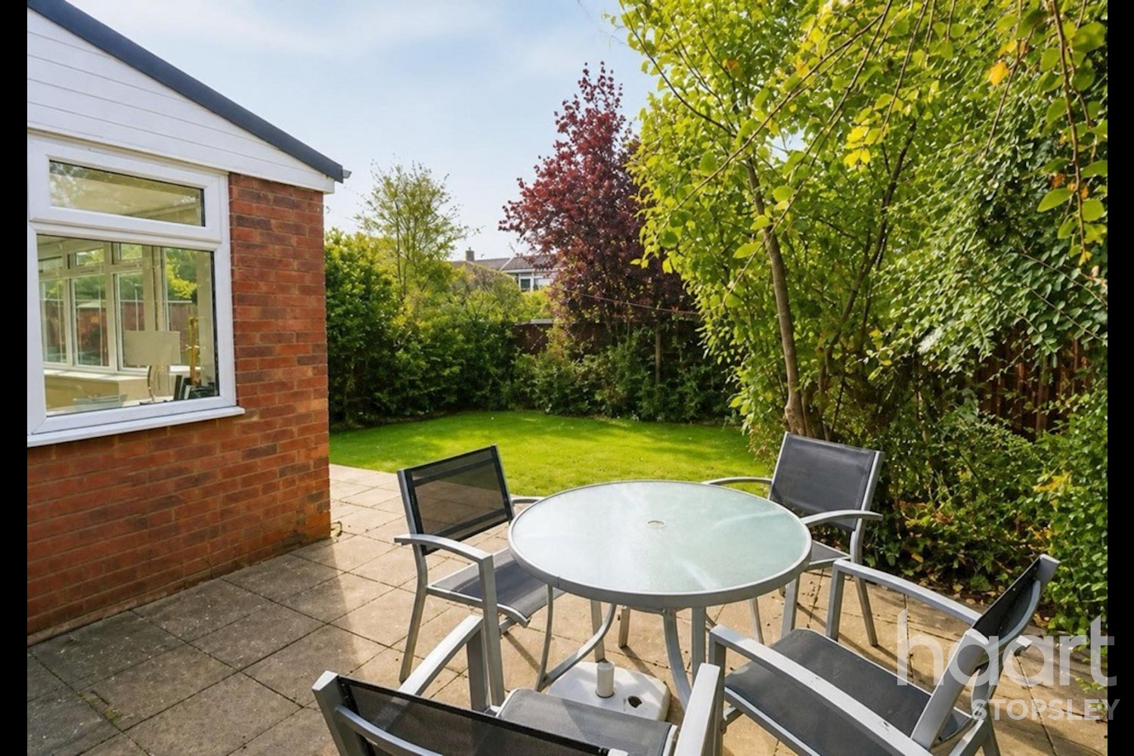
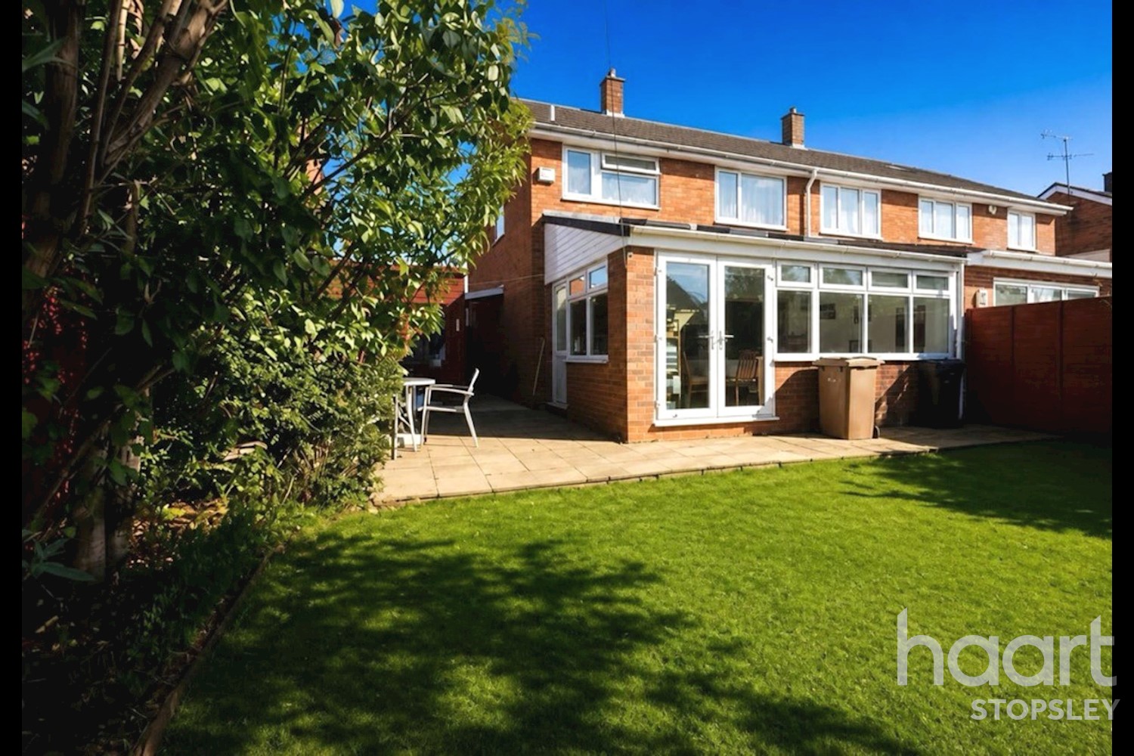
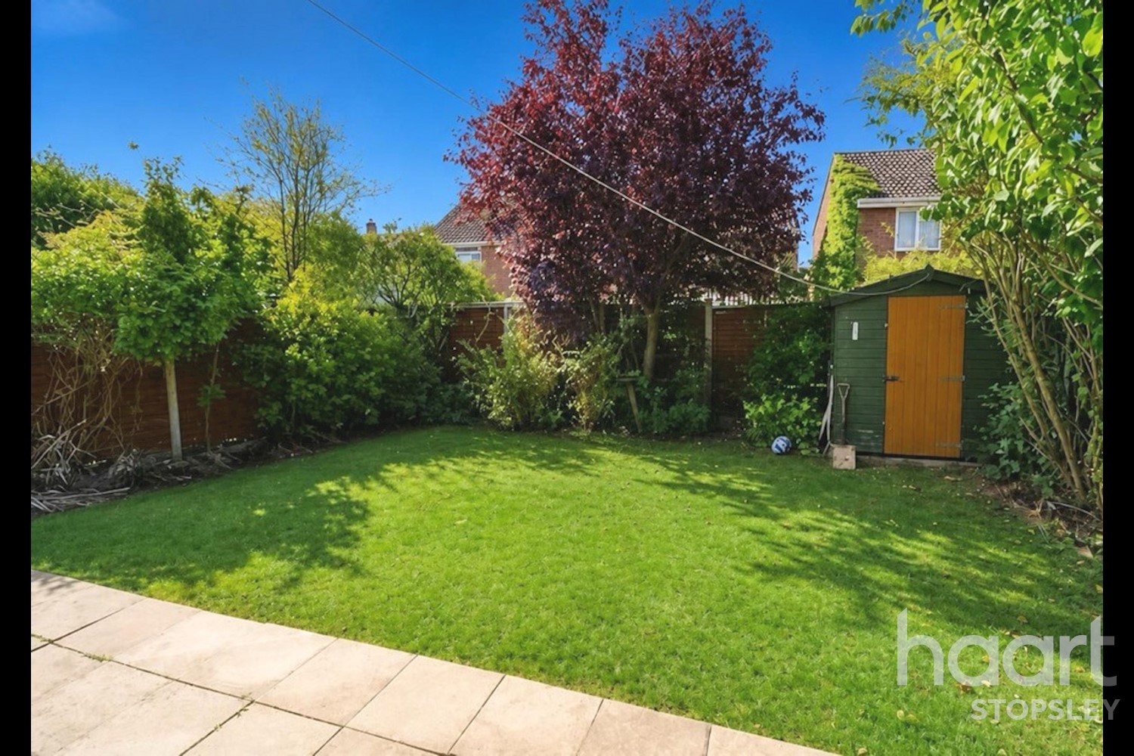
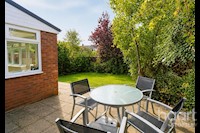
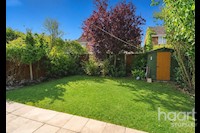
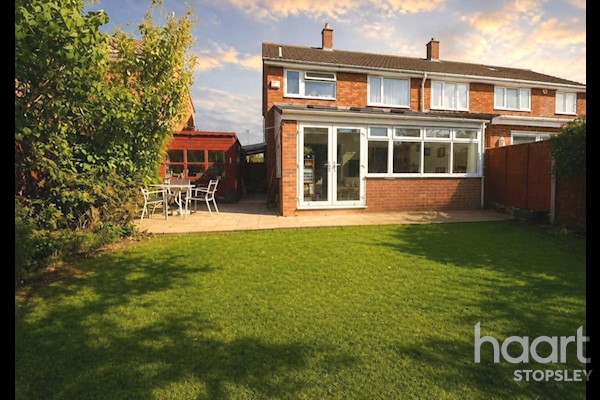
Externally, the property offers a very private rear garden with a pleasant patio seating area, ideal for entertaining and relaxing. There is also a detached 16ft garage with an electric roller door and power.
The property is offered for sale with no onward chain. Stopsley is a popular and well established area, renowned for its excellent schools, convenient neighbourhood shopping precinct, Asda superstore, restaurants, gym and easy access to Junction 10 of the M1. Beautiful Hertfordshire countryside is also within easy walking distance, while London Luton Airport is conveniently accessible for both business and leisure travel.
Property Reference: HRT020711462
Entrance
Composite front door leading to:
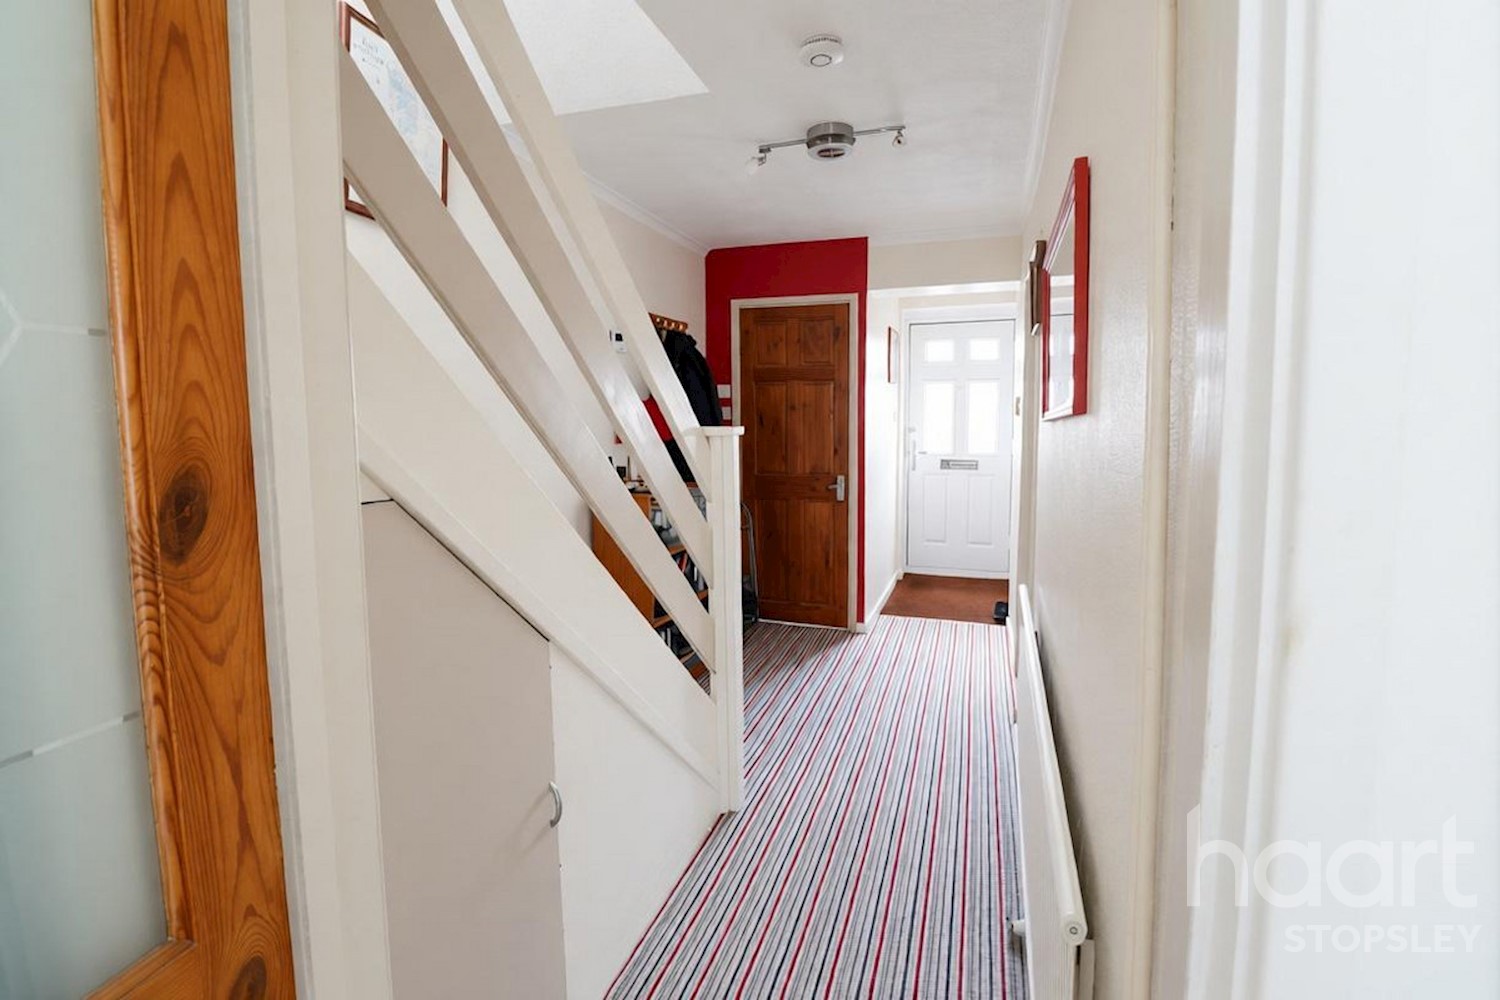
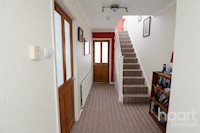
Entrance Hallway
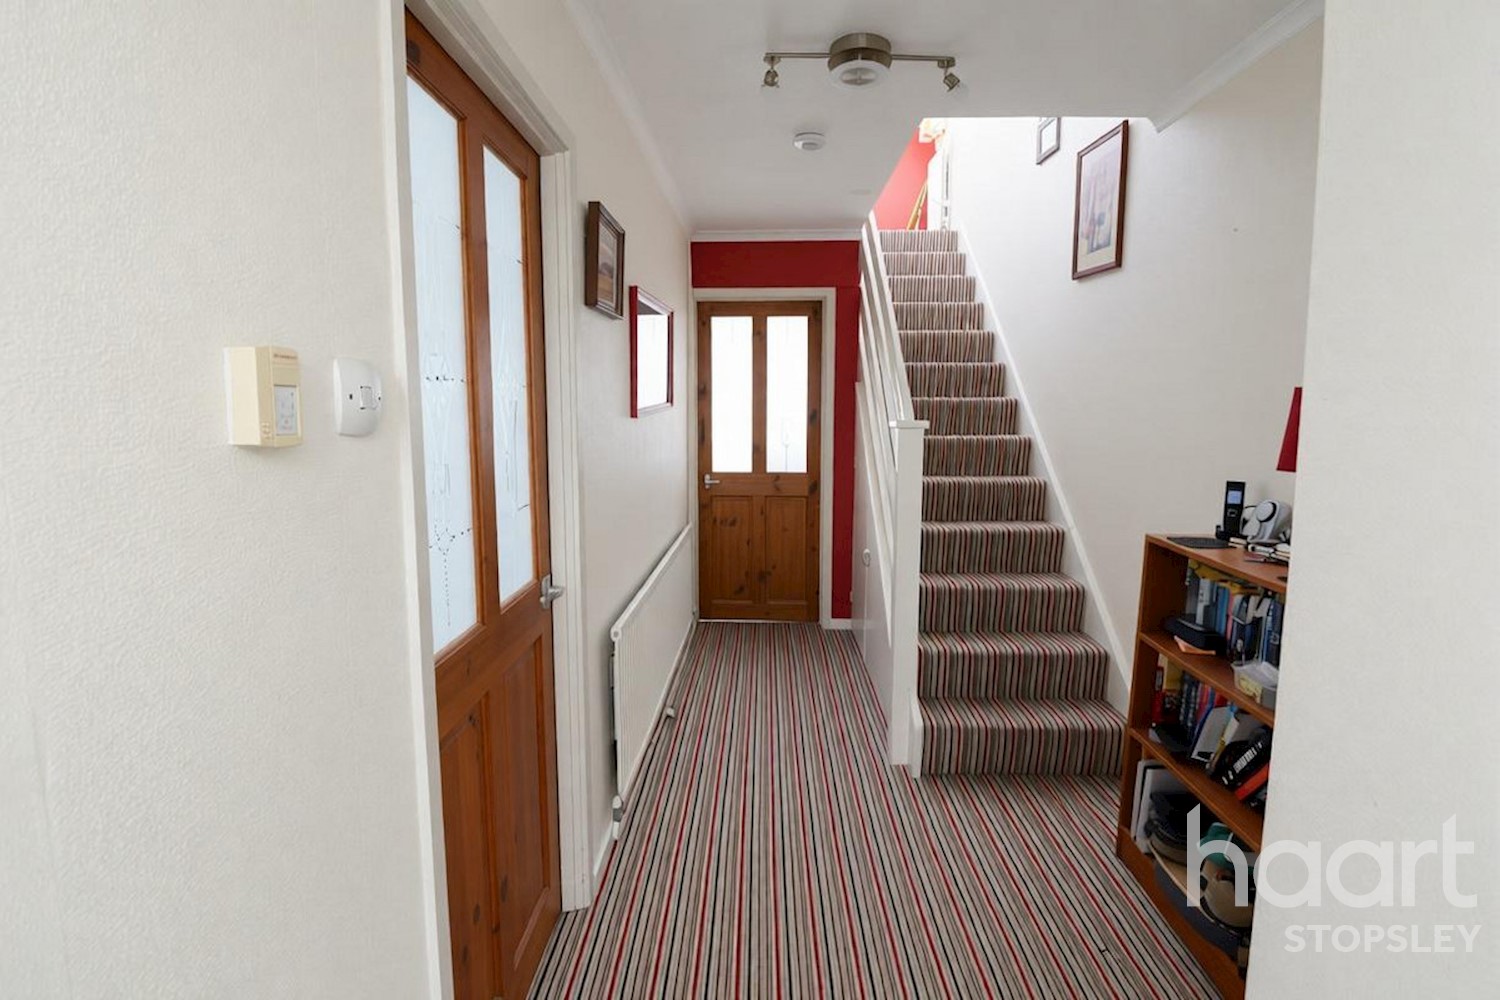
Staircase with baluster rising to first floor and landing, radiator, coat and shoe storage cupboard recess, built in understairs storage cupboard, carpet, door leading to:
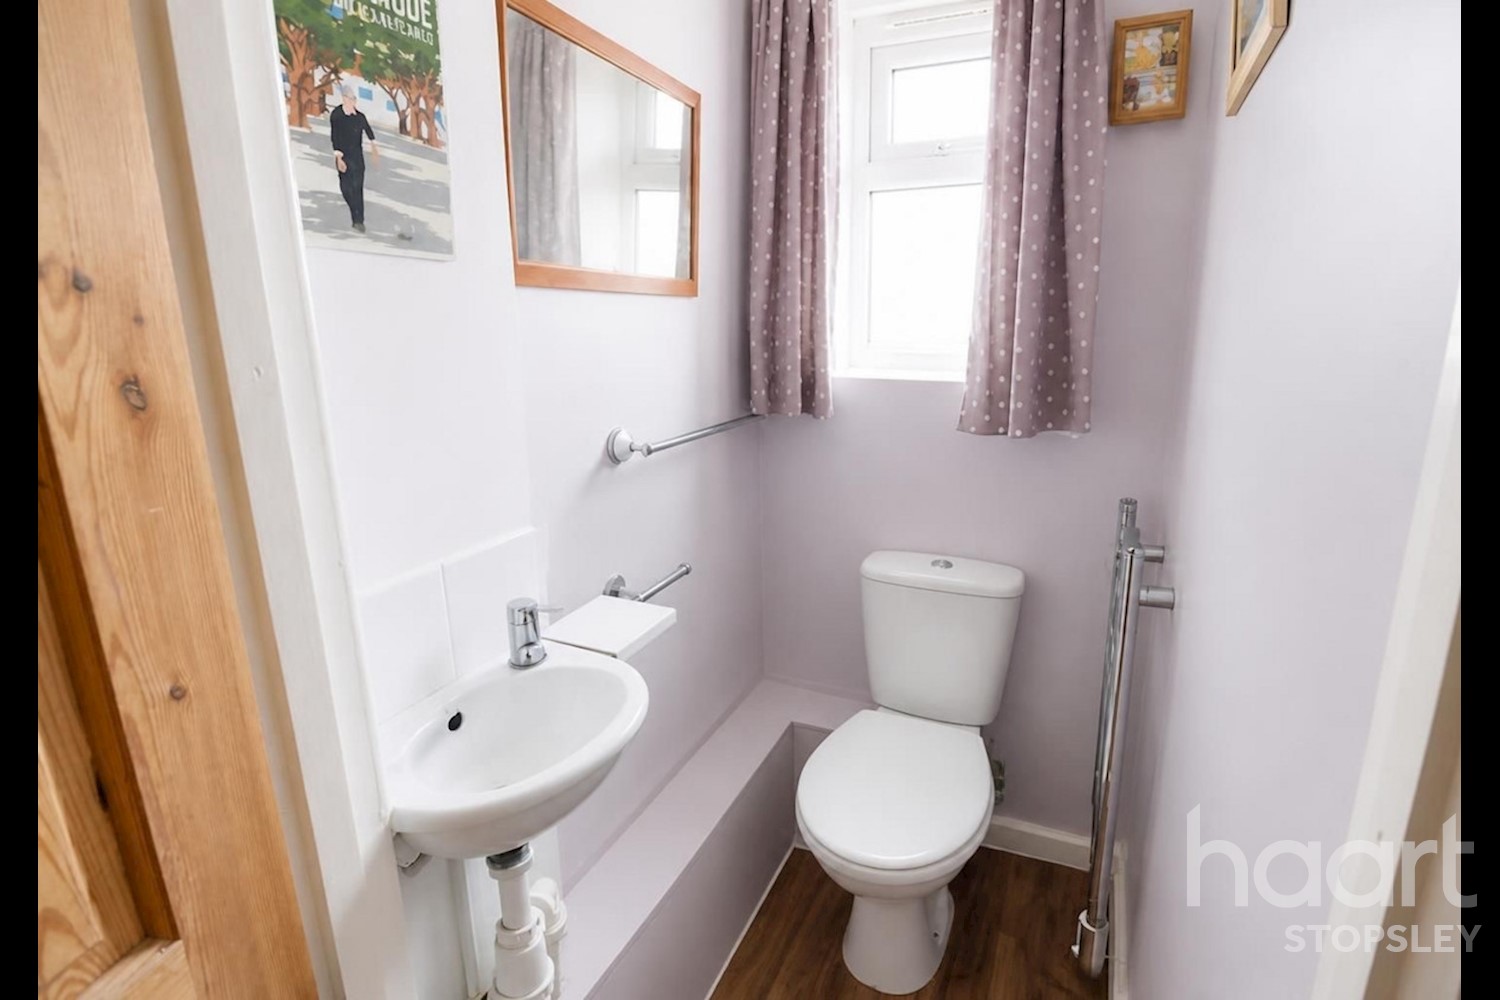
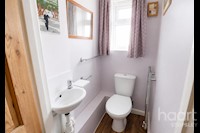
Guest Cloakroom/WC 4ft 0ins x 3ft 0ins (1.22m x 0.91m)
Comprising in white: Low level WC and wash hand basin, complementary tiled surround, obscure double glazed window to front aspect, chrome heated towel rail, vinyl flooring.
Family Lounge 13ft 9ins x 11ft 9ins (4.19m x 3.58m)
Double glazed window to front aspect, fireplace on hearth, radiator, carpet, part glazed concertina door leading to:
Reception Room/Study 12ft 3ins x 7ft 9ins (3.73m x 2.36m)
Part glazed concertina door leading to family sitting/dining room, serving hatch to kitchen, radiator, carpet.
Kitchen/Breakfast Room 12ft 10ins x 10ft 8ins (3.91m x 3.
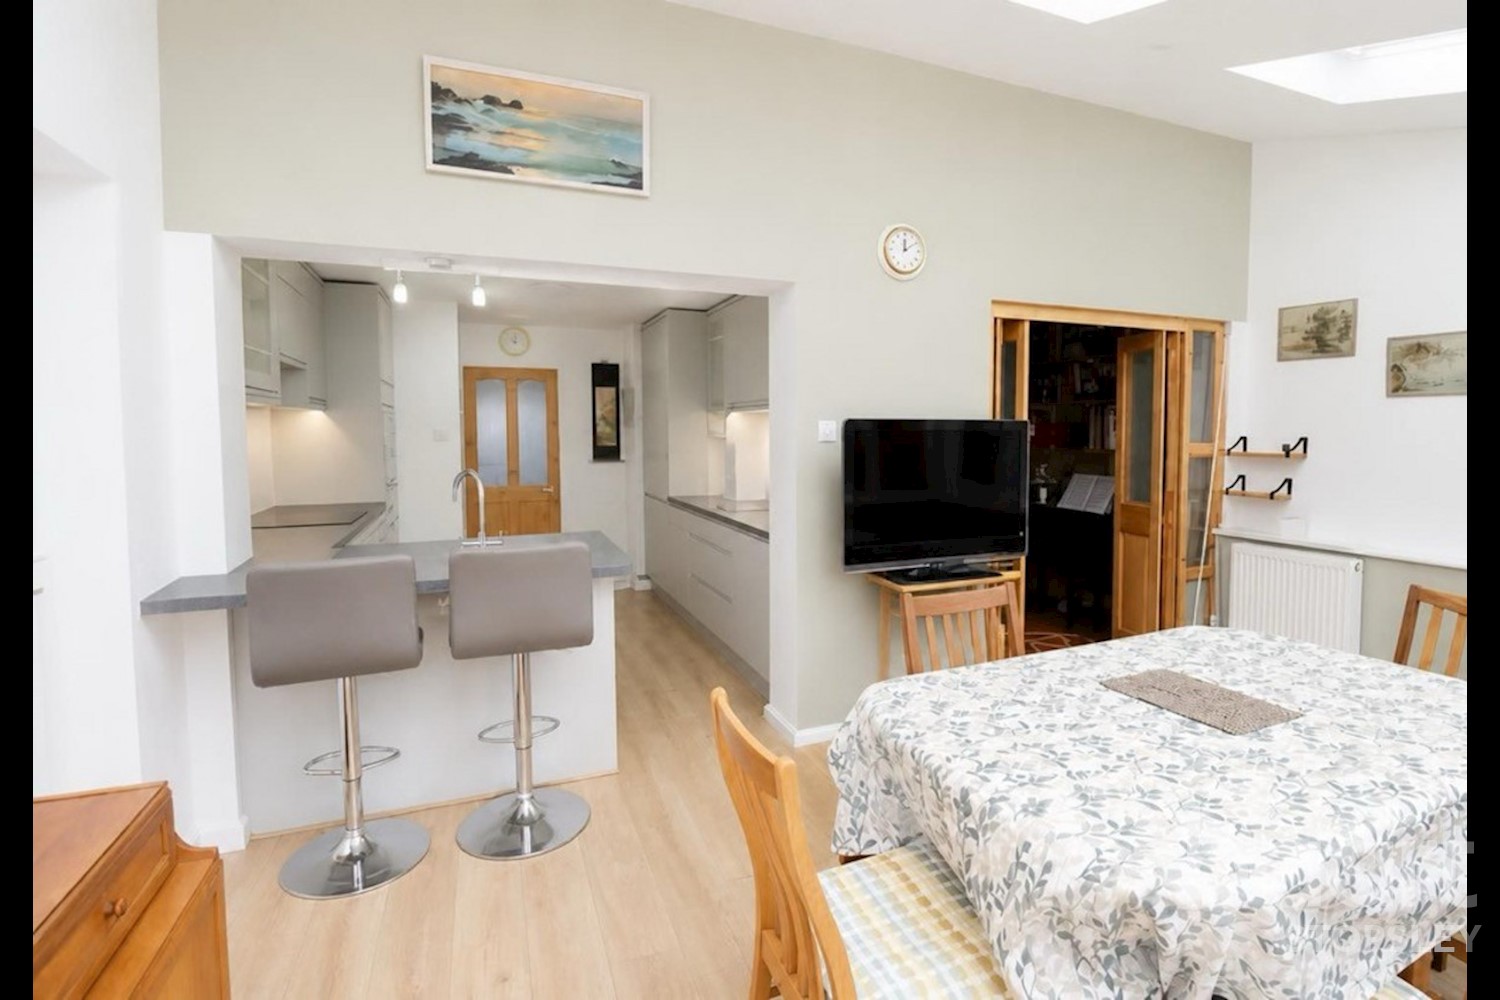
A quality range of refitted floor and wall mounted units with concealed lighting and laminated work top surfaces incorporating a breakfast bar, inset colour coded single drainer sink unit with mixer tap, integrated dishwasher, lighting over the breakfast bar seating area, built in larder with light housing wall mounted combination gas boiler, integrated washing machine, glazed display units with lighting, integrated gas hob, electric double oven and extractor hood, integrated microwave, serving hatch to reception room/study, inset downlights, integrated tumble dryer, integrated fridge and freezer, radiator, laminated flooring, opening into:
Family Sitting/Dining Room 16ft 8ins x 11ft 8ins (5.08m x
Of brick base and UPVC double glazed construction with tiled hipped roof, 3 x velux windows, double glazed door to side aspect, 2 radiators, inset downlights, double glazed double opening French doors to rear aspect and garden, laminated flooring.
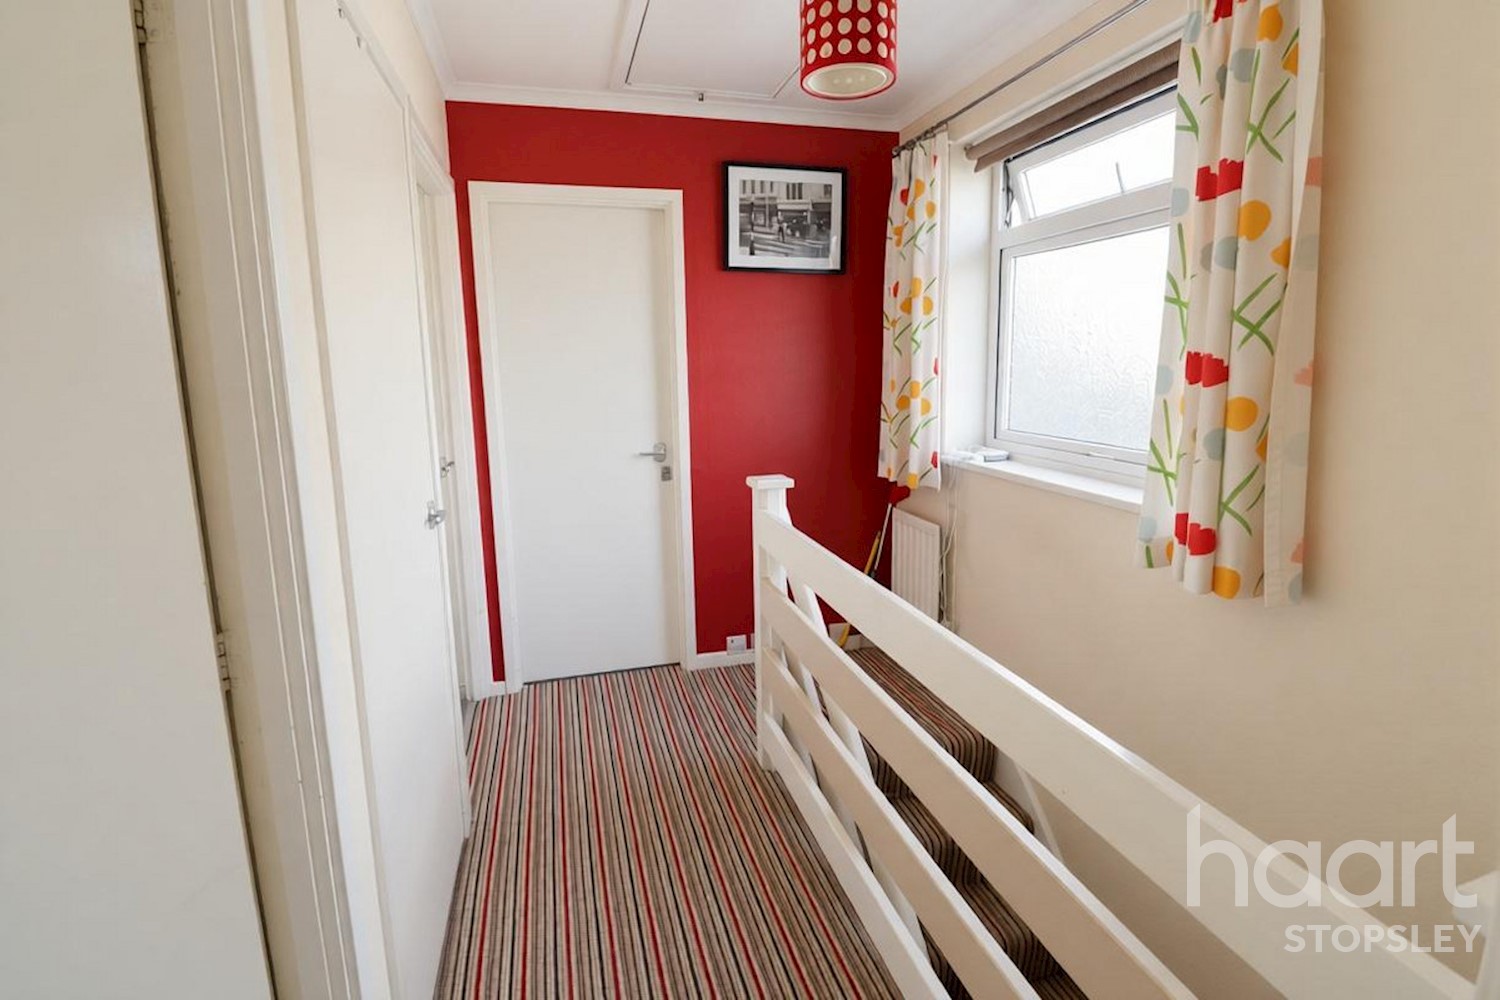
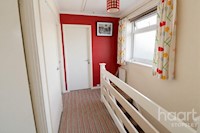
First Floor Landing
Obscure double glazed window to side aspect, baluster, access to loft space via a retractable ladder with light, built in airing cupboard, radiator, carpet, door leading to:
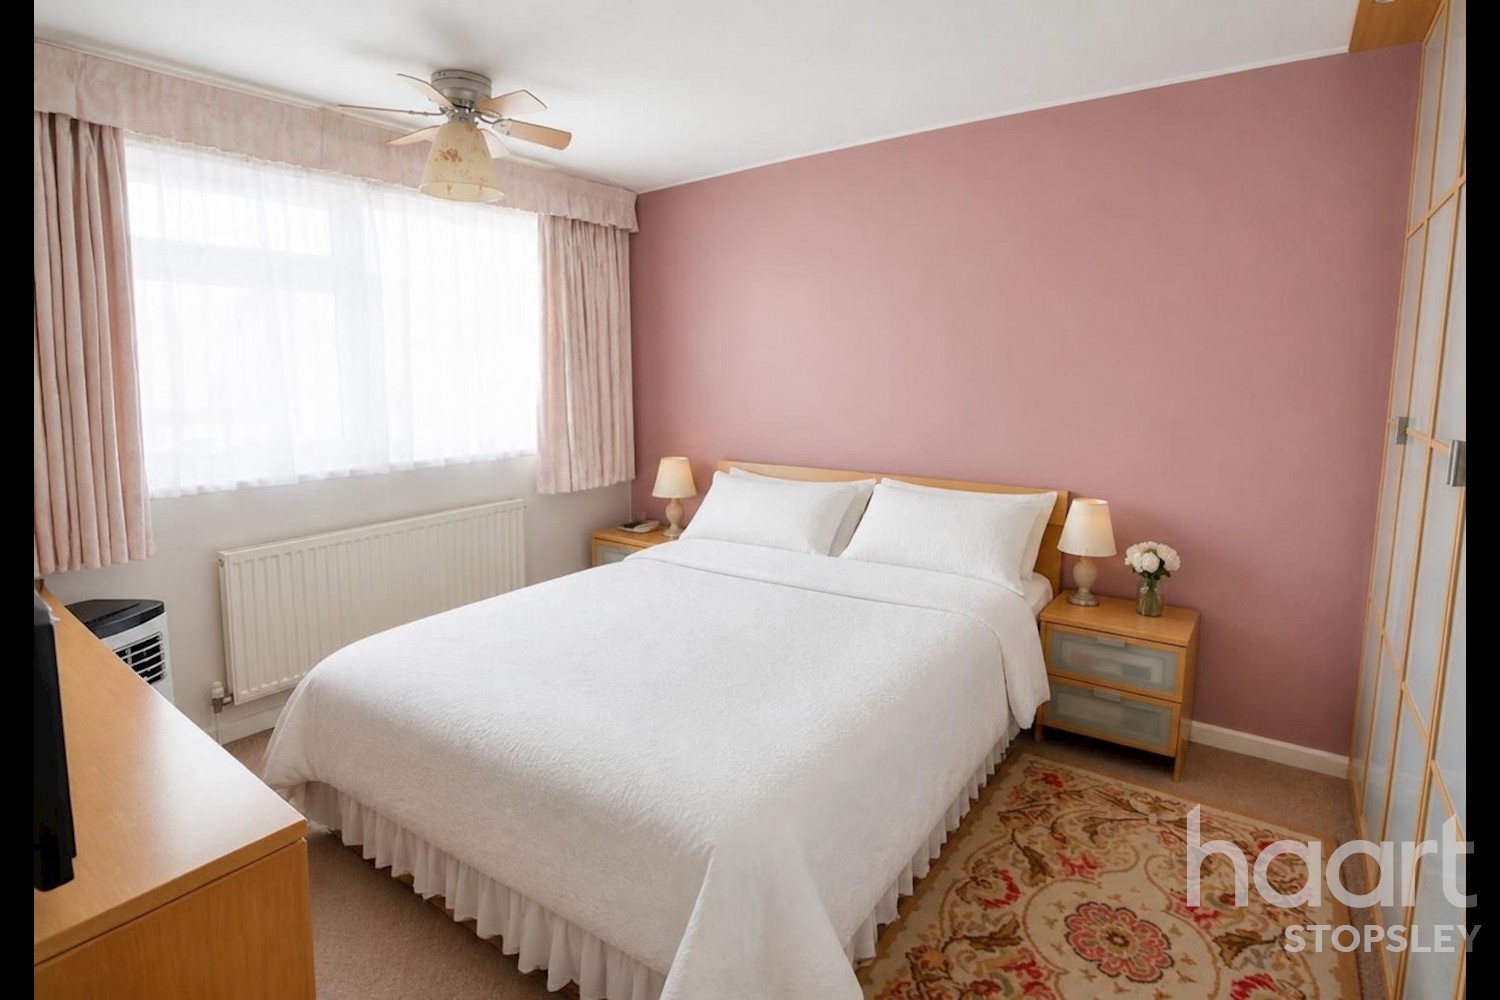
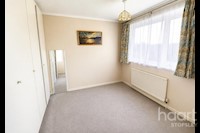
Principal Bedroom 12ft 2ins x 9ft 9ins (3.71m x 2.97m)
Double glazed window to front aspect, radiator, carpet.
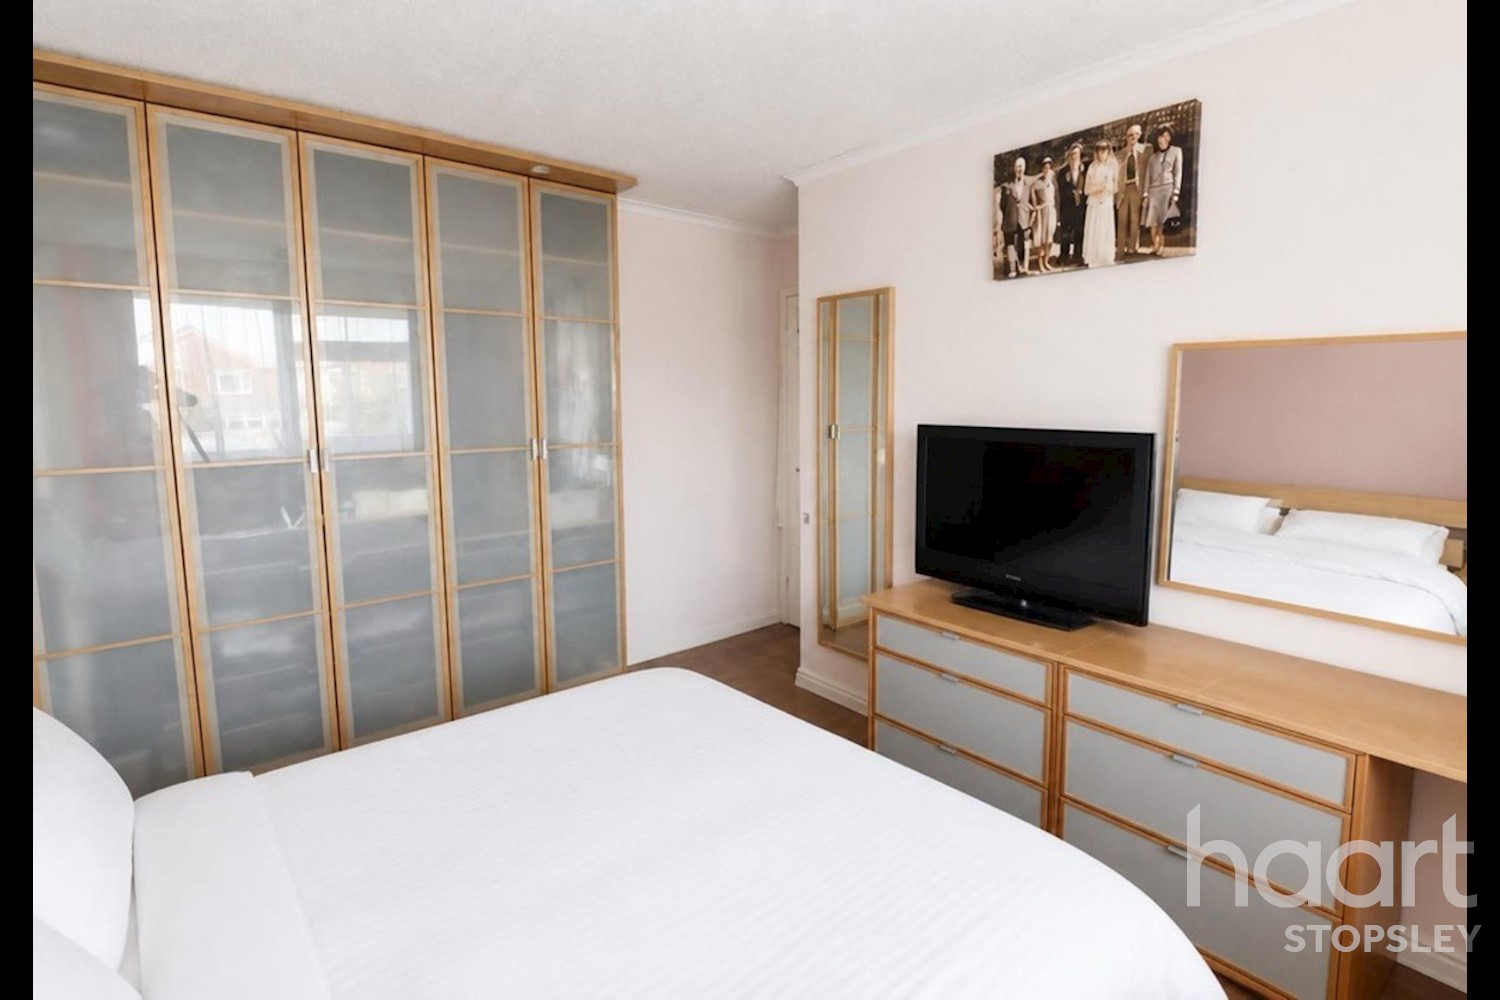
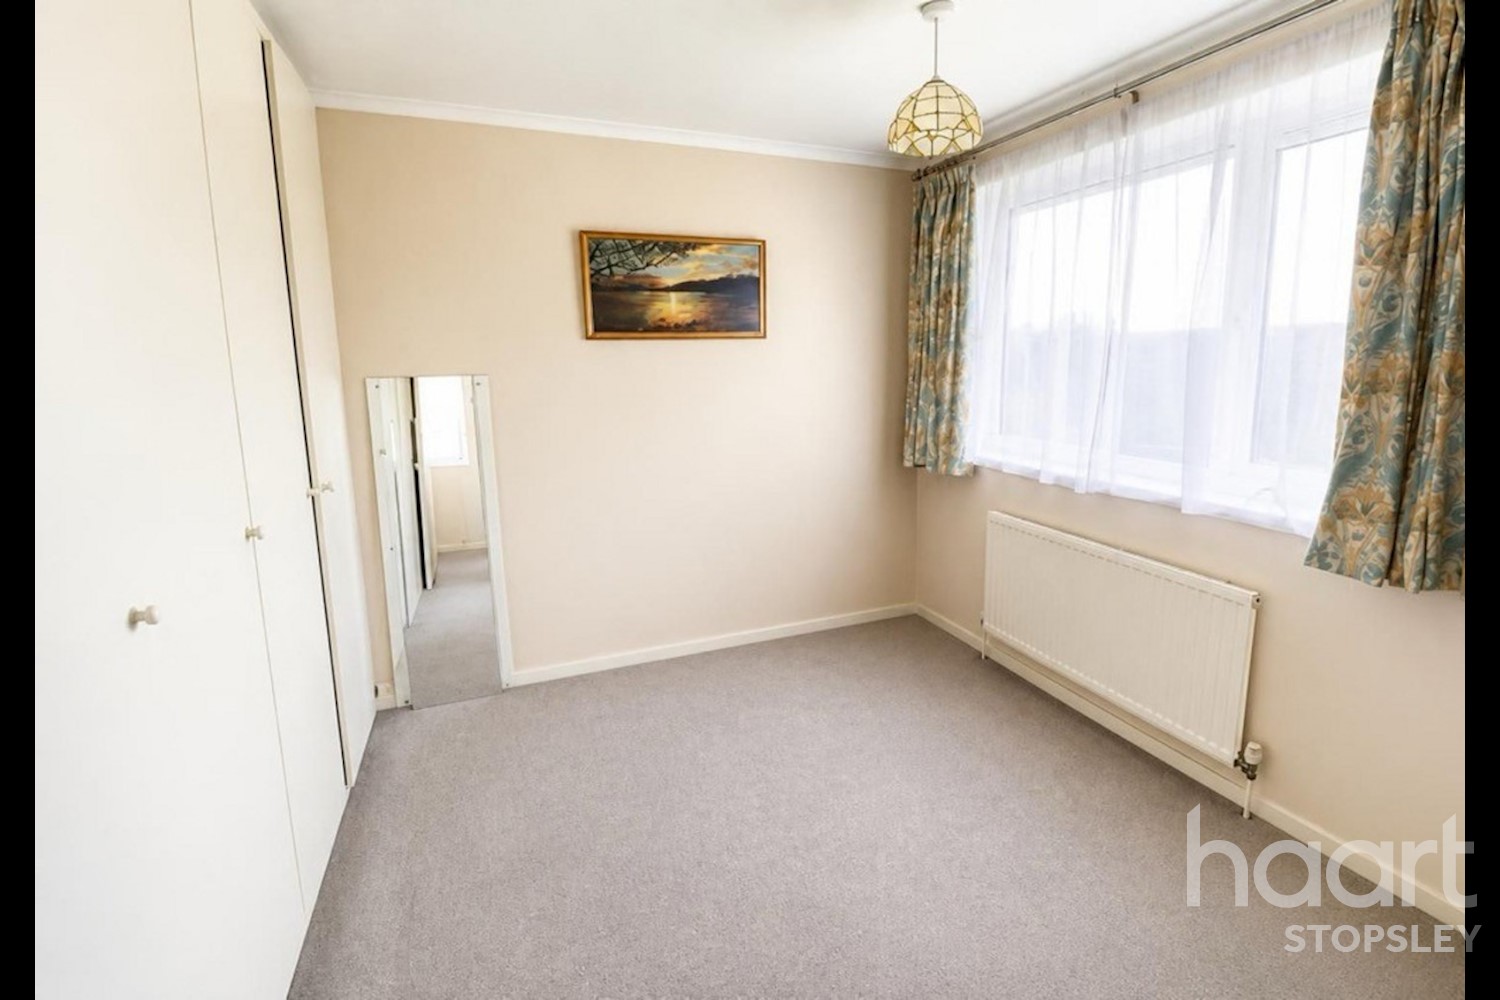
Bedroom Two 9ft 10ins x 10ft 4ins (3m x 3.15m)
Double glazed window to rear aspect, radiator, fitted wardrobes, carpet.
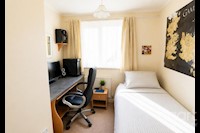
Bedroom Three 8ft 3ins x 7ft 9ins (2.51m x 2.36m)
Double glazed window to front aspect, radiator, built in wardrobe, carpet.
Family Bathroom 8ft 0ins x 5ft 5ins (2.44m x 1.65m)
A 4 piece bathroom comprising in white: Low level WC, wash hand basin, walk in Jet shower cubicle and panelled bath with mixer tap and shower attachment, complementary tiled surround, obscure double glazed window to rear aspect, radiator, vinyl flooring.
Outside Front
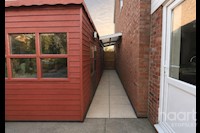
Block paved front providing off road parking, courtesy light to front door, gated side access to rear garden.
Side Driveway
Block paved driveway providing off road parking and leading to:
Detached Garage 16ft 2ins x 8ft 1ins (4.93m x 2.46m)
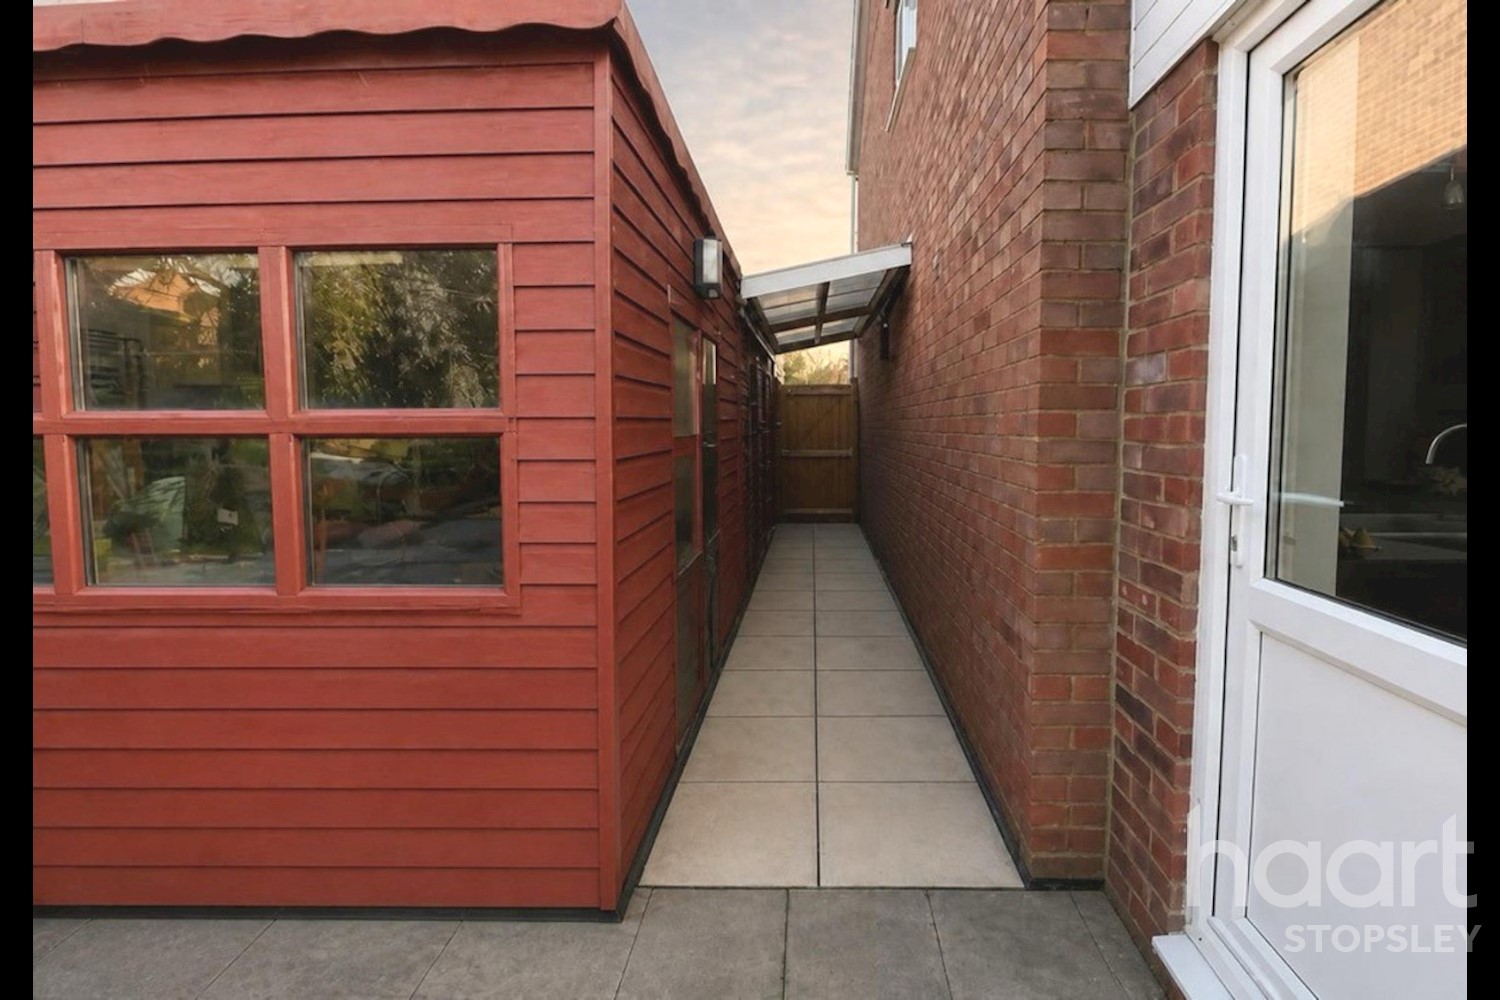
With electric roller door, power and light, double glazed personal door to garden.
Rear Garden
Paved patio area, lawned garden with mature trees and shrubs, cold water tap, two generous sized garden sheds, personal door to garage, external power points, courtesy light, gated side access, fenced perimeter.
Agents Note:
We declare that the pictures were taken by a haart representative and have been enhanced using AI.




DISCLAIMER
haart also offer a professional, ARLA accredited Lettings and Management Service. If you are considering renting your property in order to purchase, are looking at buy to let or would like a free review of your current portfolio, please call the Lettings Branch Manager on the above number.
haart Estate Agents is the seller's agent for this property. Your conveyancer is legally responsible for ensuring any purchase agreement fully protects your position. We make detailed enquiries of the seller to ensure the information provided is as accurate as possible. Please inform us if you become aware of any information being inaccurate.
Photos in this listing may be digitally enhanced or altered for illustrative or marketing purposes. Where applicable, furniture, decoration, landscaping or other features shown may not reflect the property in its current form. Please refer to the description and ask the agent to confirm the current condition and features before relying on any image.
About Luton
Move to Stopsley and the superb Inspire Leisure Centre will be on your doorstep. It has two swimming pools, world-class diving facilities, a huge gym, dance and fitness classes, a large sports hall and much more. There’s even a café and a crèche.
Stopsley is situated in the northeast of Luton with a population of over 7,000. The centre has local shops, a village church and a parade with a chemist, café, banks, restaurants, and other outlets. There are two schools, and Luton Sixth Form College is nearby.
Luton city centre, the University of Bedfordshire, Luton station and London Luton Airport are within a 3-mile radius of Stopsley. It can be accessed via the M1 and A5.
£342,983
Average price paid in Luton
Is this your dream property?
1. Contact the agent - don't delay
If this is your dream property it may be someone else's too. Request a viewing and ensure you don't miss out.
2. Check affordability
Not sure if you can afford this property? Try our handy mortgage calculator tool.
3. Selling a property?
Sellers generally favour offers from people who are not in a chain, or have at least begun the selling process.
Request a viewing with the local branch


Not your dream property?

Search similar properties
We have a range of properties on the market at the moment, so take a look at our other properties.

Sign up for our property alerts
Let us know what you are looking for and we can keep you up to date if an ideal property comes to the market.

More tips and advice for buyers
Buying is a big decision and not one we take many times in our life. Don't worry our series of simple guides will help you make sense of it all.