5 bedroom Detached House
Copthorne, Luton
£500,000 Guide Price
Alternatively you can call us on 01582 455011 or visit our Stopsley Estate Agentsbranch
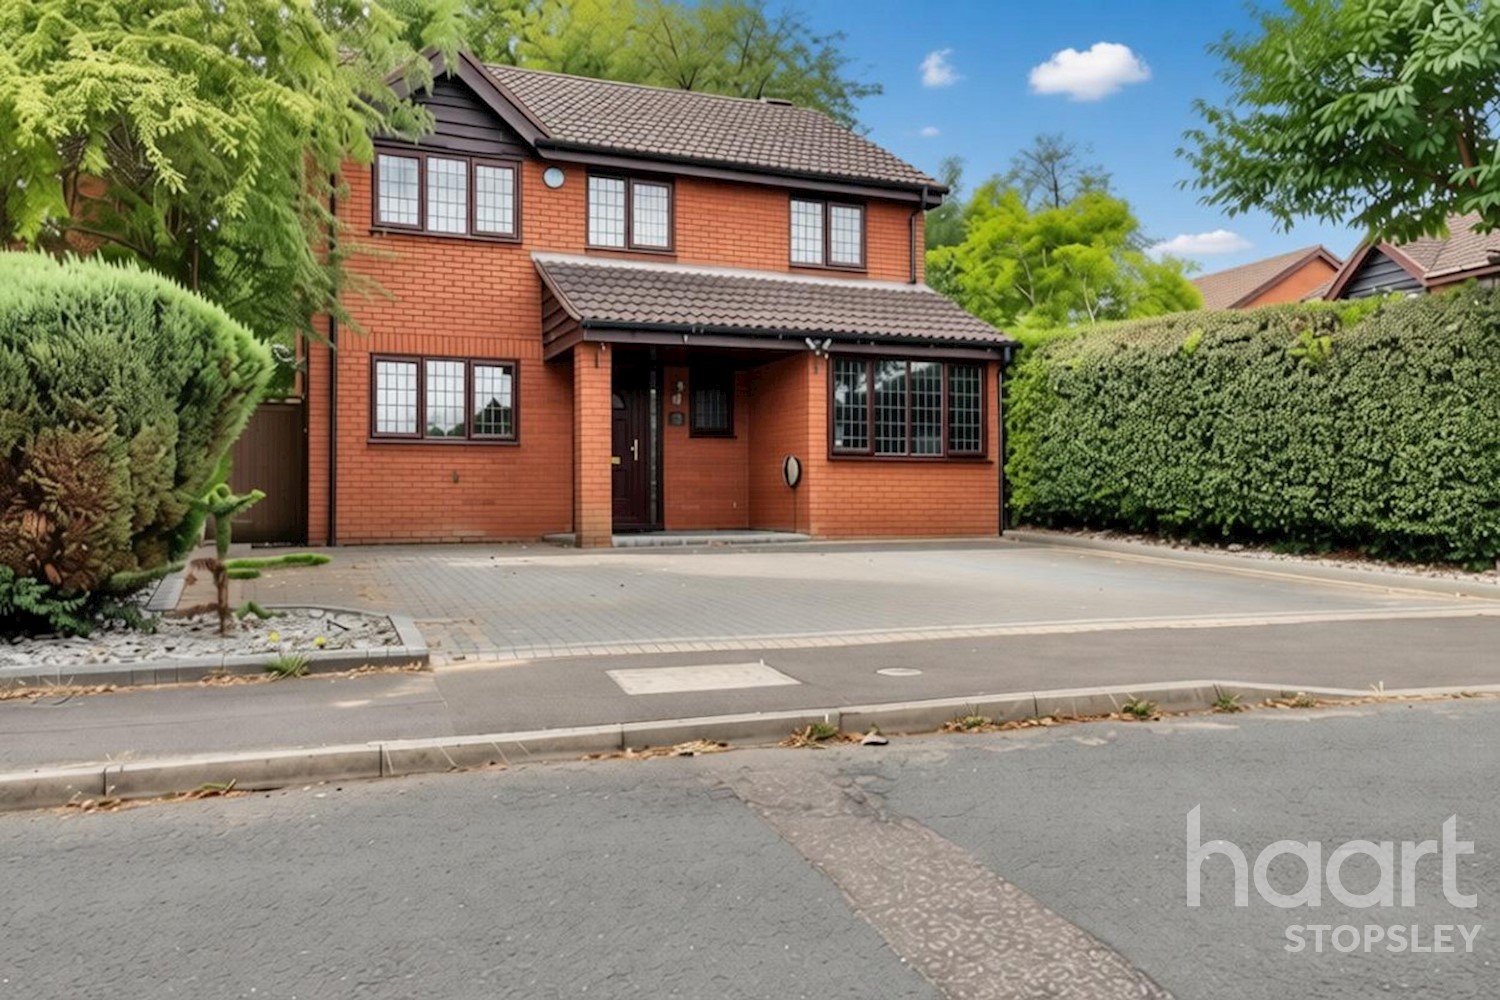
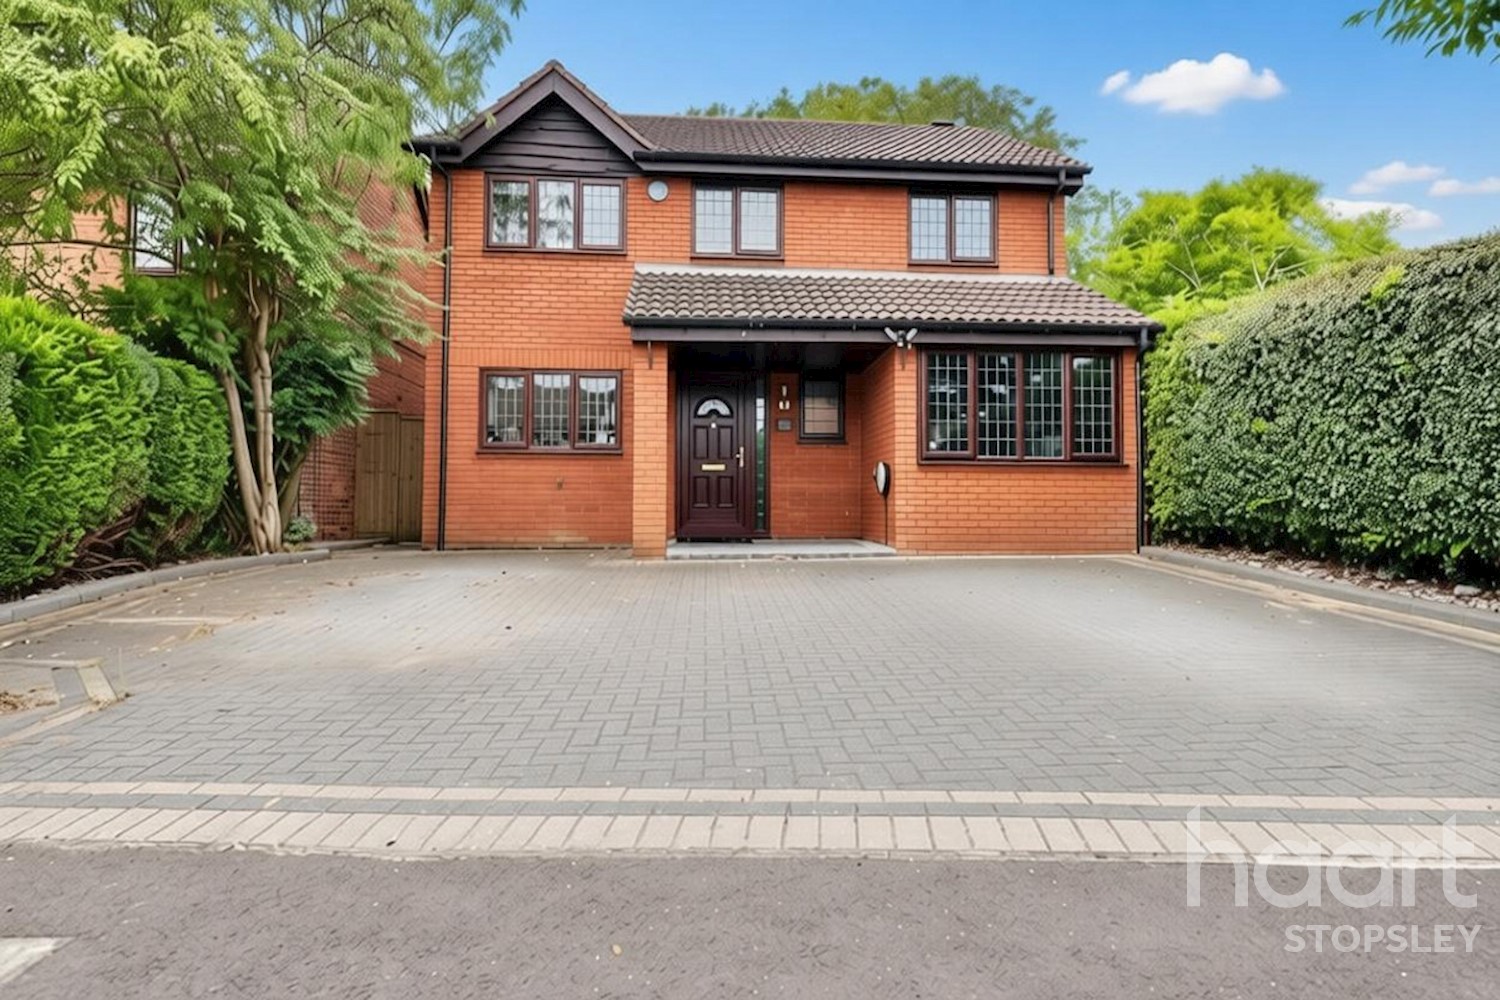


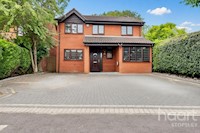


GUIDE PRICE £500,000 to £545,000 HIGHLY SOUGHT AFTER LOCATION Located on the Hertfordshire border on the edge of Stopsley, this exceptional 4/5 bedroom detached home at County View has been refurbished to an extraordinarily high standard and is presen
Elegance Is An Attitude
The home features two generously sized reception rooms, providing ample space for relaxation and entertaining. A convenient guest cloakroom WC enhances the home's functionality. Fully double glazed and equipped with gas central heating, the property ensures comfort and energy efficiency. Set well back from the road, the large driveway accommodates multiple vehicles, providing ample off road parking. The rear garden is fully enclosed, offering privacy and tranquility, while backing onto picturesque woodland that provides stunning views and a serene atmosphere. An integrated garage has been beautifully converted into an additional reception room or a 5th bedroom, complemented by a utility room for added convenience. Make your way up to the first floor where you will find 4 well appointed bedrooms and ensuite shower to the principal bedroom and a family sized bathroom.
Situated in a highly sought after area, this home boasts outstanding commuting facilities. London Luton Airport is merely a short drive away, while Parkway train station offers swift access to St Pancras in under 25 minutes. Located on the Hertfordshire border, residents can enjoy a circumference of stunning countryside, ideal for nature lovers and dog walkers alike.
This remarkable property at County View represents an unparalleled opportunity for those seeking a luxurious and convenient lifestyle. A viewing is highly recommended to appreciate the exceptional quality and desirable location fully.
Property Reference: HRT020710818
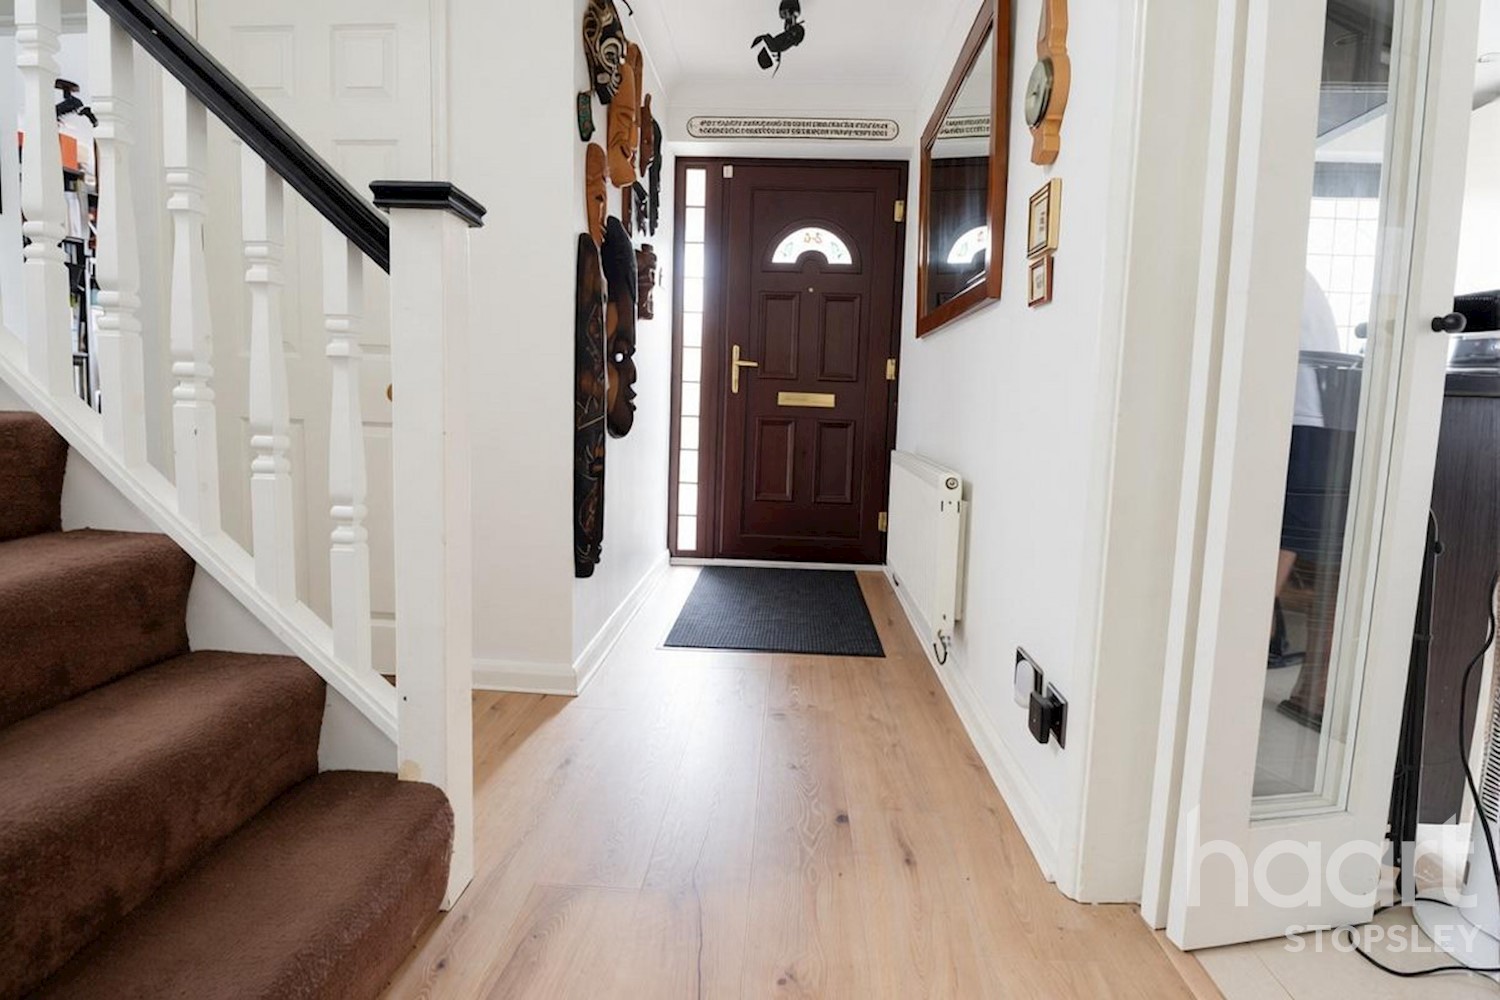
Entrance
UPVC double glazed front door leading to:
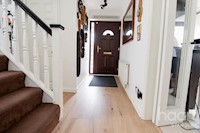
Entrance Hallway
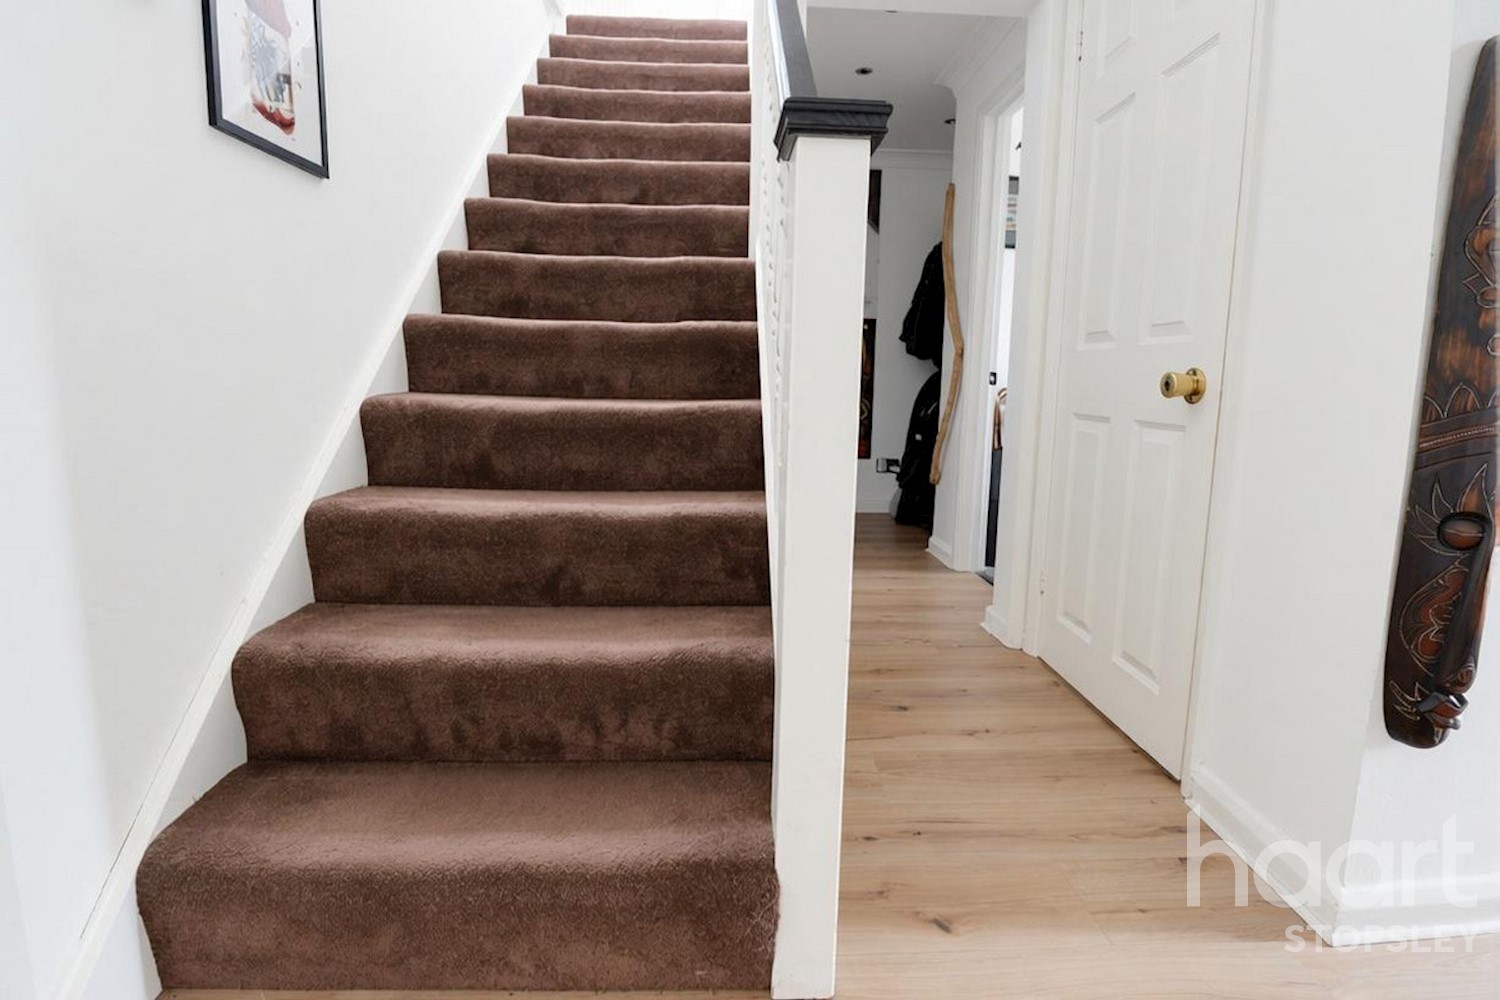
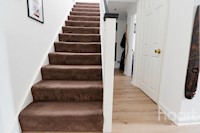
Staircase rising to first floor and landing, radiator, wood effect laminated flooring, door leading to:
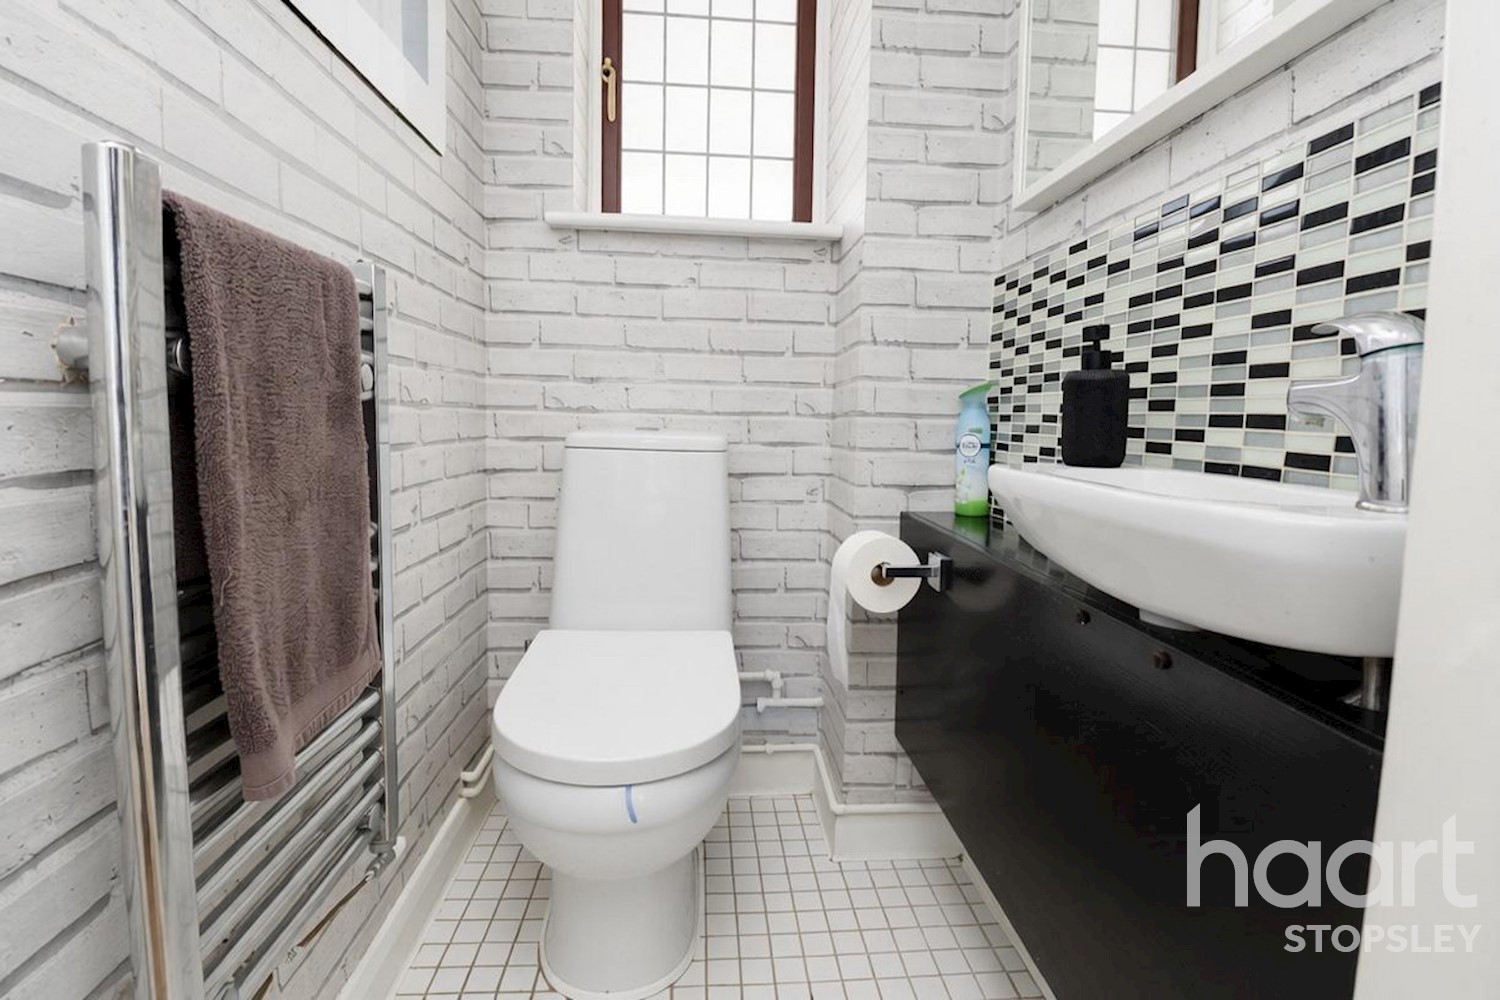
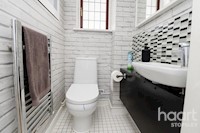
Guest Cloakroom/WC 4ft 4ins x 3ft 3ins (1.32m x 0.99m)
Comprising in white: Low level WC and wash hand basin, complementary tiled surround, obscure double glazed window to front aspect, chrome heated towel rail, ceramic tiled flooring.
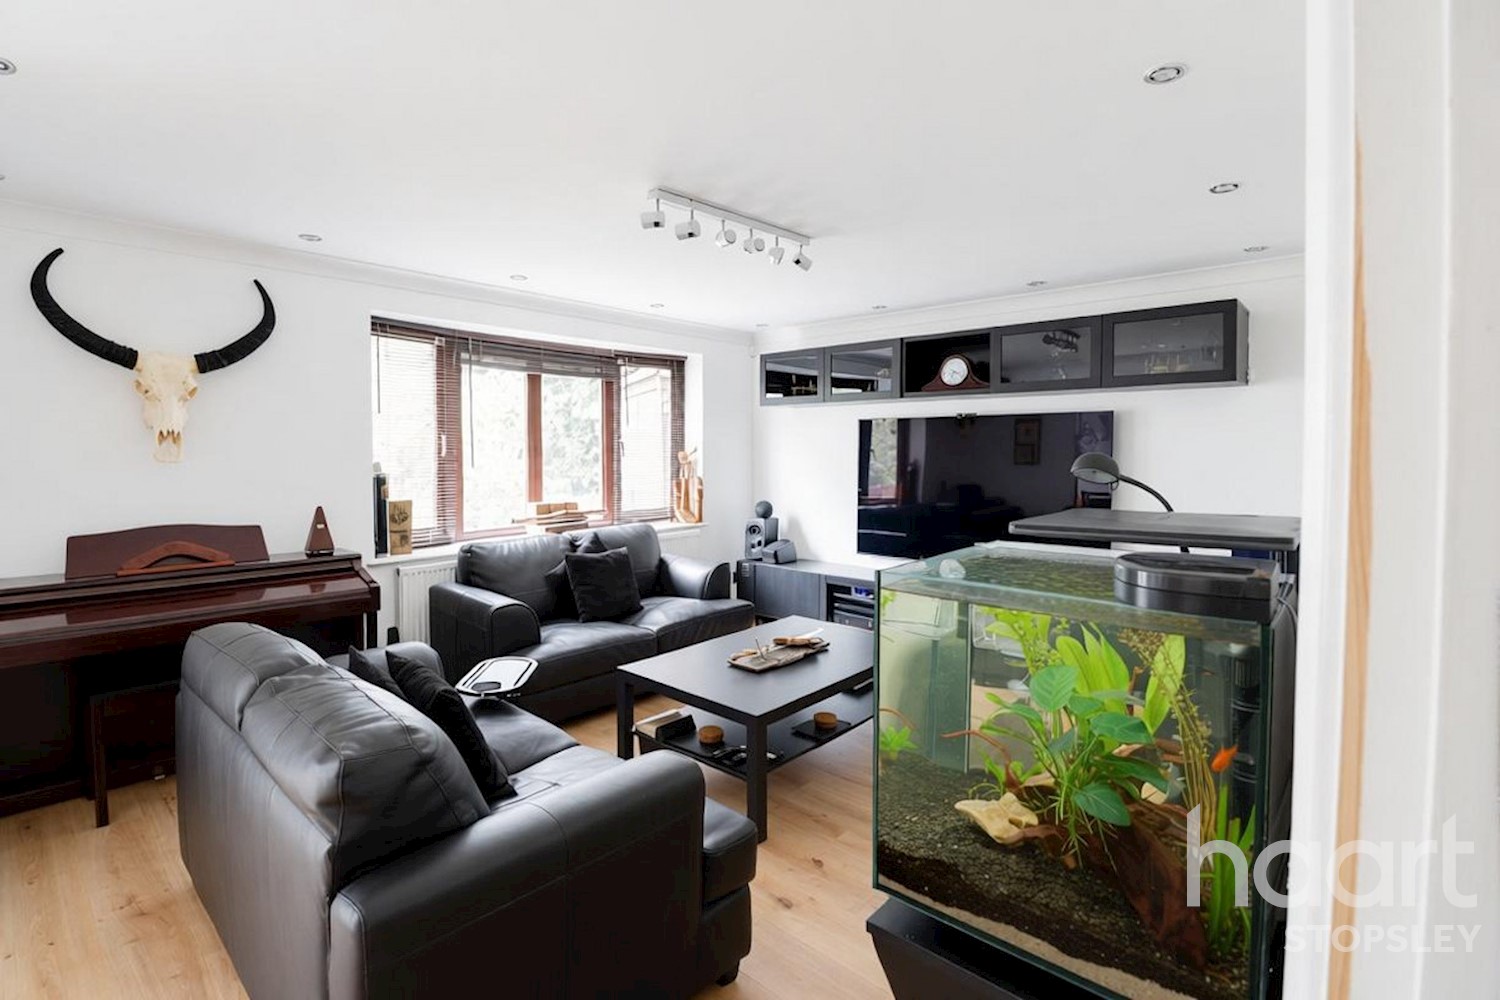
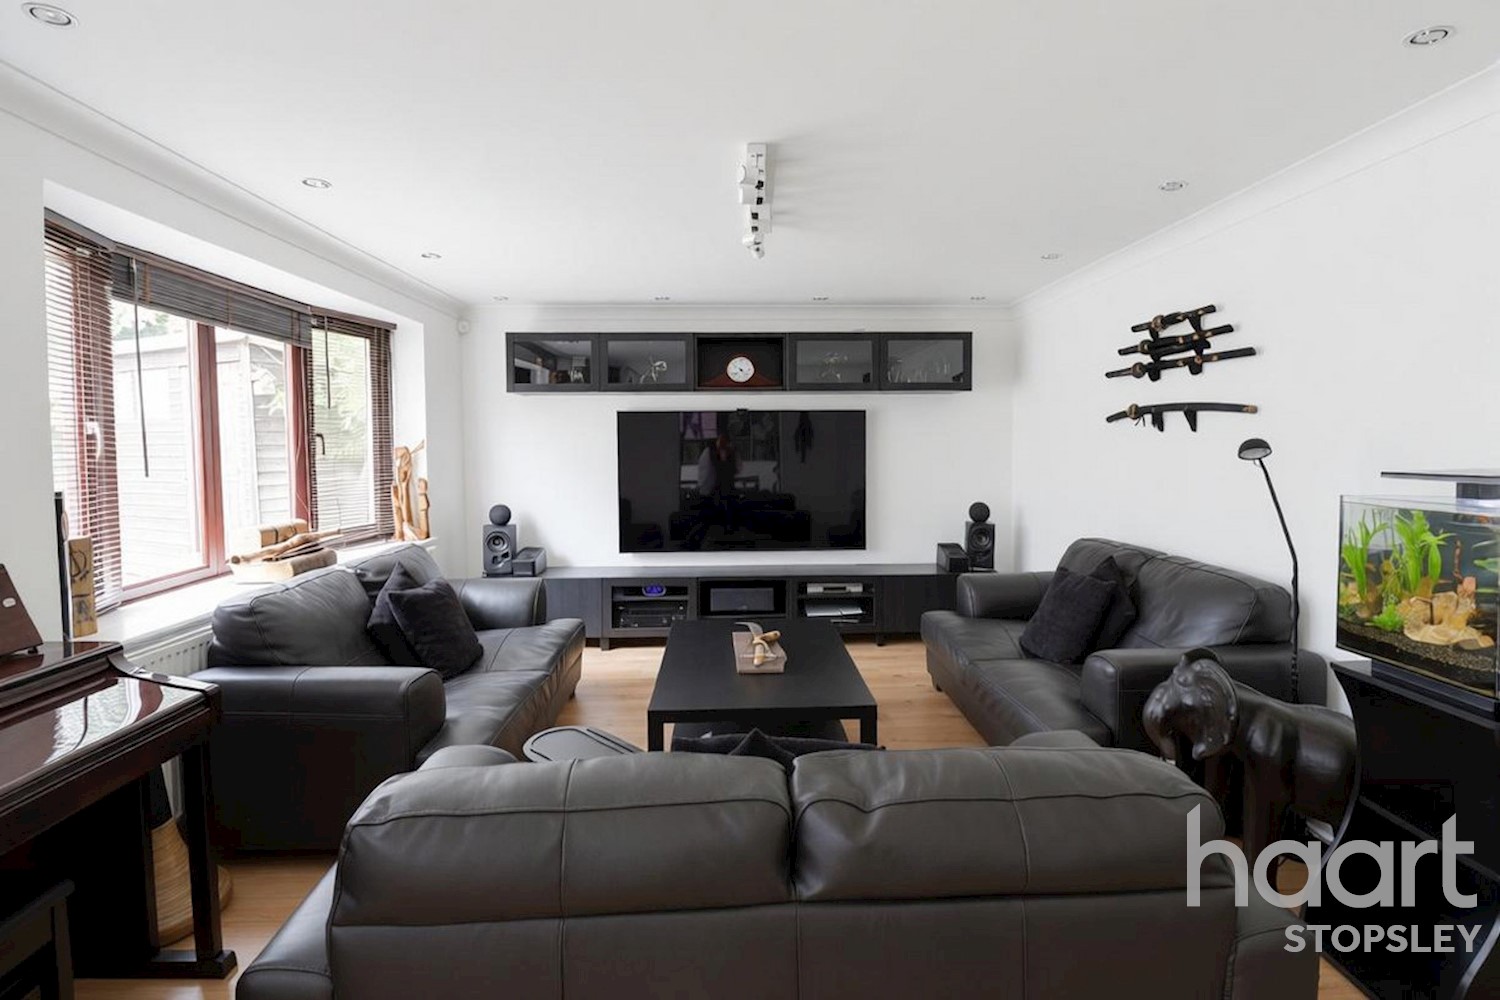
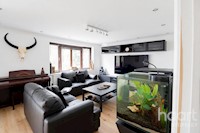
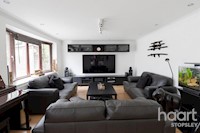
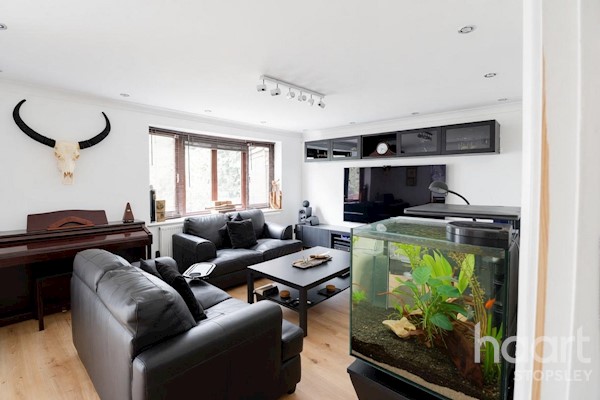
Family Lounge 15ft 7ins x 14ft 1ins (4.75m x 4.29m)
Double glazed bow bay window to rear aspect, coved ceiling, inset downlights, radiator, wood laminated flooring, opening leading into:
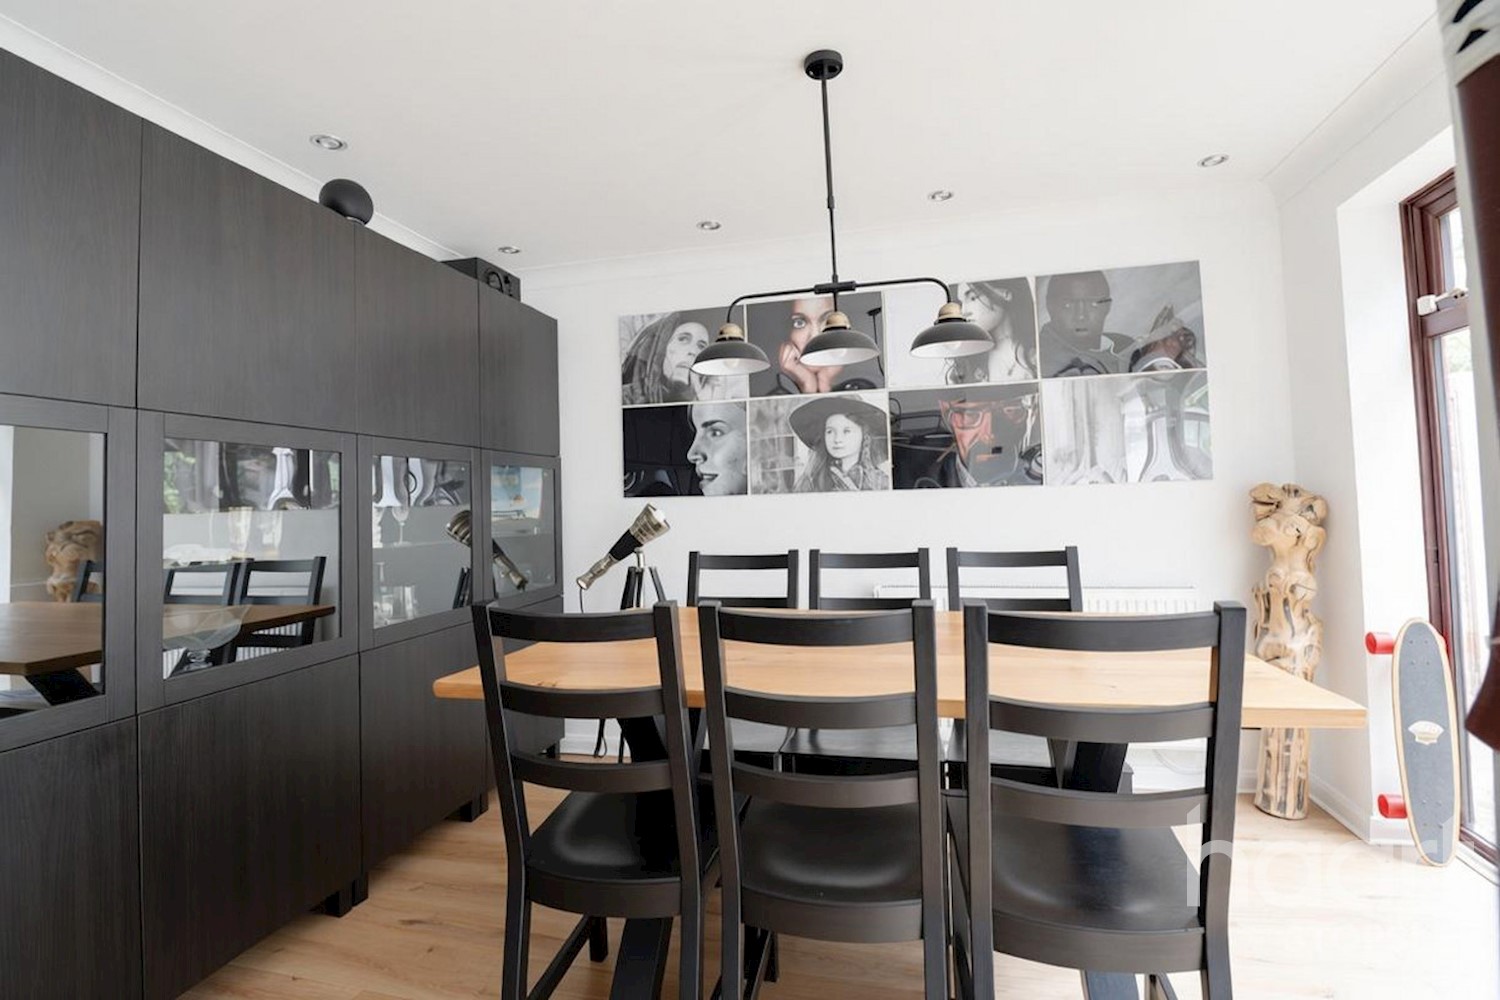
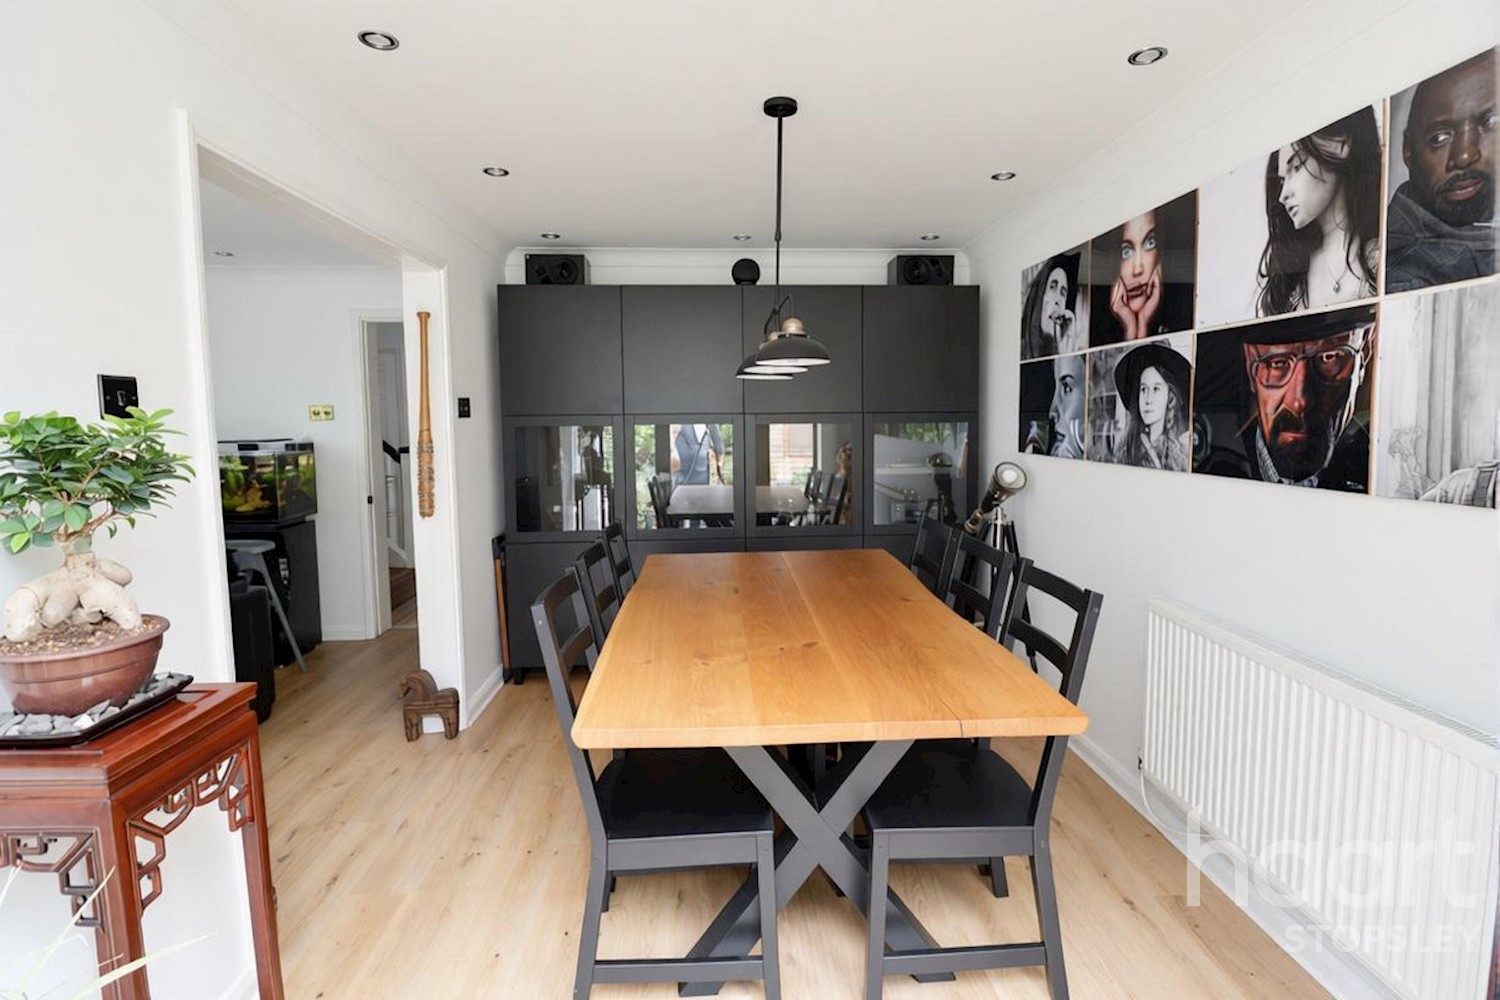
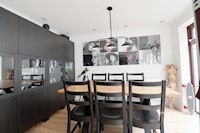
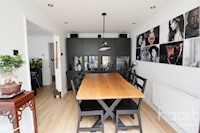
Dining Room 11ft 2ins x 8ft 5ins (3.4m x 2.57m)
Double glazed French door with wing windows to rear aspect and garden, radiator, laminated flooring.
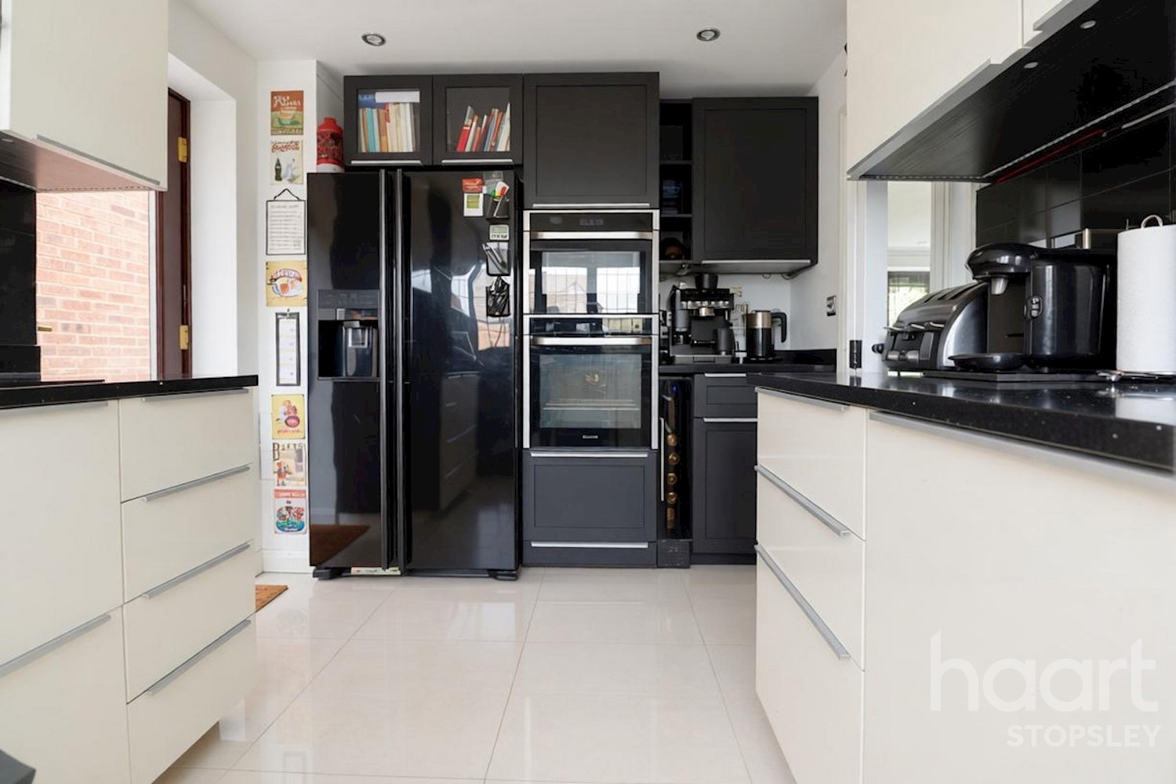
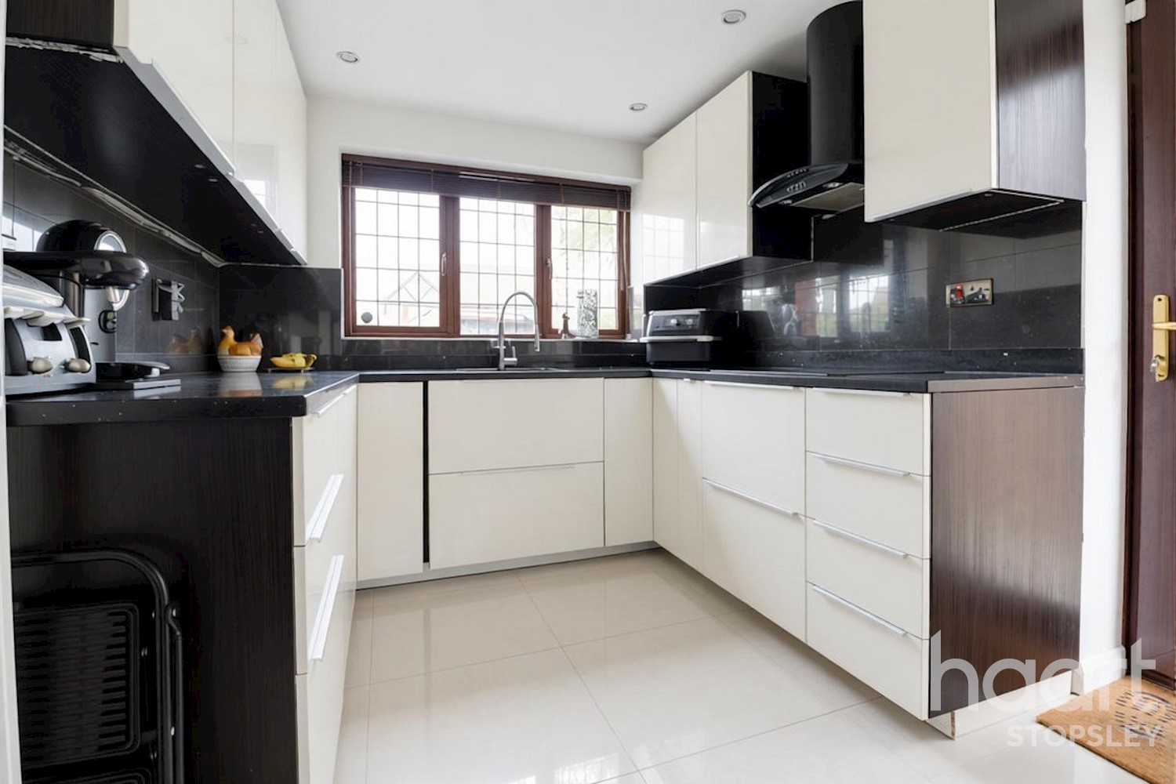
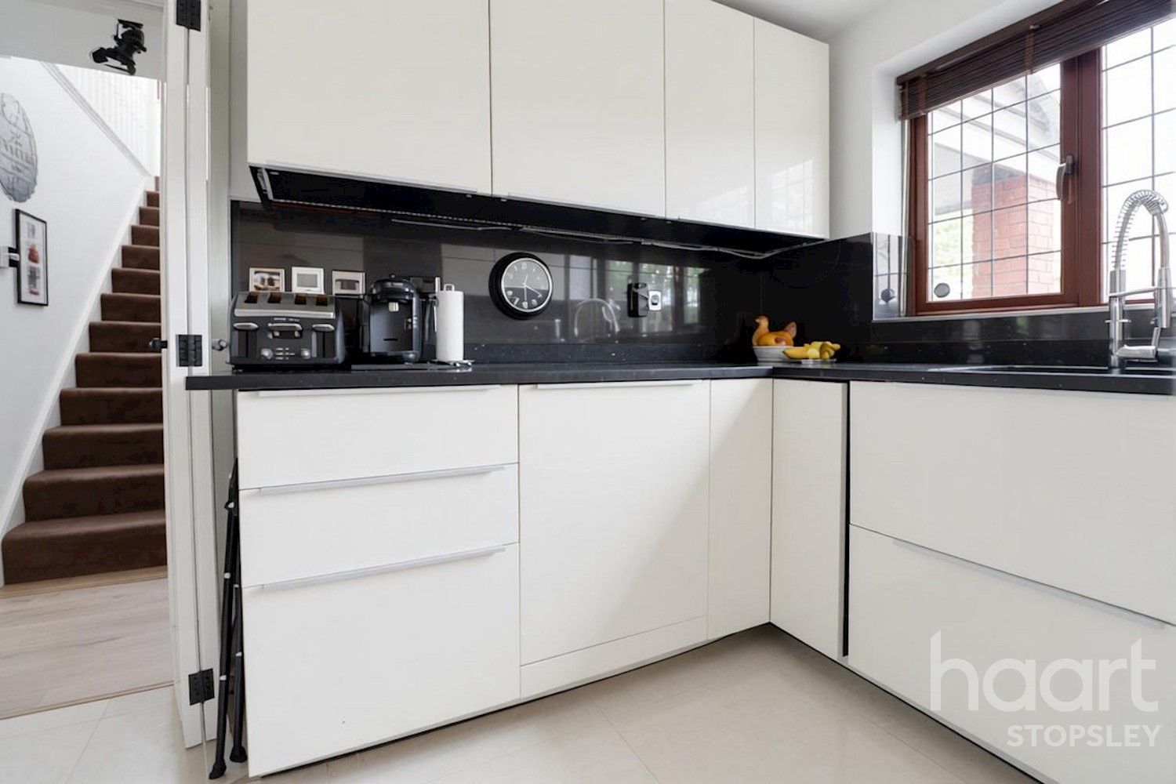
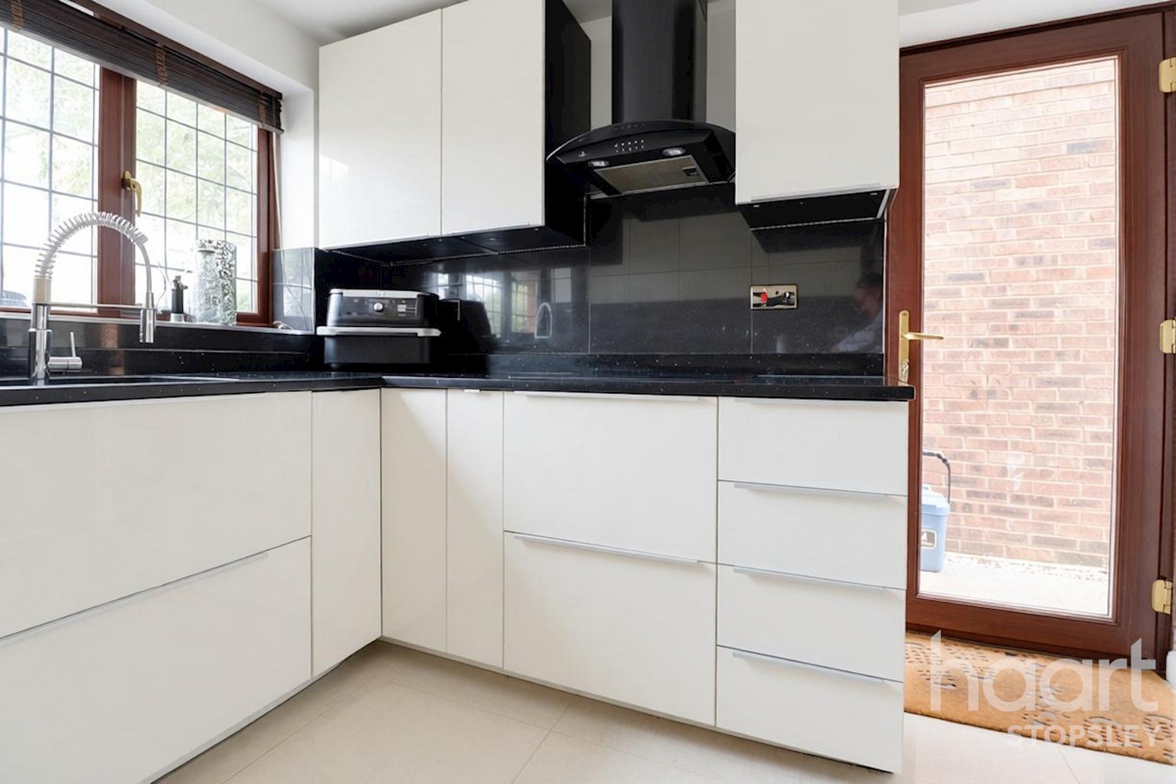
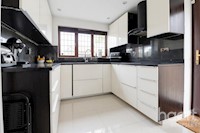
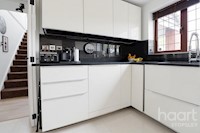
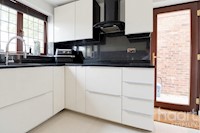
Kitchen 12ft 10ins x 8ft 5ins (3.91m x 2.57m)
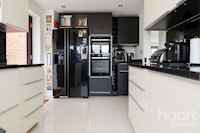
A quality range of fitted floor and wall mounted units with granite work top surfaces and concealed lighting, inset black resin sink unit with mixer tap, complementary tiled surround, leaded lite effect double glazed window to front aspect, integrated dishwasher, space for an American style fridge/freezer, integrated induction hob, (gas cooker point) Samsung electric double oven and extractor hood, double glazed door to side aspect, ceramic tiled flooring with underfloor heating.
Inner Hallway
Inset downlights, wood effect laminated flooring, door leading to:
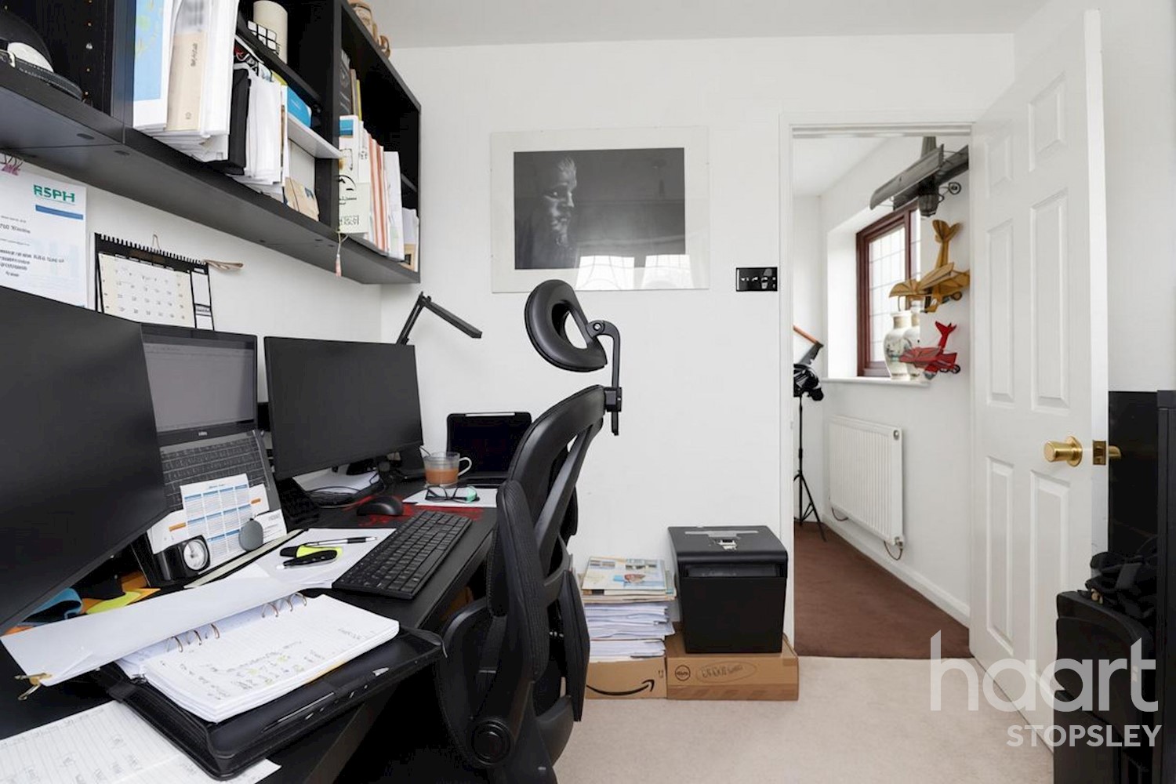
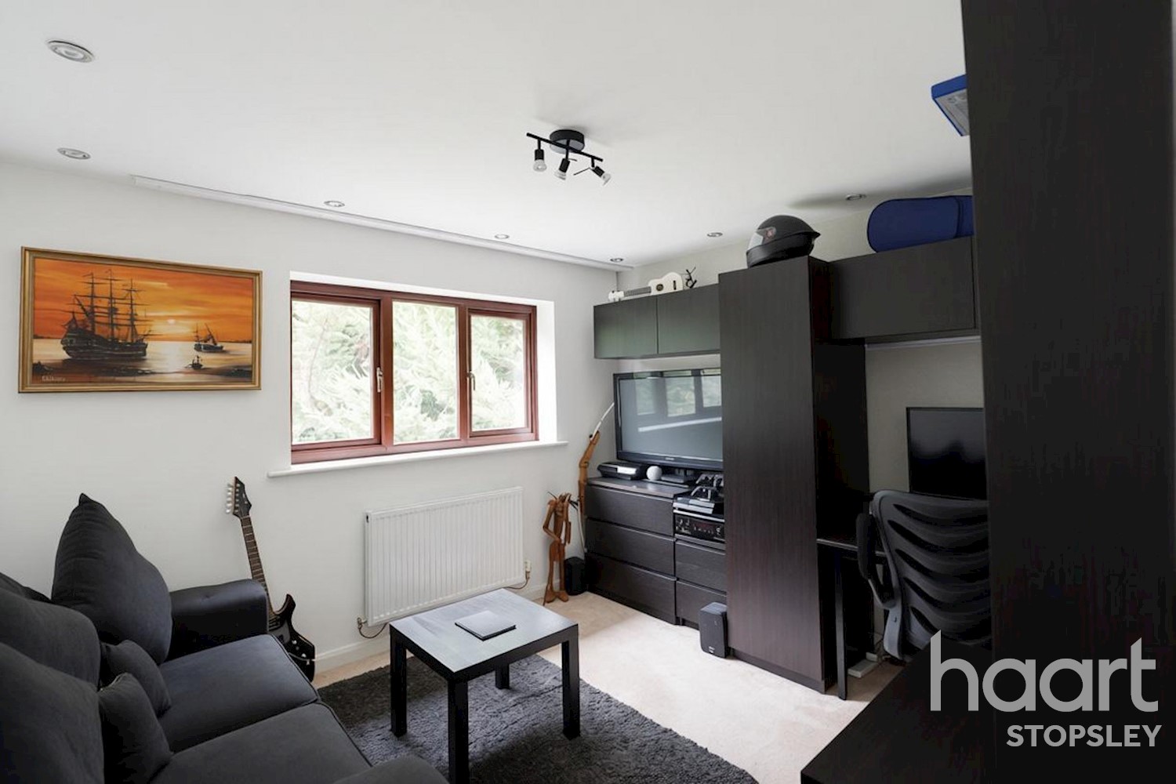
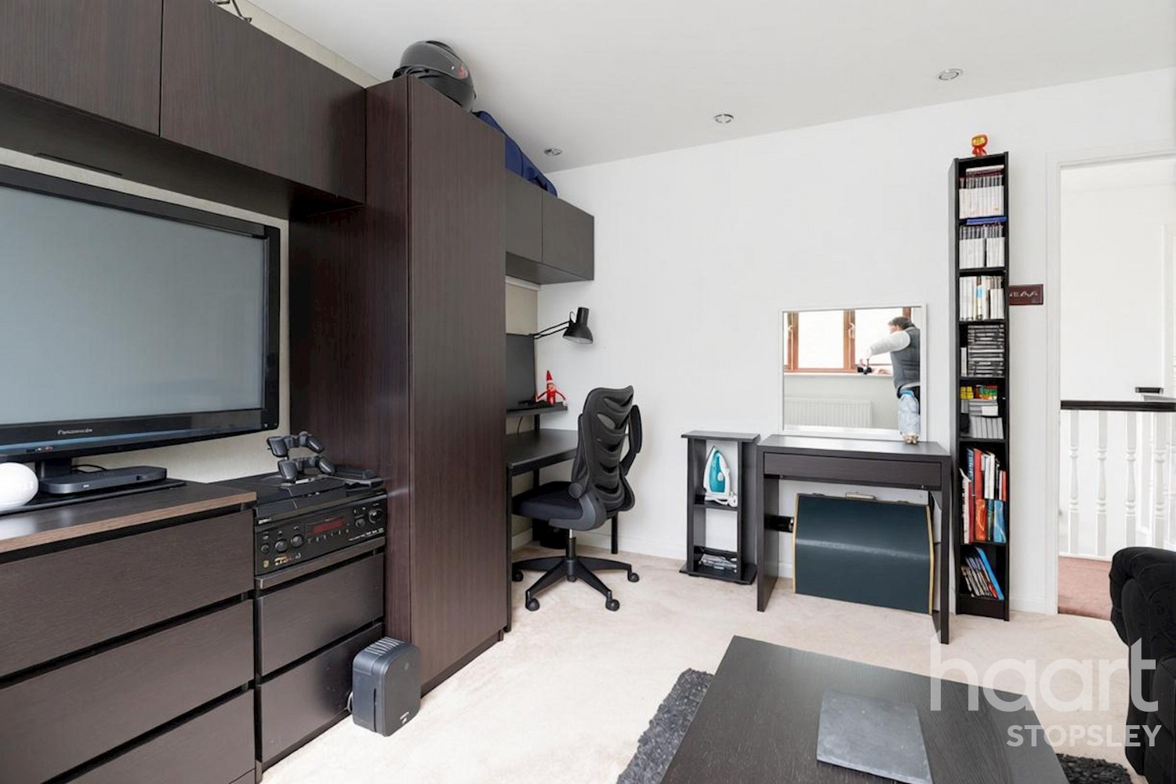
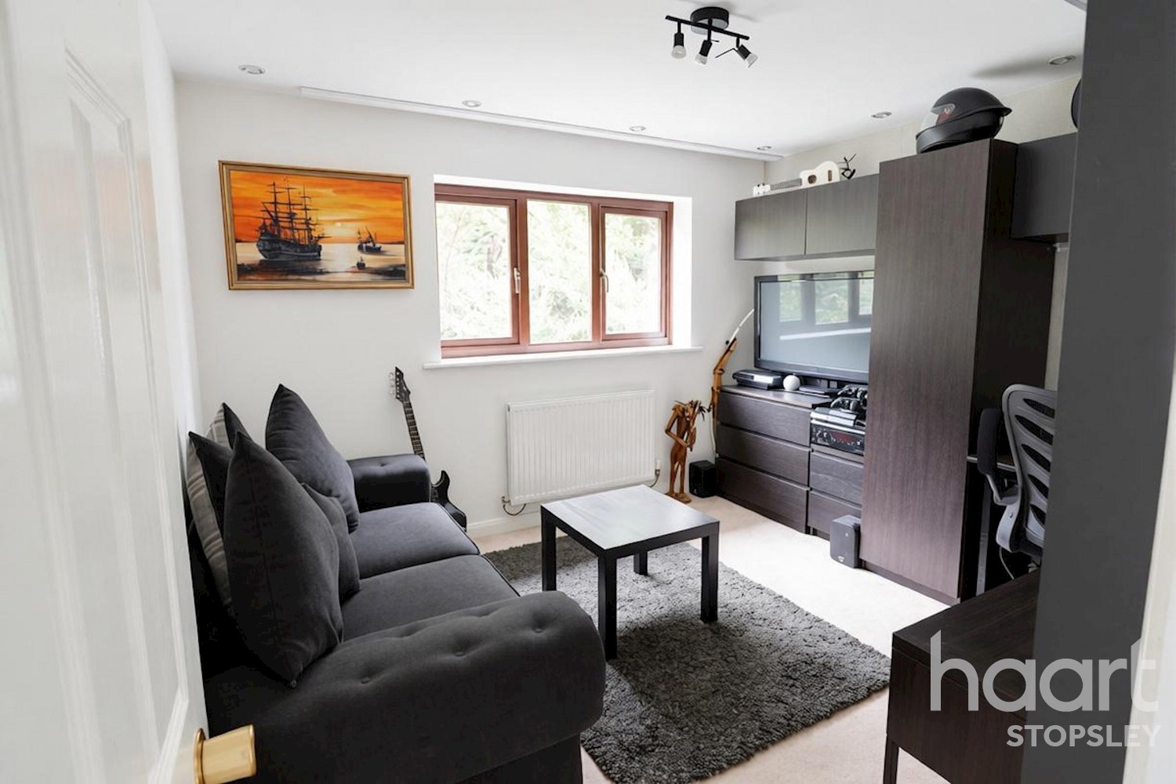
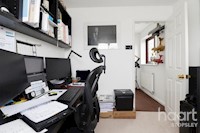
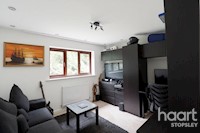
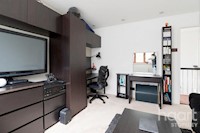
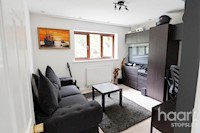
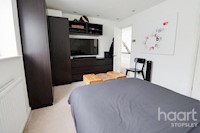
Study/Reception Room/Bedroom 5 12ft 2ins x 10ft 4ins (3.7
Formerly the garage converted into a versatile room, leaded lite effect double glazed window to front aspect, radiator, carpet.
Utility Room 4ft 8ins x 3ft 1ins (1.42m x 0.94m)
Plumbing for washing machine, wall mounted Vaillant combination gas boiler, storage area.
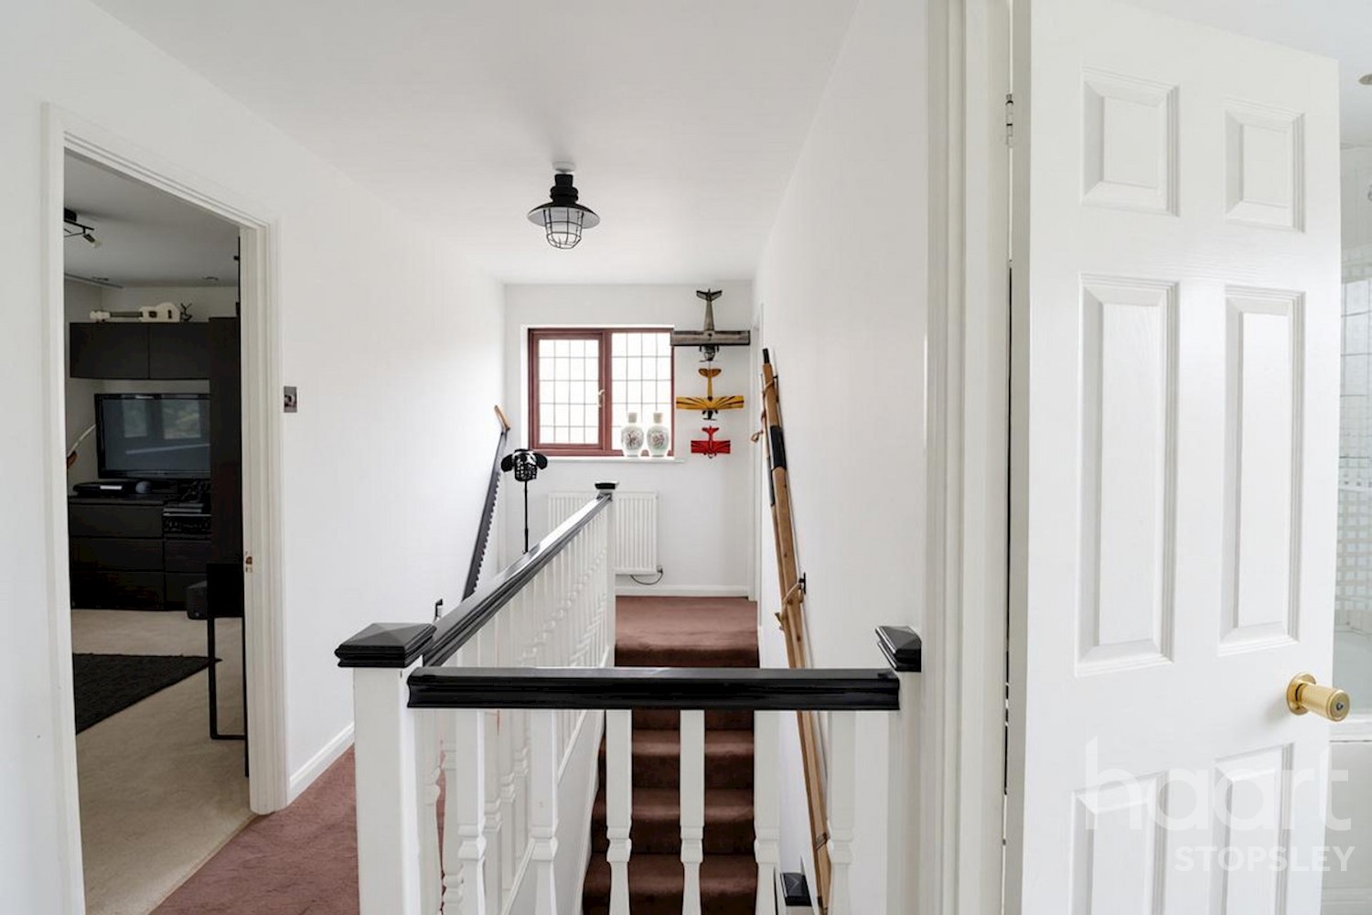
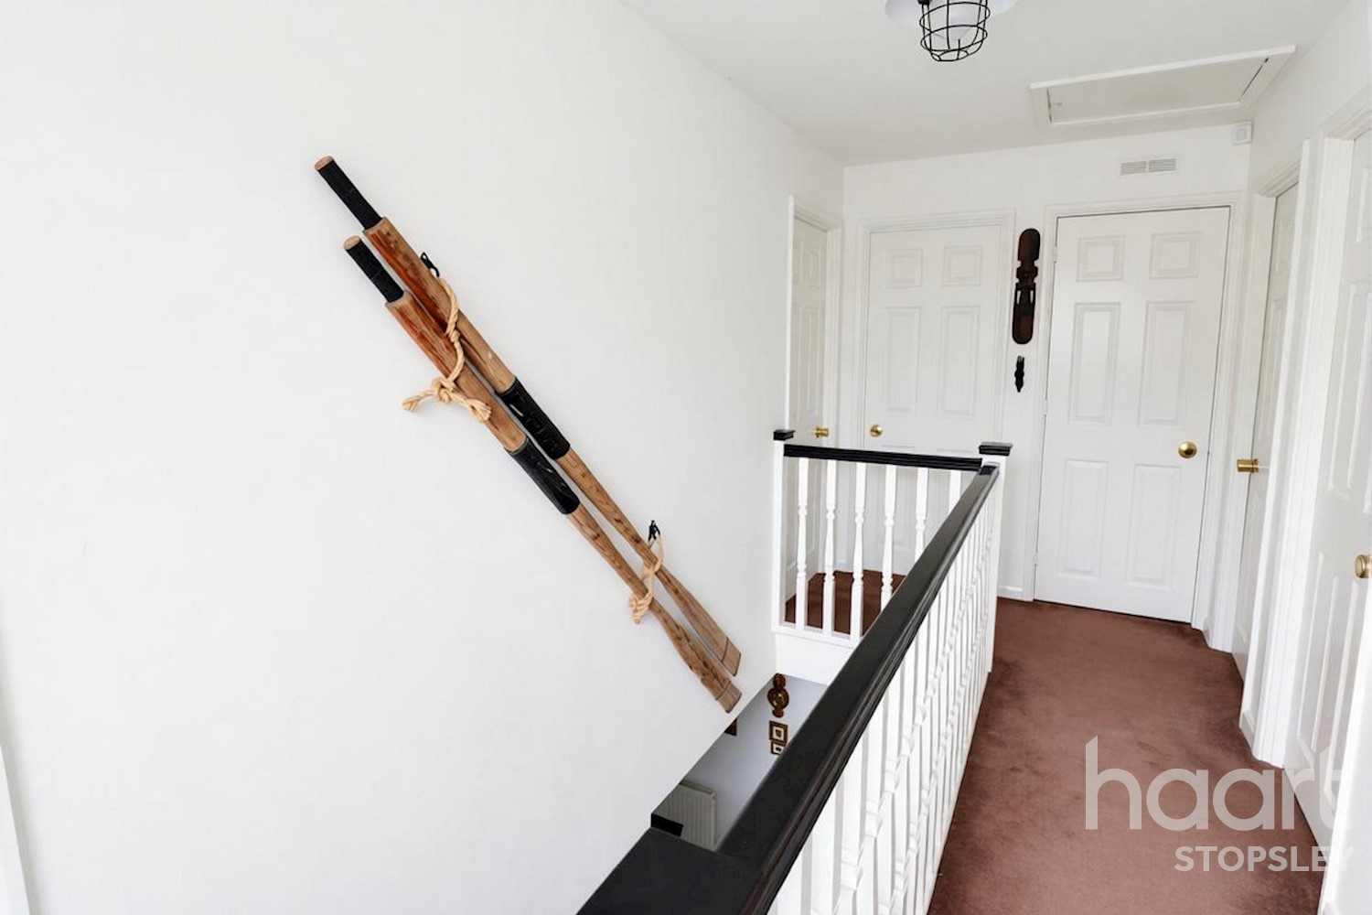
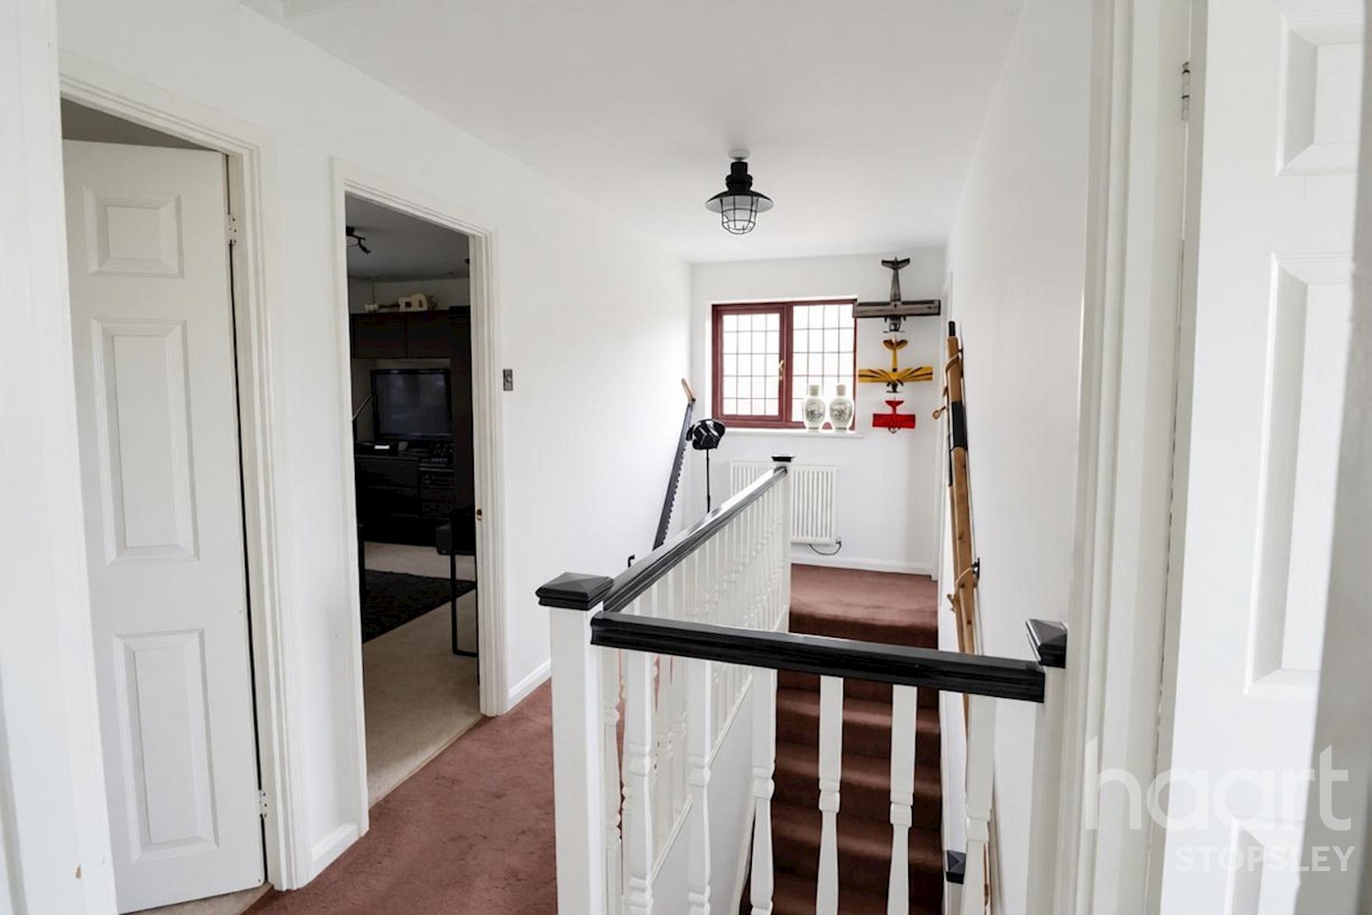
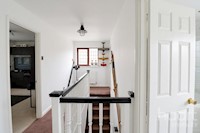
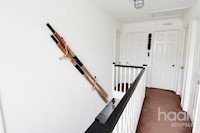
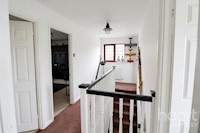
First Floor Duality Landing
Double glazed window to side aspect, baluster, access to loft space, radiator, built in cupboard with shelving, carpet, door leading to:
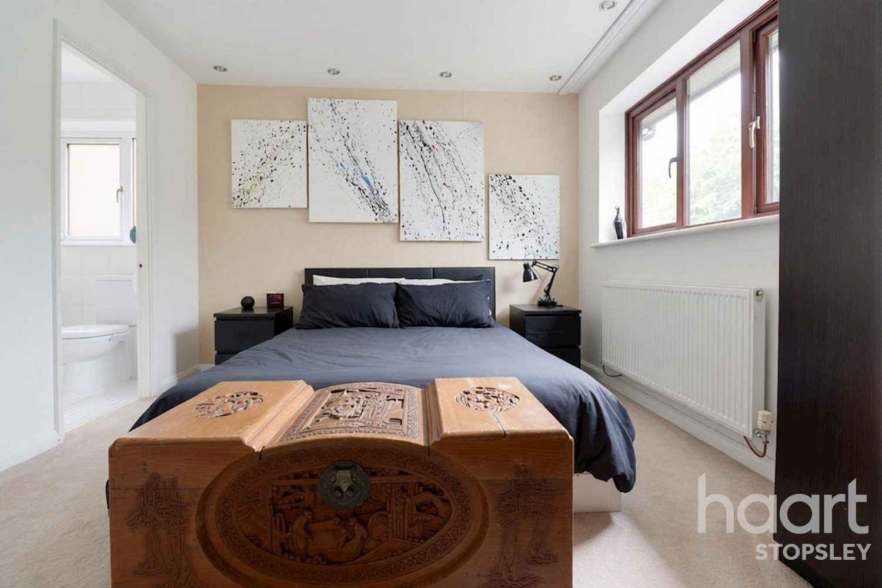
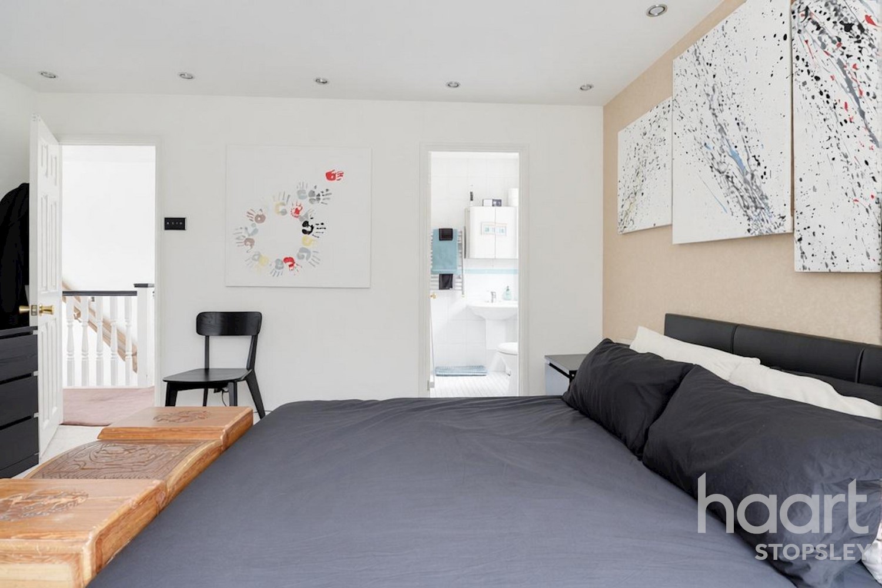
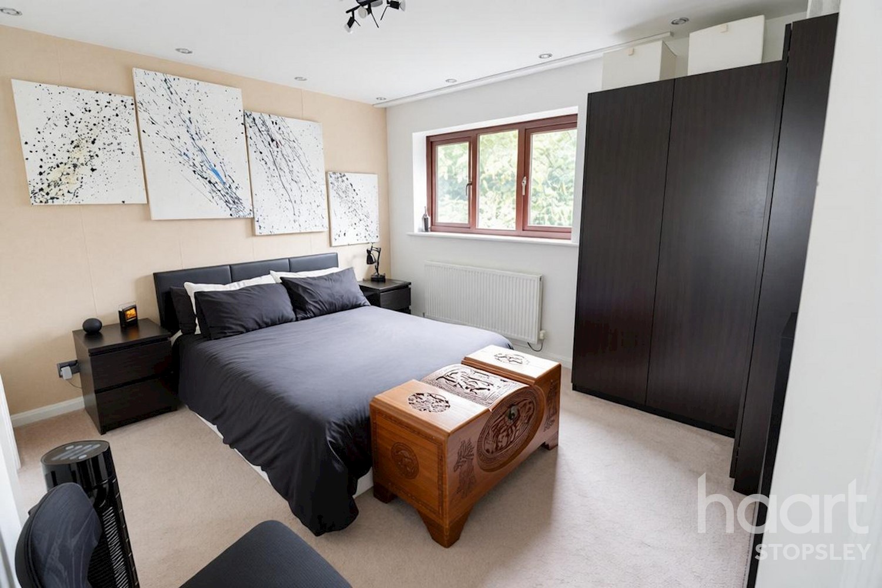
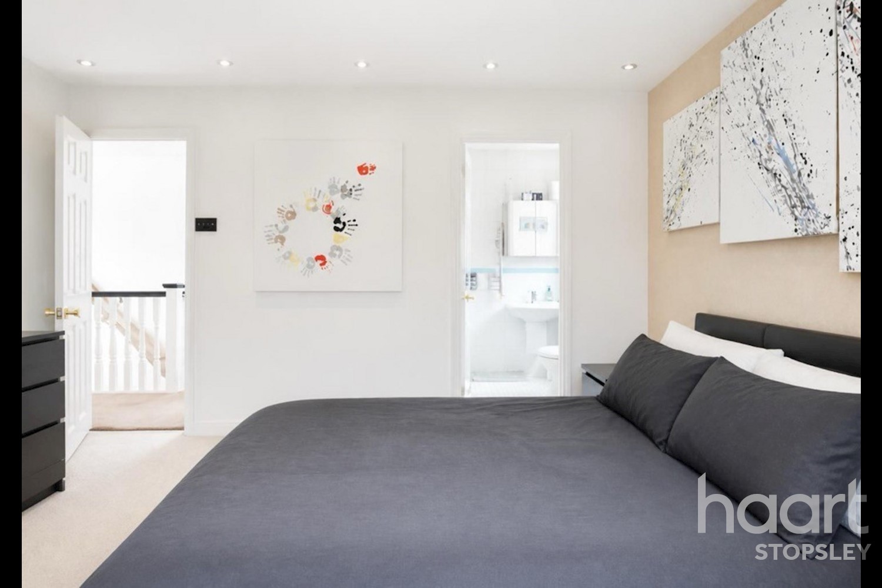
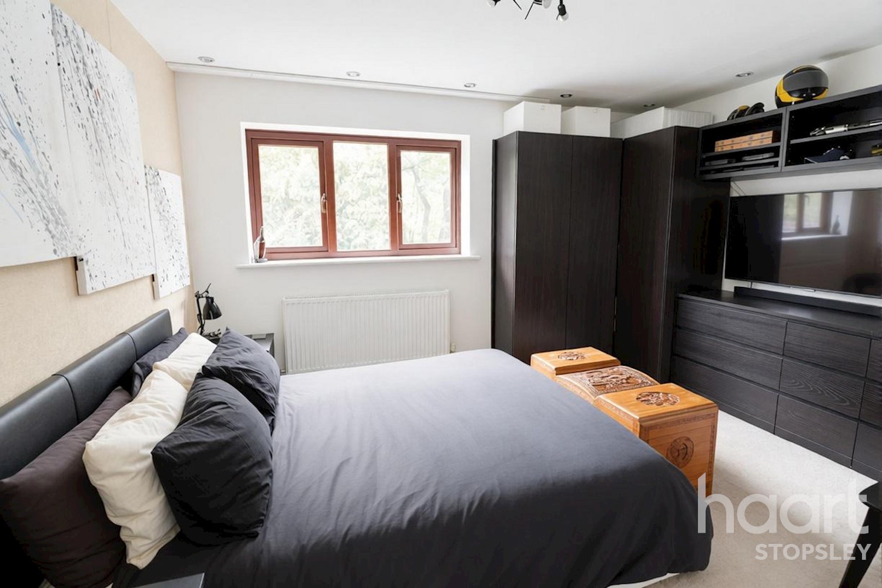
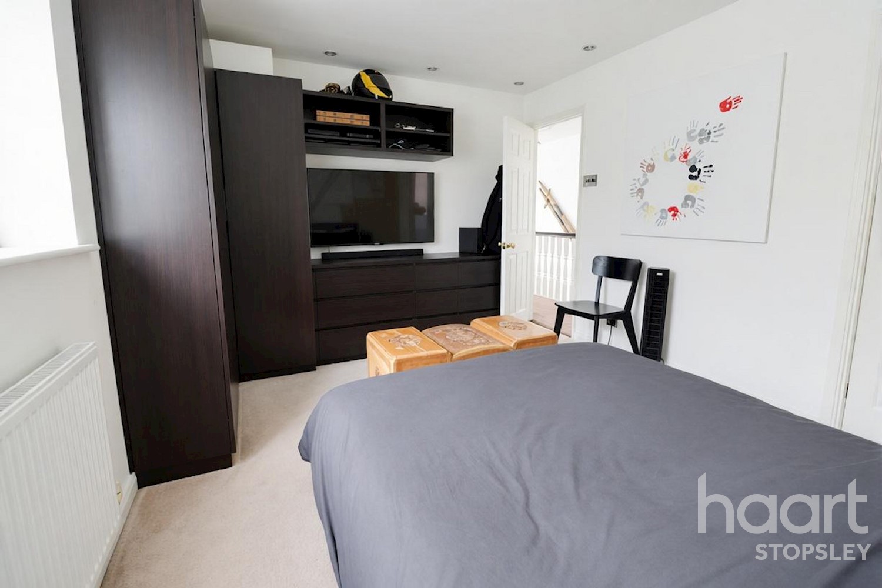
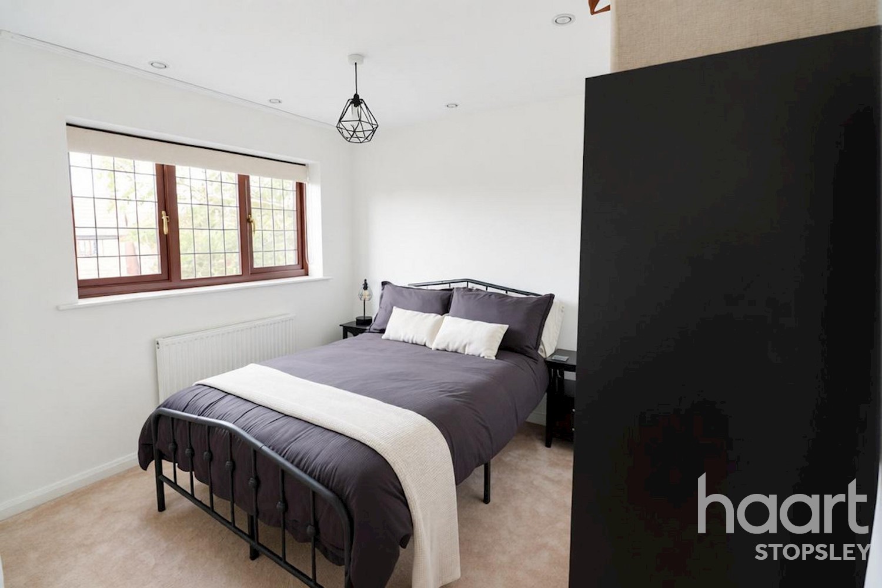
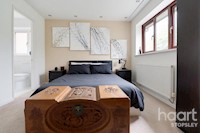
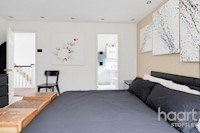
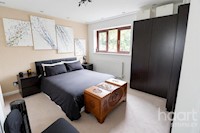
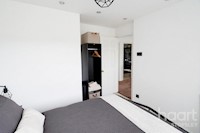
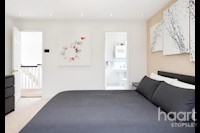
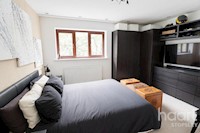
Principal Bedroom 13ft 1ins x 10ft 1ins (3.99m x 3.07m)
Double glazed window to rear aspect with view over Woodland, radiator, carpet, door leading to:
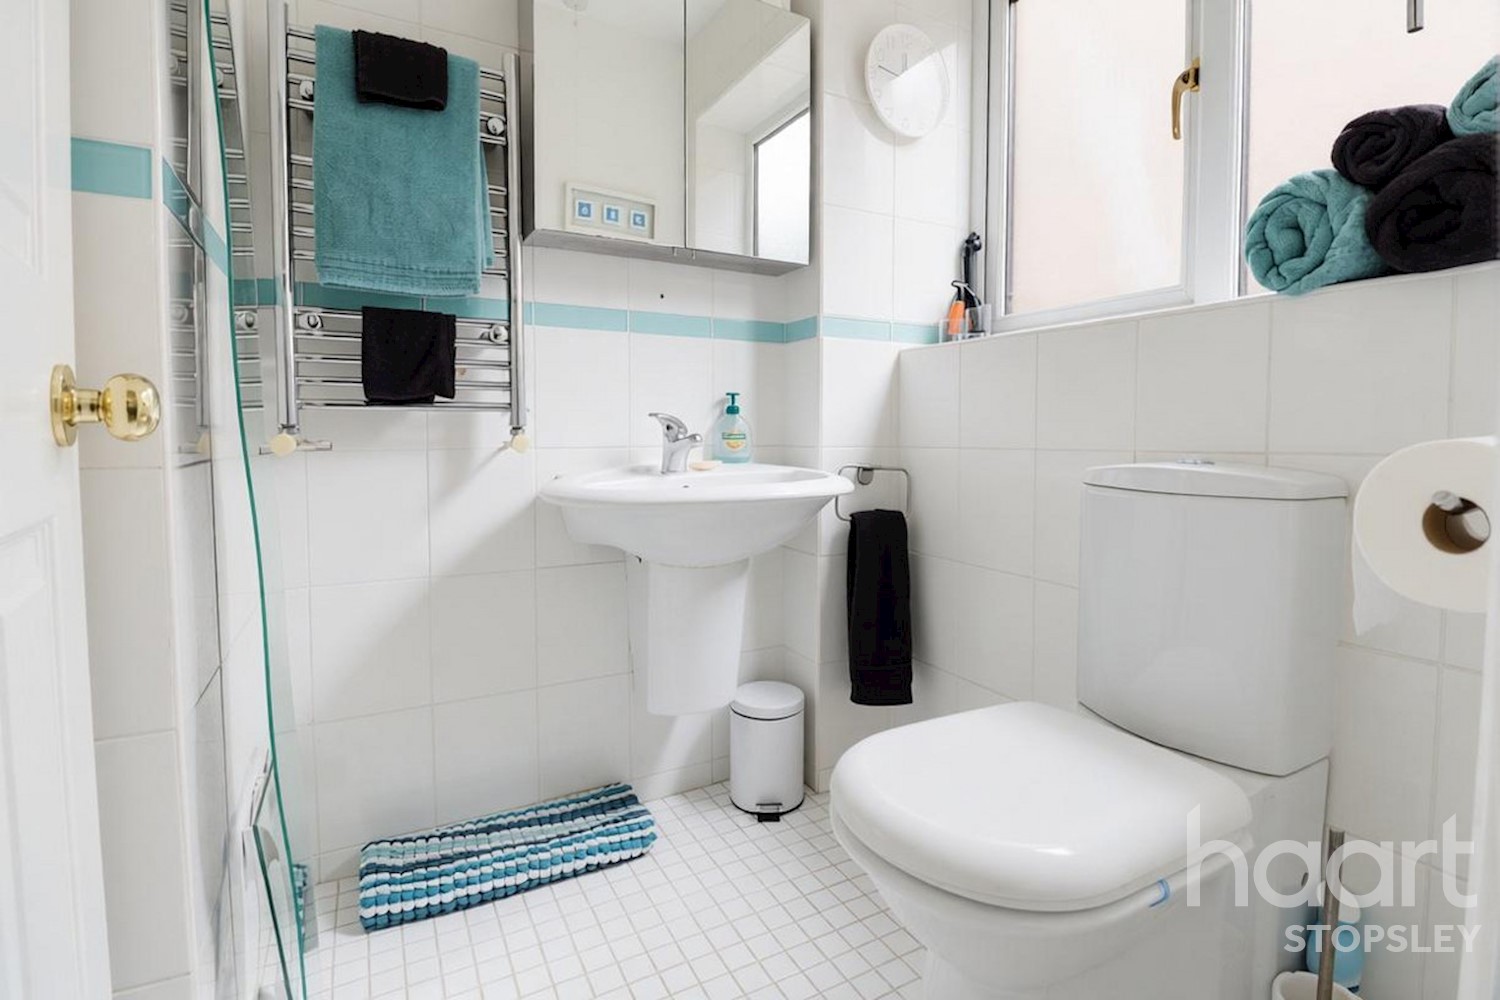
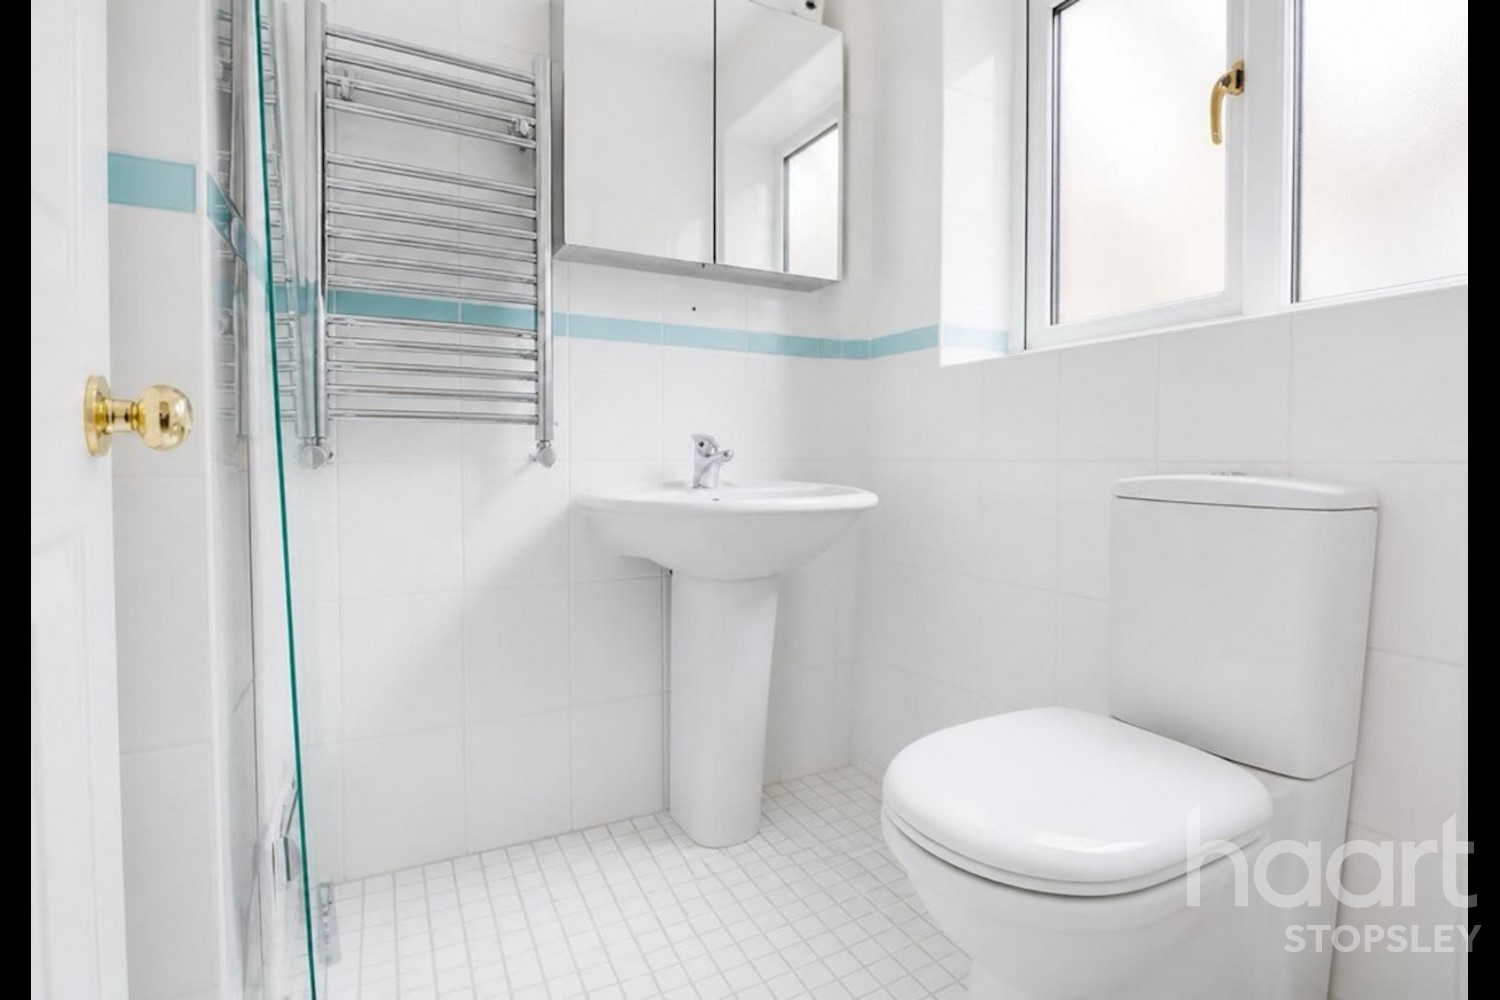
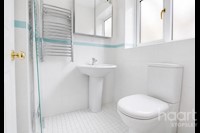
Ensuite Shower Room 7ft 9ins x 4ft 6ins (2.36m x 1.37m)
Comprising in white: Low level WC, wash hand basin and walk in shower cubicle, complementary tiled surround, obscure double glazed window to side aspect, chrome heated towel, ceramic tiled flooring.
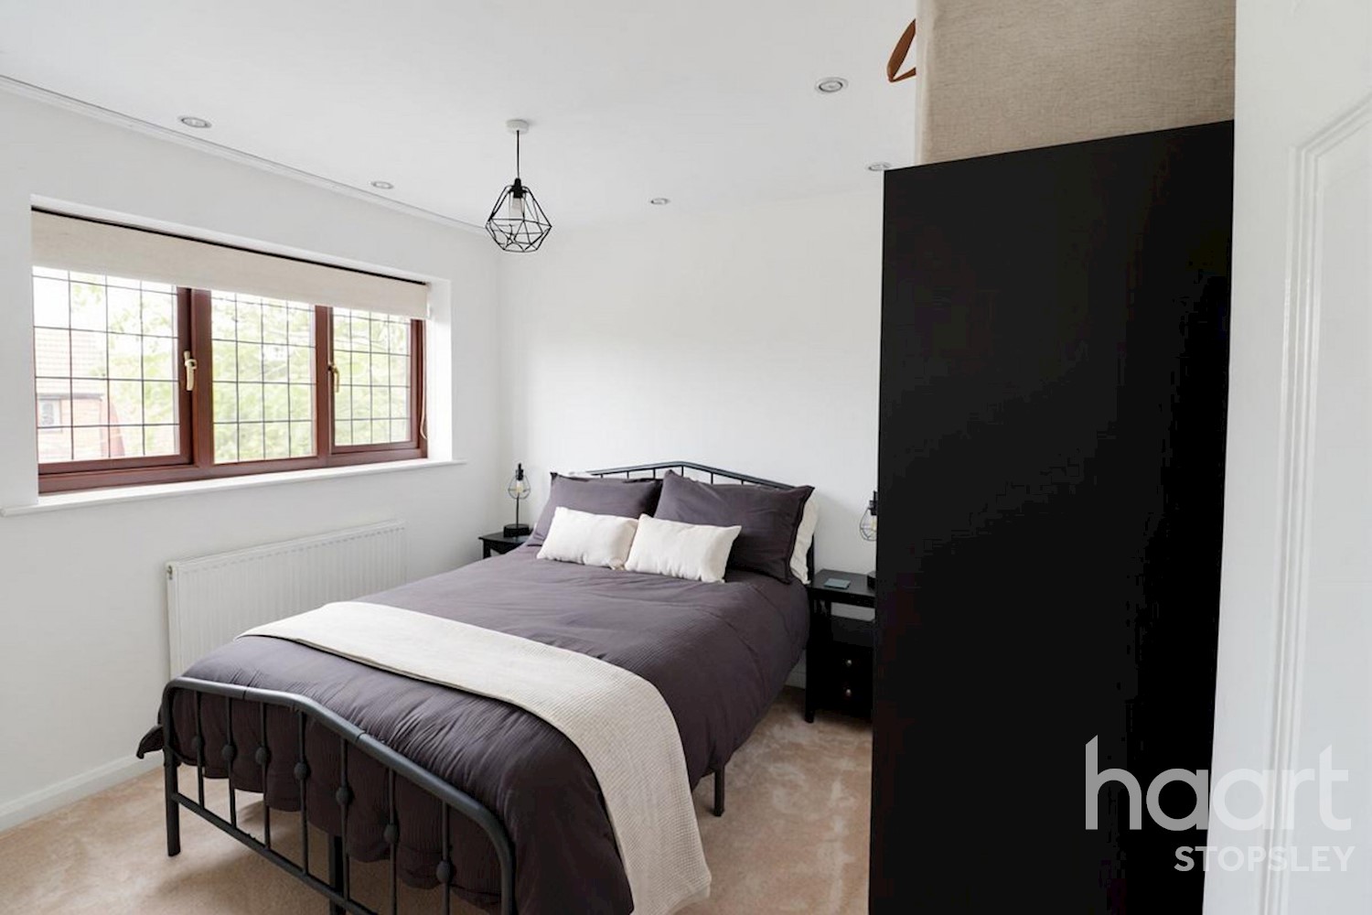
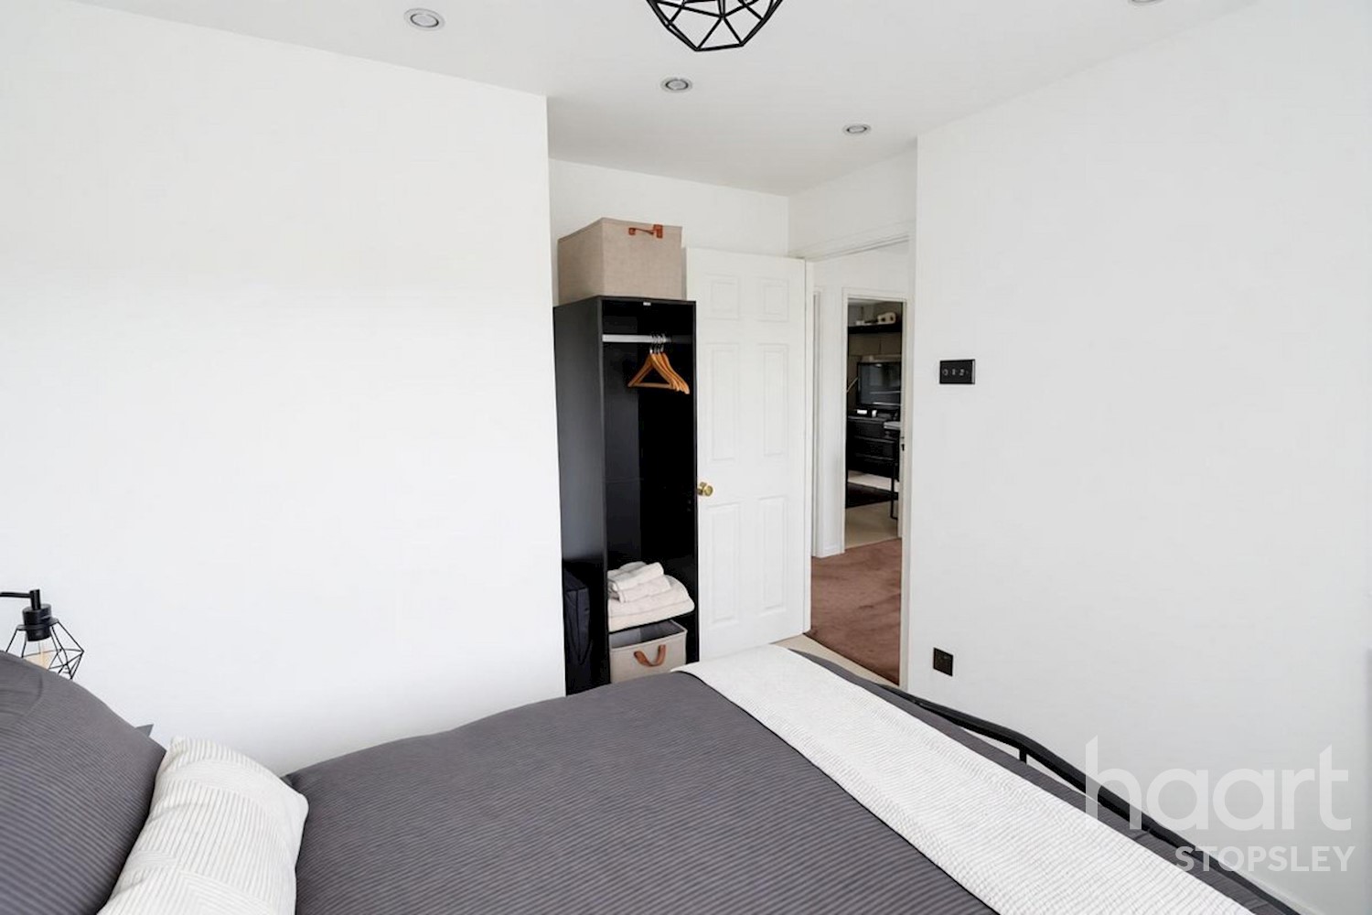
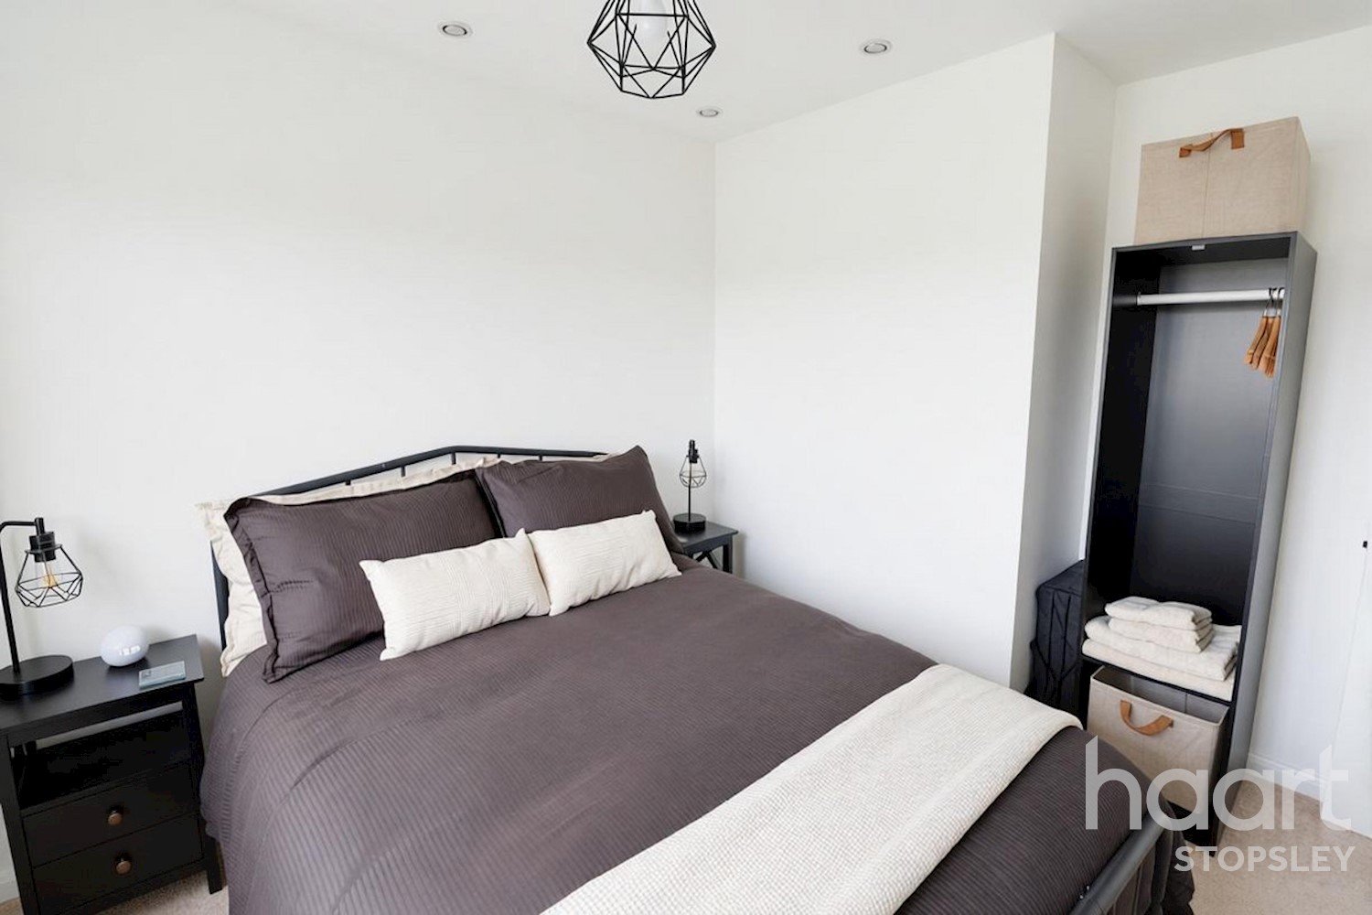
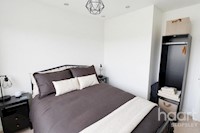
Bedroom Two 11ft 3ins x 10ft 2ins (3.43m x 3.1m)
Double glazed window to rear aspect, radiator, carpet.
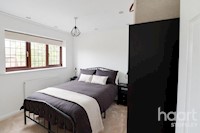
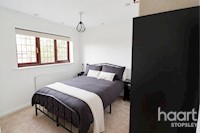
Bedroom Three 11ft 3ins x 9ft 6ins (3.43m x 2.9m)
Leaded lite effect double glazed window to front aspect, radiator, carpet.
Bedroom Four 7ft 9ins x 7ft 8ins (2.36m x 2.34m)
Leaded lite effect double glazed window to front aspect, radiator, wood effect laminated flooring.
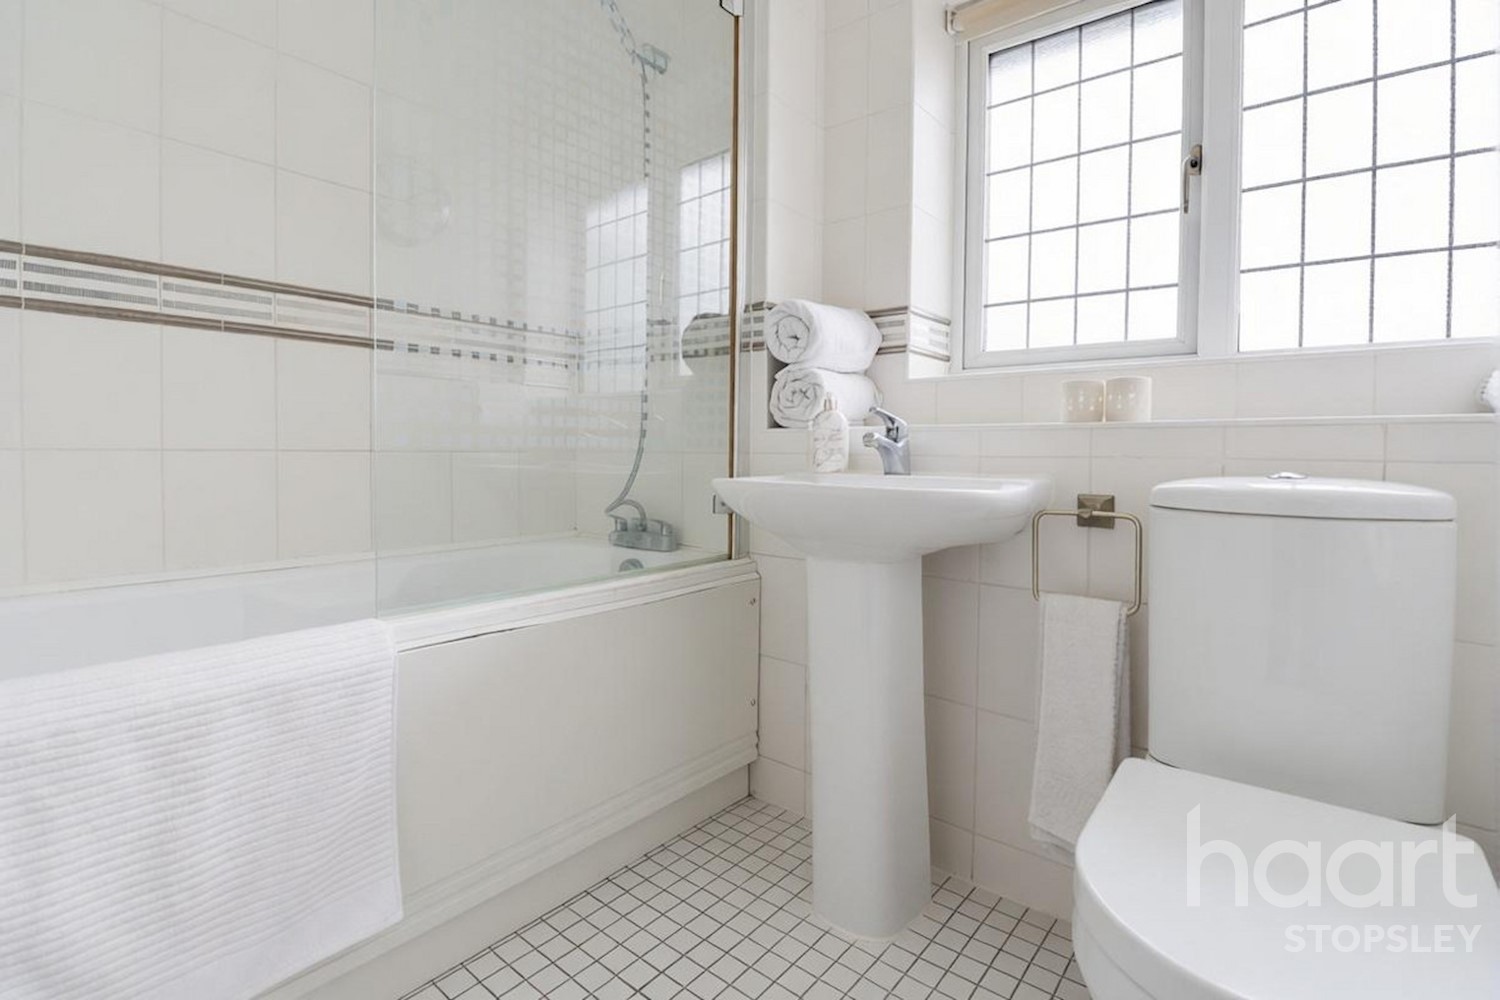
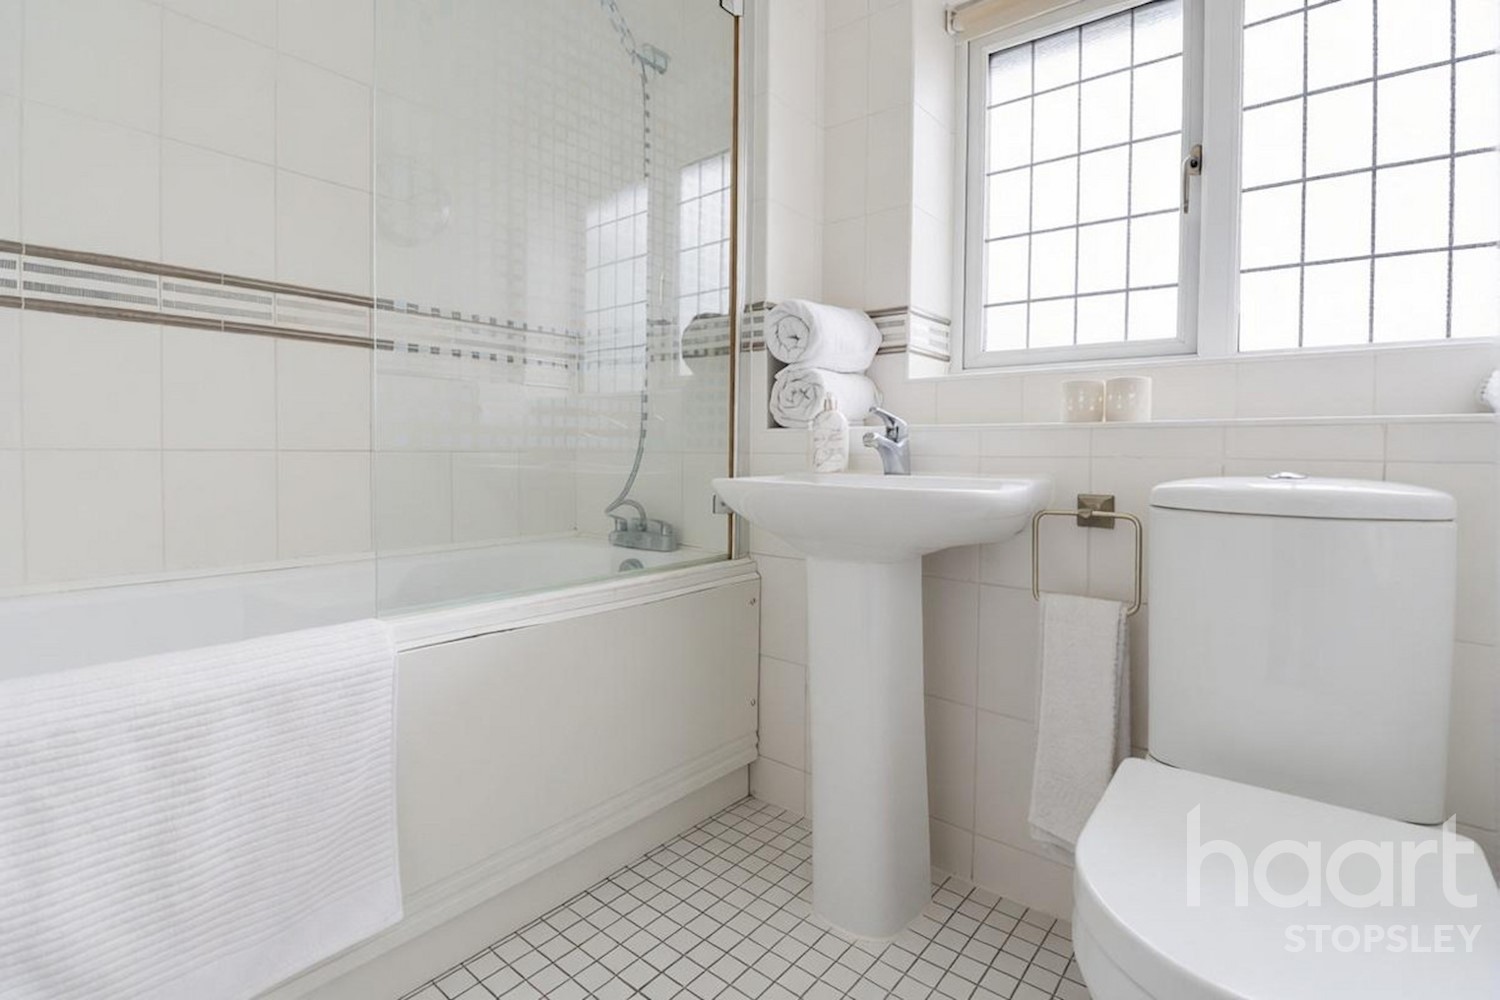
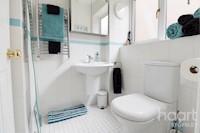
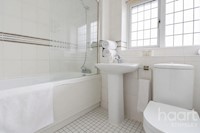
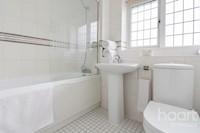
Family Bathroom 7ft 1ins x 7ft 1ins (2.16m x 2.16m)
Comprising in white: Low level WC, pedestal wash hand basin and panelled bath with mixer tap and shower attachment, complementary tiled surround, obscure leaded lite effect double glazed window to front aspect, chrome heated towel rail, ceramic tiled flooring.
Outside Front Garden
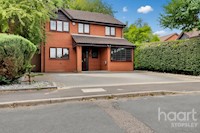
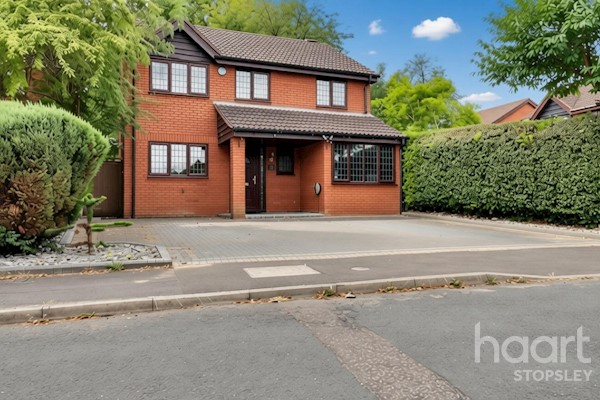
Slate shingled area with a range of mature trees and shrubs, cold water tap, gated side aspect leading to rear garden, storm porch leading to front door with courtesy light, wall mounted electric car charger.
Driveway
All block paved providing off road parking for 3 vehicles. Electric car charger.
Rear Garden
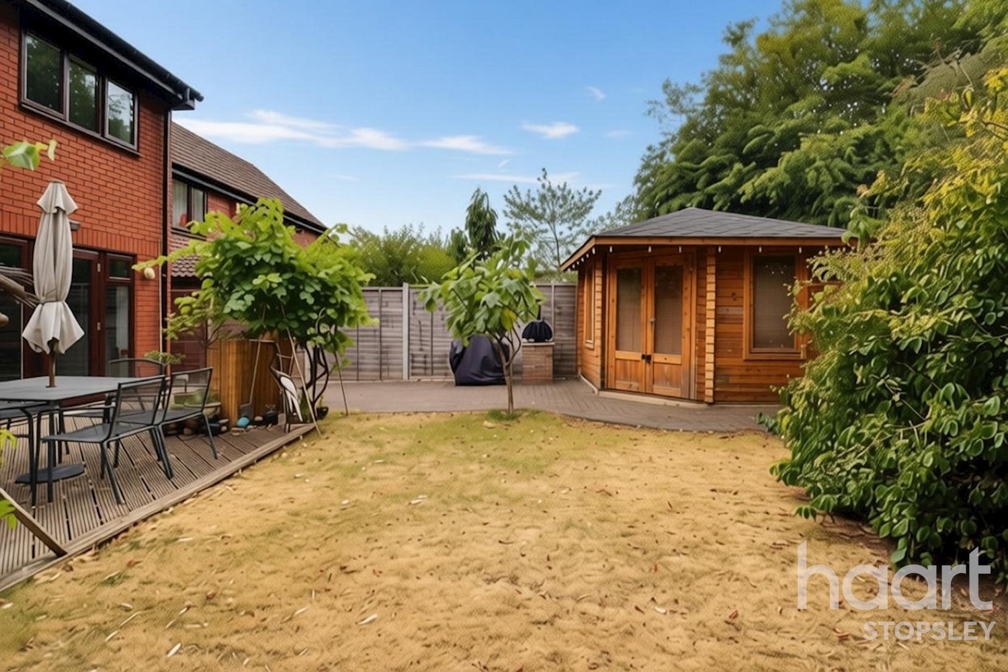
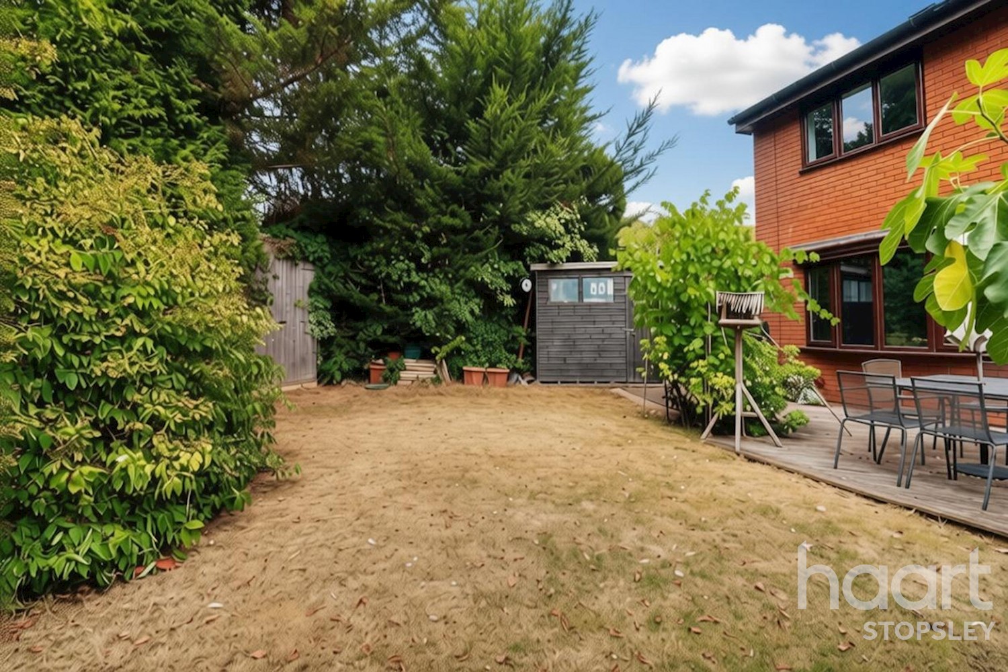
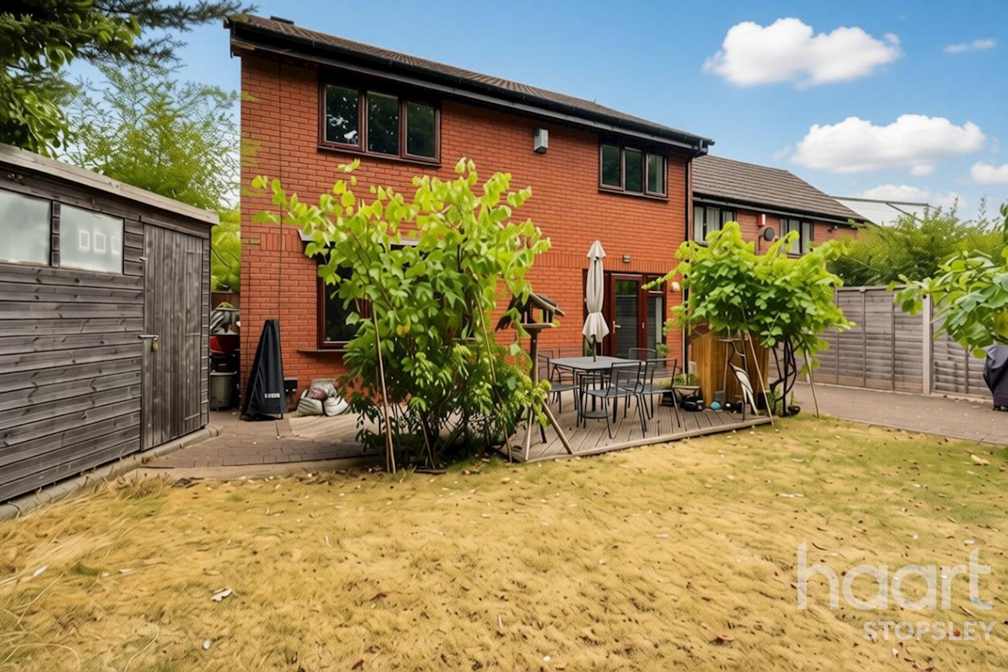
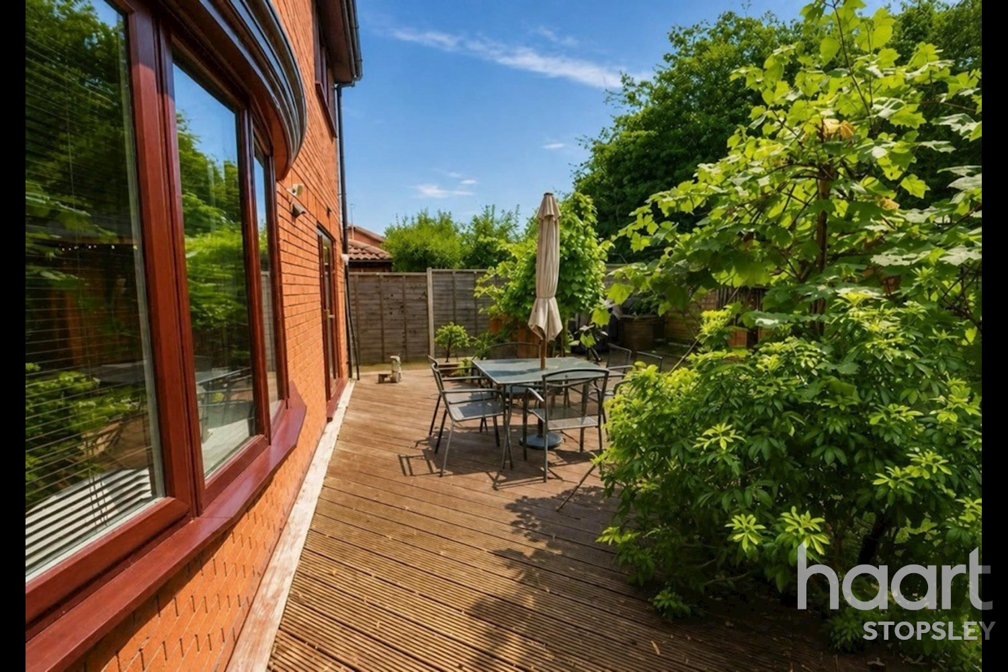
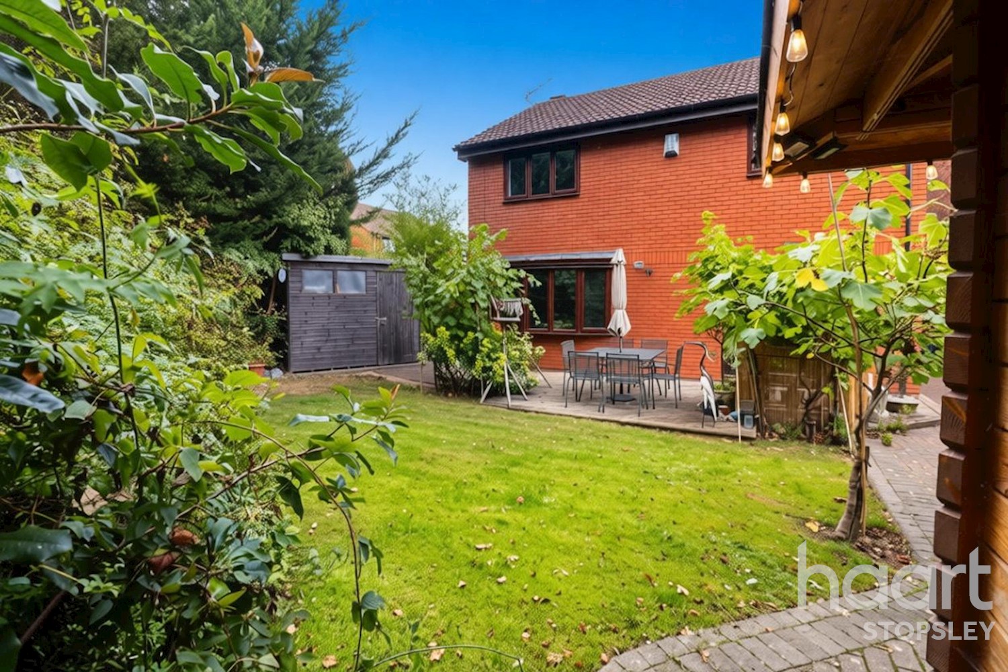
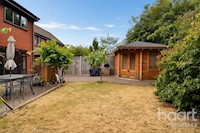
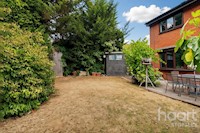
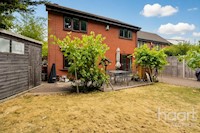
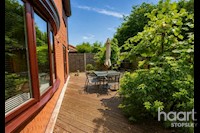
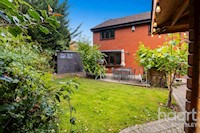
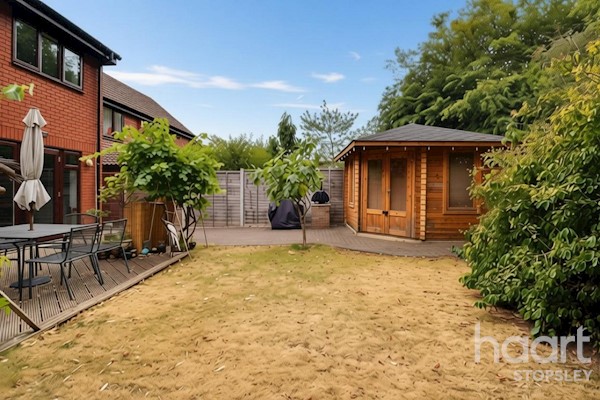
Decked patio area, laid to lawn with mature trees and shrubs, over looking woodland, 2 large garden sheds, block paved side area providing lots of storage space, gated side access, cold water tap, fenced perimeter.
Detached Summer House
Double opening doors, power and light.
Agents Note
I can declare that the photography was taken by a haart representative, we have used AI enhancement in the pictures and floorplan.




DISCLAIMER
haart also offer a professional, ARLA accredited Lettings and Management Service. If you are considering renting your property in order to purchase, are looking at buy to let or would like a free review of your current portfolio, please call the Lettings Branch Manager on the above number.
haart Estate Agents is the seller's agent for this property. Your conveyancer is legally responsible for ensuring any purchase agreement fully protects your position. We make detailed enquiries of the seller to ensure the information provided is as accurate as possible. Please inform us if you become aware of any information being inaccurate.
Photos in this listing may be digitally enhanced or altered for illustrative or marketing purposes. Where applicable, furniture, decoration, landscaping or other features shown may not reflect the property in its current form. Please refer to the description and ask the agent to confirm the current condition and features before relying on any image.
About Luton
Move to Stopsley and the superb Inspire Leisure Centre will be on your doorstep. It has two swimming pools, world-class diving facilities, a huge gym, dance and fitness classes, a large sports hall and much more. There’s even a café and a crèche.
Stopsley is situated in the northeast of Luton with a population of over 7,000. The centre has local shops, a village church and a parade with a chemist, café, banks, restaurants, and other outlets. There are two schools, and Luton Sixth Form College is nearby.
Luton city centre, the University of Bedfordshire, Luton station and London Luton Airport are within a 3-mile radius of Stopsley. It can be accessed via the M1 and A5.
£342,983
Average price paid in Luton
Is this your dream property?
1. Contact the agent - don't delay
If this is your dream property it may be someone else's too. Request a viewing and ensure you don't miss out.
2. Check affordability
Not sure if you can afford this property? Try our handy mortgage calculator tool.
3. Selling a property?
Sellers generally favour offers from people who are not in a chain, or have at least begun the selling process.
Request a viewing with the local branch


Not your dream property?

Search similar properties
We have a range of properties on the market at the moment, so take a look at our other properties.

Sign up for our property alerts
Let us know what you are looking for and we can keep you up to date if an ideal property comes to the market.

More tips and advice for buyers
Buying is a big decision and not one we take many times in our life. Don't worry our series of simple guides will help you make sense of it all.