5 bedroom Semi-Detached House
Lilac Gardens, Romford
£550,000 Guide Price
Alternatively you can call us on 01708 730599 or visit our Romfordbranch
SHOWCASE EVENT – 10TH OCTOBER | 12PM–1PM
GUIDE PRICE £550,000–£575,000
Five-bedroom semi-detached family home in a quiet Rush Green cul-de-sac, offering flexible space for a growing family, two-car driveway and close access to schools, transport links a
Five Bedrooms
GUIDE PRICE £550,000–£575,000
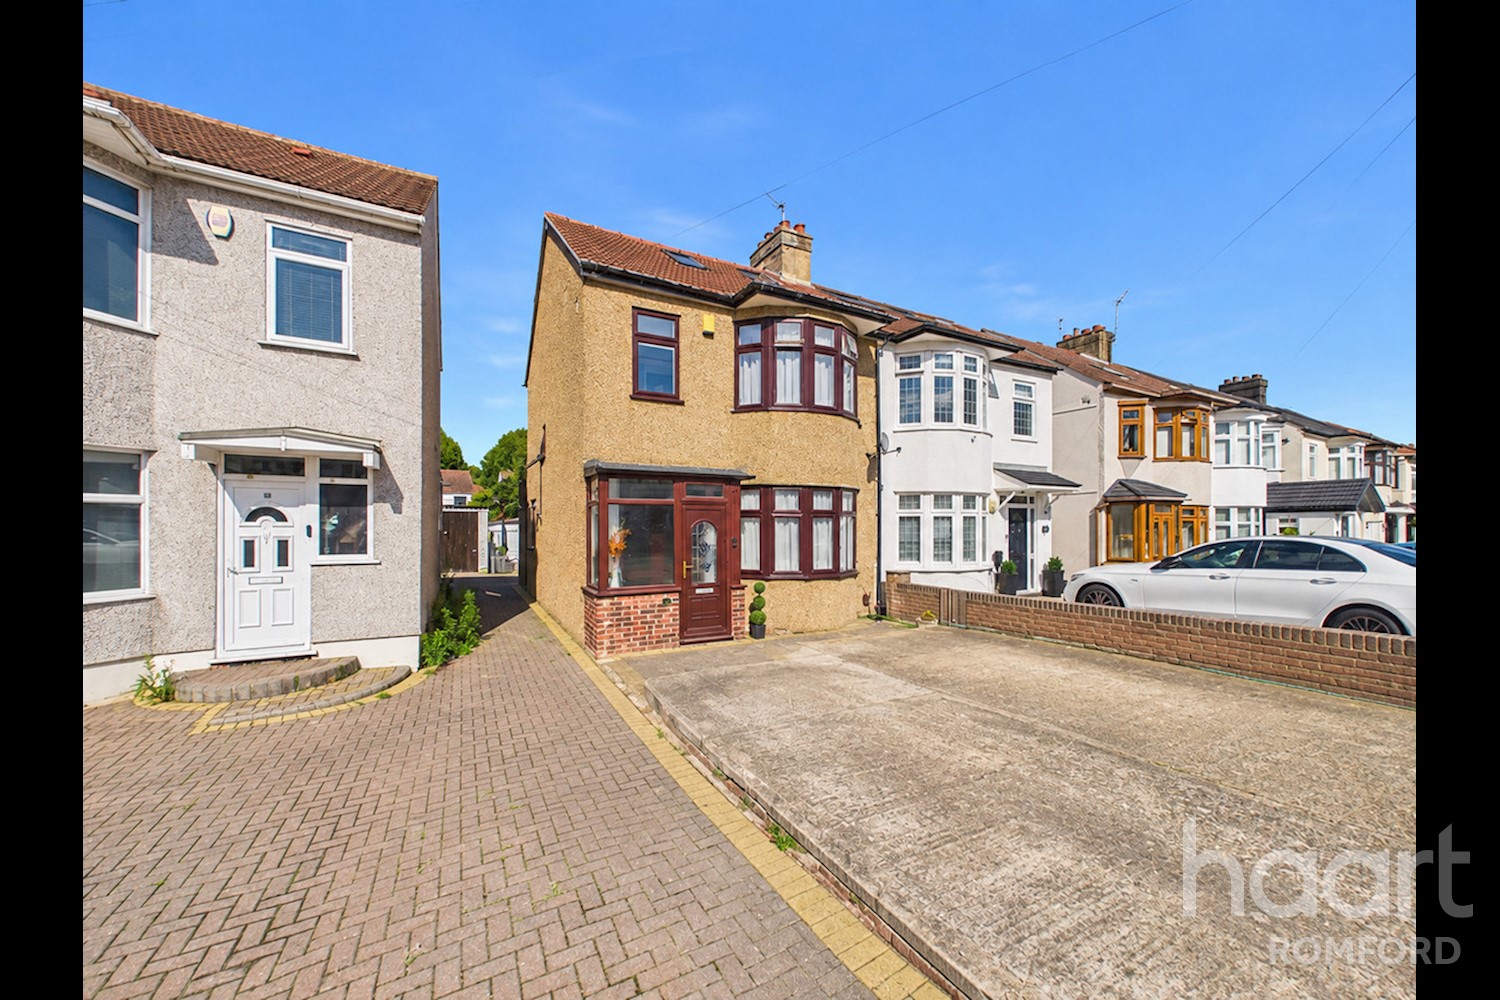
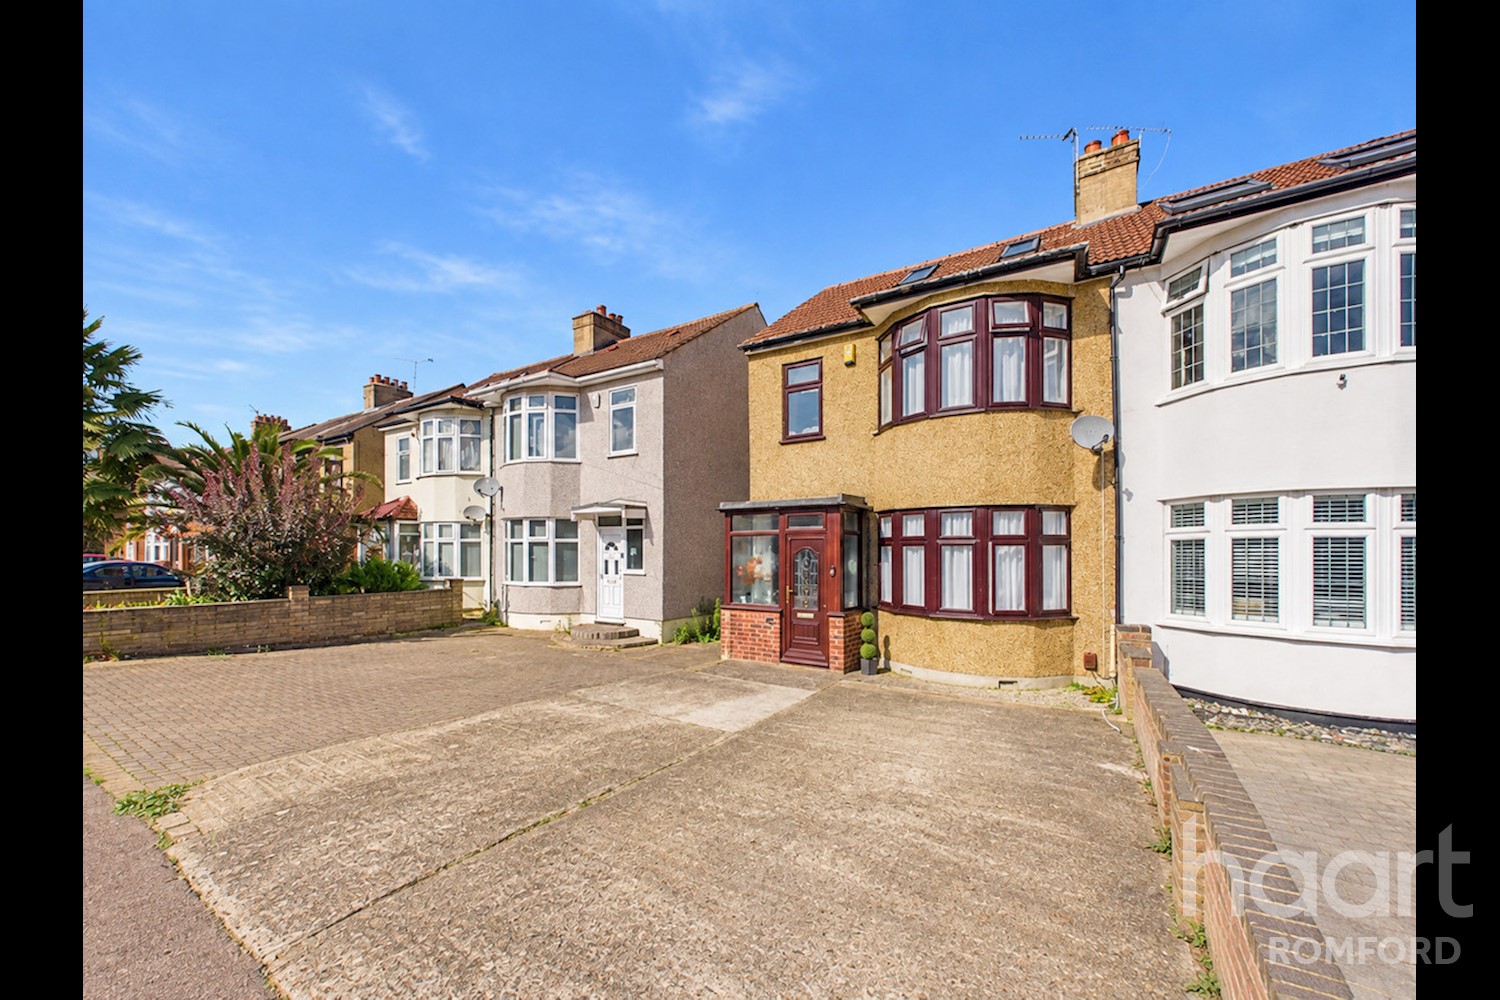
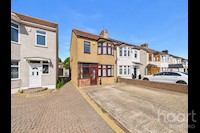
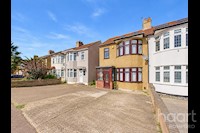
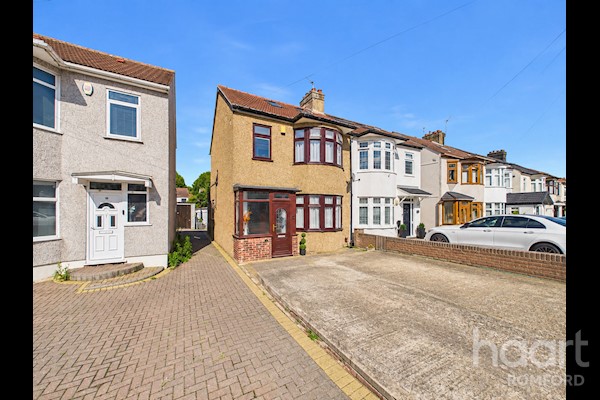
A fantastic opportunity to purchase this impressive five-bedroom semi-detached family home, ideally positioned within a quiet cul-de-sac in the popular Rush Green area.
Offering generous and versatile accommodation throughout, the property provides plenty of space for a growing family. With five bedrooms, there is flexibility to create dedicated bedrooms, a home office, playroom or additional living space to suit your individual needs. The property also benefits from a driveway providing off-street parking for two cars.
The combination of spacious accommodation, flexible living areas and a family-friendly location makes this an ideal home for those looking for room to grow. Being situated close to local schools, transport links and a range of everyday amenities also makes the property well suited to busy family life.
Properties offering this level of space in such a popular Rush Green location are not to be missed. Book your viewing today for our SHOWCASE EVENT!
Property Reference: HRT019517636
Porch
Entrance door leading to hallway
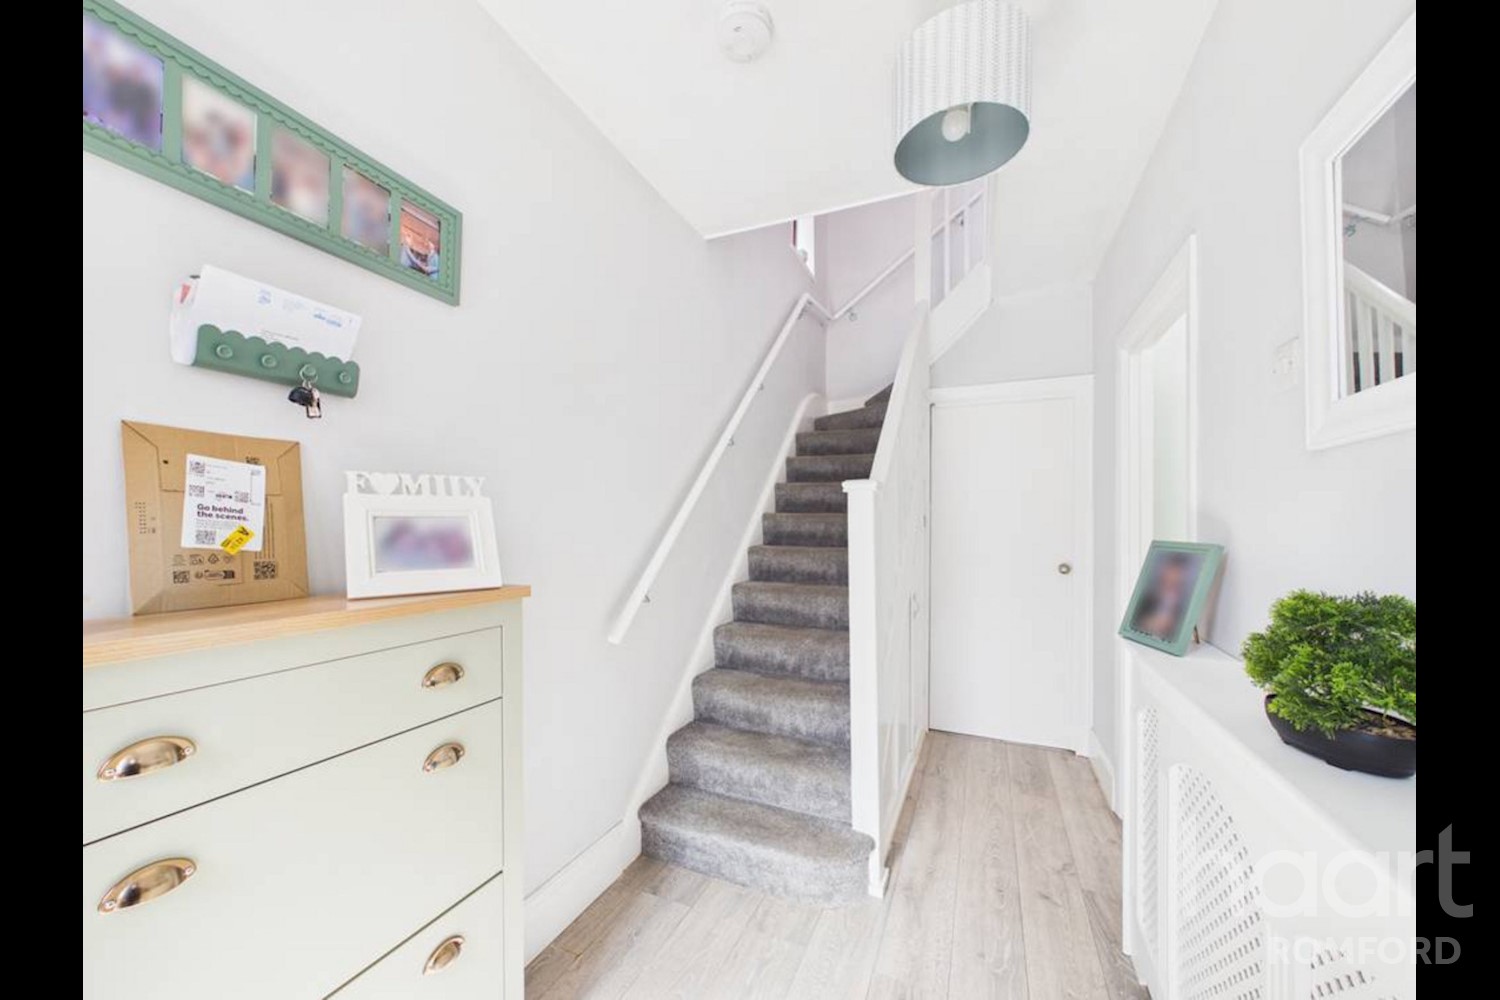
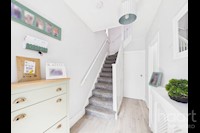
Hallway
Laminate flooring, radiator, stairs leading to first floor and doors leading to -
Lounge 11ft 4ins x 11ft 9ins (3.45m x 3.58m)
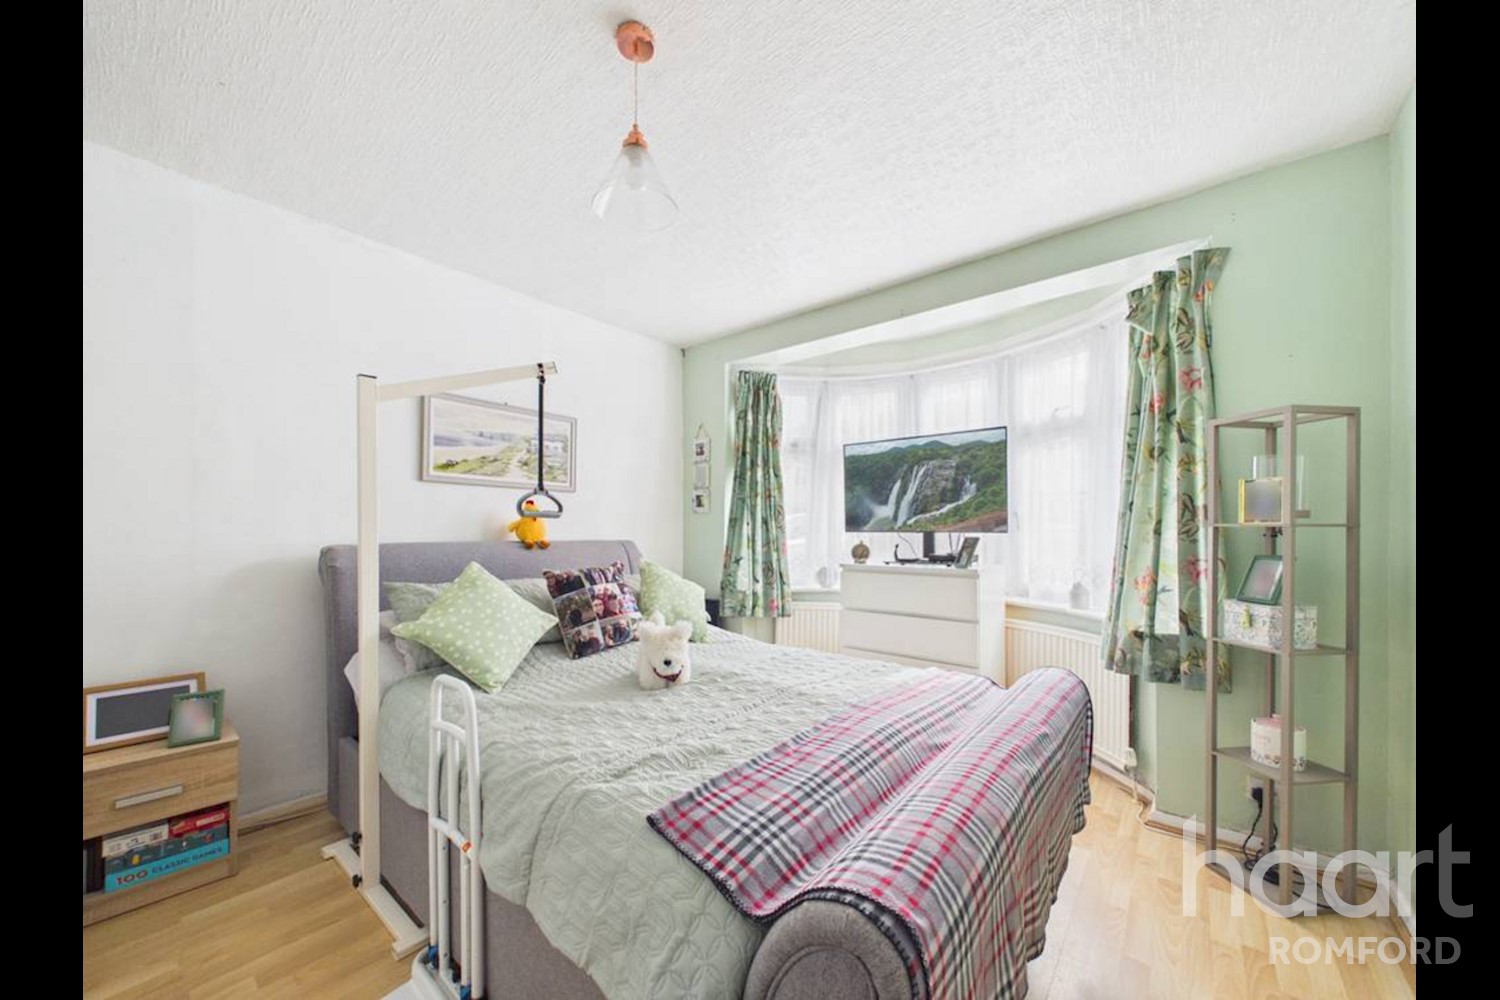
Laminate flooring, double glaze bay window to front, and radiator(currently being used as a bedroom)
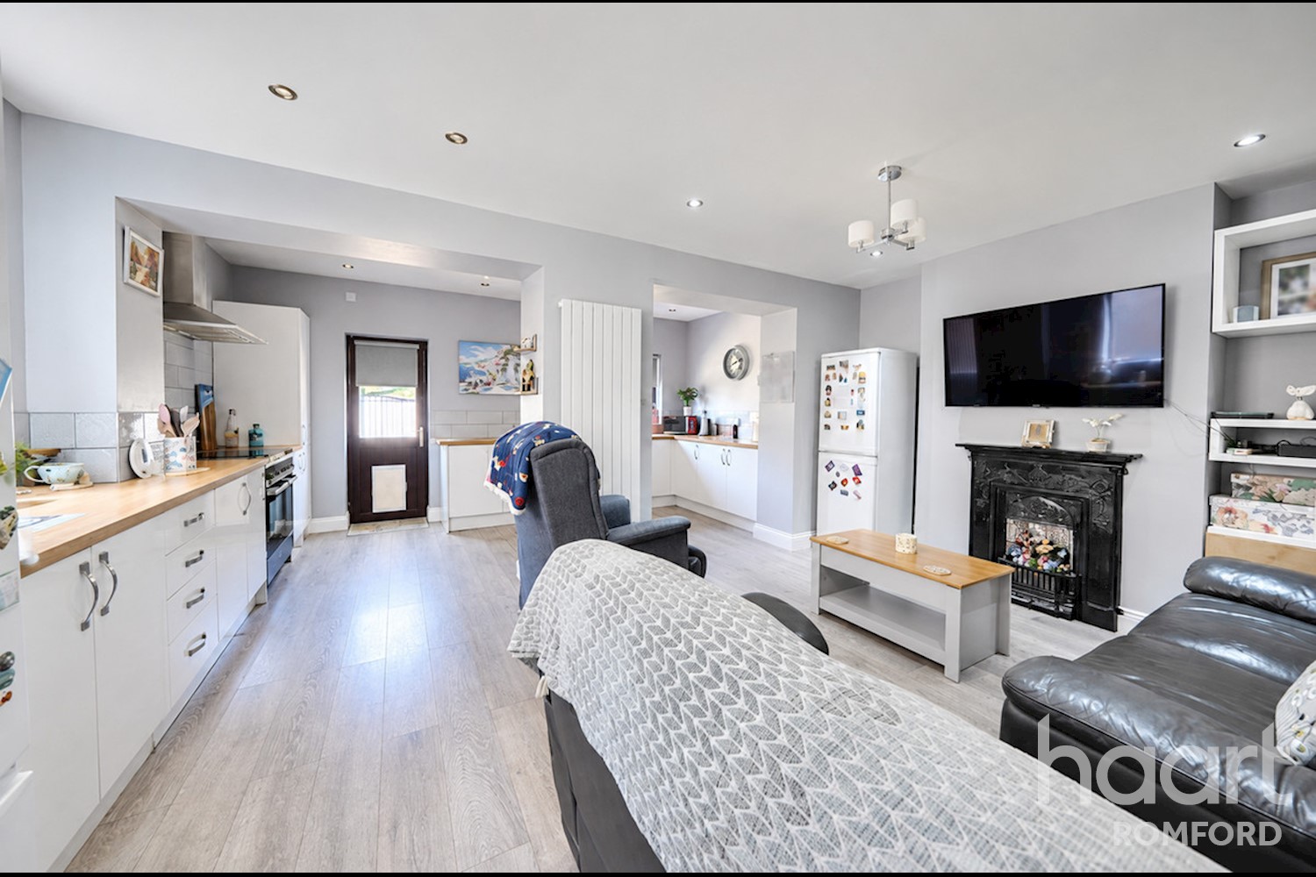
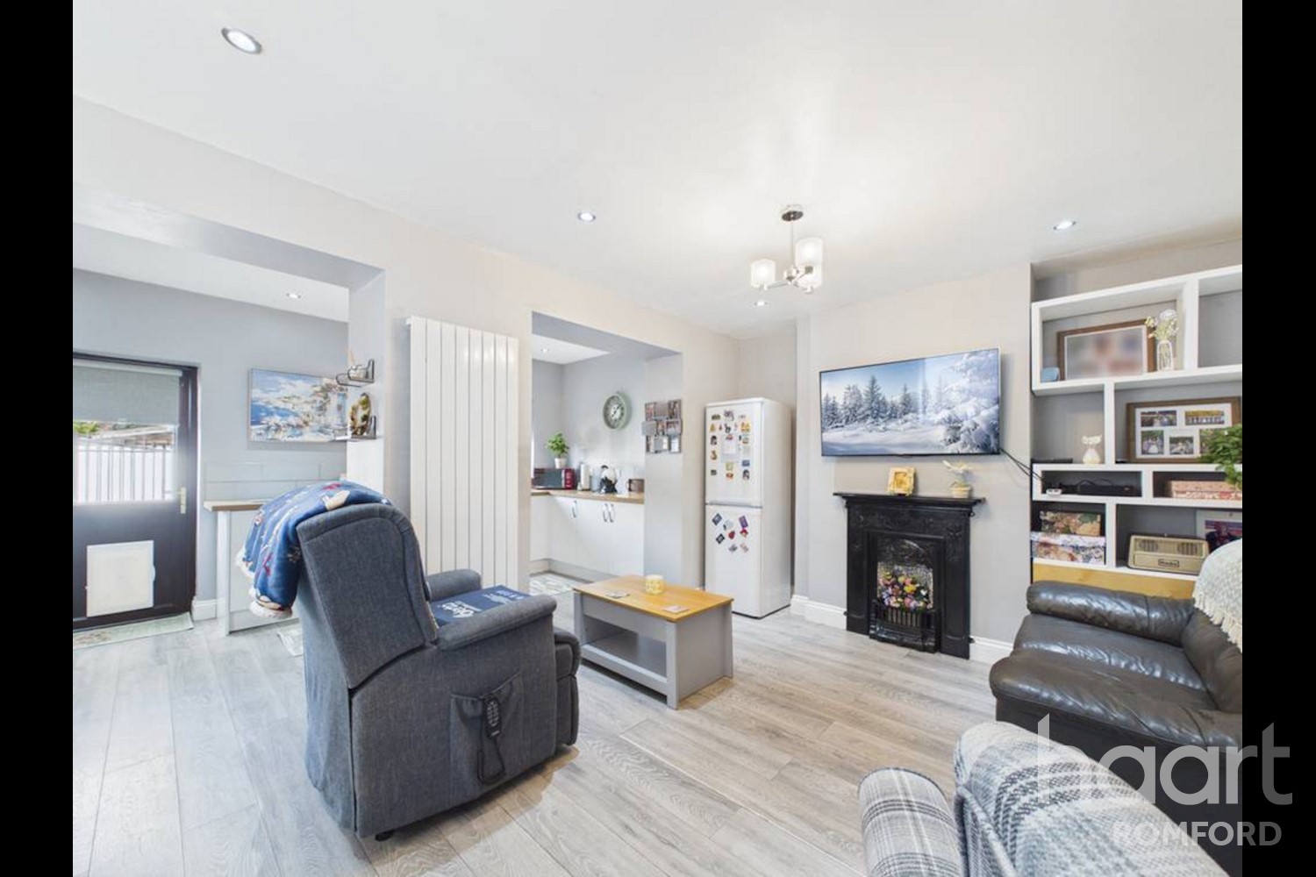
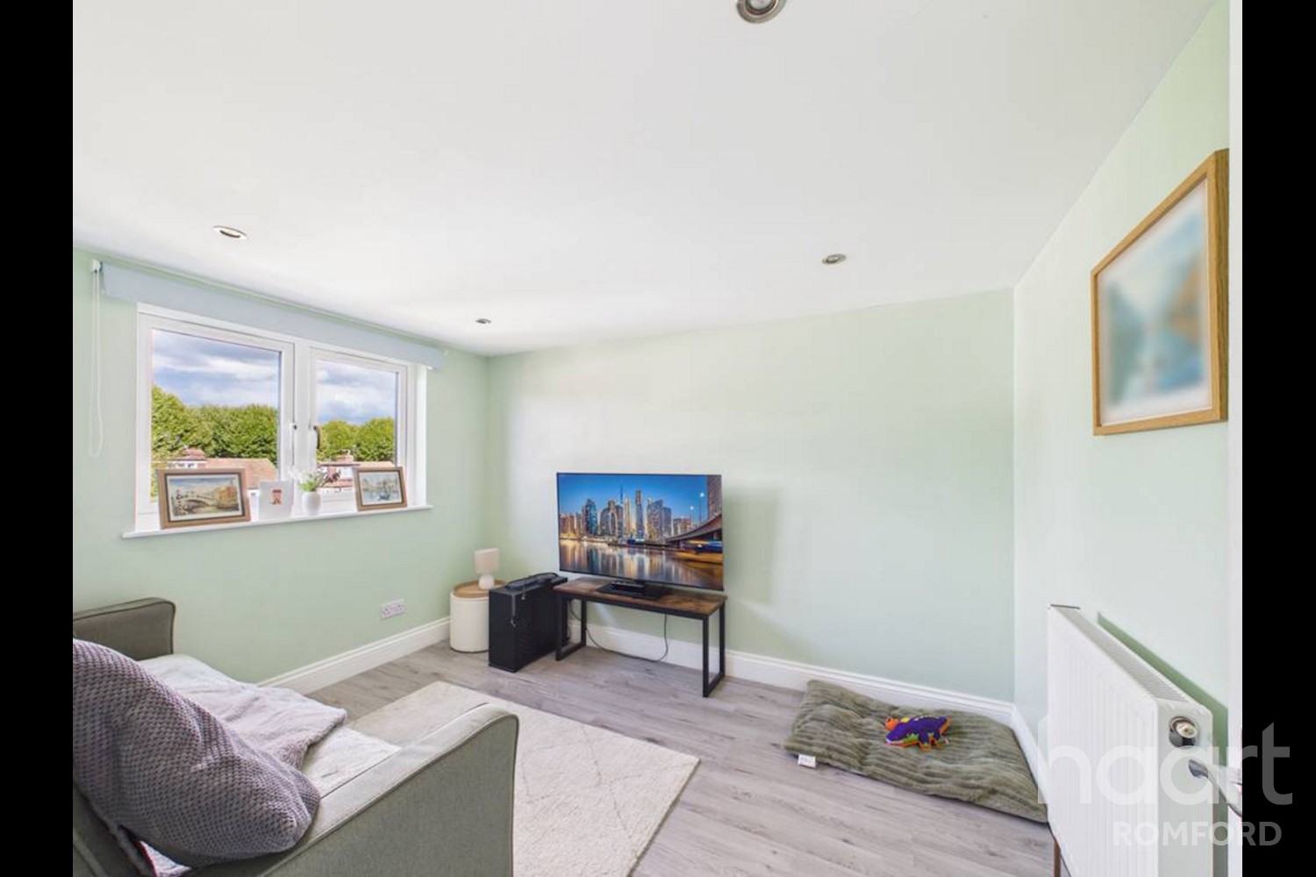
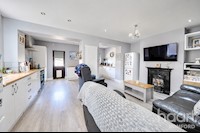
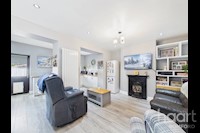
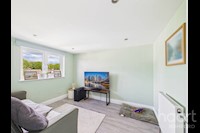
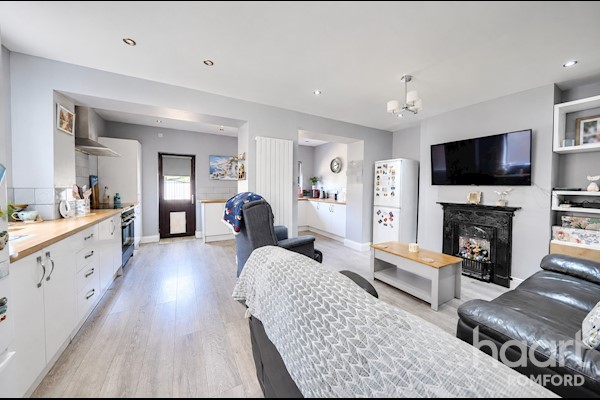
Reception Room 17ft 3 x 10ft 6
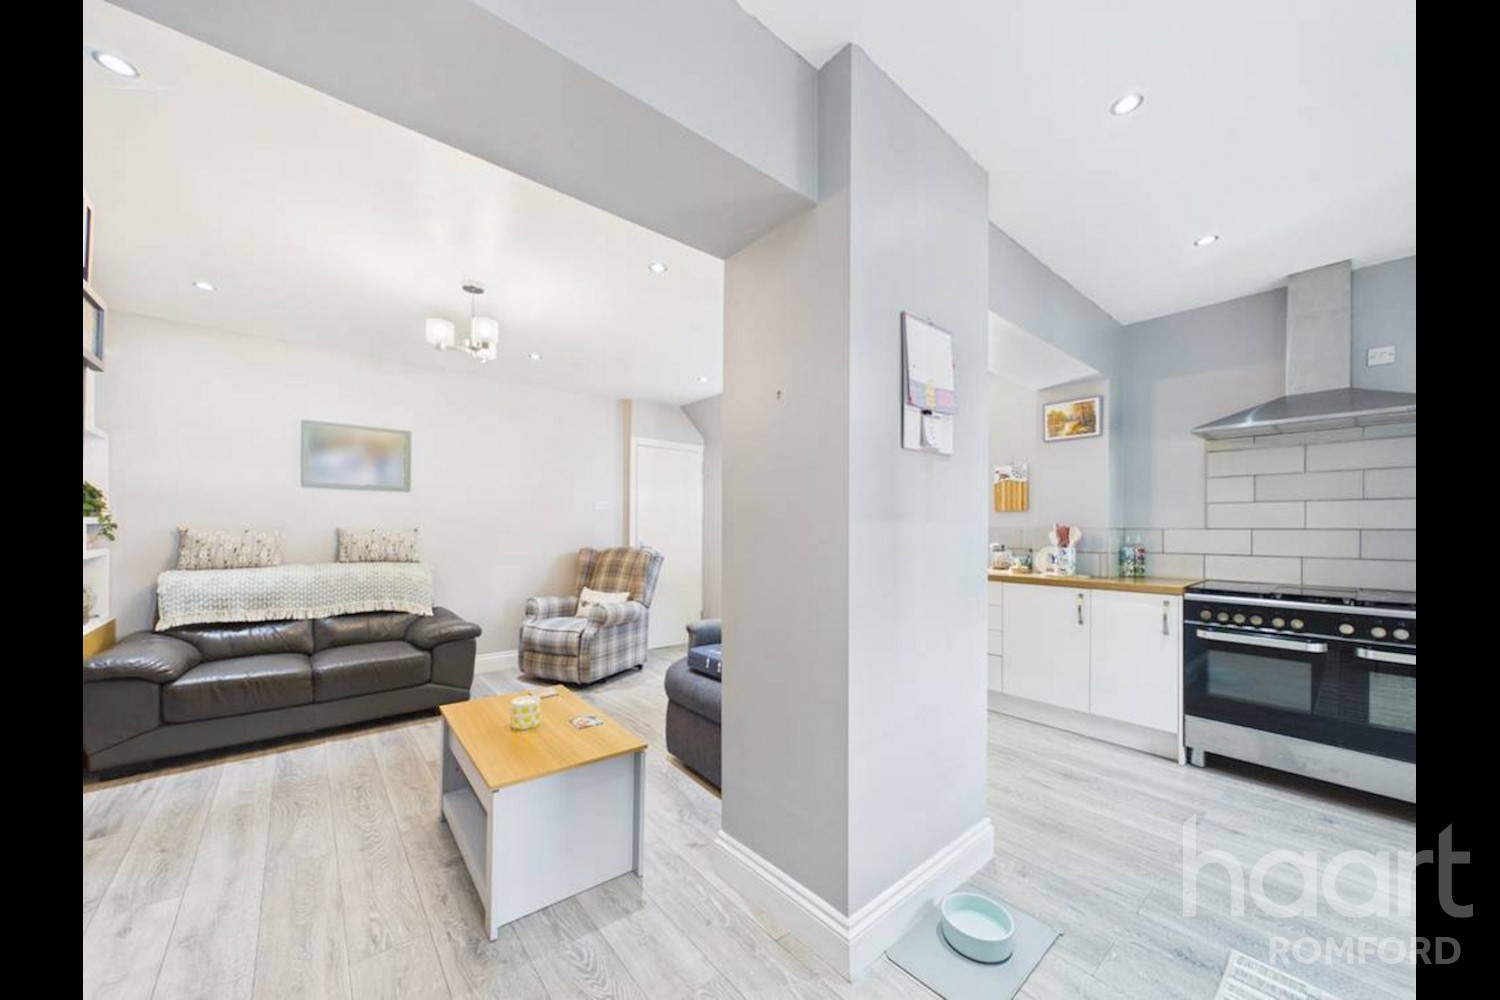
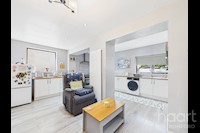
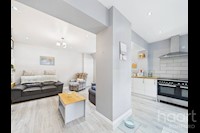
spot lights to ceiling, feature fireplace laminated flooring. Wall Panel Radiator, Double glazed window to side , open plan to -
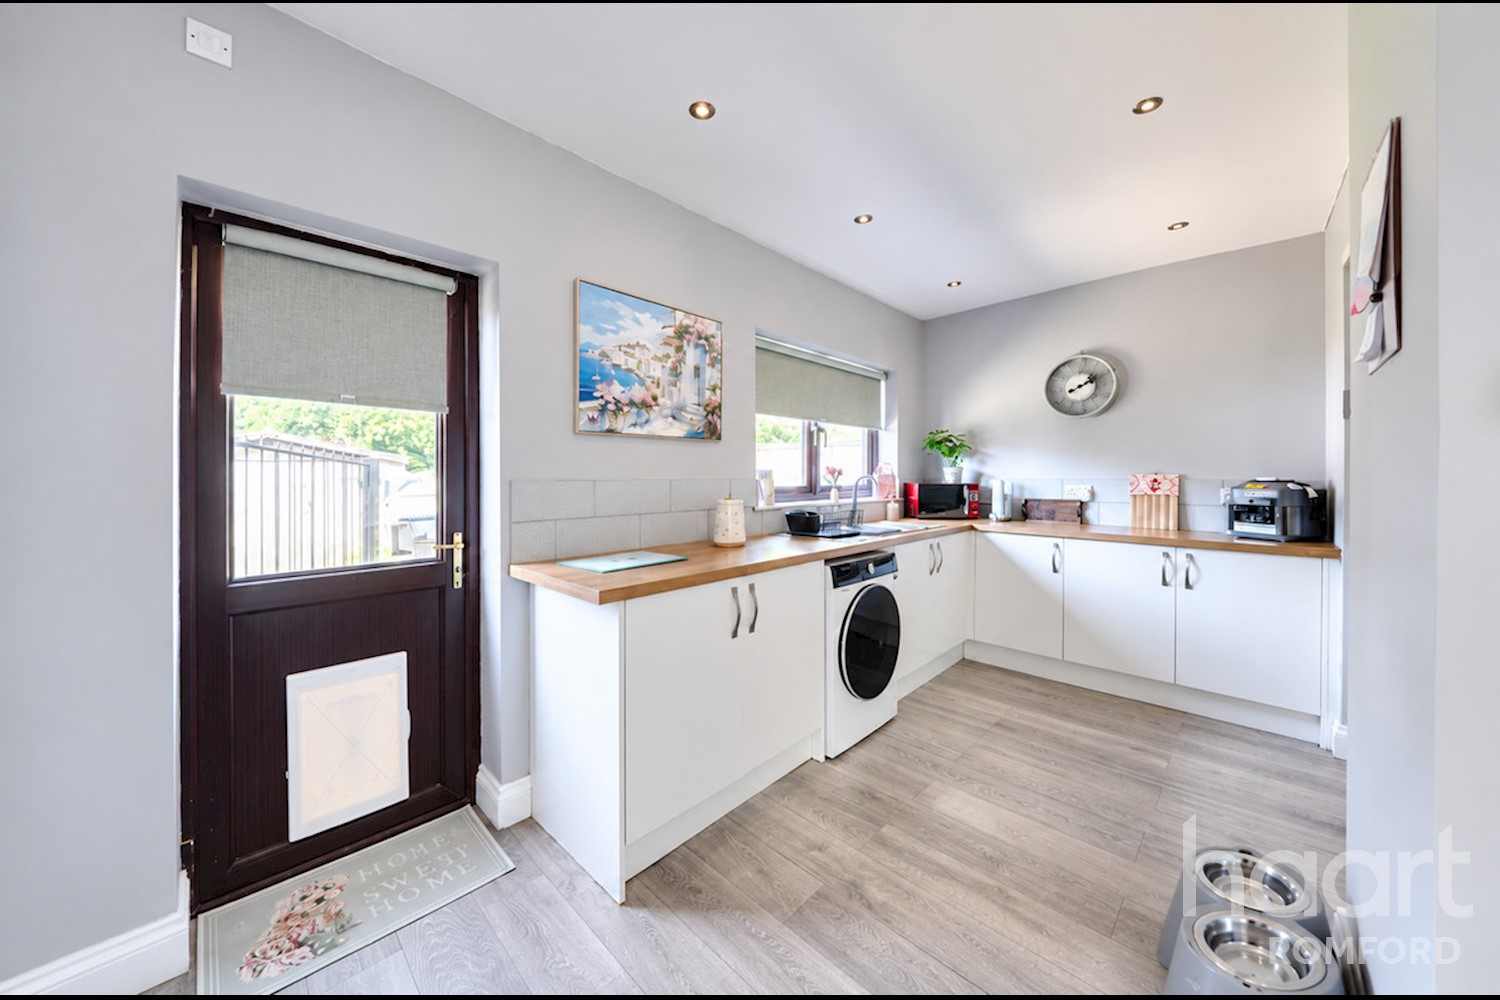
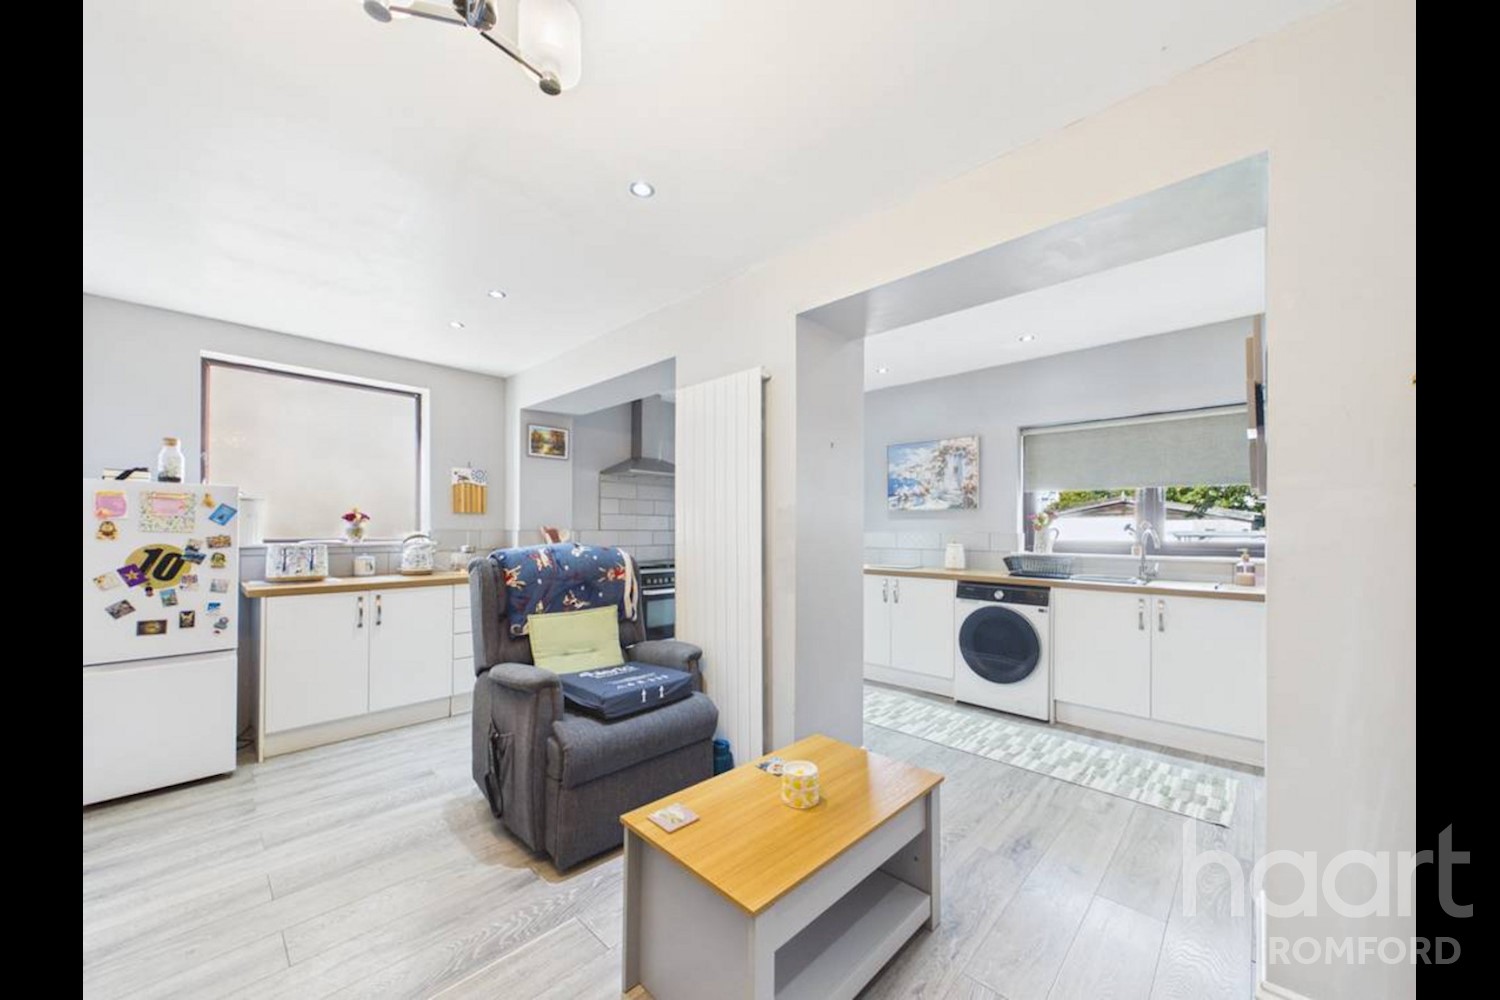
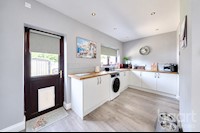
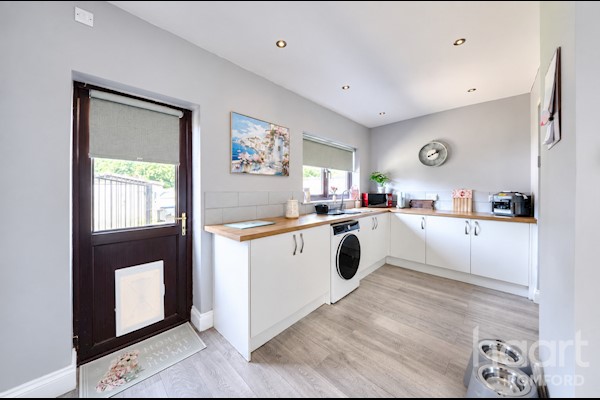
Kitchen Area 16ft 9ins x 7ft 3ins (5.11m x 2.21m)
Laminate flooring, double glazed window to rear, A range of base units with work tops, inset sink unit and mixer tap, space for appliances, tiled splash backs, extractor hood. Door leading to garden.
First Floor Landing
stairs leading to 2nd floor, doors leading -
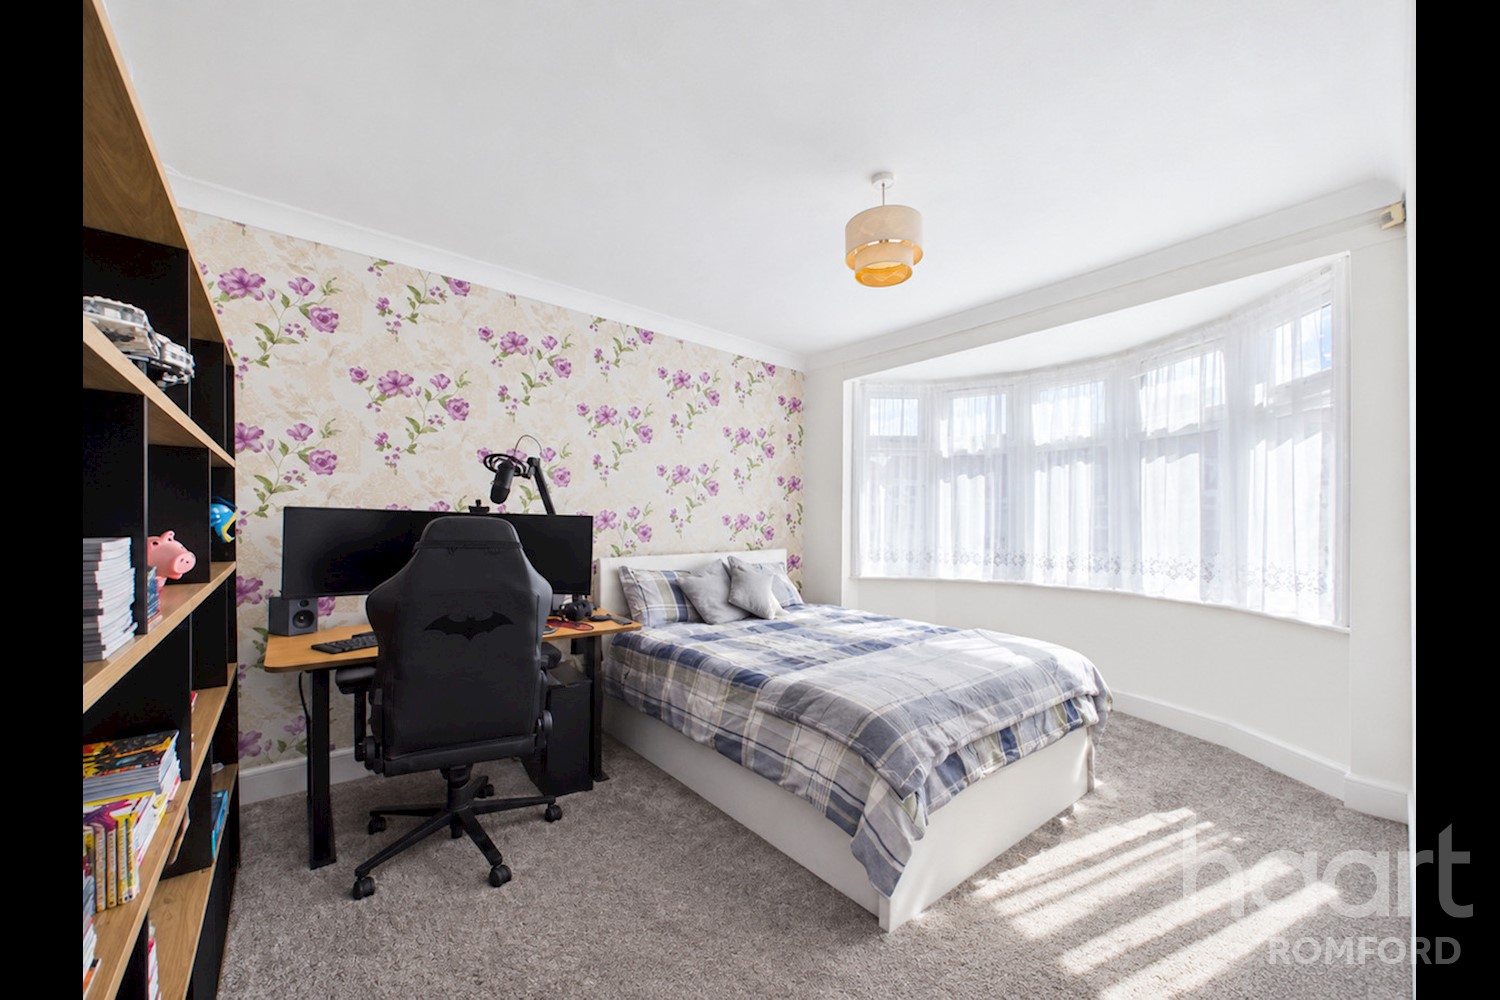
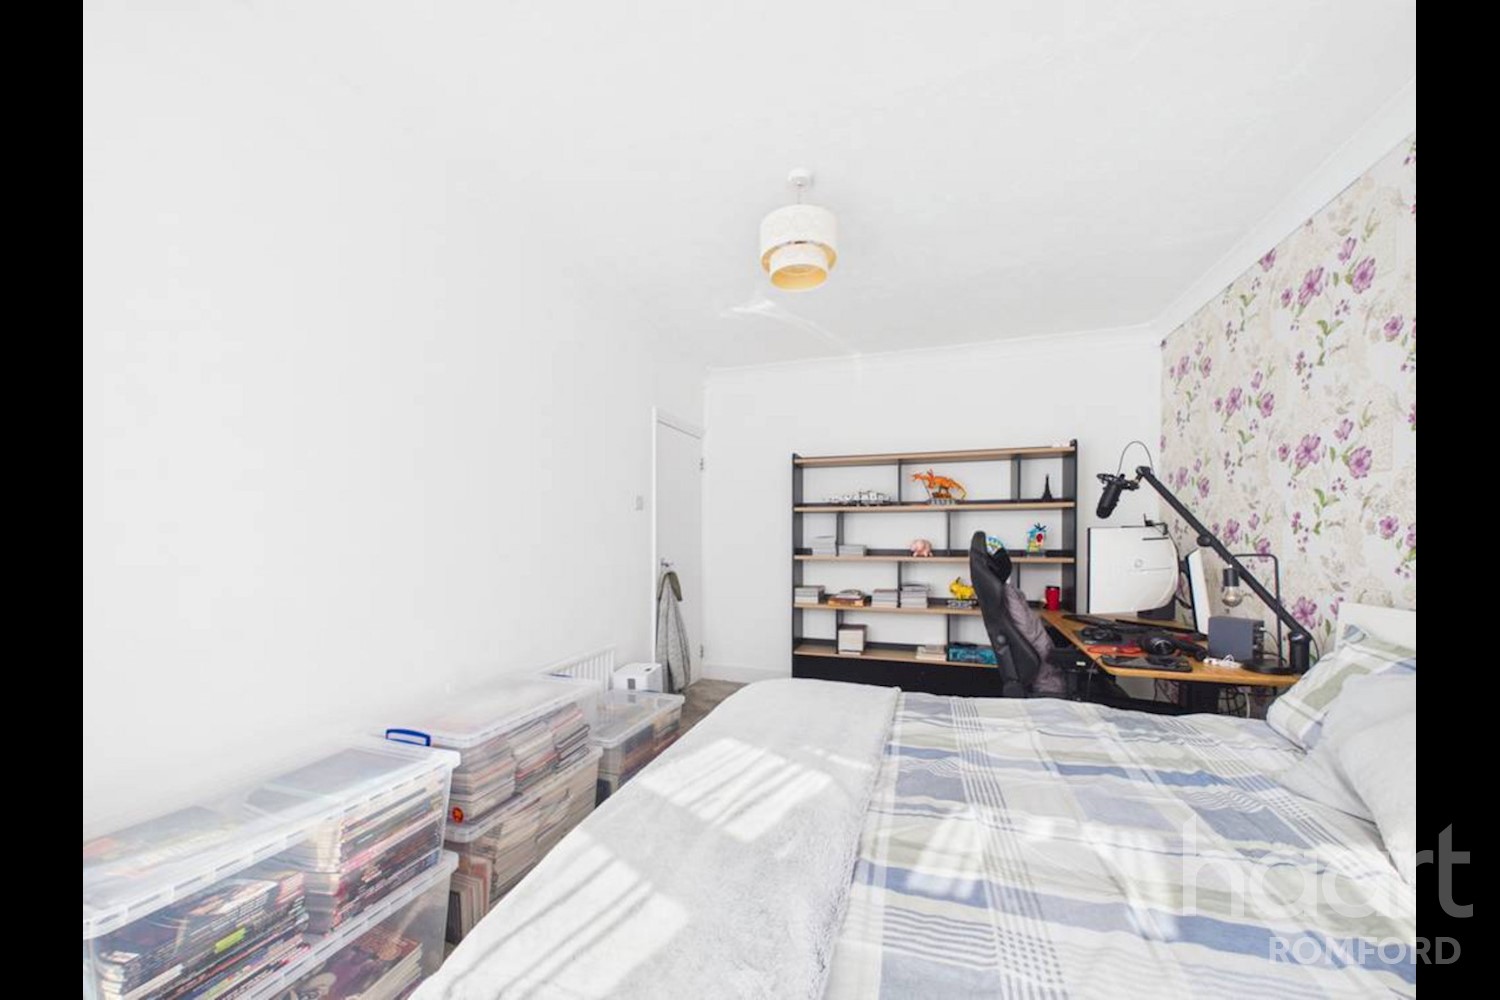
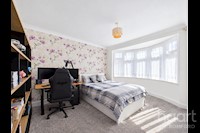
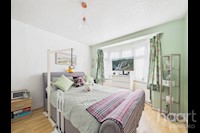
Bedroom 10ft 3ins x 14ft 8ins (3.12m x 4.47m)
Double glazed bay window to front, radiator
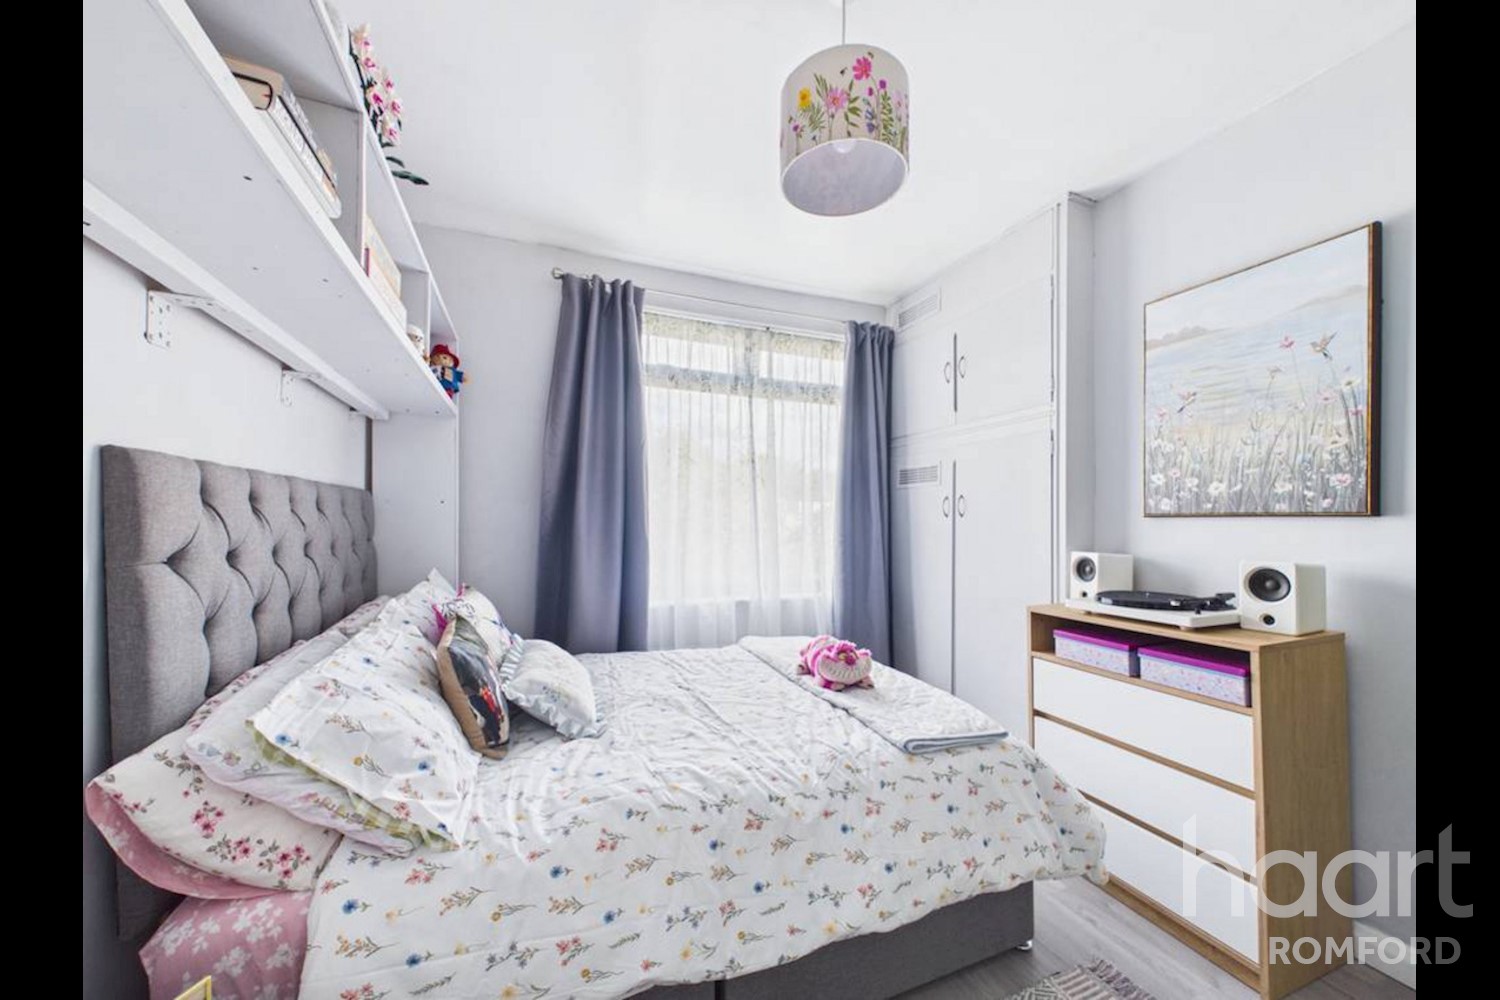
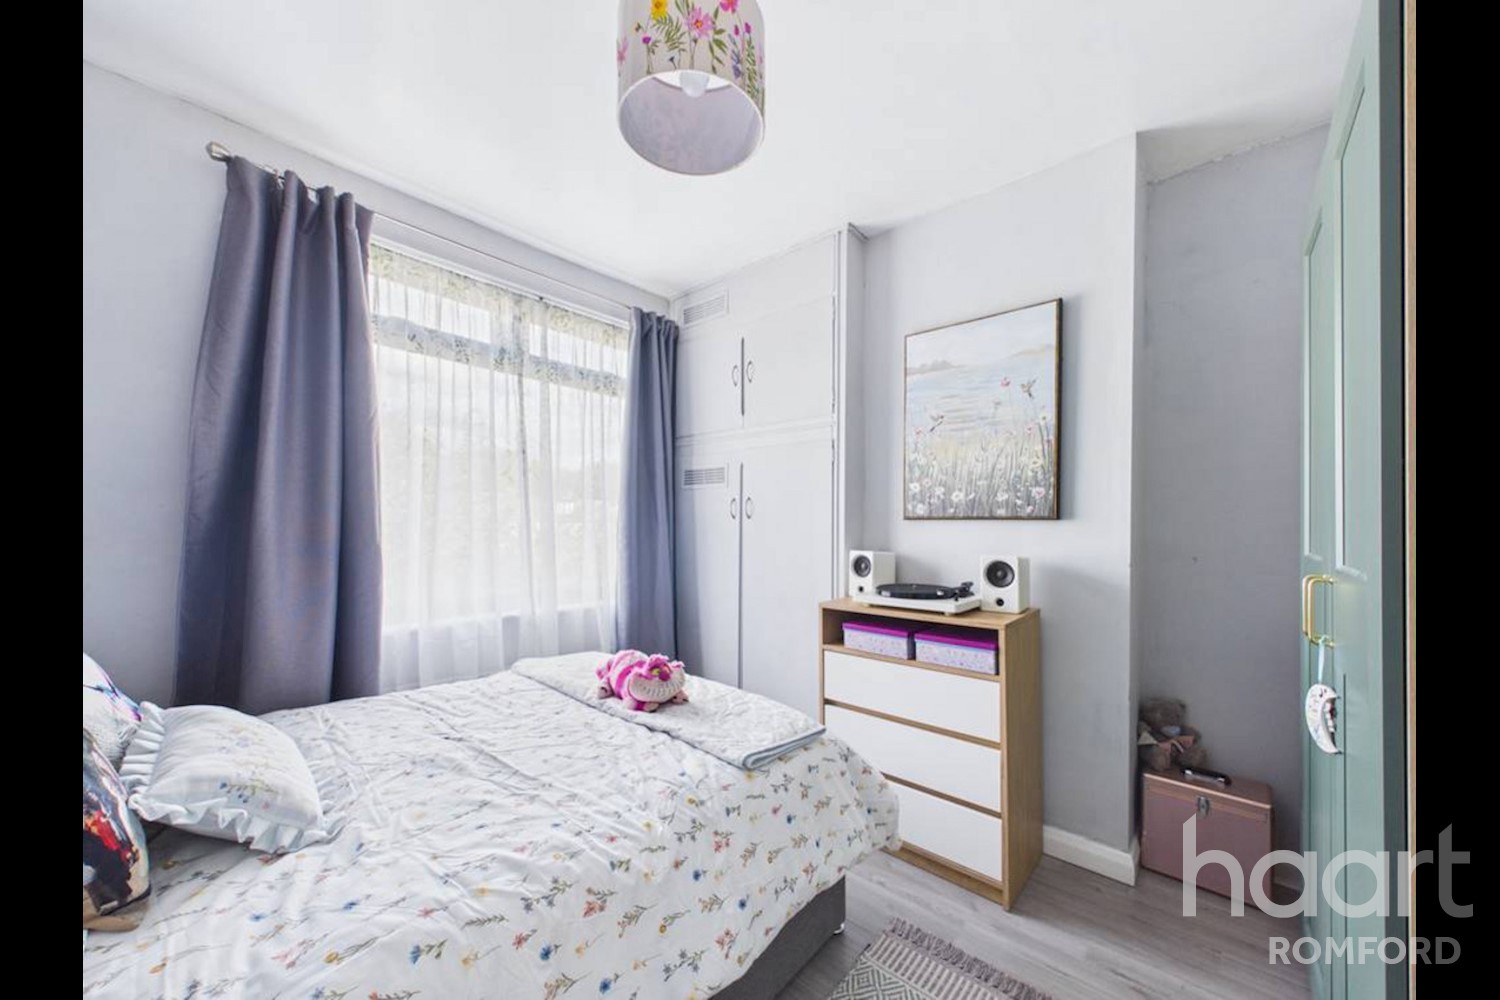
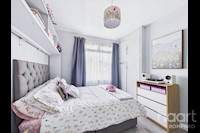
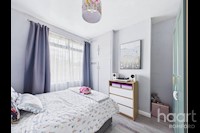
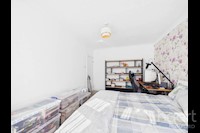
Bedroom Two 10ft 9ins x 8ft 8ins (3.28m x 2.64m)
Laminate flooring, storage cupboard with gas boiler.
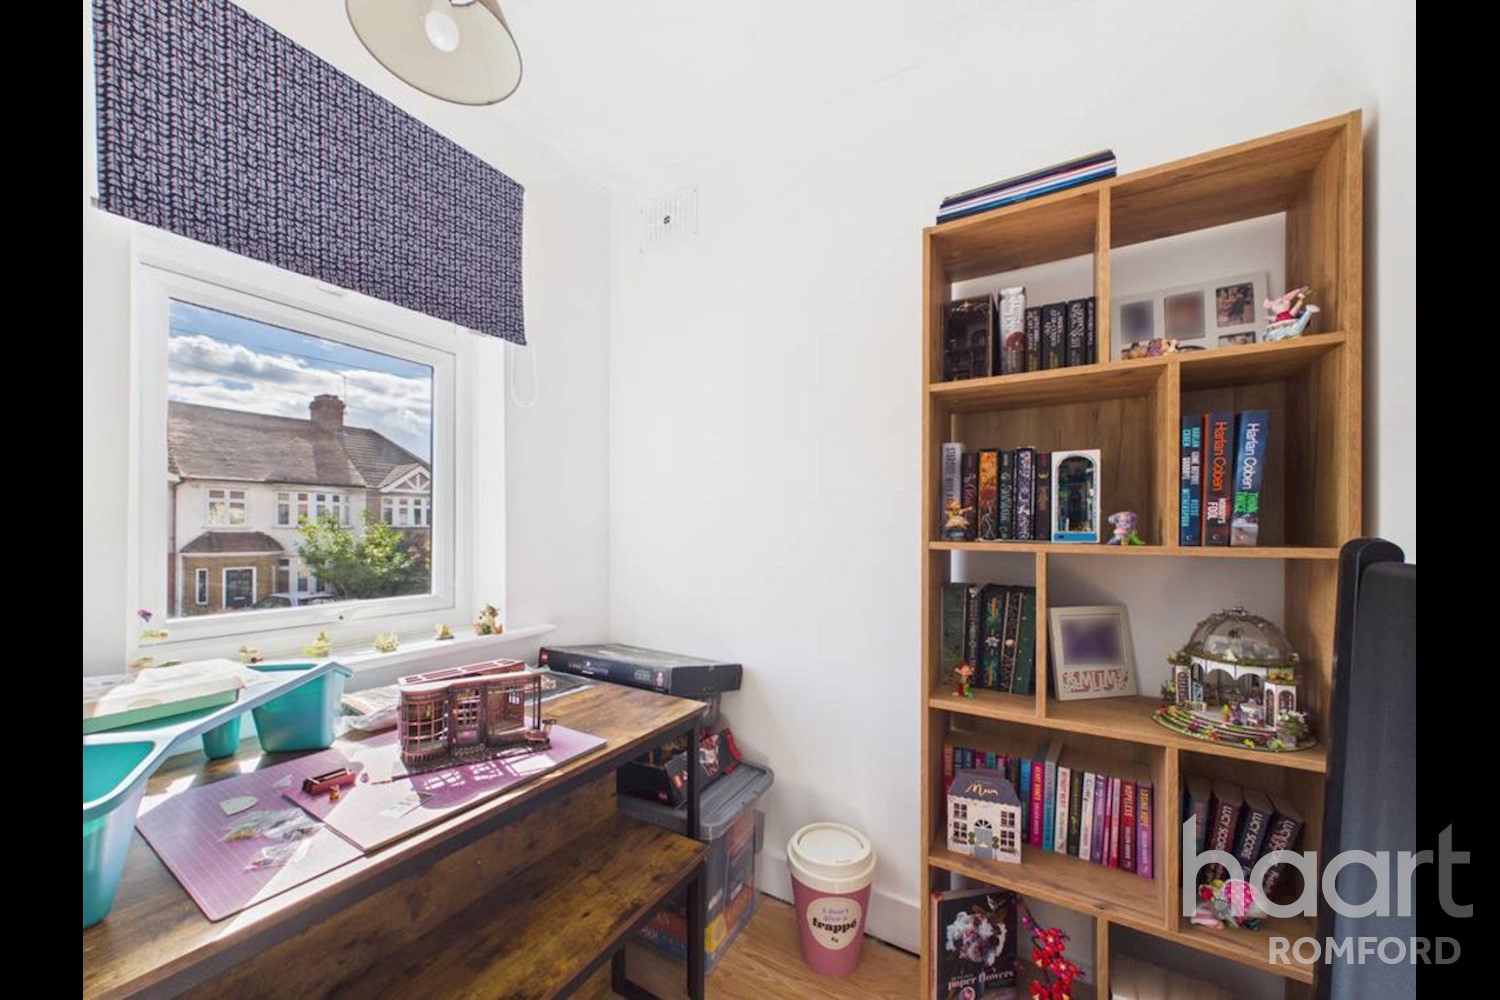
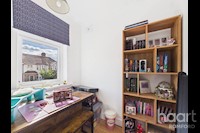
Bedroom Three 6ft 5ins x 6ft 7ins (1.96m x 2.01m)
Laminate flooring, radiator and double glazed window to front
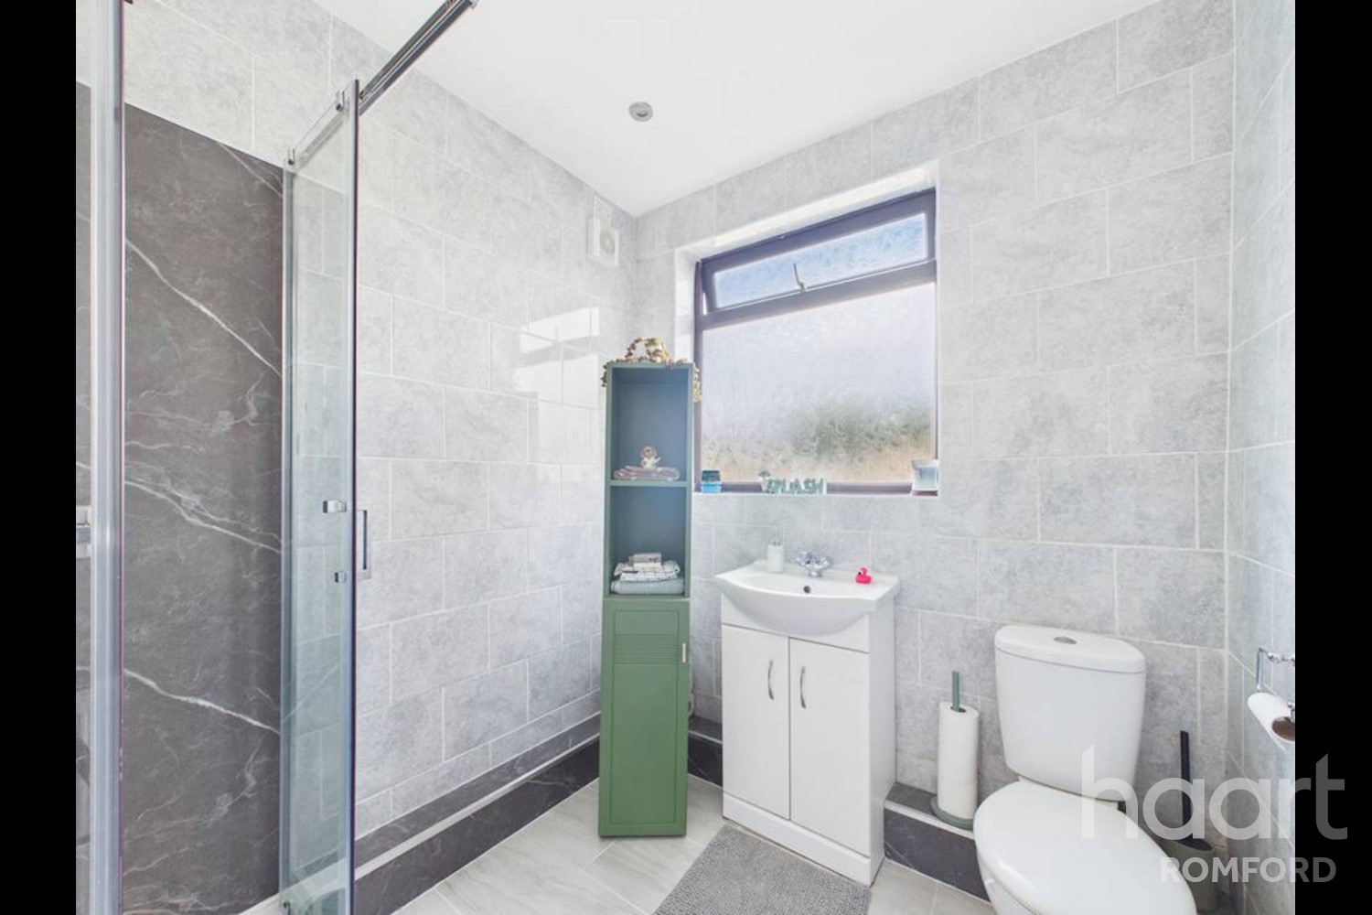
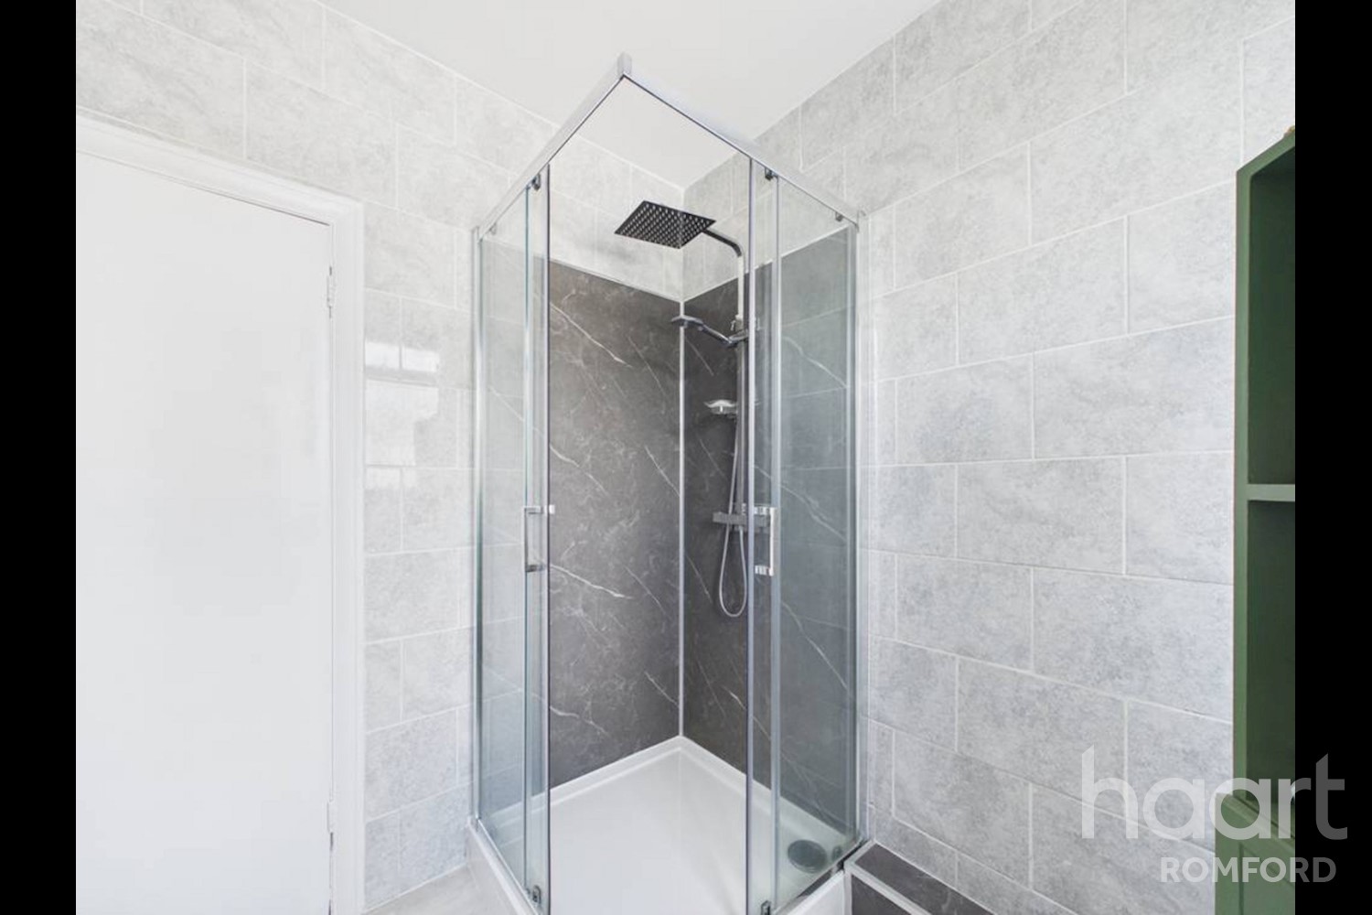
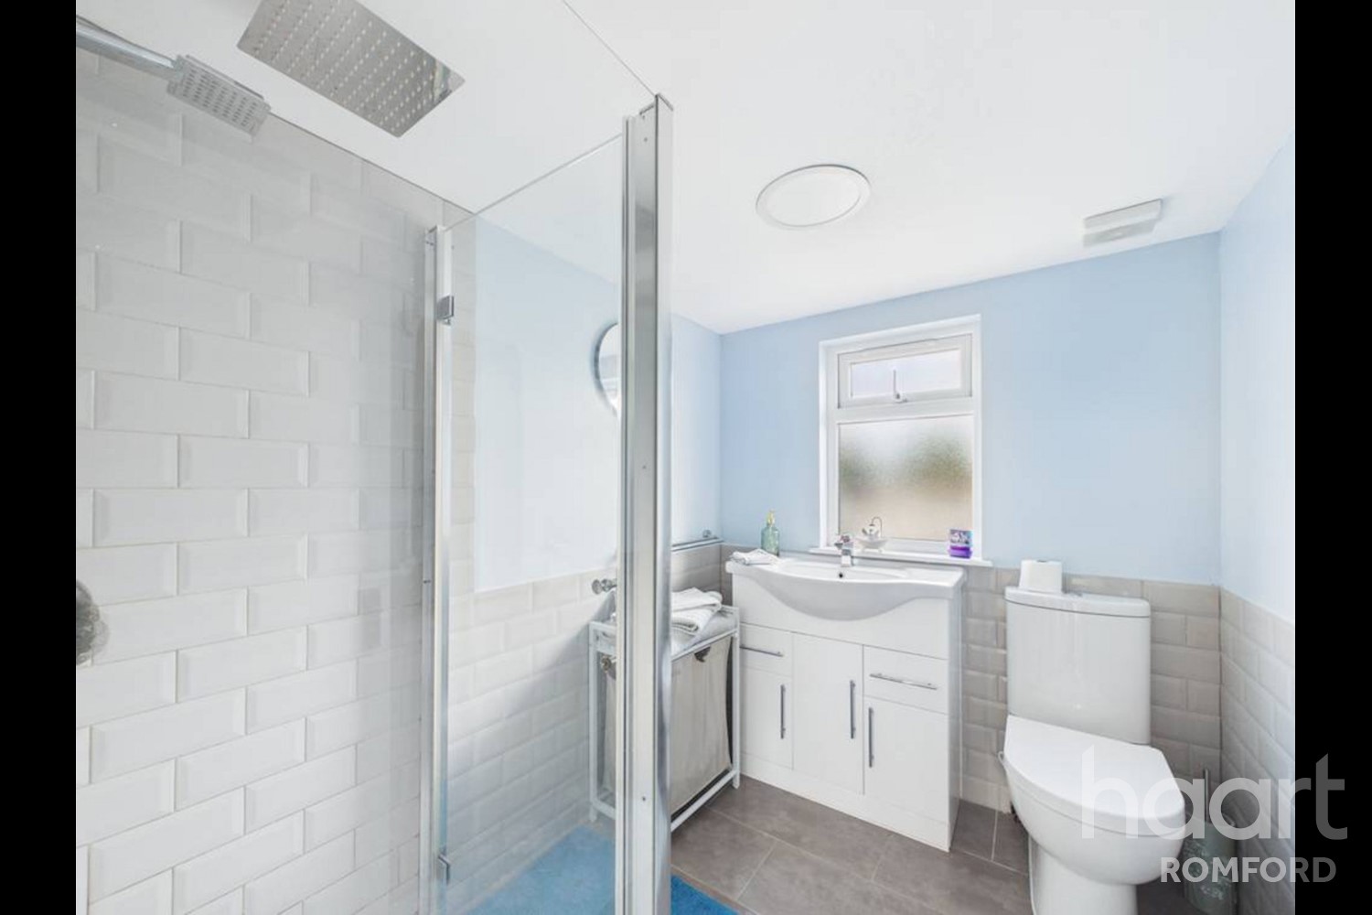
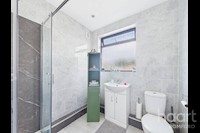
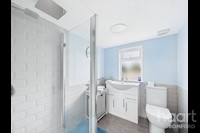
Shower Room
Tiled flooring, low level W/C, vanity wash hand basin, shower cubicle with wall mounted shower and screen, and obscure double glazed window to rear
Second Floor
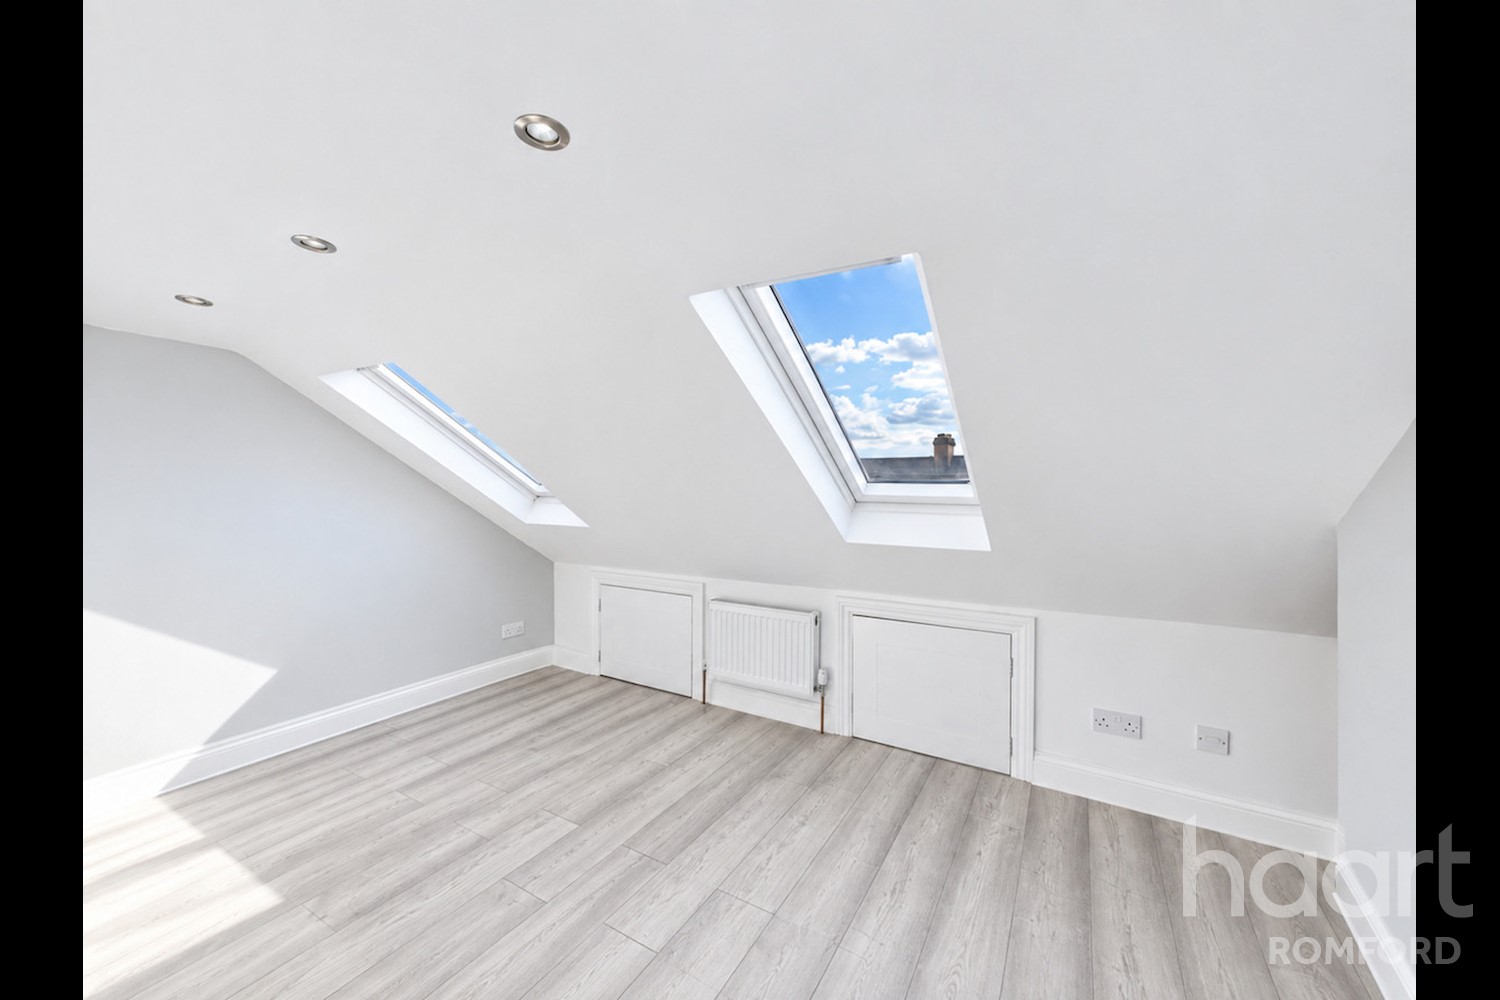
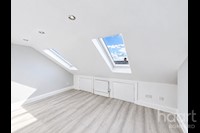
Bedroom Four 8ft 3ins x 10ft 5ins (2.51m x 3.18m)
Radiator, spotlights
Bedroom Five 11ft 1ins x 7ft 7ins (3.38m x 2.31m)
laminate flooring, radiator double glazed Velux windows
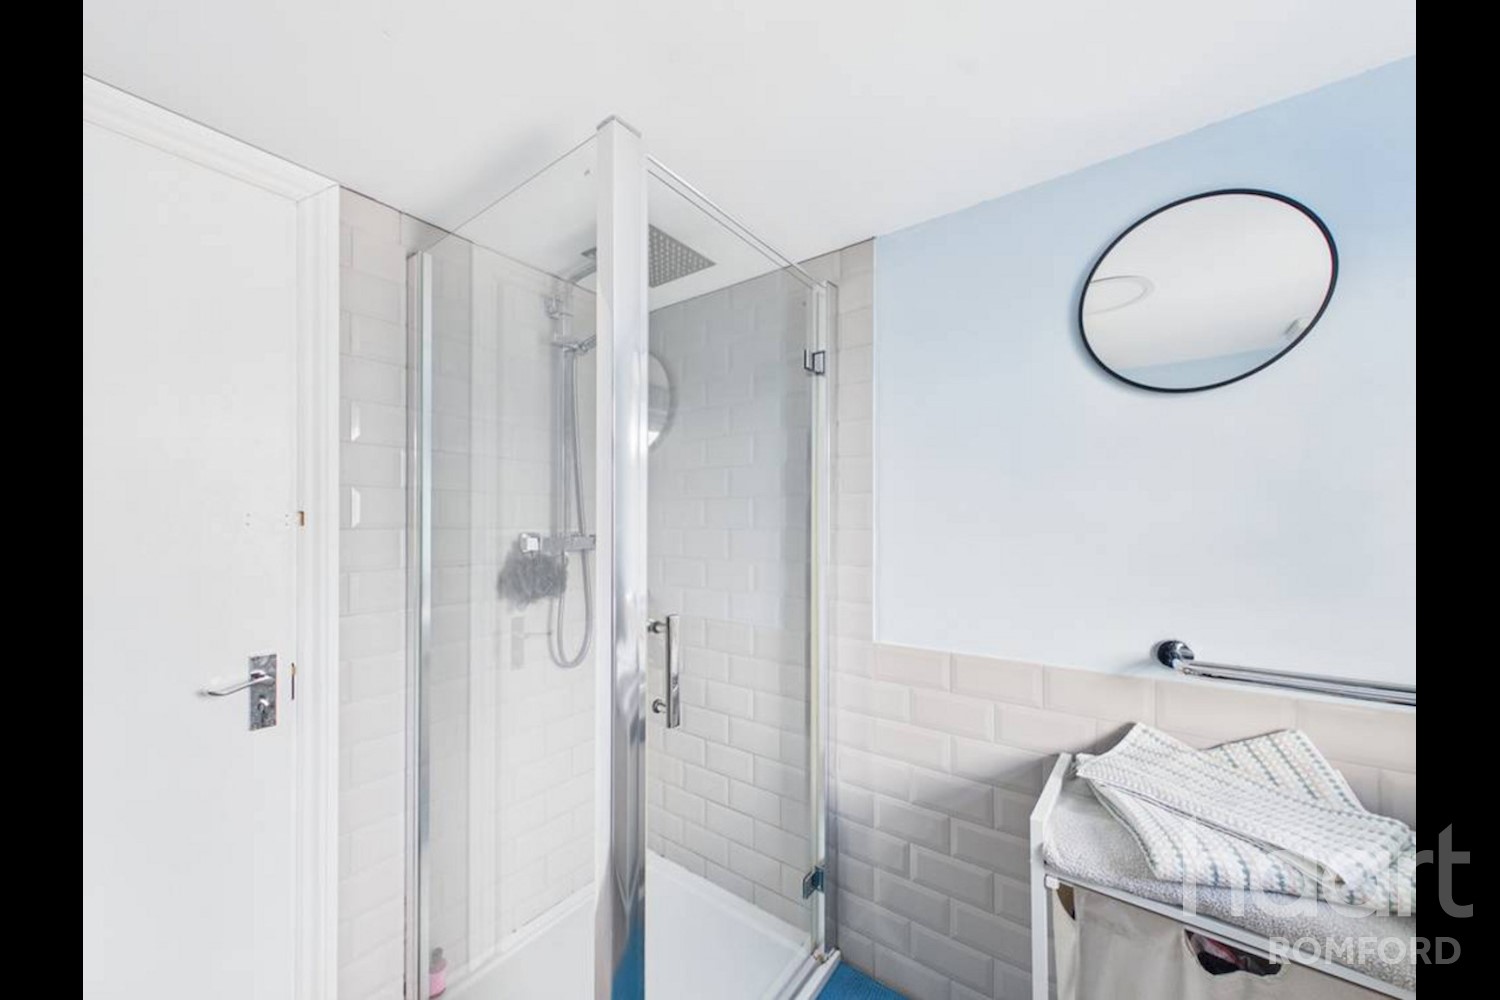
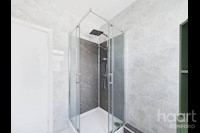
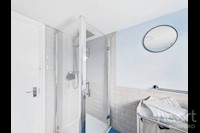
Shower Room
Low level W/C, walk in shower, tiled flooring, hand towel rail, wash hand basin and double glazed window
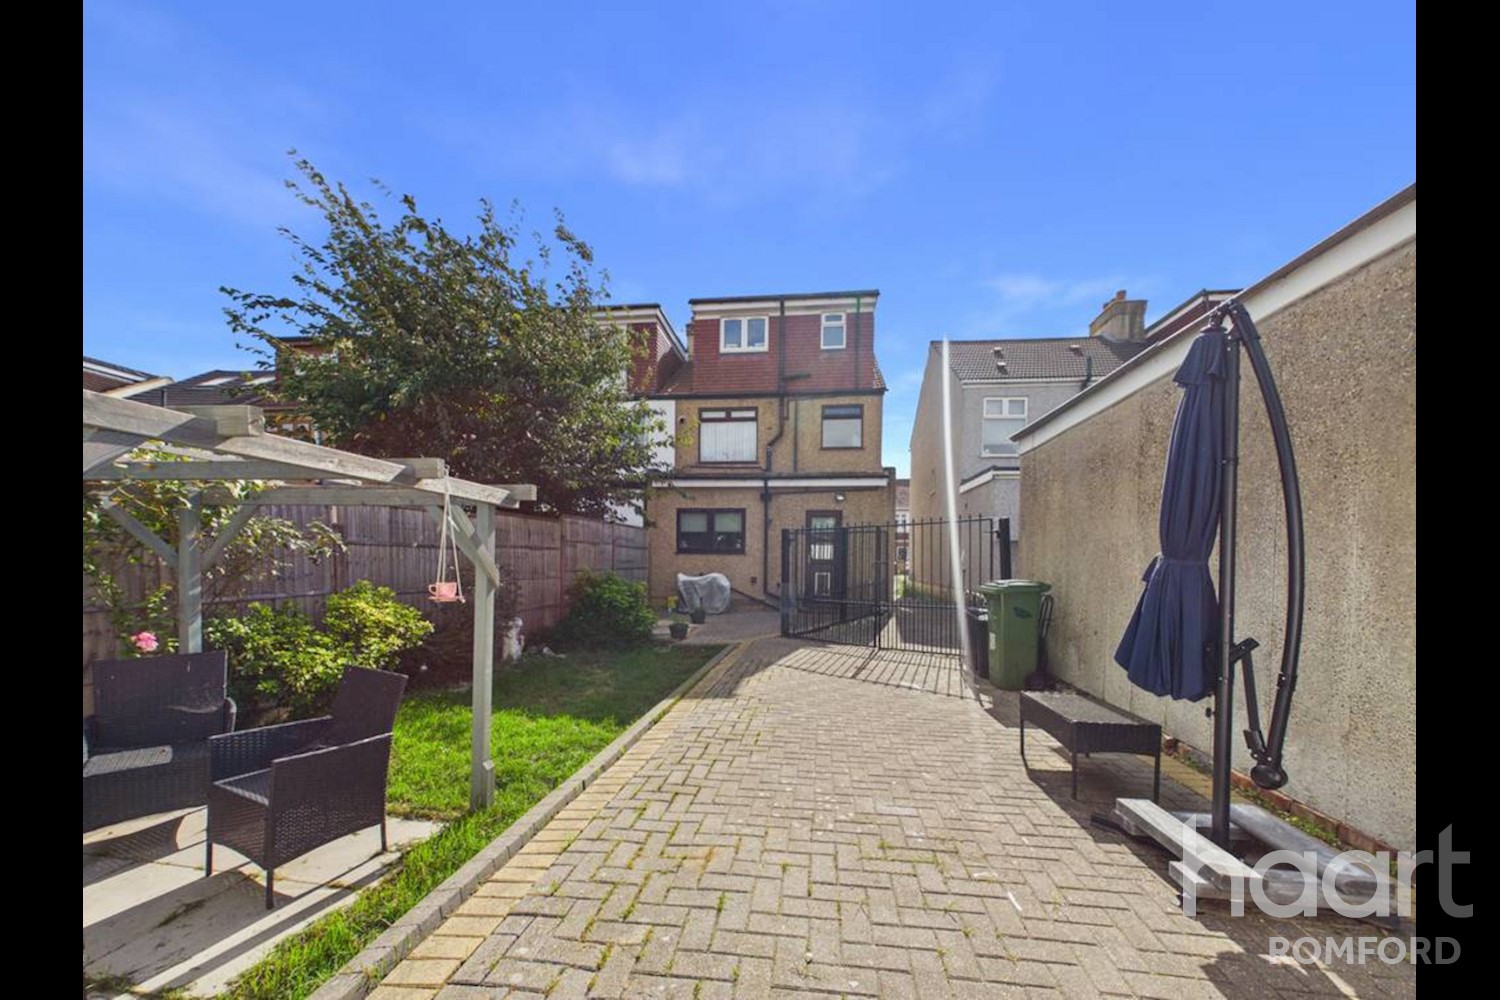
Rear Garden
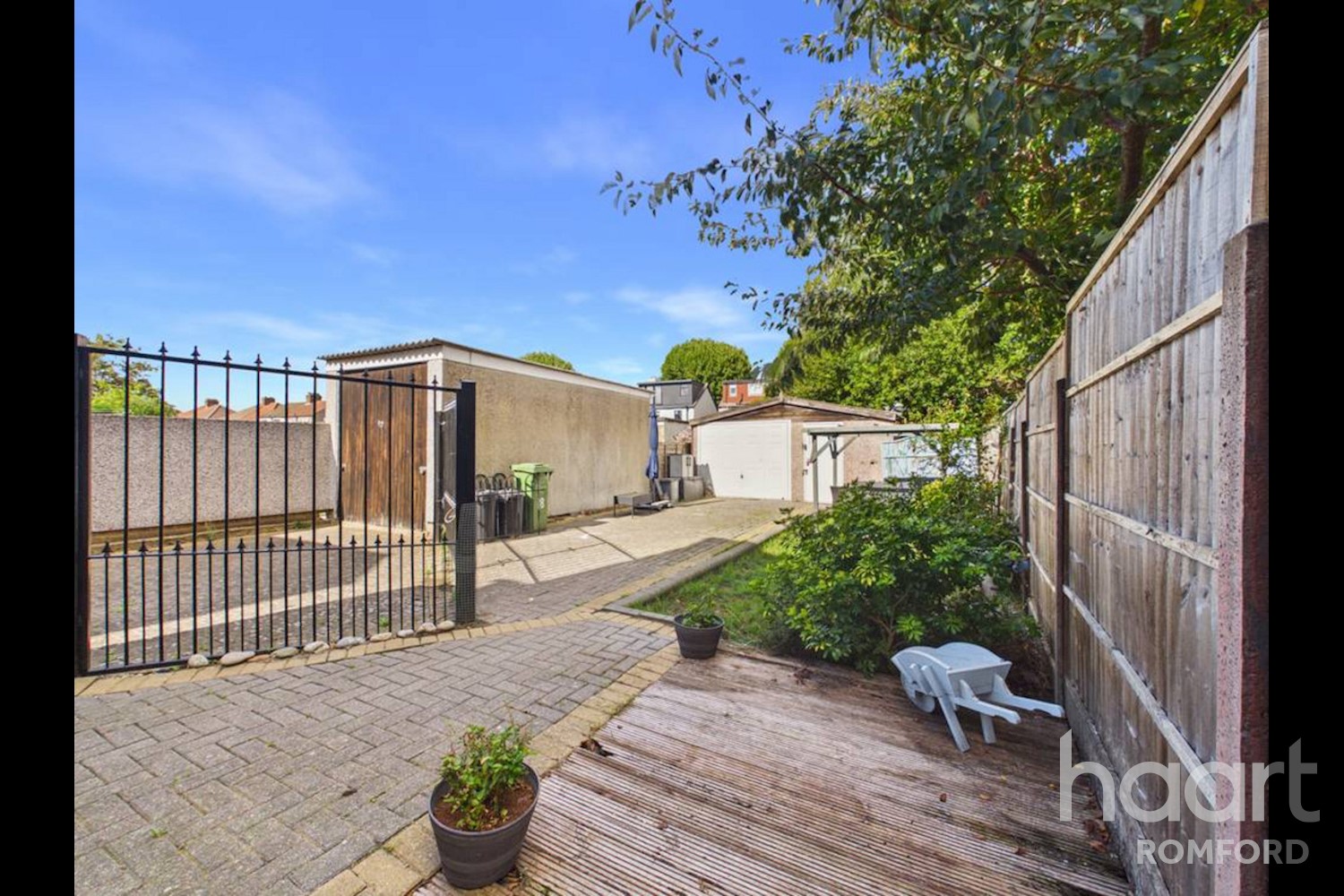
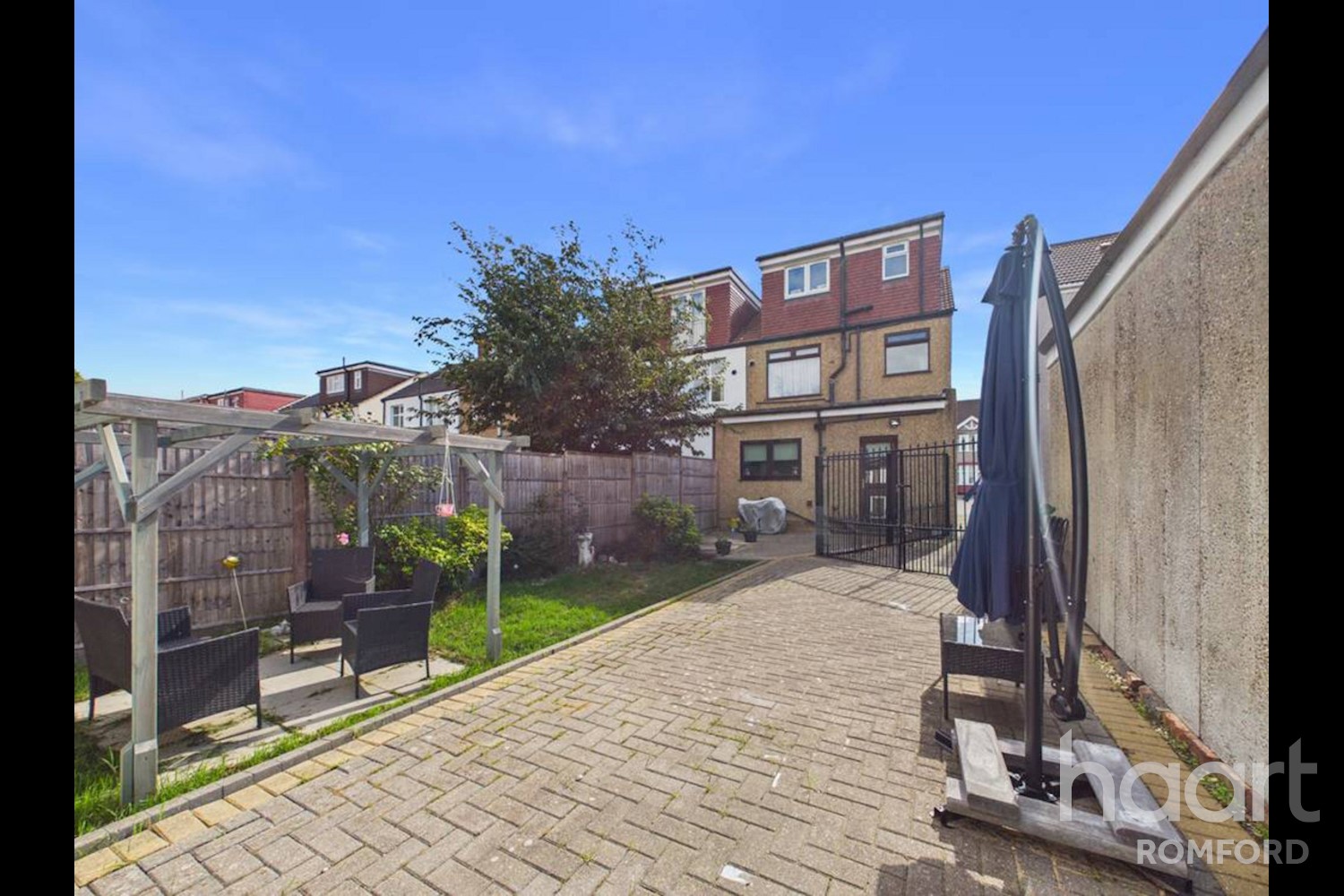
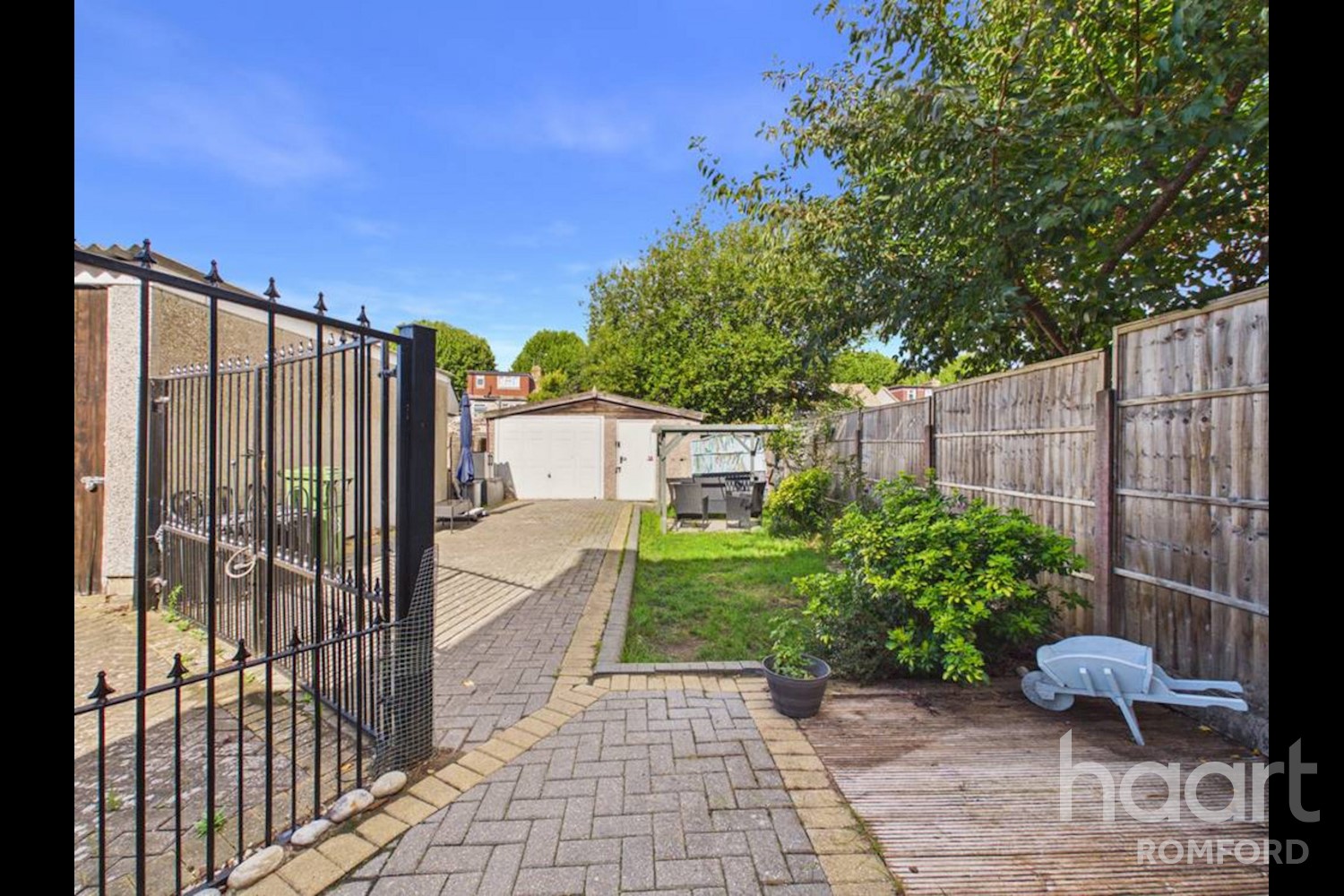
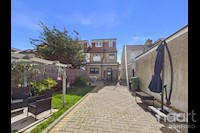
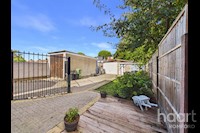
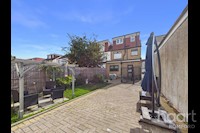
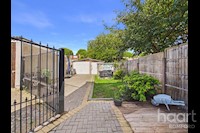
shared driveway to side, commencing with patio and decking area leading to lawn and further patio to rear with pergola. Access to garage
Garage
Garage to rear garden, access via double gates and shared driveway




DISCLAIMER
haart also offer a professional, ARLA accredited Lettings and Management Service. If you are considering renting your property in order to purchase, are looking at buy to let or would like a free review of your current portfolio, please call the Lettings Branch Manager on the above number.
haart Estate Agents is the seller's agent for this property. Your conveyancer is legally responsible for ensuring any purchase agreement fully protects your position. We make detailed enquiries of the seller to ensure the information provided is as accurate as possible. Please inform us if you become aware of any information being inaccurate.
Photos in this listing may be digitally enhanced or altered for illustrative or marketing purposes. Where applicable, furniture, decoration, landscaping or other features shown may not reflect the property in its current form. Please refer to the description and ask the agent to confirm the current condition and features before relying on any image.
About Romford
Located in north east London, Romford is a large urban town with a population over 15,000. Historically a market town in Essex, it is now under the London Borough of Havering and is a hub for great transport links, nightlife, shopping and entertainment. In the area are many schools, a museum, brewery, cinema, parks, sports grounds and a hospital. Romford has its own train station which serves into London and Essex, and it can be accessed via the A12.
Romford has many new apartment developments to choose from, whether you’re an investor or a tenant. Reflections, on the site of the Old Church Hospital in the middle of town, has nearly 500 apartments. The Verve apartment building is close to the railway station, and Scimitar House offers studios and one- and two-bed apartments.
£417,377
Average price paid in Romford
Is this your dream property?
1. Contact the agent - don't delay
If this is your dream property it may be someone else's too. Request a viewing and ensure you don't miss out.
2. Check affordability
Not sure if you can afford this property? Try our handy mortgage calculator tool.
3. Selling a property?
Sellers generally favour offers from people who are not in a chain, or have at least begun the selling process.
Request a viewing with the local branch

Not your dream property?

Search similar properties
We have a range of properties on the market at the moment, so take a look at our other properties.

Sign up for our property alerts
Let us know what you are looking for and we can keep you up to date if an ideal property comes to the market.

More tips and advice for buyers
Buying is a big decision and not one we take many times in our life. Don't worry our series of simple guides will help you make sense of it all.