4 bedroom Detached House
Bull Lane, Rayleigh
£550,000
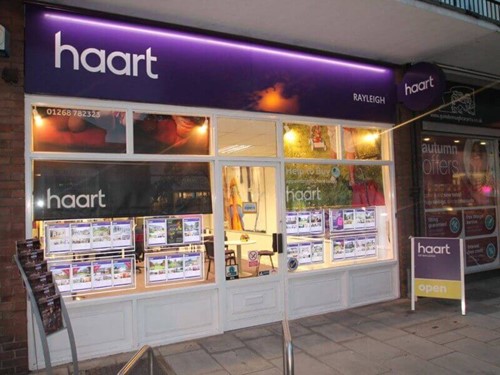
Alternatively you can call us on 01268 645749 or visit our Rayleighbranch

Don't miss out on this spacious four double bedroom detached family home in a sought after location in the heart of Rayleigh. Conveniently situated within walking distance of the High Street and Fitzwimarc Secondary School. Call the team today to arrange
Home For The Growing Family
The generous lounge offers ample space to relax together or socialise with friends, while the separate dining room is perfect for family meals and entertaining. The kitchen/breakfast room provides a bright and practical space for busy mornings, with the added benefit of a utility room and downstairs cloakroom.
Upstairs, the spacious master bedroom benefits from its own en-suite shower room, creating a private retreat at the end of the day. There are also three further double bedrooms, providing excellent accommodation for family members or guests, along with a family shower room.
Outside, the well maintained rear garden features a large patio, ideal for al fresco dining, relaxing in the sunshine or keeping an eye on the children as they play on the lawn. A garage and driveway provide ample off road parking.
Situated in the heart of Rayleigh, the property is conveniently located for the High Street, local shops and amenities, as well as well regarded schools including FitzWimarc School.
While the property would benefit from some modernisation, it offers an exciting opportunity for a new owner to add their own style and create a wonderful forever home in a highly desirable location.
Don't miss the opportunity to make this fantastic family home your own. Contact the team today to arrange your viewing.
Property Reference: HRT019214804
Entrance
Door opening in to hallway with fitted carpet, radiator, double glazed window to front, stairs to first floor, doors to:
Lounge 23ft 3 x 11ft 9
Fitted carpet, feature fireplace, radiator, double glazed window to front, double glazed sliding patio doors leading to rear garden, wall mounted lighting, coved cornicing to ceiling.
Dining Room 11ft 8 x 10ft 9
Fitted carpet, double glazed window to front, wall mounted lighting, coved cornicing to ceiling.
Kitchen / Breakfast Room 11ft 8 x 11ft 4
Range of wall and base units with work surface above incorporating sink and drainer with mixer tap, integrated mid height double oven and gas hob, integrated dishwasher, space for fridge freezer, vinyl flooring, tiled walls, breakfast bar double glazed window to rear, coved cornicing to ceiling, door to:
Utility Room 5ft 6 x 5ft 3
Range of wall and base units with worksurface above, vinyl flooring, part tiled walls, space for washing machine, double glazed window to rear, double glazed door leading to rear garden, coved cornicing to ceiling.
Downstairs Cloakroom
Two piece suite comprising wall mounted wash hand basin and low level w.c, tiled walls, radiator, extractor fan.
First Floor Landing
Doors to:
Master Bedroom 13ft 10 x 11ft 7
Fitted carpet, radiator, double glazed window to front, coved cornicing to ceiling, door to:
En-suite Shower Room
Three piece suite comprising shower, pedestal wash hand and low level w.c, double glazed obscure window to front.
Bedroom Two 13ft 2 x 11ft 8
Fitted carpet, radiator, double glazed window to front, coved cornicing to ceiling.
Bedroom Three 10ft 6 x 9ft 10
Fitted carpet, radiator, double glazed window to rear, coved cornicing to ceiling.
Bedroom Four 11ft 9 x 9ft 3
Fitted carpet, radiator, double glazed window to rear, coved cornicing to ceiling.
Shower Room
Three piece suite comprising double walk-in shower, pedestal wash hand basin and low level w.c, part tiled walls, radiator, double glazed obscure window to rear.
Rear Garden
Split level paved patio with steps down leading to lawn with mature planted borders, awning over patio doors, side gated access to front, access to garage.
Garage 17ft 4 x 14ft 2
With roller door, window and door to rear providing access to rear garden.
Front Garden
Block paved driveway providing off road parking leading to entrance and garage, planted borders, side gated access to rear garden.




DISCLAIMER
haart also offer a professional, ARLA accredited Lettings and Management Service. If you are considering renting your property in order to purchase, are looking at buy to let or would like a free review of your current portfolio, please call the Lettings Branch Manager on the above number.
haart Estate Agents is the seller's agent for this property. Your conveyancer is legally responsible for ensuring any purchase agreement fully protects your position. We make detailed enquiries of the seller to ensure the information provided is as accurate as possible. Please inform us if you become aware of any information being inaccurate.
Photos in this listing may be digitally enhanced or altered for illustrative or marketing purposes. Where applicable, furniture, decoration, landscaping or other features shown may not reflect the property in its current form. Please refer to the description and ask the agent to confirm the current condition and features before relying on any image.
About Rayleigh
Situated between Chelmsford and Southend-on-Sea, Rayleigh is a market town in Essex with a population of over 30,000 and seven primary schools plus two secondary schools. The town is also home to one of the leading musical theatre colleges, the Masters Performing Arts College. London Southend Airport is 5 miles east of Rayleigh. At just over 30 miles from London, Rayleigh is a popular option for people seeking affordable living with strong transport links into the capital—London Liverpool Street is around a 45-minute journey.
What’s more, the A127, which links Southend with London, runs south of the town, taking you to the M25 in about 20 minutes. Rayleigh has various ‘Outstanding’-rated schools and every sort of property, from high-end period homes to flats, 1930s semis and new-build houses. With our experience, expertise, authority and trusted local insight, we’ll help you choose the right street, school catchment and property type for your needs.
£405,057
Average price paid in Rayleigh
Is this your dream property?
1. Contact the agent - don't delay
If this is your dream property it may be someone else's too. Request a viewing and ensure you don't miss out.
2. Check affordability
Not sure if you can afford this property? Try our handy mortgage calculator tool.
3. Selling a property?
Sellers generally favour offers from people who are not in a chain, or have at least begun the selling process.
Request a viewing with the local branch

Not your dream property?

Search similar properties
We have a range of properties on the market at the moment, so take a look at our other properties.

Sign up for our property alerts
Let us know what you are looking for and we can keep you up to date if an ideal property comes to the market.

More tips and advice for buyers
Buying is a big decision and not one we take many times in our life. Don't worry our series of simple guides will help you make sense of it all.