1 bedroom Flat / Apartment
Ely Place, Monkswell, Cambridge
£115,000 Guide Price
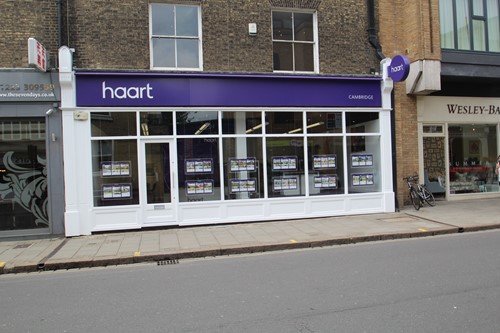
Alternatively you can call us on 01223 785791 or visit our Cambridgebranch


One bedroom flat in one of Cambridge’s most desirable and well-connected residential areas. Designed exclusively for the over-55's, with a range of facilities, perks and benefits available.
Over 55's One-bedroom Flat
The property offers bright interiors with a spacious open plan living area, and private balcony access. The kitchen is well appointed and sleek with solid oak worktops and integrated appliances.
The bedroom is a generous double, offering excellent built in storage whilst a recently updated bathroom featuring new flooring and contemporary finishes, completes the accommodation.
Further benefits include wood laminate flooring, residents parking and access to a range of shared facilities including a free laundrette, guest room and attractive communal gardens.
Trumpington is a popular, convenient and well-served area located to the south of Cambridge city centre, ideally positioned close to Addenbrooke’s Hospital, and the M11. The area offers an excellent range of local facilities and amenities, with the newly opened Cambridge South Railway station located a short 10-minute drive away.
Property Reference: HRT011721386


Entrance
Accessed via a composite front door, the entrance hall provides a welcoming first impression. It features a convenient external storage cupboard, wood laminate flooring, double radiator and built-in airing cupboards. All principal rooms and the bathroom lead off this central hallway.
Sitting/Dining Room 13ft 5ins x 11ft 2ins (4.09m x 3.42m)
A spacious and light-filled open plan living/dining area with wood laminate flooring and double radiators. French doors open onto a private balcony, allowing in plenty of natural light. The room includes an electric feature fireplace with alcoves suitable for fitted or freestanding furniture, ample space for furnishings, numerous power sockets and a TV point.
Kitchen 11ft 8ins x 8ft 1ins (3.57m x 2.48m)
A well-equipped kitchen fitted with matching wall and base units and solid oak worktops. Integrated appliances include an electric hob with extractor fan above and a stainless steel inset sink. There is space for a full-height fridge/freezer, dishwasher or washing machine. The space is completed with partially tiled splashbacks, a double glazed window to the front and wood laminate flooring.
Bedroom 10ft 7ins x 10ft 4ins (3.25m x 3.15m)
A generously sized double bedroom featuring full-length double glazed windows with a radiator beneath. The room includes a built-in wardrobe, space for additional storage, electrical sockets and wood laminate flooring throughout.
Bathroom
A neatly presented three-piece suite comprising a full-length bathtub with power shower over, WC and wall-mounted basin. The bathroom is finished with tiled flooring, splashback surrounds and a double radiator.
Outside
Residents enjoy access to well-maintained communal gardens, a friendly community centre with a laundrette. There is residents parking available for the property and further visitor parking available no permit required. Guests may also use an on-site suite for overnight stays for an additional fee.
Agents Note
Service Charge: £952.17 Per AnnumGround Rent: £25 Per AnnumService charge covers the maintenance of the buildings and communal gardens, fire, gas and electrical safety checks, cleaning of communal areas, exterior cleaning and general gardening....Qualified for those aged over 55 Housing Association Scheme via Metropolitan, with leaseholders having the right to manage (RTM) giving leaseholders control of block management. Appointed management company - SWT Estate Management Full ownership at 100% share, and as per scheme, the property is purchased at 70% share with renewed lease term of 99 years with no extra cost




DISCLAIMER
haart also offer a professional, ARLA accredited Lettings and Management Service. If you are considering renting your property in order to purchase, are looking at buy to let or would like a free review of your current portfolio, please call the Lettings Branch Manager on the above number.
haart Estate Agents is the seller's agent for this property. Your conveyancer is legally responsible for ensuring any purchase agreement fully protects your position. We make detailed enquiries of the seller to ensure the information provided is as accurate as possible. Please inform us if you become aware of any information being inaccurate.
Photos in this listing may be digitally enhanced or altered for illustrative or marketing purposes. Where applicable, furniture, decoration, landscaping or other features shown may not reflect the property in its current form. Please refer to the description and ask the agent to confirm the current condition and features before relying on any image.
£482,893
Average price paid in Cambridge
Is this your dream property?
1. Contact the agent - don't delay
If this is your dream property it may be someone else's too. Request a viewing and ensure you don't miss out.
2. Check affordability
Not sure if you can afford this property? Try our handy mortgage calculator tool.
3. Selling a property?
Sellers generally favour offers from people who are not in a chain, or have at least begun the selling process.
Request a viewing with the local branch

Not your dream property?

Search similar properties
We have a range of properties on the market at the moment, so take a look at our other properties.

Sign up for our property alerts
Let us know what you are looking for and we can keep you up to date if an ideal property comes to the market.

More tips and advice for buyers
Buying is a big decision and not one we take many times in our life. Don't worry our series of simple guides will help you make sense of it all.