3 bedroom Terraced House
Eastern Avenue, Gants Hill
£550,000
Alternatively you can call us on 020 45128358 or visit our Barkingsidebranch

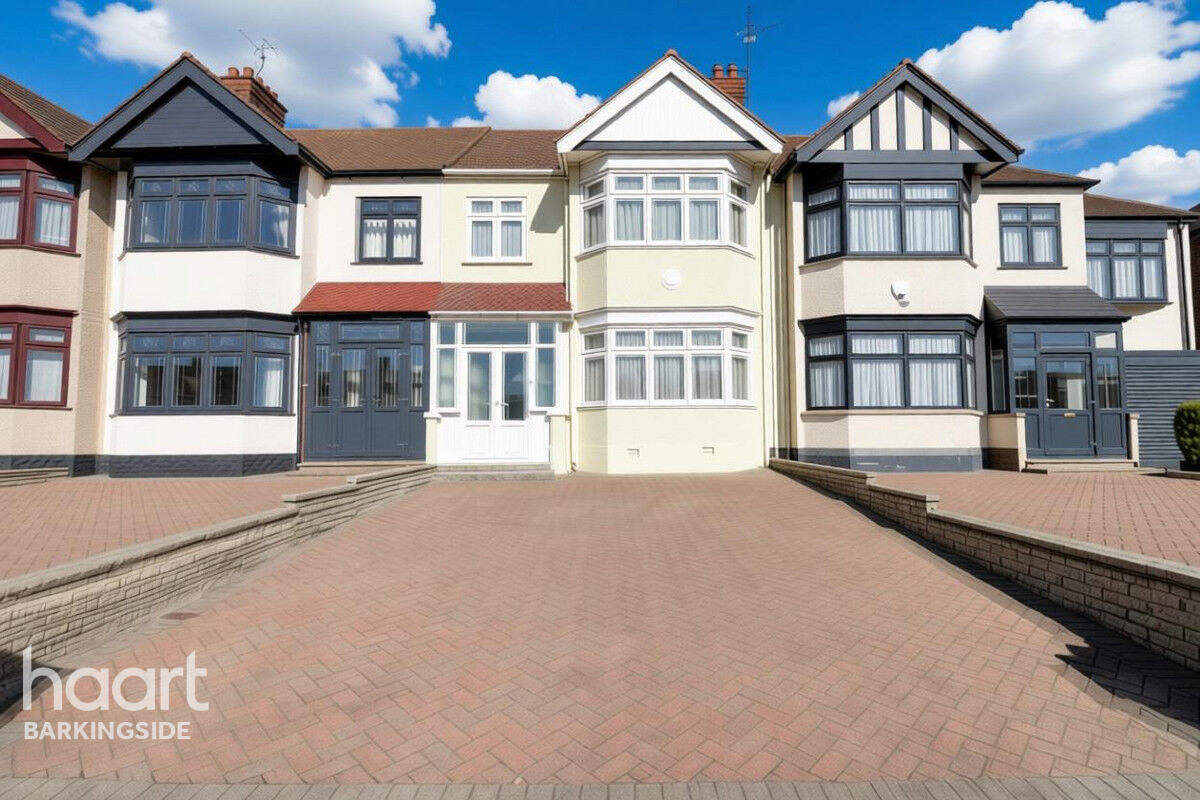
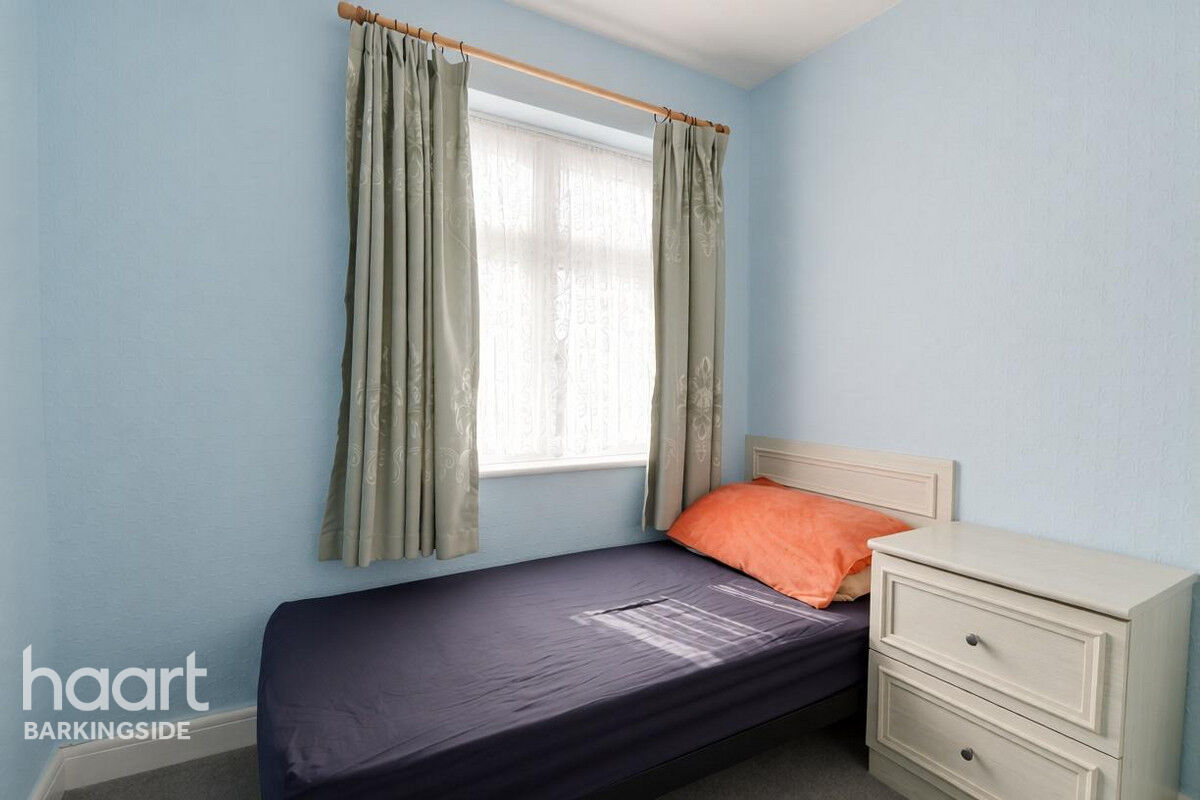

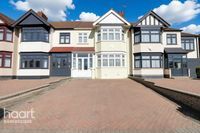
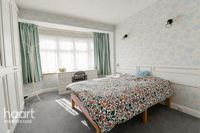
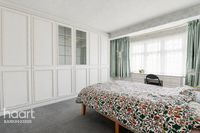
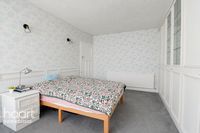
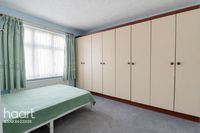

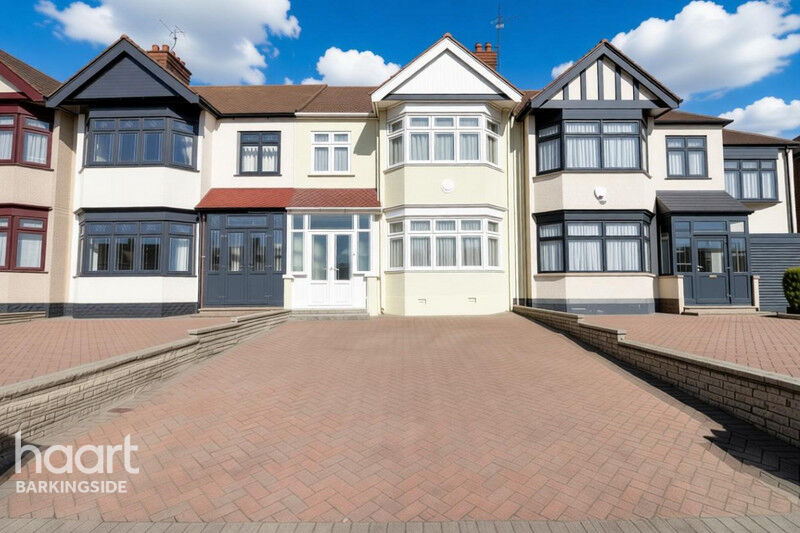
Offers In Excess of £550,000 - CHAIN FREE SHOWCASE EVENT 17 Oct at 10am-11.30am. Fantastic opportunity to purchase this three-bedroom mid-terraced house, situated close to Gants Hill Station. The property benefits from a rear garage, private garden and excellent access to local amenities.
Commuters Dream !!
haart are proud to bring this well-positioned three-bedroom terraced house for sale, offering excellent family accommodation and superb convenience, situated within close proximity to Gants Hill Station and the surrounding amenities.
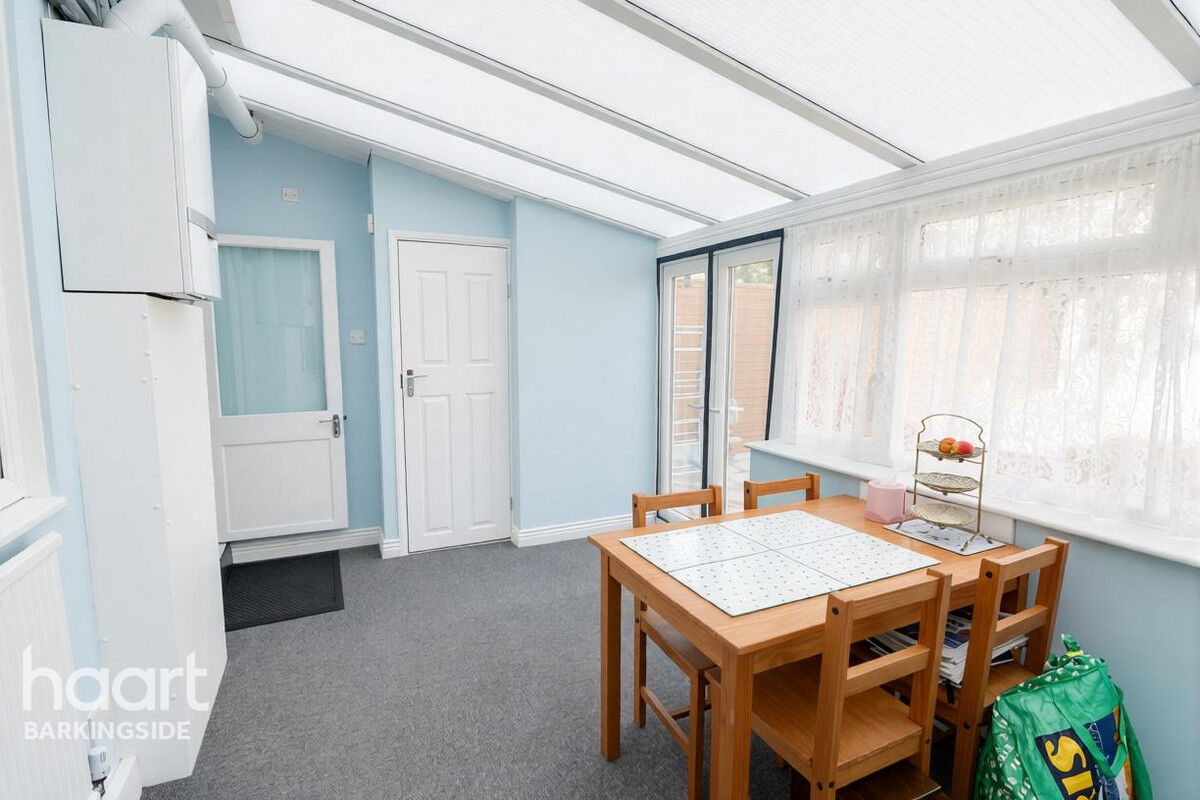
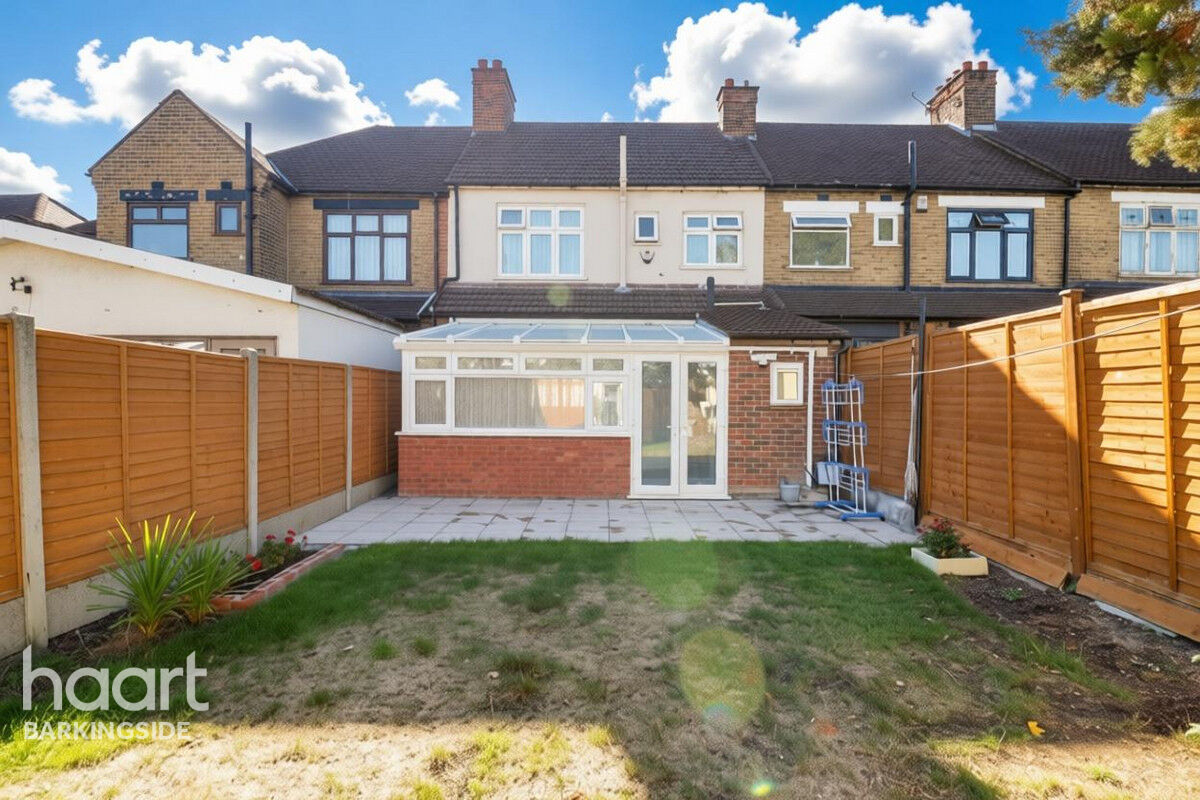
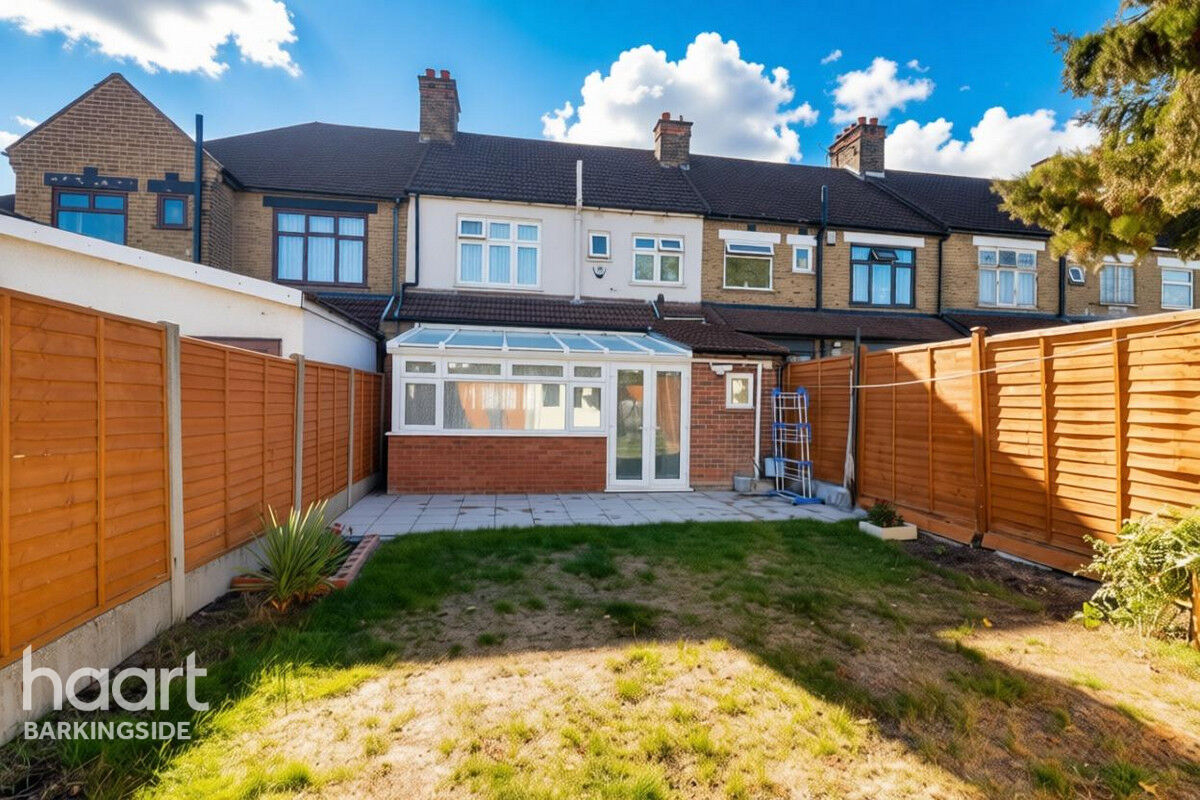
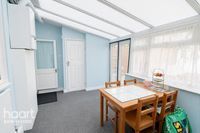
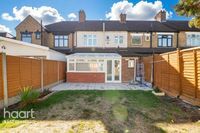
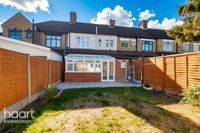
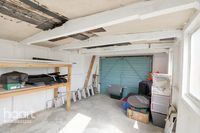
The property provides a practical and versatile layout, comprising of three bedrooms, a comfortable reception/living area, and a kitchen with a bright and airy conservatory comprising a ground floor shower/WC room, leading to the rear garden. The property also benefits from a garage with rear access, providing valuable additional storage and secure parking.
The Property also benefits from a brand-new heating system with a Combi boiler alongside a newly fitted fuse box.
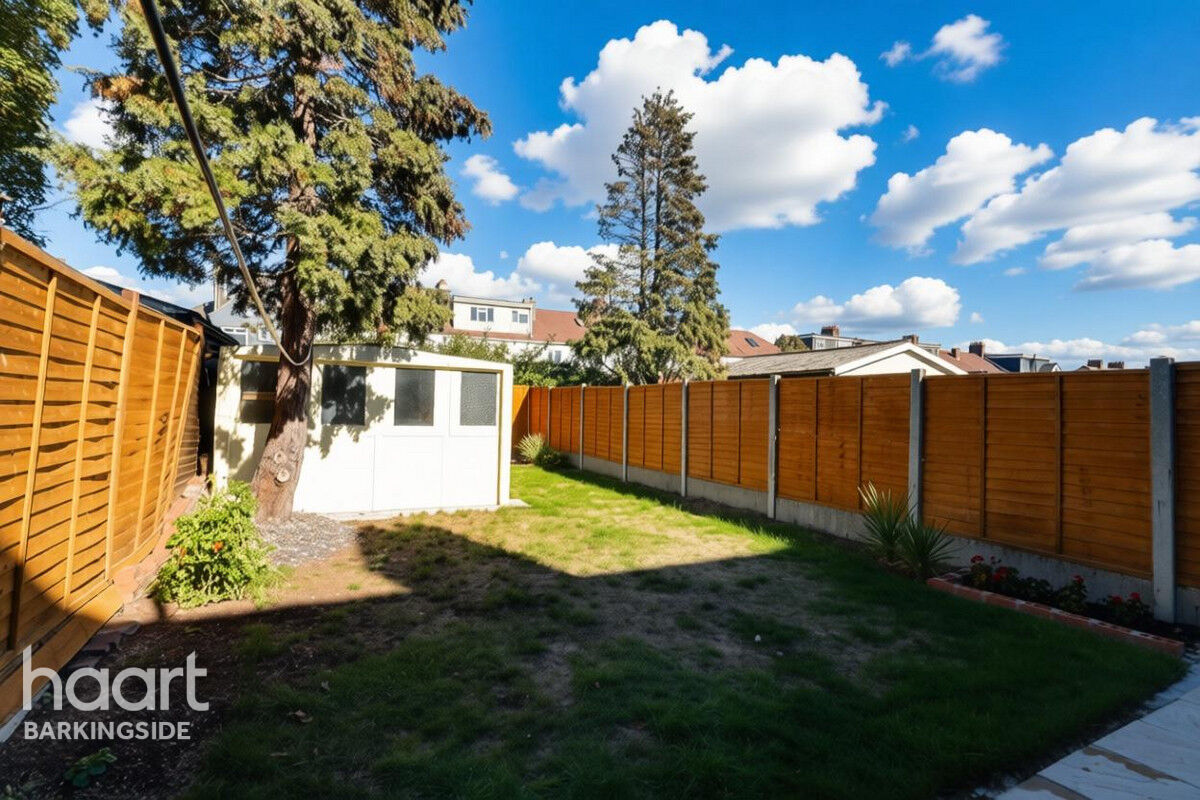
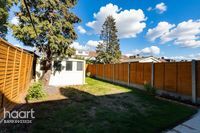
The rear garden offers a pleasant outdoor space for relaxing, entertaining or family use, while the rear access provides added convenience.
Located just a short distance from Gants Hill Station, the property is ideally placed for commuters, with excellent transport links into Central London. A range of local shops, restaurants, schools and everyday amenities are also close by.
Property Reference: HRT000415088

Driveway
Brick paved, Off Street Parking for two family size vehicles, Double glazed double doors to storm porch.
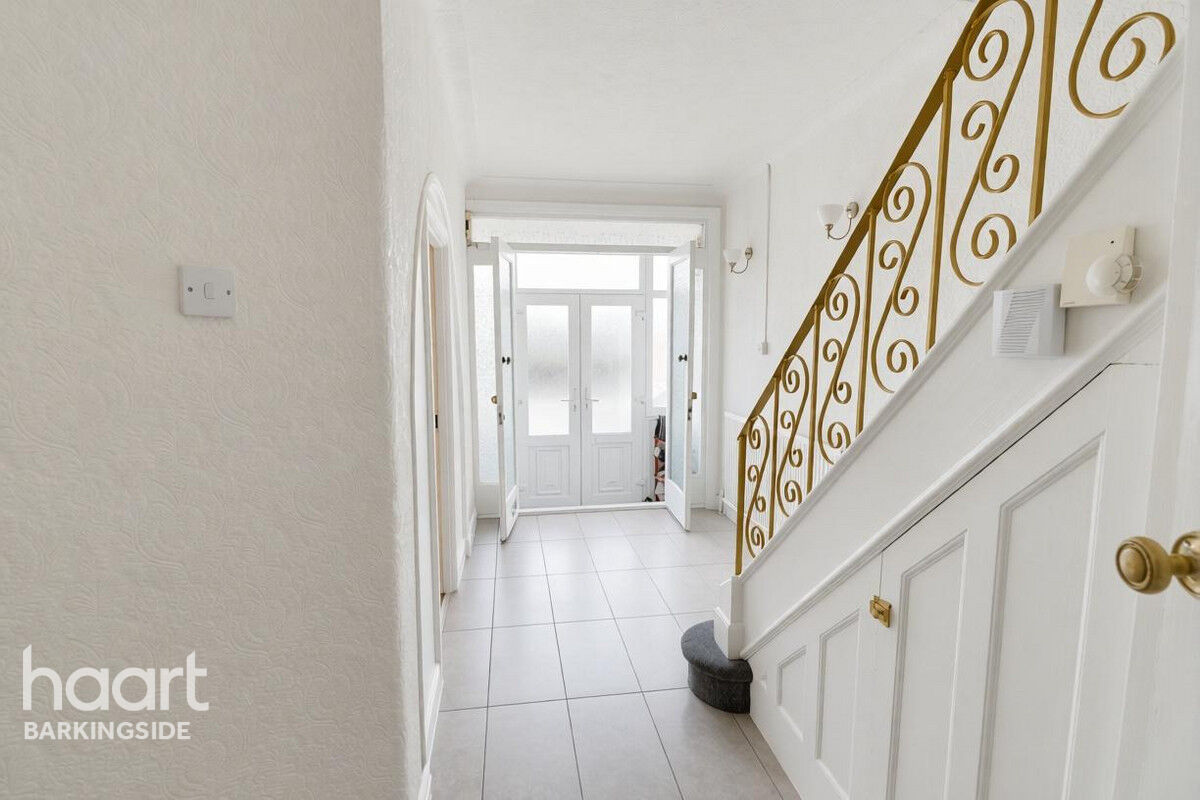
Storm Porch
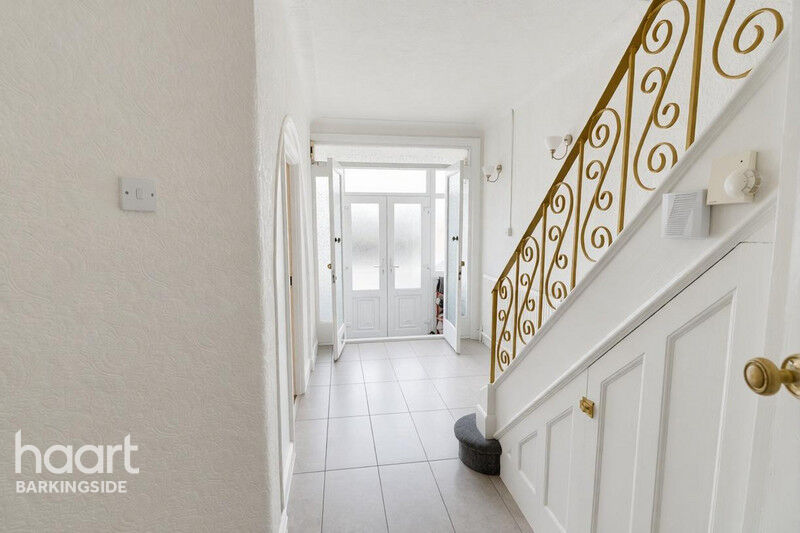
Double glazed double doors to driveway, double doors to hallway, place for shoe rack.
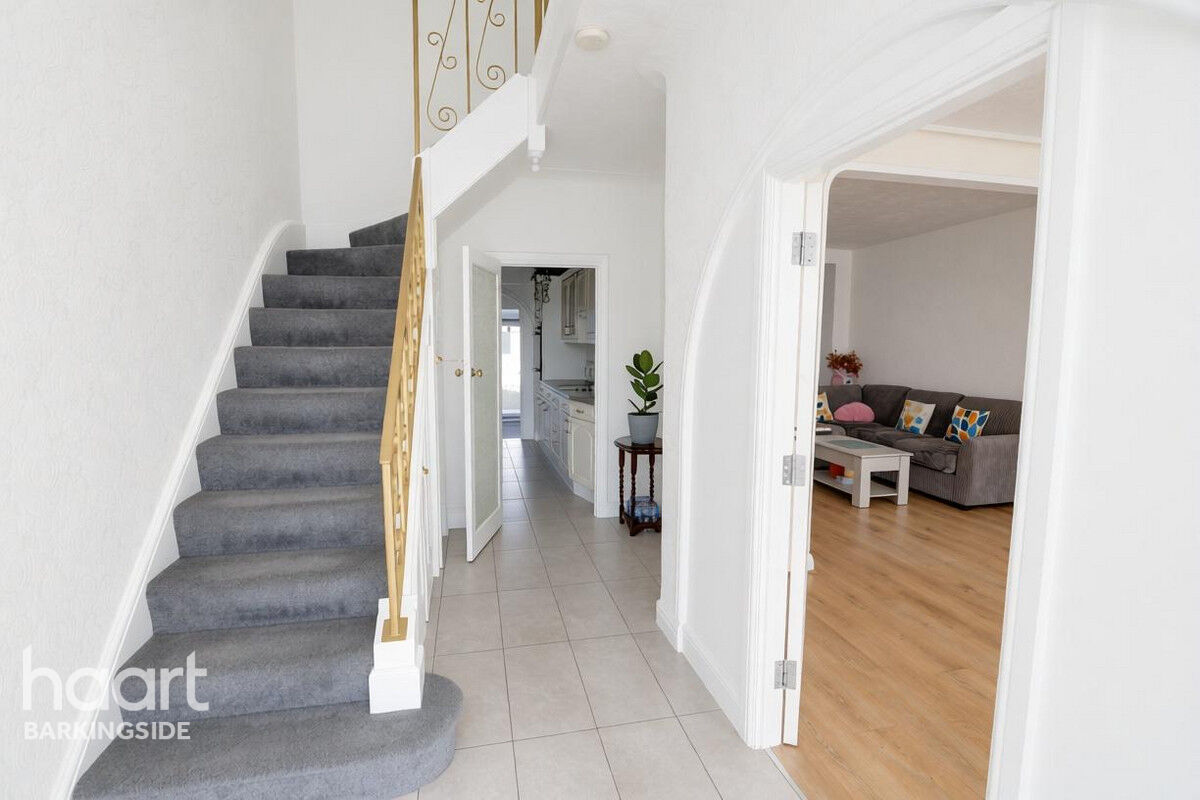
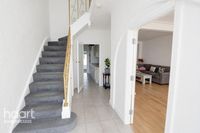
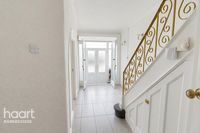
Entrance Hall
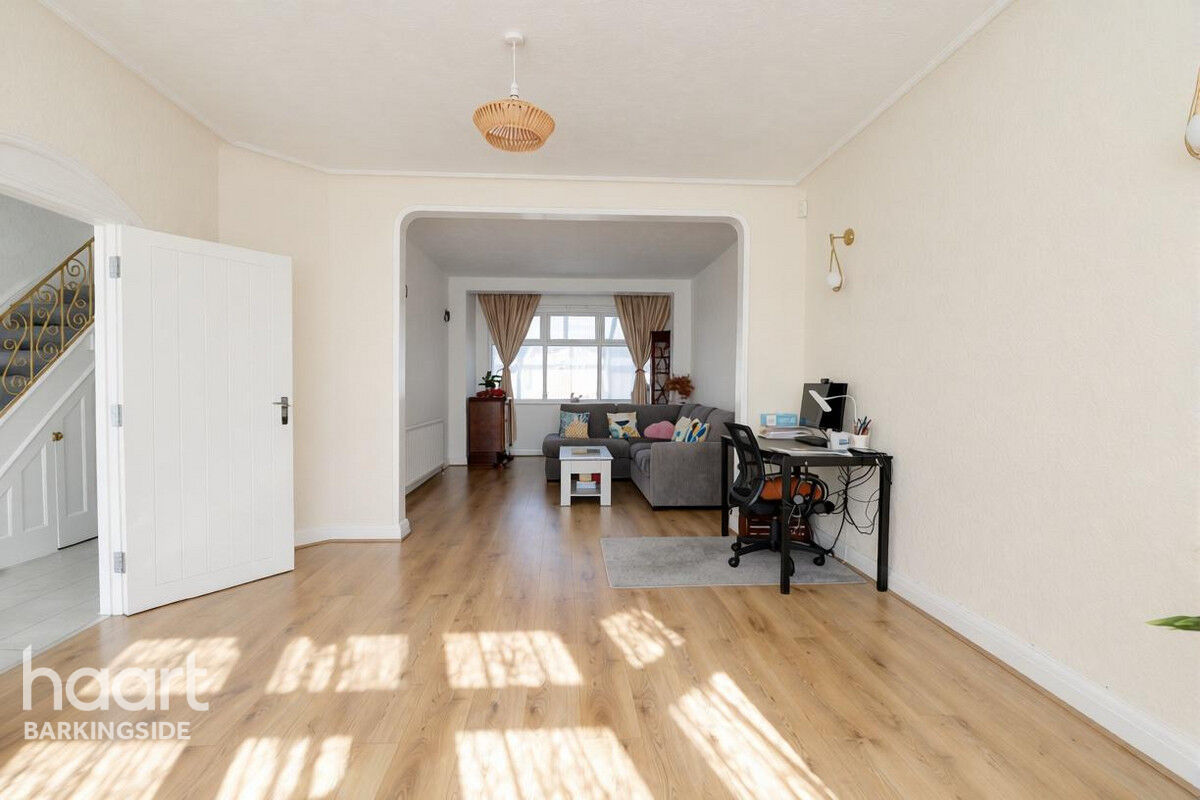
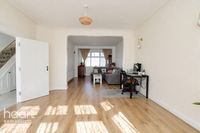
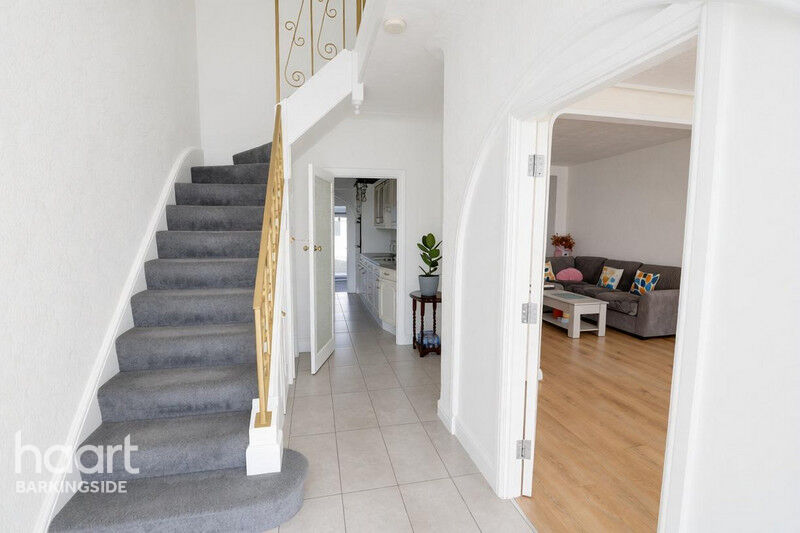
Double doors to storm porch, door to lounge, stairs to first floor, under the stairs cupboard housing gas & electric meters & junction box, additional cupboard for storage/cloakroom, tiled floor, radiator to front.
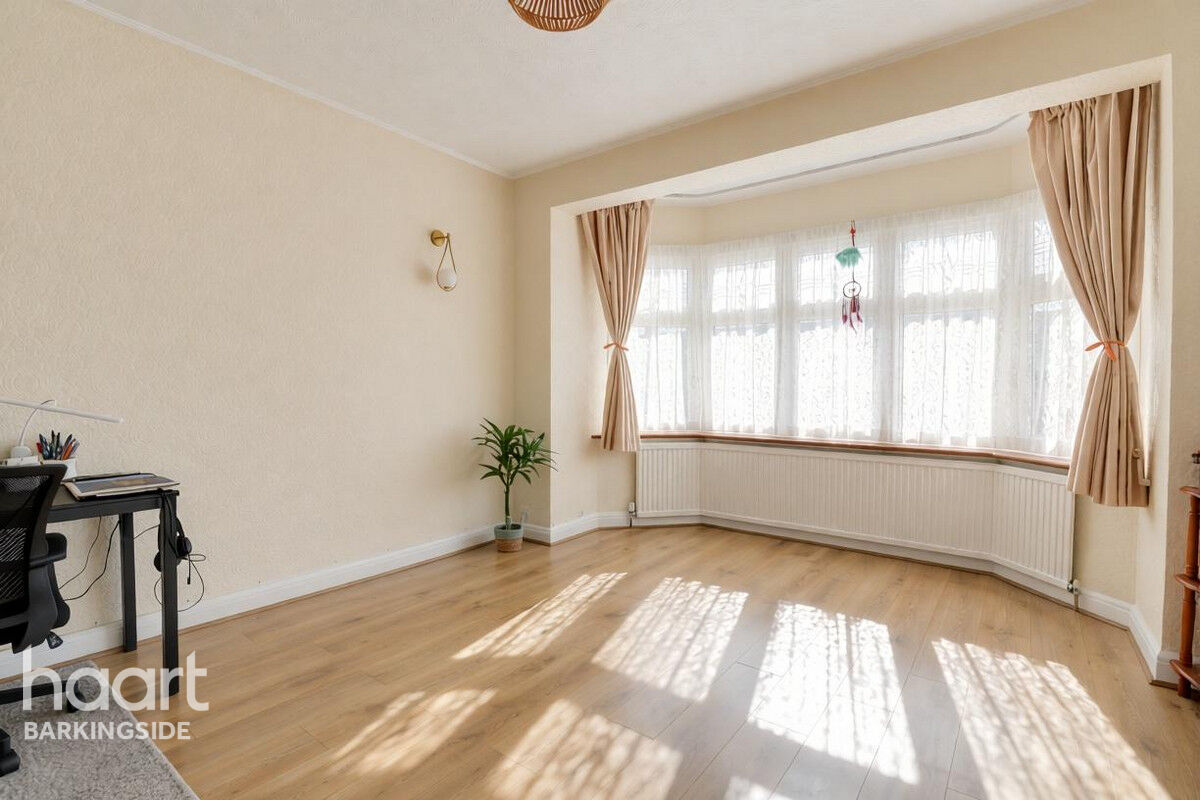
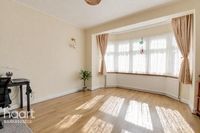
Reception Room 1
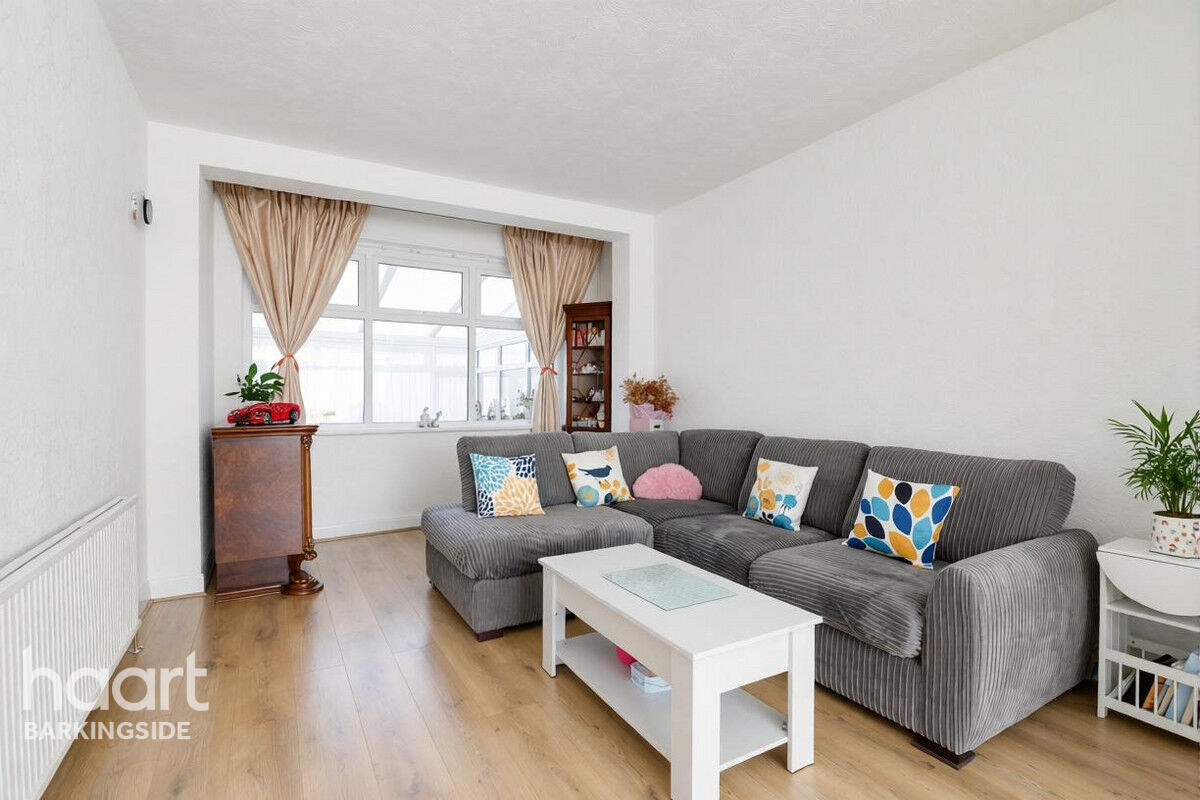
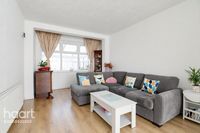
Door to hallway, open plan through lounge, large bay double glazed window to front, laminate wood flooring, radiator to front.
Reception Room 2
Open through lounge, large double glazed window to rear, laminate wood flooring, radiator to rear.
Kitchen
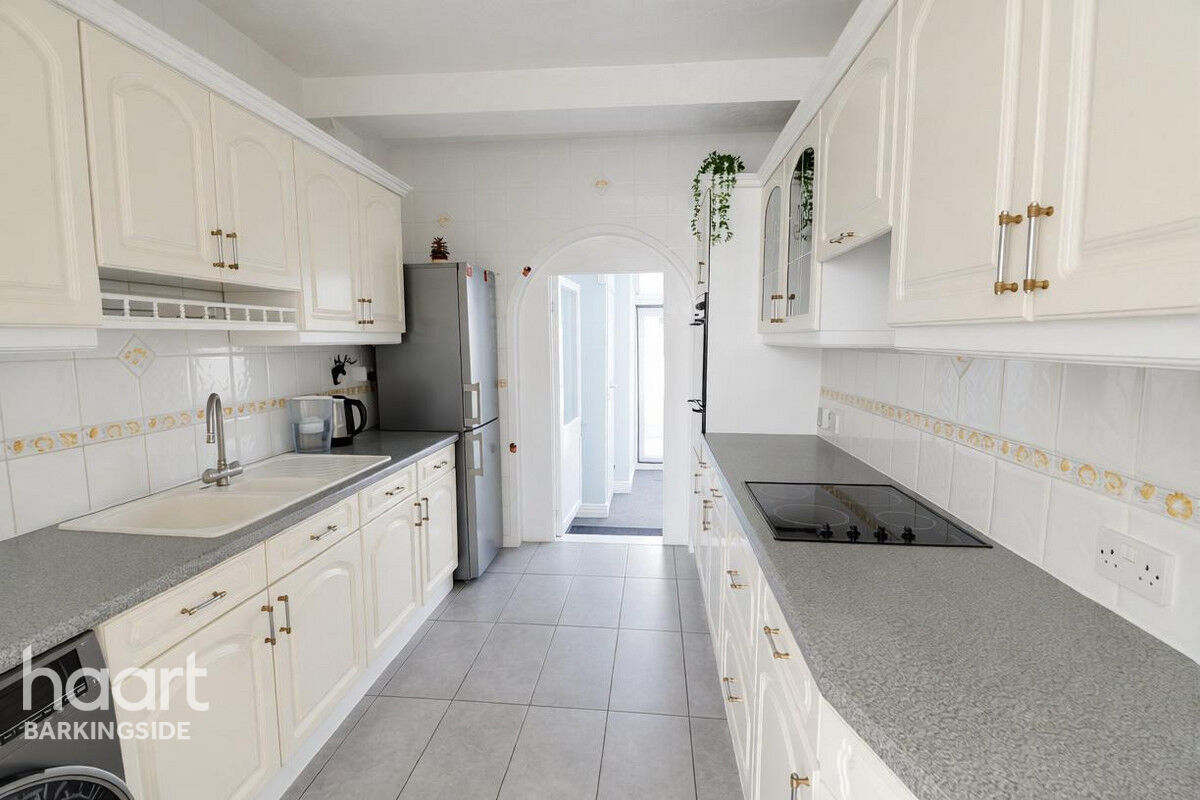
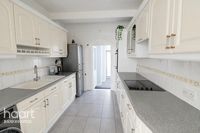
Combination of wall and base-level units with worktop worksurfaces, one and a half bowl stainless steel sink unit with side drainer and mixer tap, integrated neff four-ring electric hob with built-in overhead extractor fan, integrated neff single oven, space for freestanding fridge freezer, under counter plumbing space for free standing washer dryer, fully tiled walls and floor, door to hallway, door to conservatory, under counter plumbing space for free standing washer dryer, door to hallway, door to conservatory.
Ground Floor Shower Room
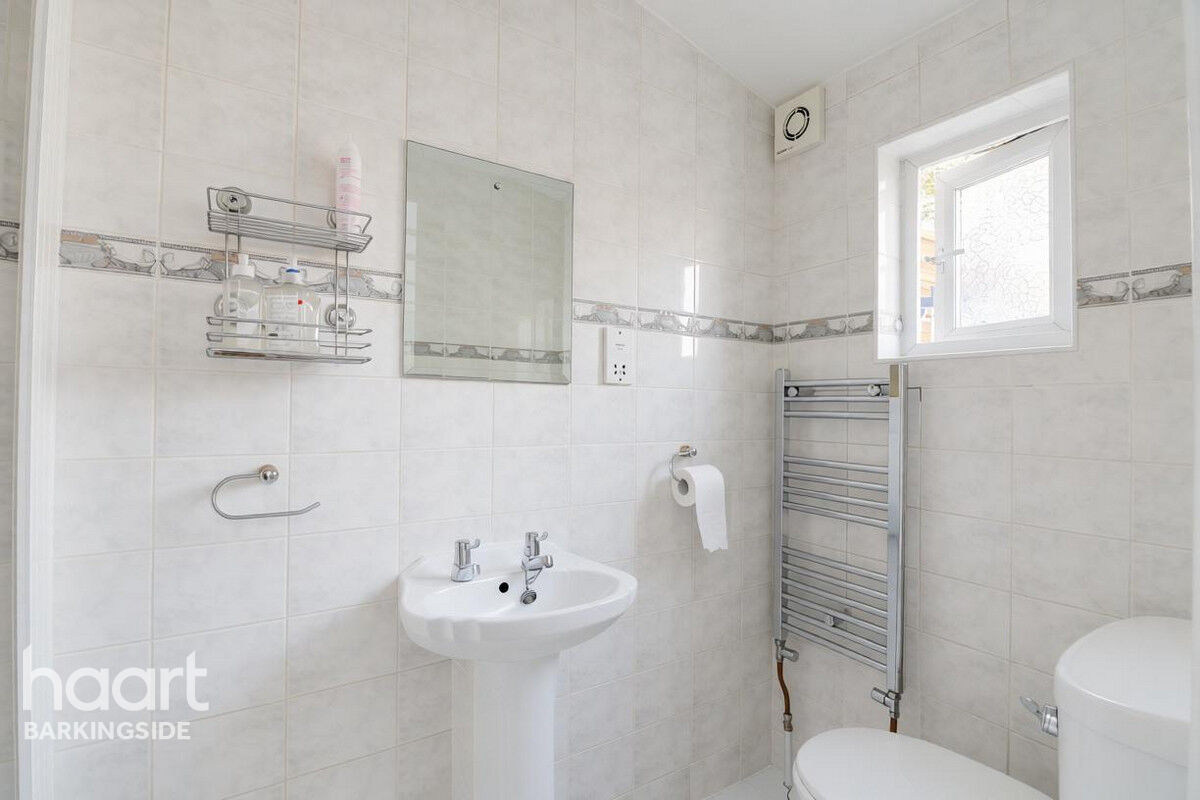
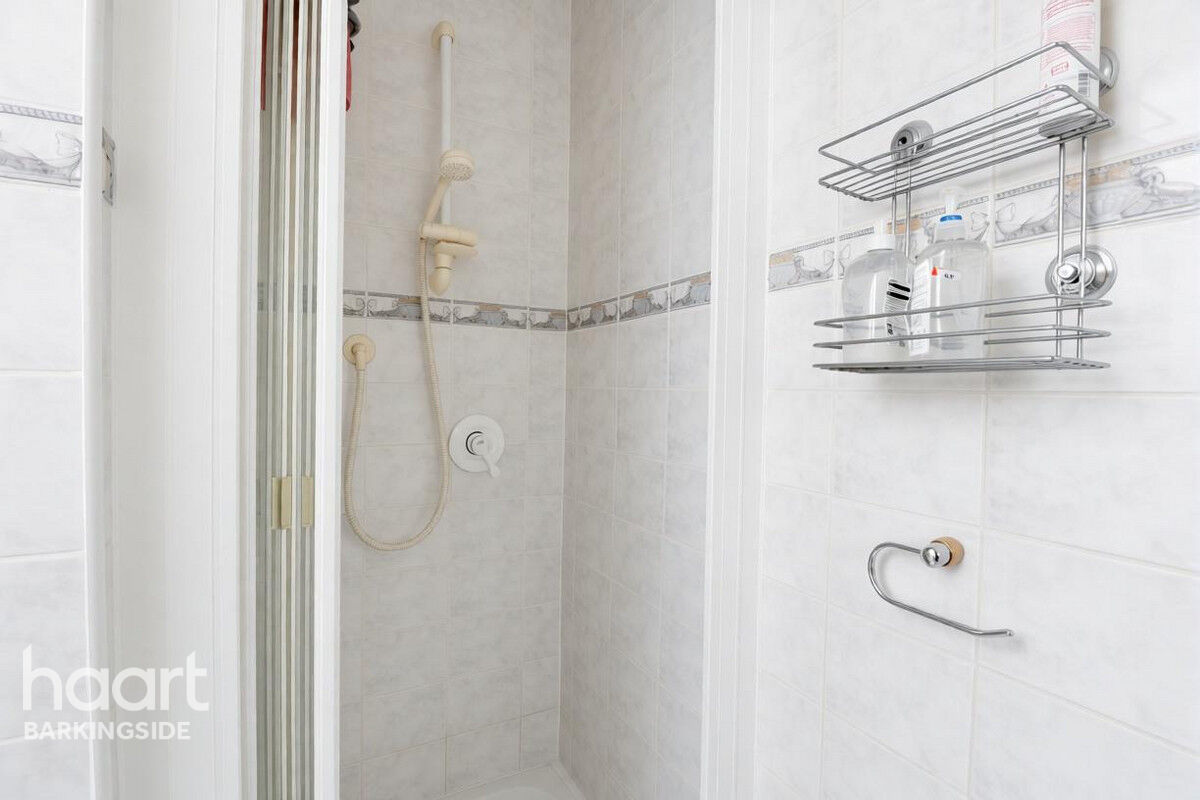
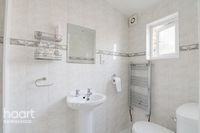
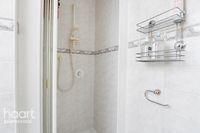
Door to conservatory, fully tiled walls and floor, low-level flush WC, pedestal stand hand wash basin with hot & cold mixer tap, Shower cubicle with overhead shower, heated hand towel radiator, double glazed obscured window to rear.
Conservatory
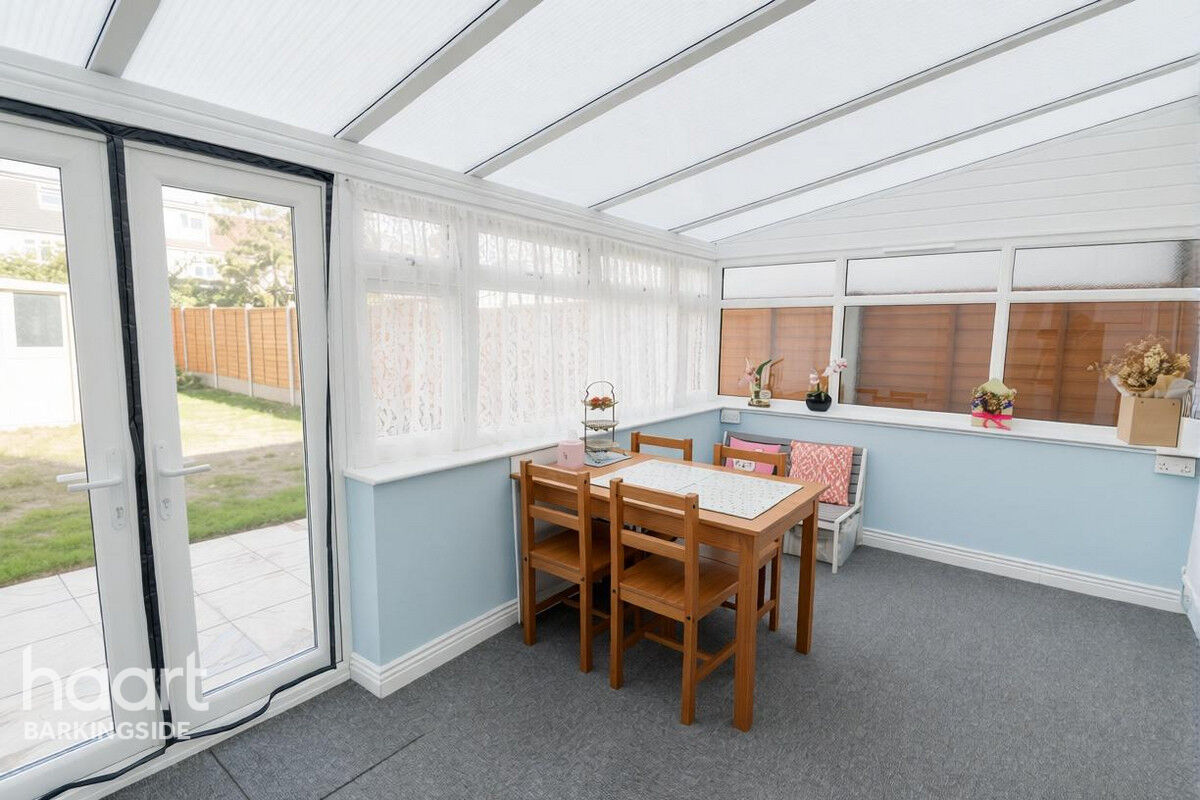
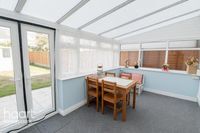
Door to kitchen, double glazed double doors to garden, radiator to front, carpeted, wall-mounted vaillant combi-boiler.
Landing
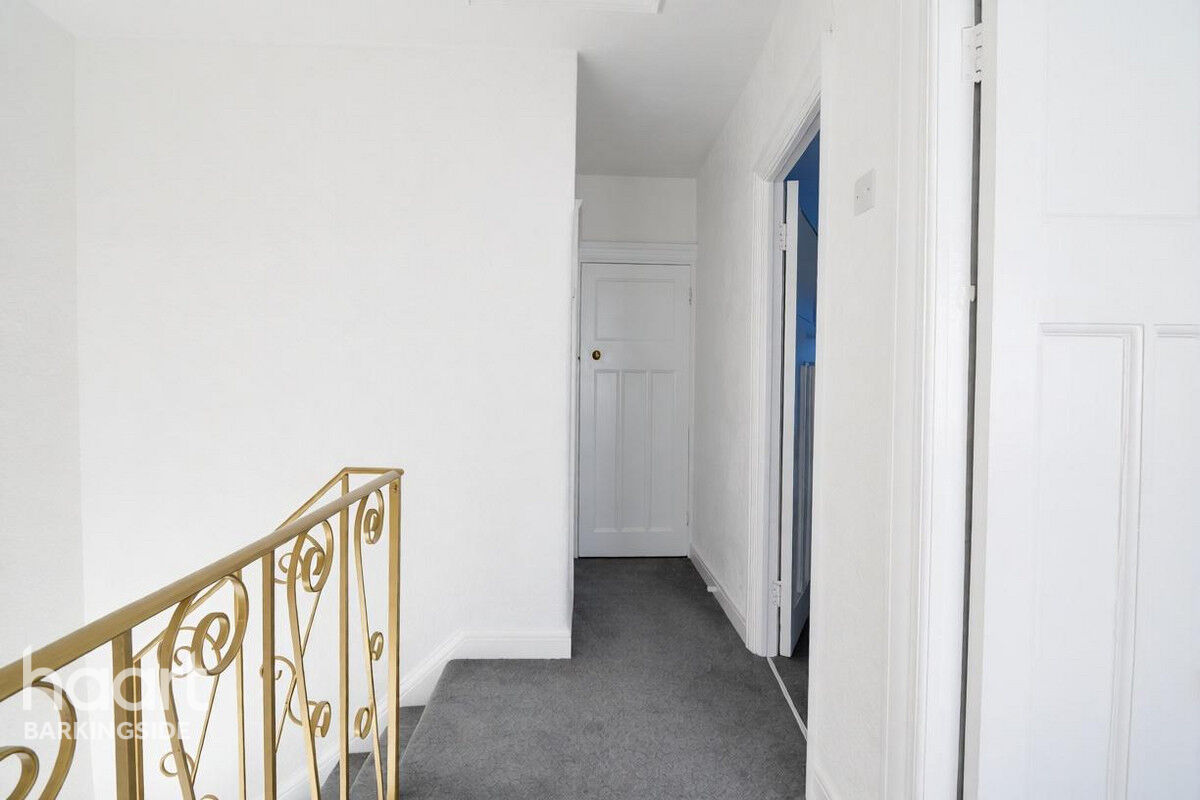
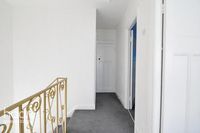
Stairs to ground floor, doors to bedrooms one, two and three, door to separate WC, door to bathroom, carpeted, loft hatch for loft access.
Bedroom One
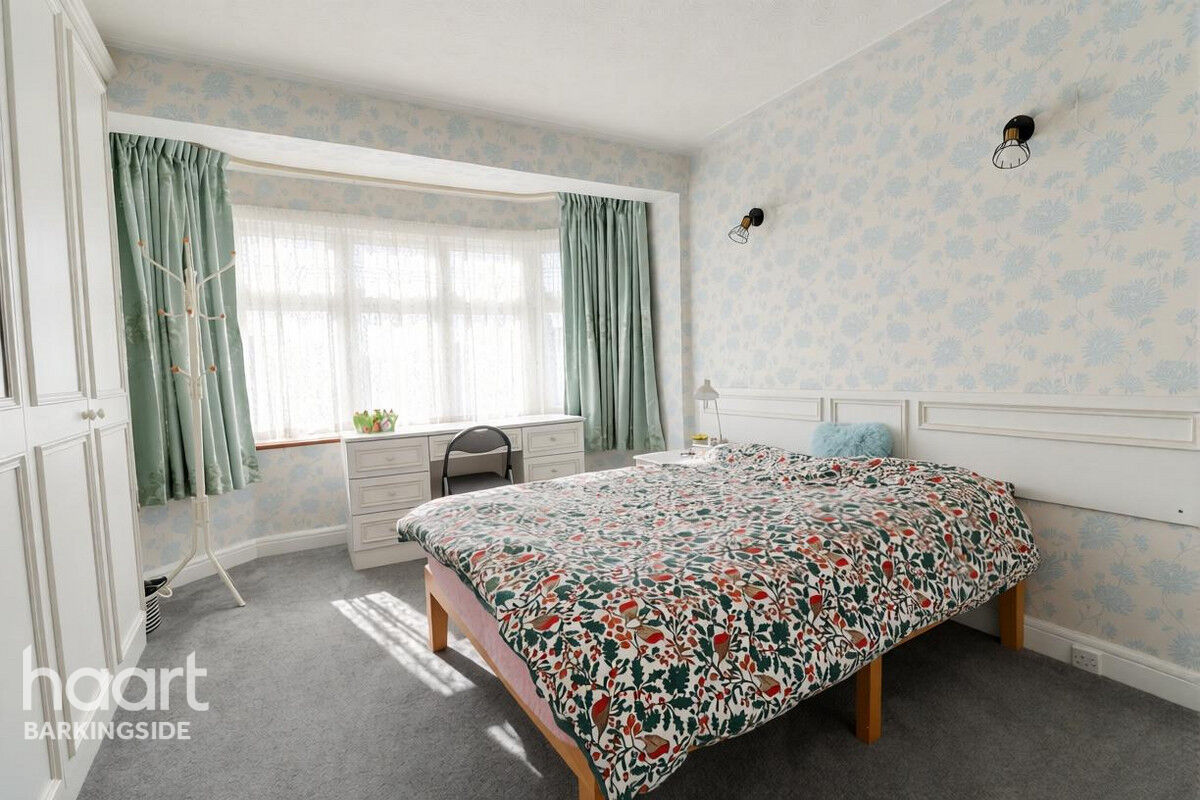
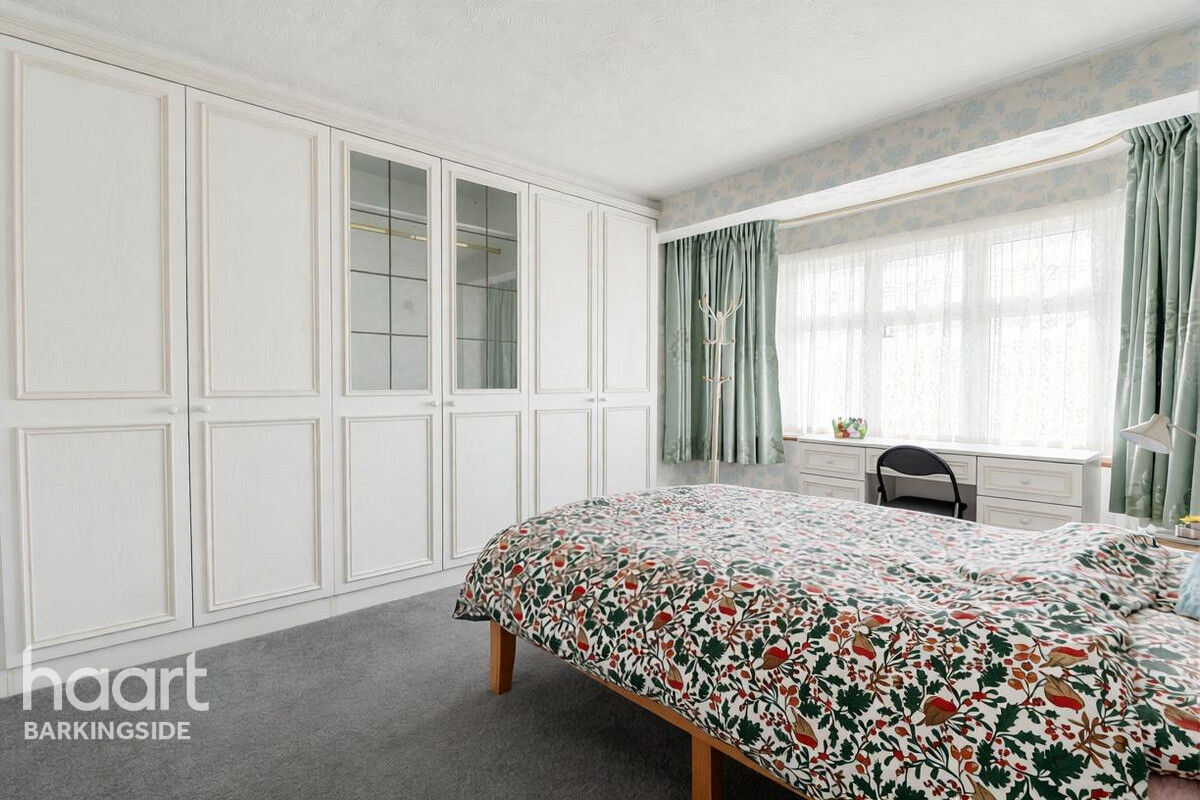
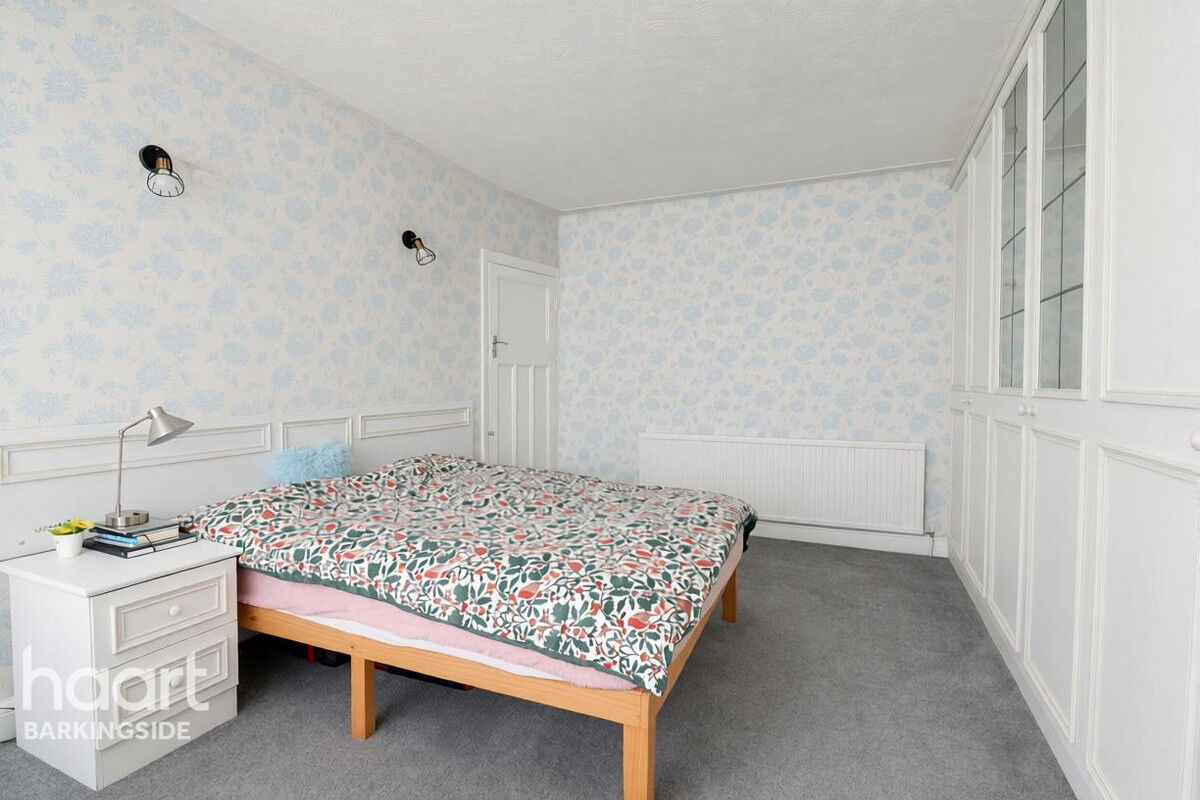
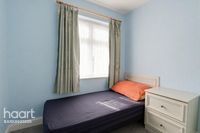
Door to landing, large double glazed bay window to front, fitted wardrobes, radiator to rear, carpeted.
Bedroom Two
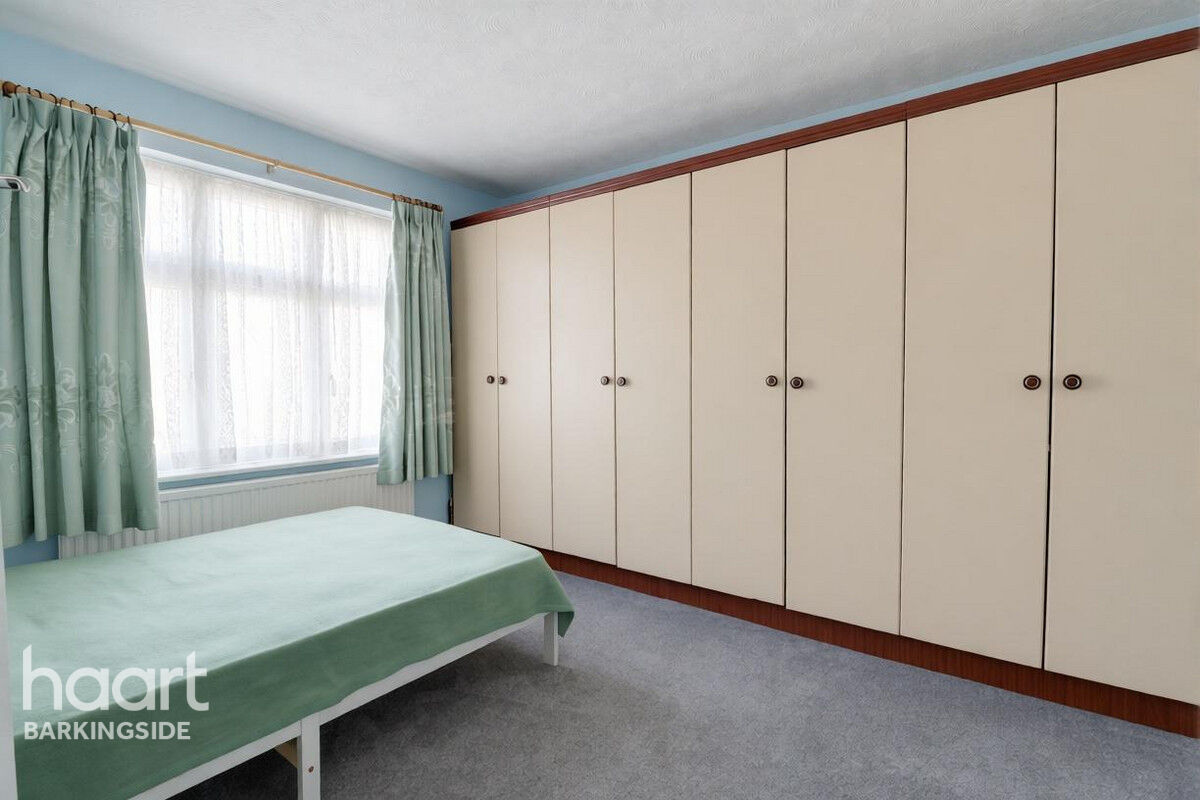
Door to landing, double glazed window to rear, fitted wardrobes, radiator to rear, carpeted.
Bedroom Three
Door to landing, double glazed window to front, fitted wardrobes, radiator to rear, carpeted.
Bathroom
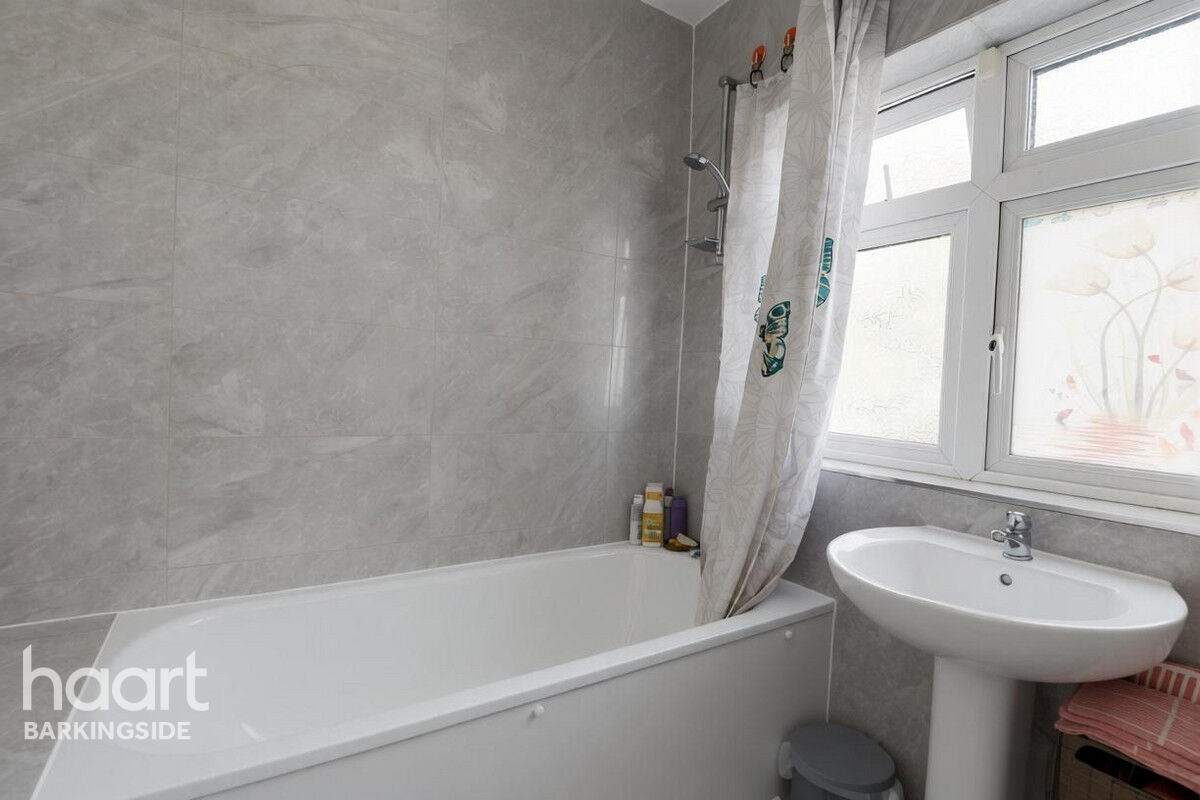
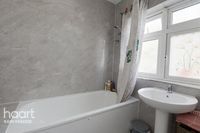
Door to landing, fully tiled walls and floor, pedestal stand hand wash basin with hot & cold mixer tap, bath tub with overhead shower, double glazed obscured window to rear, airing cupboard with thermostat controls.
Separate WC
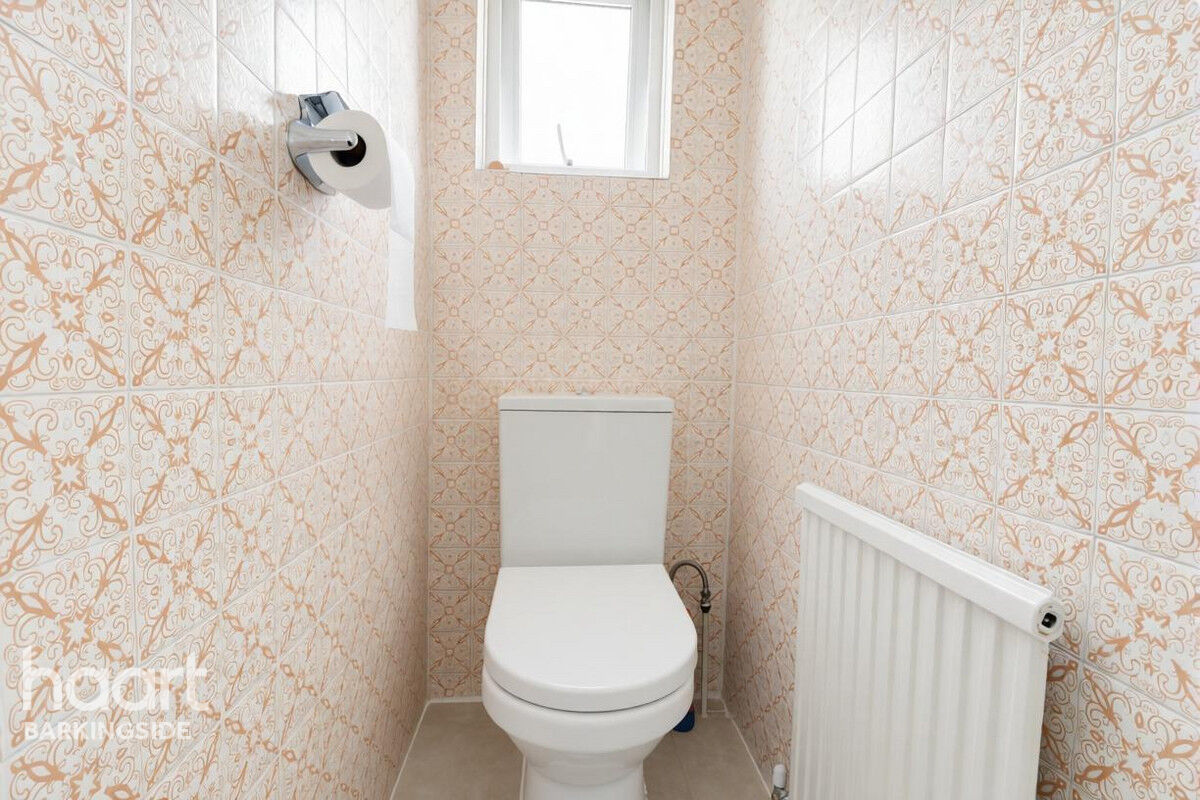
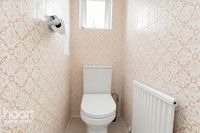
Door to landing, low-level flush WC, fully tiled walls and floor, double glazed obscured window to rear, radiator to rear.
Rear Garden
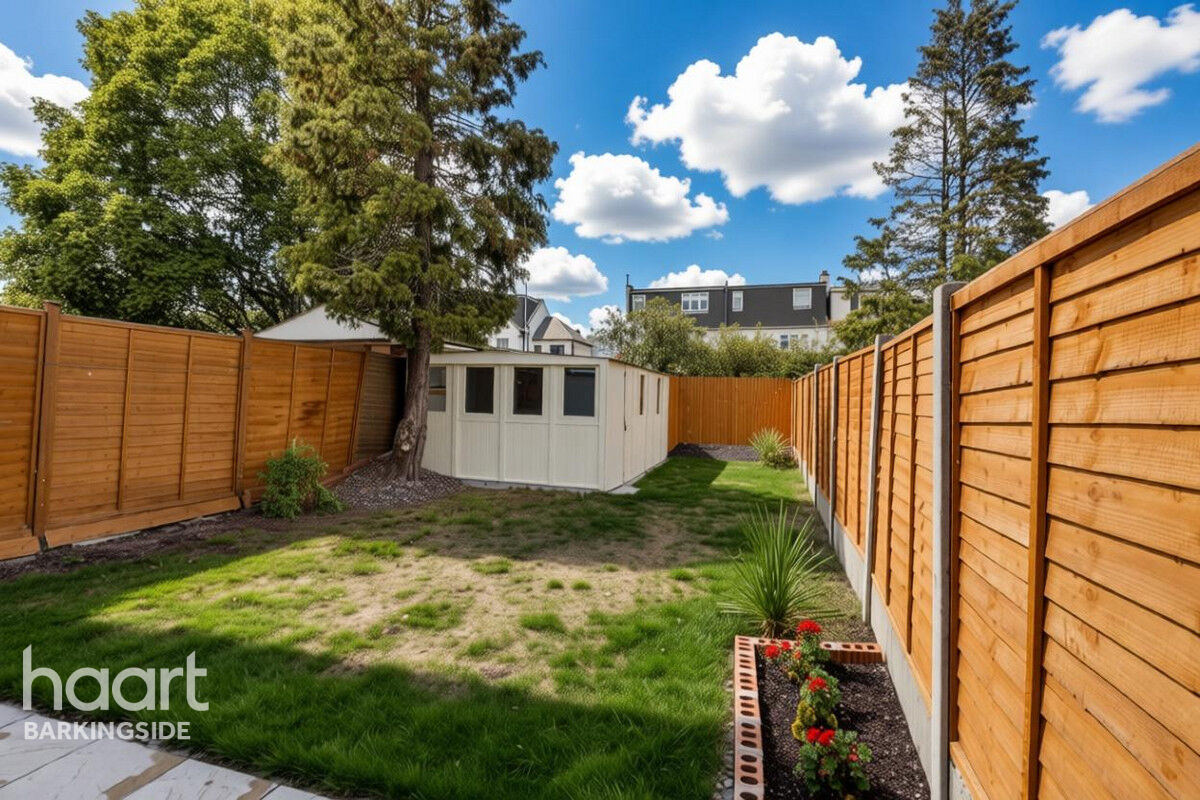
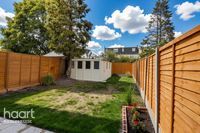
Double glazed double doors to conservatory, partly paved slabs, grass lawn with mature shrub borders, access to garage.
Garage
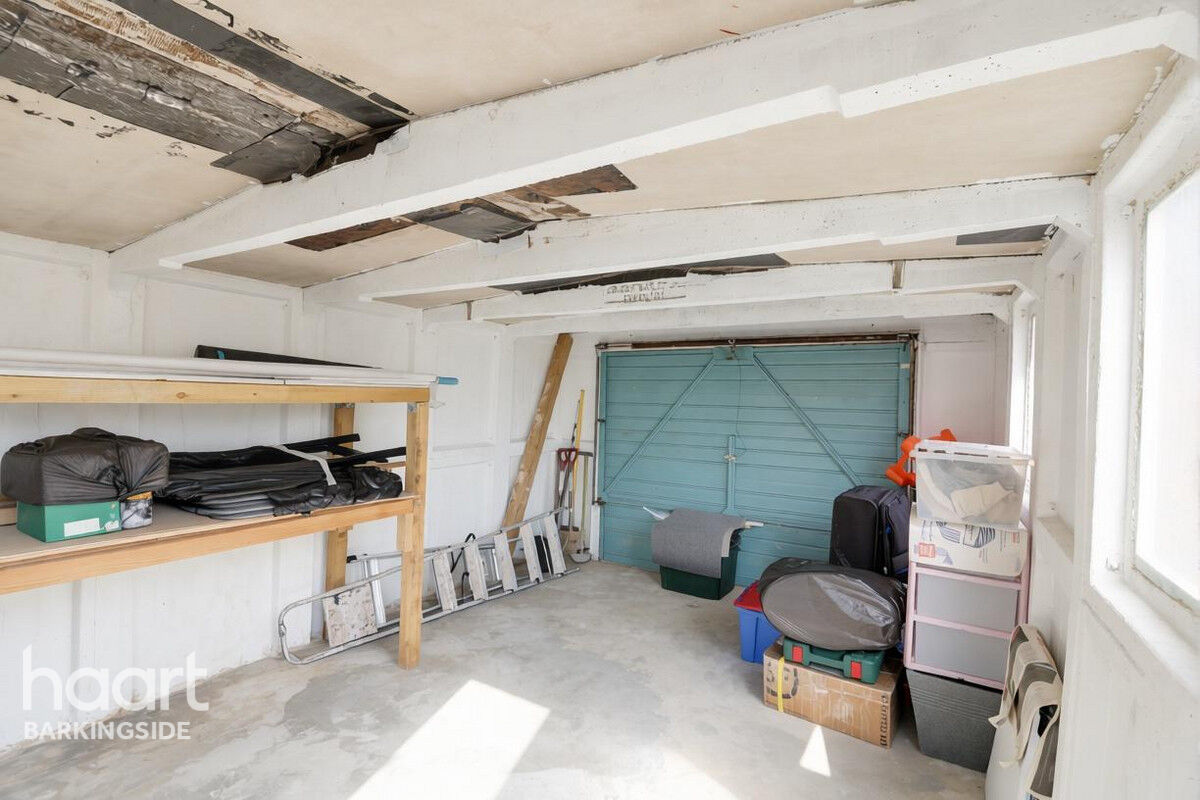
Cement level floor, door to garden, up and over metal garage door access via a gated service road, which only neighbours have access to.
Agents Note
The Council Tax is Band D approximately £2,294.58.




£524,625
Average price paid in Barkingside
Is this your dream property?
1. Contact the agent - don't delay
If this is your dream property it may be someone else's too. Request a viewing and ensure you don't miss out.
2. Check affordability
Not sure if you can afford this property? Try our handy mortgage calculator tool.
3. Selling a property?
Sellers generally favour offers from people who are not in a chain, or have at least begun the selling process.
Request a viewing with the local branch

Not your dream property?

Search similar properties
We have a range of properties on the market at the moment, so take a look at our other properties.

Sign up for our property alerts
Let us know what you are looking for and we can keep you up to date if an ideal property comes to the market.

More tips and advice for buyers
Buying is a big decision and not one we take many times in our life. Don't worry our series of simple guides will help you make sense of it all.