4 bedroom Semi-detached house
Wensleydale Avenue, Clayhall
£800,000
Alternatively you can call us on 020 45128358 or visit our Barkingsidebranch

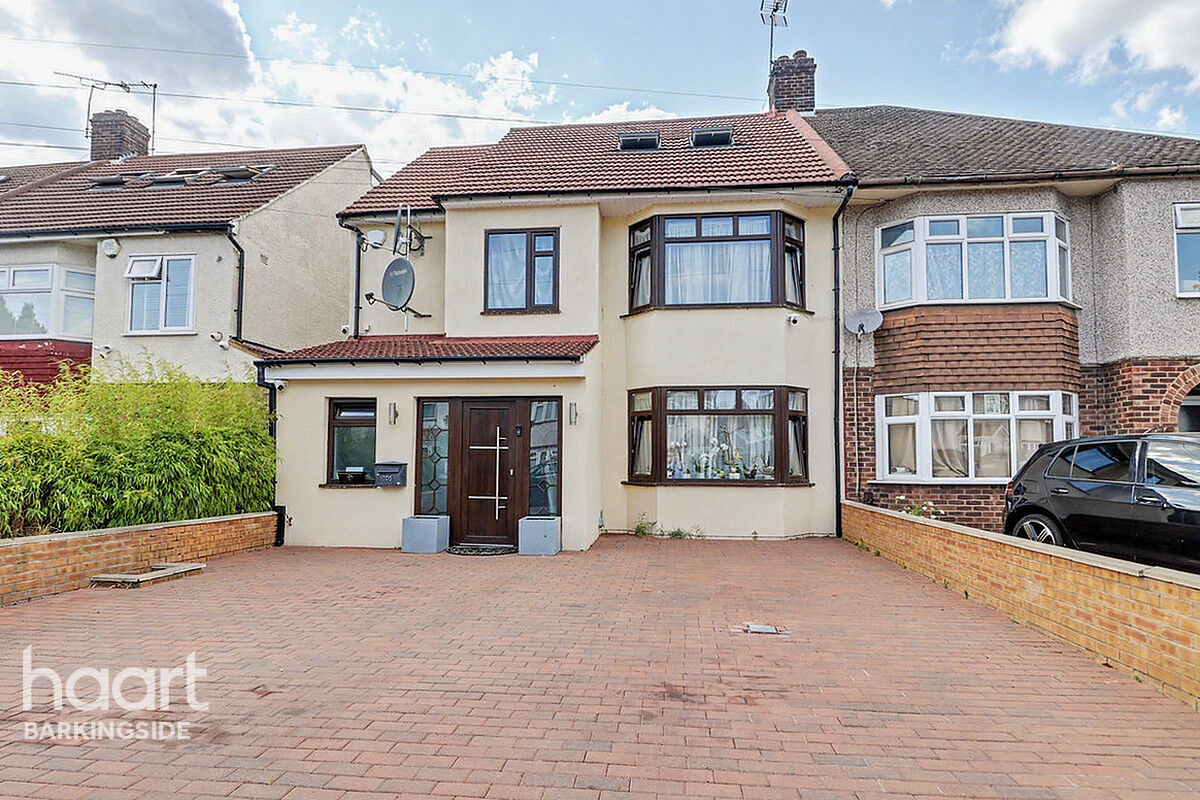
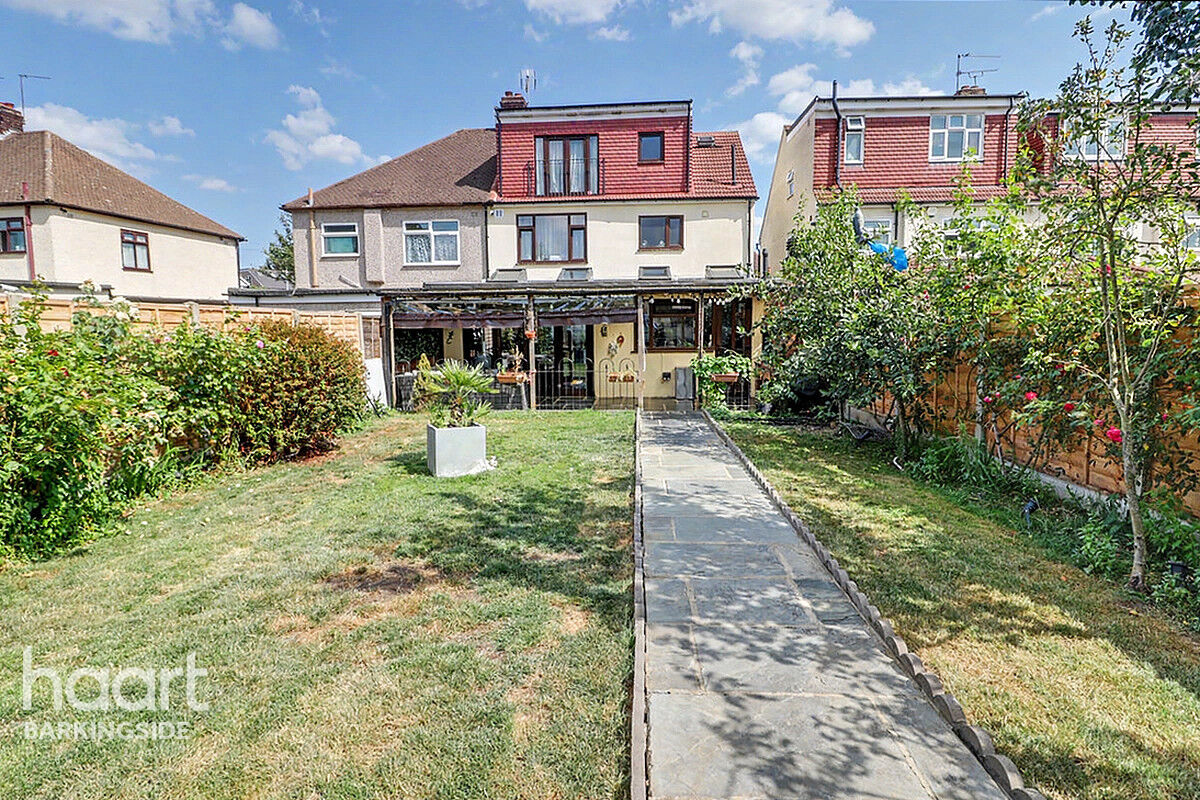
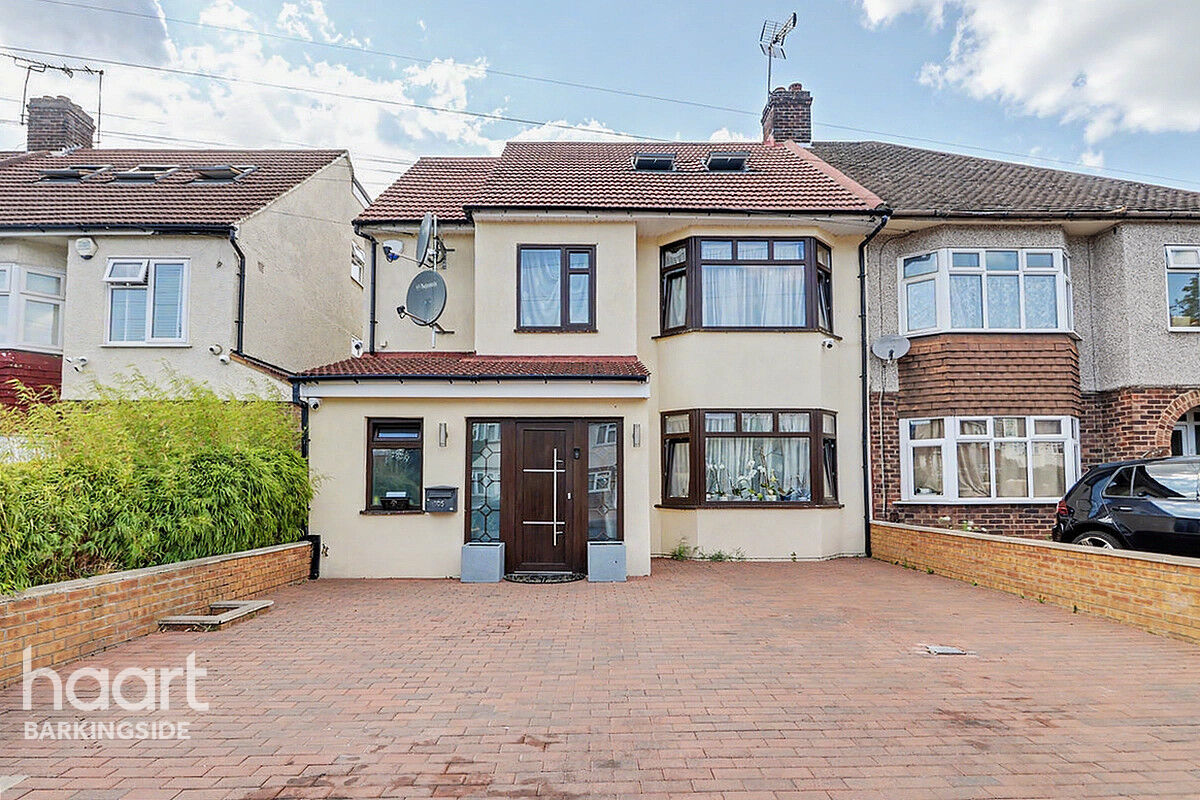
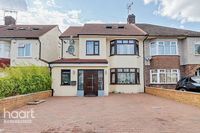
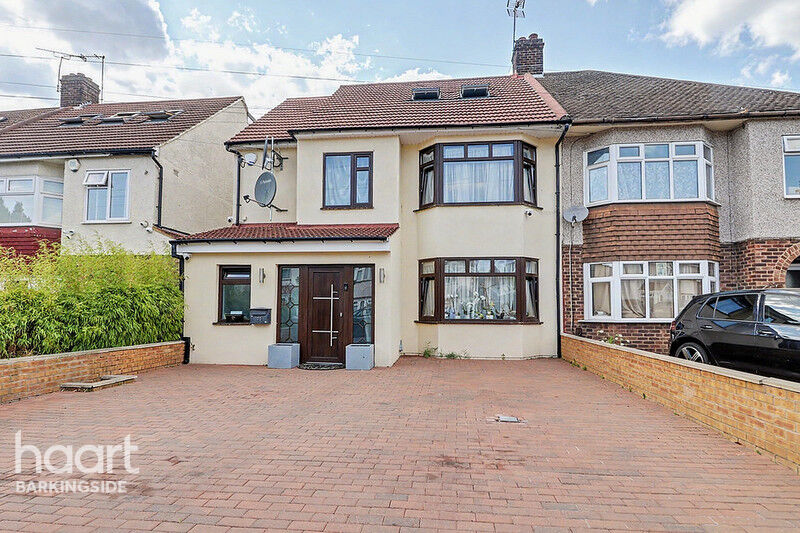
GUIDE PRICE £800,000 - £900,000. A very well-presented four-double-bedroom family home in Clayhall, which has been extended to the rear, to the side and into the loft, plus it has a two-storey detached garage accessed via a private service road at the rear. Chain Free!
CHAIN FREE
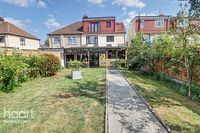
Situated in the highly sought-after area of Clayhall, this exceptional four double-bedroom semi-detached family home has been thoughtfully and tastefully extended to create an impressive amount of versatile living space. Boasting a rear extension, a double-storey side extension, and a loft conversion, the property has been meticulously maintained throughout and is presented to an excellent standard.
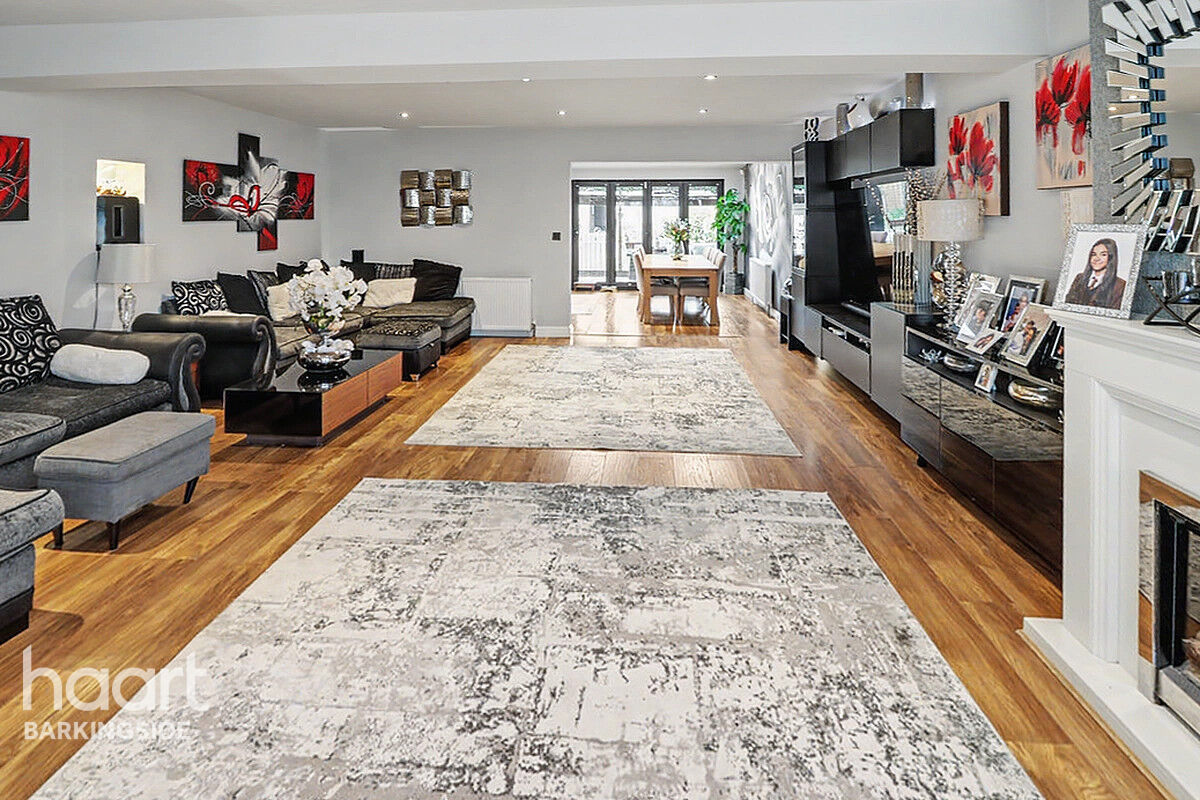
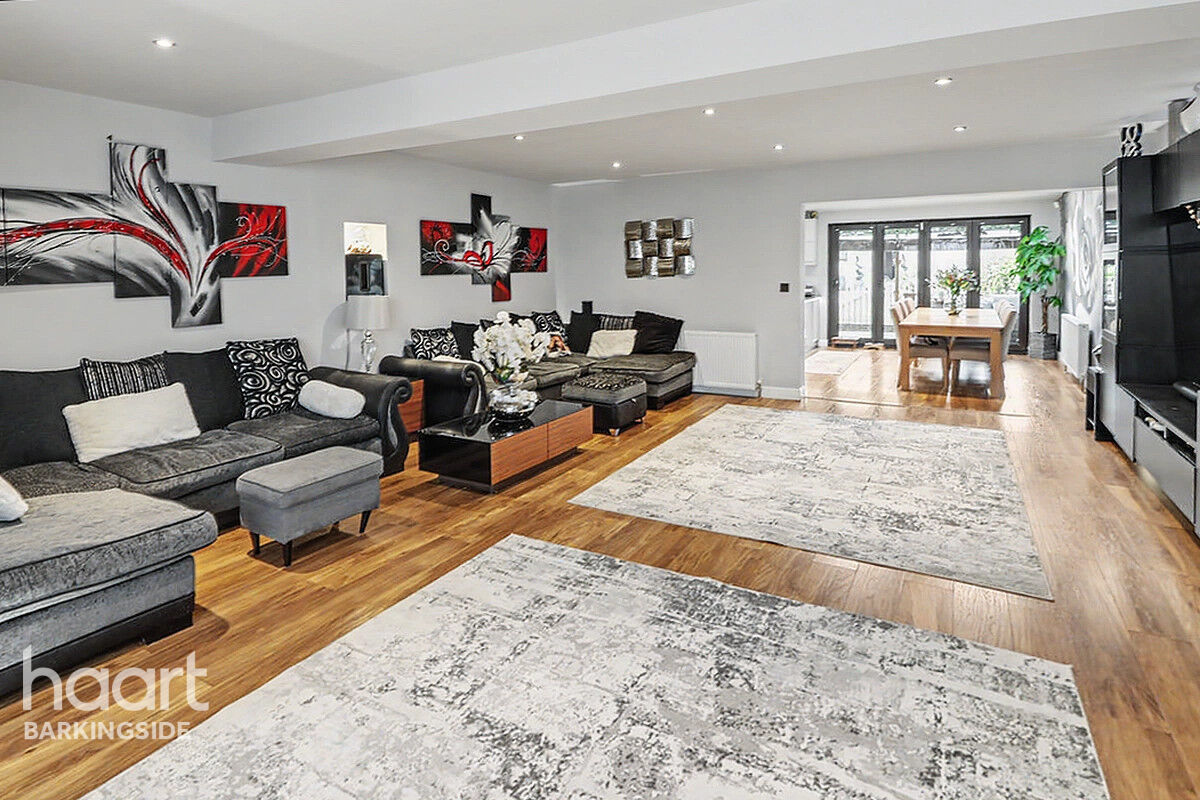
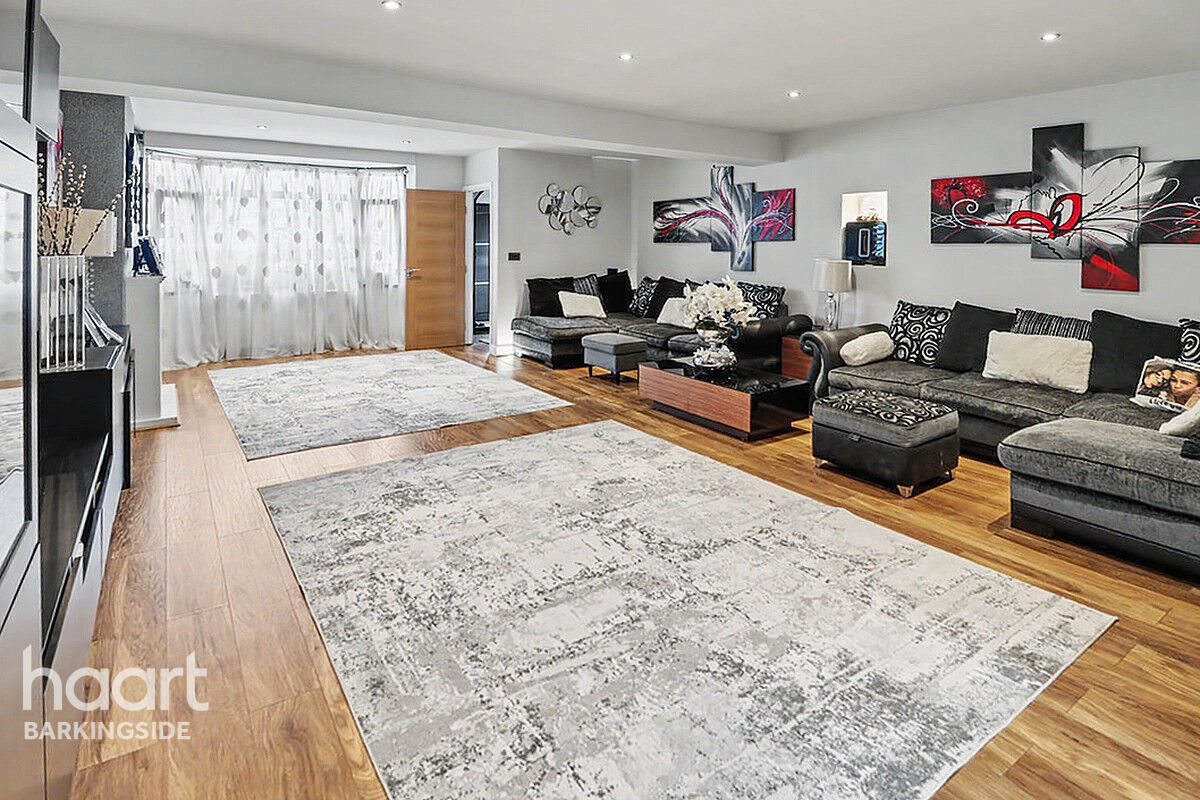
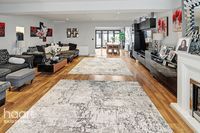
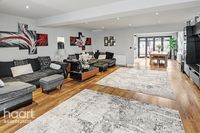
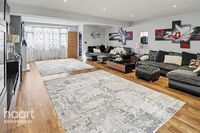
The spacious through lounge has been widened to maximise the available space, creating a superb family living and entertaining area, while the extended accommodation offers generous proportions across all floors.
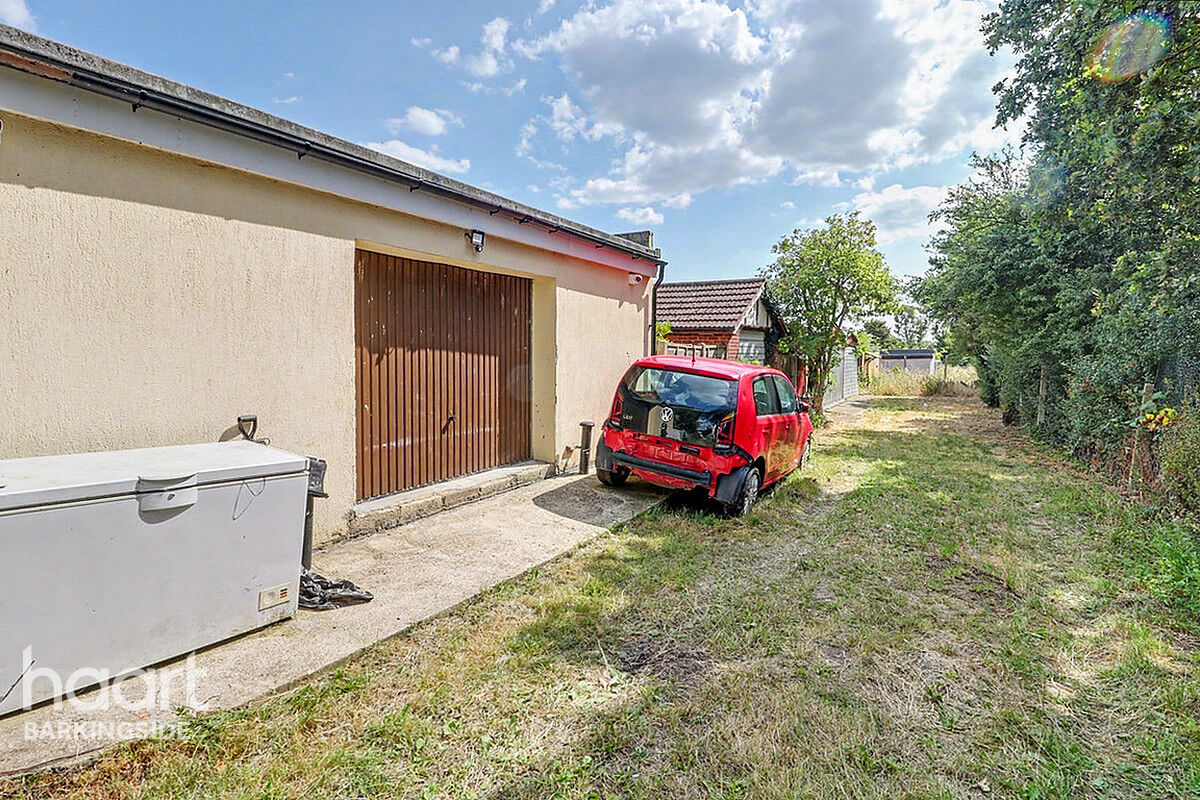
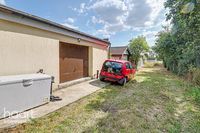
A particularly unique feature of this home is the detached double-storey garage, which has been enhanced with the addition of a basement level. Accessed via a private rear service road - an unusual and highly desirable feature for this road - it provides excellent storage, workshop potential, or scope for a variety of uses (subject to any necessary consents).
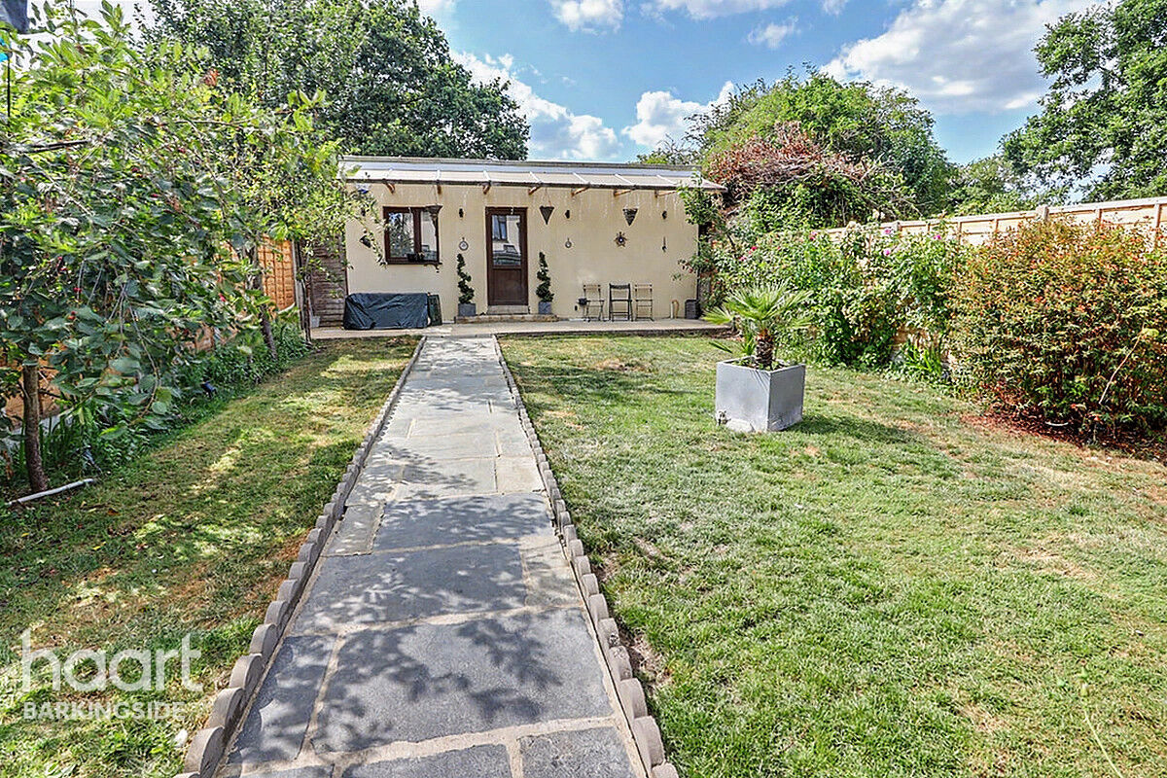
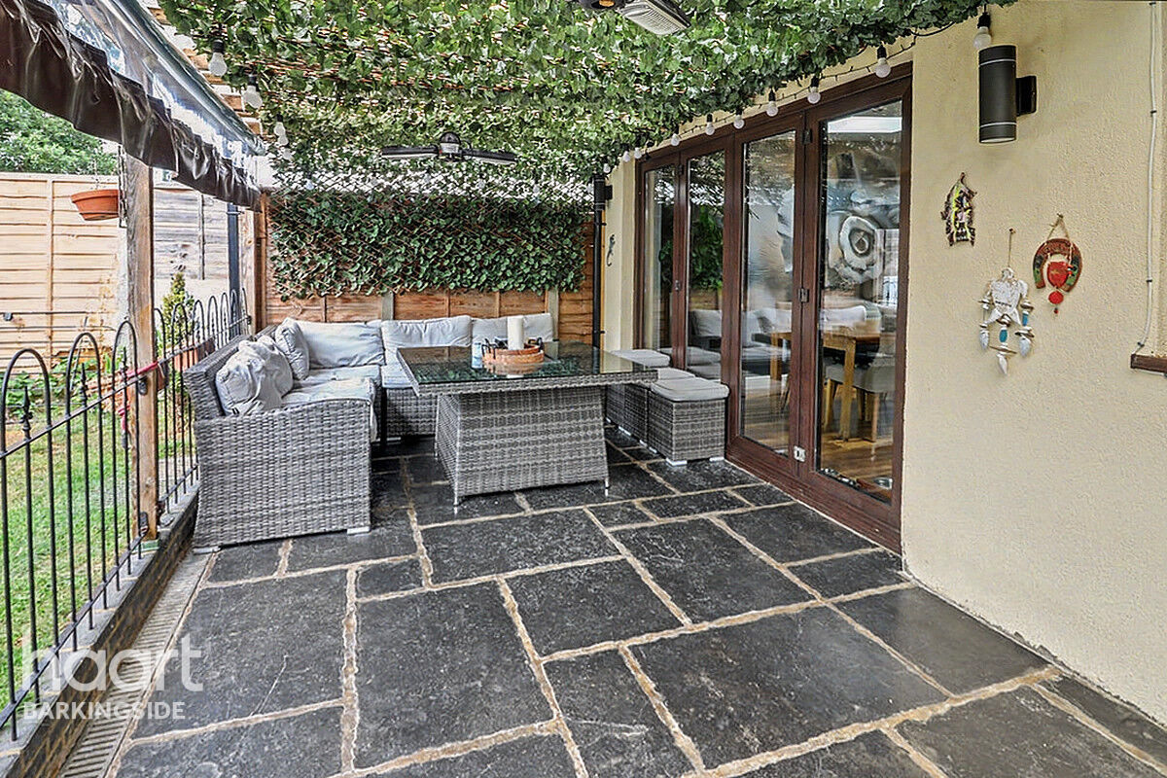
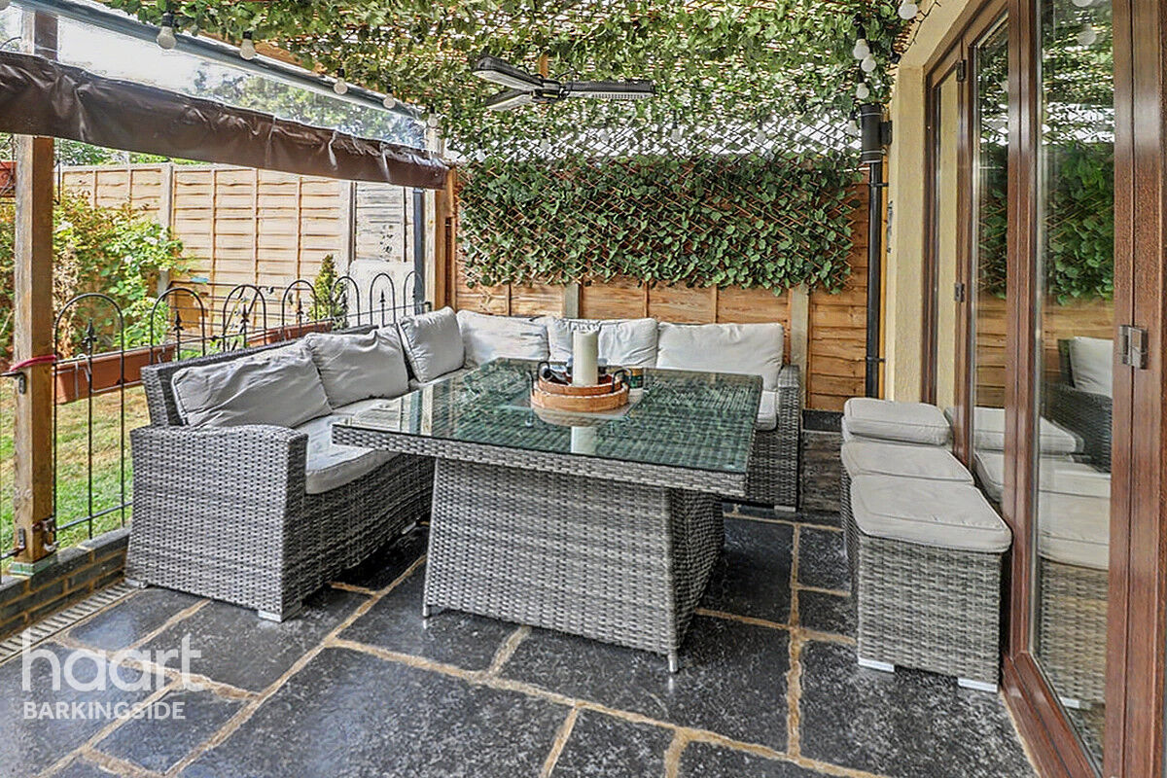
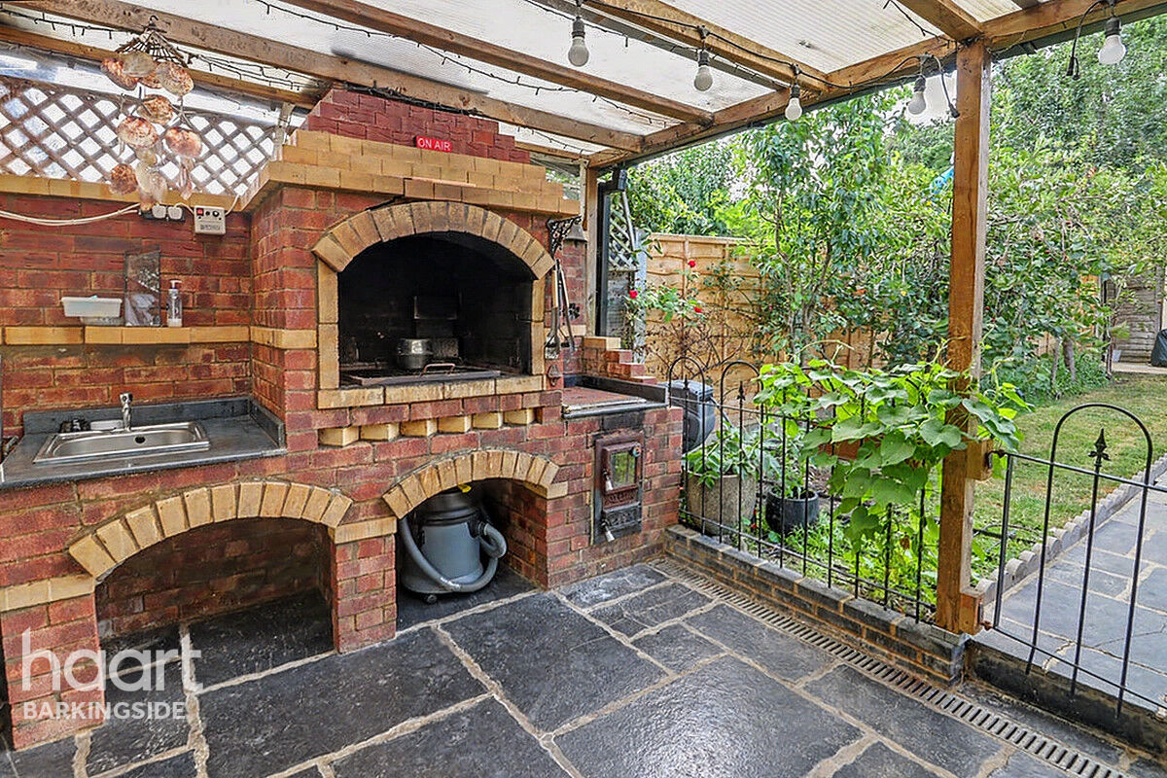
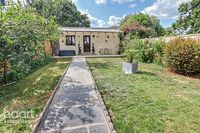
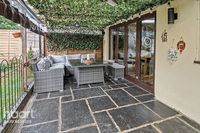
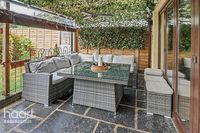
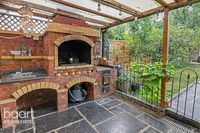
The beautifully landscaped rear garden is a true highlight, offering a fantastic outdoor entertaining space complete with a covered patio and a bespoke outdoor kitchen. This impressive setup includes a log burner with hot plate hob, a main grill with extractor fan, and a sink, making it perfect for hosting family and friends throughout the year. The garden also benefits from external power points and a selection of mature fruit trees, carefully imported from overseas, adding both character and charm to the outdoor space.
To the front, the property offers off-street parking for two to three vehicles via a dropped kerb and is further enhanced by an external tap, external power supply, and a pull-up security bollard.
Ideally located within easy reach of a number of highly regarded schools catering for all ages, as well as local amenities and excellent transport links, this outstanding family home offers an exceptional combination of space, quality, and convenience.
Being offered to the market chain-free, this is a rare opportunity to acquire a truly unique home in one of Clayhall's most desirable residential locations. Early viewing is highly recommended.
Property Reference: HRT000414969

Storm Porch
PVC door to front which is flanked by obscured double-glazed full-height windows to either side, obscured double-glazed window to front, tiled floor, spot lighting, radiator, and a double-glazed door to entrance hall.
Entrance Hall
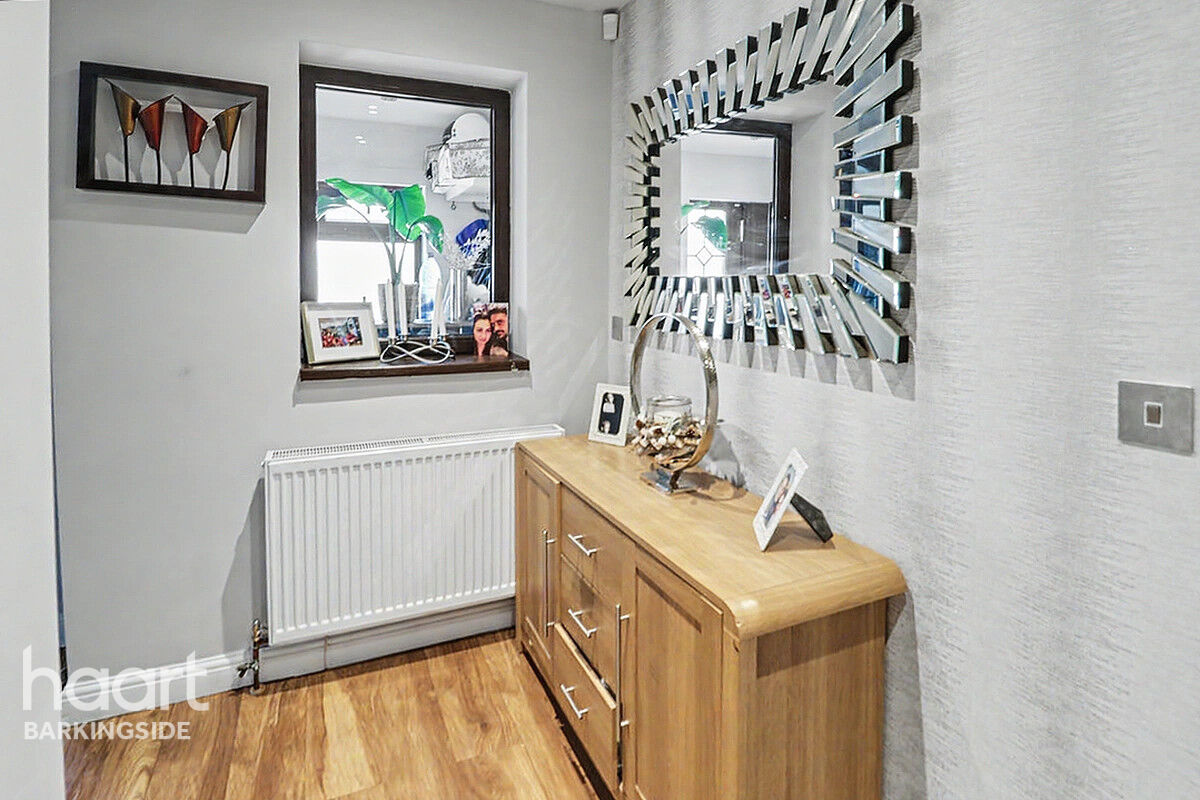
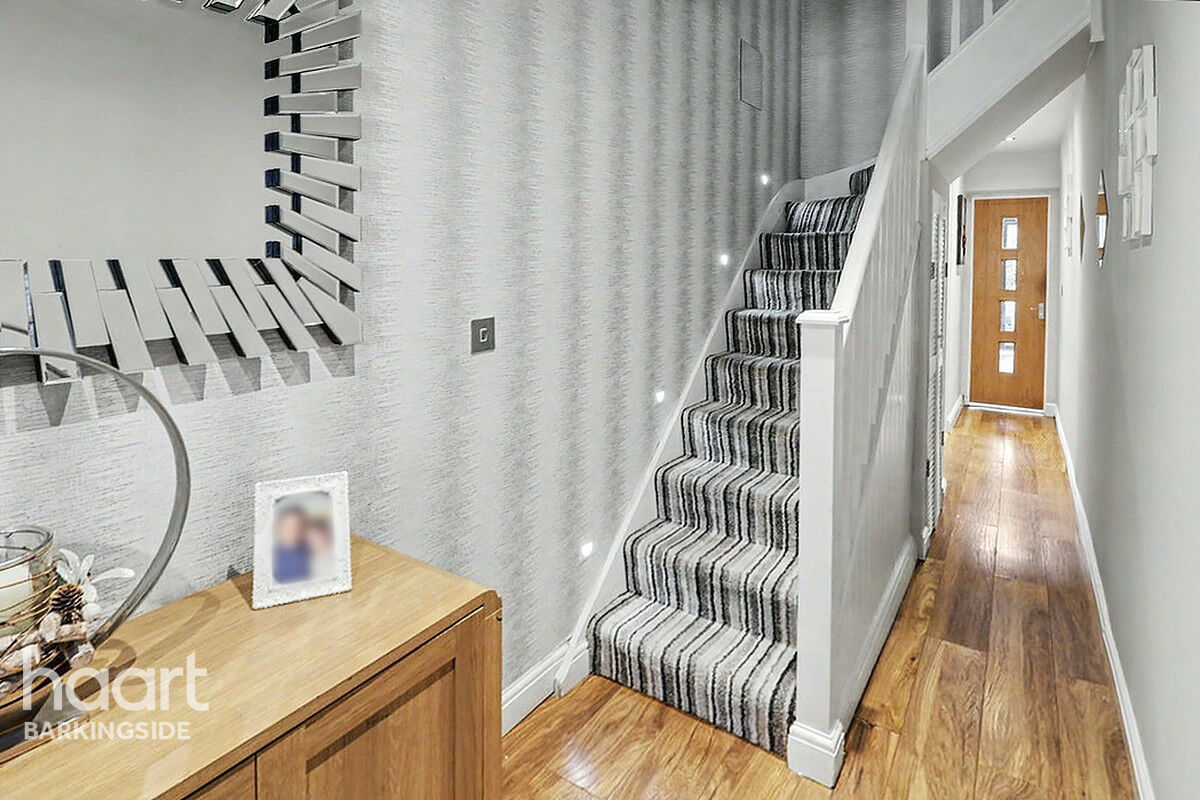
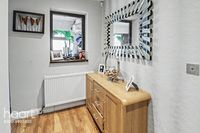
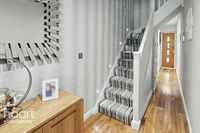
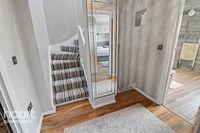
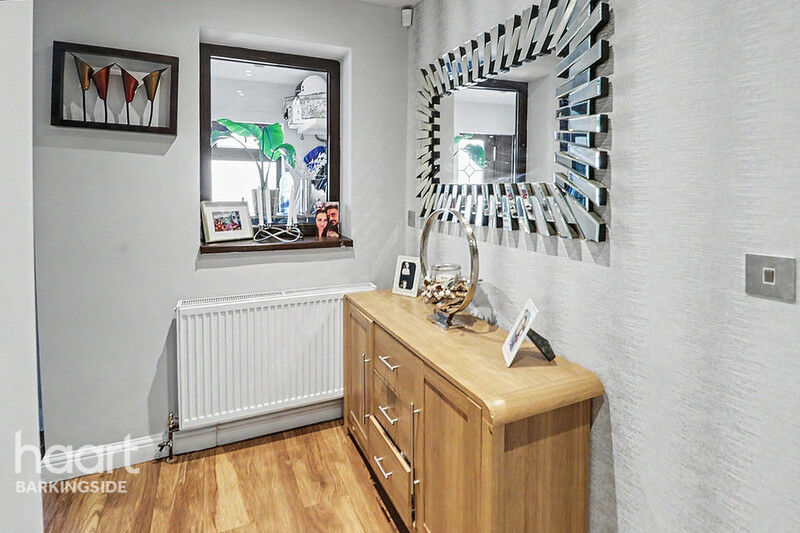
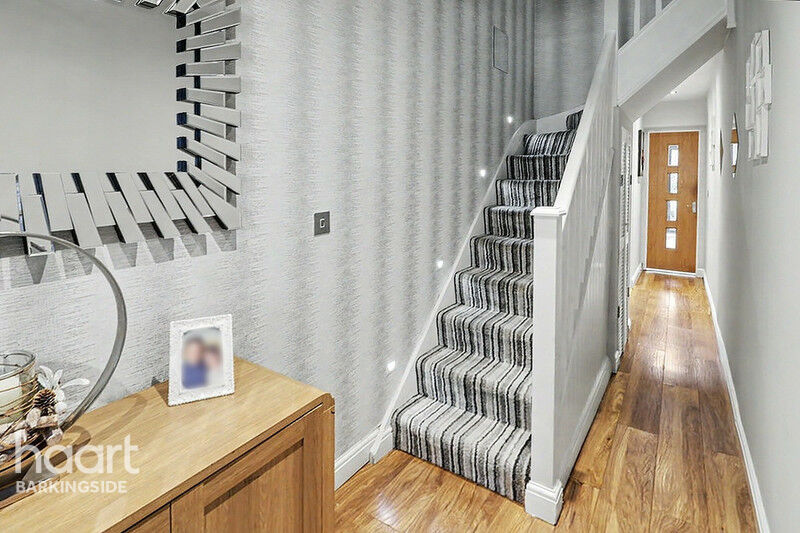
Laminate wood flooring, radiator, stairs to upper levels, spot lighting, under-stair storage cupboard, access to ground-floor WC.
Ground Floor Wc
Low-level flush wc, wash basin, spot lighting, extractor fan.
Through Lounge
Double-glazed bay window to front, radiator in the bay, laminate wood flooring, uplighting, additional radiator, spot lighting, bespoke fitted media wall, feature fire and fireplace surround, open-plan to extended kitchen-diner.
Extended Kitchen-Diner
Open Plan
Kitchen Area
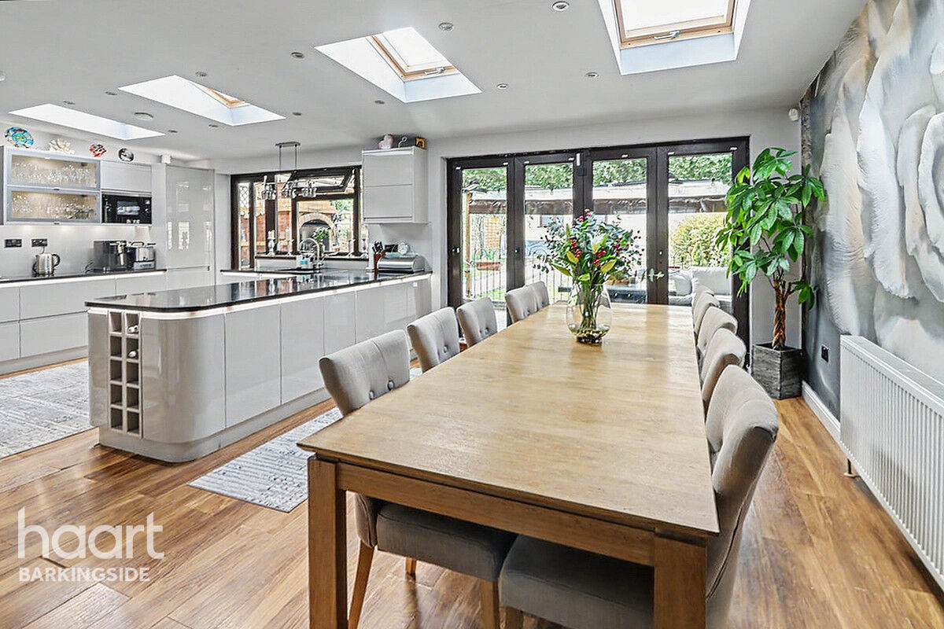
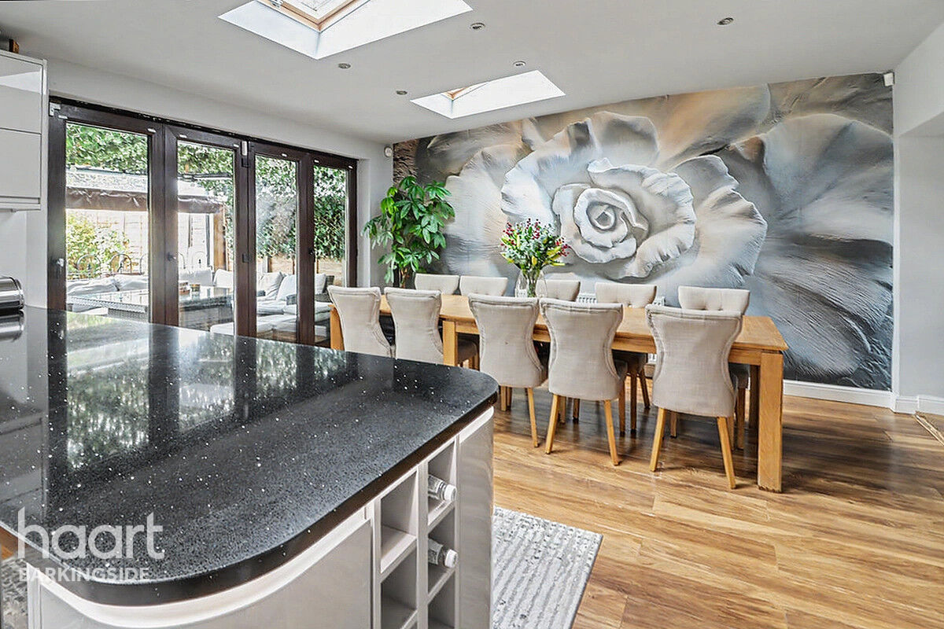
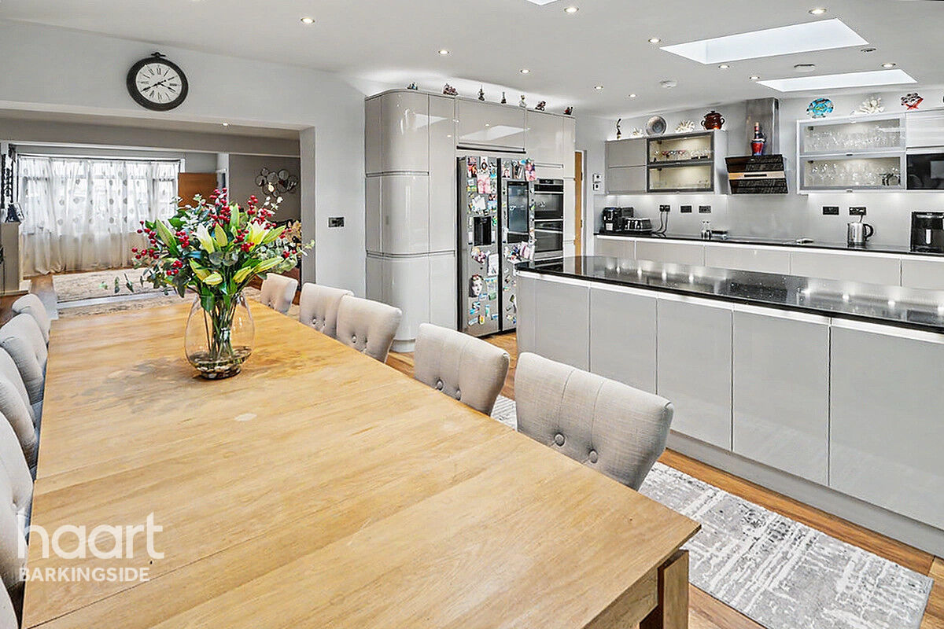
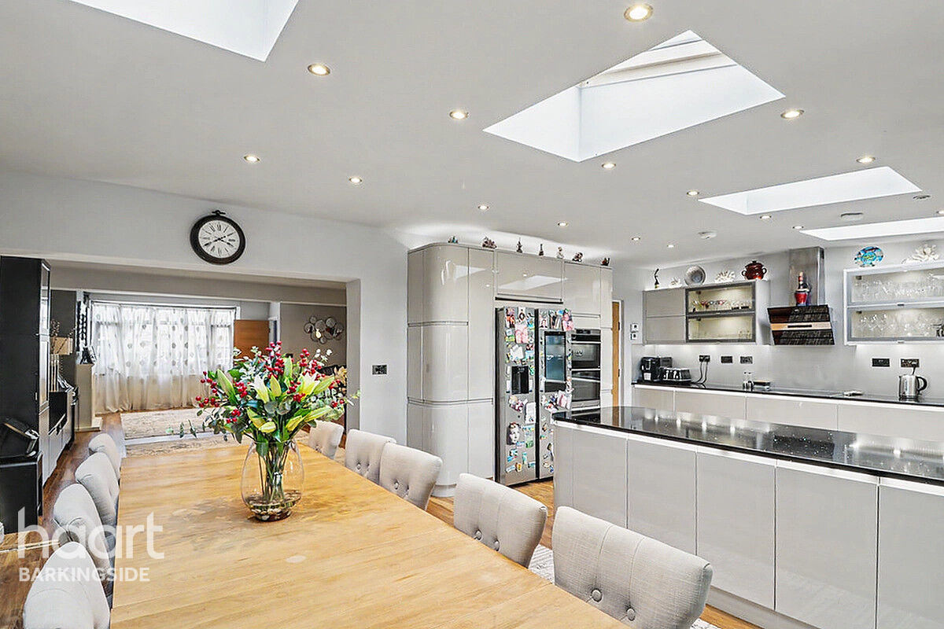
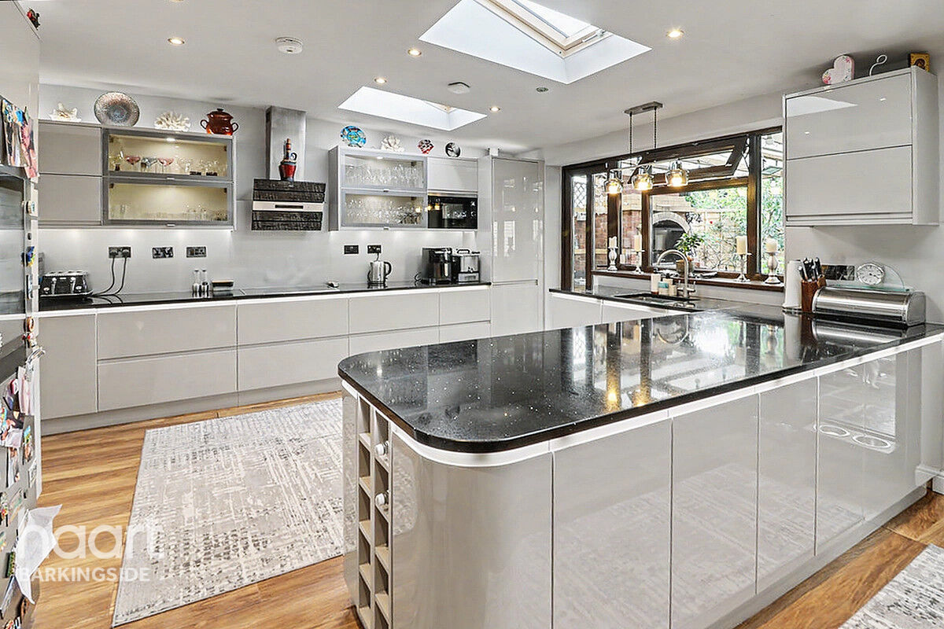
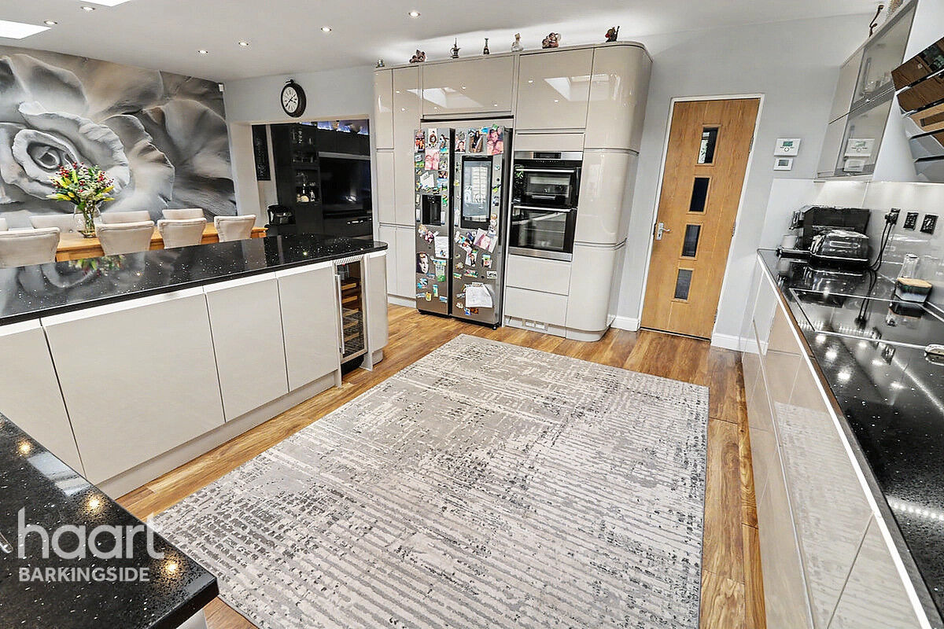
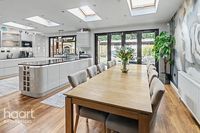
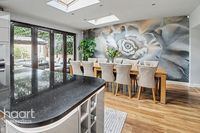
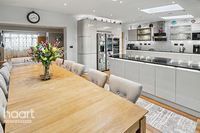
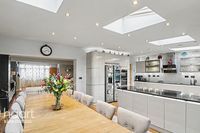
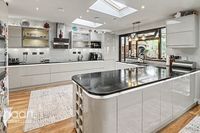
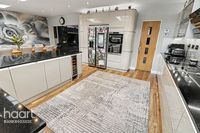
Double-glazed window to rear, double-glazed door to rear to garden, laminate wood flooring, selection of eye and base level units, inset double stainless steel sink, two double-glazed Velux skylights, space for side-by-side fridge/freezer, integrated double oven/grill, integrated Miele induction hob with extractor hood over, integrated microwave, integrated dishwasher, integrated washing machine, integrated drinks fridge, cupboard housing Vaillant combi boiler, granite work surfaces.
Dining Area
Laminate wood flooring, double-glazed bi-folding doors to rear to garden, two double-glazed Velux skylights, radiator.
First Floor Landing
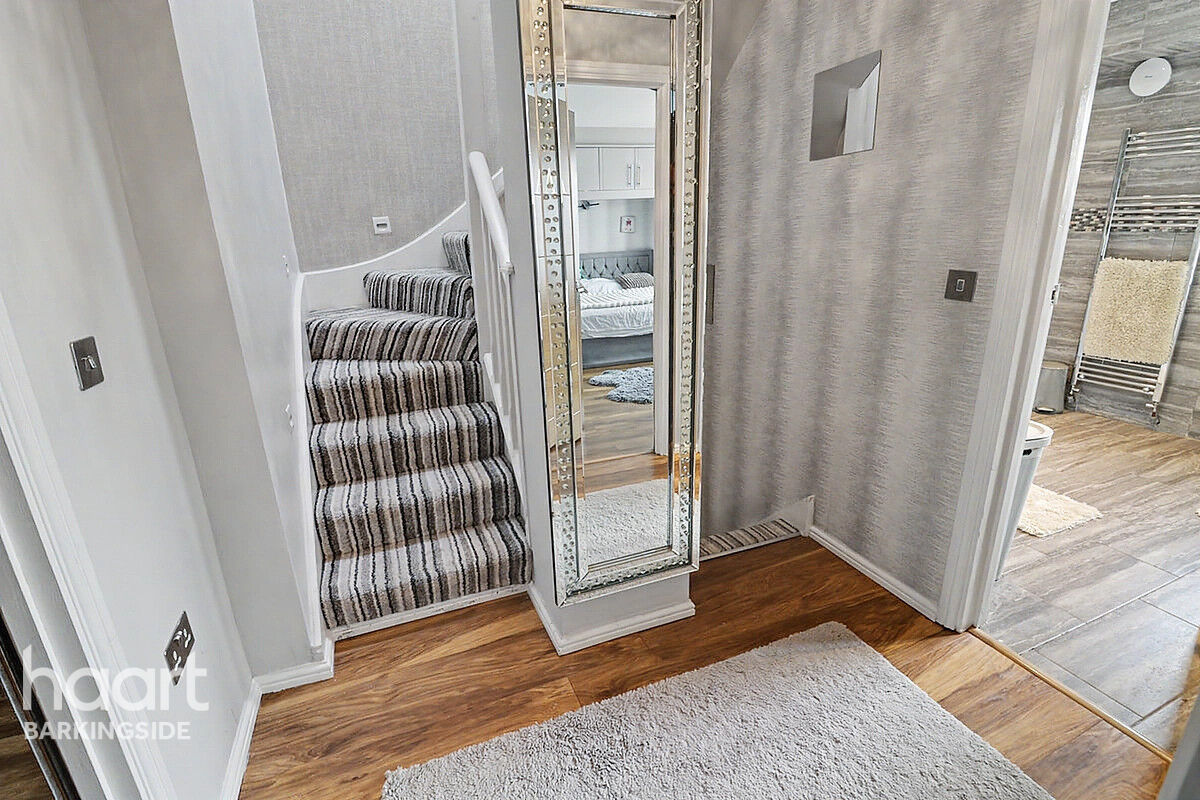
Laminate wood flooring, stairs to second floor master suite.
Bedroom Two
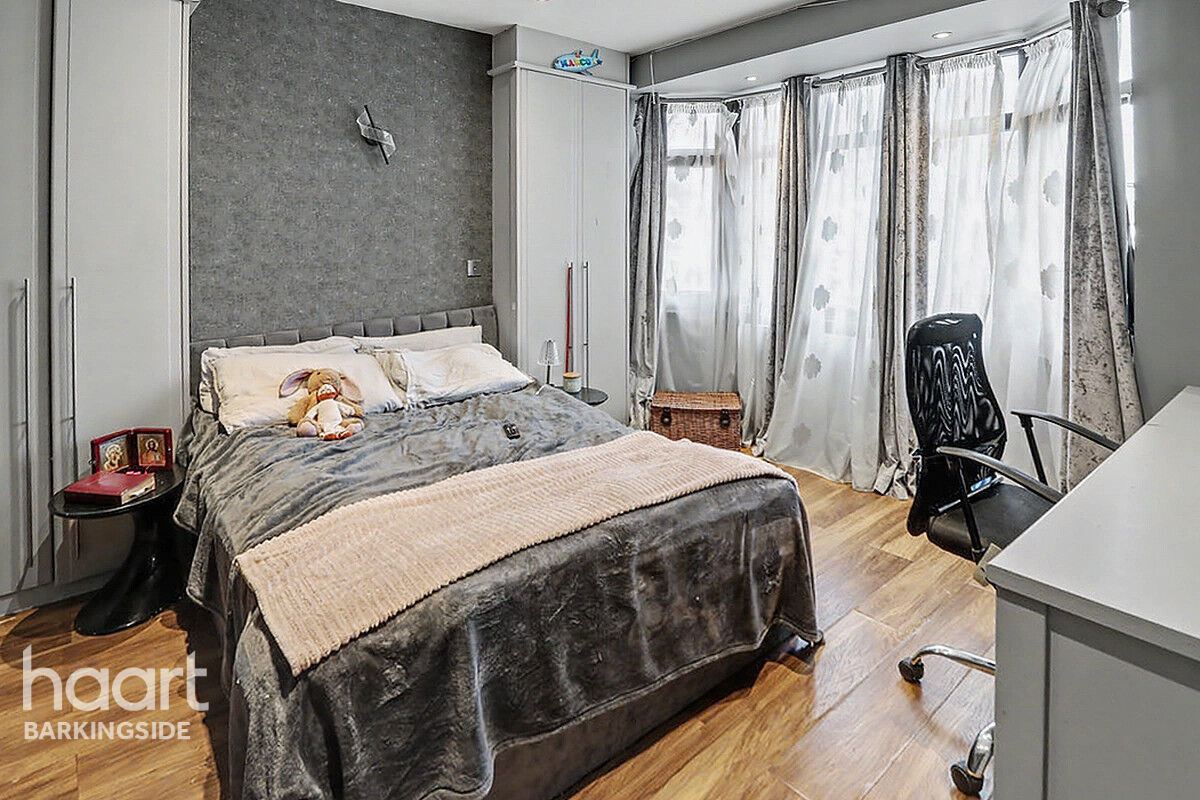
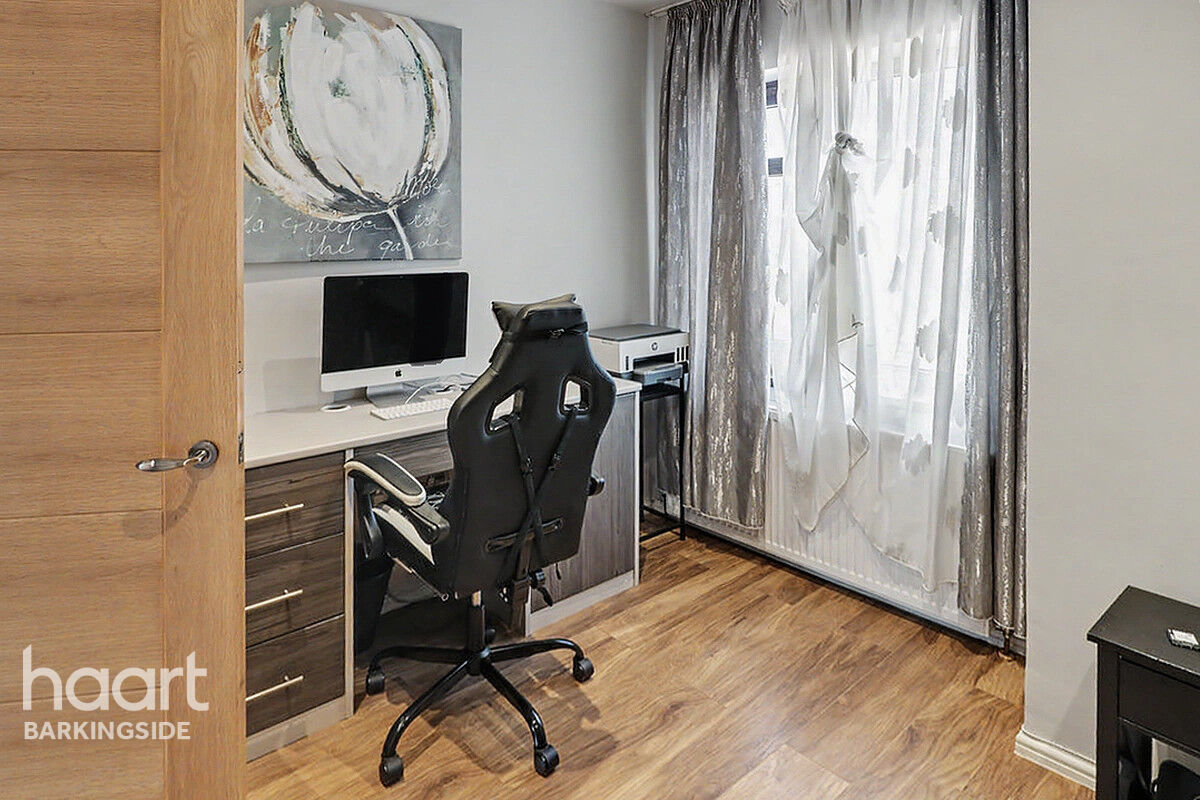
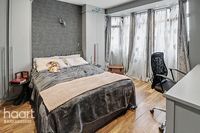
Double-glazed bay window to front, radiator in the bay, laminate wood flooring, built-in wardrobes in both recesses with matching built-in desk with drawers, spot lighting.
Bedroom Three
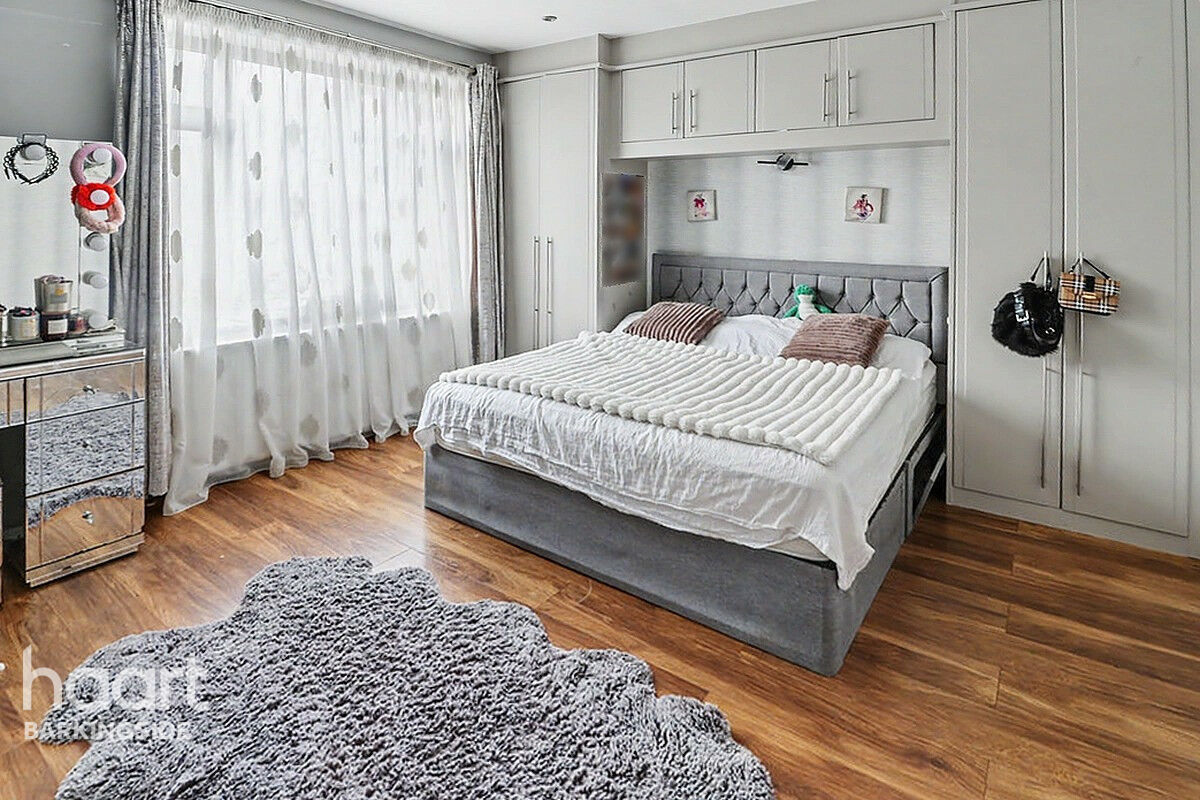
Double-glazed window to rear, radiator, laminate wood flooring, spot lighting, fitted wardrobes either side of bed area with fitted cupboards above.
Bedroom Four
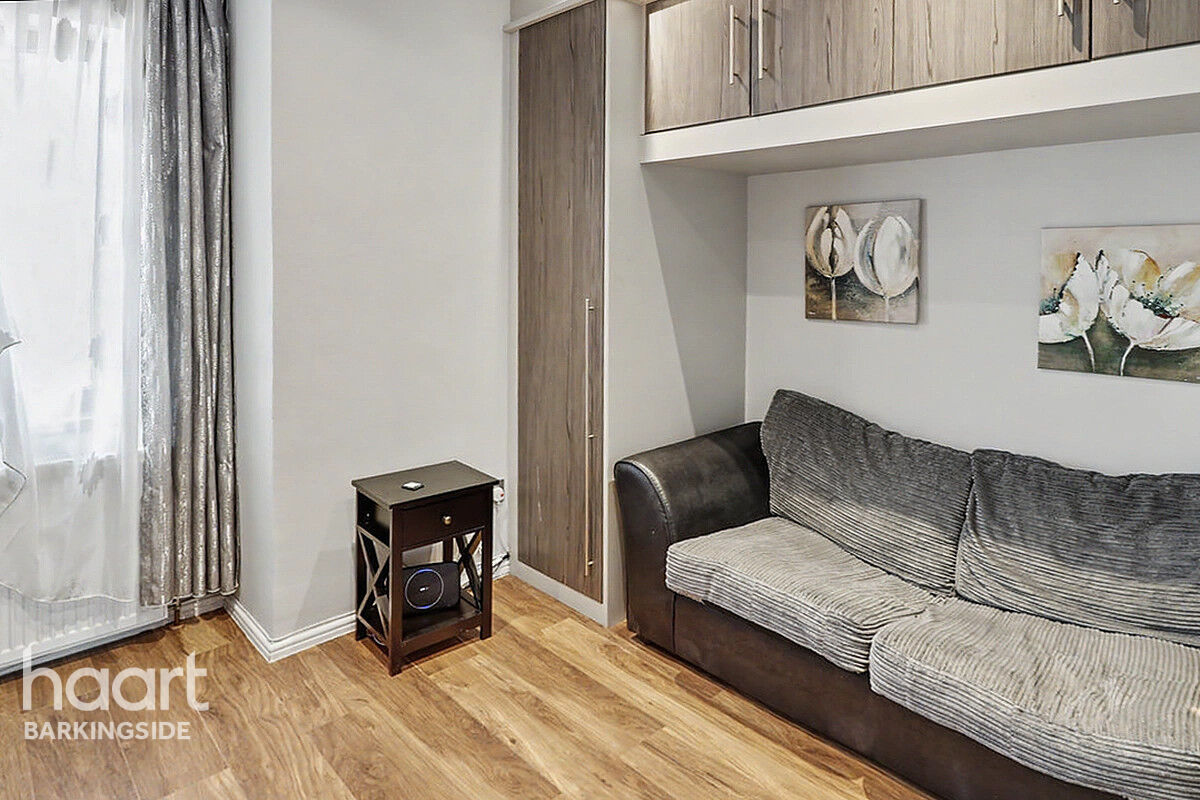
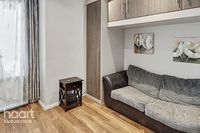
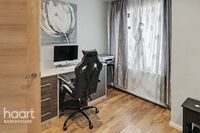
Double glazed window to front, radiator, laminate wood flooring, built in desk with cupboards and drawers, built in wardrobe and overhead cupboards.
First Floor Bathroom and Wc
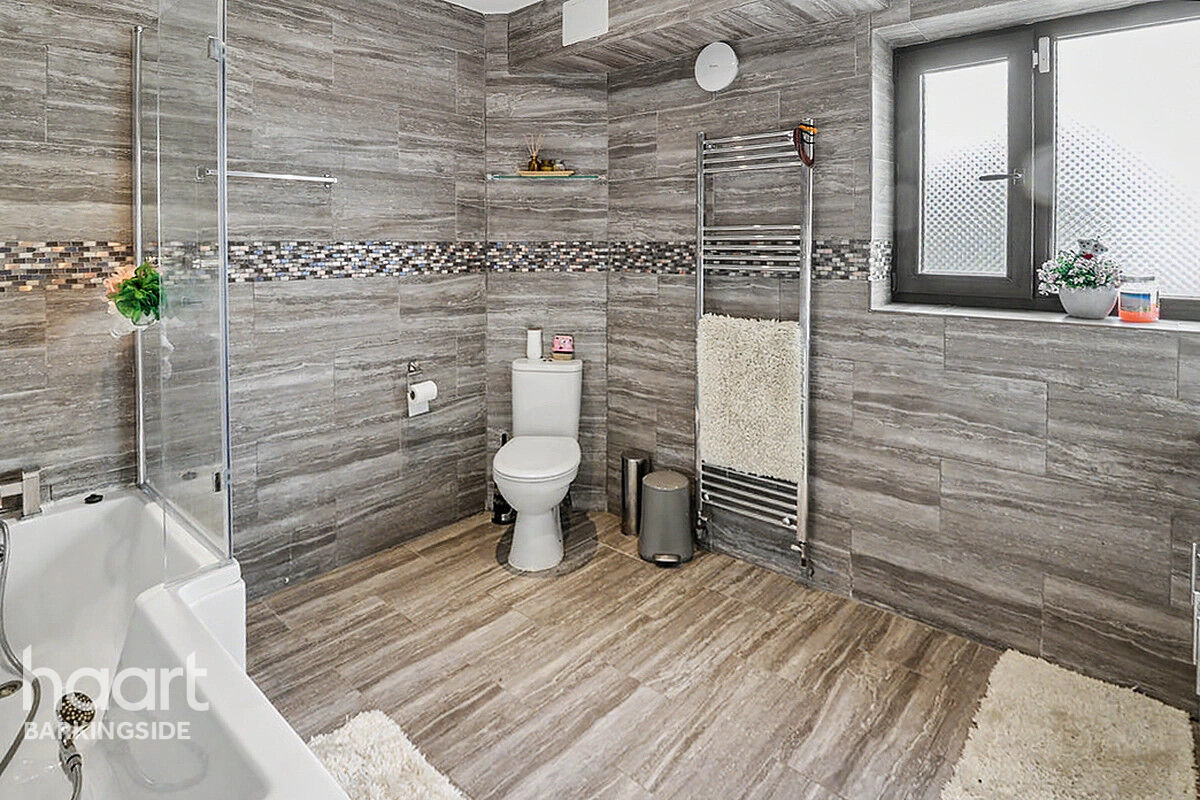
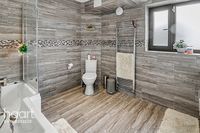
Obscured double-glazed window to rear, P-shaped panelled bath with mixer taps and a glass shower screen, low-level flush wc, wall-mounted towel radiator, wall-mounted sink with drawers under, wall-mounted vanity mirror, spot lighting, tiled floor and walls.
Second Floor Landing
Double-glazed Velux window to rear, storage cupboard in Eaves, low-level stair lights.
Master Suite - Bedroom One and Ensuite
Master Bedroom
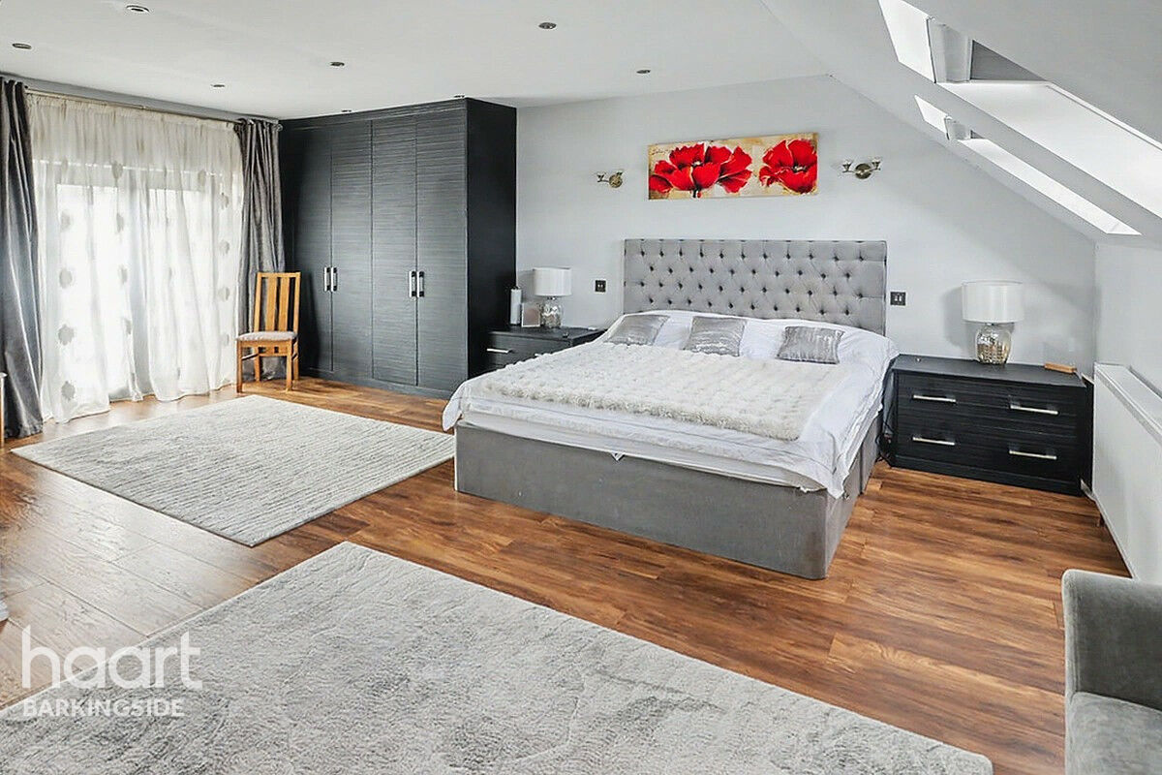
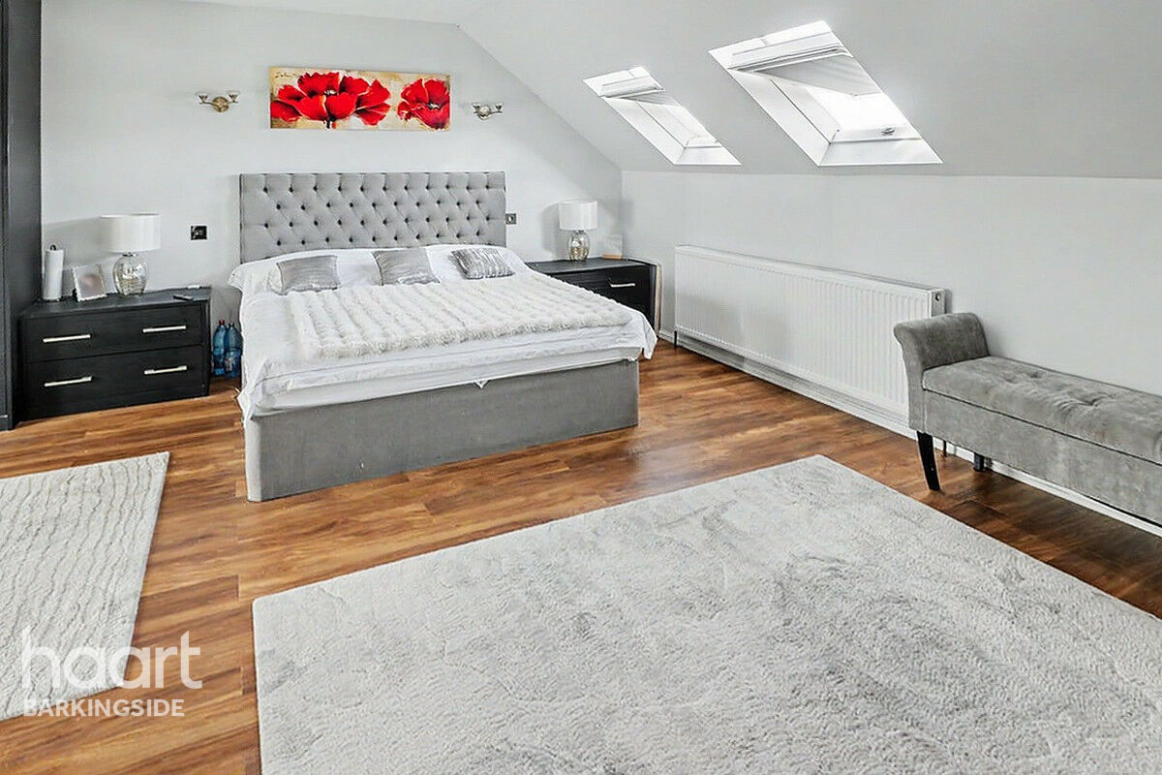
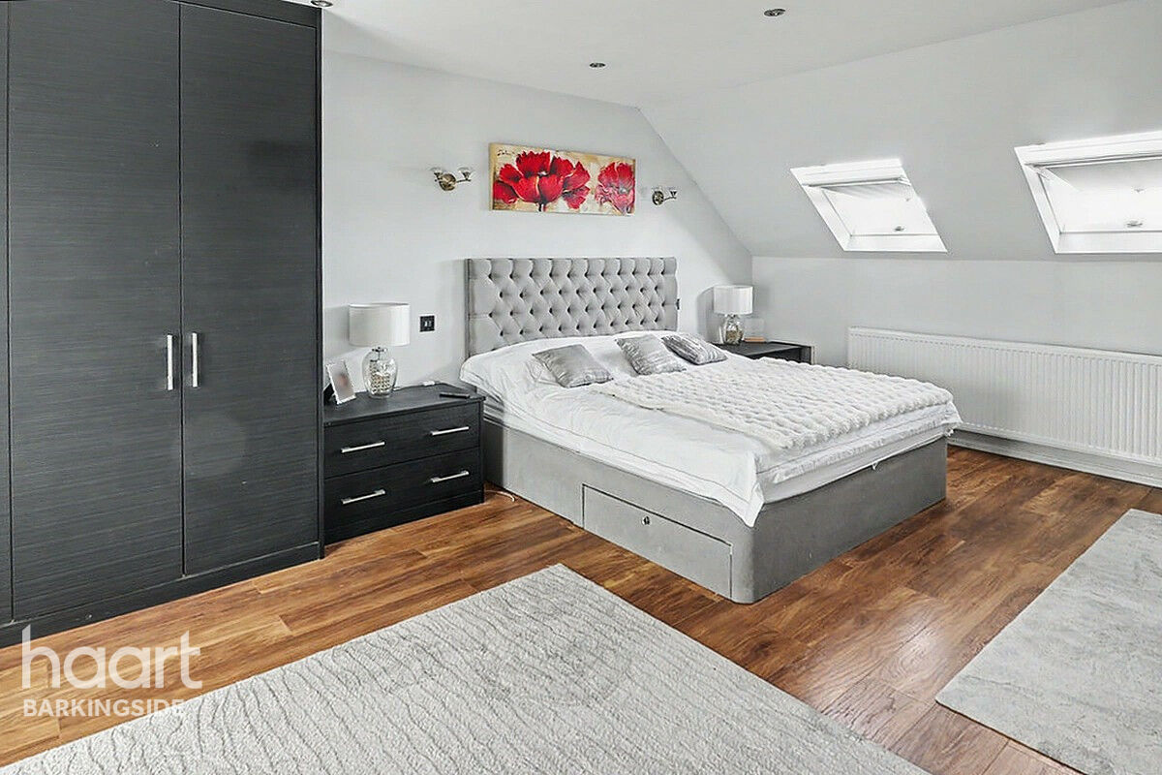
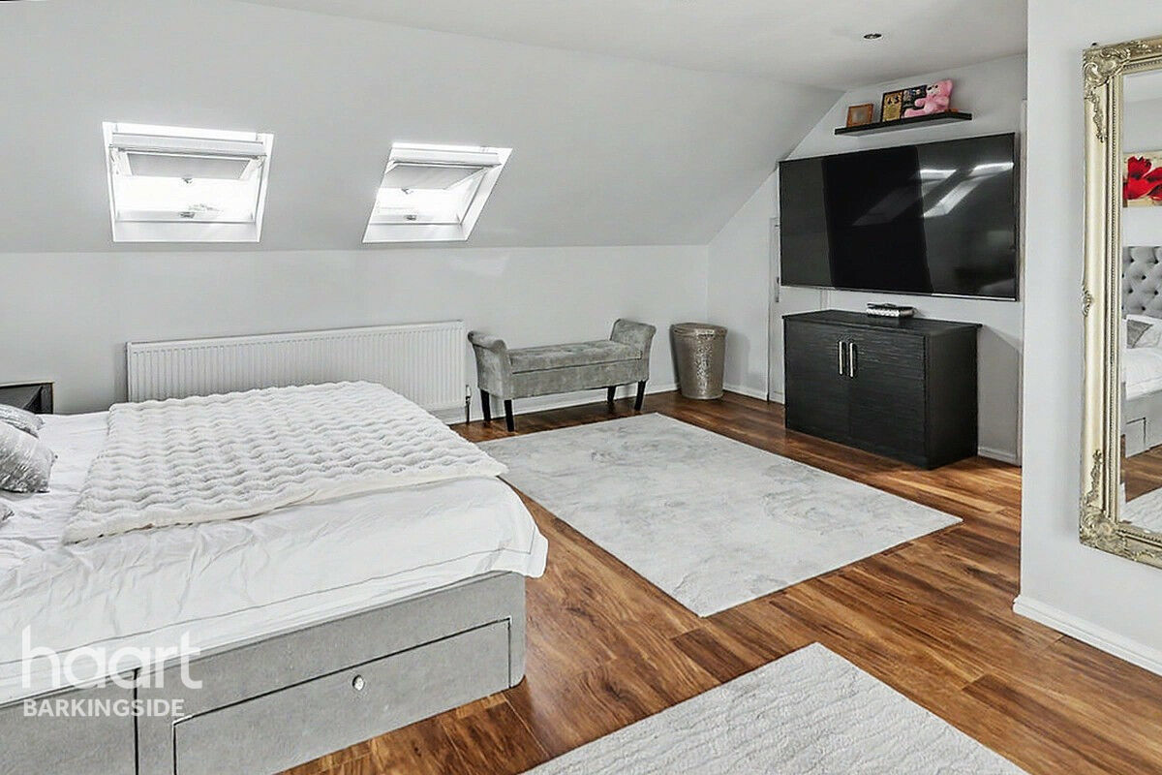
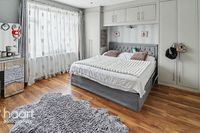
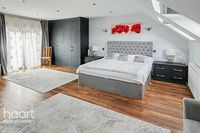
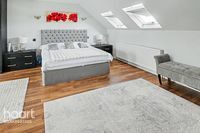
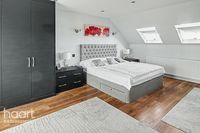
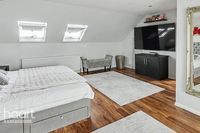
Laminate wood flooring, two double-glazed Velux windows to front with fitted blinds, fitted wardrobes with matching bedside cabinets, radiator, spot lighting, double-glazed double doors to rear with Juliet balcony, access to en-suite shower room and wc, large L-shaped storage cupboard in Eaves.
Ensuite Wet Room Shower and Wc
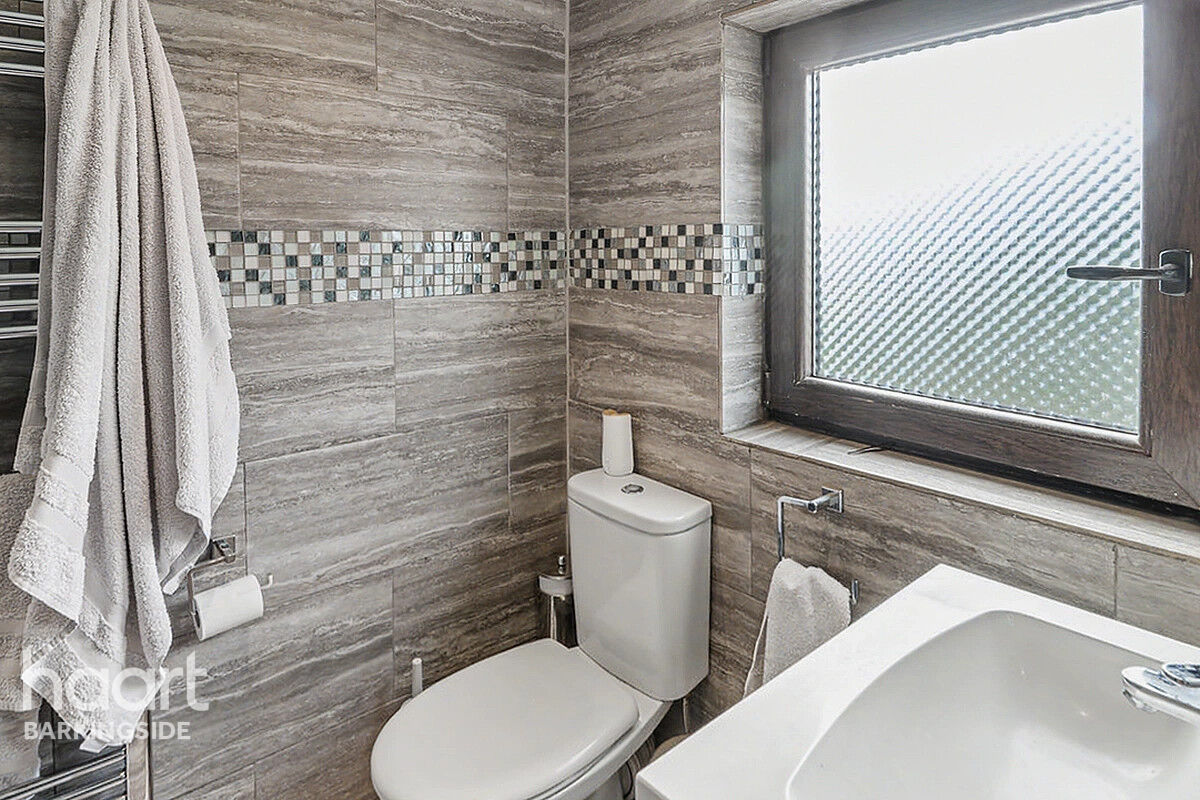
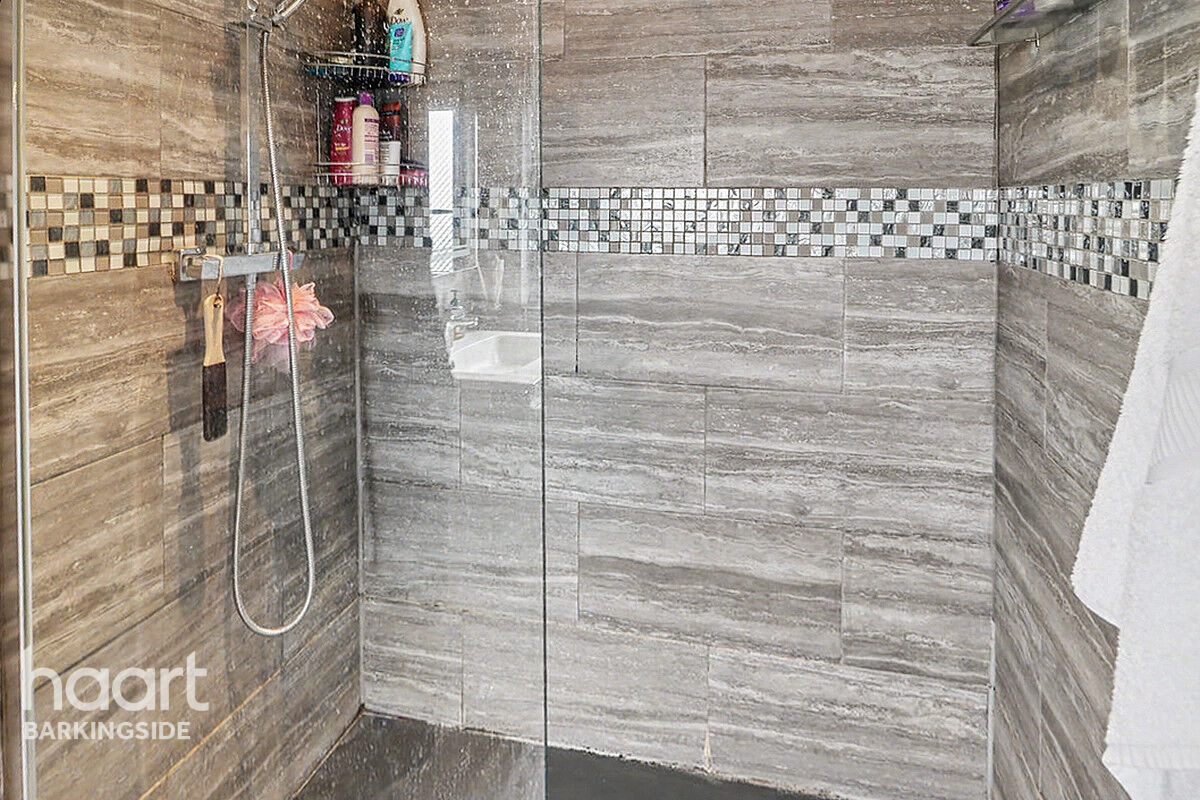
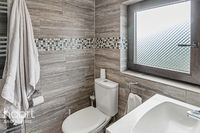
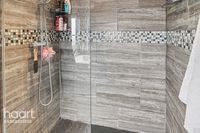
Obscured double glazed window to rear, tiled floor and walls, double standing shower cubicle, wall mounted towel radiator, low level flush wc, wash basin, spot lighting, extractor fan.
Front Garden
Block paved as off-street parking for 2-3 cars via dropped curb, external power source, external tap, pull up security bollard.
Rear Garden
Immediate stone tiled patio flooring, 2 ceiling heaters attached to Gazebo, roll-out weather protector, external power source, brick-built BBQ and outside kitchen comprising of: sink, wood burner with hot plate, main grill with extractor fan, external wall lighting, mainly laid to lawn, paved pathway to detached garage, selection of fruit trees, shrub borders, external tap.
Two Storey Double Detached Garage
The basement level was added by the current sellers and they have advised us that they obtained planning approval from London Borough of Redbridge.
Ground Level
Double external power source, split into two rooms, up and over door to rear to private rear access road, power points, strip lighting, obscured double-glazed window to garden, sink with tap, stairs down to basement level.
Basement Level
Concrete construction with 1-meter-thick walls, strip lighting, power sources, two extractor fans.
Agents Note
Council tax band is D with London Borough of Redbridge.




£524,625
Average price paid in Barkingside
Is this your dream property?
1. Contact the agent - don't delay
If this is your dream property it may be someone else's too. Request a viewing and ensure you don't miss out.
2. Check affordability
Not sure if you can afford this property? Try our handy mortgage calculator tool.
3. Selling a property?
Sellers generally favour offers from people who are not in a chain, or have at least begun the selling process.
Request a viewing with the local branch

Not your dream property?

Search similar properties
We have a range of properties on the market at the moment, so take a look at our other properties.

Sign up for our property alerts
Let us know what you are looking for and we can keep you up to date if an ideal property comes to the market.

More tips and advice for buyers
Buying is a big decision and not one we take many times in our life. Don't worry our series of simple guides will help you make sense of it all.
