3 bedroom Terraced House
Kingsley Road, Hainault
£475,000
Alternatively you can call us on 020 45128358 or visit our Barkingsidebranch

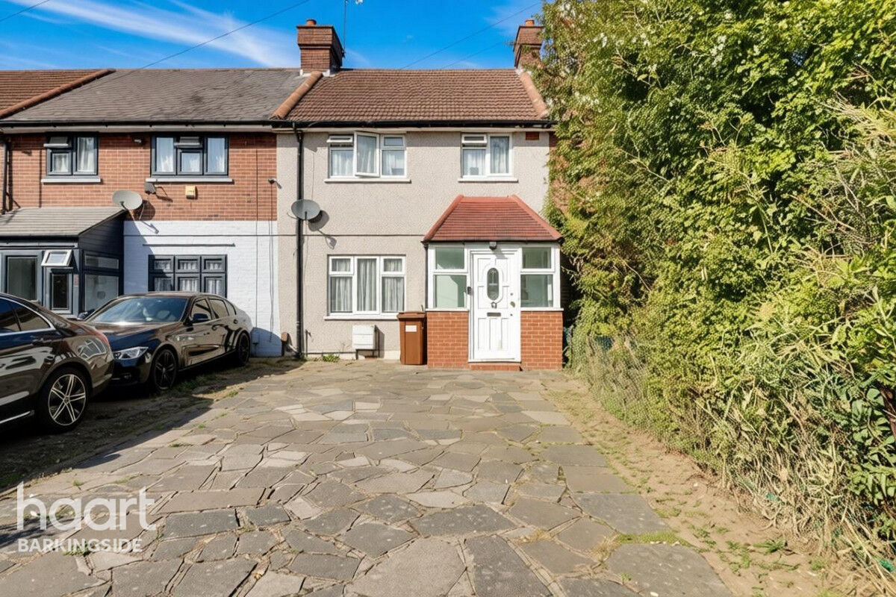
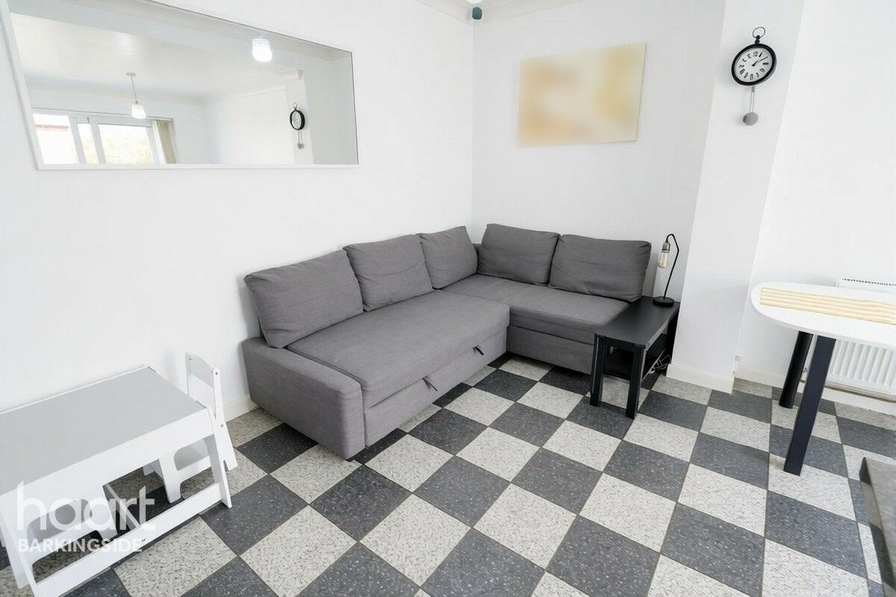
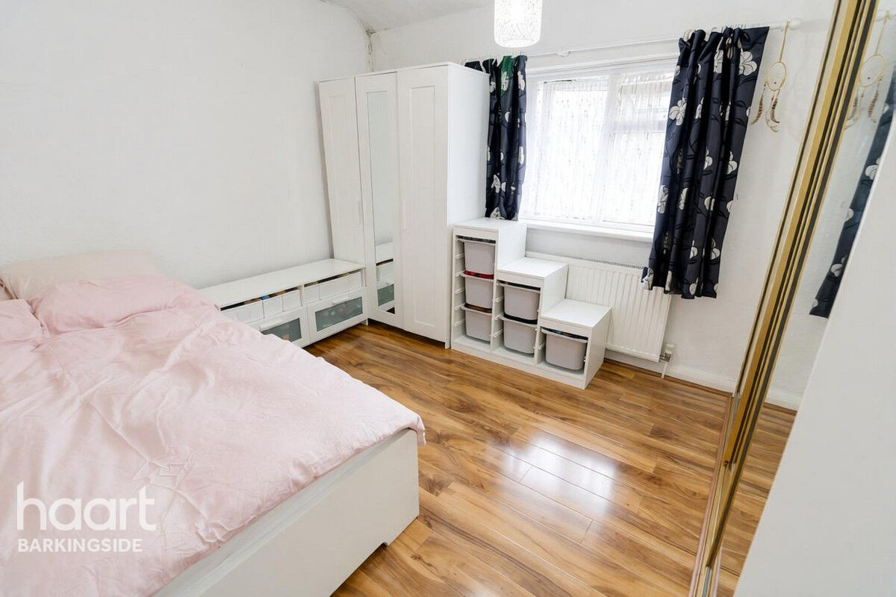
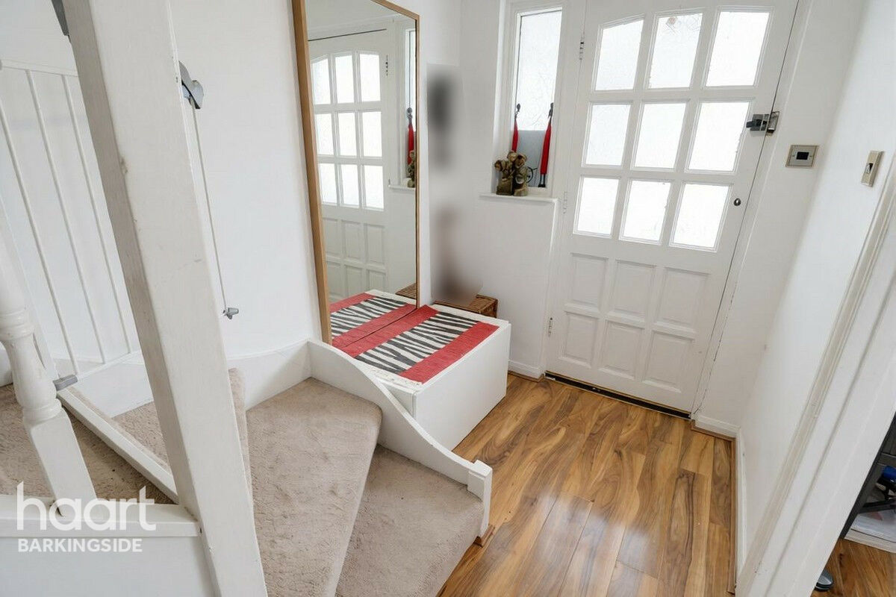
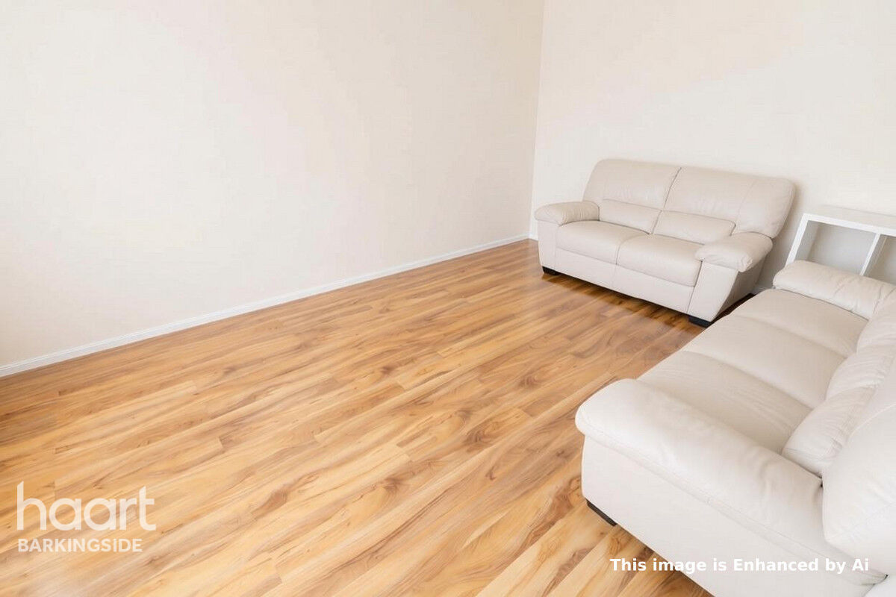
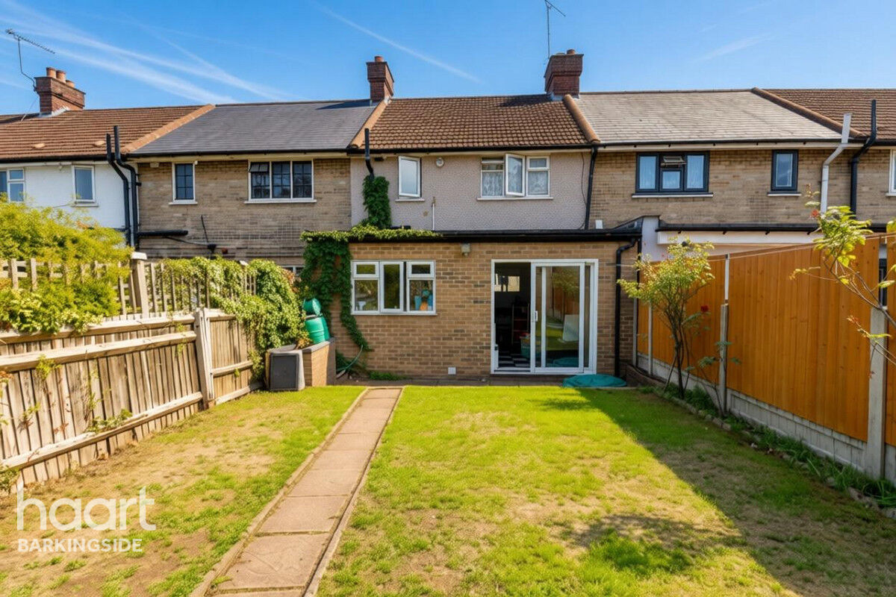

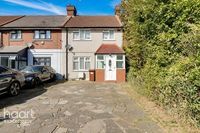
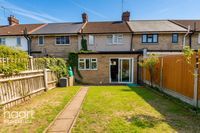
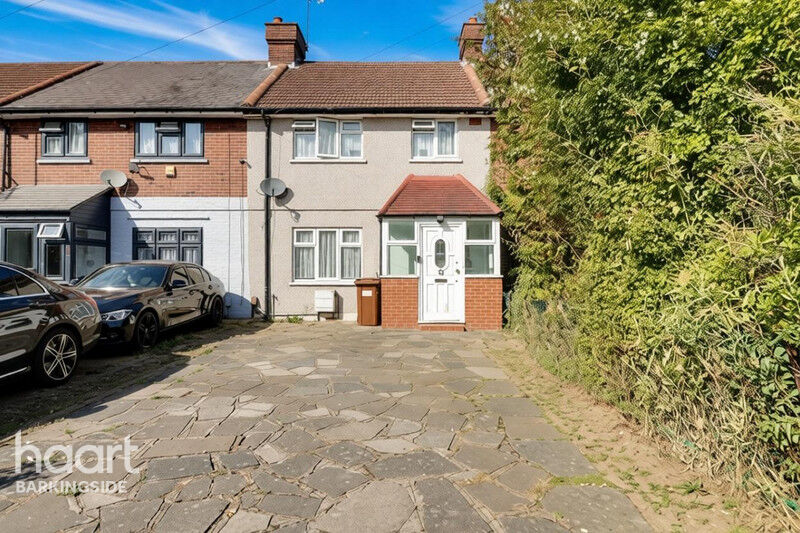
GUIDE PRICE £475,000-£500,000. A three bedroom terraced house with an extension to the rear, a first floor bathroom and a ground floor wc. The property is located within walking distance to the tube and high street amenities, has off street parking and is being sold chain free.
Tube in Walking Distance
Situated in a convenient residential location in Hainault, this well-proportioned three-bedroom terraced house offers excellent family accommodation with the added benefit of a rear extension, off-street parking and a chain-free sale.
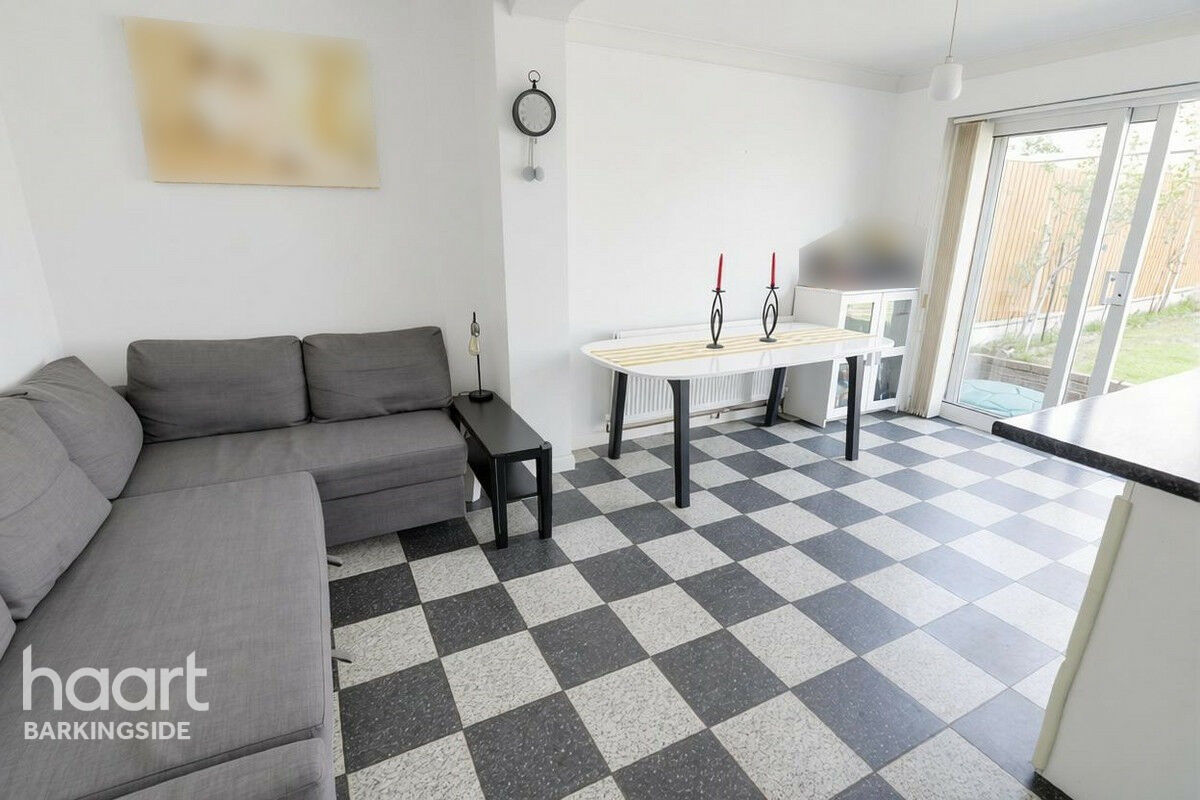
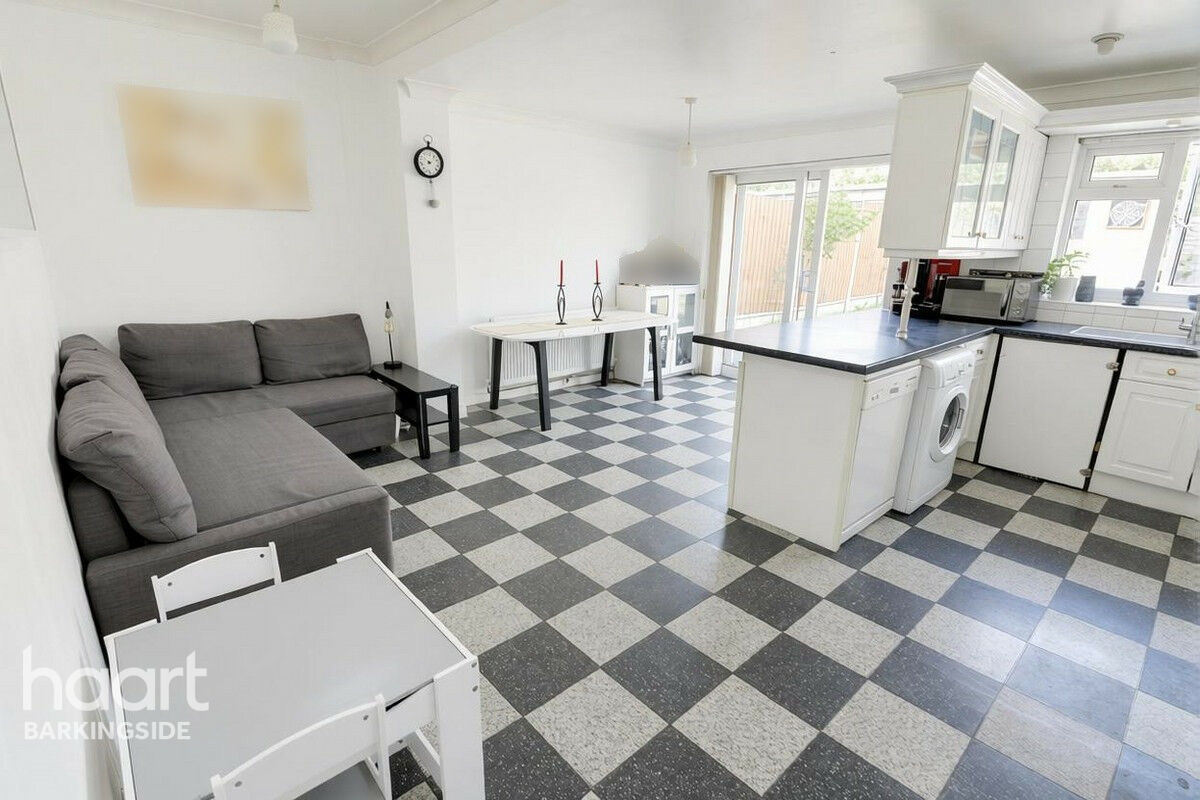
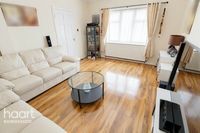
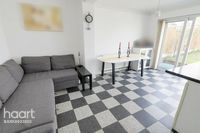
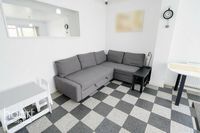
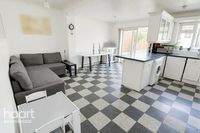
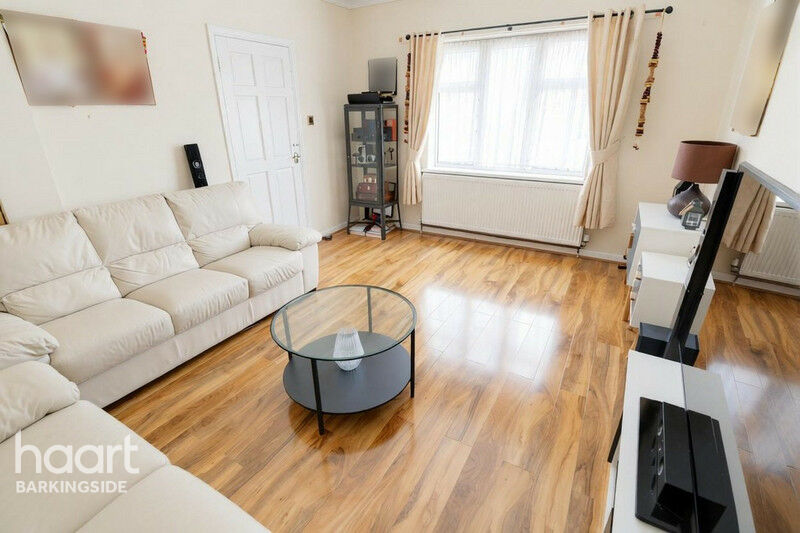
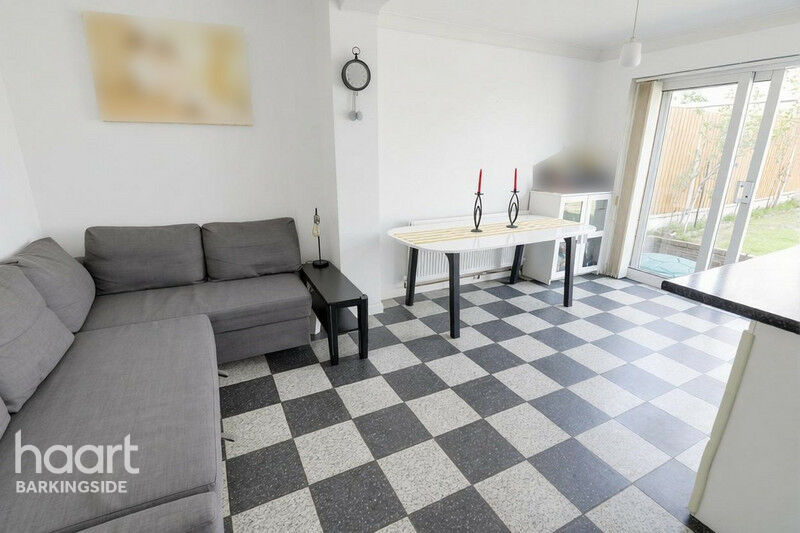
The ground floor has been extended to the rear, creating a versatile and spacious living arrangement. At the front of the property is a separate lounge, while to the rear is a bright open-plan living, kitchen and dining area, providing an ideal space for family life and entertaining. A convenient ground floor WC completes the downstairs accommodation.
Upstairs, the property offers three bedrooms along with the family bathroom, making it a practical home for growing families.
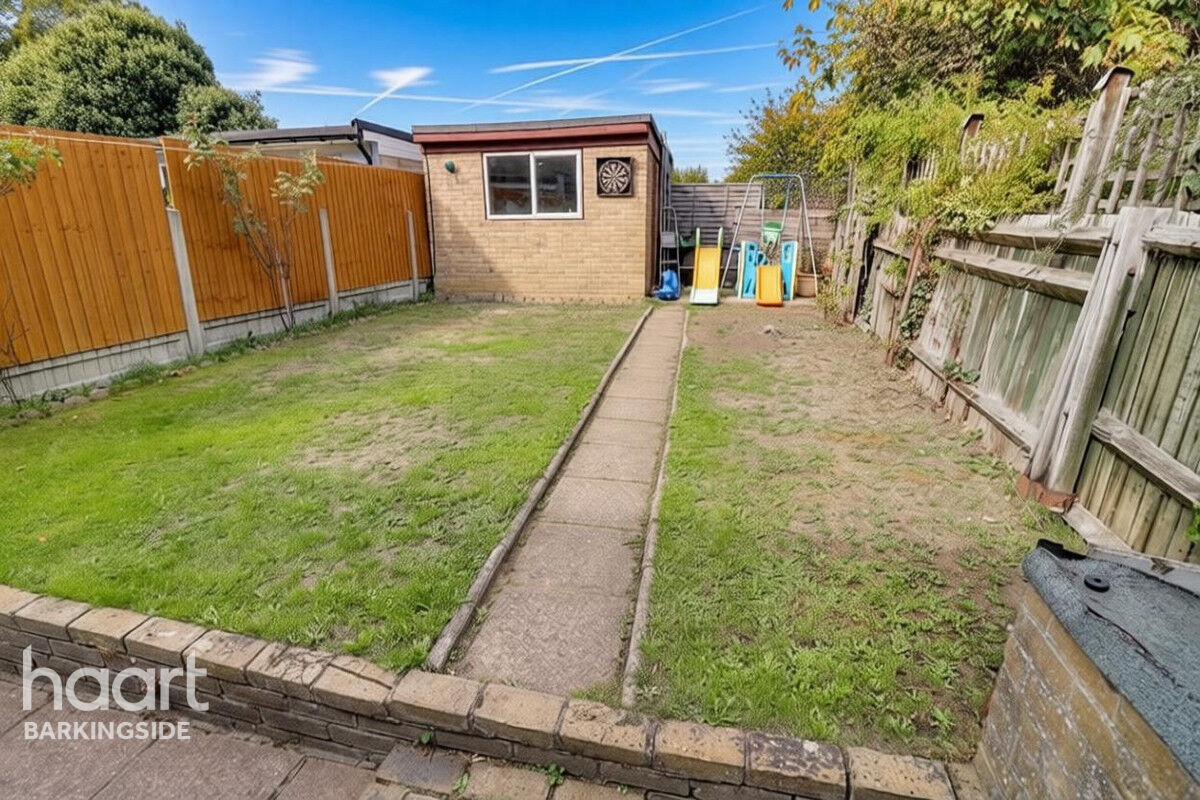
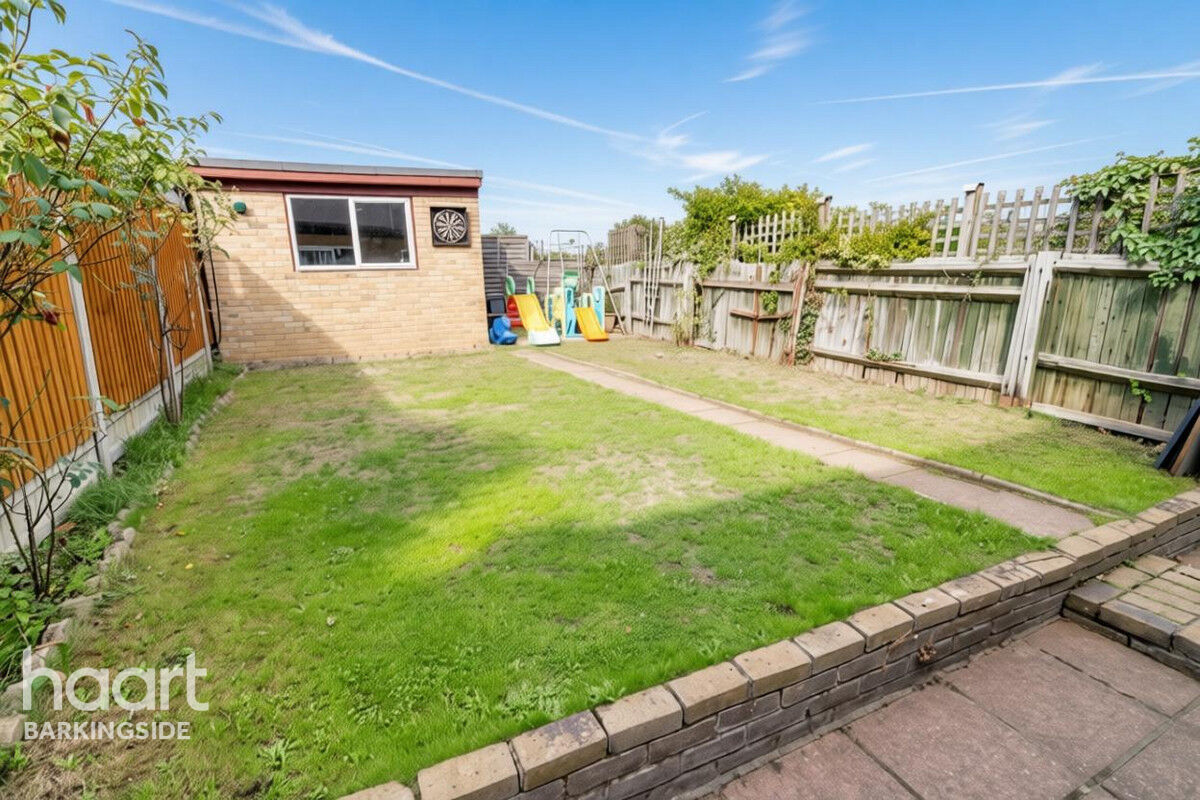
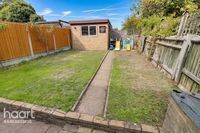
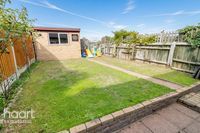
To the rear is a private garden, which includes a brick-built shed, providing useful additional storage. To the front, the property benefits from off-street parking for approximately 2–4 cars, subject to vehicle size.
The location is particularly well suited to families and commuters, with Barkingside High Street and Fairlop Central Line station within walking distance. There are also excellent local bus links nearby, while a selection of schools catering for all age groups are also within easy walking distance.
Property Reference: HRT000414943

Storm Porch
Vinyl floor covering, double glazed window to front and flank aspects, door to front.
Entrance Hall
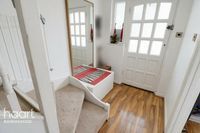
Door to front to double glazed porch, laminate wood flooring, stairs to first floor, radiator, cornice coving to ceiling.
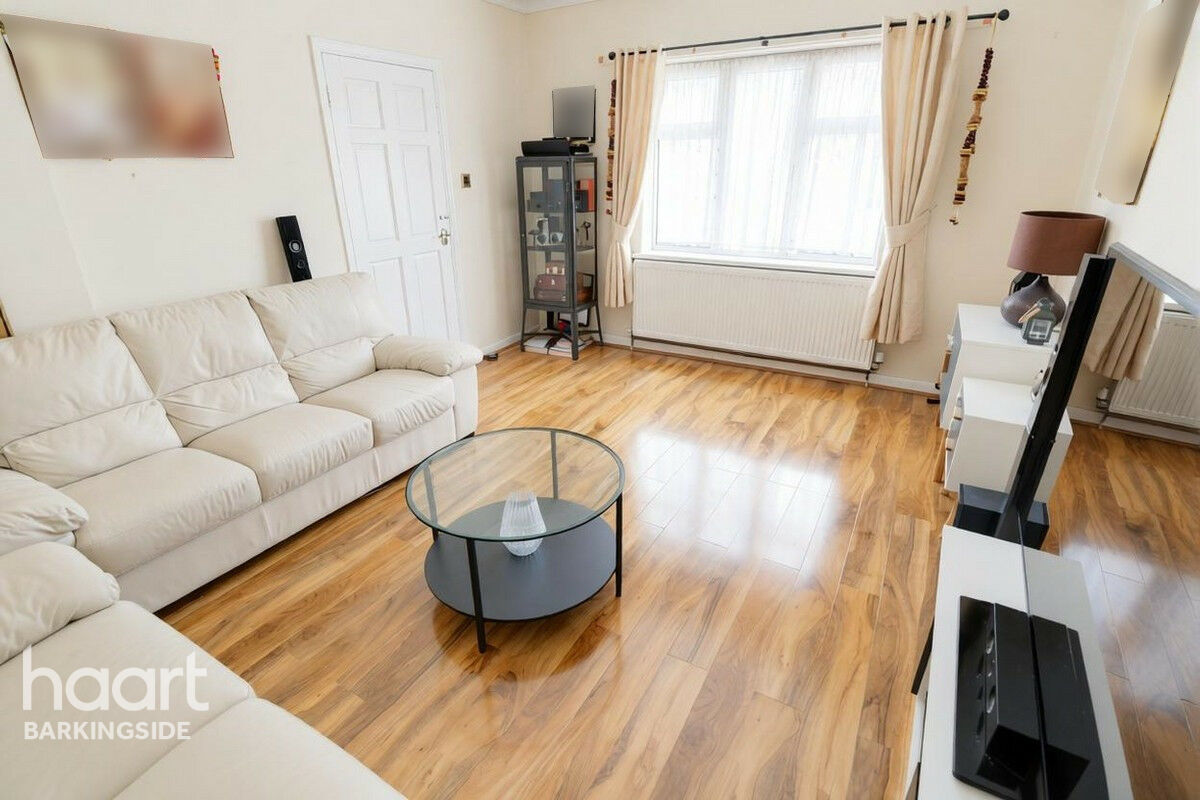
Lounge
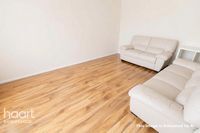
Double glazed window to front, radiator, cornice coving to ceiling.
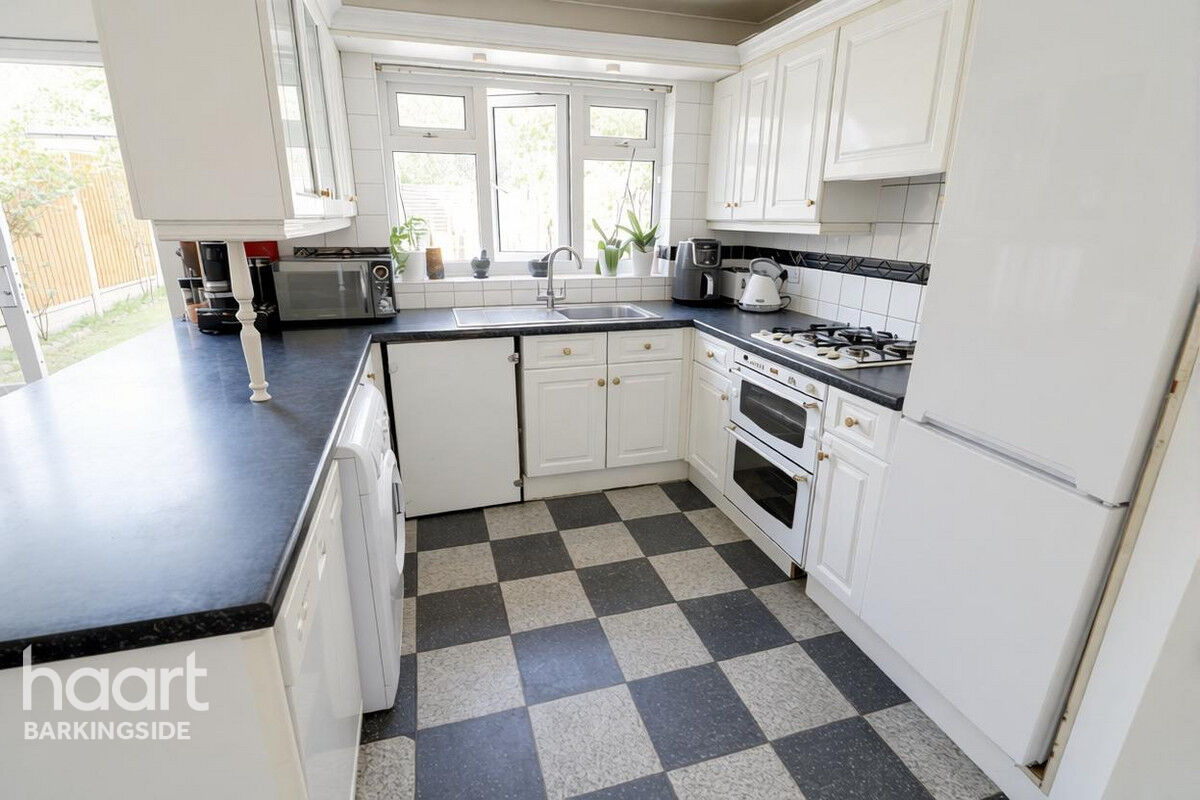
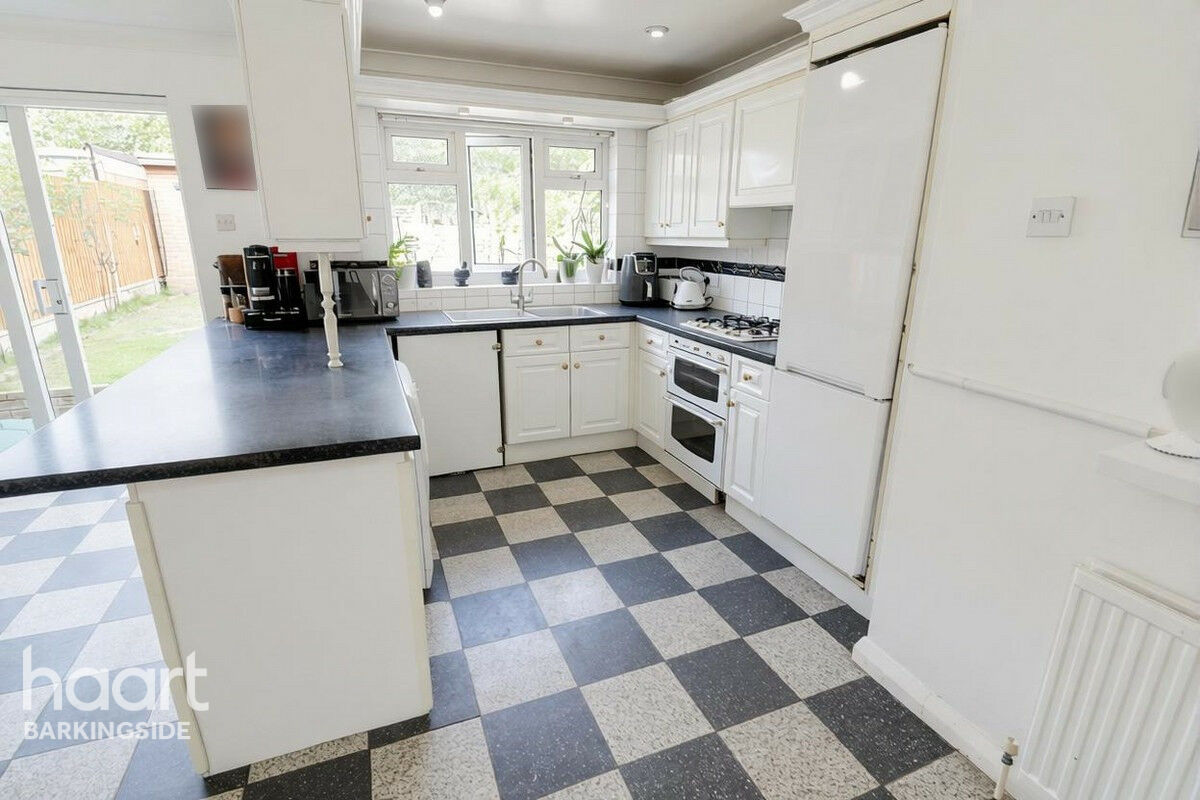
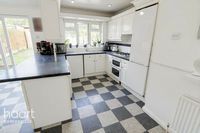
Open Plan Reception Room and Kitchen-Diner
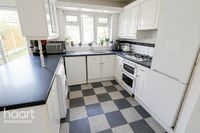
Double glazed sliding patio door to rear to garden, two radiators, vinyl floor covering, double glazed window to rear, selection of eye and base level units, breakfast bar, plumbing for washing machine and dishwasher, space for fridge, single sink and drainer unit, integrated double oven/grill, gas hob and extractor hood, space for fridge/freezer, access to ground floor wc, under stair storage cupboard.
Ground Floor Wc
Partly tiled walls, low level flush wc, wash basin, radiator.
First Floor Landing
Laminate wood flooring, access to loft.
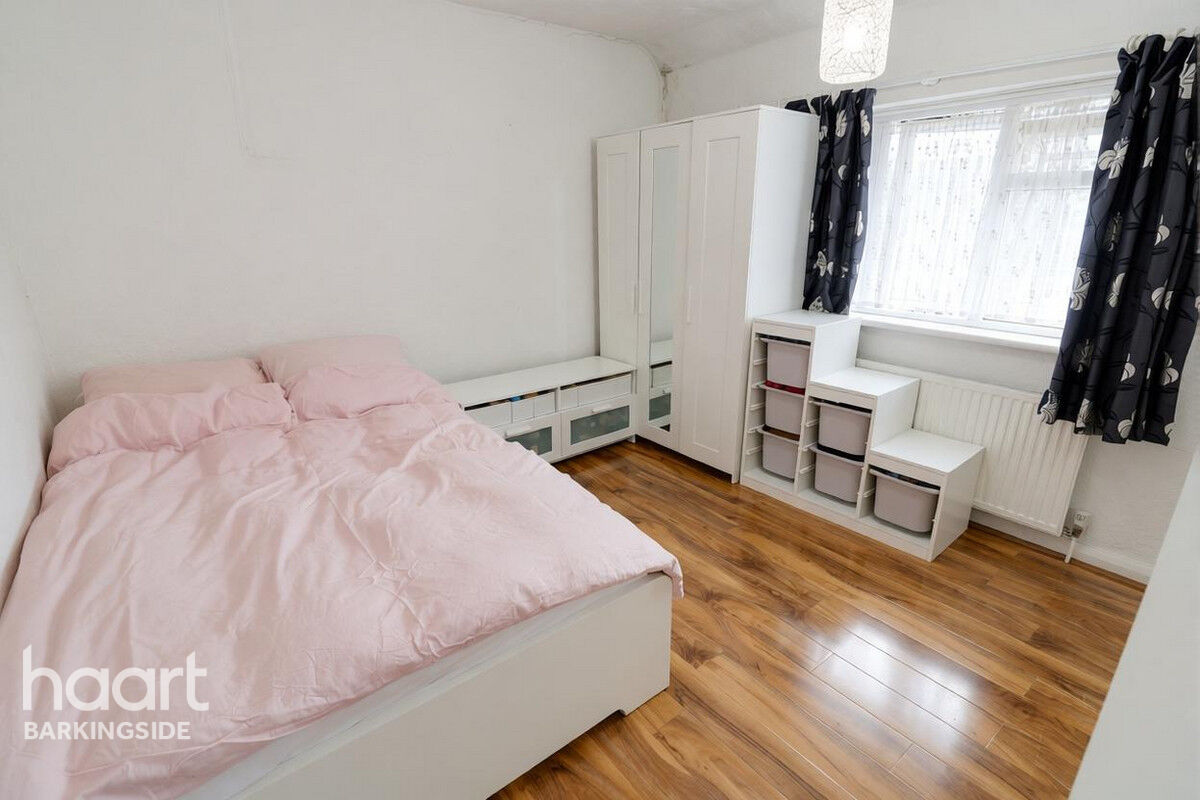
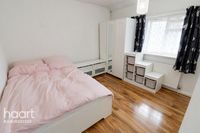
Bedroom One
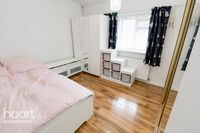
Double glazed window to rear, laminate wood flooring, radiator, built in wardrobes with mirror fronted sliding doors.
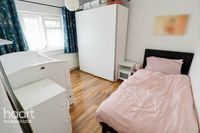
Bedroom Two
Double glazed window to front, laminate wood flooring, radiator.
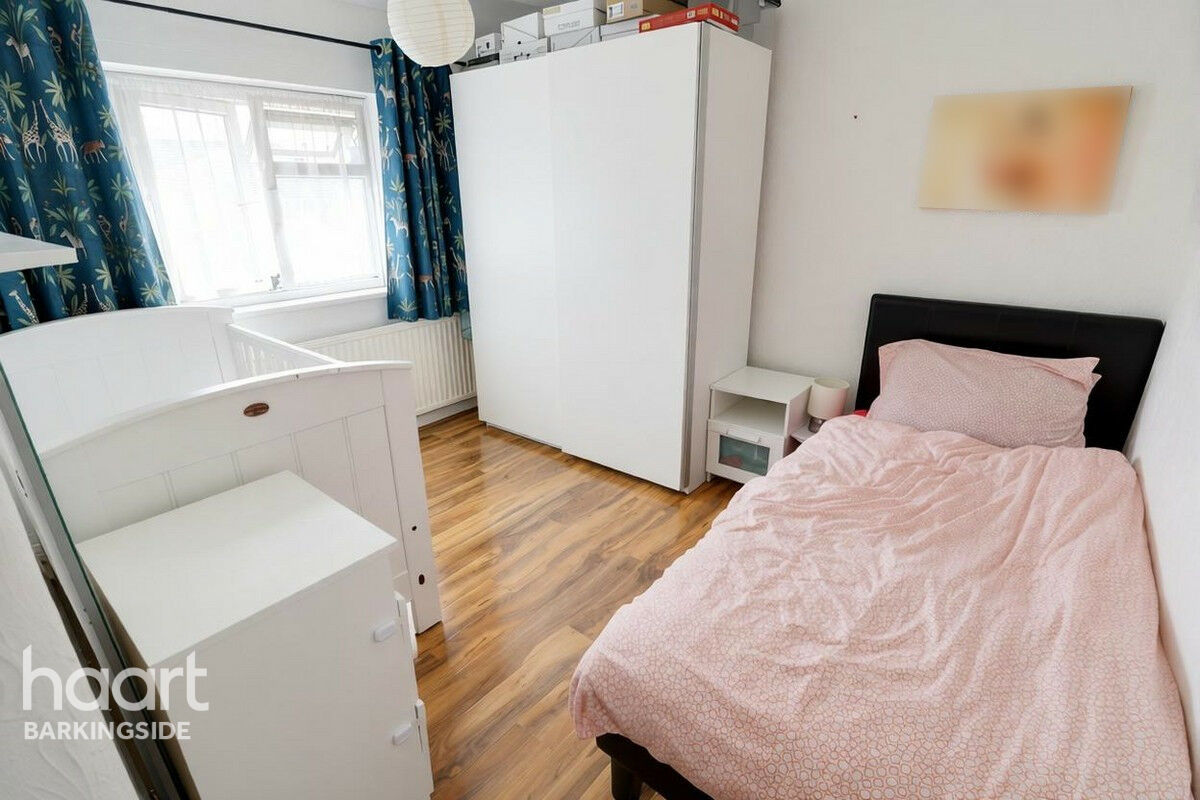
Bedroom Three
Double glazed window to front, laminate wood flooring, radiator.
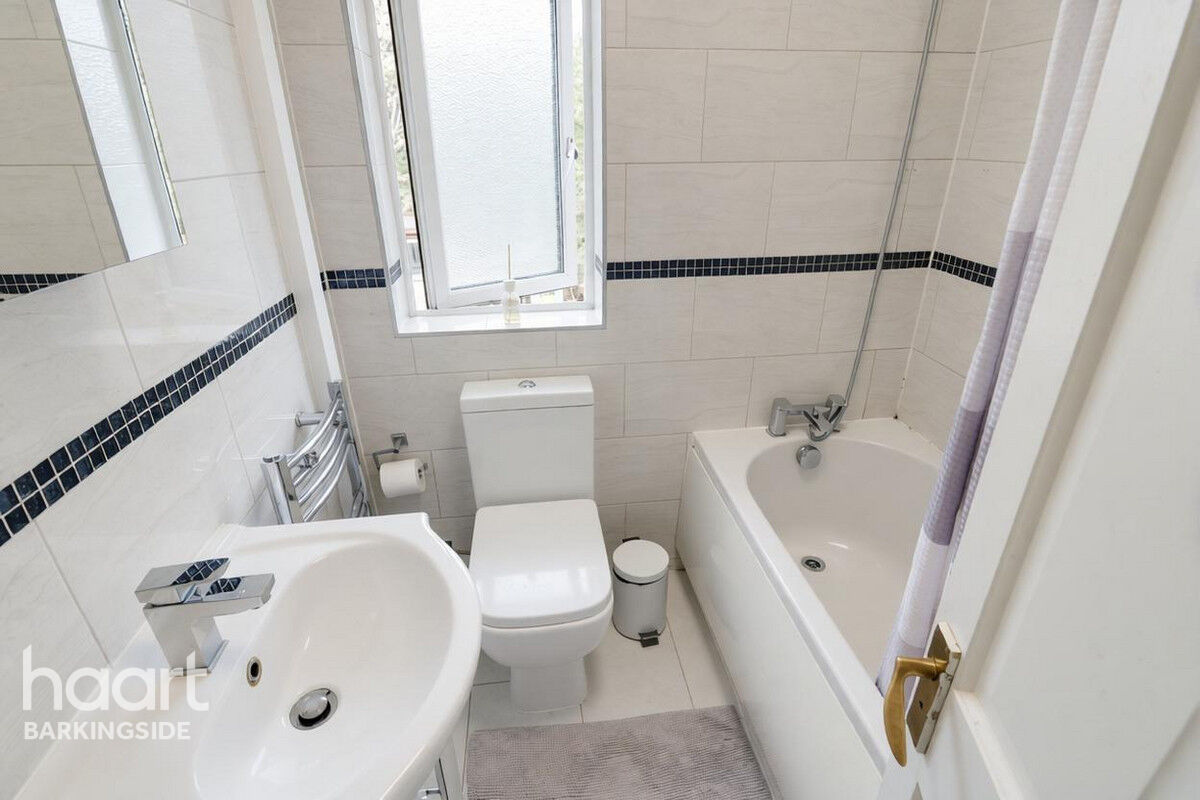
First Floor Bathroom and Wc
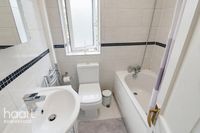
Obscured double glazed window to rear, wash basin, low level flush wc, paneled bath with mixer taps, tiled floor and walls, wall mounted towel radiator, extractor fan.
Front Garden and Parking
Paved as off street parking for 2-4 cars via a dropped kerb.
Rear Garden
Immediate patio area, external tap, lawn area, brick built shed.
Agents Note
Council tax band is C with London Borough of Redbridge.




DISCLAIMER
haart also offer a professional, ARLA accredited Lettings and Management Service. If you are considering renting your property in order to purchase, are looking at buy to let or would like a free review of your current portfolio, please call the Lettings Branch Manager on the above number.
haart Estate Agents is the seller's agent for this property. Your conveyancer is legally responsible for ensuring any purchase agreement fully protects your position. We make detailed enquiries of the seller to ensure the information provided is as accurate as possible. Please inform us if you become aware of any information being inaccurate.
Photos in this listing may be digitally enhanced or altered for illustrative or marketing purposes. Where applicable, furniture, decoration, landscaping or other features shown may not reflect the property in its current form. Please refer to the description and ask the agent to confirm the current condition and features before relying on any image.
£524,625
Average price paid in Barkingside
Is this your dream property?
1. Contact the agent - don't delay
If this is your dream property it may be someone else's too. Request a viewing and ensure you don't miss out.
2. Check affordability
Not sure if you can afford this property? Try our handy mortgage calculator tool.
3. Selling a property?
Sellers generally favour offers from people who are not in a chain, or have at least begun the selling process.
Request a viewing with the local branch

Not your dream property?

Search similar properties
We have a range of properties on the market at the moment, so take a look at our other properties.

Sign up for our property alerts
Let us know what you are looking for and we can keep you up to date if an ideal property comes to the market.

More tips and advice for buyers
Buying is a big decision and not one we take many times in our life. Don't worry our series of simple guides will help you make sense of it all.