2 bedroom Semi-detached house
Royal Crescent, Newbury Park
£475,000
Alternatively you can call us on 020 45128358 or visit our Barkingsidebranch

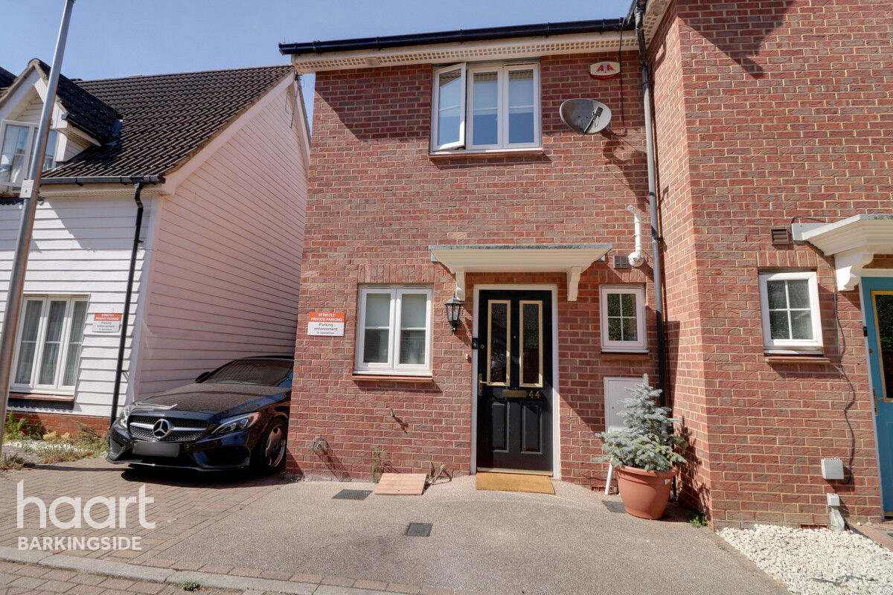
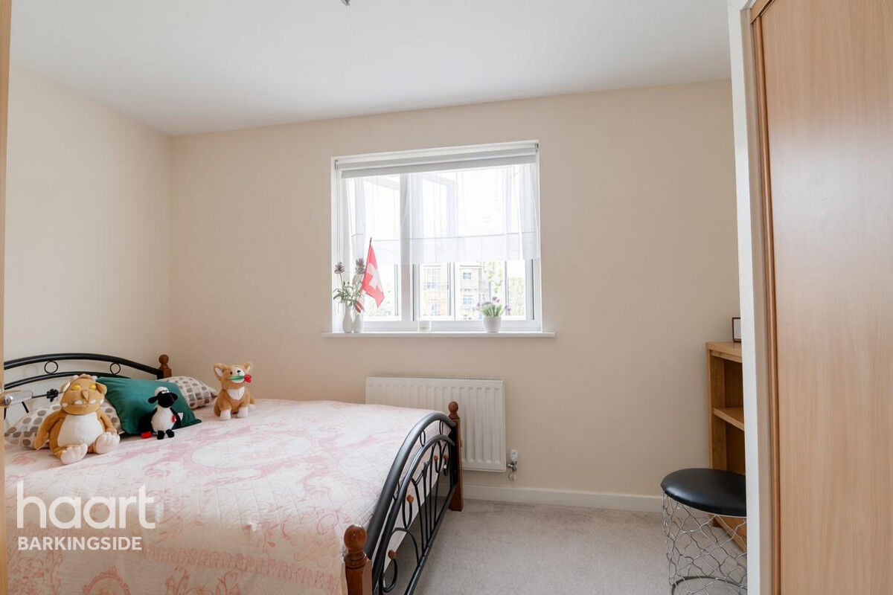
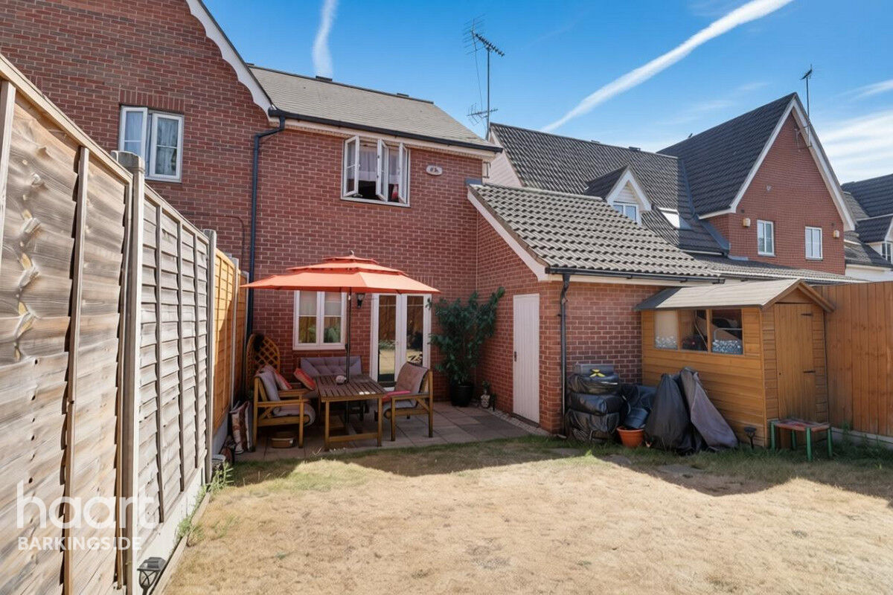
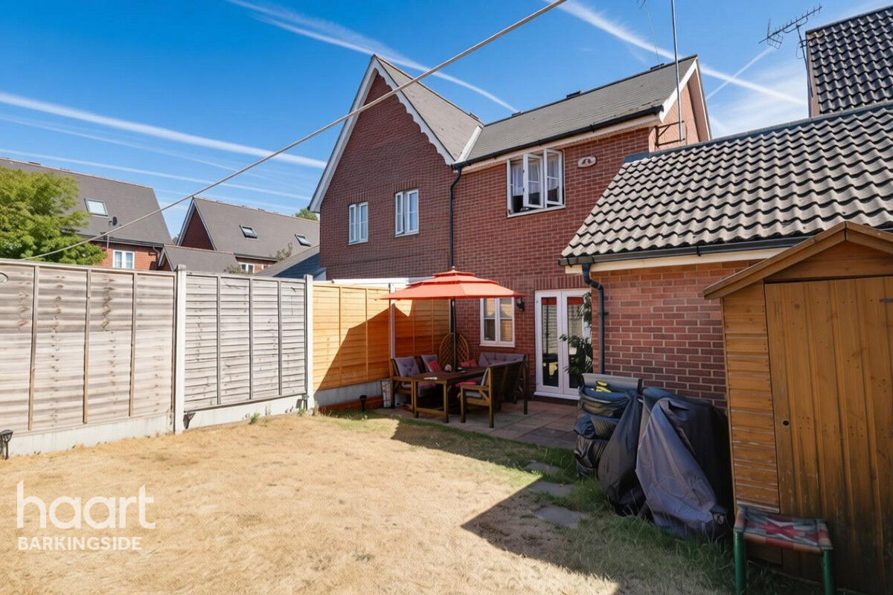
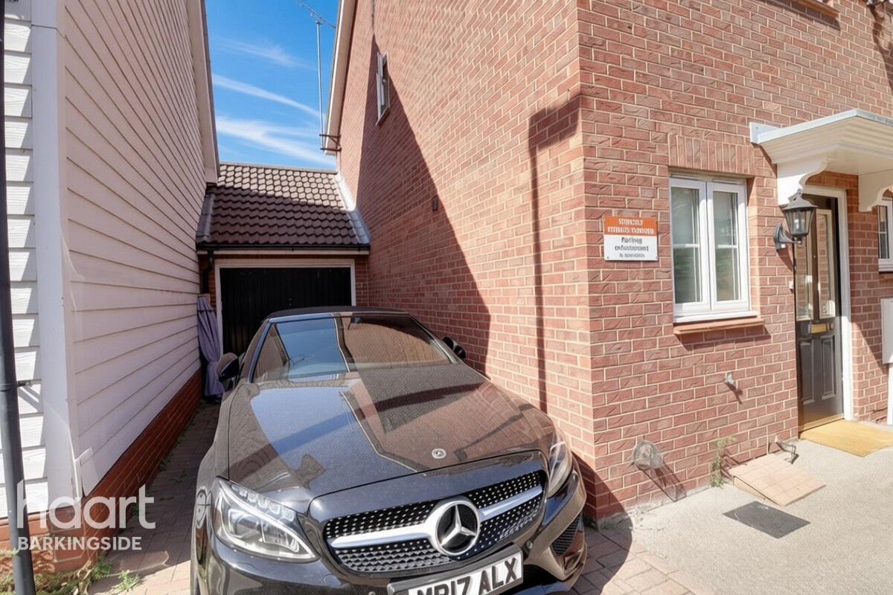
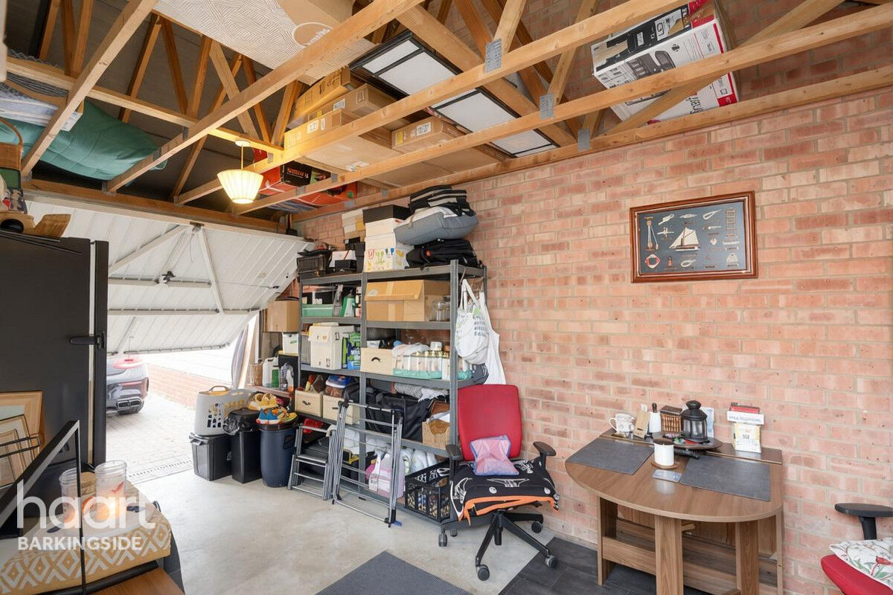
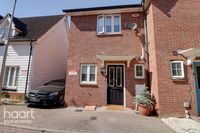
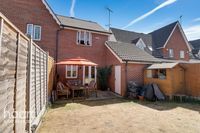
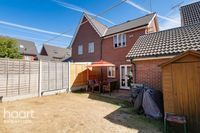
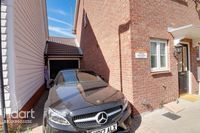
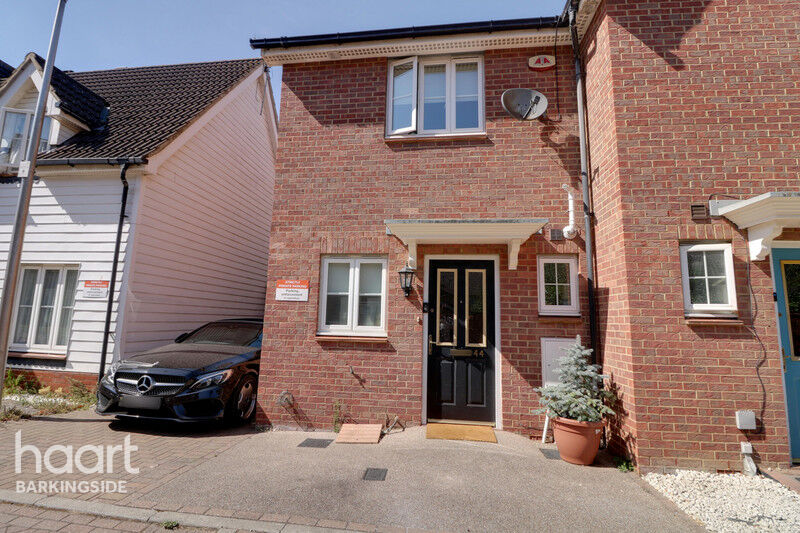
GUIDE PRICE - £475,000 to £500,000. Two-bedroom semi-detached property offered for sale with no forward chain. The property benefits from a ground-floor WC, two double bedrooms, and a first-floor bathroom. Additionally, you have a private garden, garage and off-street parking.
Excellent Location and Transport Links
Welcome to Royal Crescent, where you will find this well-presented two-bedroom semi-detached property built by Bellway Homes in 2004 and arranged over two floors.
Internally, the property offers a generous-sized lounge, fitted kitchen and convenient ground floor WC. Upstairs there are two double bedrooms along with a fitted family bathroom.
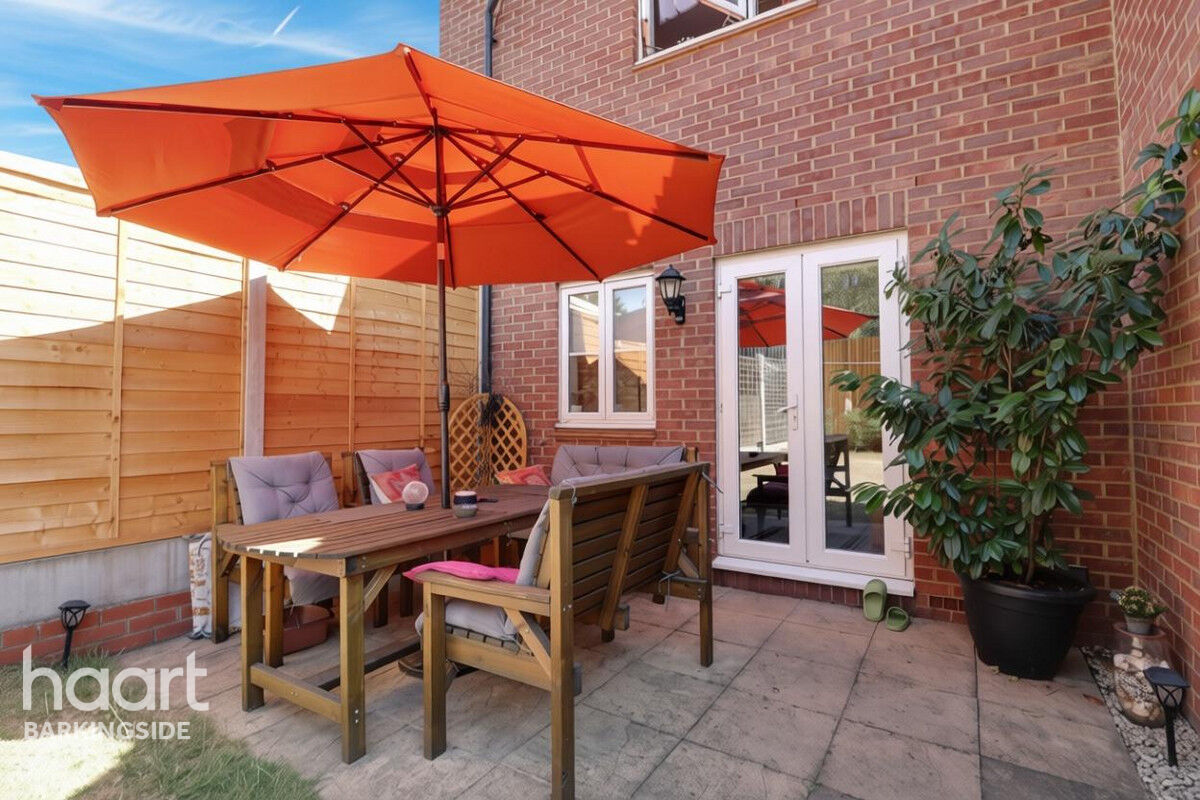
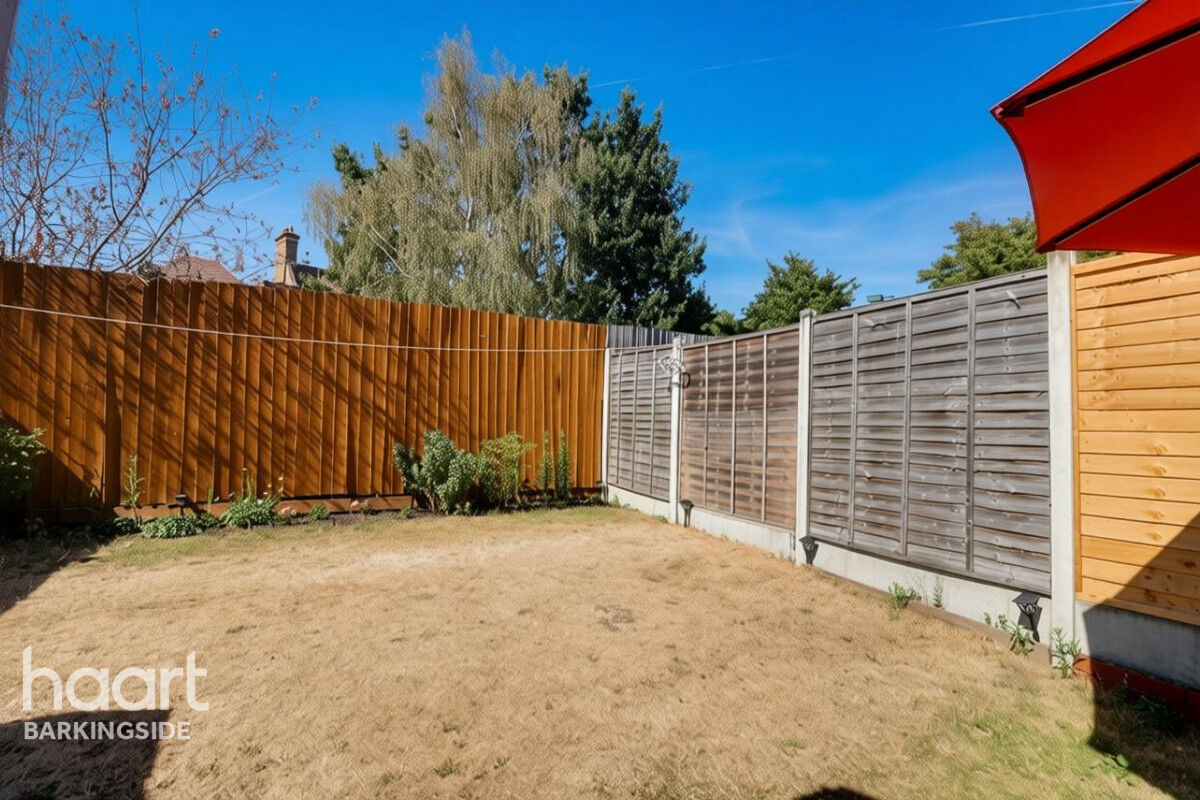
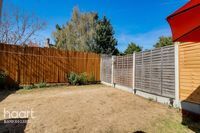
Externally, the property benefits from a private rear garden and an attached garage to the side.
The property is conveniently situated on a quiet residential Cul-de-Sac, walking distence to Newbury Park Central Line Station providing excellent transport links into Central London. There are also a variety of local shops, schools and restaurants nearby, while the A12 and Eastern Avenue offer easy access towards Essex and surrounding areas.
The property is offered for sale with no onward chain, making it an ideal opportunity for both first time buyers and investors.
Early viewing is highly recommended. Interested parties should contact haart of Barkingside as soon as possible to arrange an internal inspection.
Property Reference: HRT000414865
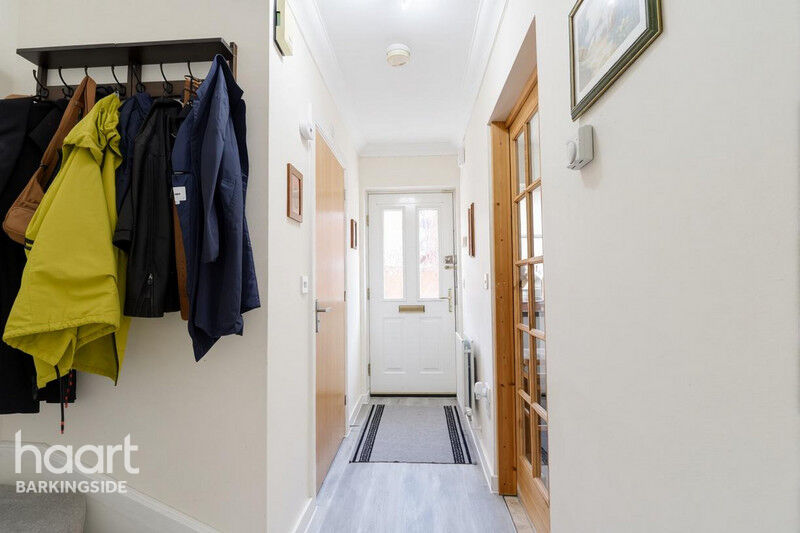

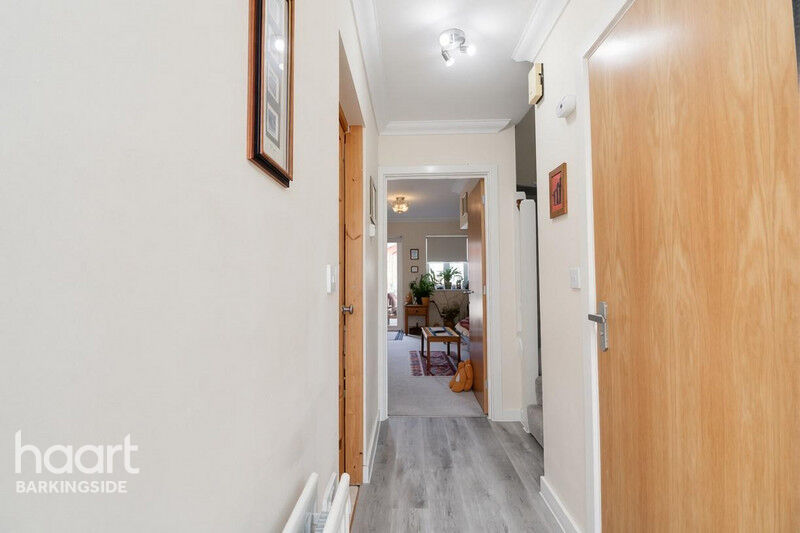
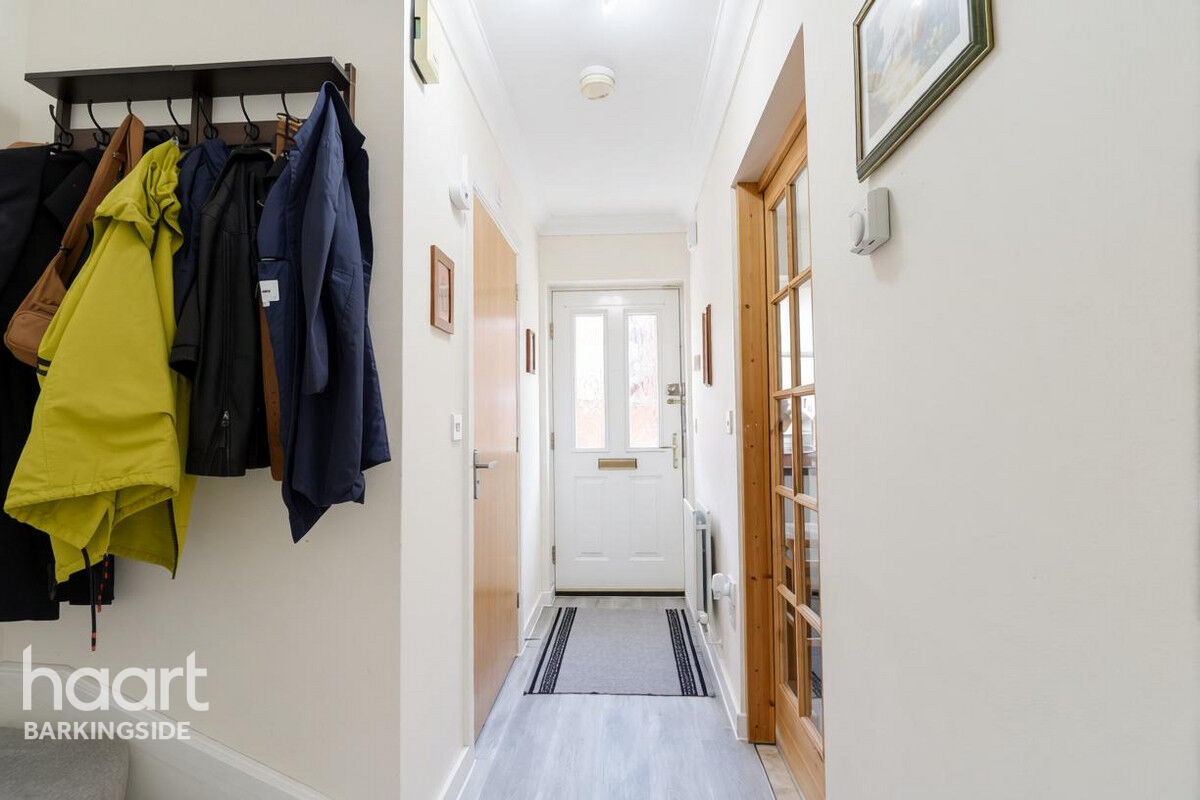
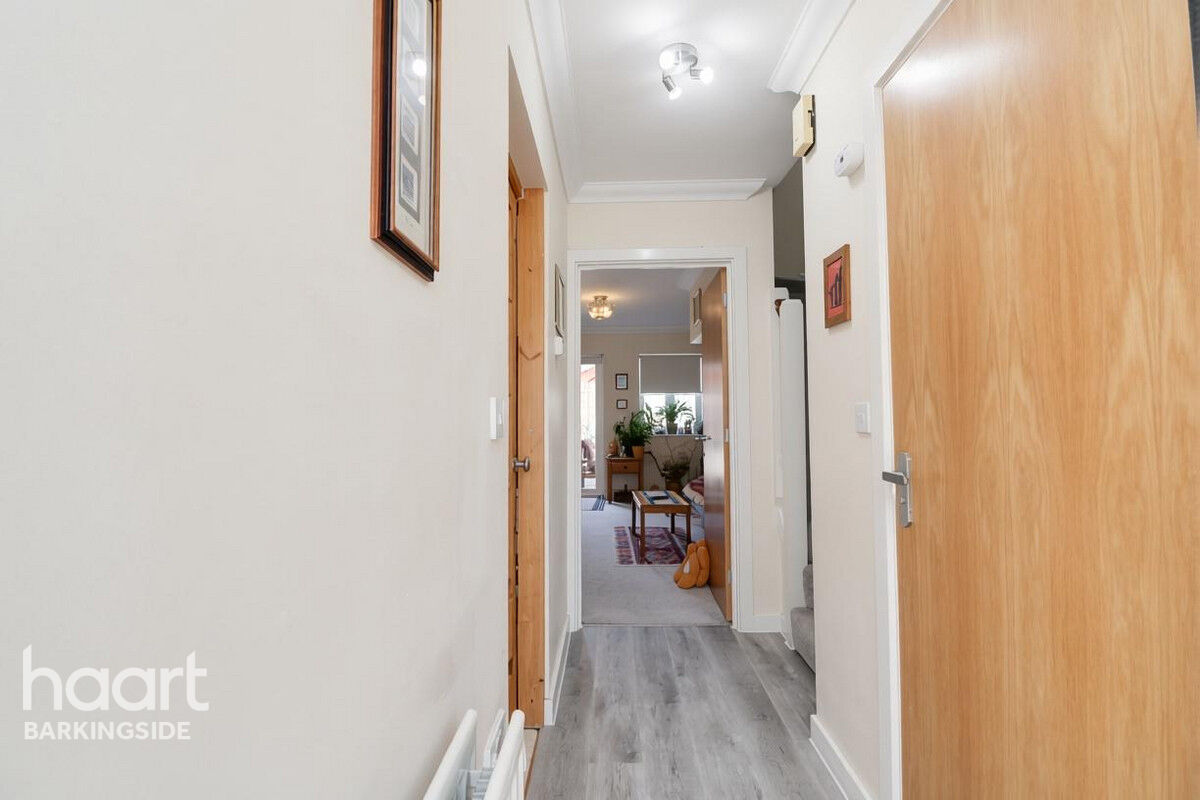
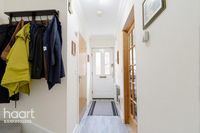
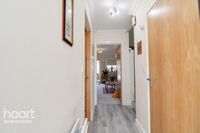
Entrance Hall
Door to lounge, door to kitchen, door to WC, radiator, laminate flooring and stairs to first floor
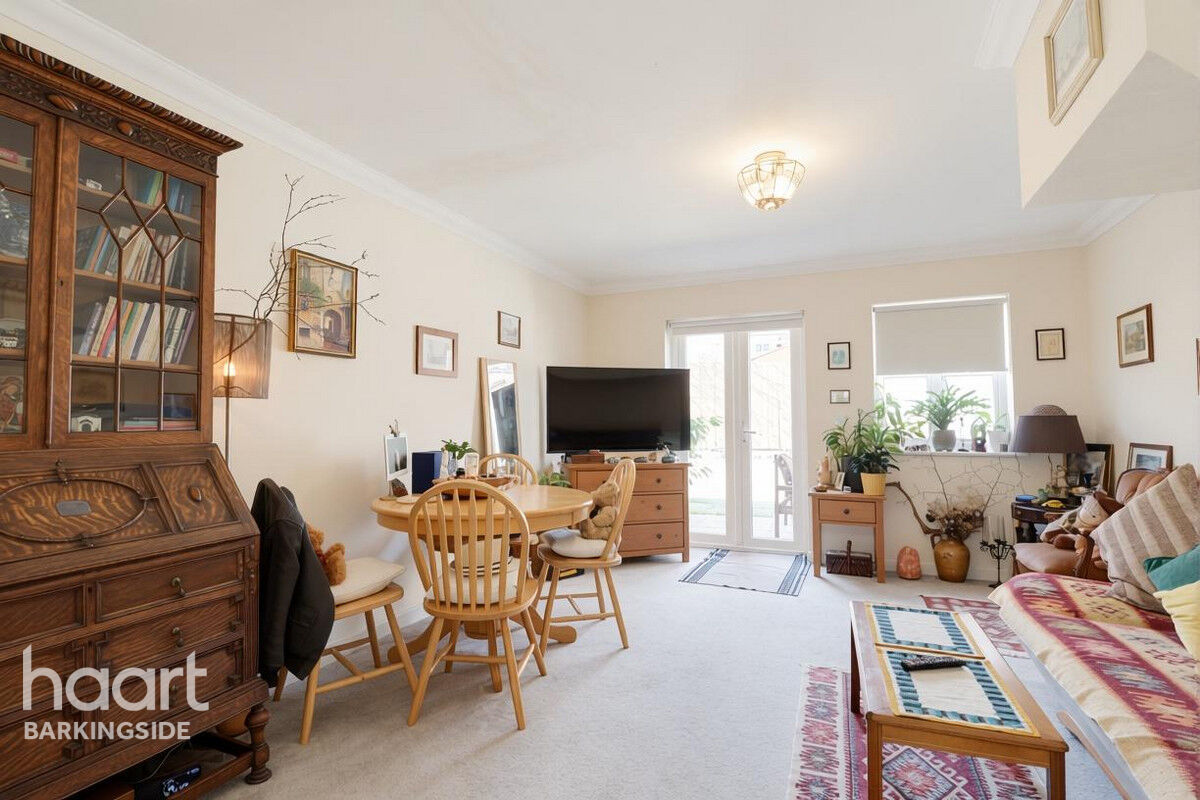
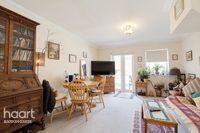
Lounge
Double-glazed window to rear, double-glazed French door to garden, two radiators and carpeted
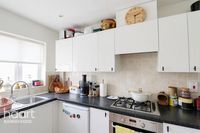
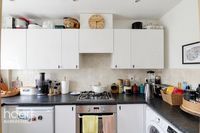
Kitchen
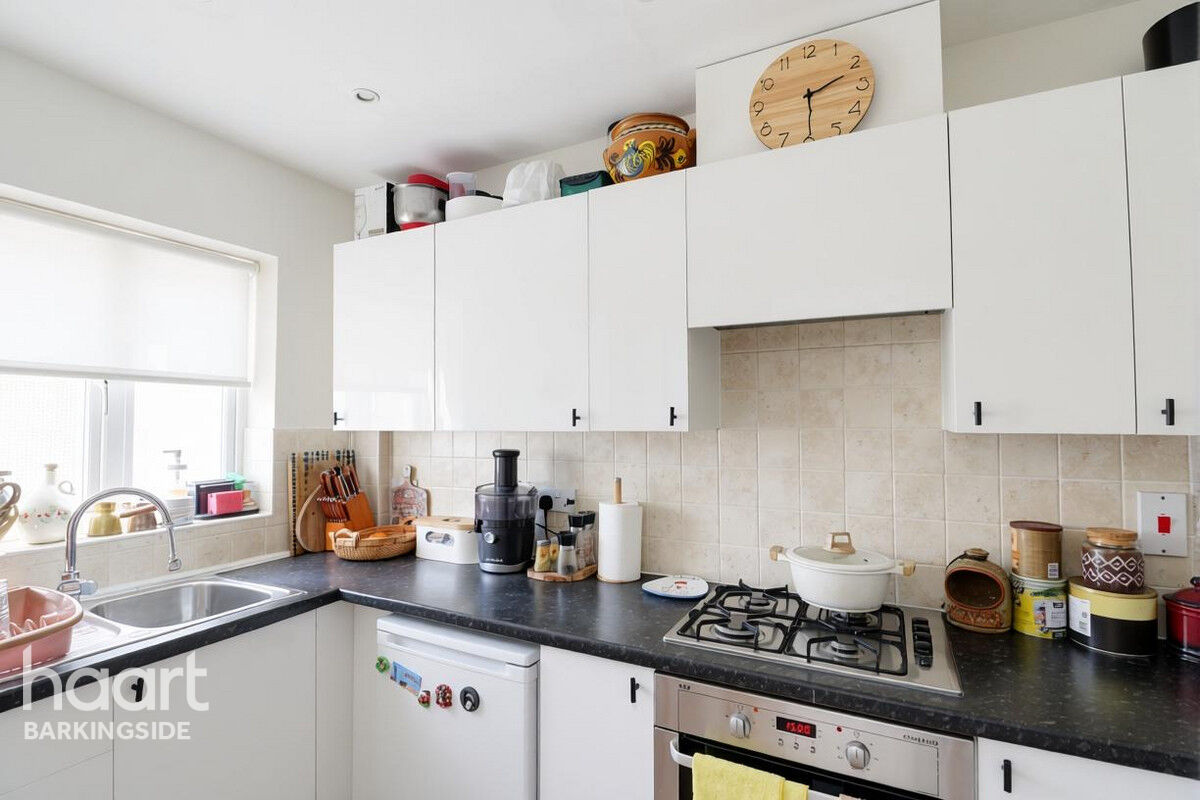
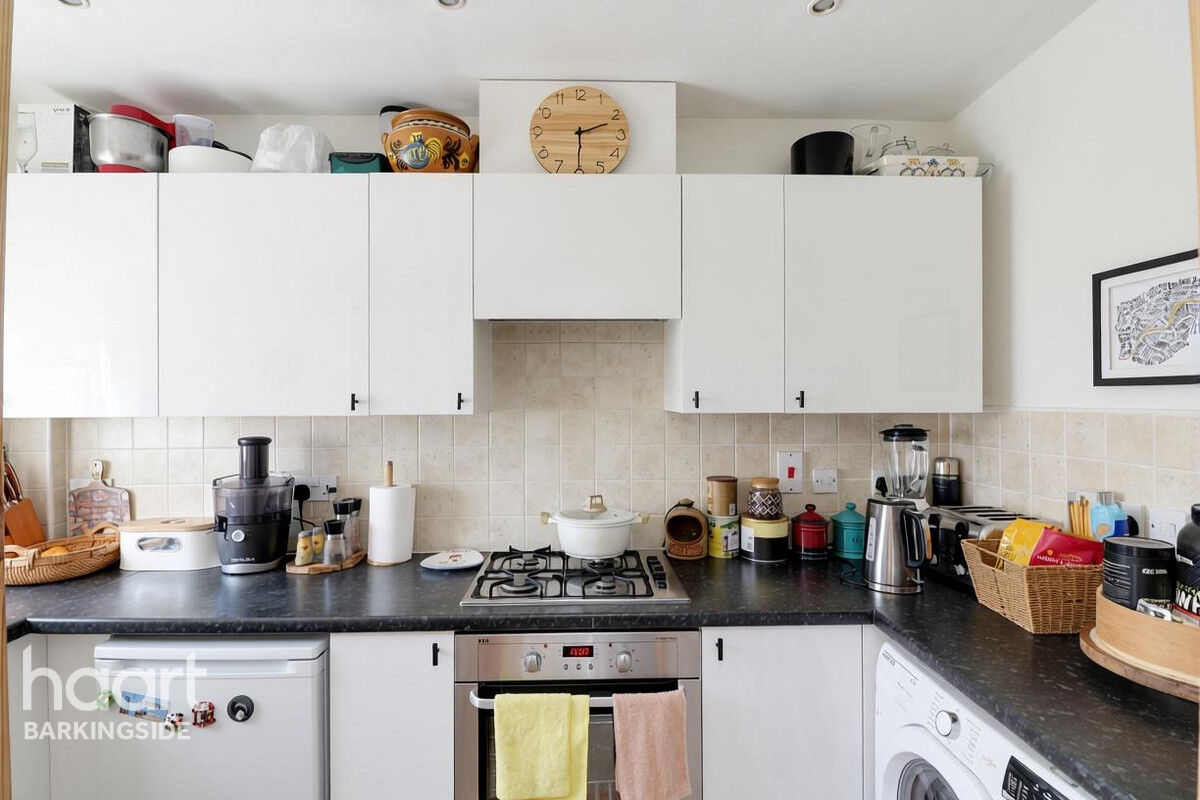
Combination of wall and base level units with roll-top worksurfaces, stainless steel sink unit with side drainer and mixer tap, four-ring gas hob with extractor fan over, fitted oven, plumbing for washing machine, space for fridge. Space for freezer, double-glazed window to front and tile splashbacks
Separate WC
Obscure double-glazed window to front, low-level flush WC, wall-mounted wash hand basin, radiator, wall-mounted combination boiler and tiled splashbacks.
First Floor Landing
Door to bedroom one, door to bedroom two, door to bathroom and carpeted
Master Bedroom
Double-glazed window to front, radiator, over stairs storage and carpeted
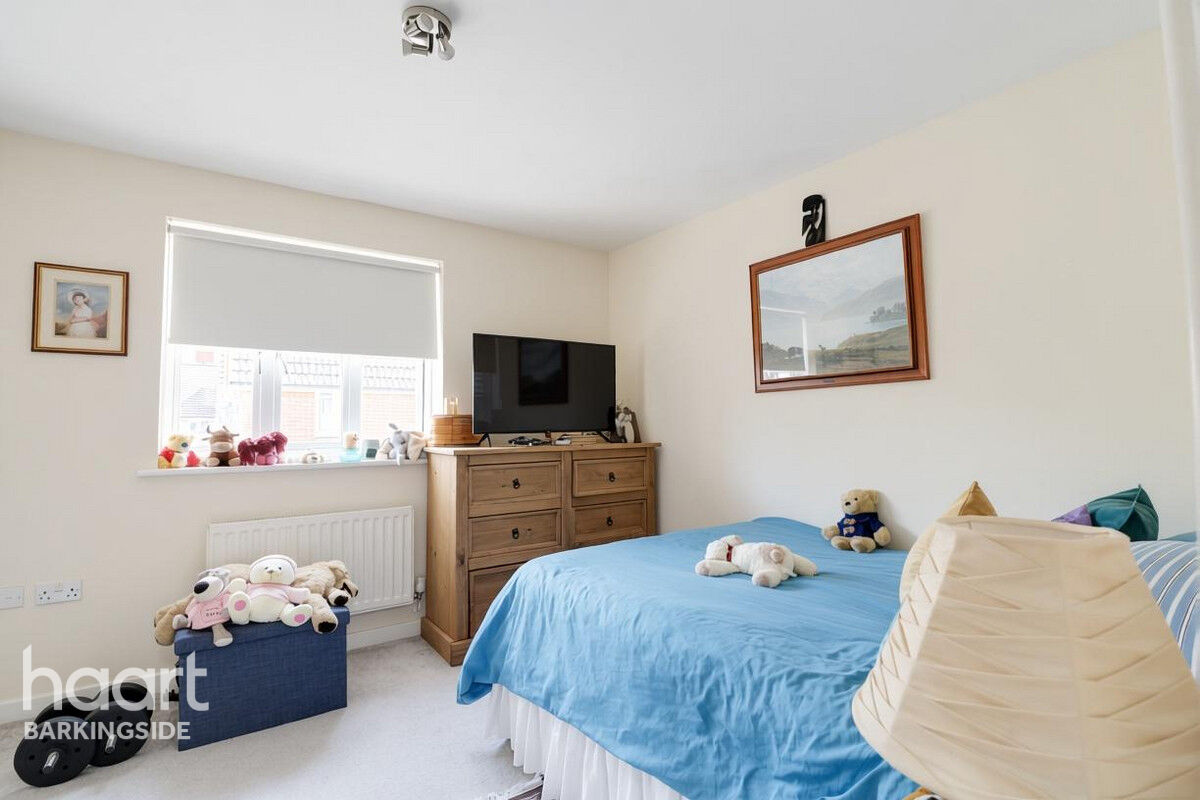
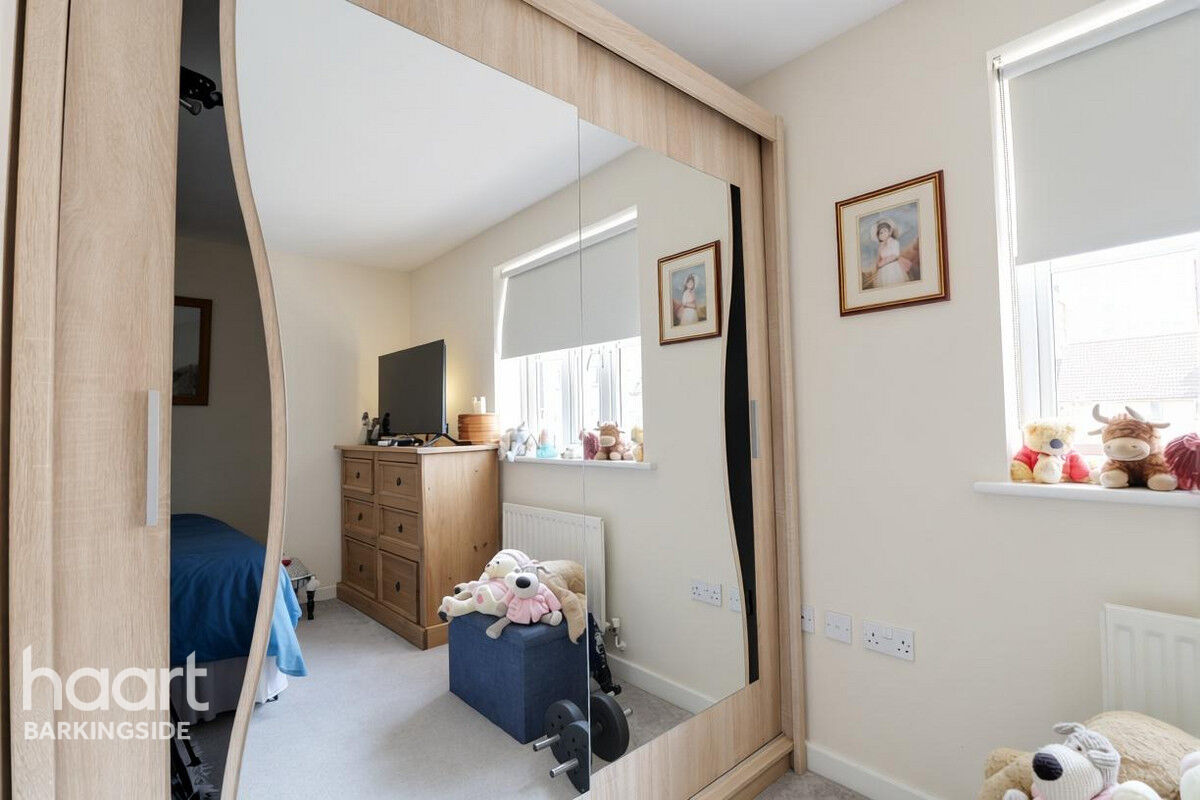
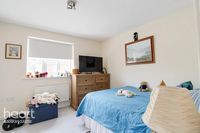
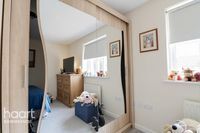
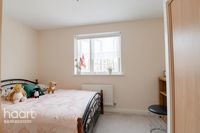
Bedroom Two
Double-glazed window to rear, radiator, fitted wardrobes and carpeted
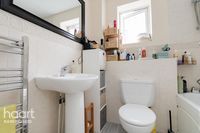
Bathroom
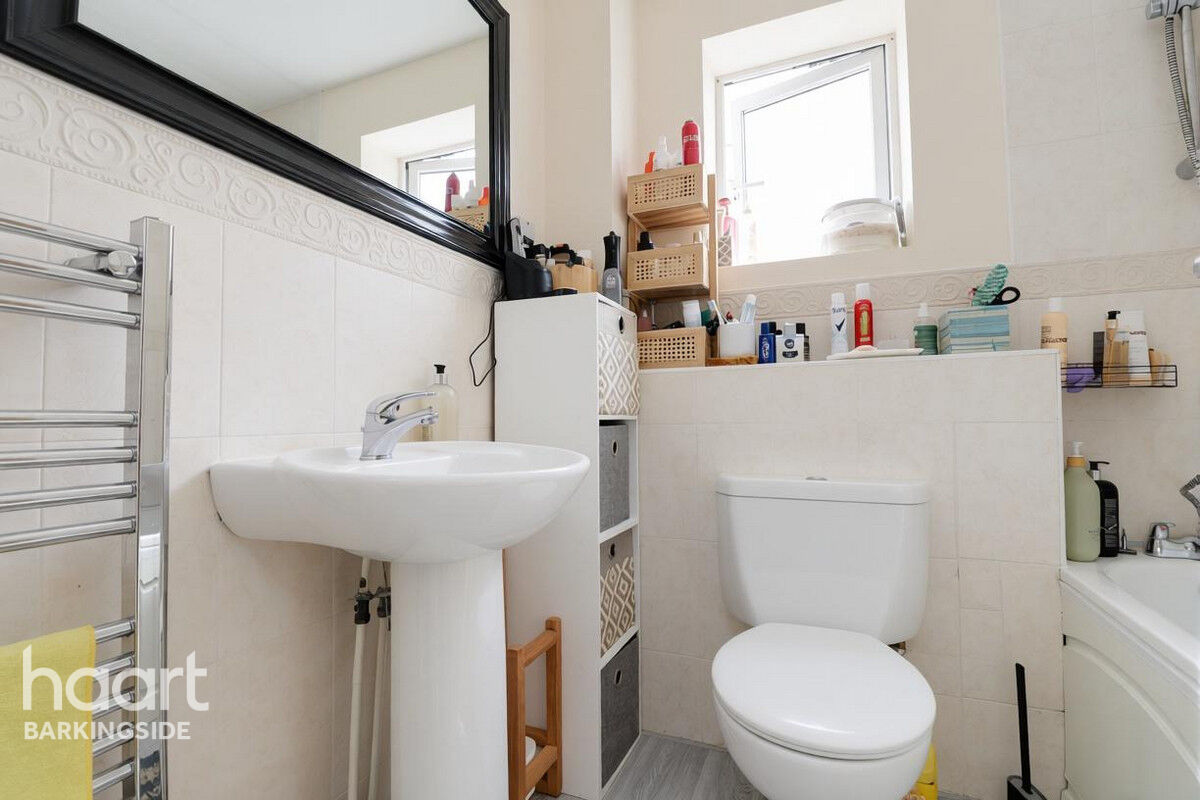
Three-piece suite comprising of panel bath with mixer tap and attached shower head, low-level flush WC, pedestal wash hand basin, obscure double-glazed window to flank, heated towel rail, part tiled walls and vinyl flooring.
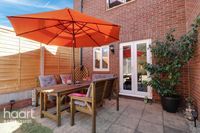
Garden
Slab paved patio area to lawn with access to garage
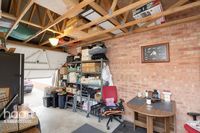
Garage
Up and over door to front, door to flank with lighting a power sockets




£524,625
Average price paid in Barkingside
Is this your dream property?
1. Contact the agent - don't delay
If this is your dream property it may be someone else's too. Request a viewing and ensure you don't miss out.
2. Check affordability
Not sure if you can afford this property? Try our handy mortgage calculator tool.
3. Selling a property?
Sellers generally favour offers from people who are not in a chain, or have at least begun the selling process.
Request a viewing with the local branch

Not your dream property?

Search similar properties
We have a range of properties on the market at the moment, so take a look at our other properties.

Sign up for our property alerts
Let us know what you are looking for and we can keep you up to date if an ideal property comes to the market.

More tips and advice for buyers
Buying is a big decision and not one we take many times in our life. Don't worry our series of simple guides will help you make sense of it all.
