5 bedroom Semi-detached house
Wensleydale Avenue, Clayhall
£900,000
Alternatively you can call us on 020 45128358 or visit our Barkingsidebranch
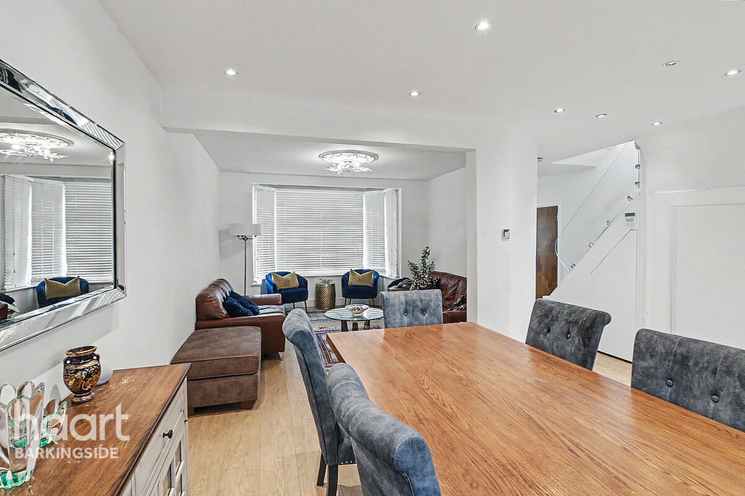
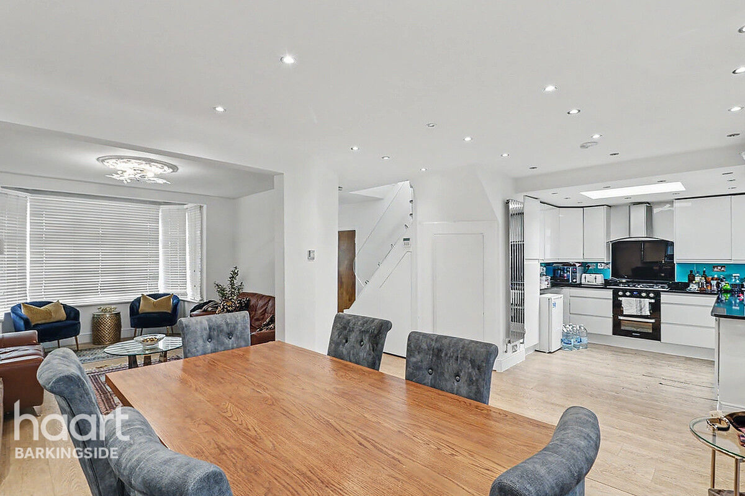
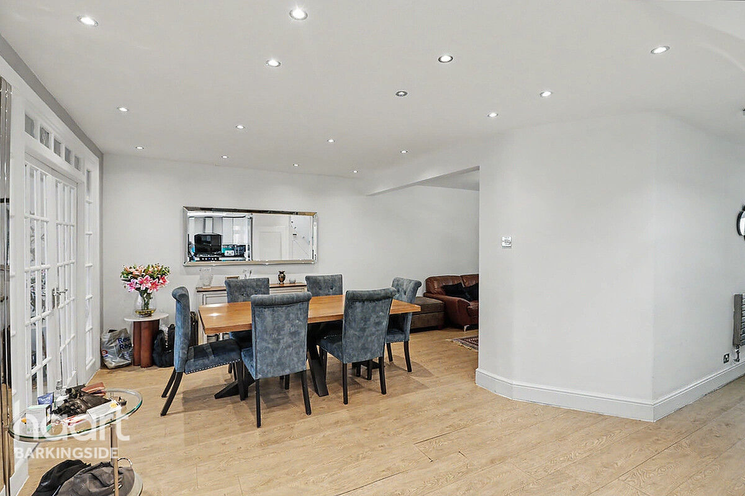
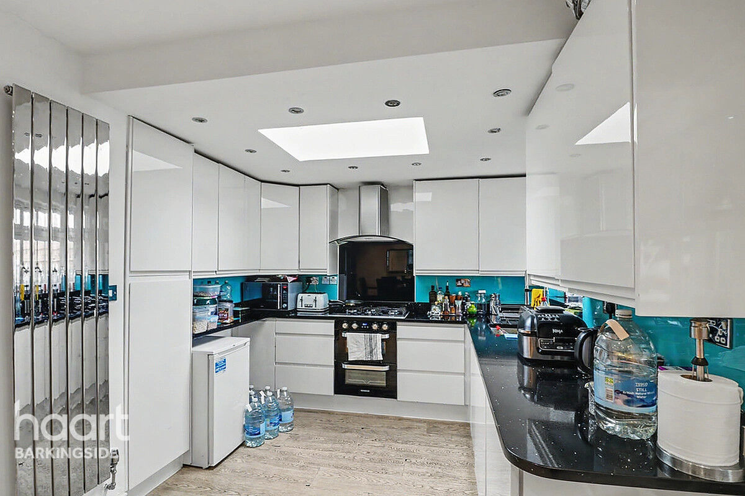
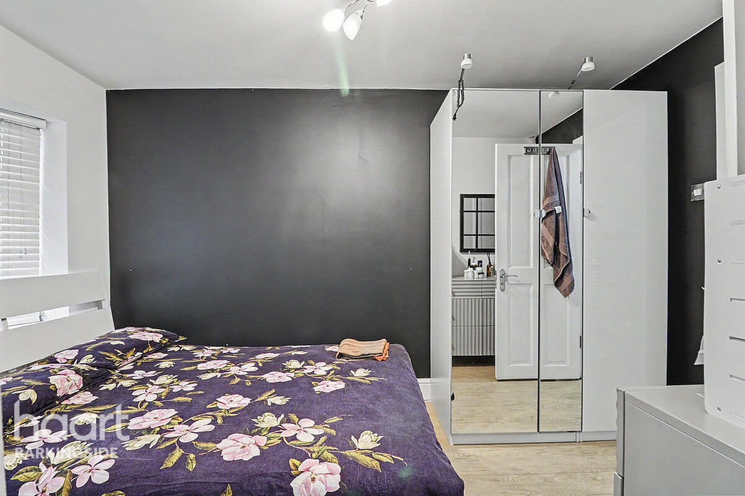
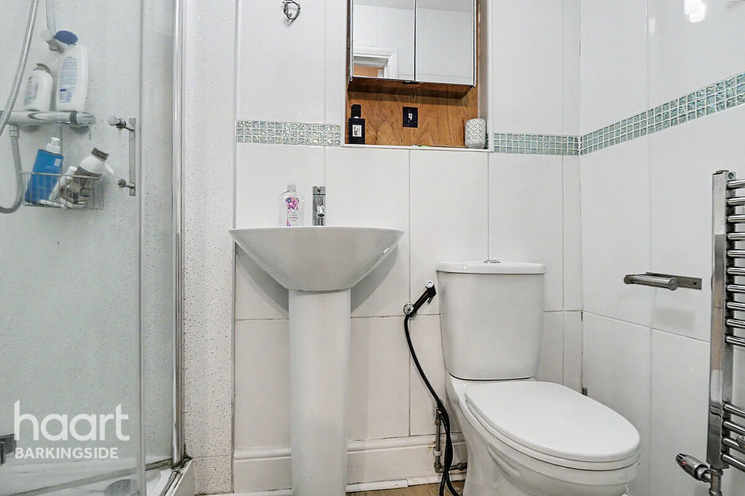
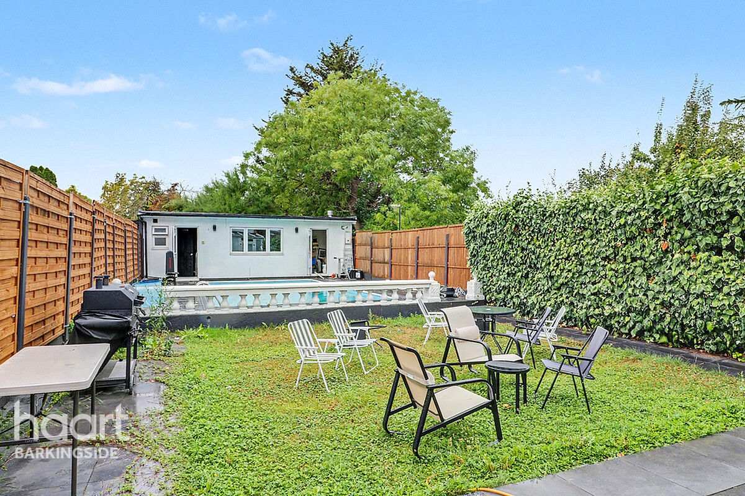
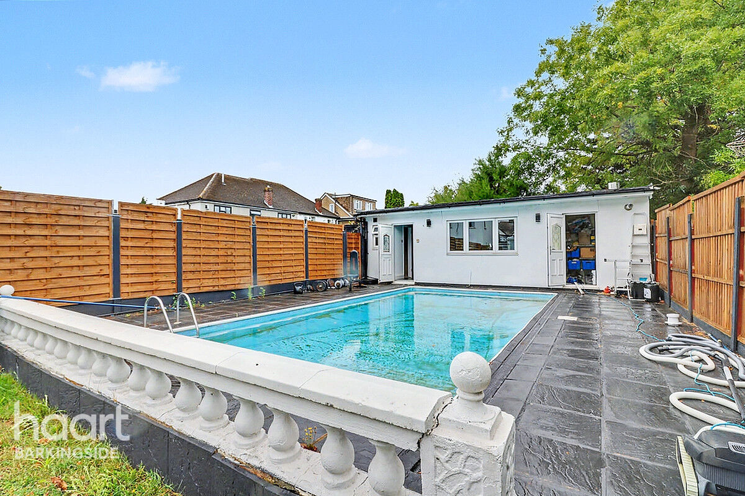
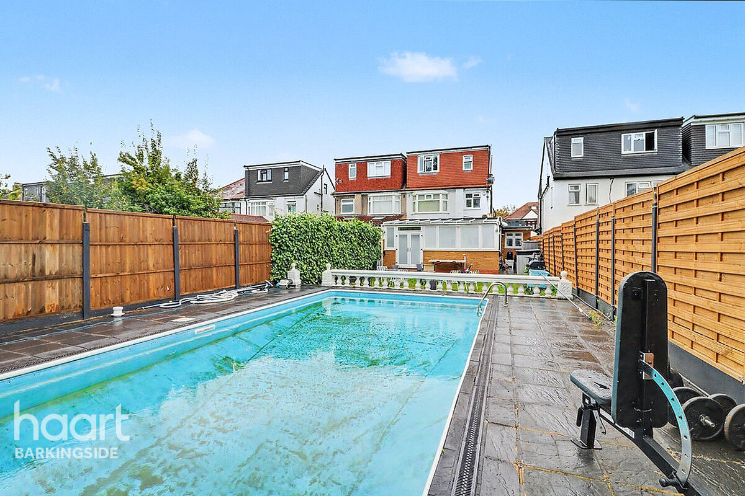
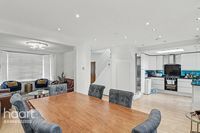
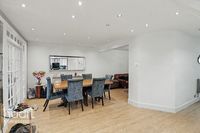
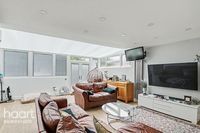
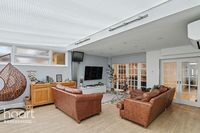
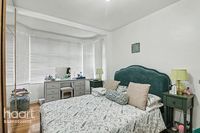
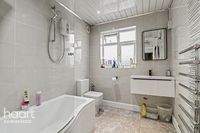
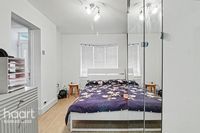
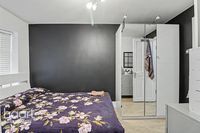
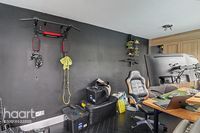
Guide Price - £900,000 to £950,000 Semi detached home with scope to extend further (STPP) The property boasts an open plan live area to the ground floor with additional sitting room, 5 bedrooms, 4 bath/shower rooms while externally there is a low maintenance rear garden with swimming pool.
Fancy A Dip?
An Exceptional Five-Bedroom Family Home with Swimming Pool
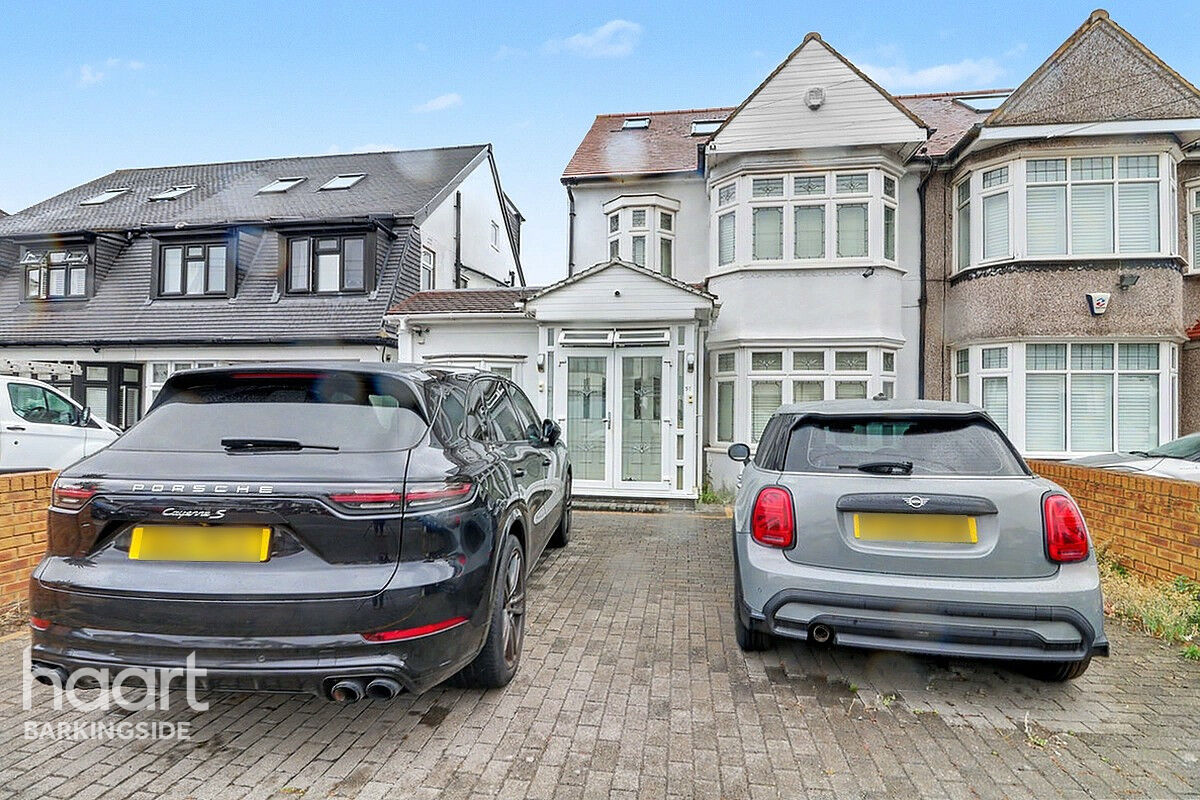
Situated on the sought after Wensleydale Avenue is this impressive and substantially extended five bedroom family home offers an outstanding combination of space, versatility and exciting future potential.
Arranged over three well planned levels the property provides generous accommodation perfectly suited to modern family living. At the heart of the home is a superb open plan living space creating a sociable environment ideal for both everyday life and entertaining. There is also a separate sitting room, downstairs WC and useful utility cupboard.
The property also provides five well, proportioned bedrooms including two bedrooms benefiting from their own en-suite shower rooms together with a family bathroom. The accommodation offers excellent flexibility for a growing family, home working or accommodating guests.
There is also considerable potential to further enhance the property. The current owner previously obtained planning permission for an L-shaped first floor extension subject to the necessary consents, offering an exciting opportunity for a future purchaser to increase the already impressive living accommodation even further.
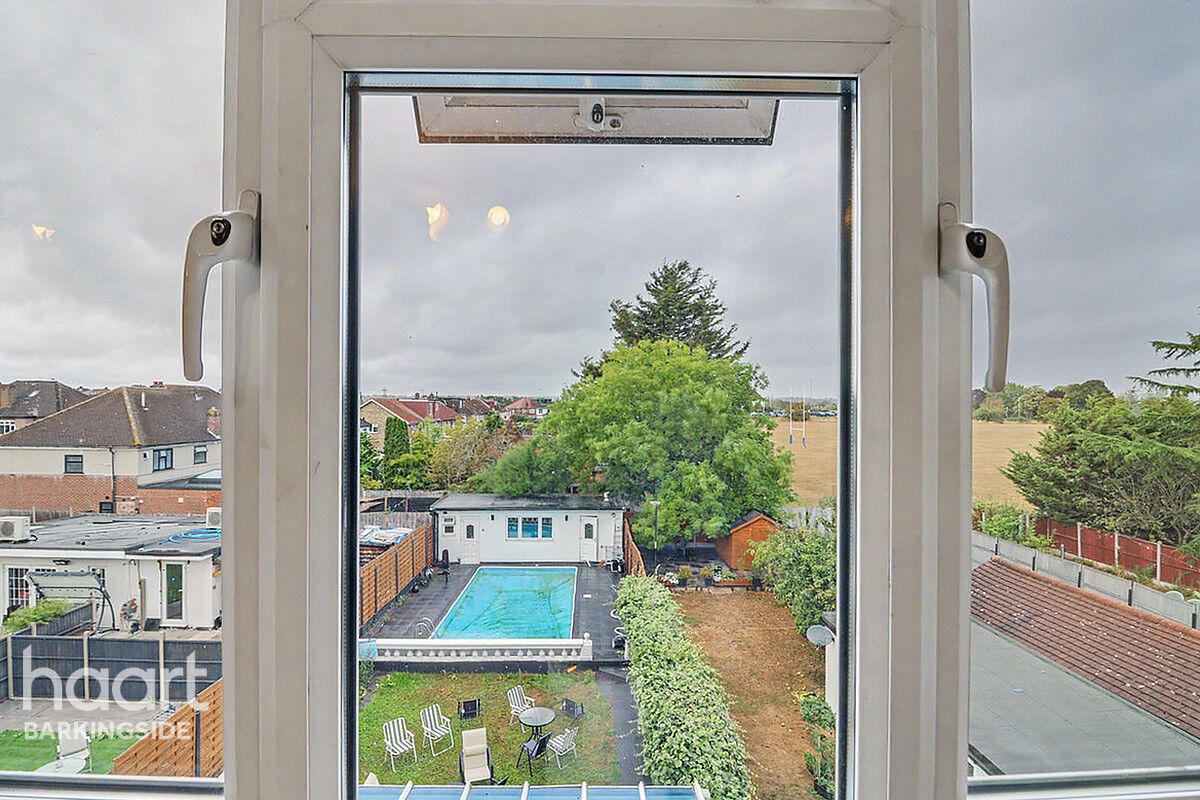
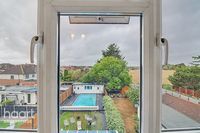
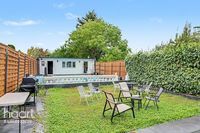
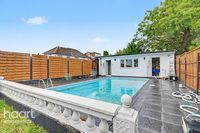
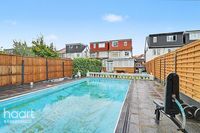
However, it is the exceptional rear garden that truly sets this home apart. Generously proportioned and thoughtfully arranged, the garden provides a fantastic private setting for family life and outdoor entertaining. The standout feature is the swimming pool creating an enviable space for enjoying long summer days with family and friends. The garden also benefits from an outbuilding and separate shower room, adding further practicality and versatility.
Combining substantial accommodation, impressive outdoor space, a swimming pool and genuine scope for further development, this is a rare opportunity to acquire a truly exceptional family home with enormous lifestyle appeal.
Property Reference: HRT000414797
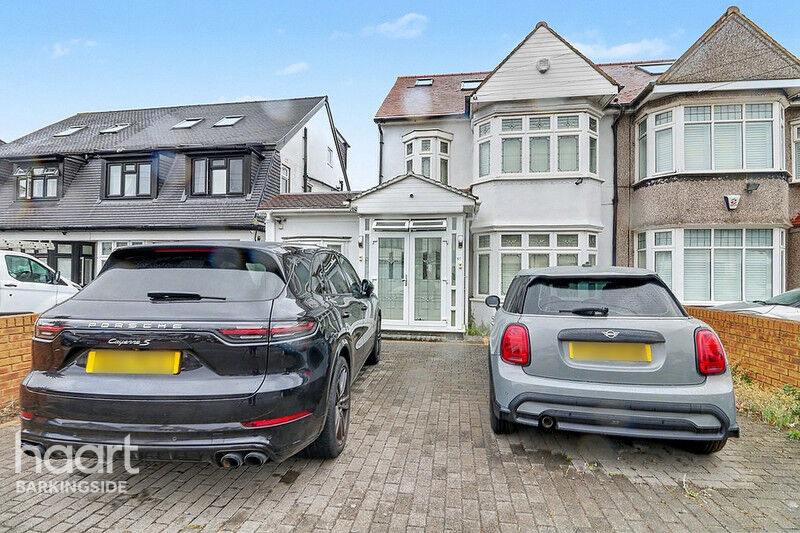
Front Garden
Brick paved allowing off street parking for multiple vehicles
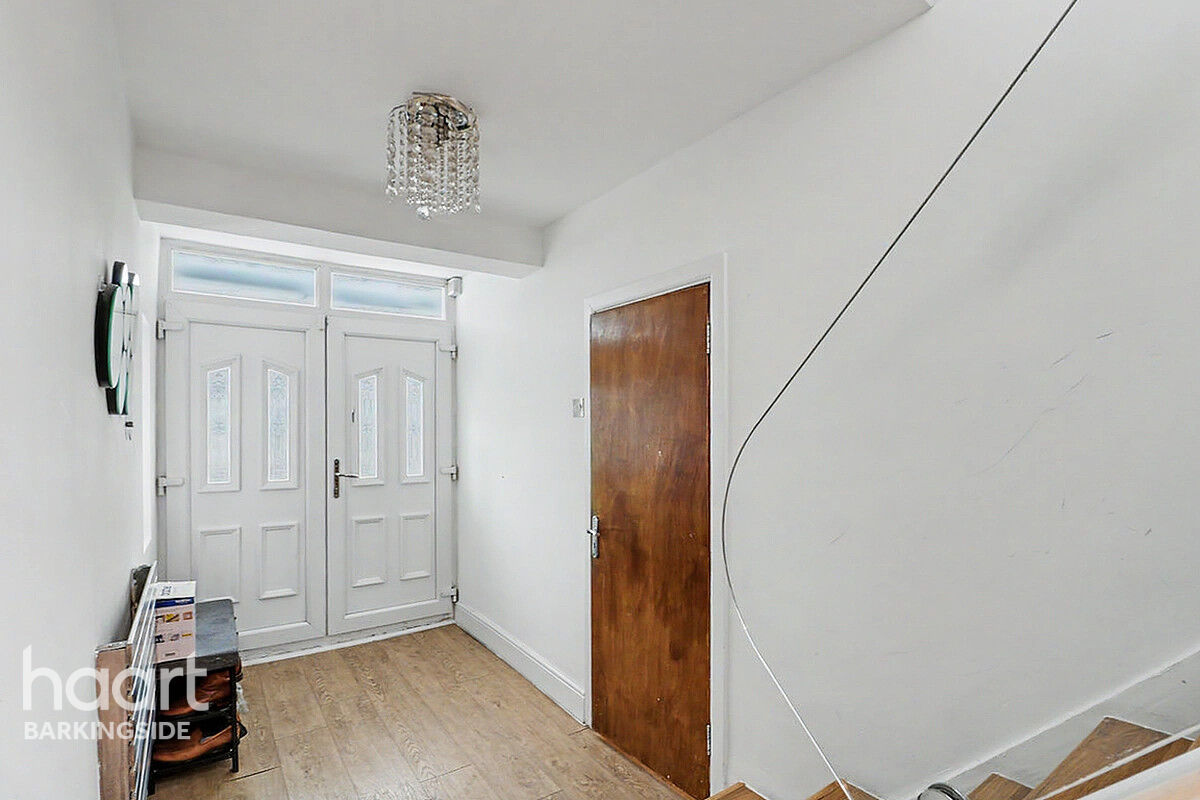
Porch
Double glazed with a tiled floor
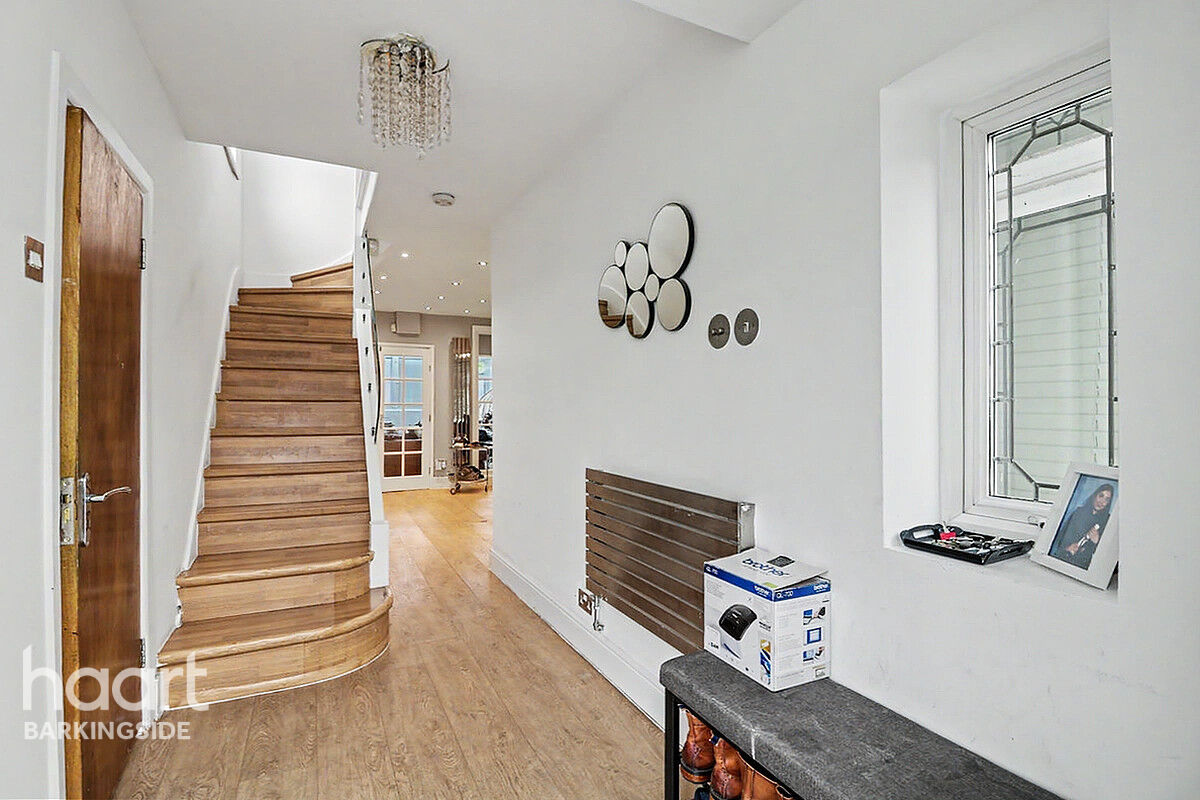
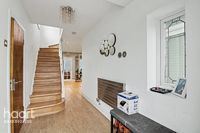
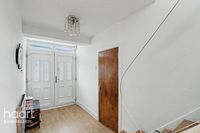
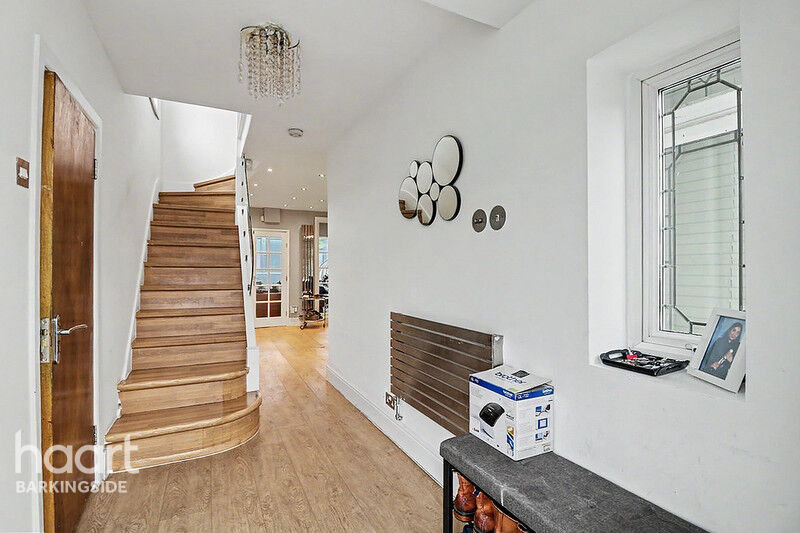
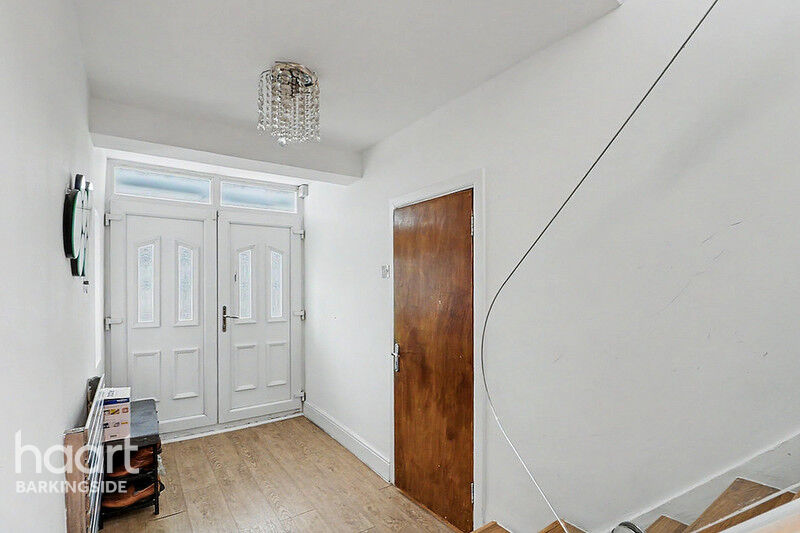
Entrance Hall
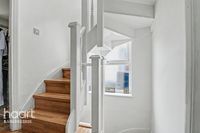
Open to lounge/dining area, double glazed window to flank, radiator, laminate flooring, door to bedroom five and stairs to first floor
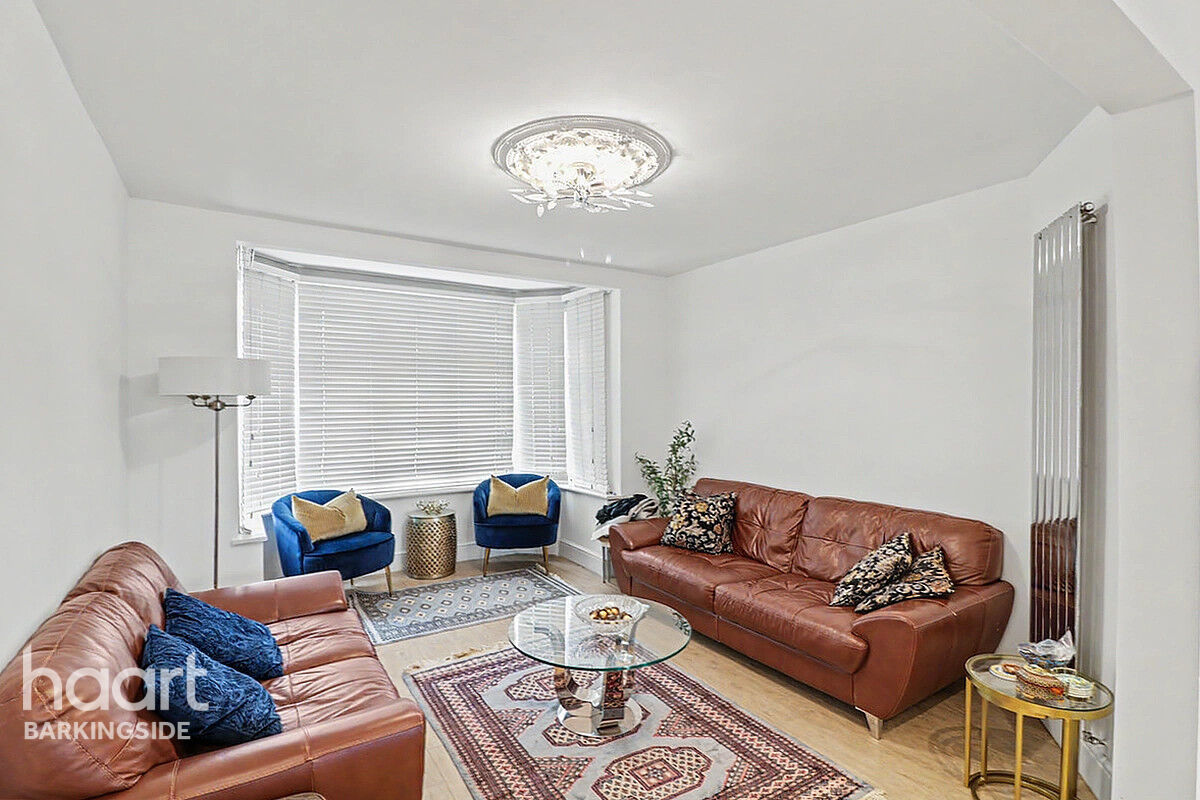
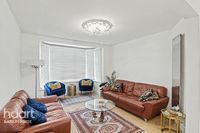
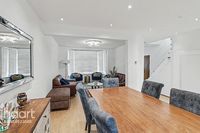
Lounge / Dining Room
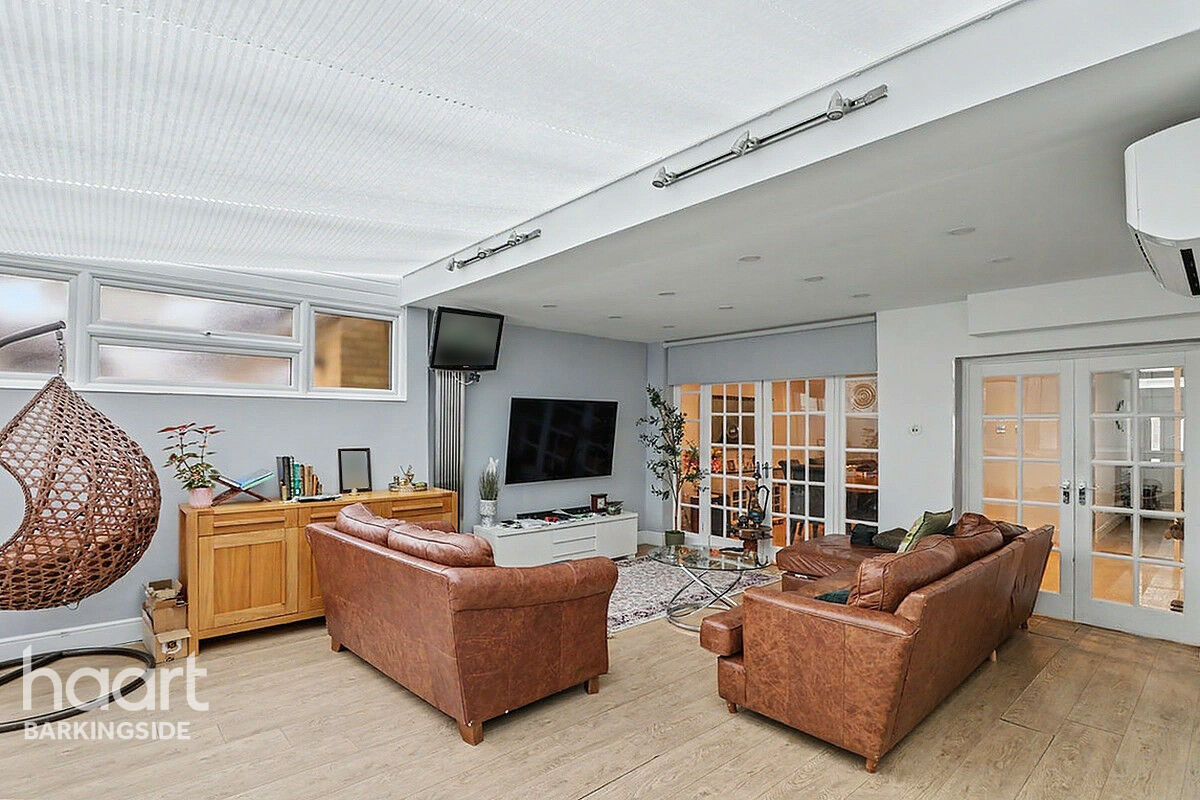
Double glazed bay window to front, two vertical radiators, additional radiator, two sets of French doors to sitting/reception room, understairs storage, laminate floor, spot lights and open plan to Kitchen area.
Kitchen Area
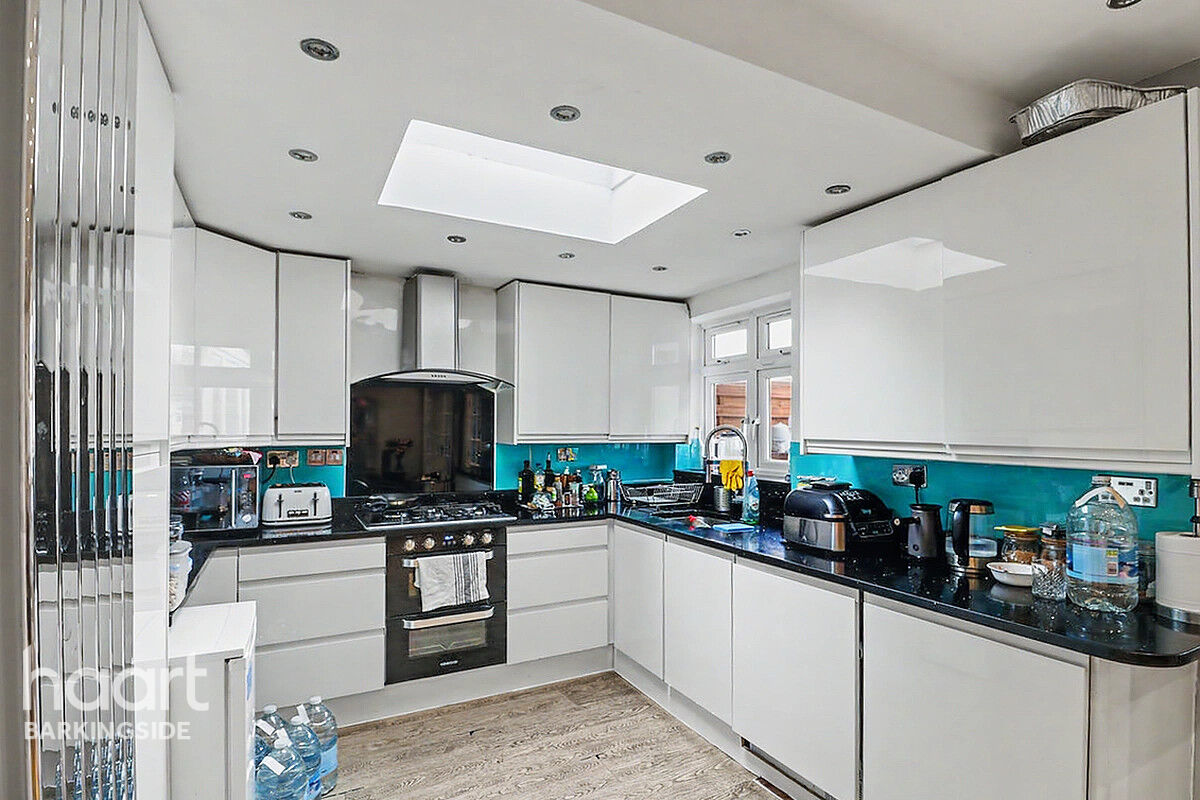
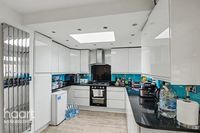
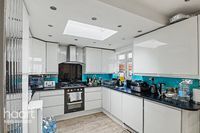
Fitted with a combination of wall and base level units with granite worksurfaces, one and a half bowl stainless steel sink unit with mixer tap, five ring gas hob with extractor hood over, double oven, integrated dish washer, integrated tumble dryer, space for fridge, space for freezer, double glazed window to rear, sky light, laminate flooring and spot lights
Sitting Room
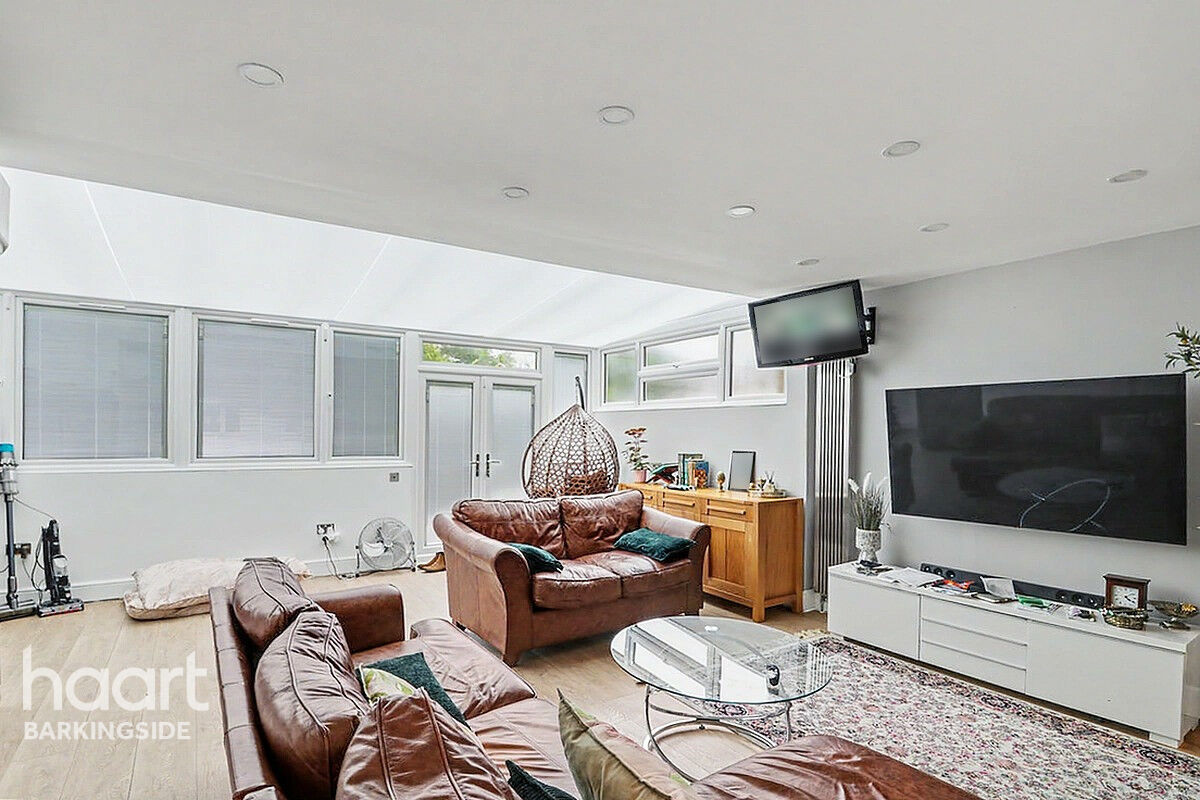
Double glazed to both flank walls, double glazed to rear and partly double glazed ceiling, door to WC, door to utility room, vertical radiator, air conditioning unit, laminate flooring and access to garden
Separate WC
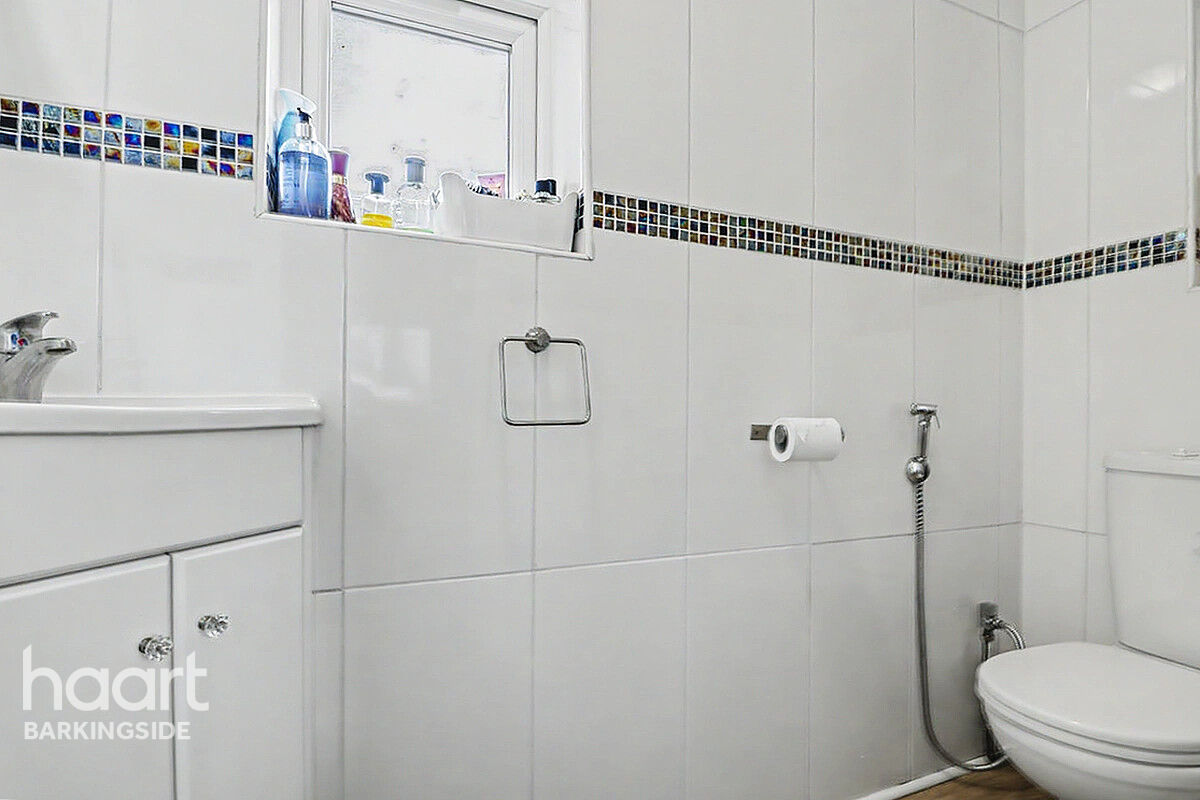
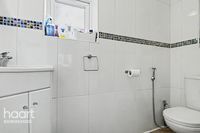
Low level flush WC, corner wash hand basin with storage under, obscure double glazed window to flank, tiled walls and laminate flooring
Utility Cupboard
Plumbing for washing machine and combination boiler
First Floor Landing
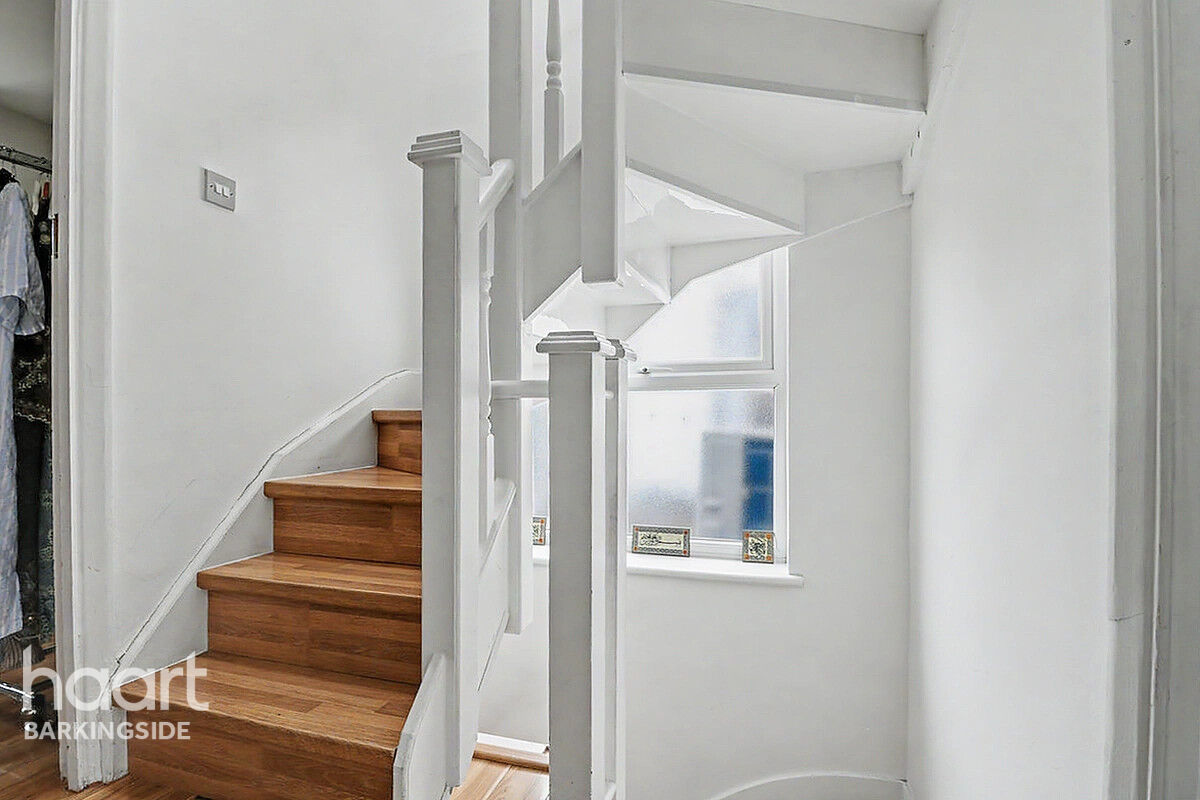
Door to three of the bedrooms, door to bathroom, obscure double glazed window to flank, laminate flooring and stairs to second floor
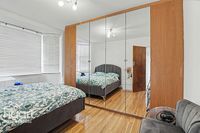
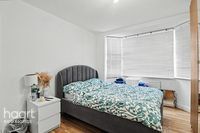
Bedroom Two
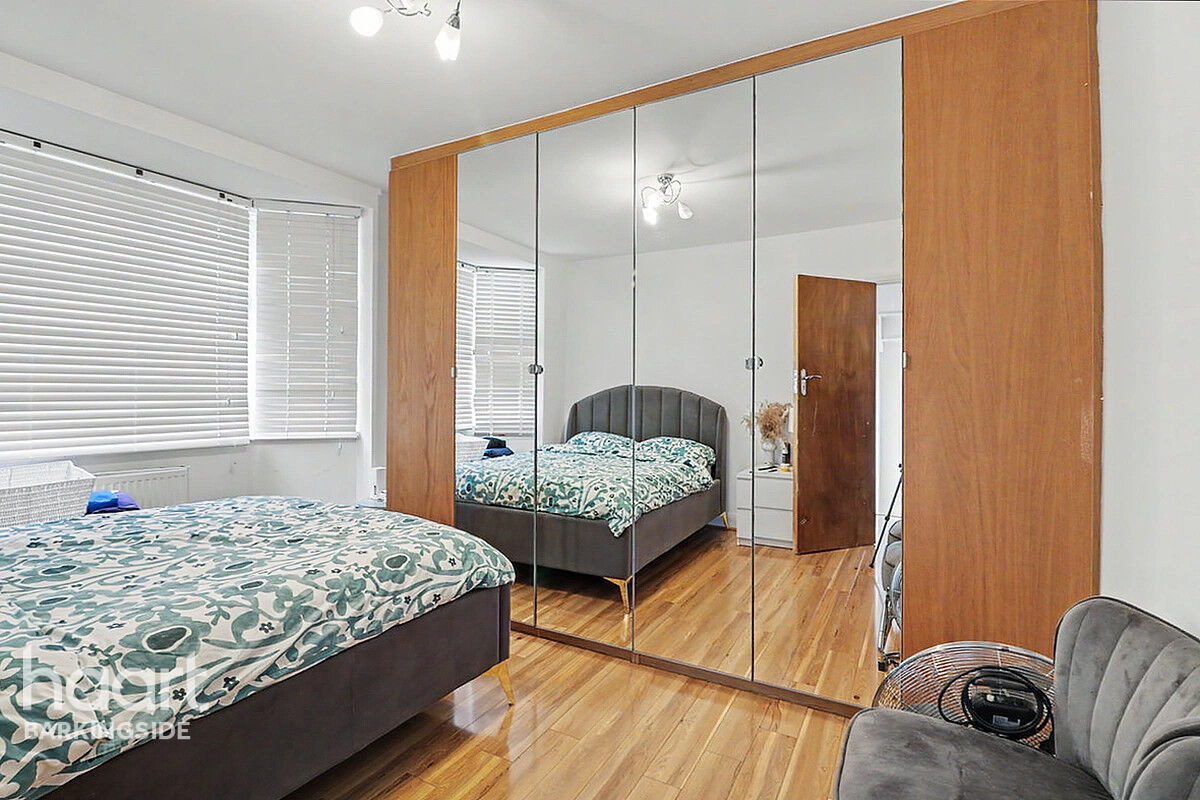
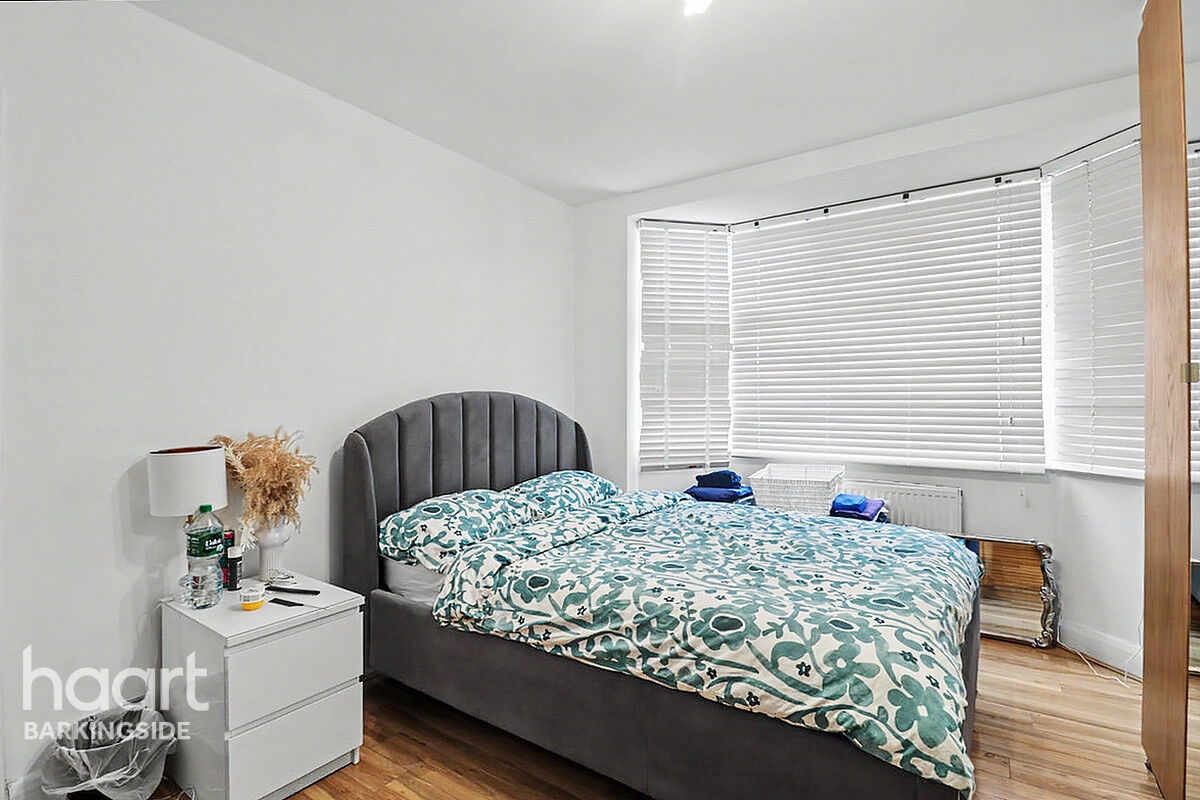
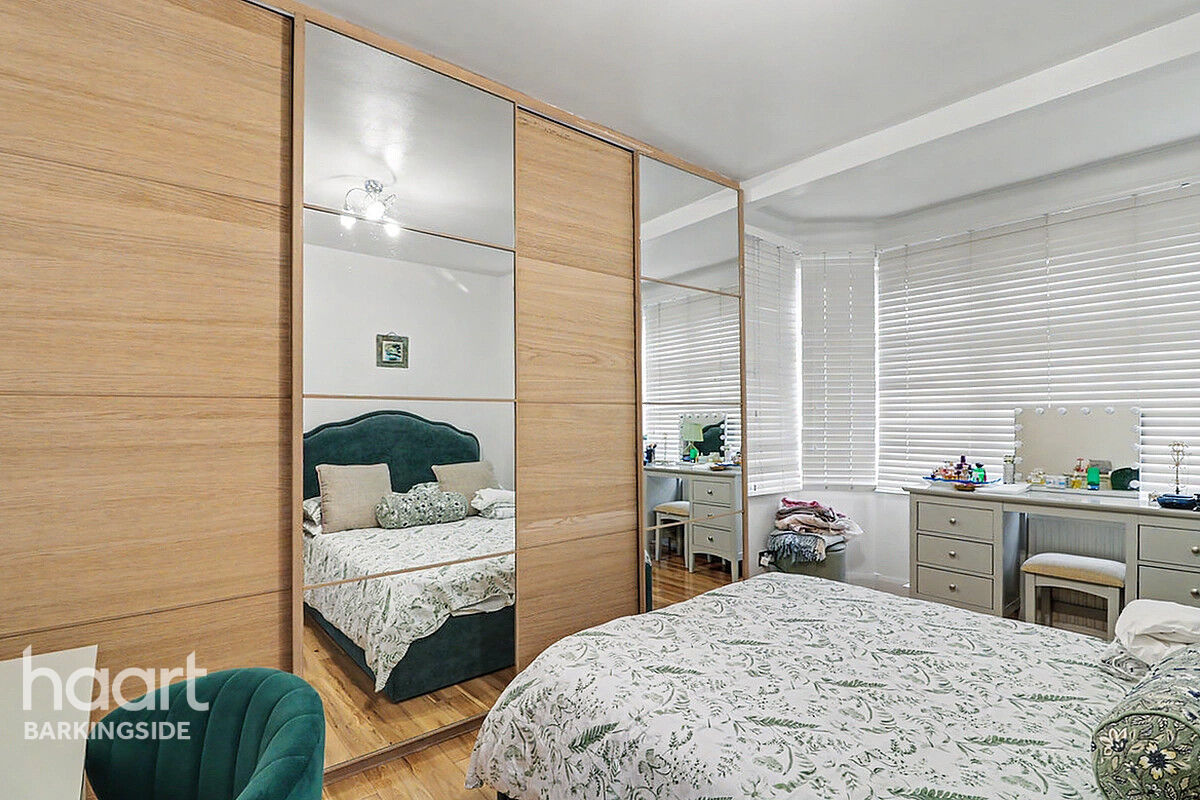
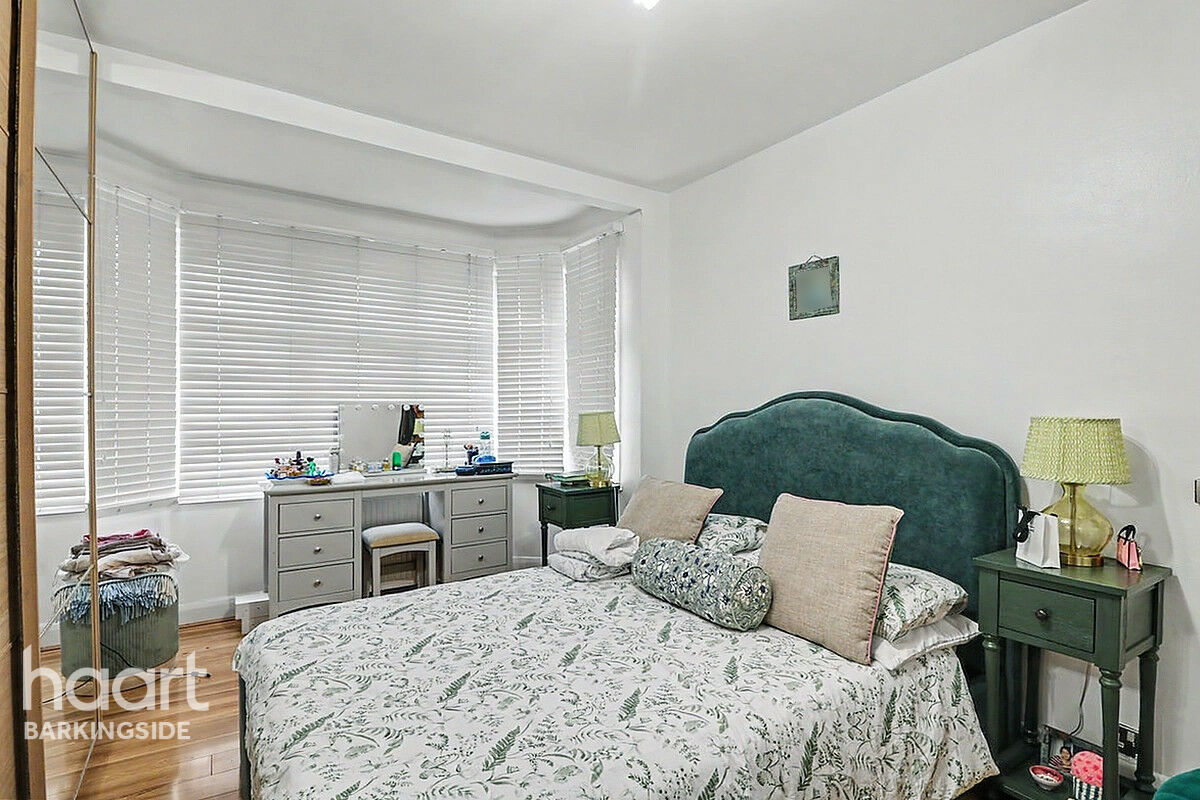
Double glazed bay window to front, fitted wardrobes, radiator and laminate flooring
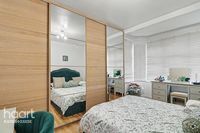
Bedroom Three
Double glazed bay window to rear, fitted wardrobes, radiator and laminate flooring
Bedroom Four
Double glazed bay window to front, radiator and laminate flooring
Bathroom
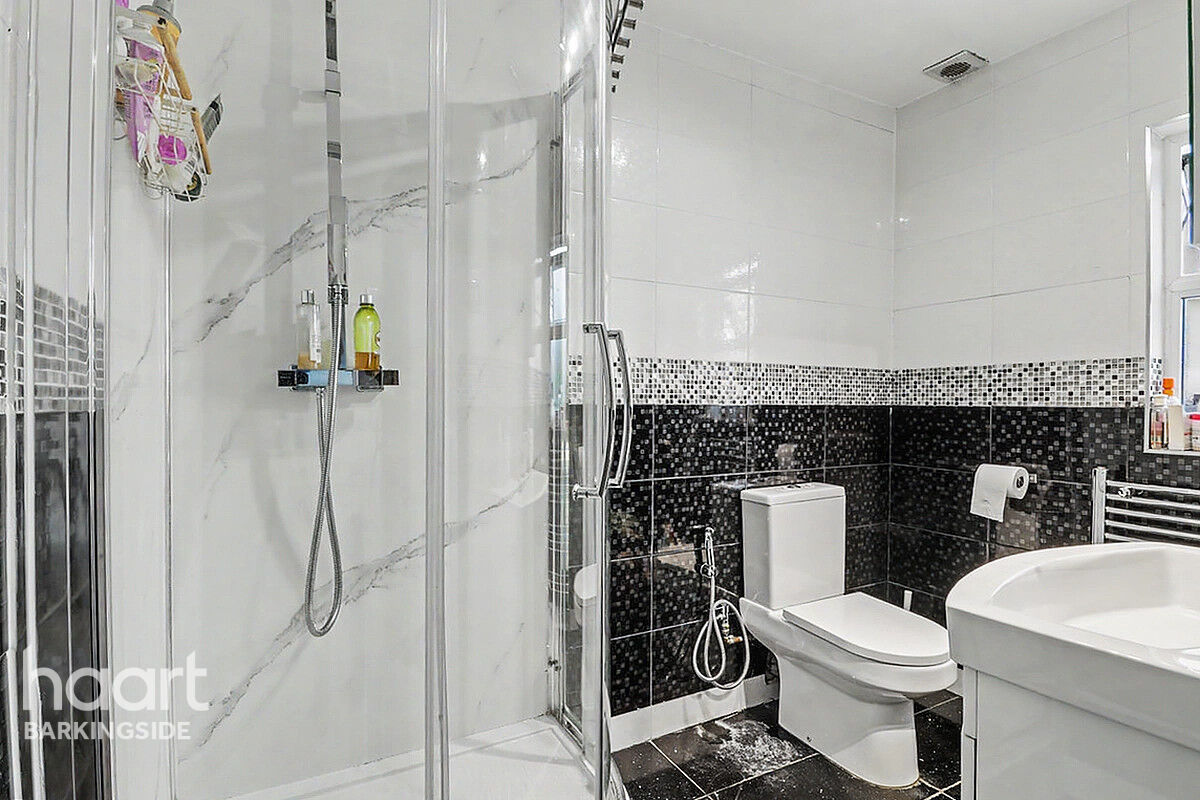
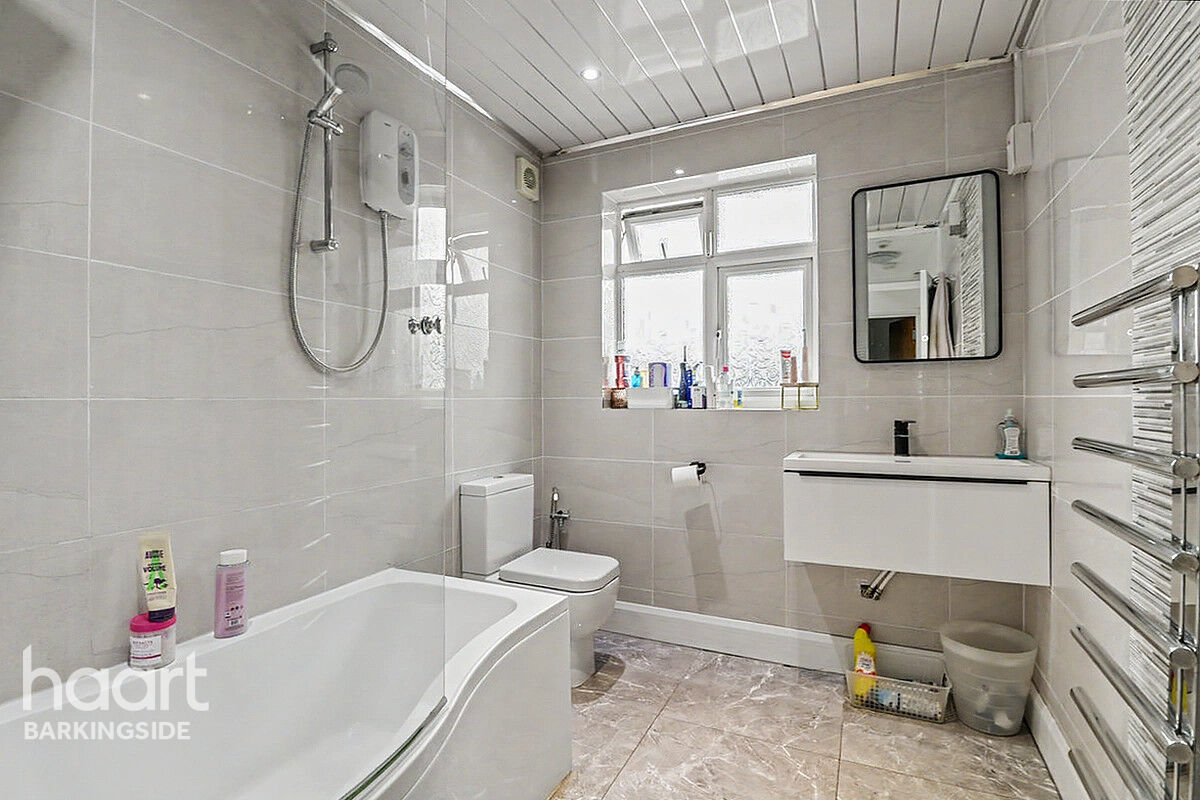
Three piece suite comprising of P shaped bath with wall mounted power shower and glass screen, wall mounted wash hand basin with storage under, low level flush WC, heated towel rail, obscure window to rear, tiled walls and tiled floor
Second Floor Landing
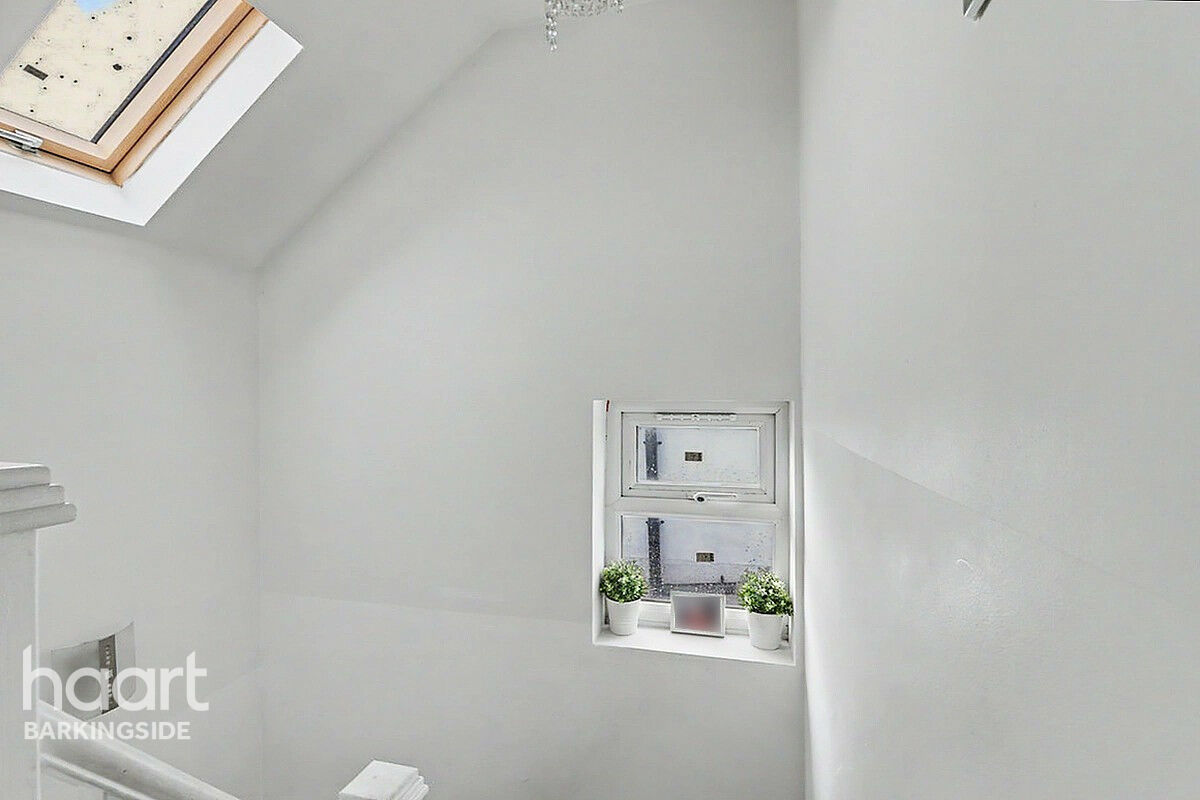
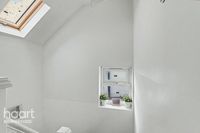
Double glazed window to flank, Velux window, laminate and door to bedroom one
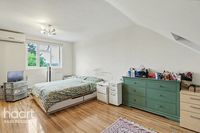
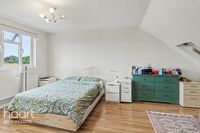
Bedroom One
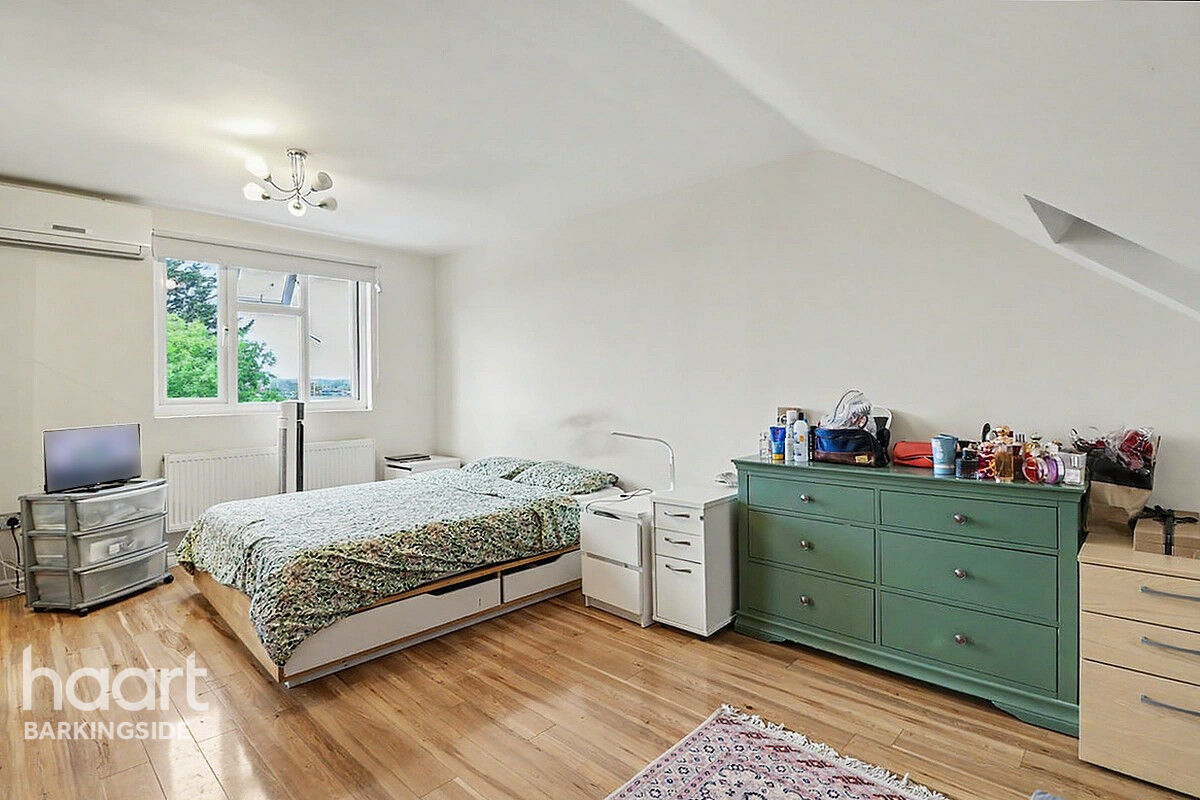
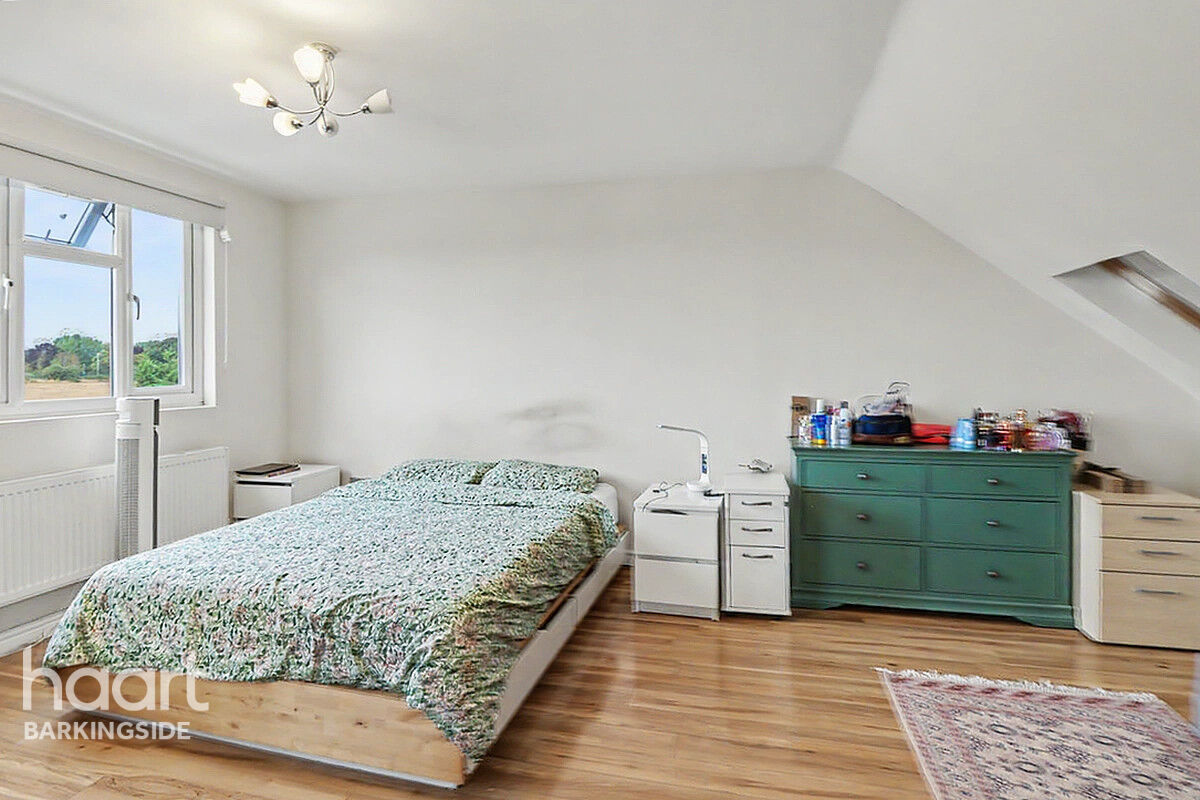
Double glazed window to rear, two Velux windows, radiator, air conditioning unit, laminate flooring, door to en-suite shower room and Eave storage
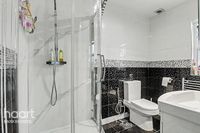
Ensuite Shower Room
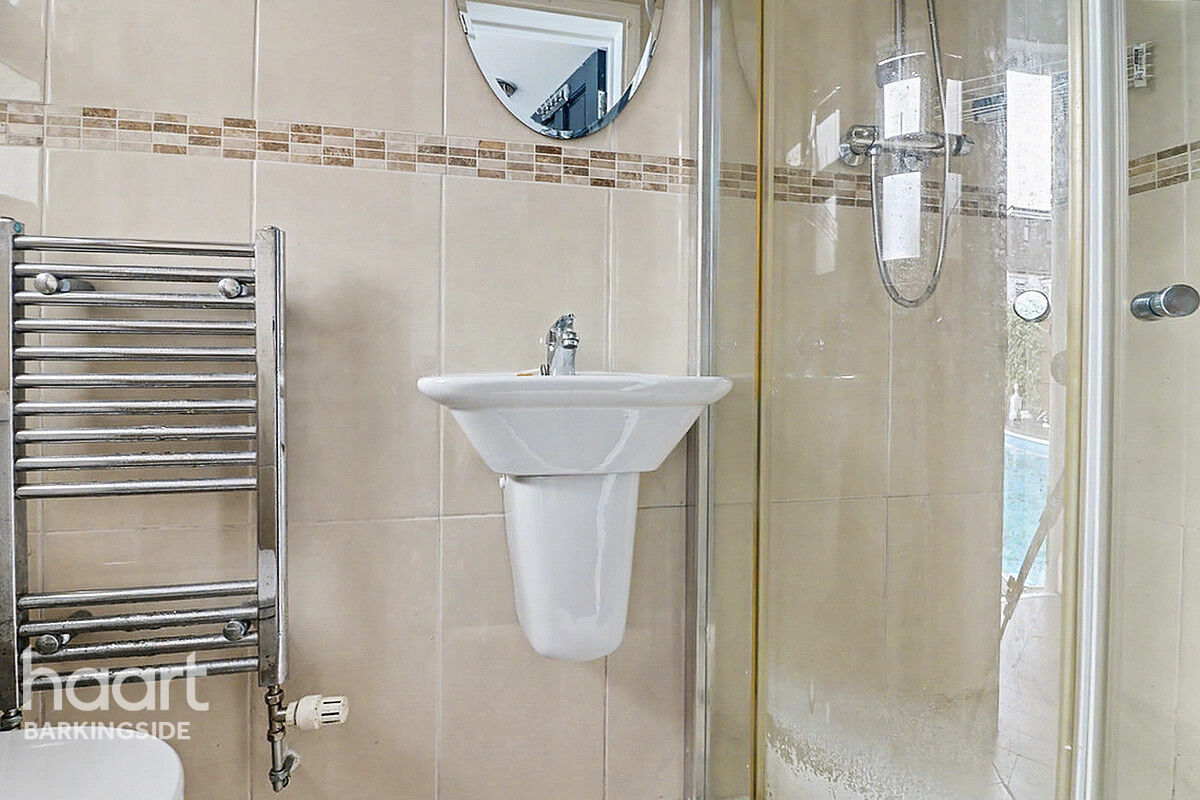
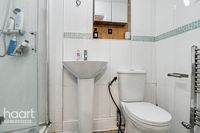
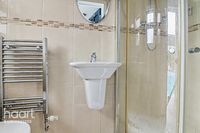
Three piece suite comprising of a shower cubicle, wall mounted wash hand basin with storage under, low level flush WC, heated towel rail, obscure window to rear, tiled walls and tiled floor
Bedroom Five
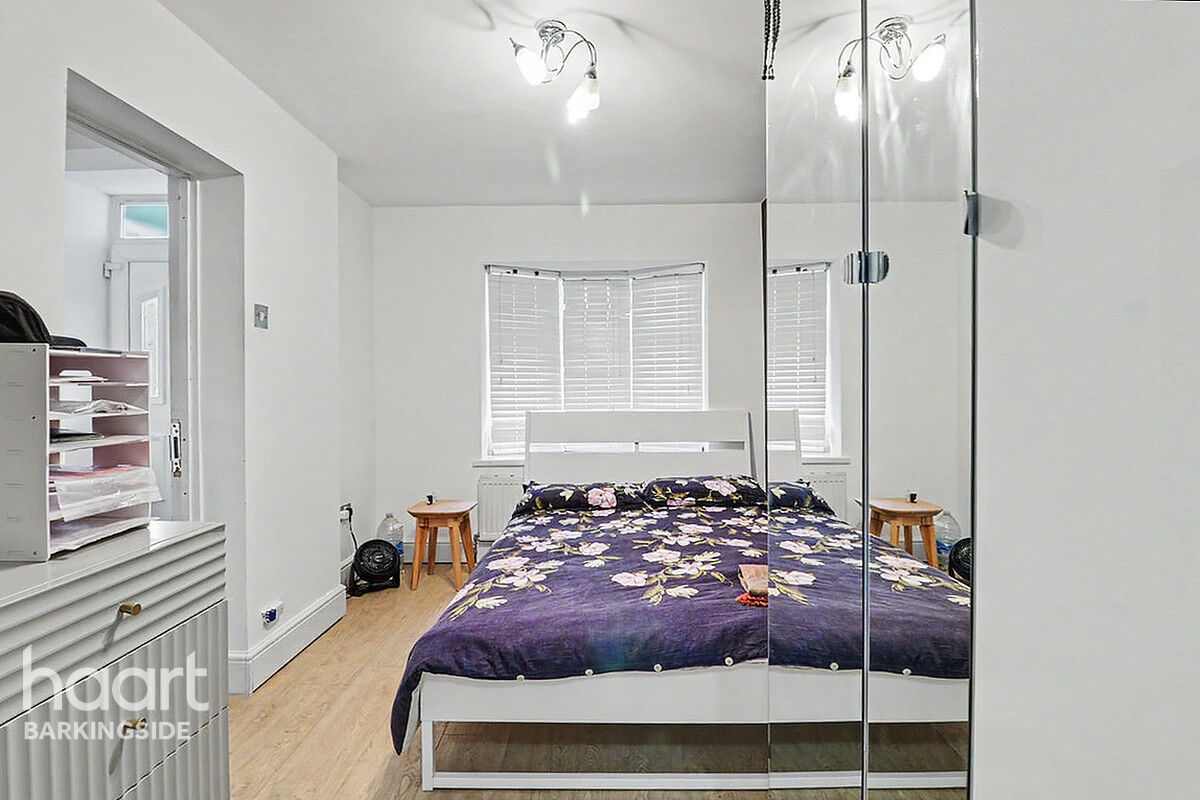
Double glazed window to front, radiator, laminate flooring and door to en-suite shower room
Ensuite Shower Room
Three piece suite comprising of a shower cubicle, pedestal wash hand basin, low level flush WC, heated towel rail, tiled walls and laminate flooring
Rear Garden
Slab paved patio with access path to both sides, lawn, external swimming pool, brick built outbuilding and shed
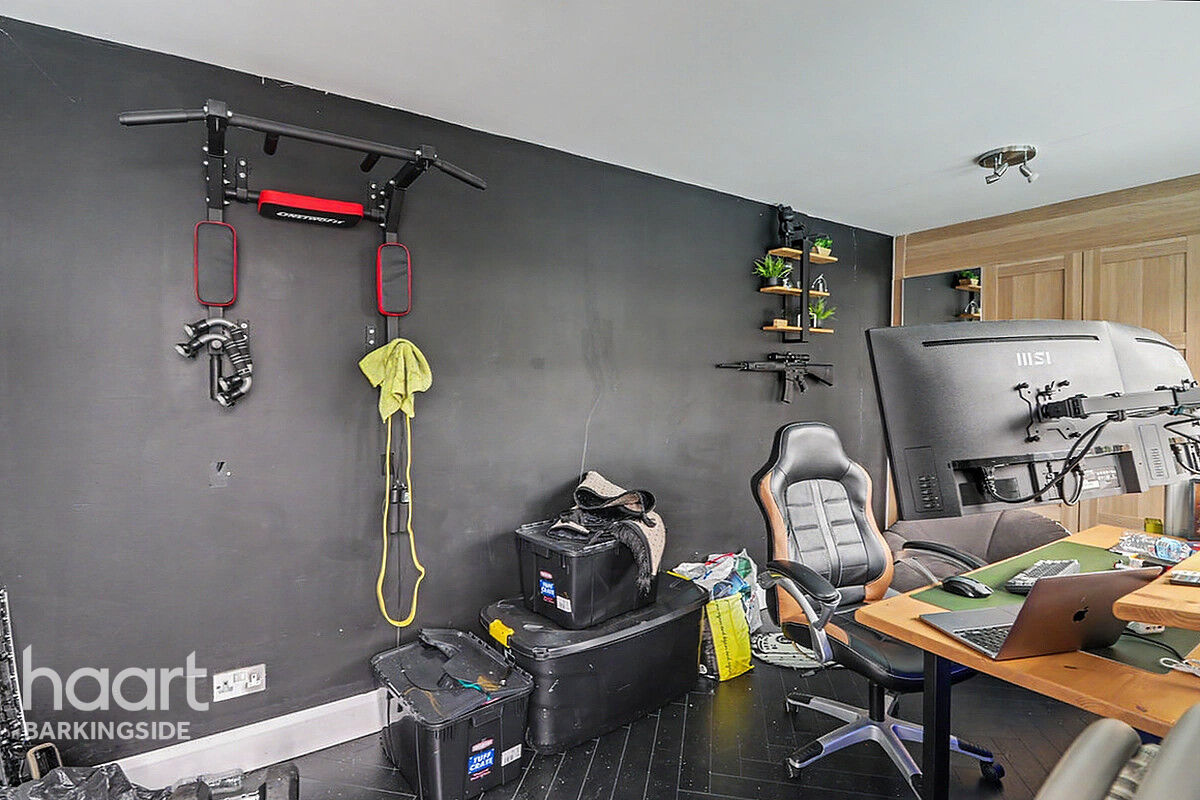
Outbuilding
Brick built with laminate flooring, built in storage and door to en suite shower room and door to additional storage room.




£524,625
Average price paid in Barkingside
Is this your dream property?
1. Contact the agent - don't delay
If this is your dream property it may be someone else's too. Request a viewing and ensure you don't miss out.
2. Check affordability
Not sure if you can afford this property? Try our handy mortgage calculator tool.
3. Selling a property?
Sellers generally favour offers from people who are not in a chain, or have at least begun the selling process.
Request a viewing with the local branch

Not your dream property?

Search similar properties
We have a range of properties on the market at the moment, so take a look at our other properties.

Sign up for our property alerts
Let us know what you are looking for and we can keep you up to date if an ideal property comes to the market.

More tips and advice for buyers
Buying is a big decision and not one we take many times in our life. Don't worry our series of simple guides will help you make sense of it all.
