Alternatively you can call us on 020 45128358 or visit our Barkingsidebranch
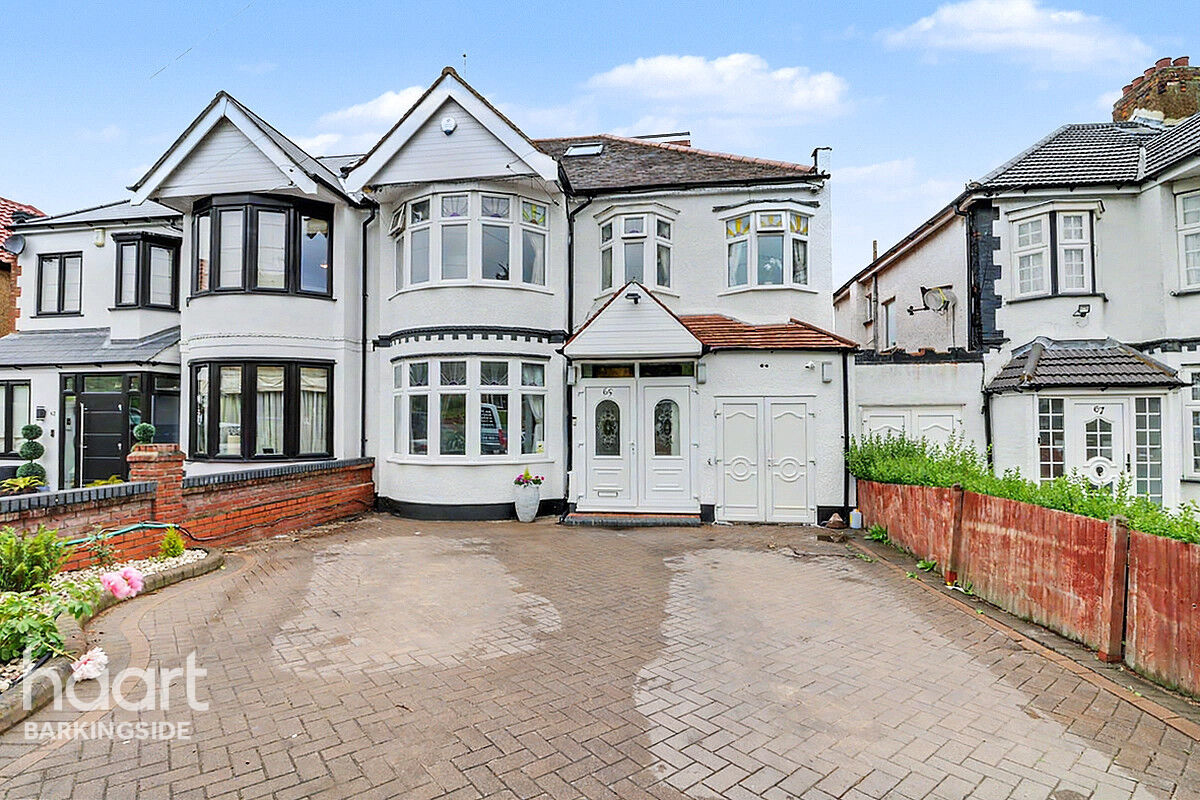
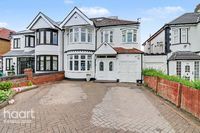
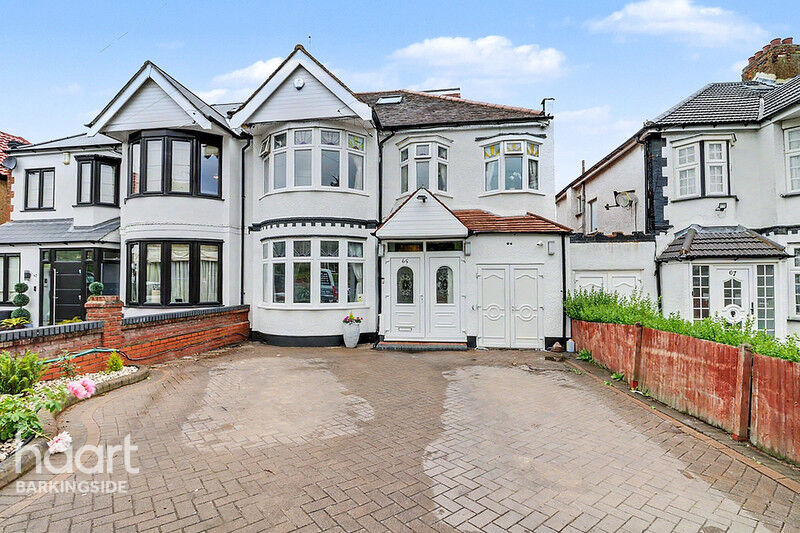
GUIDE PRICE £800,000-£900,000. Spacious five-bedroom double-fronted family home on the sought-after Stoneleigh Road in Clayhall, close to Parkhill and Beal schools. Extended over three floors with a through lounge, large kitchen/diner, master suite, garage, off-street parking and landscaped garden
Excellent Schools Catchments
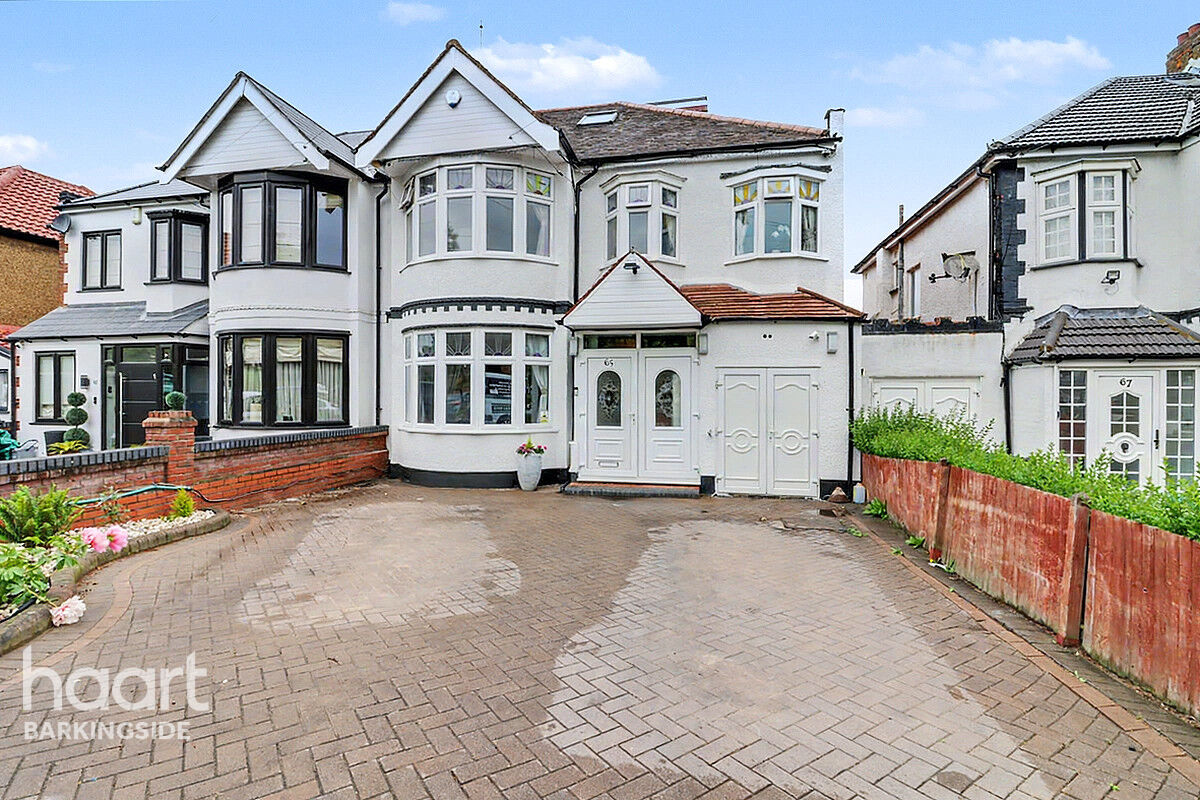
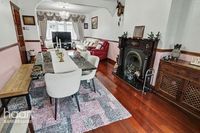
Nestled on the ever-popular Stoneleigh Road in the heart of Clayhall, this substantial five-bedroom double-fronted family home offers spacious and versatile accommodation arranged over three floors, ideally positioned within a short walk of both Parkhill Infant School and Beal High School.
Having been thoughtfully extended over a 25-year period by the current owners, the property has been a much-loved family home and is only coming to market due to a necessary relocation.
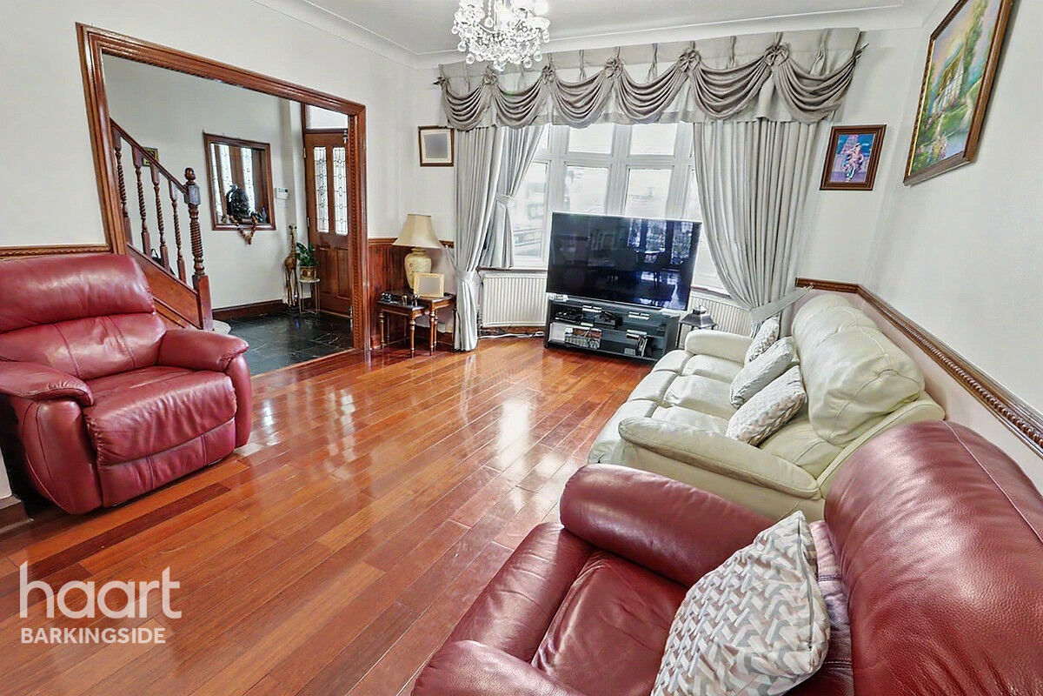
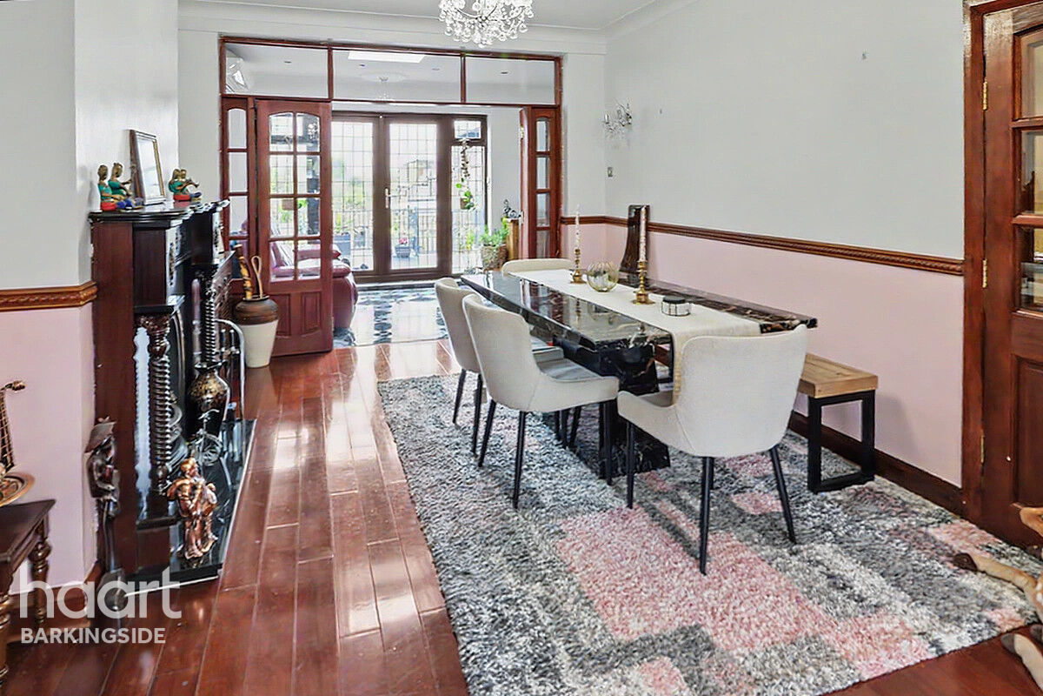
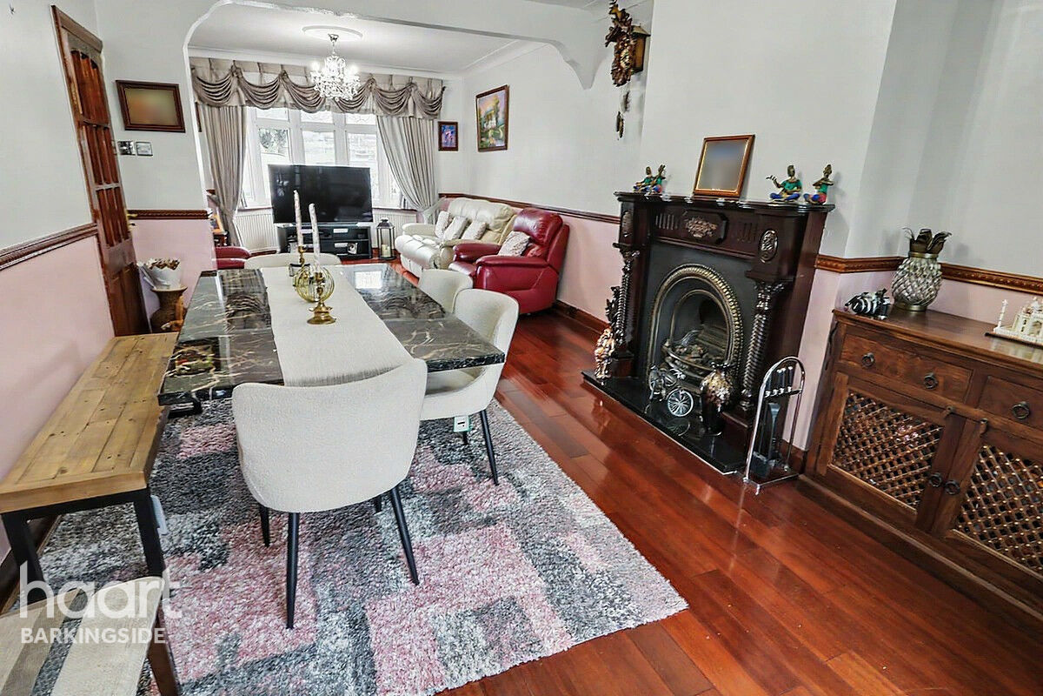
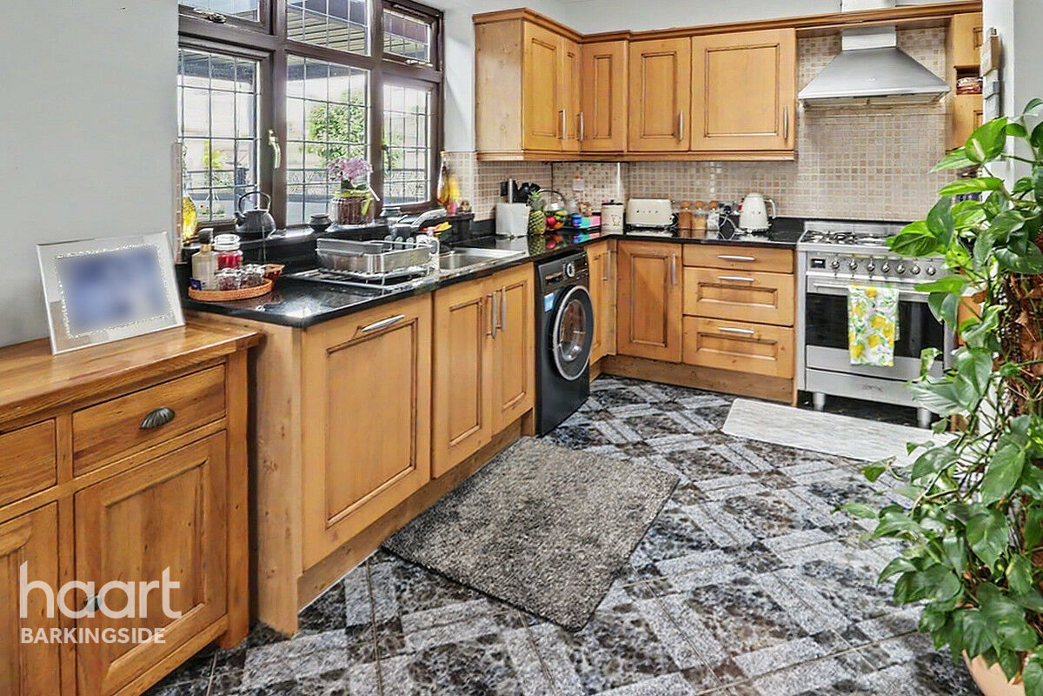
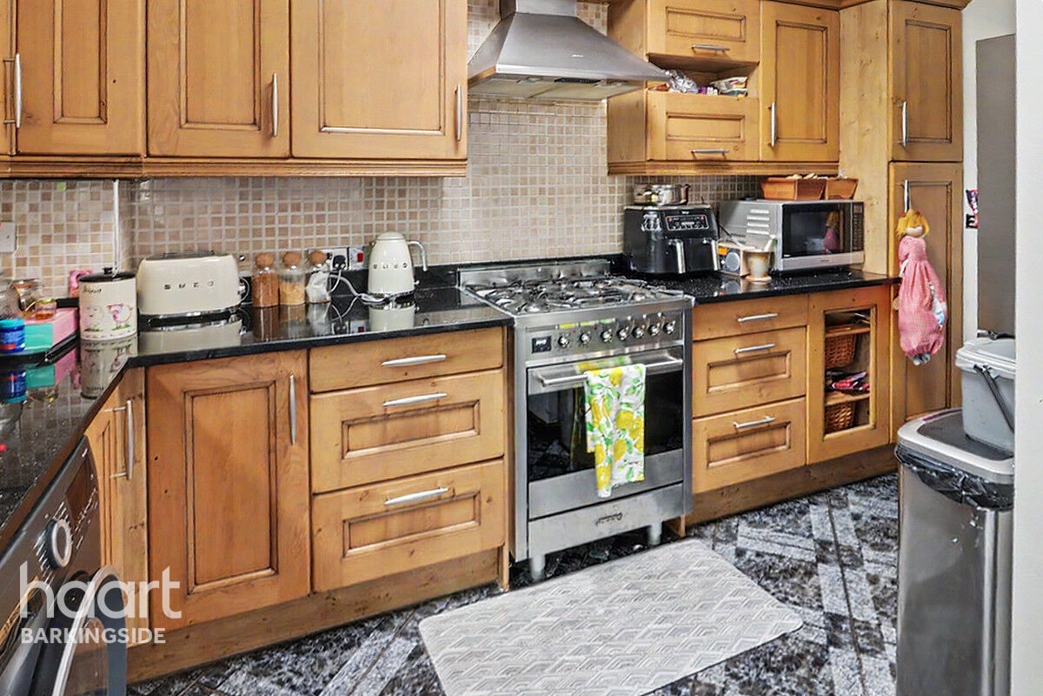
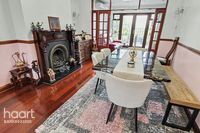
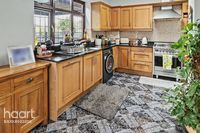
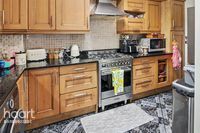
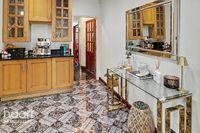
The ground floor comprises a generous through lounge reception room, ideal for both everyday family living and entertaining, alongside an impressive extended L-shaped kitchen/diner to the rear, creating the perfect hub of the home. There is also the added benefit of a modern ground-floor shower room and an integrated garage, which offers excellent potential for further conversion into additional living accommodation, subject to the usual consents.
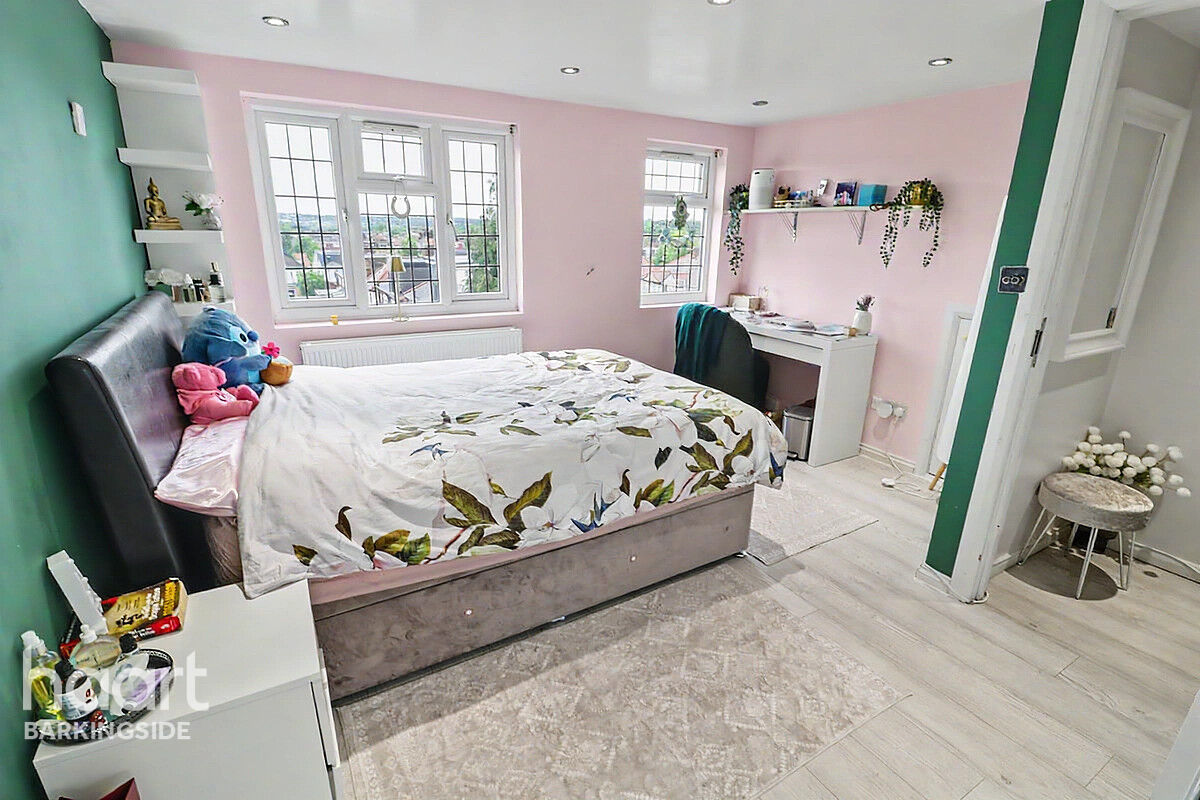
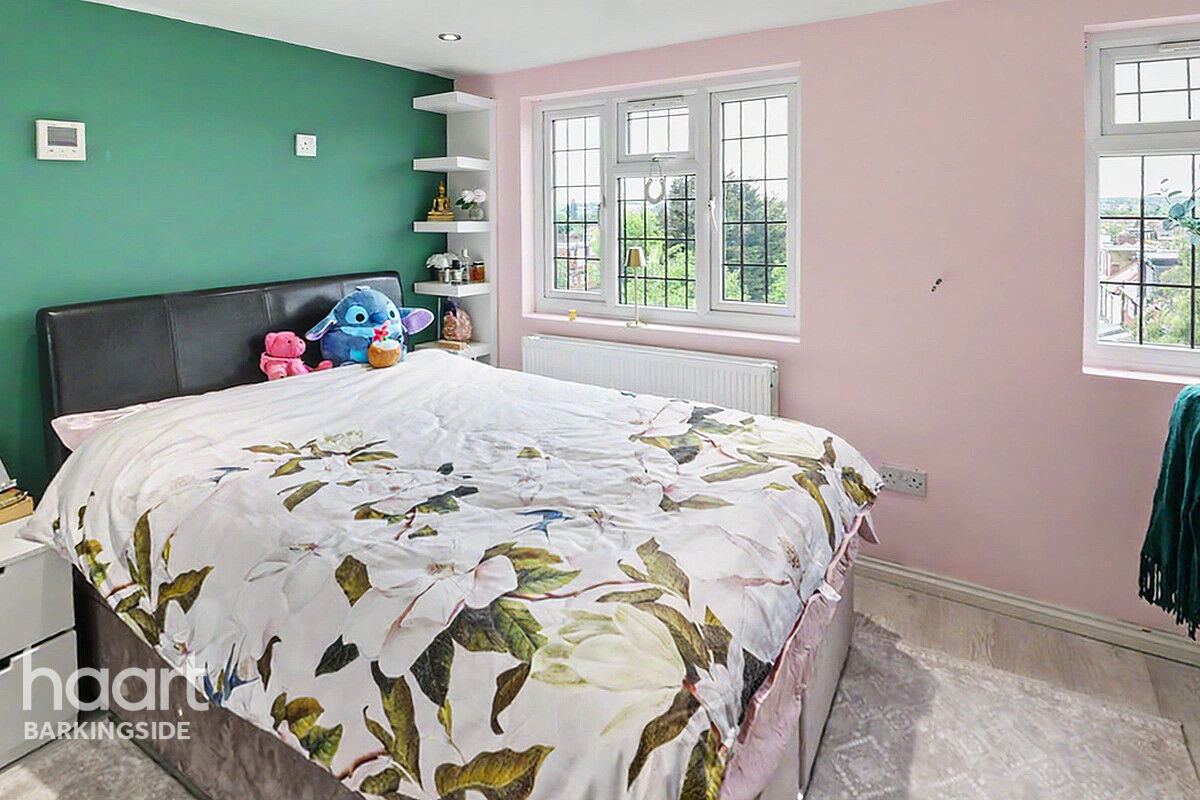
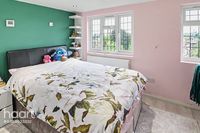
To the first floor are four well-proportioned bedrooms together with a spacious family bathroom/shower room, whilst the top floor hosts an impressive master bedroom suite complete with its own en-suite shower room.
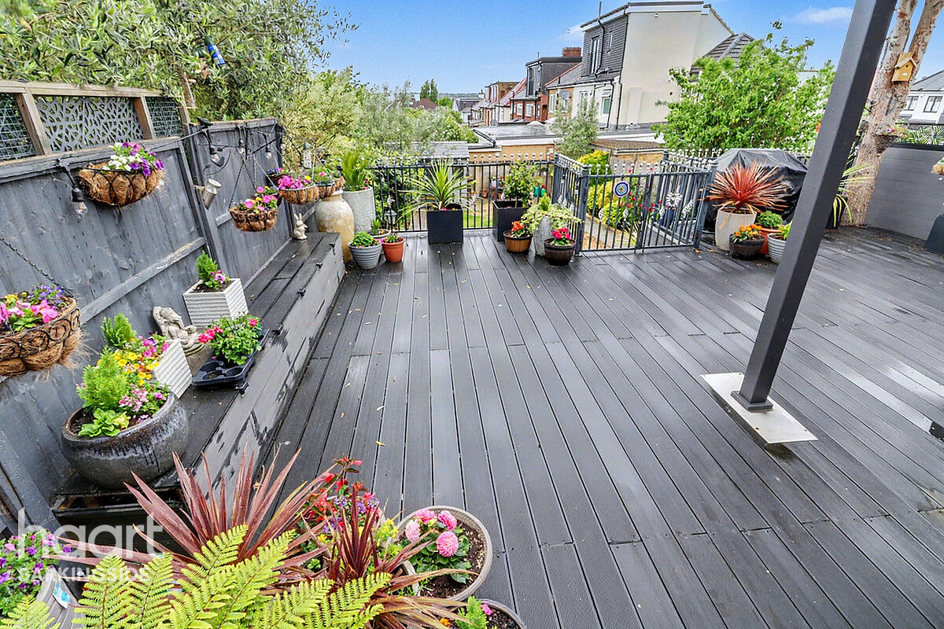
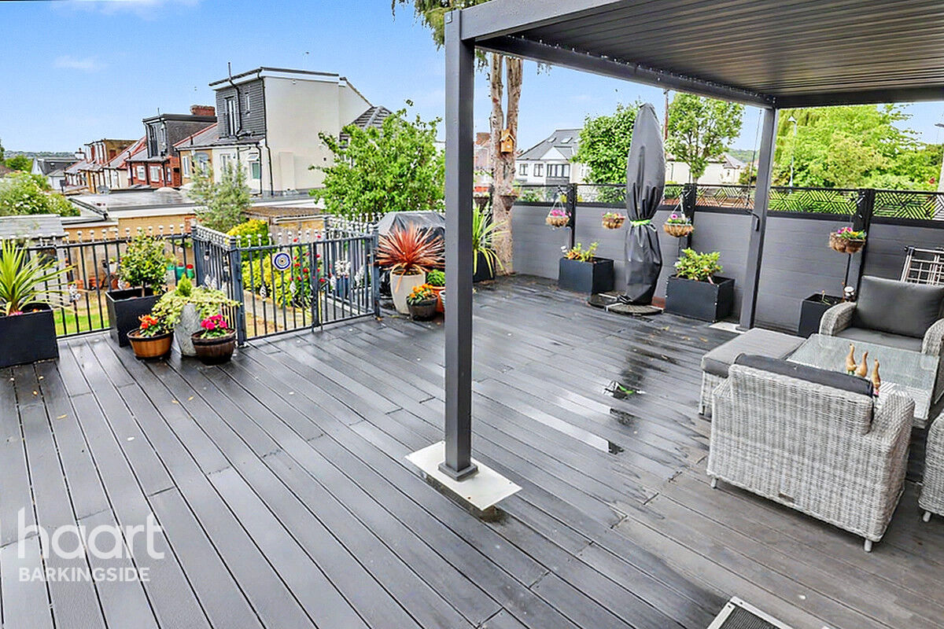
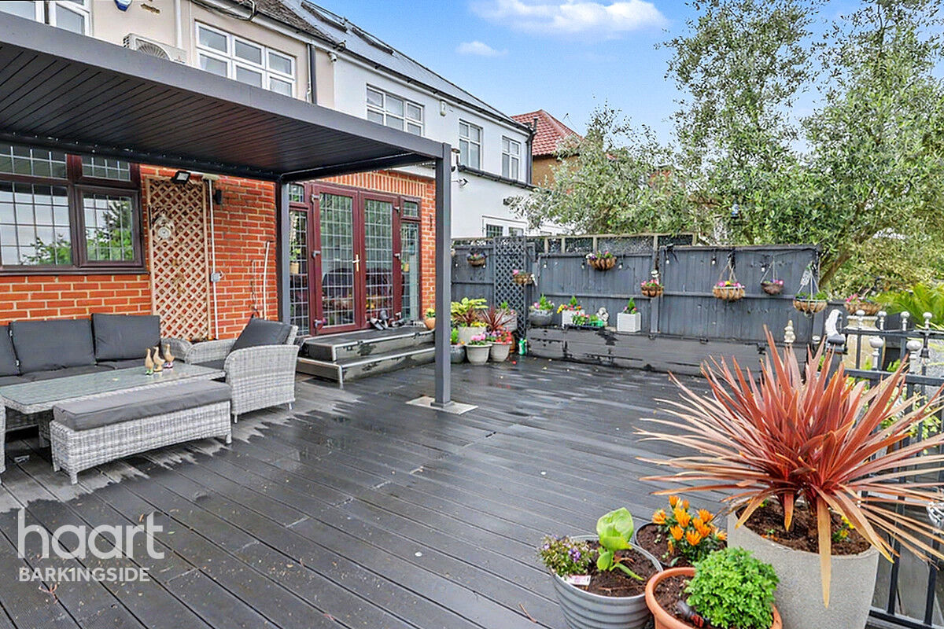
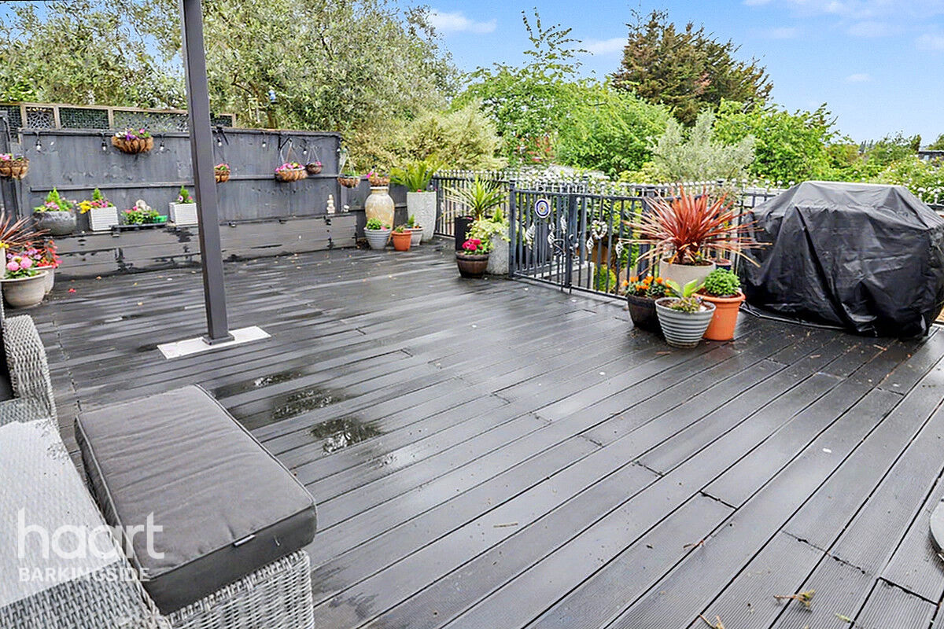
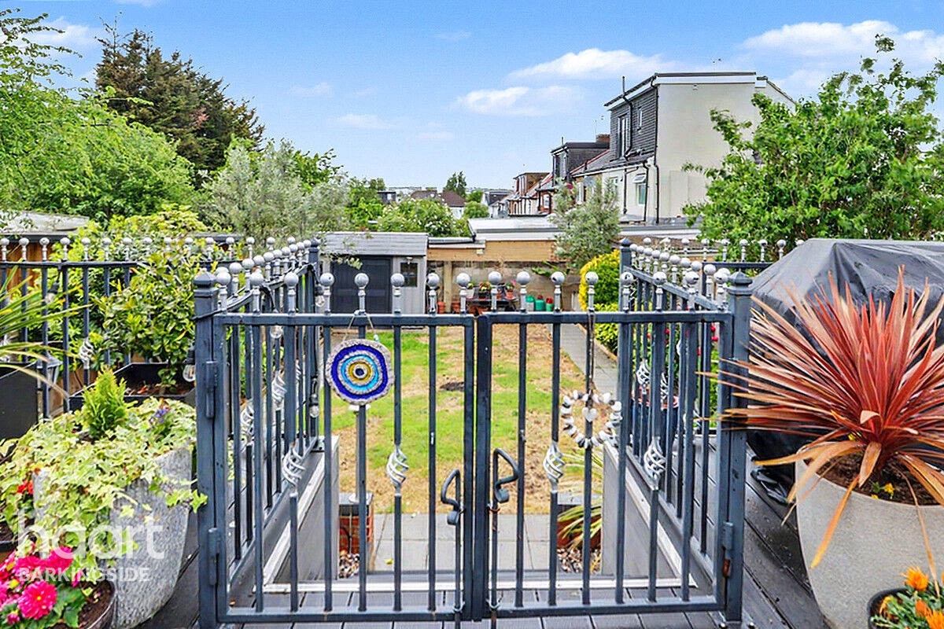
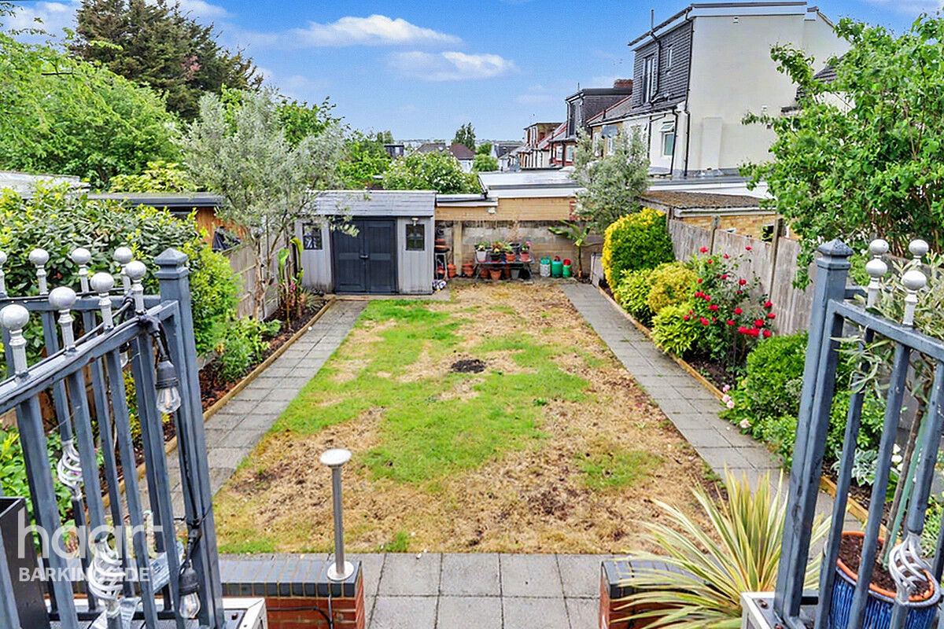
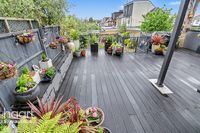
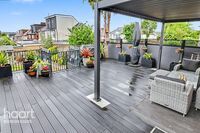
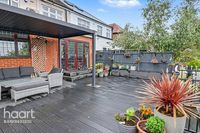
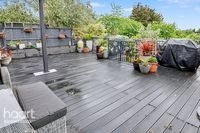
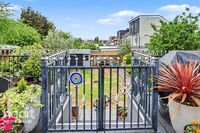
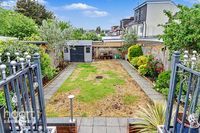
Externally, the property benefits from off-street parking for 2–3 vehicles and a beautifully landscaped rear garden featuring a composite-decked seating area with a sun canopy, providing an ideal space for outdoor dining and summer entertaining.
Offering generous living space, excellent school catchments and further potential, this is a rare opportunity to acquire a long-standing family home in one of Clayhall’s most sought-after residential turnings.
Property Reference: HRT000414687

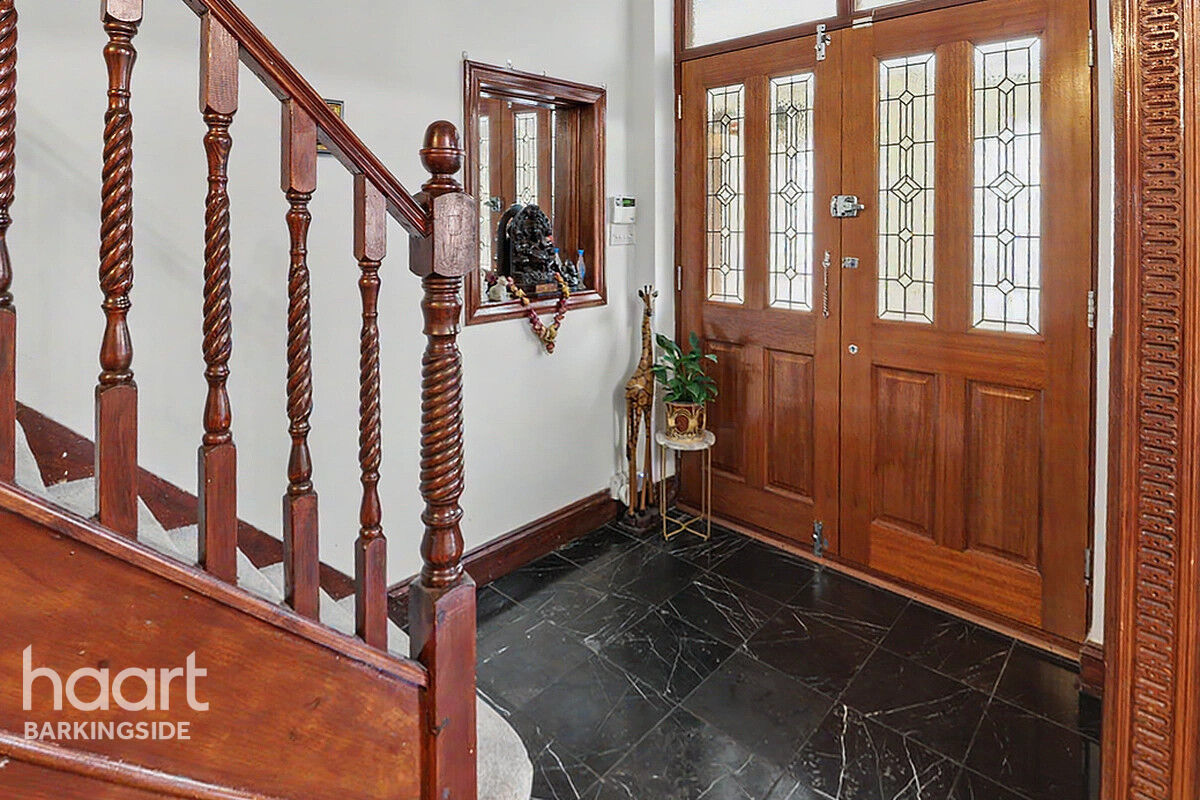
Storm Porch
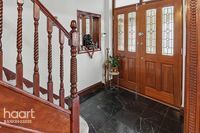
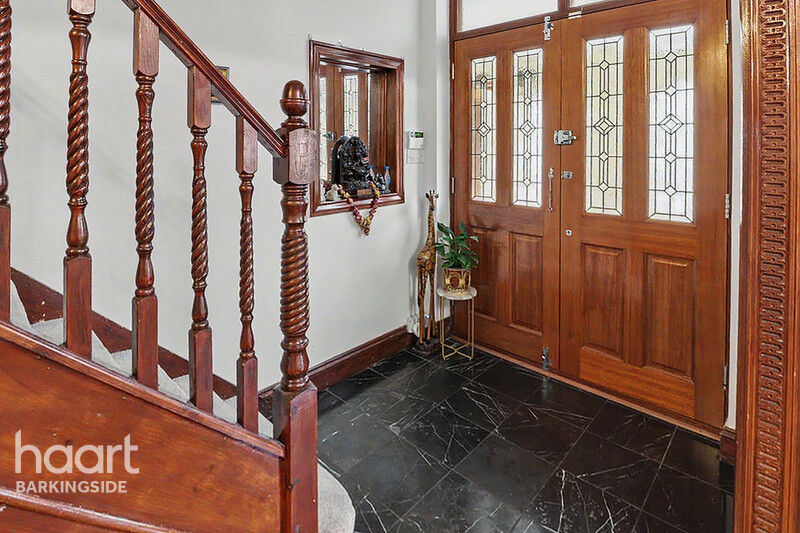
Double-glazed double doors to front, double-glazed window to flank, spot lighting, tiled floor.
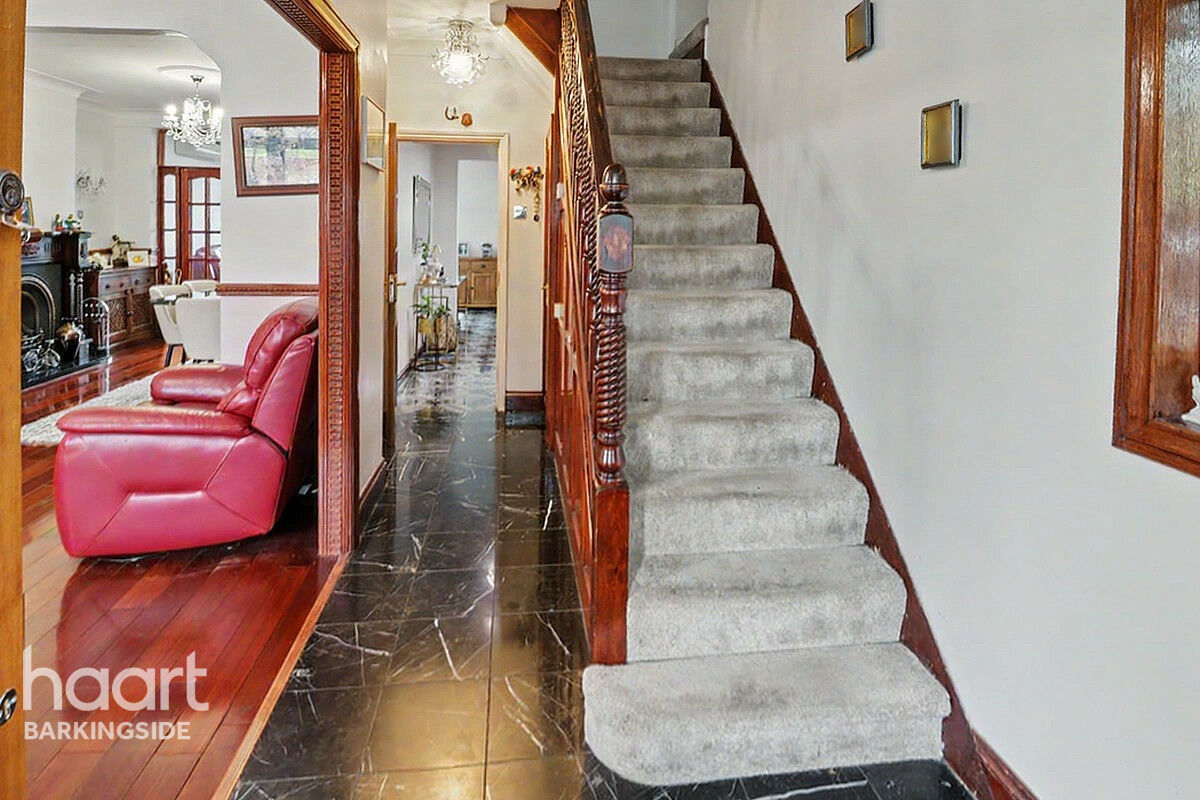
Entrance Hall
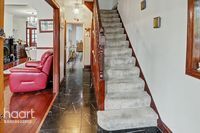
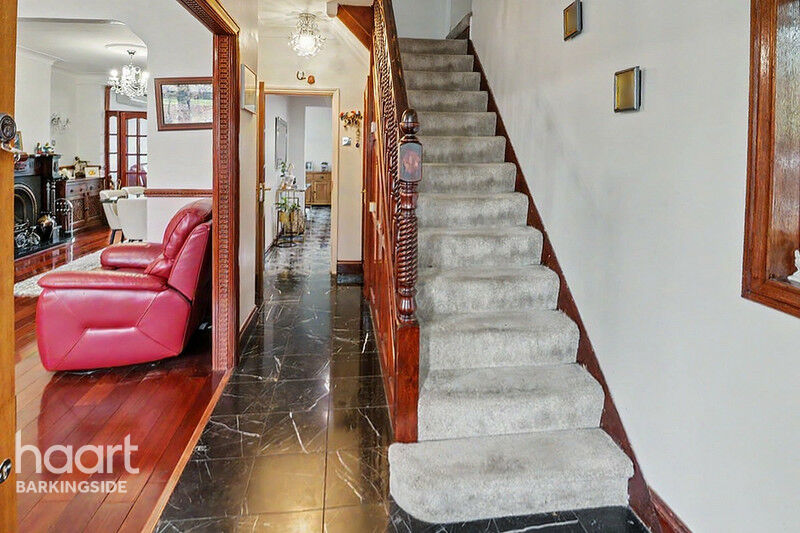
Double wooden door to front to porch, tiled floor, cornice coving to ceiling, stairs to upper levels, open plan to through lounge, under-stair coat and shoe cupboard, under-stair storage cupboard housing gas and electric meters.
Through Lounge
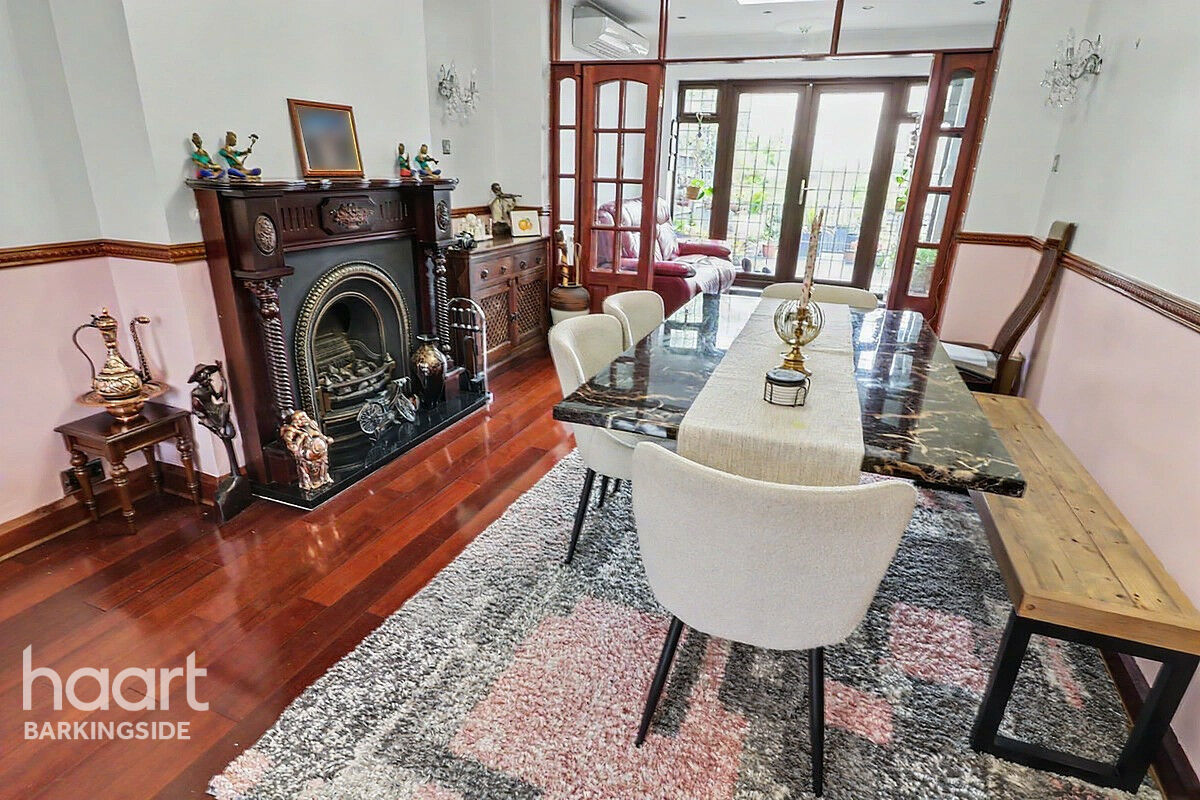
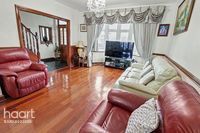
Leaded and stained double-glazed bay window to front, solid wood flooring, dado rail, cornice coving to ceiling, two ceiling roses, wooden bi-folding doors to rear to extended kitchen-diner, fire with feature fireplace surround.
Kitchen / Diner
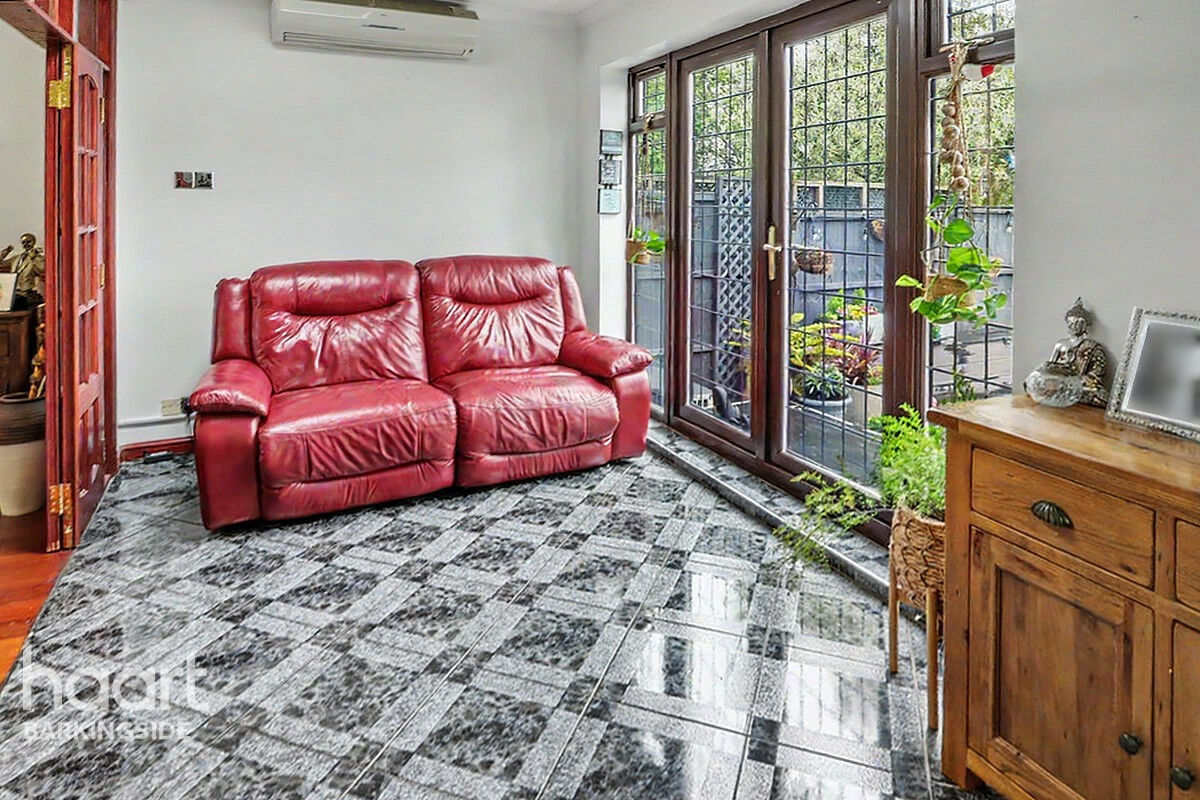
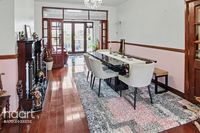
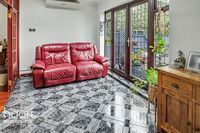
Double-glazed window to rear, double-glazed double doors to rear to garden, tiled floor, two Velux skylights, spot lighting, selection of eye and base level units, space for fridge/freezer, oven with 5-ring gas hob, tiled splash backs, plumbing for washing machine, single sink and drainer unit, integrated dishwasher.
Inner Lobby

Tiled floor, selection of eye and base level units, cornice coving to ceiling, spot lighting, access to ground floor shower room.
GF Shower Room
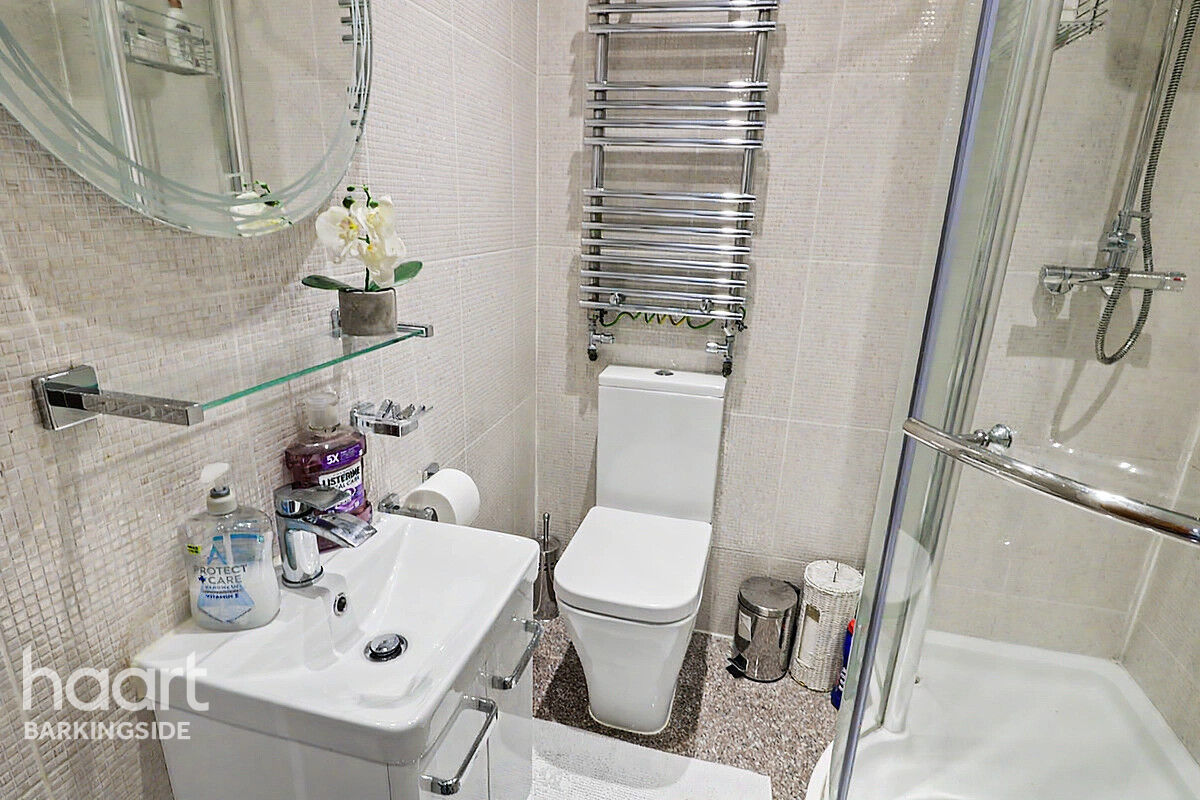
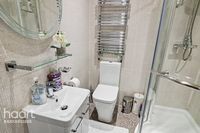
Tiled floor and walls, drainer unit, standing shower cubicle, low-level flush wc, wash basin, wall-mounted towel radiator, extractor fan, spot lighting, cornice coving to ceiling.
First Floor Landing
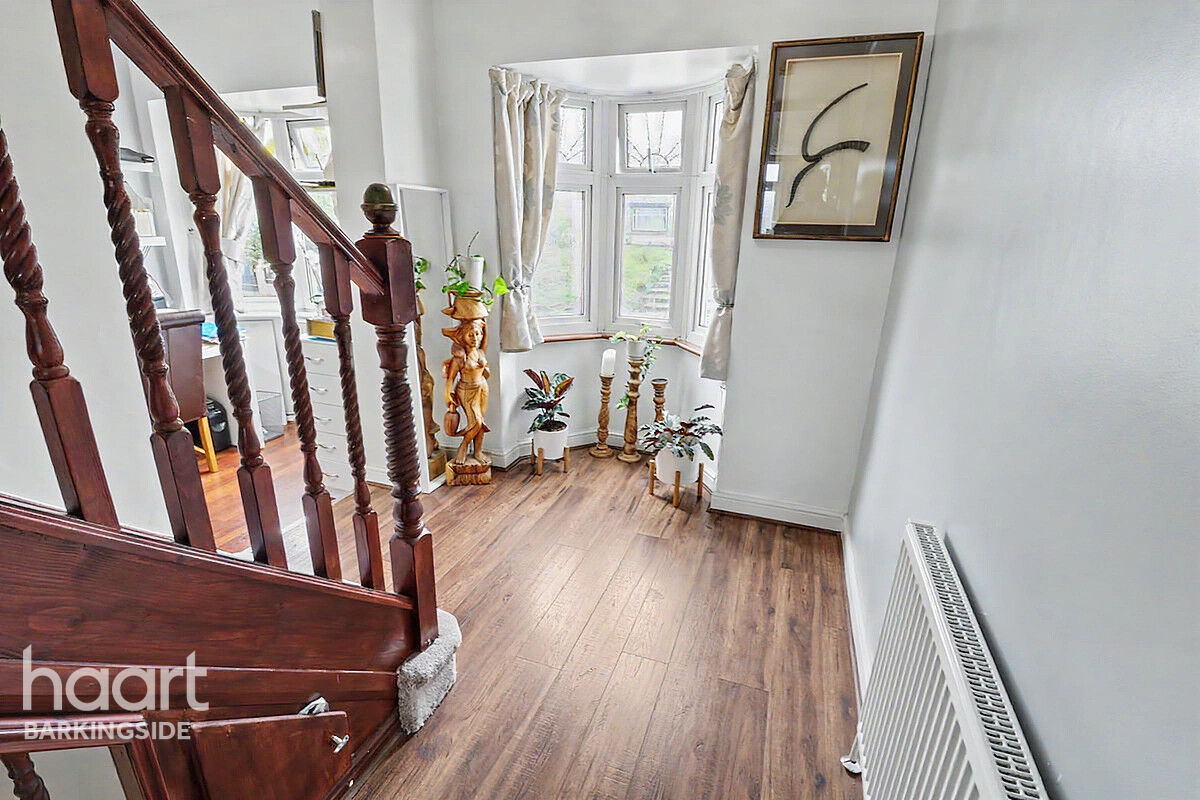
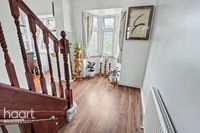
Laminate wood flooring, leaded and stained double-glazed Oreole window to front, radiator, stairs to second floor, cornice coving to ceiling, ceiling rose.
Bedroom Two
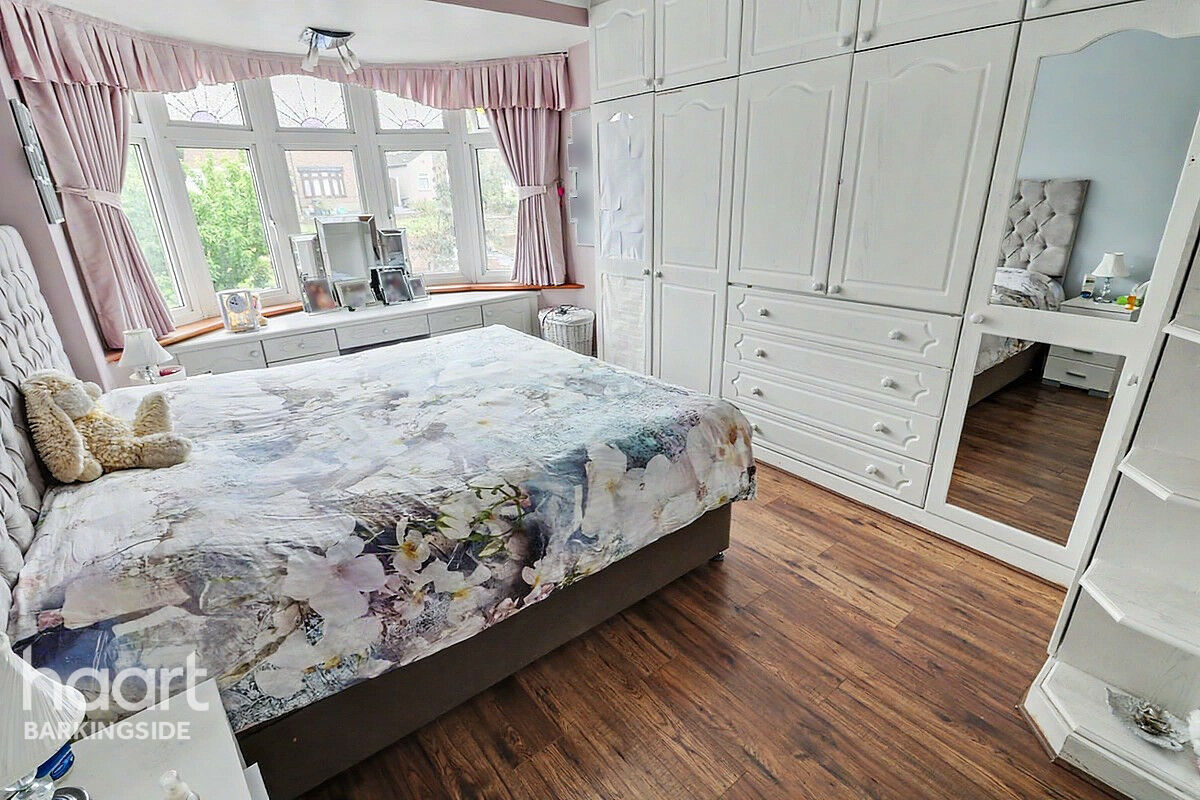
Leaded and stained double-glazed bay window to front, laminate wood flooring, fitted wardrobes with matching dresser unit in bay, radiator.
Bedroom Three
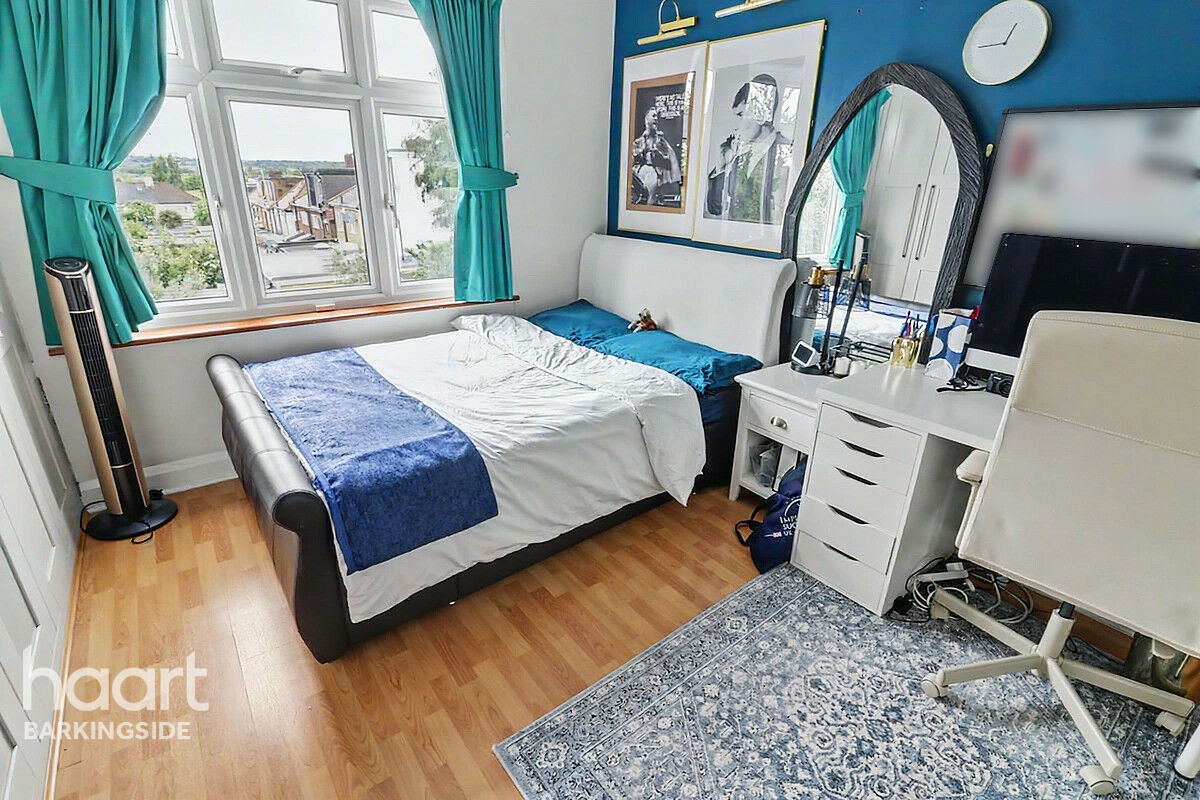
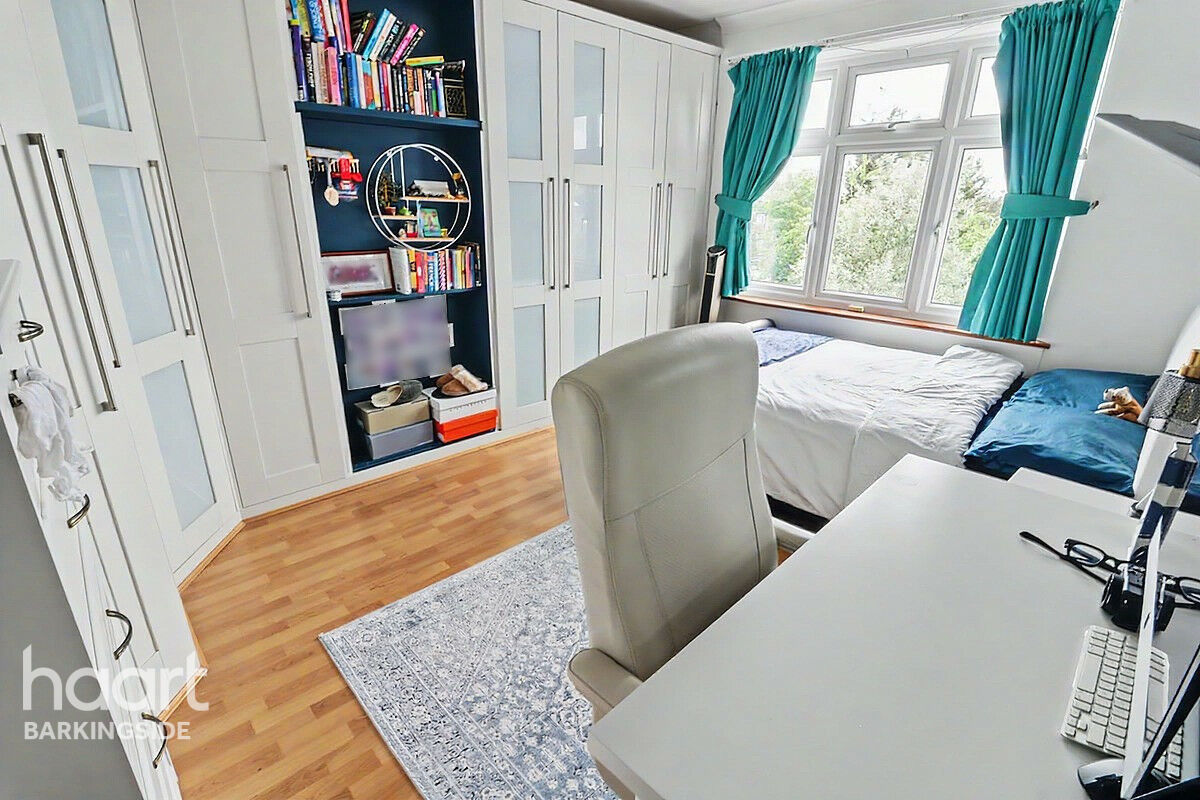
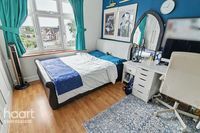
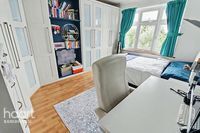
Double-glazed window to rear, cornice coving to ceiling, fitted wardrobes, laminate wood flooring, radiator.
Bedroom Four
Leaded and stained double-glazed Oreole window to front, laminate wood flooring, radiator in the bay, cornice coving to ceiling, built-in storage cupboard.
Bedroom Five
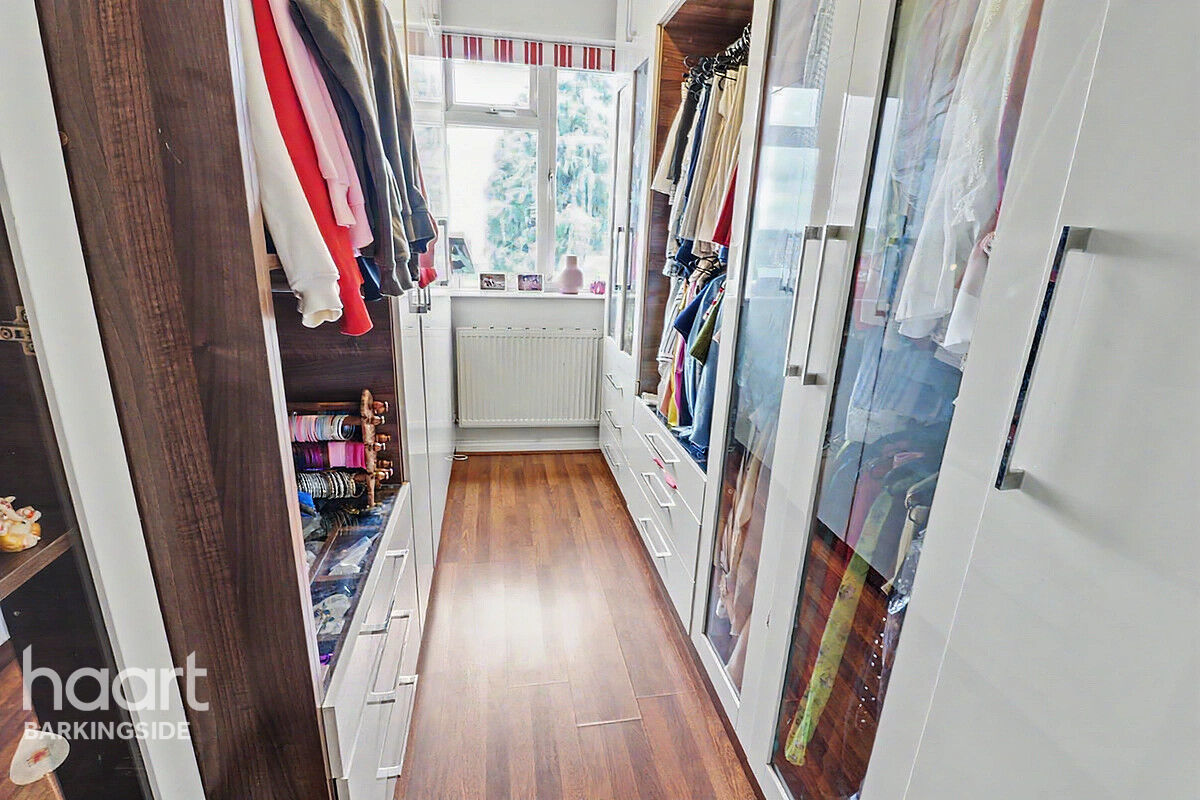
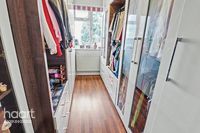
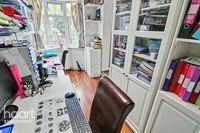
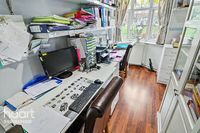
(Currently used as dressing room) Double-glazed window to rear, radiator, fitted wardrobes.
FF Bath and Shower Room
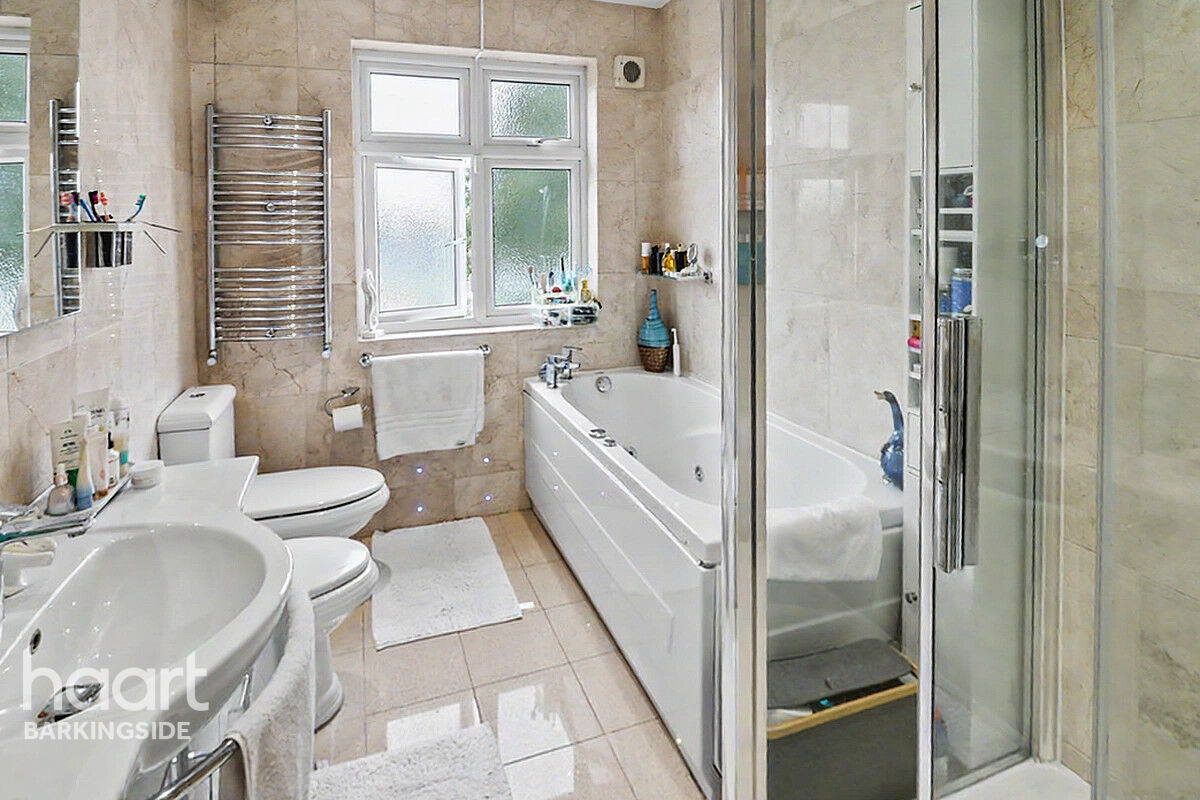
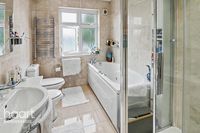
Obscured double-glazed window to rear, tiled floor and walls, wash basin, bidet, low-level flush wc, panelled bath with mixer taps, standing shower cubicle, spot lighting, extractor fan, wall-mounted towel radiator.
Second Floor Landing
Storage cupboard
Master Bedroom and En-suite
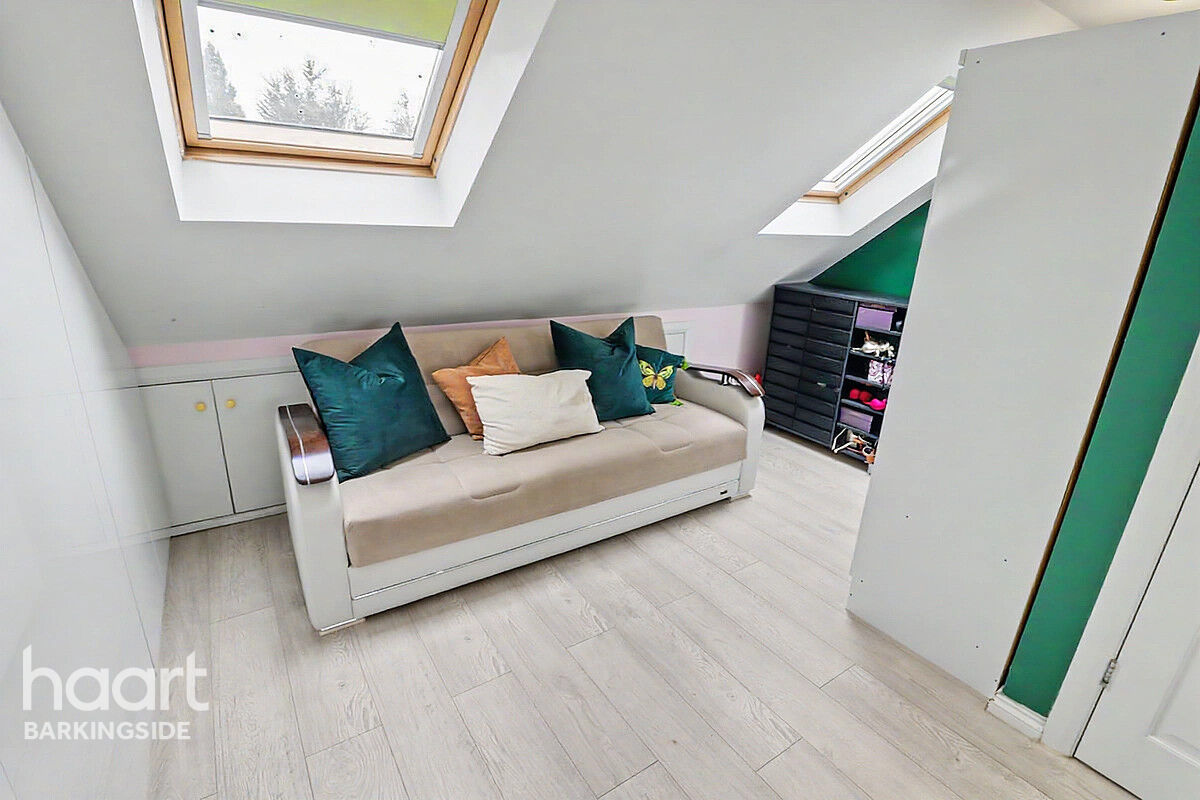
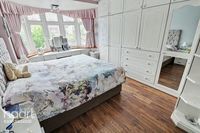
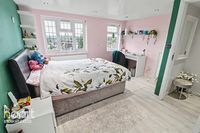
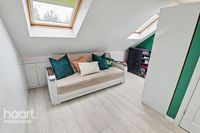
Two double-glazed windows to rear, laminate wood flooring, radiator, spot lighting, two double-glazed Velux windows to front, fitted wardrobes, Aircon unit, storage cupboards in Eaves, access to en-suite.
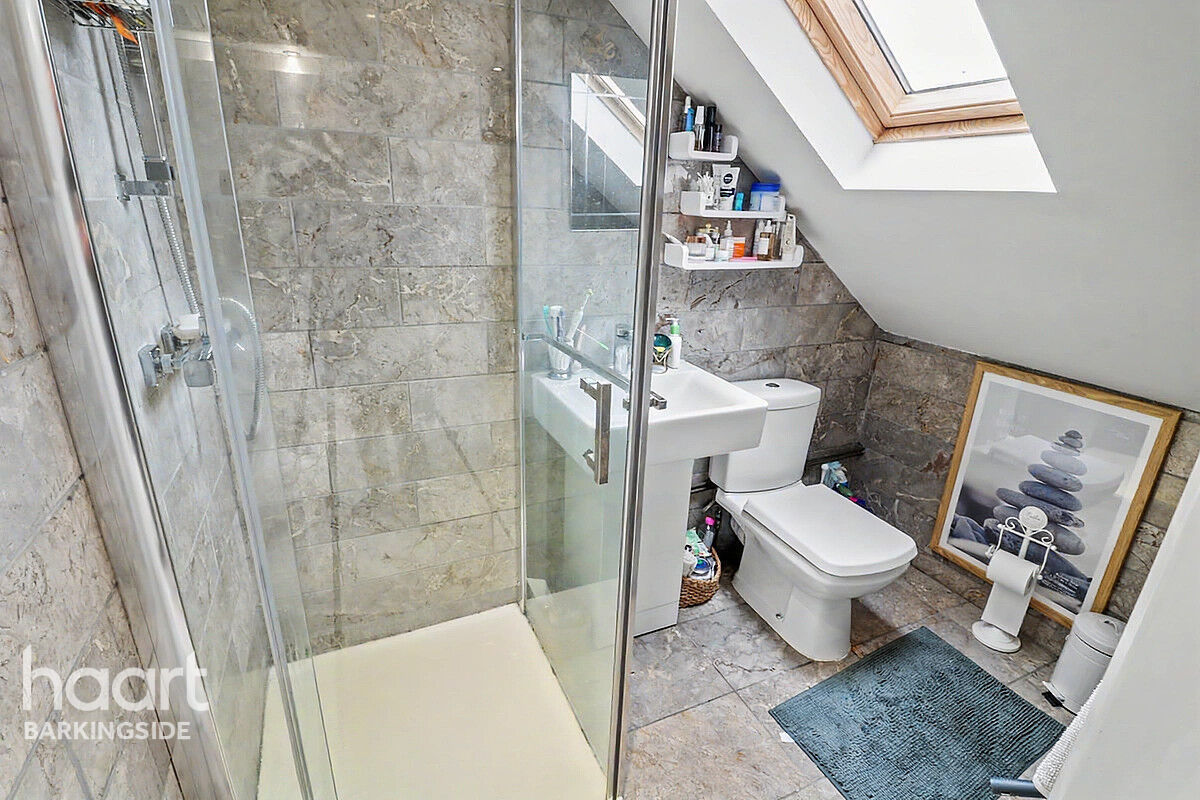
En-suite Shower Room
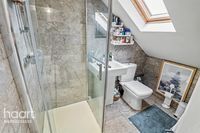
Double-glazed Velux window to rear, tiled floor and walls, standing shower cubicle, pedestal wash hand basin, low-level flush wc, wall-mounted towel radiator, spot lighting, extractor fan.
Front Garden
Block paved as off-street parking for two cars currently, shingled planting area, external tap, access to garage.
Integrated Garage
PVC double doors to front, power and lighting, shelving for storage.
Rear Garden
Immediate decked patio area with seat storage boxes, retractable canopy awning, wall-mounted lighting, uplighting, external tap, steps down to main garden area with mainly laid to lawn with pathway paving surround, plant and shrub borders, composite shed, raised shingle planting beds.
Agents Note
Council tax band is E with London Borough of Redbridge




£0
Average price paid in Barkingside
Is this your dream property?
1. Contact the agent - don't delay
If this is your dream property it may be someone else's too. Request a viewing and ensure you don't miss out.
2. Check affordability
Not sure if you can afford this property? Try our handy mortgage calculator tool.
3. Selling a property?
Sellers generally favour offers from people who are not in a chain, or have at least begun the selling process.
Request a viewing with the local branch

Not your dream property?

Search similar properties
We have a range of properties on the market at the moment, so take a look at our other properties.

Sign up for our property alerts
Let us know what you are looking for and we can keep you up to date if an ideal property comes to the market.

More tips and advice for buyers
Buying is a big decision and not one we take many times in our life. Don't worry our series of simple guides will help you make sense of it all.