3 bedroom End of terrace house
Youngs Road, Newbury Park
£475,000
Alternatively you can call us on 020 45128358 or visit our Barkingsidebranch

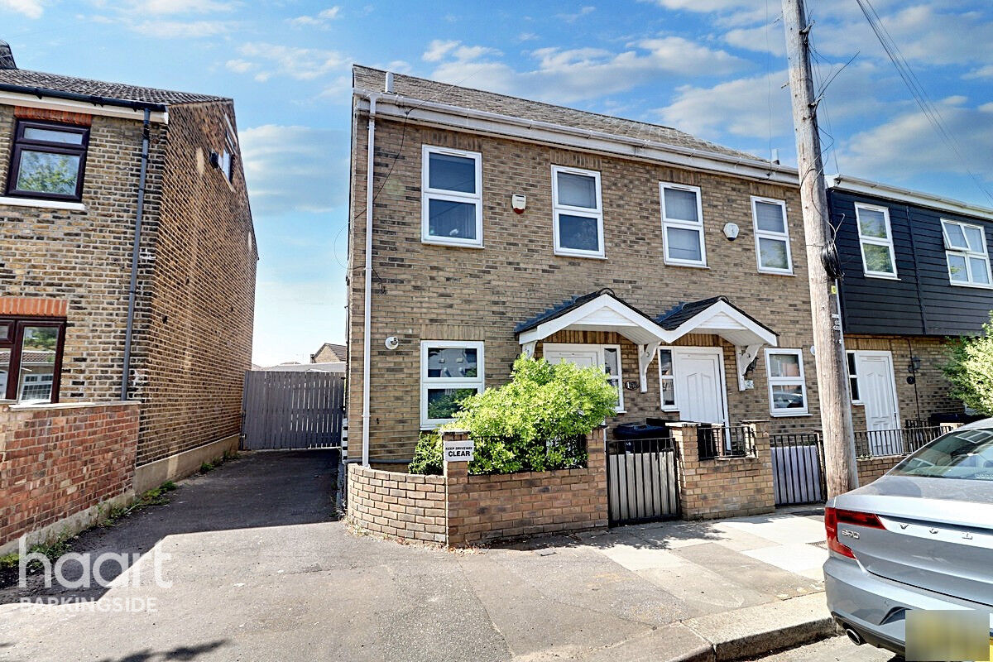
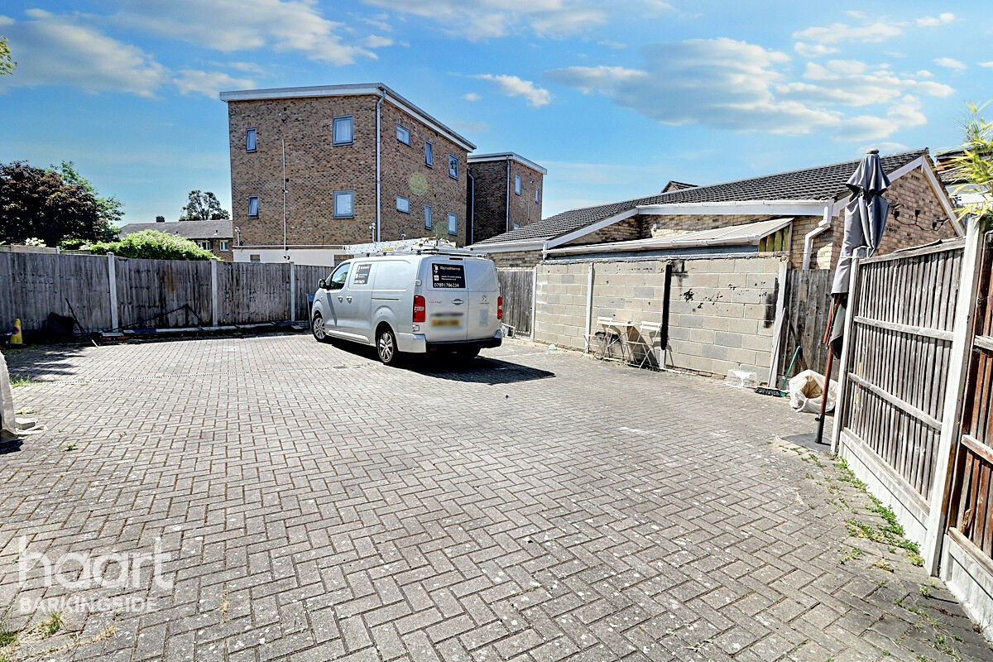
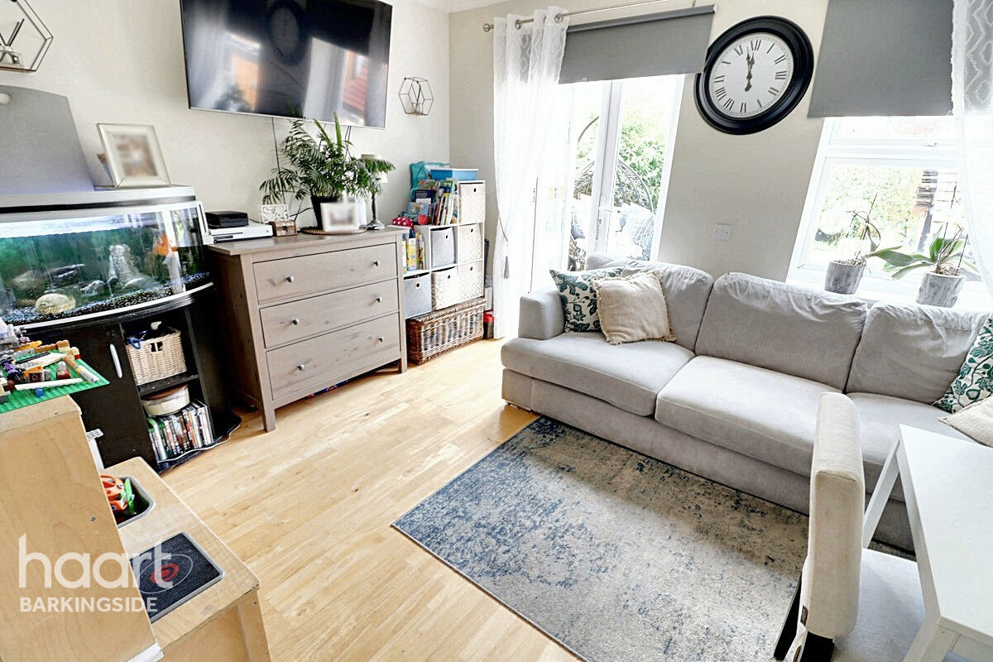
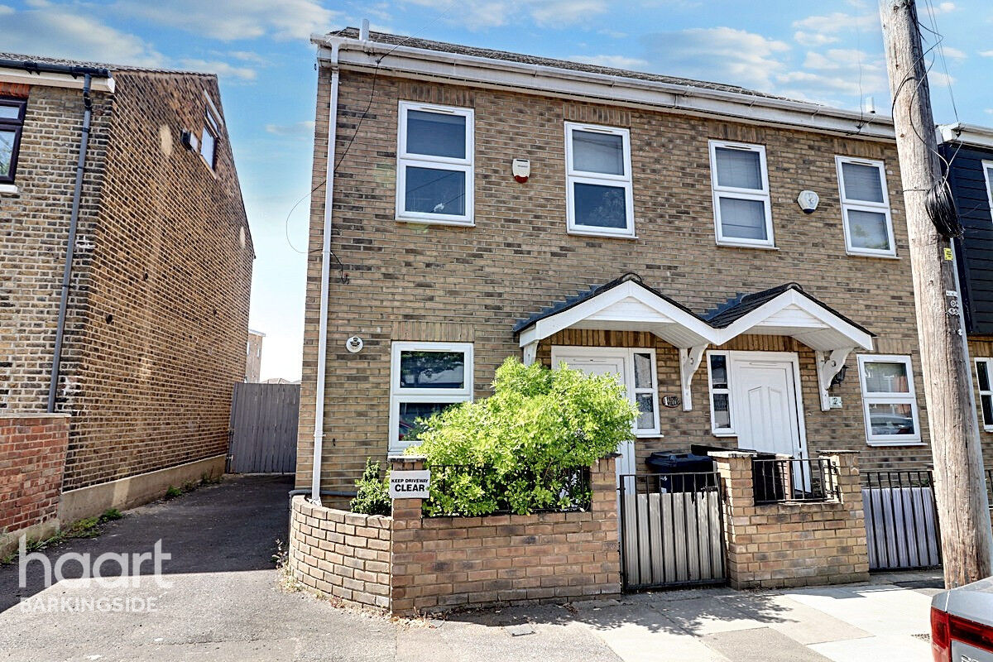
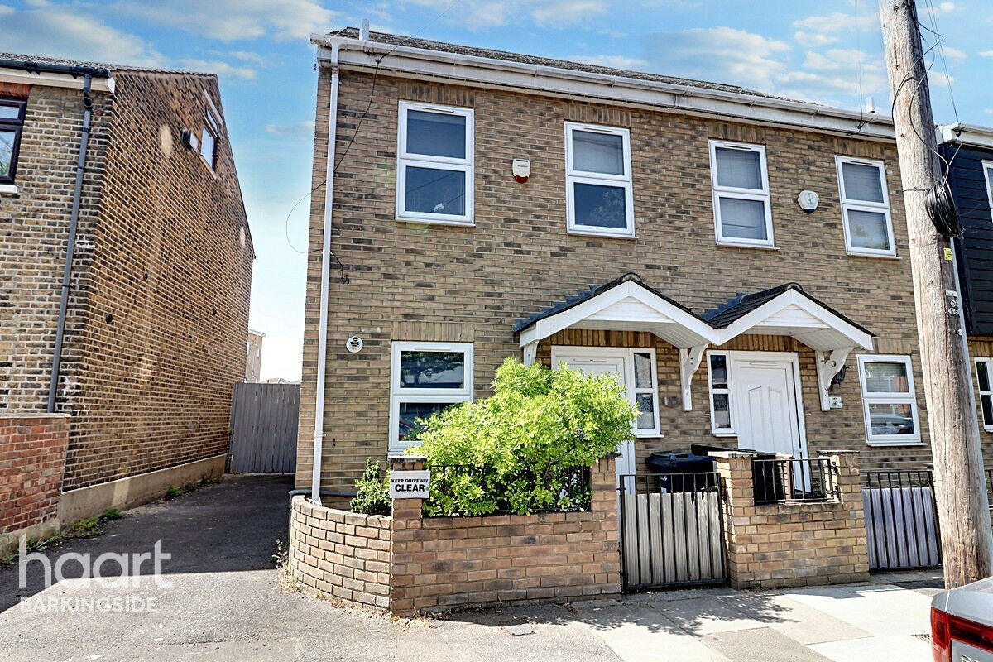

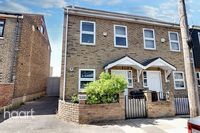
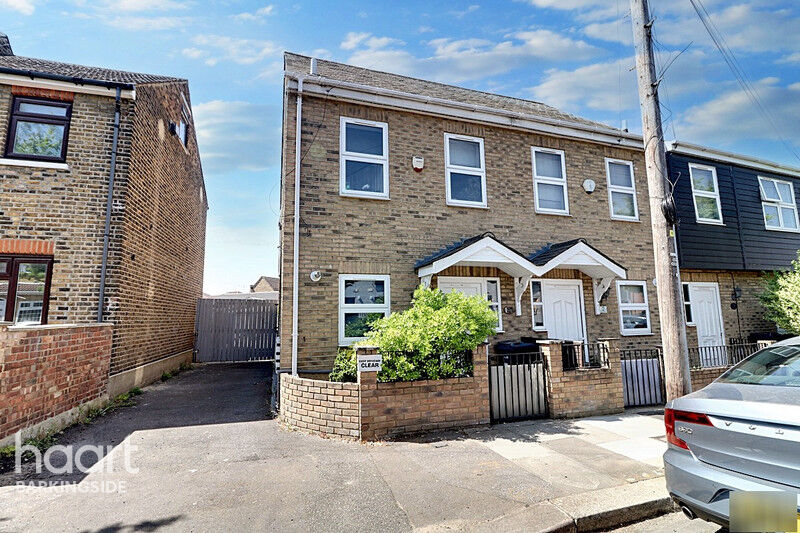
GUIDE PRICE £475,000 - £500,000 Commuters take note of this three bedroom end terrace town house, located within a short walk of Newbury Park tube. The property is in good condition throughout and offers, gated residents parking to keep your car safe until the weekend!
A Dream Commute...
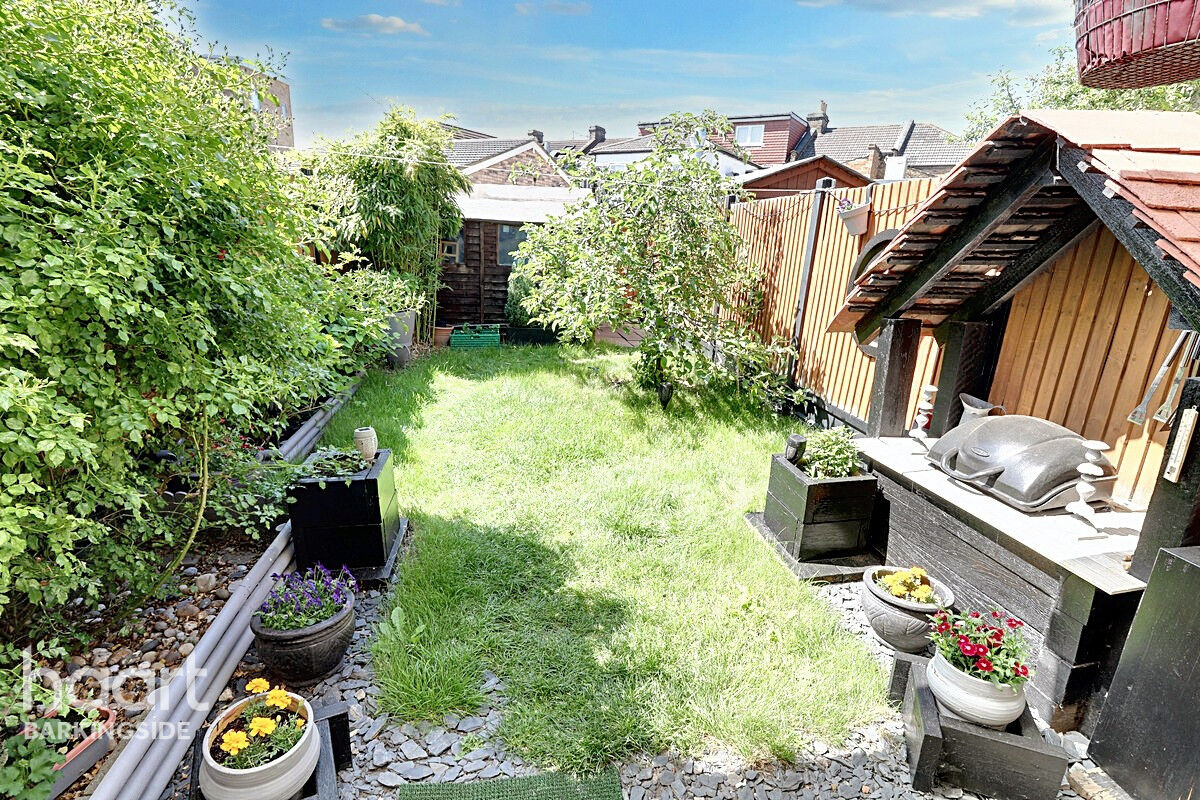
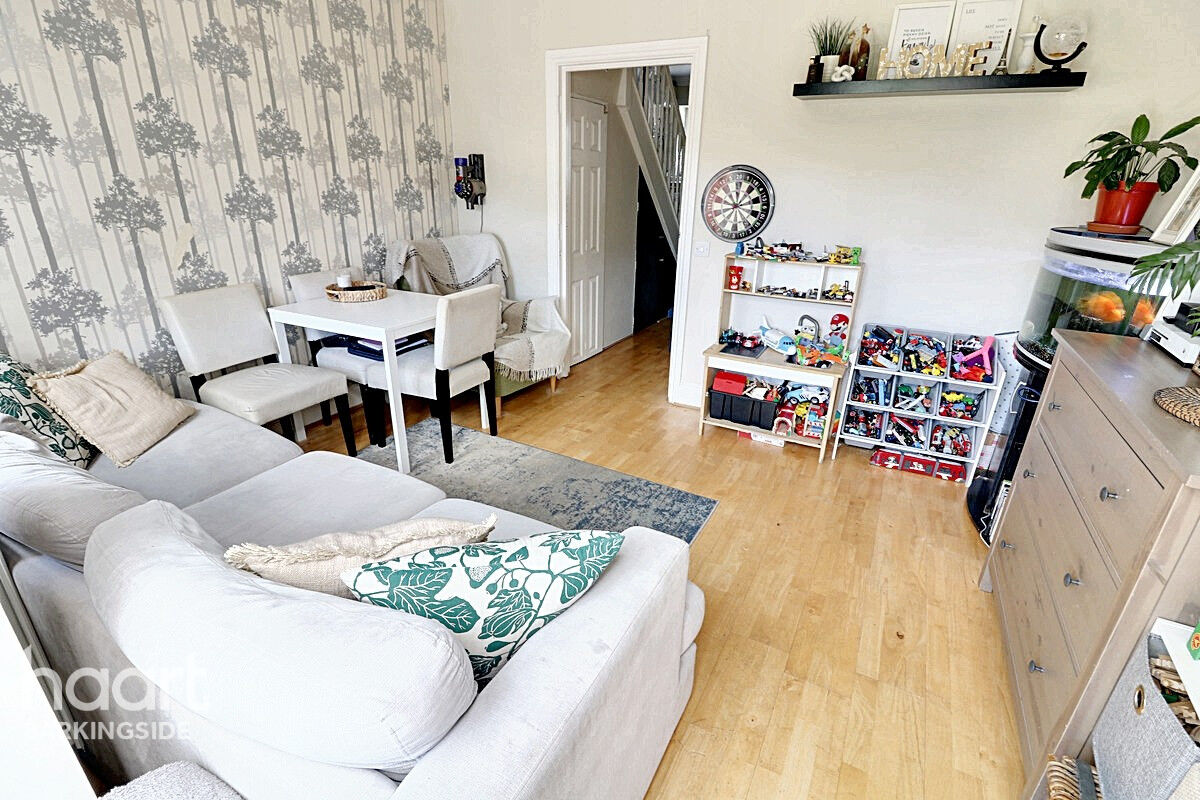
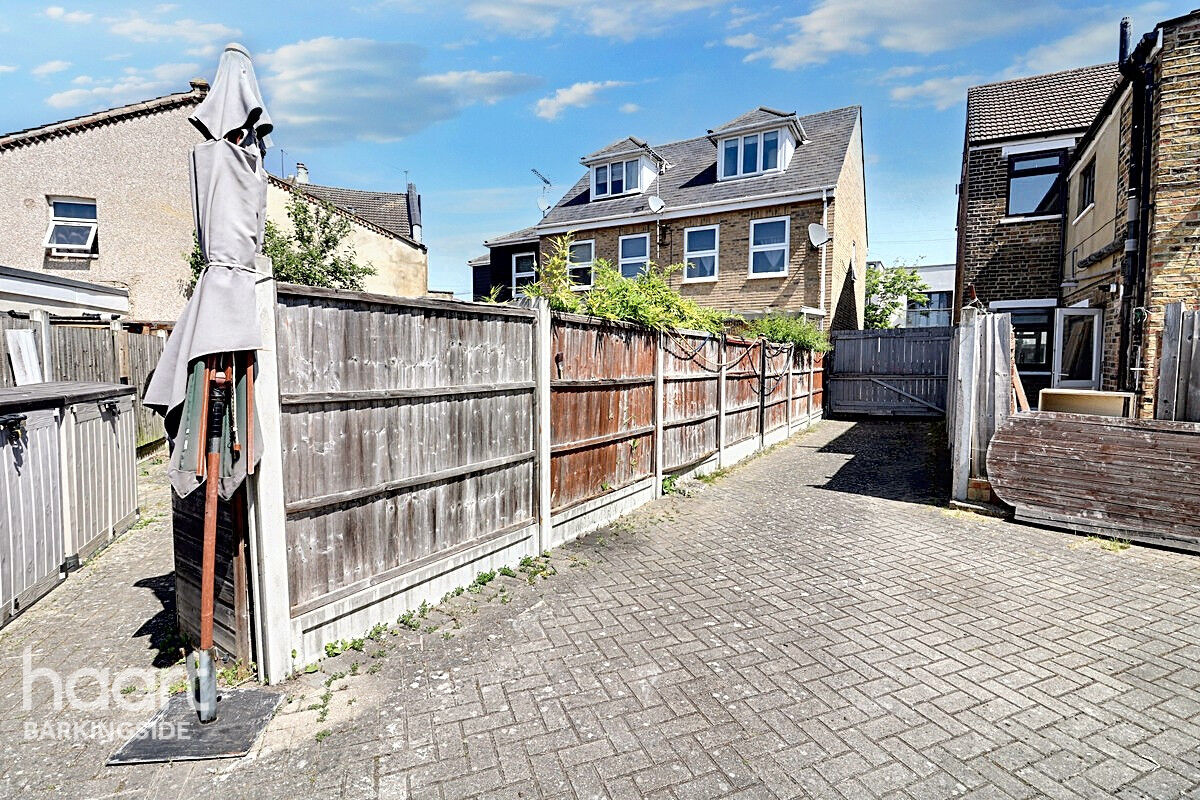
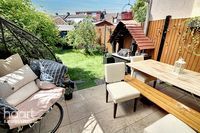
A three bedroom end terrace house in Newbury Park, located just off Horns Road with easy access to local shops and within a short walk of Newbury Park tube station. There are also a selection of very popular schools within a short distance and there are good bus routes which will take you into Ilford or Barkingside and you will have very east access to the A12. The property has a lounge/diner, ground floor wc and a fitted kitchen downstairs, two bedrooms and a bathroom on the first floor and a master bedroom on the top floor. Externally the property has a small courtyard front garden, an attractive 36' rear garden and a gated residents car park to the rear. Being sold as 'Chain Free'.
Property Reference: HRT000414297
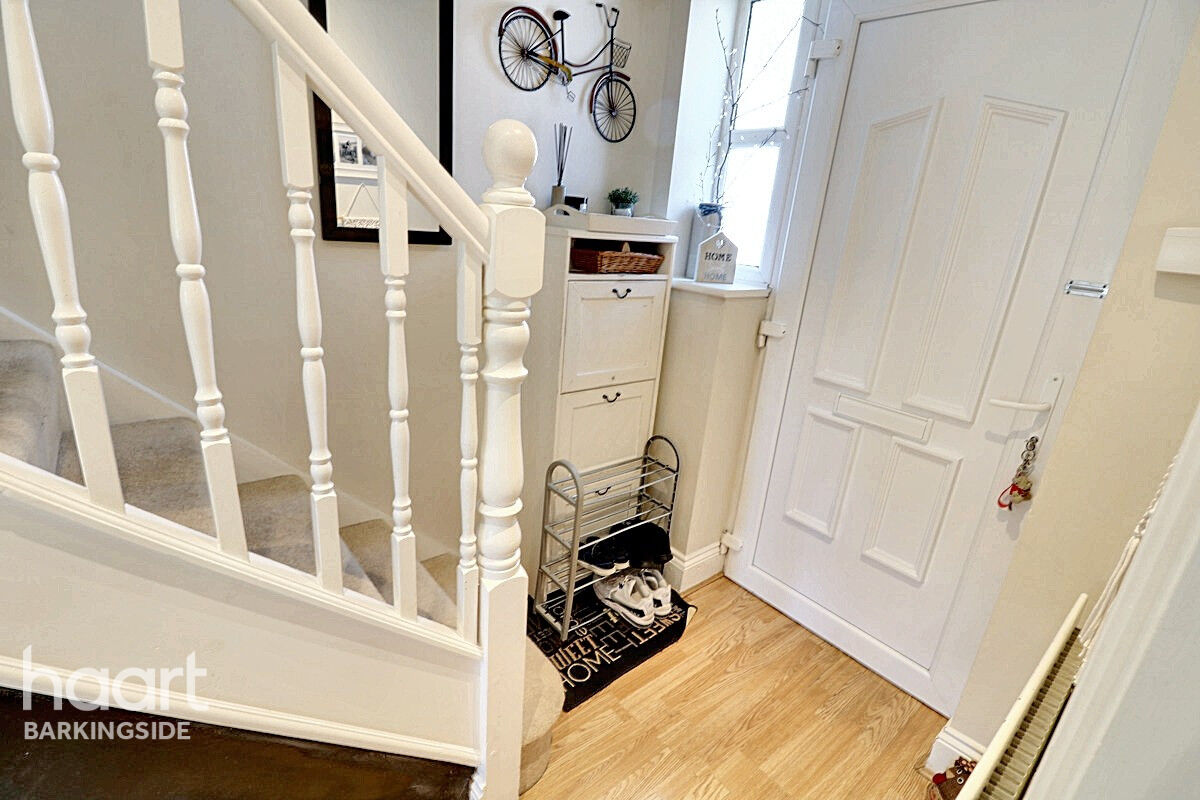
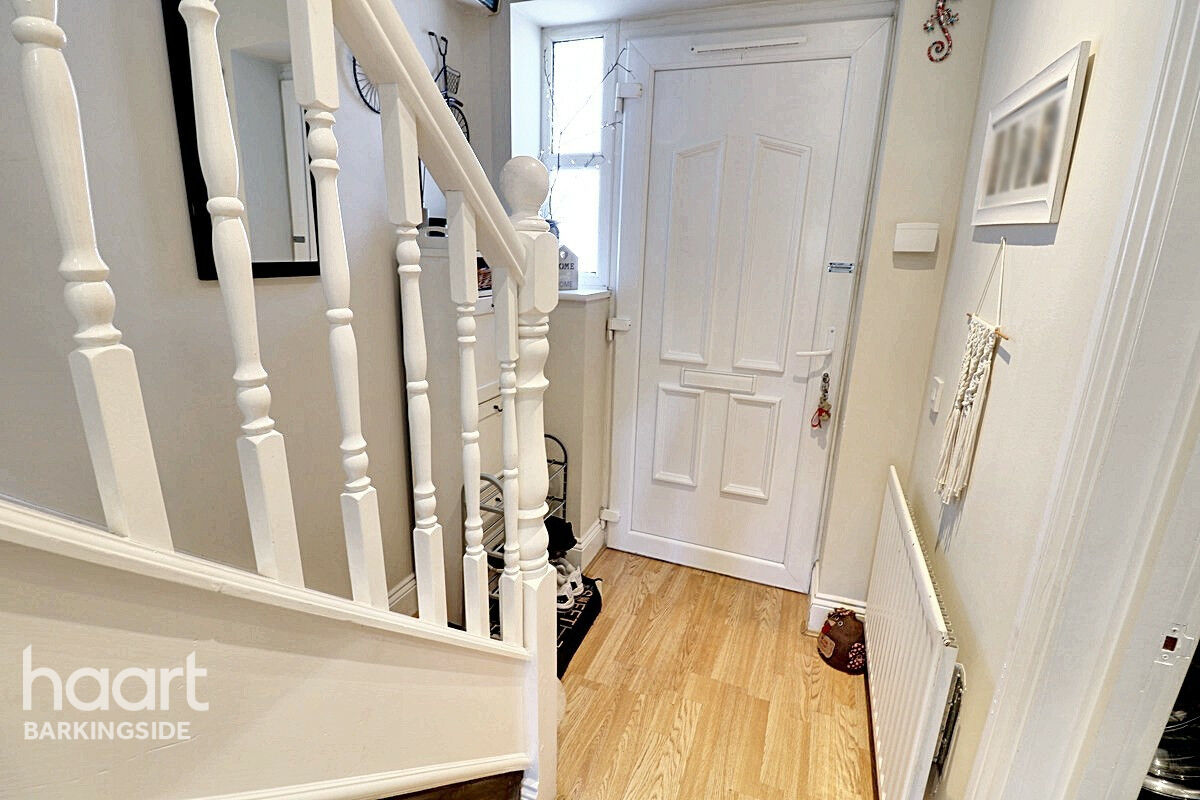
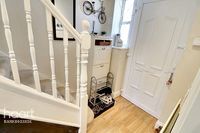
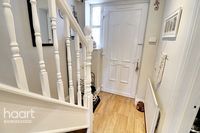
Entrance Hall
Laminate wood flooring, PVC door to front, obscured double glazed window to front, radiator, stairs to first floor, cornice coving to ceiling, spot lighting, two under stair storage cupboards, access to ground floor wc.
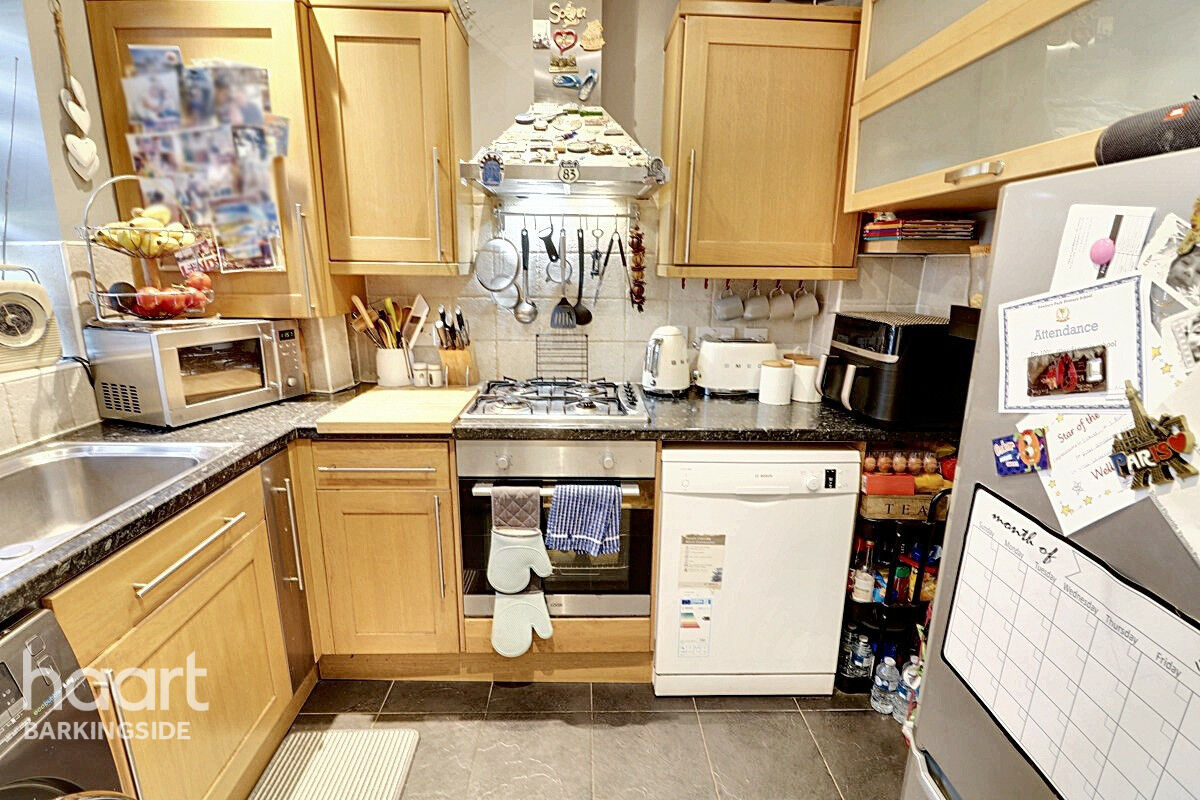
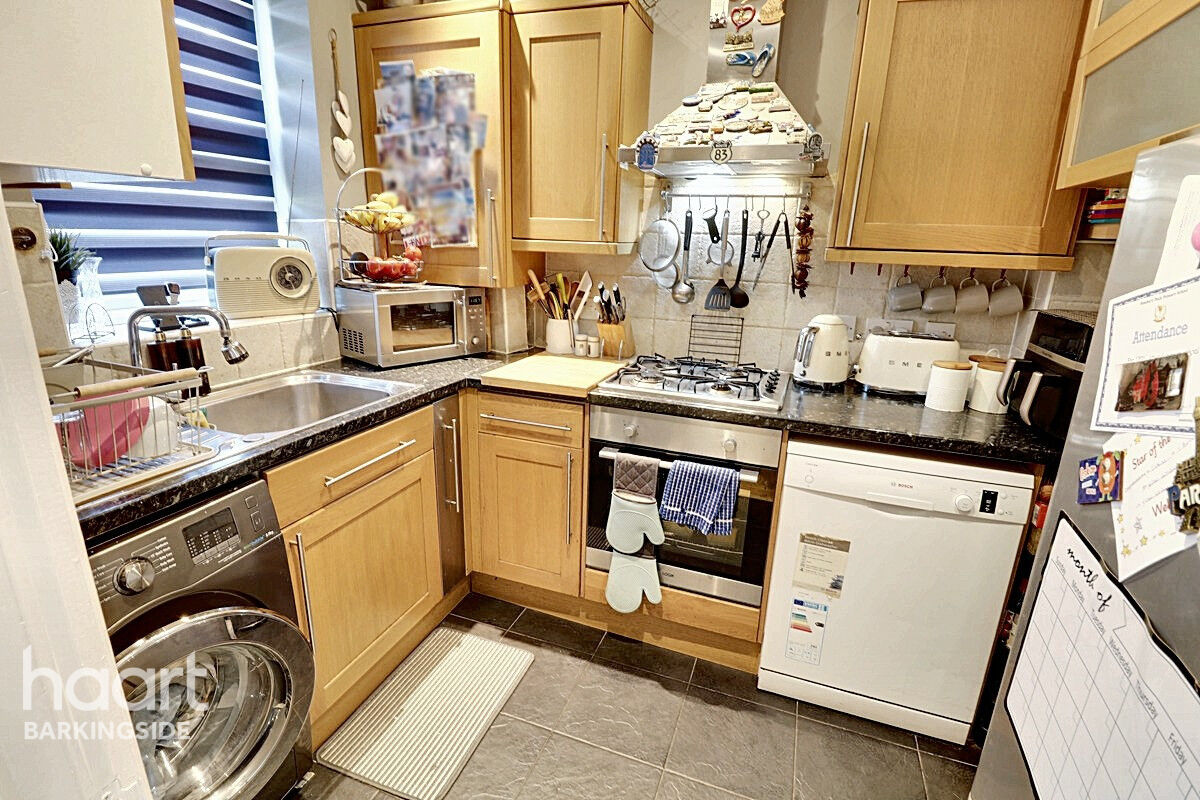
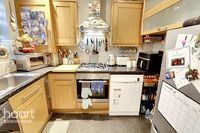
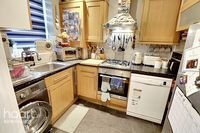
Fitted Kitchen
Double glazed window to front, selection of eye and base level units, single sink and drainer unit, plumbing for washing machine and dishwasher, splash tiling, cupboard housing boiler, integrated oven, gas hob and extractor hood, space for fridge/freezer, cornice coving to ceiling, spot lighting.
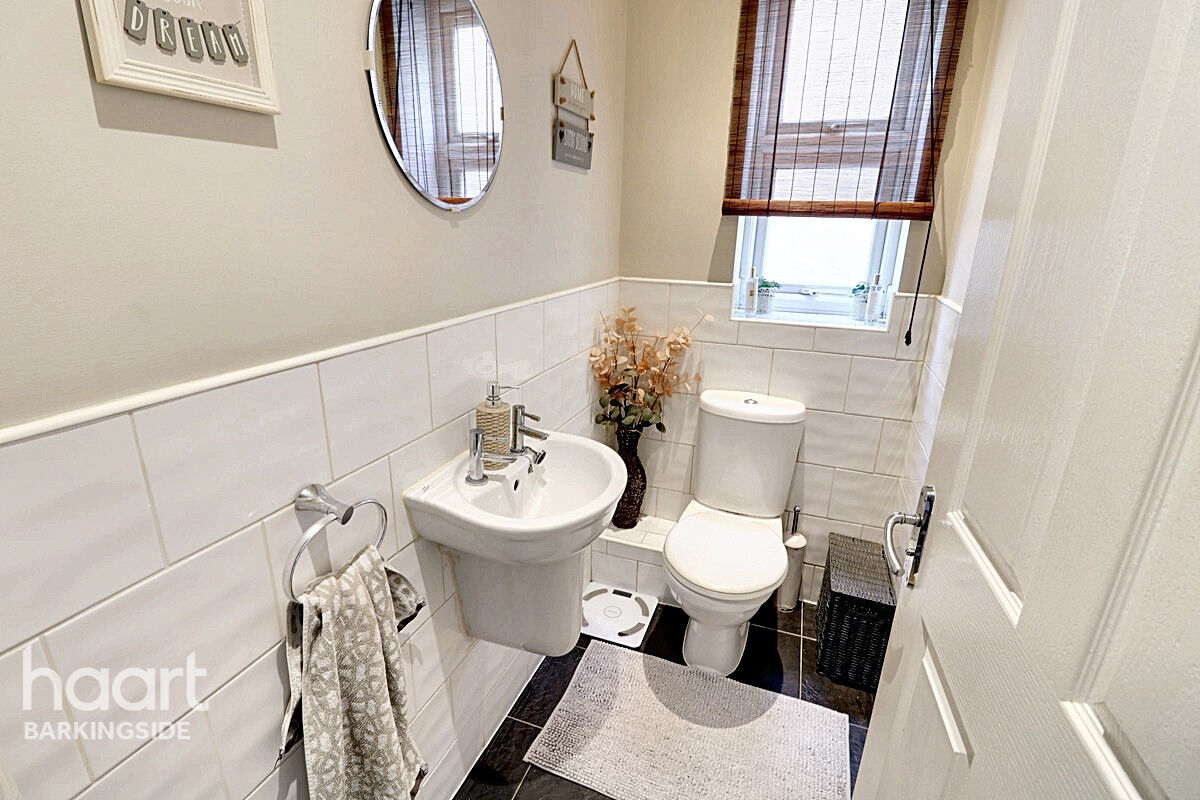
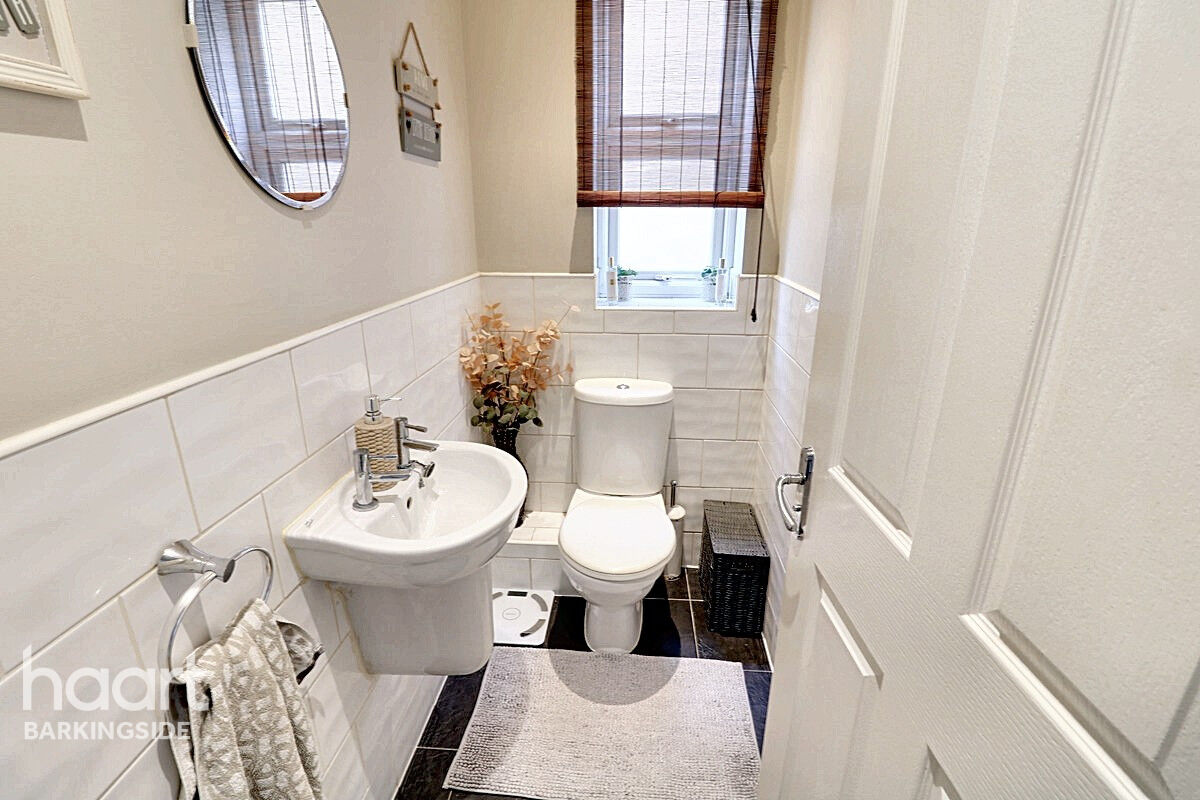
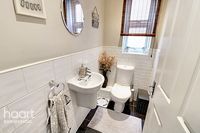
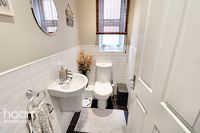
Ground Floor Wc
Obscured double glazed window to flank, radiator, partly tiled walls, tiled floor, low level flush wc, wash basin, cornice coving to ceiling, spot lighting.
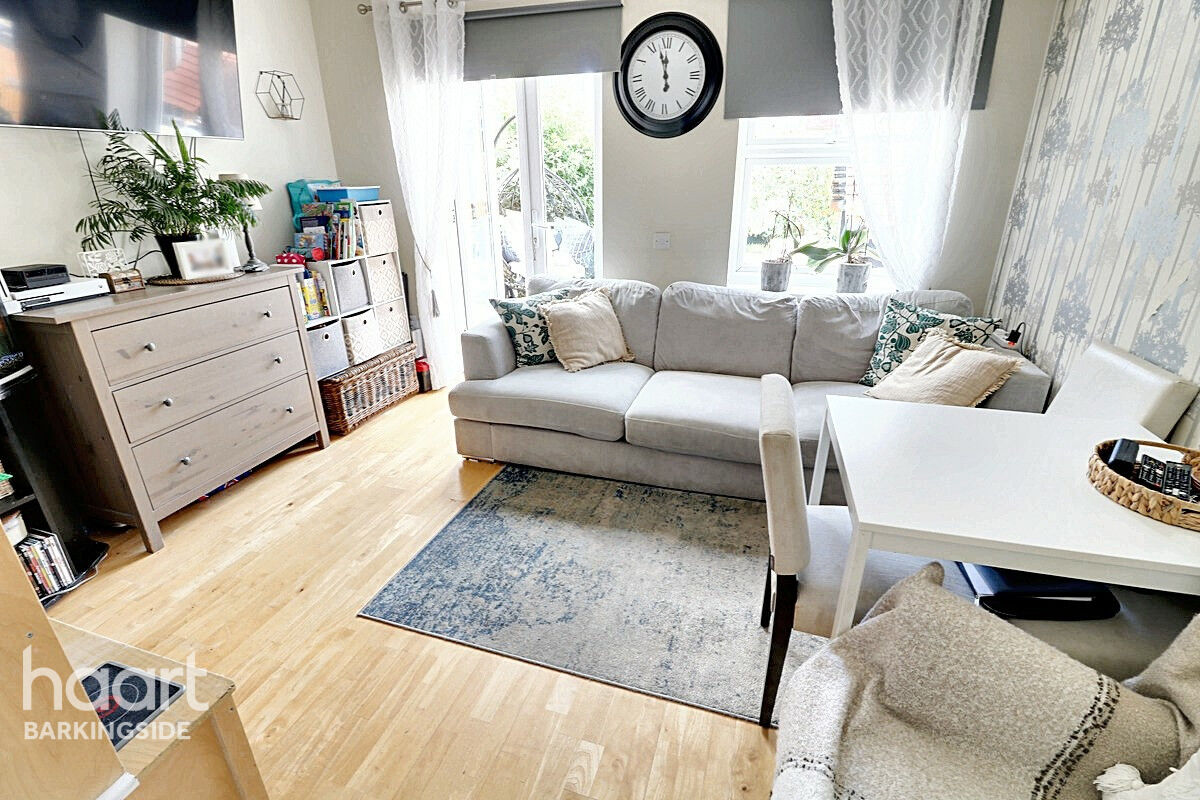
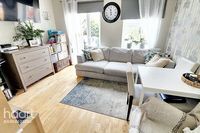
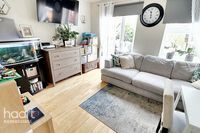
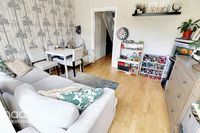
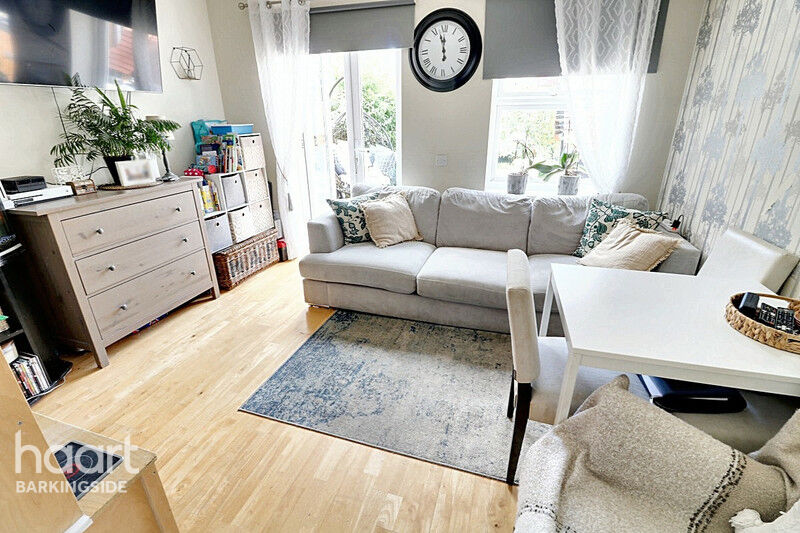
Lounge/Diner
Double glazed window to rear, double glazed double doors to rear to garden, laminate wood flooring, cornice coving to ceiling, spot lighting, radiator.
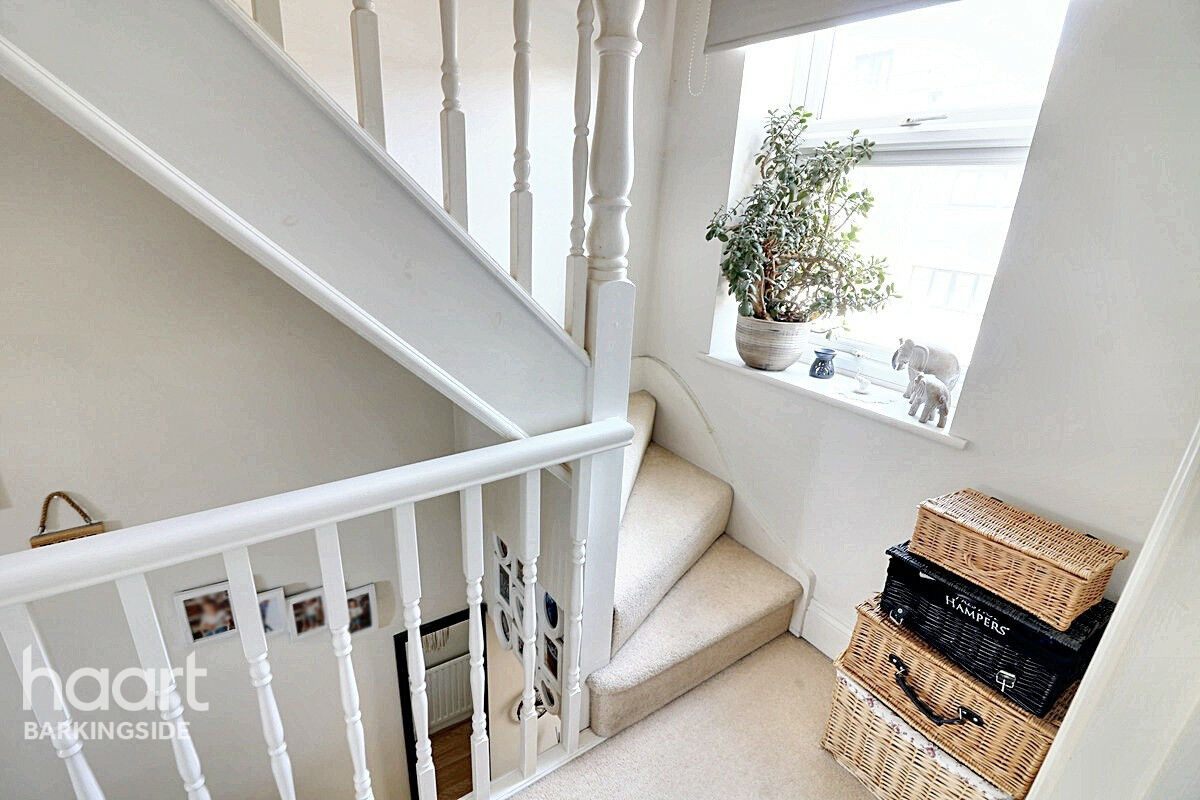
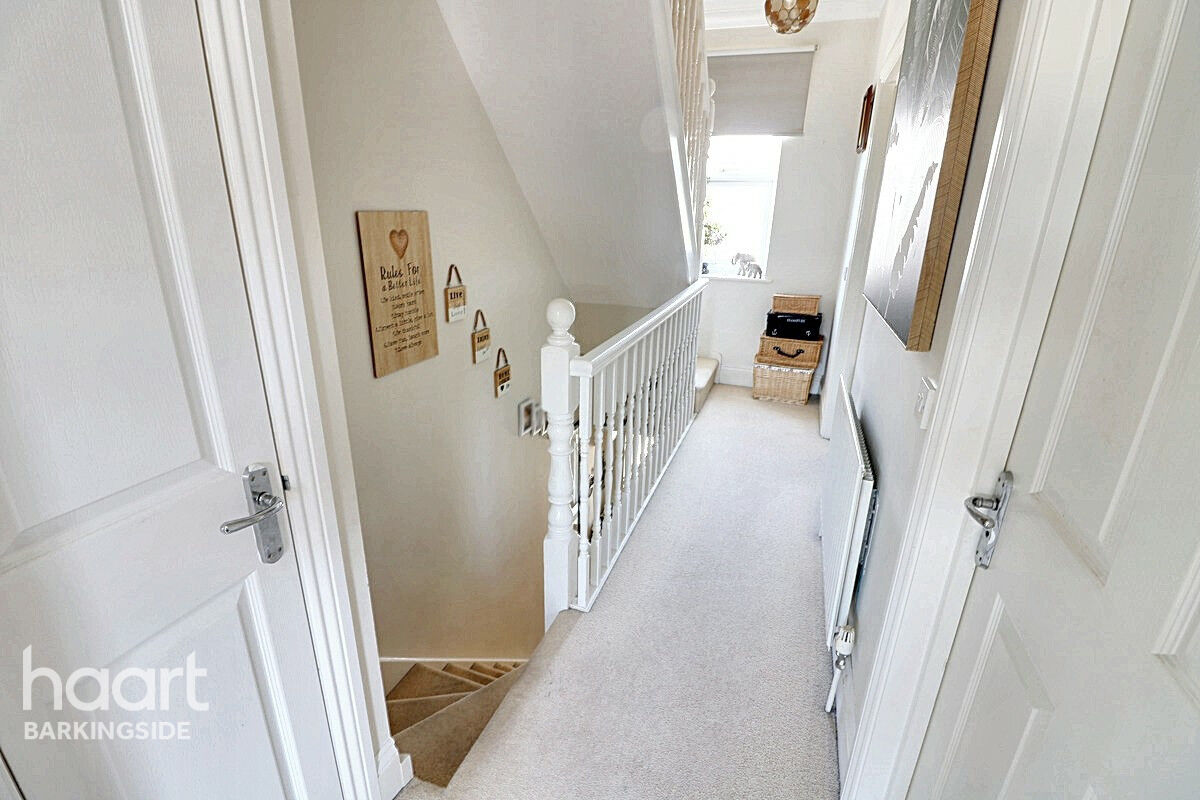
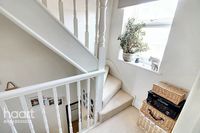
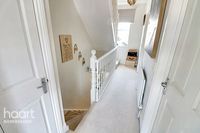
First Floor Landing
Radiator, storage cupboard, double glazed window to front, stairs to second floor, cornice coving to ceiling.
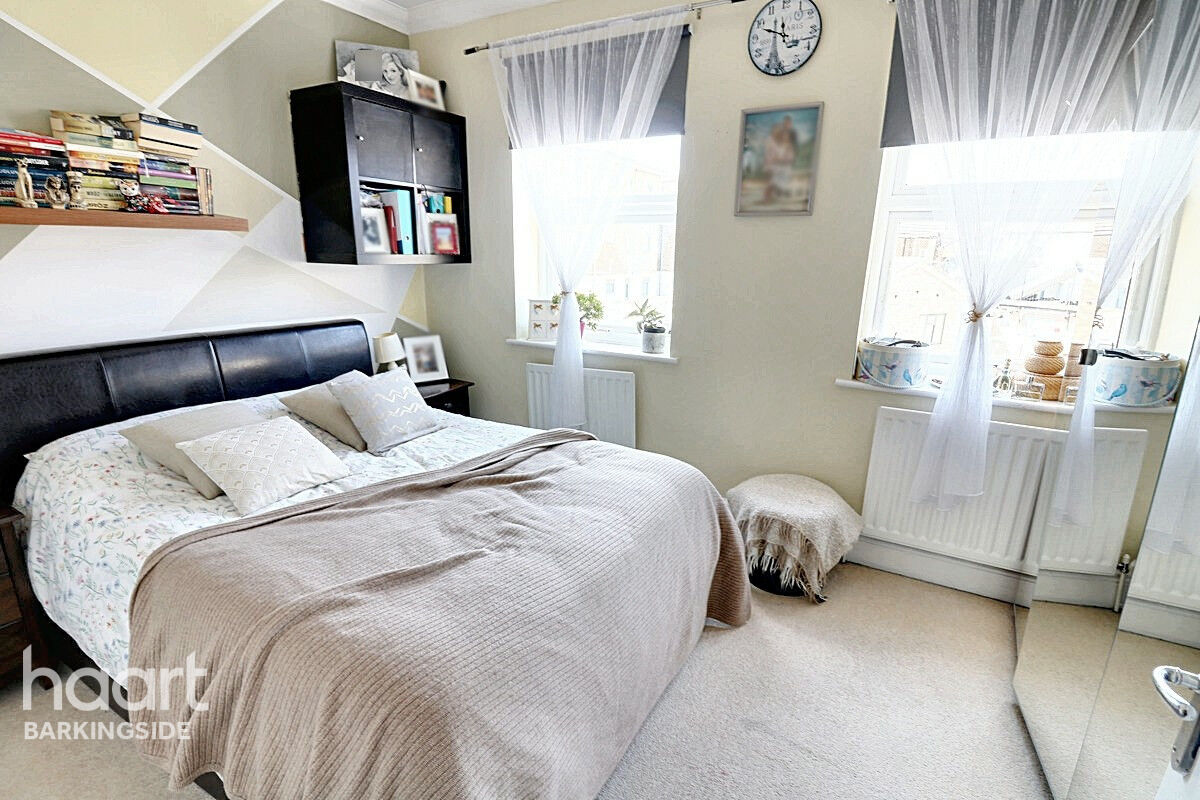
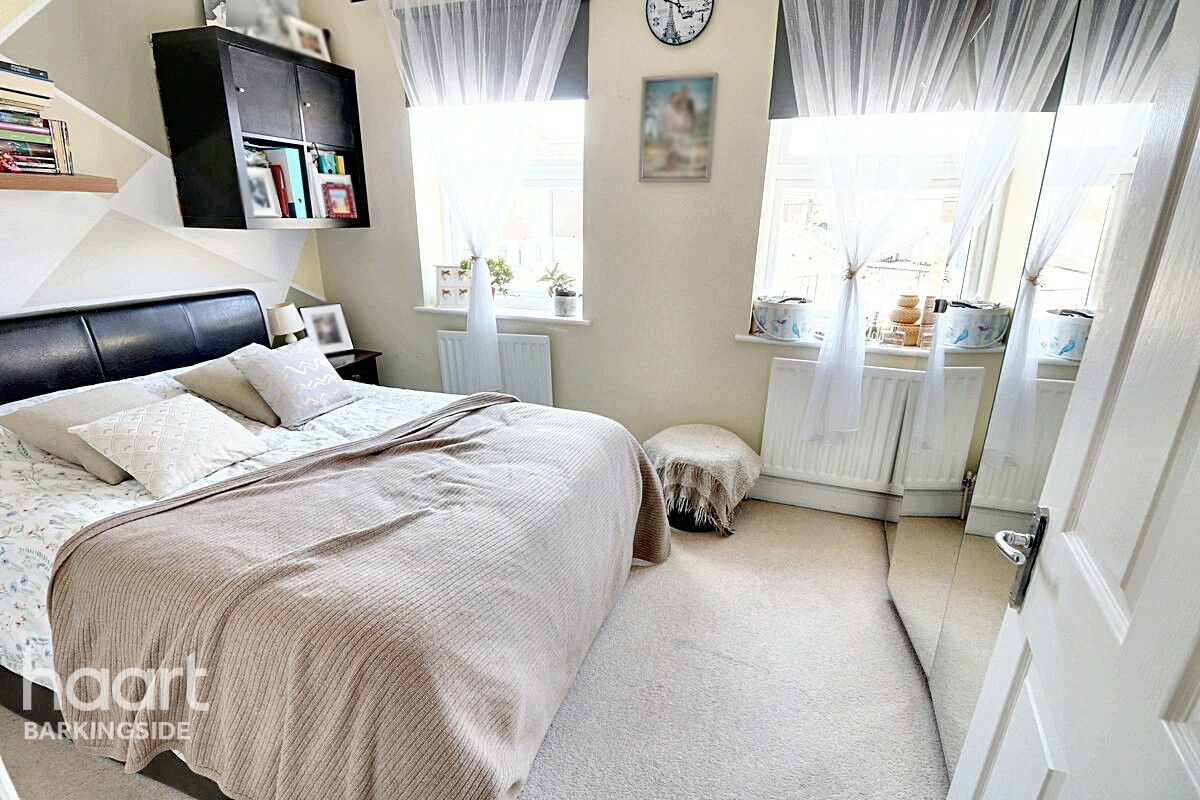
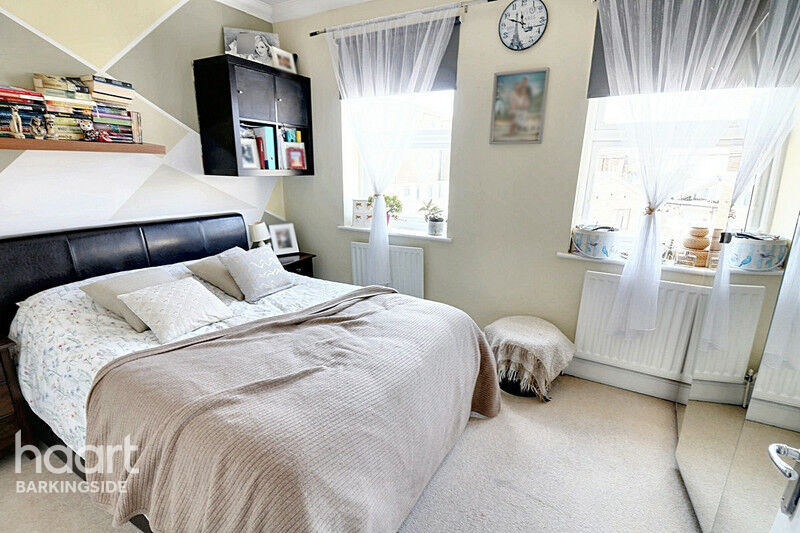
Bedroom Two
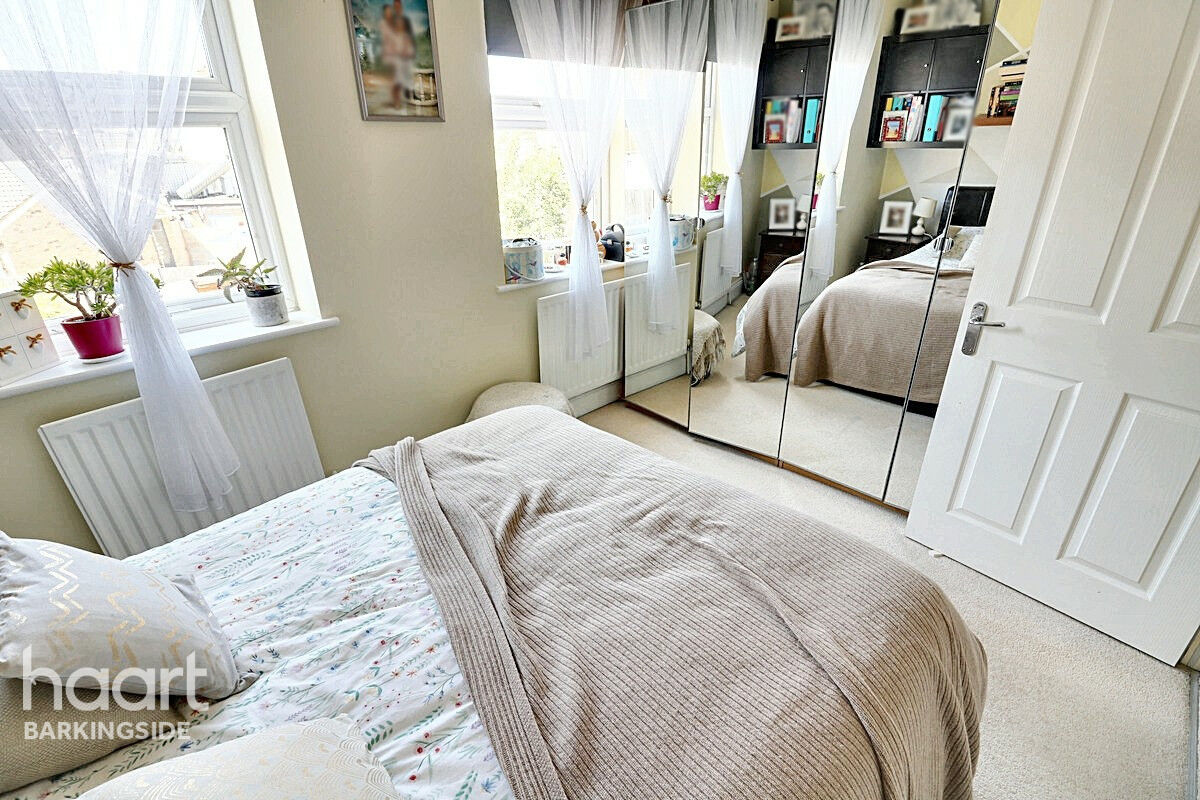
Two double glazed windows to rear, two radiators, cornice coving to ceiling.
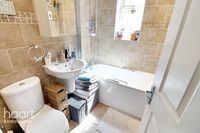
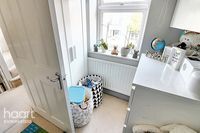
First Floor Bathroom
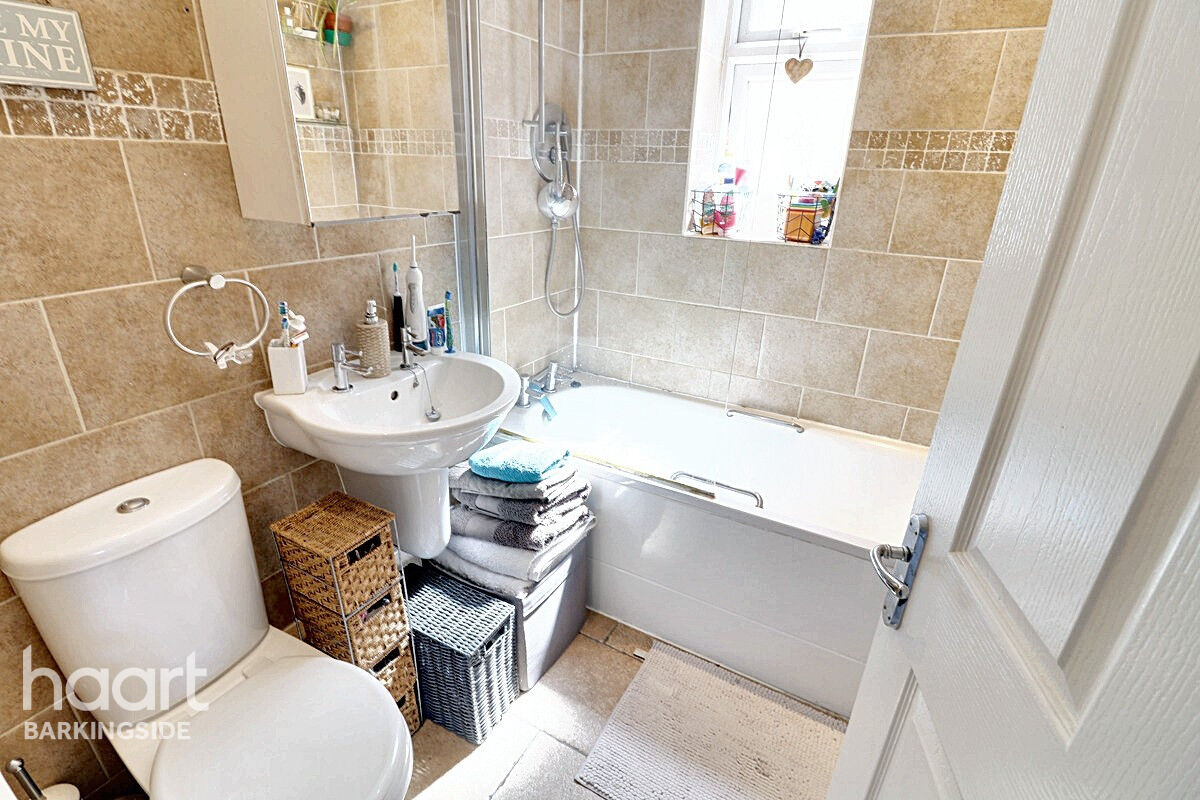
Obscured double glazed window to flank, tiled floor, low level flush wc, wash basin, paneled bath with mains shower over and glass shower screen, radiator, cornice coving to ceiling, spot lighting, extractor fan.
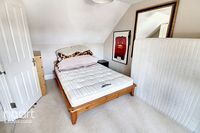
Bedroom Three
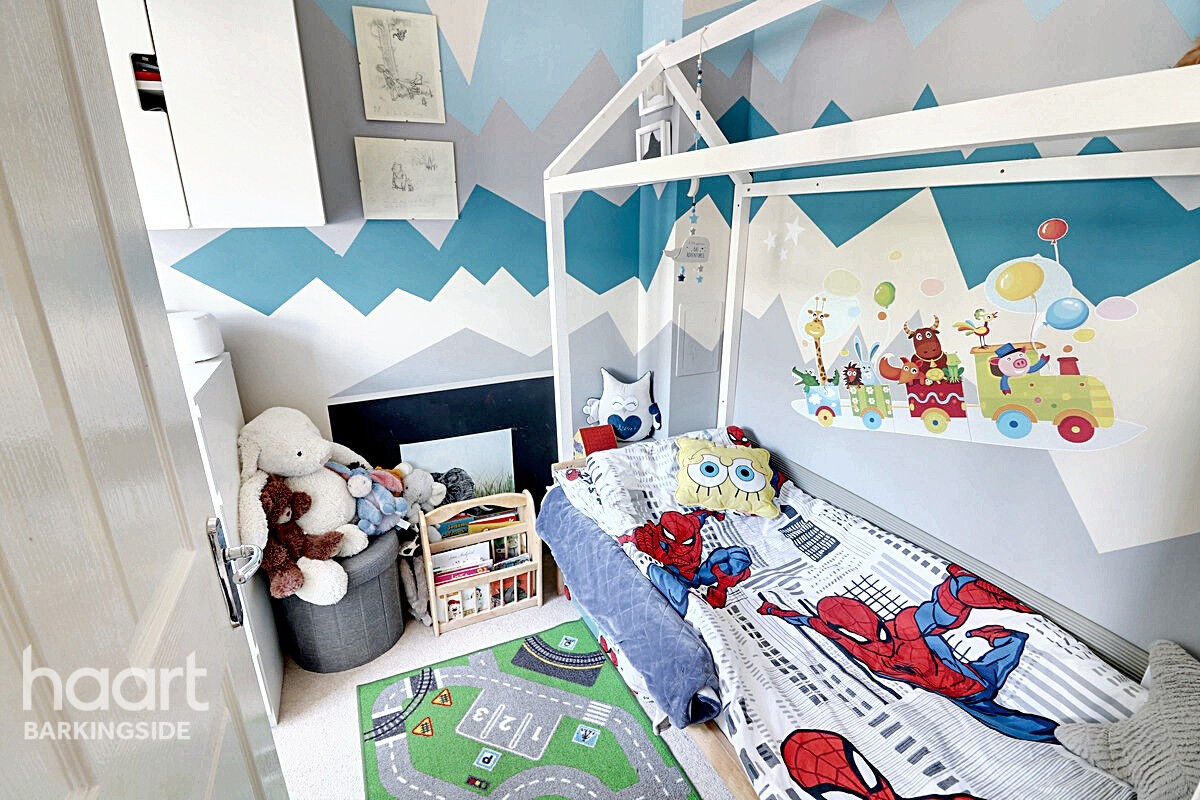
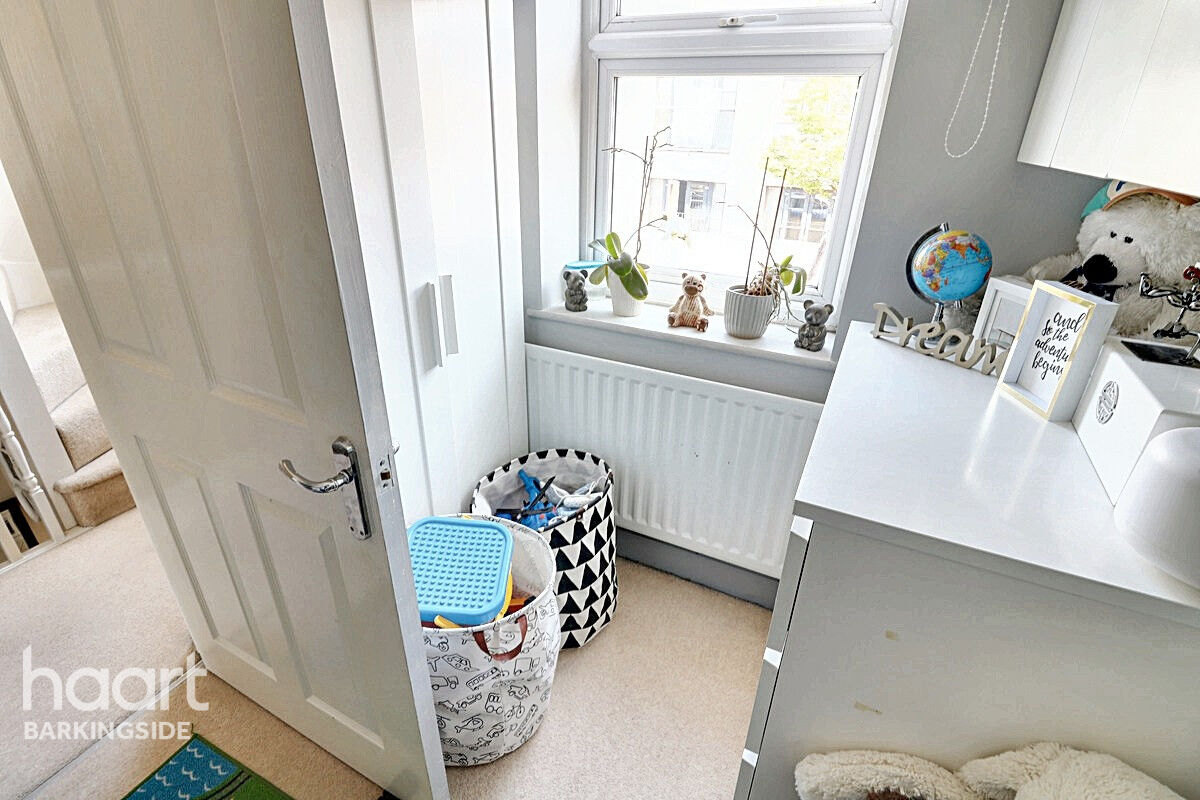
Double glazed window to front, radiator, cornice coving to ceiling.
Second Floor Landing
Access to master bedroom.
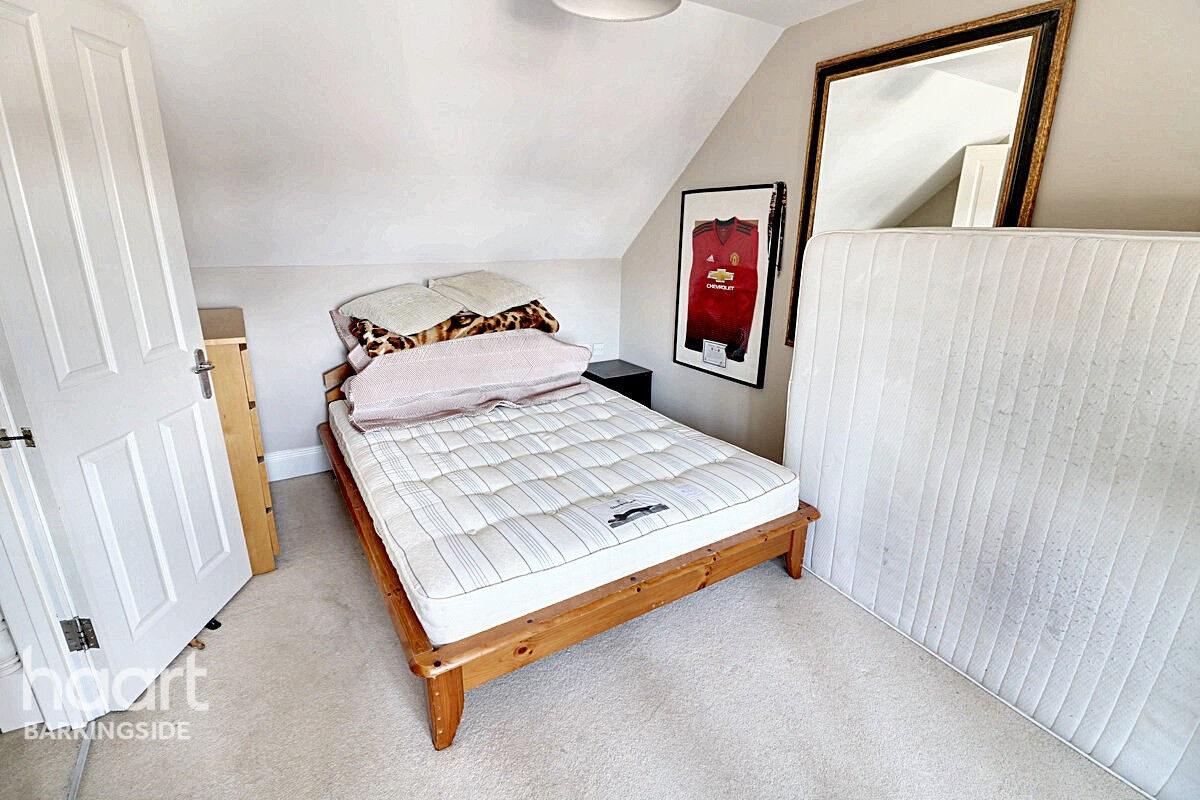
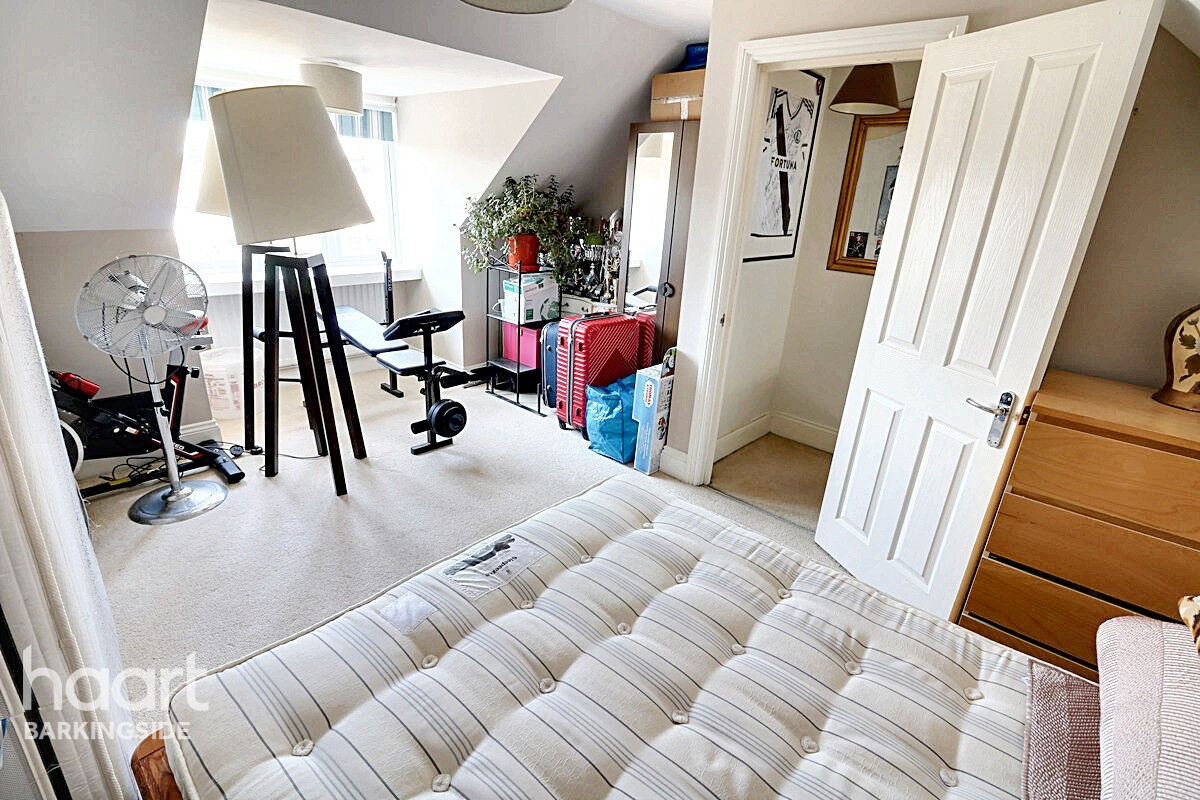
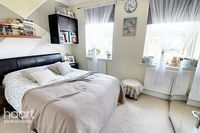
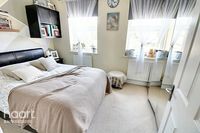
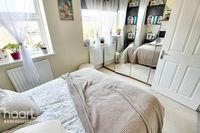
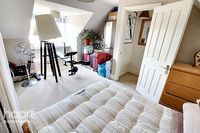
Master Bedroom
Double glazed bay window to rear, radiator.
Front Garden
Courtyard style.
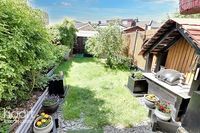
Rear Garden
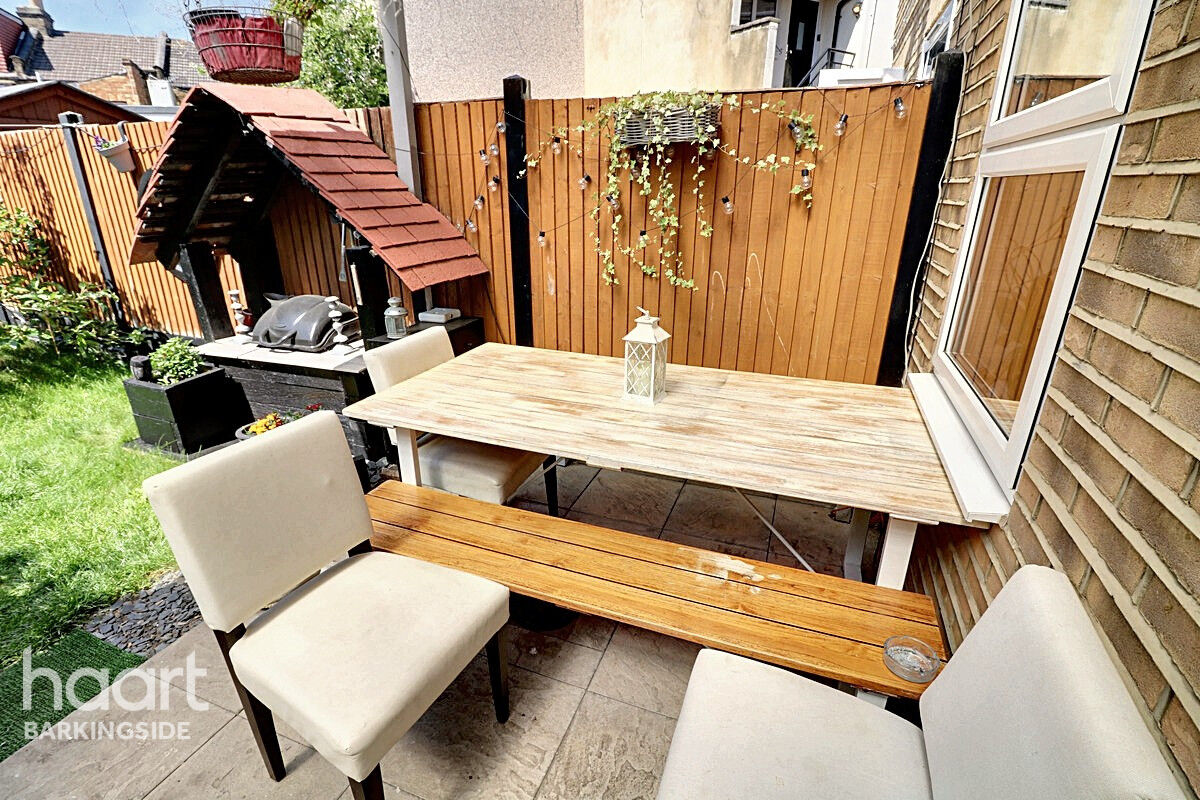
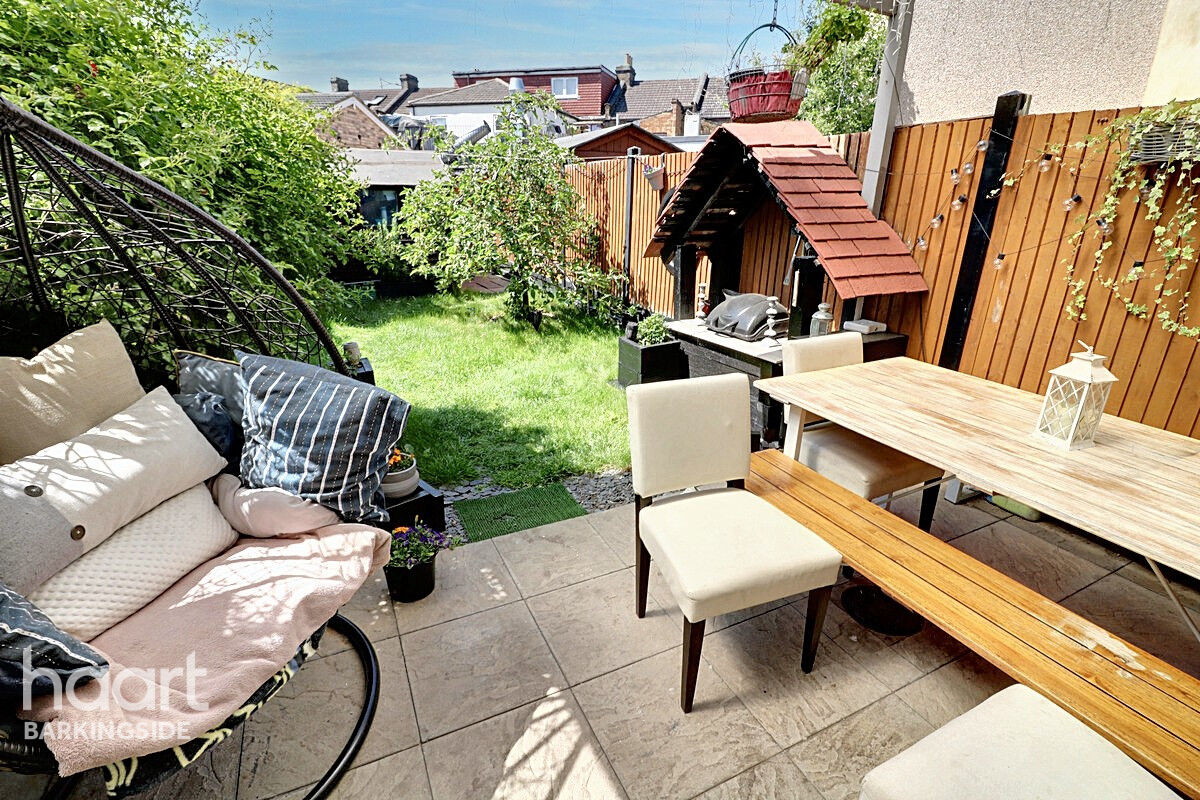
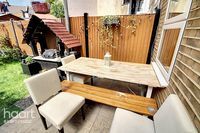
Immediate patio area with Gazebo covering, lawn area, plant and shrub area's, wooden shed, gated rear access to residents gated parking area.
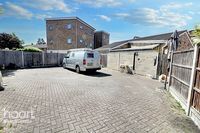
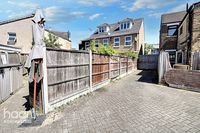
Private Residents Parking
Gated access to the side of the property, with parking for multiple cars.
Agents Note
Council Tax band is D




£524,625
Average price paid in Barkingside
Is this your dream property?
1. Contact the agent - don't delay
If this is your dream property it may be someone else's too. Request a viewing and ensure you don't miss out.
2. Check affordability
Not sure if you can afford this property? Try our handy mortgage calculator tool.
3. Selling a property?
Sellers generally favour offers from people who are not in a chain, or have at least begun the selling process.
Request a viewing with the local branch

Not your dream property?

Search similar properties
We have a range of properties on the market at the moment, so take a look at our other properties.

Sign up for our property alerts
Let us know what you are looking for and we can keep you up to date if an ideal property comes to the market.

More tips and advice for buyers
Buying is a big decision and not one we take many times in our life. Don't worry our series of simple guides will help you make sense of it all.
