3 bedroom Semi-Detached House
Nightingale Avenue, Mansfield
Showcase event Saturday 10th October at 3pm
Showcase Saturday 10th October at 3pm
Alternatively you can call us on 01623 677522
Mansfield Estate Agents

Stop scrolling! This extended family home hides a jaw-dropping open-plan kitchen/diner with island, underfloor heating & skylights galore. Cosy lounge with log burner, 3 beds, designer bathroom, driveway for 2 cars. This is the kitchen you've been dreami
Open-plan Love
This beautifully presented traditional property has been thoughtfully extended at the rear to create a truly exceptional space for family life and entertaining. The heart of the home is a stunning open-plan kitchen/diner/snug, finished with a stylish range of units and designed for the way families actually live and gather. On entering, you're welcomed by a light, airy hallway, leading through to a cosy lounge with a log burner, and on through to that magnificent open-plan space. From the hall there is also handy access through to the garage conversion that now provides a stylish utility room and a ground floor WC.
Upstairs, three bedrooms and a stylish family bathroom complete the accommodation.
Perfectly placed just 10 minutes from Junction 29 of the M1 and 15 minutes from Mansfield town centre, the property also offers a driveway for two cars leading to a garage, and a lovely rear garden combining a decked entertaining area with a laid-to-lawn space for children or pets to play.
Entrance Hallway
Approached through an attractive archway and front door, the entrance hallway sets the tone with its light, airy feel, warm wooden flooring.
The lounge is a wonderfully cosy retreat, featuring a characterful log burner, an elegant bay-fronted window, media wall, wooden flooring and a radiator — the perfect spot to relax away from the hustle and bustle of family life.
Kitchen/Diner/Snug — The Real Showstopper!
This is open-plan living at its absolute finest. Stylishly extended and beautifully designed, this fabulous space effortlessly flows between cooking, dining and relaxing, making it the true heart of the home.
The kitchen itself is fitted with a striking range of deep green shaker-style units, topped with sleek black granite worktops and complemented by a stunning glazed tile splashback to the double composite sink, that adds real depth and shimmer to the space. At its centre sits a striking island with a four-ring gas hob and extractor — ideal for entertaining while everyone gathers round. A high-specification range of integrated appliances includes a double oven and a sleek gas hob, set within a large central island that doubles as a breakfast bar, its raised copper-effect worktop providing the perfect spot for casual dining or entertaining guests while you cook. Hidden within the island is a wireless, pop-up charger with concealed electric points beneath.
Full-width sliding glass doors span almost the entire rear elevation, flooding the room with natural light and creating a seamless connection to the garden beyond — perfect for those summer days when you want to open up and entertain indoors and out. Overhead, skylights bring in yet more natural light, while an eclectic mix of statement pendant lighting, from birdcage-style fittings to exposed filament bulbs, creates a warm and characterful atmosphere after dark.
Beyond the kitchen, the space opens into a wonderfully sociable dining and family area. A striking feature wallpaper wall sets a bold, playful tone, complemented by a contrasting dark feature wall with open shelving, ideal for displaying treasured items. There's ample space for a full dining table and even a games area, making this a room designed for entertaining, family time and everyday living all at once.
Underfoot, stylish patterned tiles and warm wood flooring add texture and interest throughout, tying the whole space together into a genuinely show-stopping room that's as practical as it is beautiful.
This is what every family dreams of. Extended to create a spectacular open-plan space, this stunning kitchen/diner/snug has been professionally designed and is finished to a high standard throughout, with a stylish range of wall, base and drawer units providing both beauty and practicality.
Sliding doors seamlessly bring the outside in, while three skylights flood the space with natural light. Underfloor heating keeps things comfortable all
Property Reference: HRT116401063
Entrance Hall 7ft 4ins x 12ft 9ins (2.25m x 3.9m)
Lounge 11ft 5ins x 12ft 9ins (3.5m x 3.9m)
With large Bay window overlooking front elevation
Open Plan Kitchen, Dining and Family Room 18ft 10ins x
With bi-fold doors onto rear garden and deck
Utility Room 7ft 10ins x 14ft 9ins (2.4m x 4.5m)
Area converted from garage. Door to rear garden
Ground Floor WC
With low flush WC & hand basin. Accessed from utility room.
First Floor Landing
Providing access to all bedrooms and family bathroom
Master Bedroom 11ft 5ins x 13ft 7ins (3.5m x 4.15m)
Overlooking front elevation
Bedroom Two 11ft 5ins x 11ft 11ins (3.5m x 3.65m)
Overlooking rear elevation
Bedroom Three 7ft 4ins x 7ft 6ins (2.25m x 2.3m)
Overlooking front elevation
Garden




About Mansfield
Mansfield is a market town in Nottinghamshire, North -East of Sutton in Ashfield and approximately 12 miles from Nottingham.
The town has great transport links for commuting to Sutton in Ashfield, Nottingham or Derby with the M1 close by. There is also a train service to Nottingham.
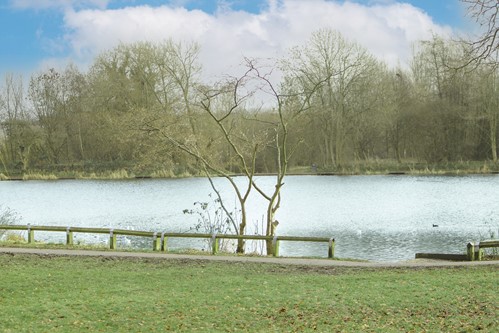
Mansfield is on the edge of some beautiful countryside spots like Sherwood Forest, well known from the legend of Robin Hood.
£195,536
Average price paid in Mansfield
Is this your dream property?
1. Contact the agent - don't delay
If this is your dream property it may be someone else's too. Request a viewing and ensure you don't miss out.
2. Check affordability
Not sure if you can afford this property? Try our handy mortgage calculator tool.
3. Selling a property?
Sellers generally favour offers from people who are not in a chain, or have at least begun the selling process.
Request a viewing with the local branch

Not your dream property?

Search similar properties
We have a range of properties on the market at the moment, so take a look at our other properties.

Sign up for our property alerts
Let us know what you are looking for and we can keep you up to date if an ideal property comes to the market.

More tips and advice for buyers
Buying is a big decision and not one we take many times in our life. Don't worry our series of simple guides will help you make sense of it all.
