4 bedroom Detached House
Chestnut Close, Mansfield
£ POA
Alternatively you can call us on 01623 677522
Mansfield Estate Agents
Guide Price £375,000 - £400,000 This property MUST SELL!
4 Bedroom Detached in Harlow Wood
Harlow Wood Delight





Nestled in the ever-desirable hamlet of Harlow Wood, this simply stunning four-bedroom detached residence represents family living at its absolute finest. Enjoying one of the most enviable positions in the area, prized for its leafy, semi-rural charm and effortless access to the wider Sherwood Forest countryside, this is a rare opportunity to secure a genuinely exceptional home in one of Nottinghamshire's most sought-after pockets. Finished to an outstanding, no-expense-spared standard throughout, the property boasts gorgeous oak doors, stairs, and skirting boards that lend an unmistakable air of warmth and sophistication from the moment you step inside.







A bright, welcoming hallway, complete with a handy downstairs WC, sets the tone for the superb accommodation that lies beyond. The magnificent kitchen is generously fitted with high-quality cabinetry and expansive work surfaces, flowing effortlessly into a beautifully proportioned dining room measuring an impressive 3.56m x 2.88m (11'8" x 9'5") — easily large enough for the grandest of family gatherings. Elegant double doors open out to the rear garden, creating a wonderful indoor-outdoor connection that's perfect for entertaining.






The living room is a truly show-stopping space, a vast 5.50m x 3.57m (18'1" x 11'9") in size, with a striking bay window that floods the room with glorious natural light for a bright yet supremely cosy atmosphere. A fabulously versatile games room or playroom (3.60m x 2.50m / 11'10" x 8'2") with direct garden access adds brilliant flexibility — perfect as a children's play space, home office, or additional reception room. A practical utility room completes this exceptional ground floor.






Upstairs, four superbly proportioned bedrooms offer outstanding space for the whole family. The magnificent principal bedroom, a generous 4.25m x 3.66m (13'11" x 12'0"), enjoys fitted wardrobes and its own private en-suite shower room. Bedroom two is a wonderfully spacious 3.68m x 3.50m (12'1" x 11'6"), while bedroom three (4.10m x 2.70m / 13'5" x 8'10") offers handy eaves storage and built-in wardrobes for effortless organisation. The stylish family bathroom is fitted with a striking modern three-piece suite and Velux windows that flood the room with beautiful natural light, enhancing the wonderful sense of space throughout.














Externally, the property continues to impress with a private driveway leading to an excellent garage, and a beautiful lawn bordered by mature shrubbery that delivers outstanding kerb appeal. The fully enclosed rear garden has been thoughtfully and lovingly landscaped, boasting a laid lawn, a paved patio ideal for al fresco dining, and a separate decked seating area — the perfect spot for relaxing or entertaining in this idyllic Harlow Wood setting.
In all, this is a truly outstanding family home offering approximately 1,740 sq ft (162 sq m) of beautifully proportioned living space — an exceptional find in one of the area's finest locations.
Property Reference: HRT116400997
Lounge 11ft 9ins x 18ft 0ins (3.6m x 5.5m)
Beautiful lounge enjoying soft carpeted flooring and a charming bay window to the front elevation; bright, comfortable and inviting.

Dining Room 9ft 6ins x 11ft 9ins (2.9m x 3.6m)
Access via double oak doors from lounge, featuring Karndean flooring, and further double doors opening out to the rear garden — offering both style and seamless indoor-outdoor flow.
Kitchen / Breakfast Room 10ft 5ins x 13ft 9ins (3.2m x 4.2


Stylishly fitted with Karndean flooring, a range of matching high-gloss units and generous worktop space. Includes an inset sink and drainer, integrated oven, electric hob with extractor hood above, and sleek plinth lighting. A rear-facing window and door provide natural light and direct access to the garden.

Games Room 8ft 2ins x 11ft 9ins (2.5m x 3.6m)
Versatile room for games, as a snug, or home office Featuring plush carpeted flooring and double doors to the rear elevation, offering a comfortable setting with easy access to the outdoor space.
Hallway



Entrance hall fitted with Karndean flooring, leads to a beautiful oak staircase to first floor and all other rooms
Utility Room 4ft 11ins x 6ft 6ins (1.5m x 2m)

Featuring Karndean flooring, with additional cabinetry and worktop space providing further storage and functionality, and designated space for freestanding appliances.

Guest Cloakroom
Complete with low flush WC and hand basin wit Karndean flooring


Master Bedroom 11ft 9ins x 14ft 1ins (3.6m x 4.3m)

Soft carpeted flooring, central heating radiator and a front-facing window allowing in natural light. Benefits from fitted wardrobes and a private en-suite, offering both comfort and convenience.




Bedroom Two 11ft 5ins x 12ft 1ins (3.5m x 3.7m)



Featuring Karndean flooring, central heating radiator and a rear-facing window, with useful eaves storage.
Bedroom Three 8ft 10ins x 13ft 5ins (2.7m x 4.1m)

Carpeted flooring, central heating radiator and a rear-facing window, along with fitted wardrobes for convenient storage.



Bedroom Four 6ft 10ins x 8ft 2ins (2.1m x 2.5m)

Carpeted flooring, central heating radiator and a window overlooking the rear elevation, providing natural light and warmth.

Ensuite Shower Room 5ft 2ins x 10ft 5ins (1.6m x 3.2m)

Fitted with shower enclosure, low flush WC and handbasin within fitted cabinetry



Bathroom 5ft 6ins x 11ft 5ins (1.7m x 3.5m)
Fitted with a three-piece suite comprising bath, low-flush WC and hand wash basin, complemented by a Velux window that brings in natural light.
Garage 8ft 6ins x 16ft 0ins (2.6m x 4.9m)
Attached, with access from the front elevation.
Front Garden
A driveway, attached garage and a well-kept lawn framed by established shrubbery, enhancing the kerb appeal.
Rear Garden
Fully enclosed for privacy, with a manicured lawn, a paved patio ideal for outdoor dining, and a separate decked seating area — perfect for relaxing or entertaining.




About Mansfield
Mansfield is a market town in Nottinghamshire, North -East of Sutton in Ashfield and approximately 12 miles from Nottingham.
The town has great transport links for commuting to Sutton in Ashfield, Nottingham or Derby with the M1 close by. There is also a train service to Nottingham.
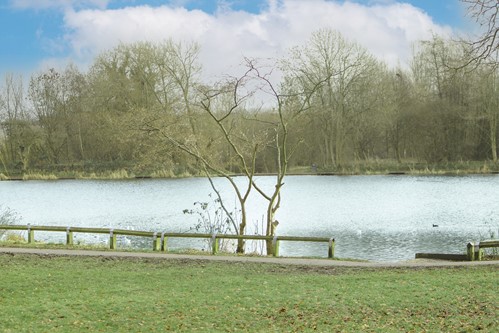
Mansfield is on the edge of some beautiful countryside spots like Sherwood Forest, well known from the legend of Robin Hood.
£195,536
Average price paid in Mansfield
Is this your dream property?
1. Contact the agent - don't delay
If this is your dream property it may be someone else's too. Request a viewing and ensure you don't miss out.
2. Check affordability
Not sure if you can afford this property? Try our handy mortgage calculator tool.
3. Selling a property?
Sellers generally favour offers from people who are not in a chain, or have at least begun the selling process.
Request a viewing with the local branch

Not your dream property?

Search similar properties
We have a range of properties on the market at the moment, so take a look at our other properties.

Sign up for our property alerts
Let us know what you are looking for and we can keep you up to date if an ideal property comes to the market.

More tips and advice for buyers
Buying is a big decision and not one we take many times in our life. Don't worry our series of simple guides will help you make sense of it all.