4 bedroom Detached house
Maynard Road, Edgbaston
£350,000
Alternatively you can call us on 0121 7585088 or visit our Harbornebranch


GUIDE PRICE £350,000-£400,000 Generously proportioned detached family home with four double bedrooms and versatile accommodation over three floors. Situated close to parks, amenities and transport links. Driveway, detached garage, front and rear gardens, house alarm and offered with no upward chai
Modern Four Bedroom 2.5 Storey Detached
Situated within the popular Butlers Wharf development, built circa 2007, the property occupies a convenient position on the Edgbaston and Smethwick border, within the Rotton Park area of Birmingham.
Arranged over three floors, the property benefits from particularly generous room sizes, with the accommodation spread across three floors rather than the more typical two. The development is surrounded by a number of parks, open green spaces and small greens, making the location particularly convenient for families and those with pets. Summerfield Park and Edgbaston Reservoir are both close by, providing attractive outdoor spaces, while Birmingham city centre is less than two miles away.
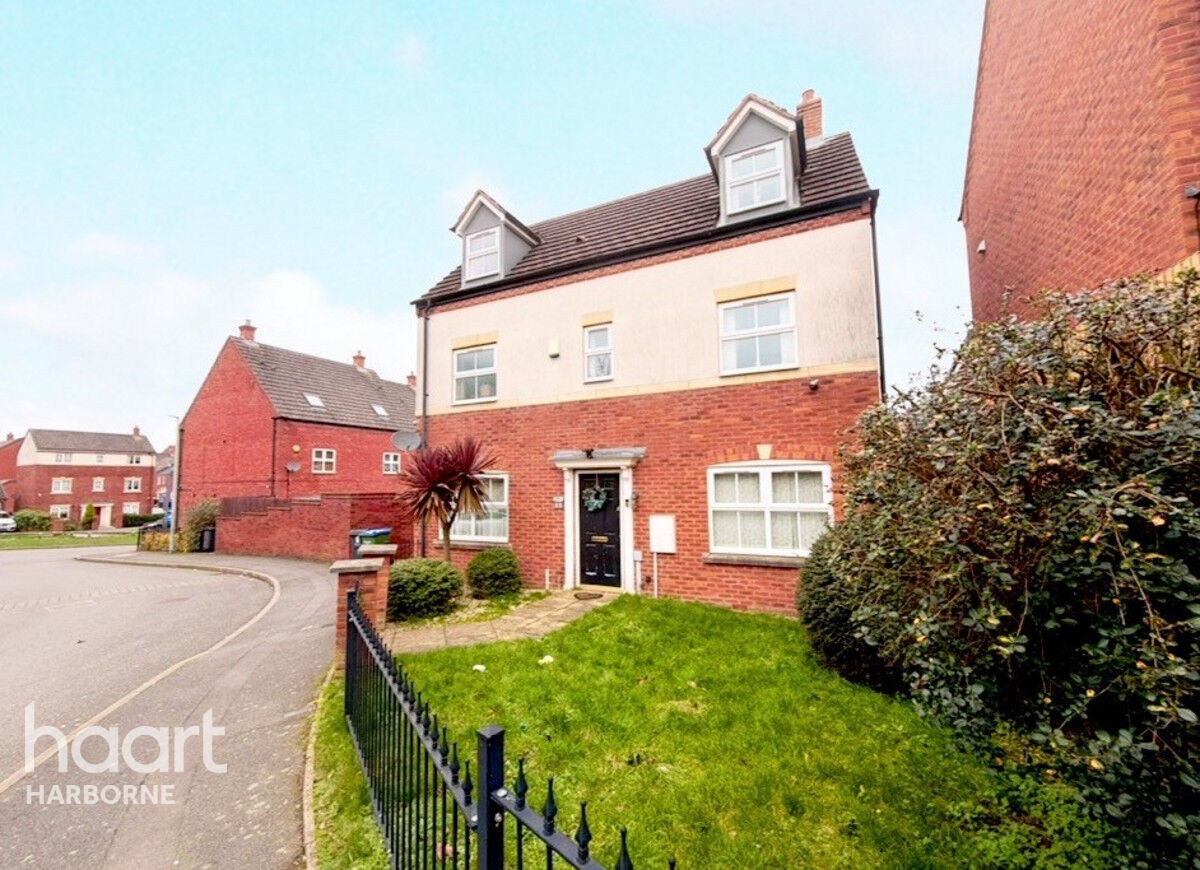
The property has been relatively well maintained and, while it could benefit from some light cosmetic redecoration, it does not appear to require any significant works. The attractive double-fronted design and traditional red-brick construction are features that contribute to the appeal of this style of home. Further benefits include gas central heating, a house alarm and no upward chain.
The accommodation briefly comprises an entrance hallway, guest WC, through lounge, through kitchen-diner and separate utility room. To the first floor is a landing with useful storage cupboard, family bathroom and four double bedrooms, with the principal bedroom benefiting from an en-suite shower room. The second floor provides a further landing and additional storage. Externally, there is a tarmac driveway providing parking for two vehicles, a detached single brick-built garage and front and rear gardens.
The surrounding area offers a good range of local amenities, including Edgbaston Community Sports Ground, local shops, independent businesses and a variety of takeaways and food outlets along Cape Hill. The area also benefits from a range of public transport links, providing access to neighbouring areas including Bearwood, Smethwick, Sandwell, Hockley, Soho, Edgbaston, Harborne and Oldbury.
There is also a choice of schools within the surrounding area, including George Dixon Academy, Shireland Technology Primary, Windsor Olympus Academy and Barford Primary School. With its generous accommodation, four double bedrooms, three floors of living space, garage and convenient location, this property provides a practical and versatile home for a growing or extended family.
Property Reference: HRT036405756


Front of Property
To the front of the property from the footpath is a slabbed pathway with Red feature brick pillars and Ironmongery marking the boundary to the plot. To one side of the front garden is a convex shaped lawned area with a variety of plant life, shrubs and bushes. Whilst on the other side there is a tarmac driveway leading up to the single garage located at the side of the house. It is via a side gate up the driveway that you can access the rear garden.
Ground Floor
Entrance Hall
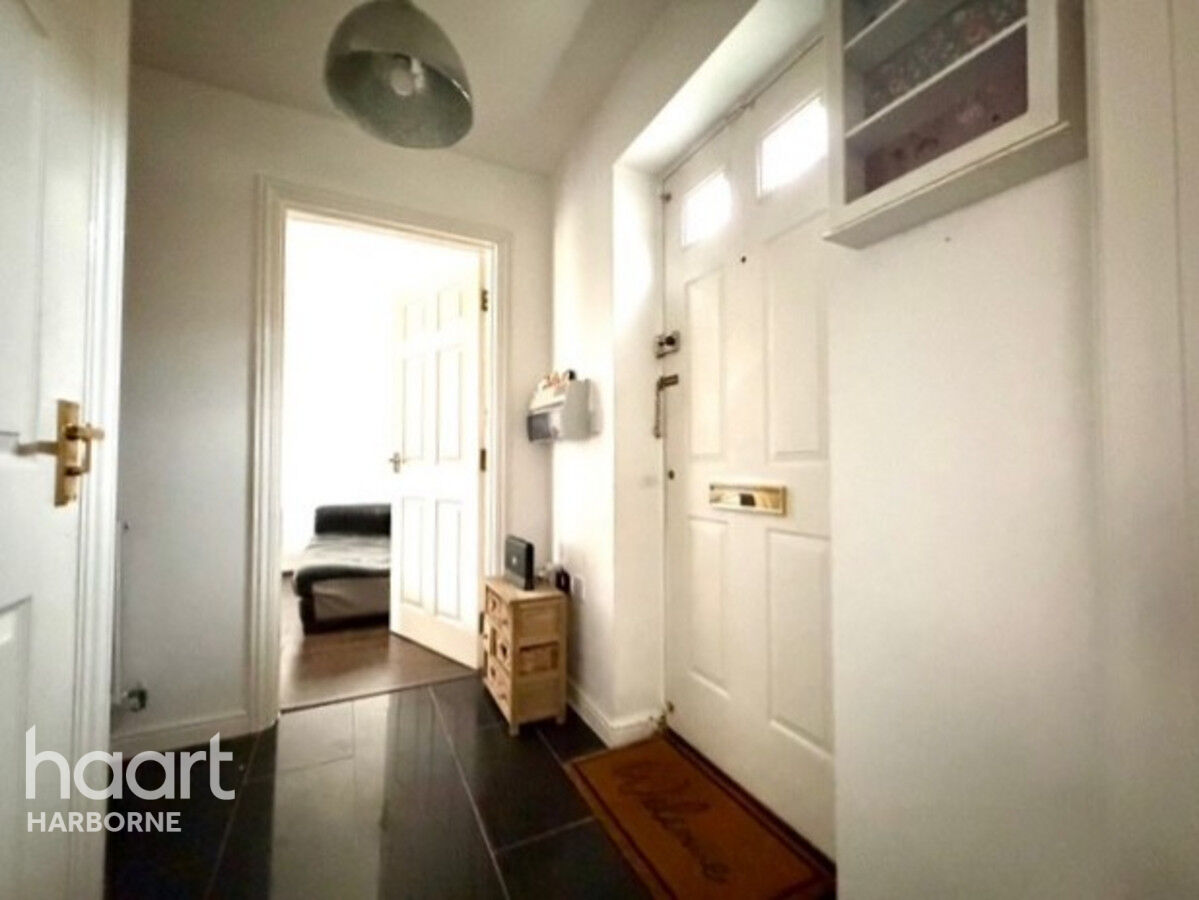
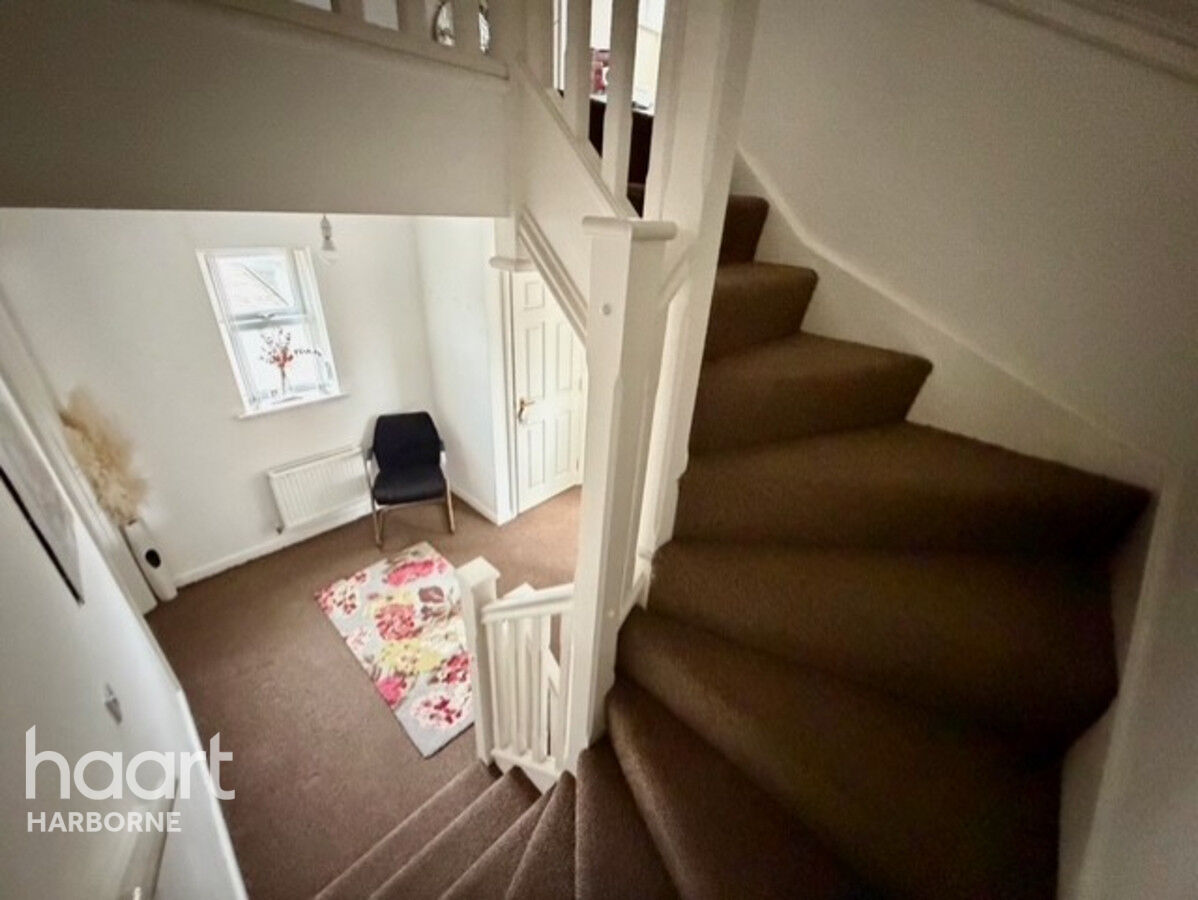
Composite front door leading into the accommodation with a tiled floor, radiator, alarm panel, doors to the lounge, kitchen and guest wc and C-shape staircase leading up the first floor.
Lounge
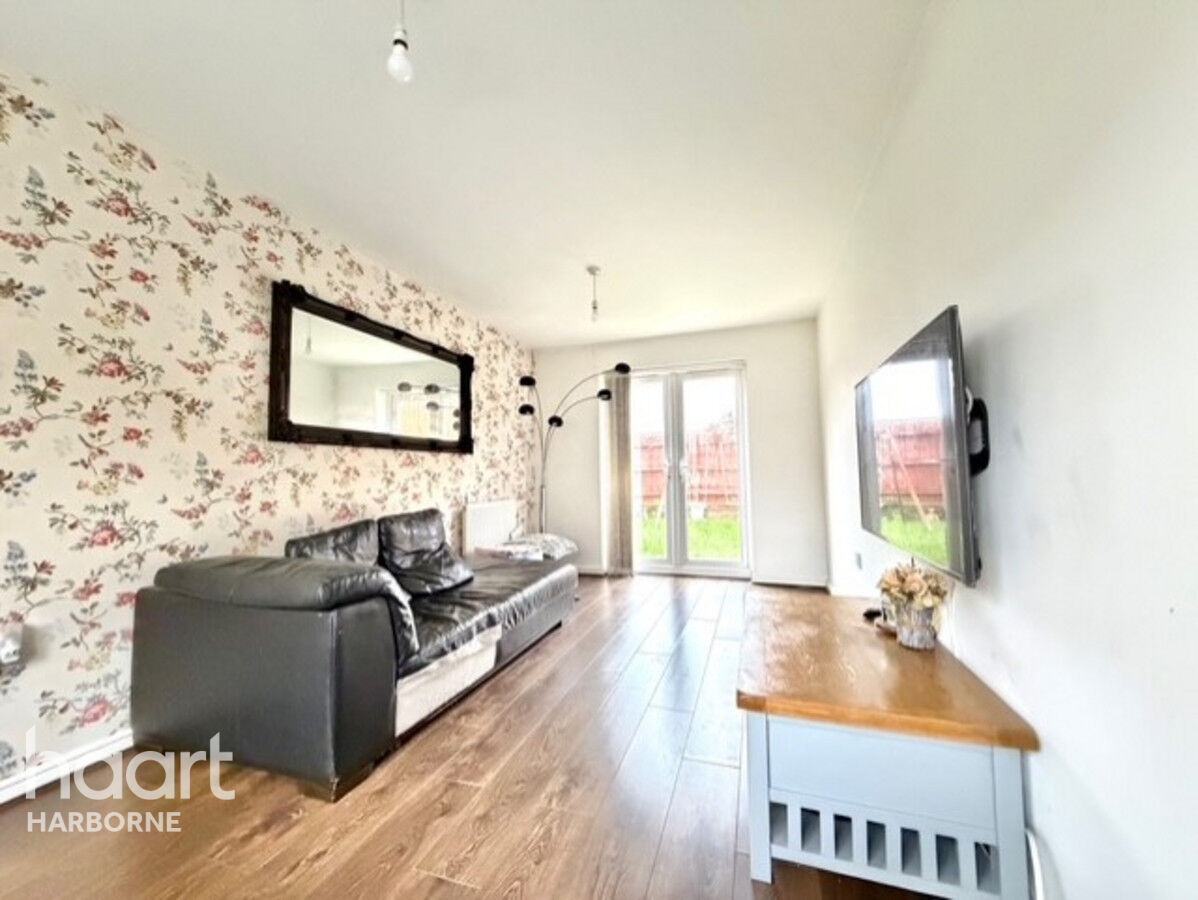
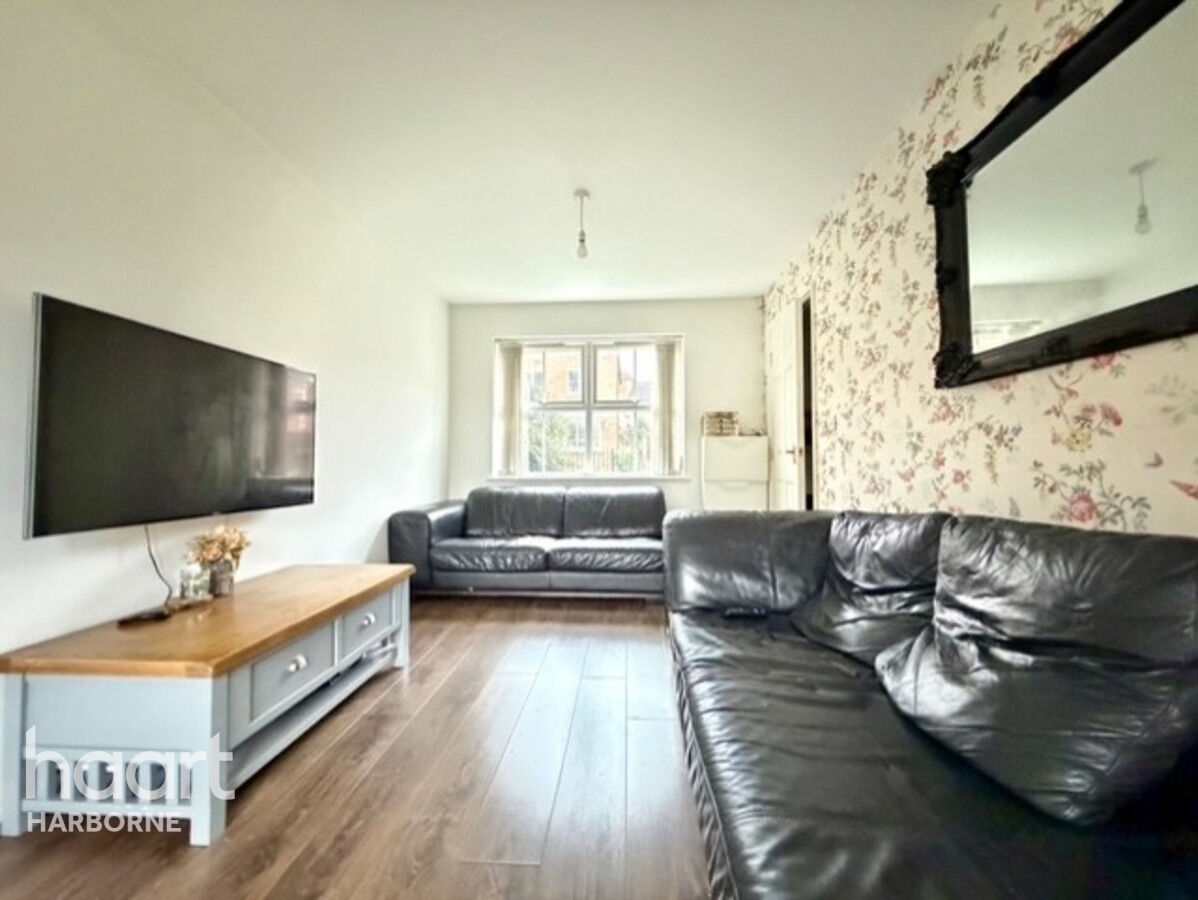
Window to the front, TV point, Tel point, laminated flooring, radiator and patio doors leading into the rear garden and a door leading back into the entrance hallway.
Guest WC
Low level wc, ceramic pedestal wash hand basin with Chrome mixer taps over, radiator and extractor fan.
Kitchen-Diner
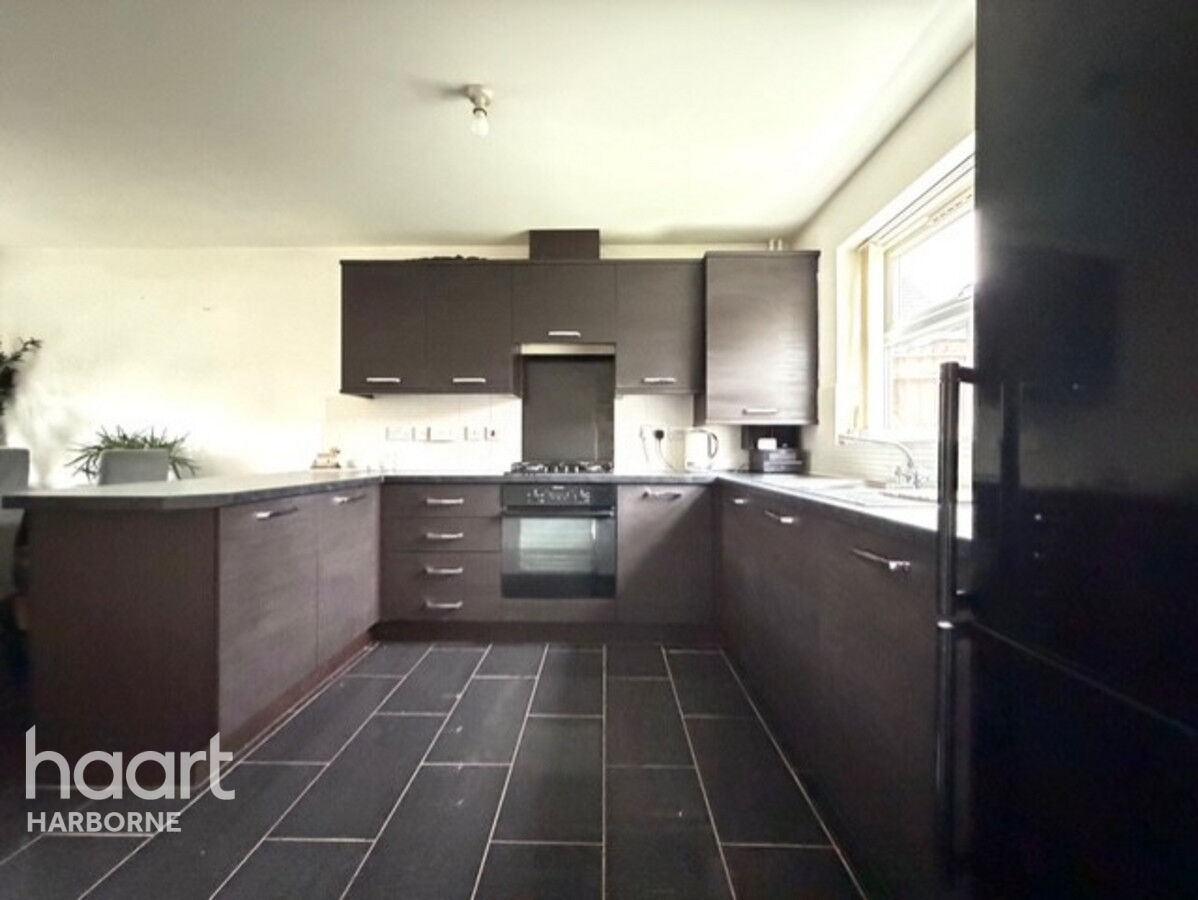
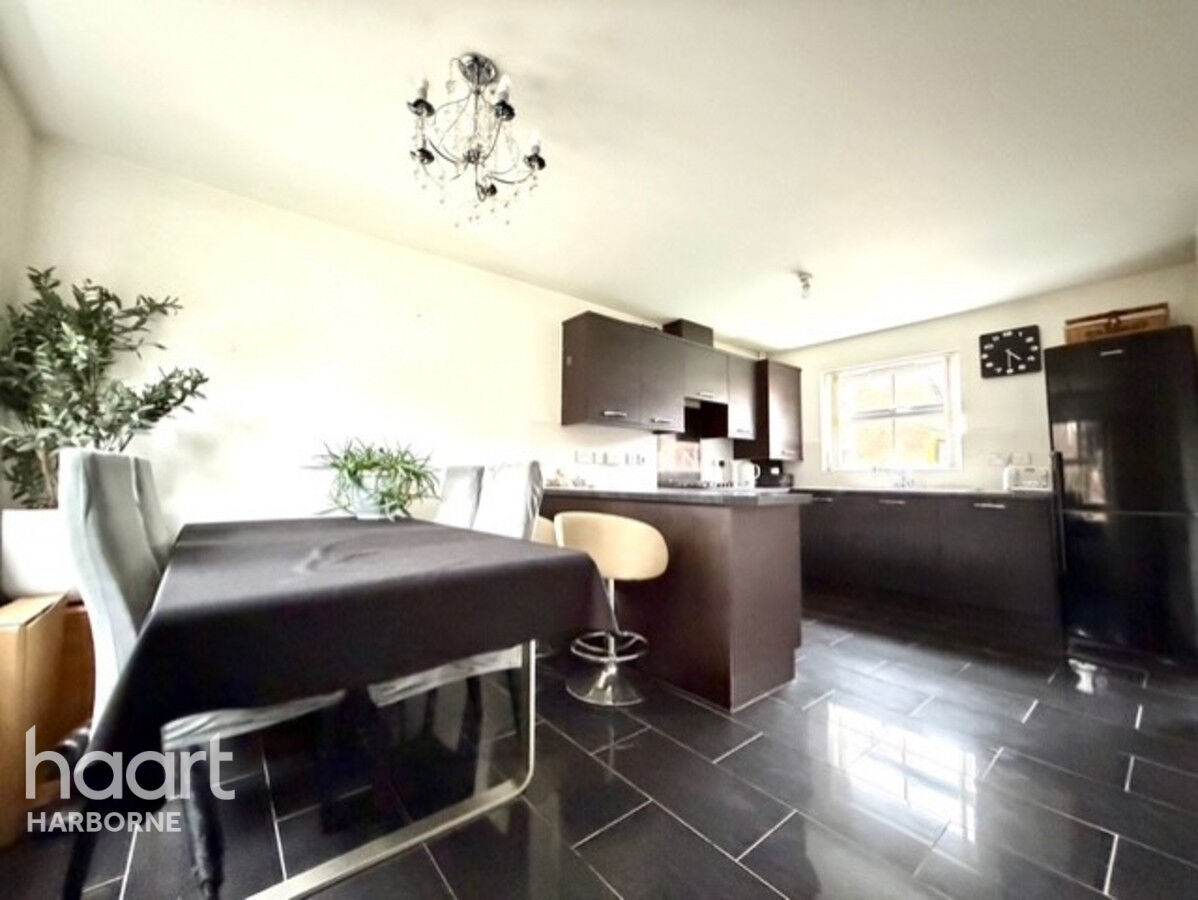
Window to the front and rear, tiled flooring, wall mounted combi boiler, Matt black wall & base units with work surfaces over, integral electric oven and 4 burner gas hob and cooker hood over, stainless steel sink and drainer with mixer tap over and splash back tiling, radiator and doors leading into the entrance hallway and utility room.
Utility Room
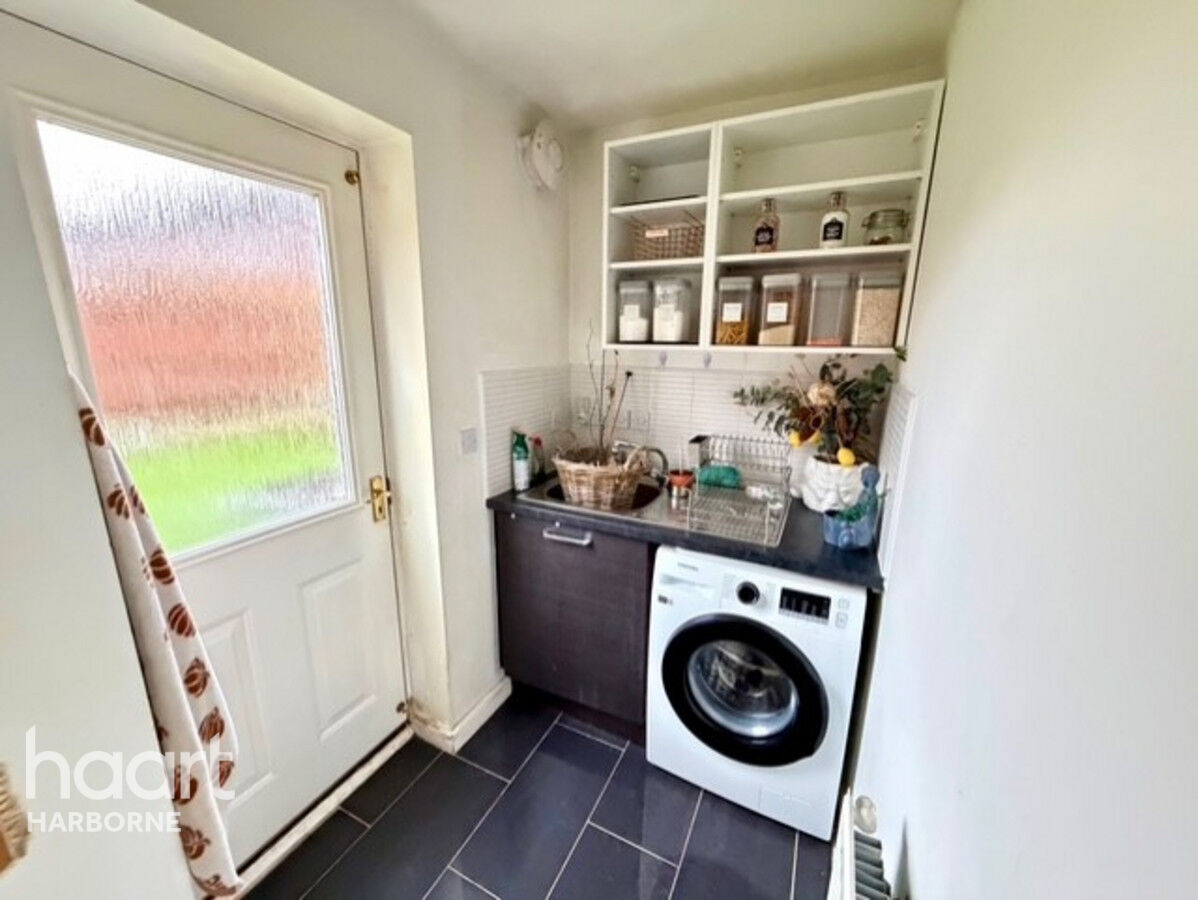
Stainless steel sink and drainer with mixer taps over, tiled flooring, fitted cupboards with surfaces over, space and plumbing facilities for a washing machine and a PVC & glazed door leading out into the rear garden.
First Floor
First Floor Landing
Window to the front, storage cupboard, doors leading into two bedroom and the family bathroom C-shaped staircase rising to the second floor landing and down to the ground floor.
Master Bedroom
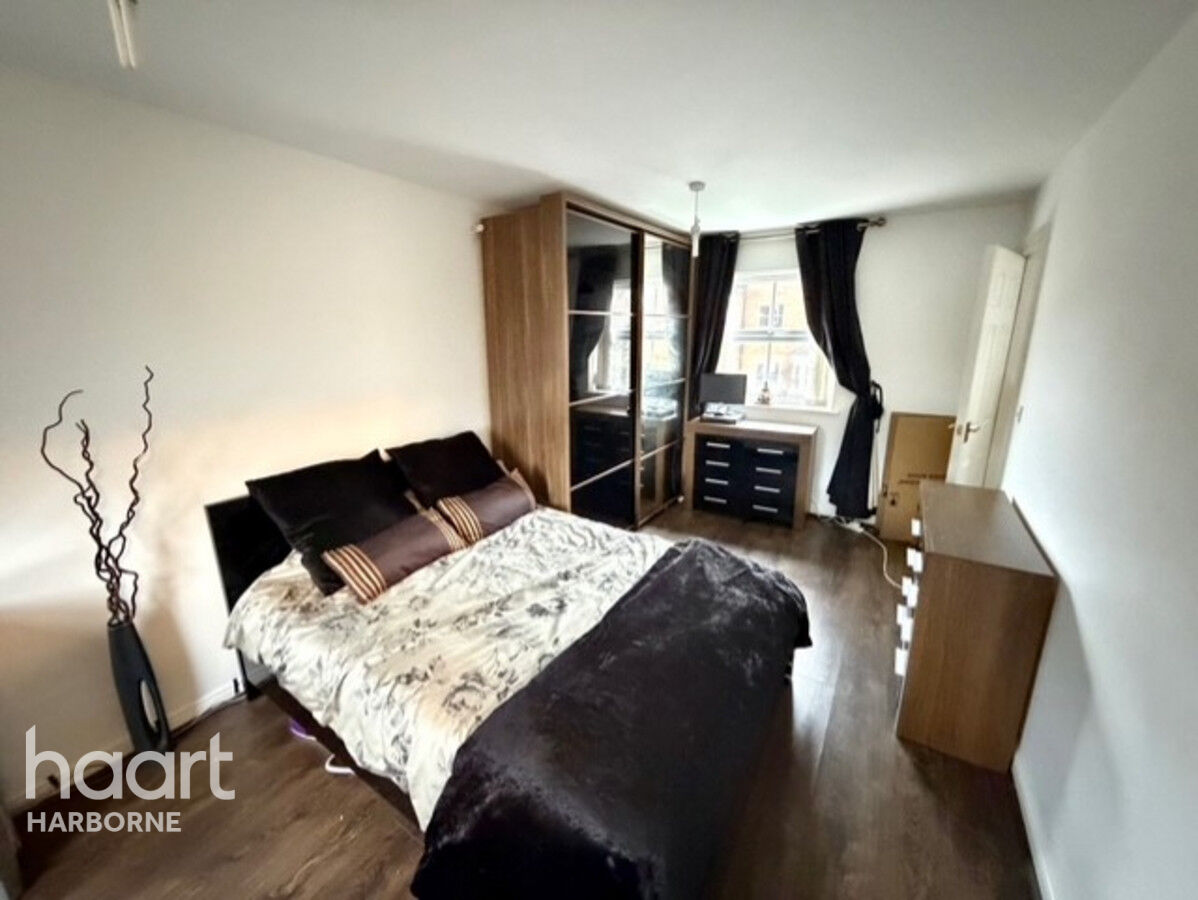
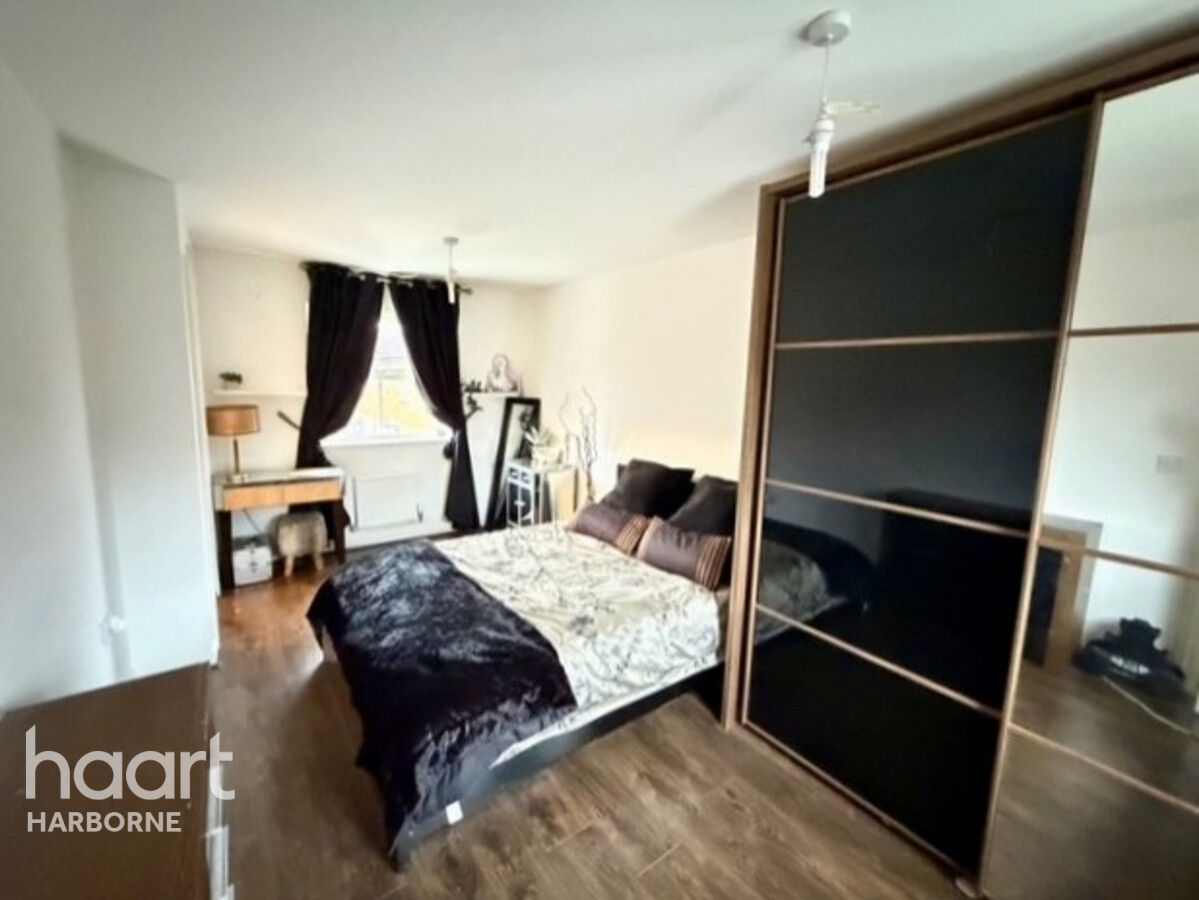
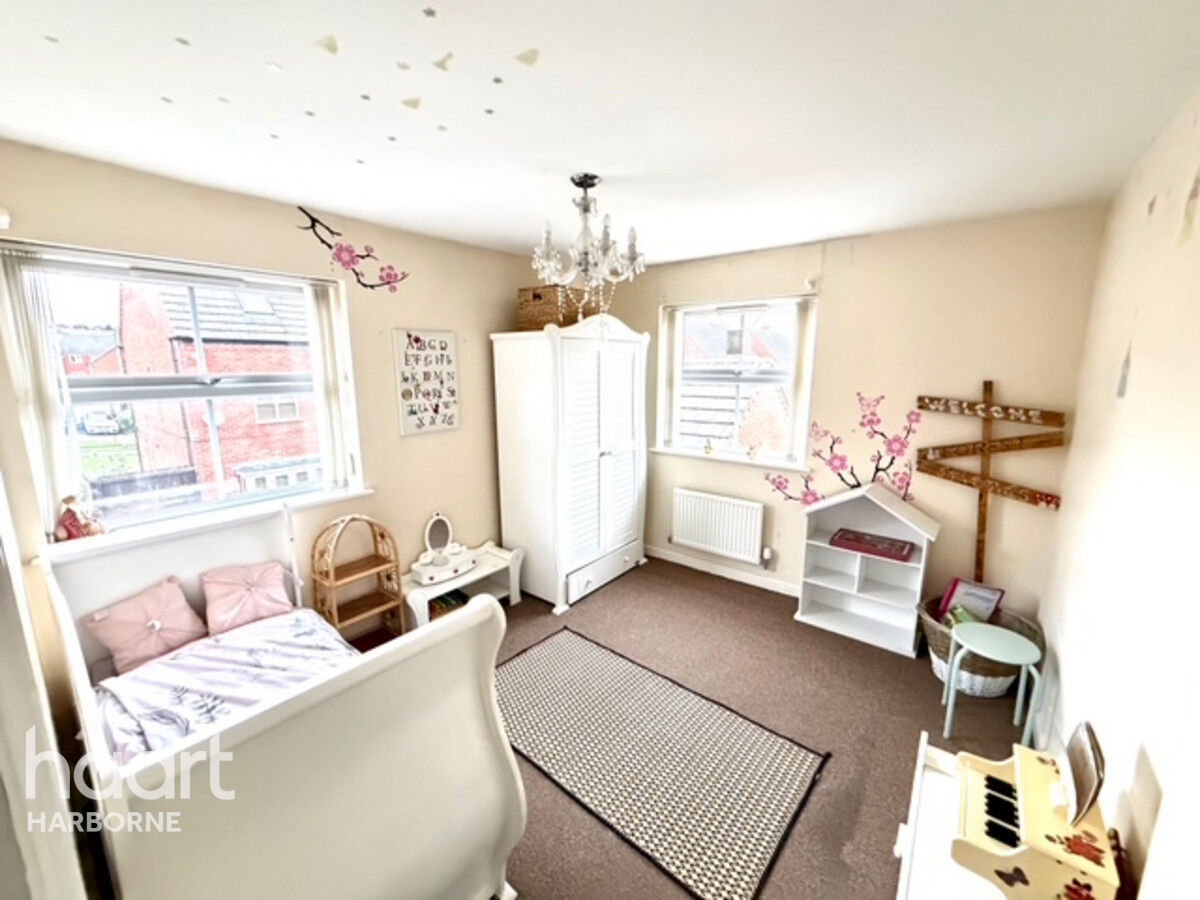
Double aspect windows to the front and rear, radiator, TV & Tel point an doors leading into the ensuite and the first floor landing.
Ensuite Shower Room
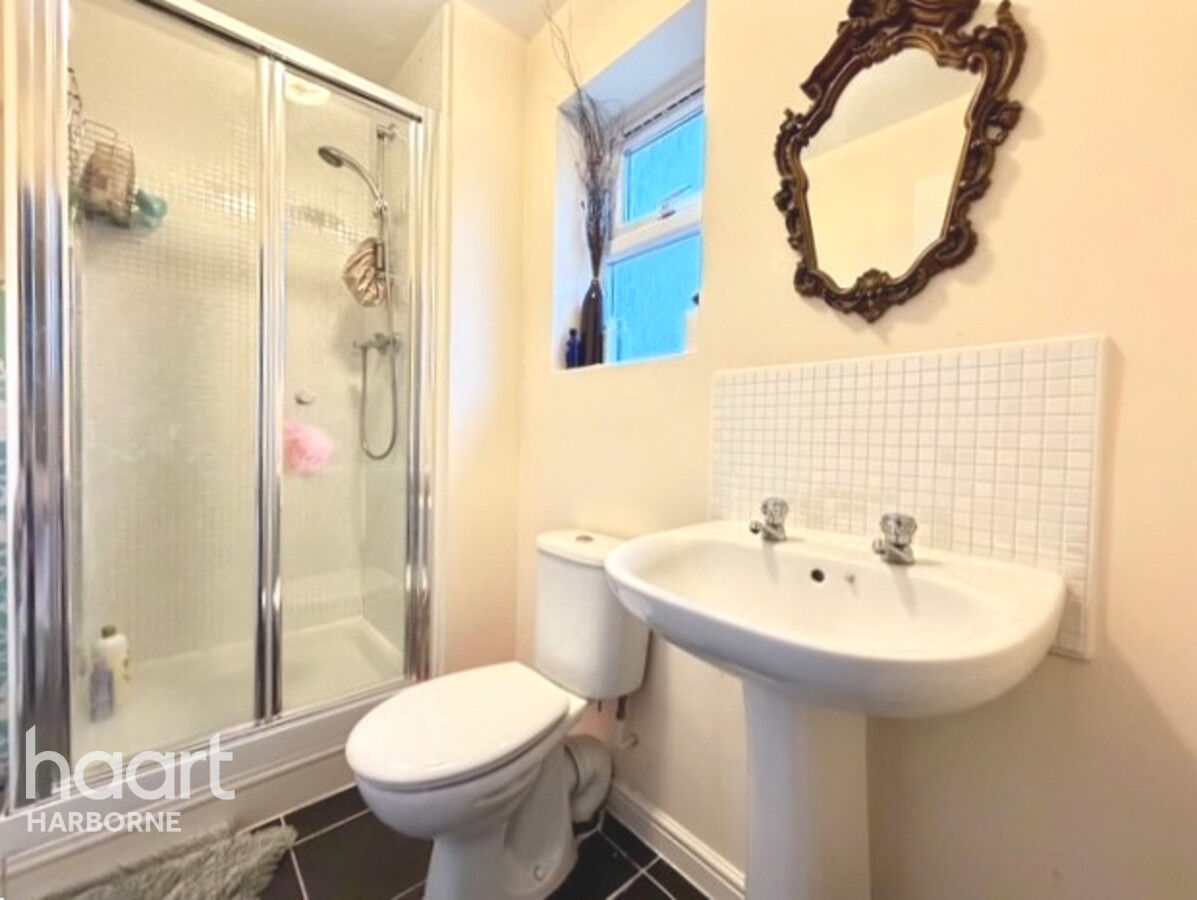
Obscure window to the rear, low level wc, ceramic pedestal wash hand basin with taps over, fitted shower cubicle with electric shower and being partly tiled throughout and an extractor fan.
Bedroom
Double aspect windows to front and side, radiator and a door leading back out onto the first floor landing.
Family Bathroom
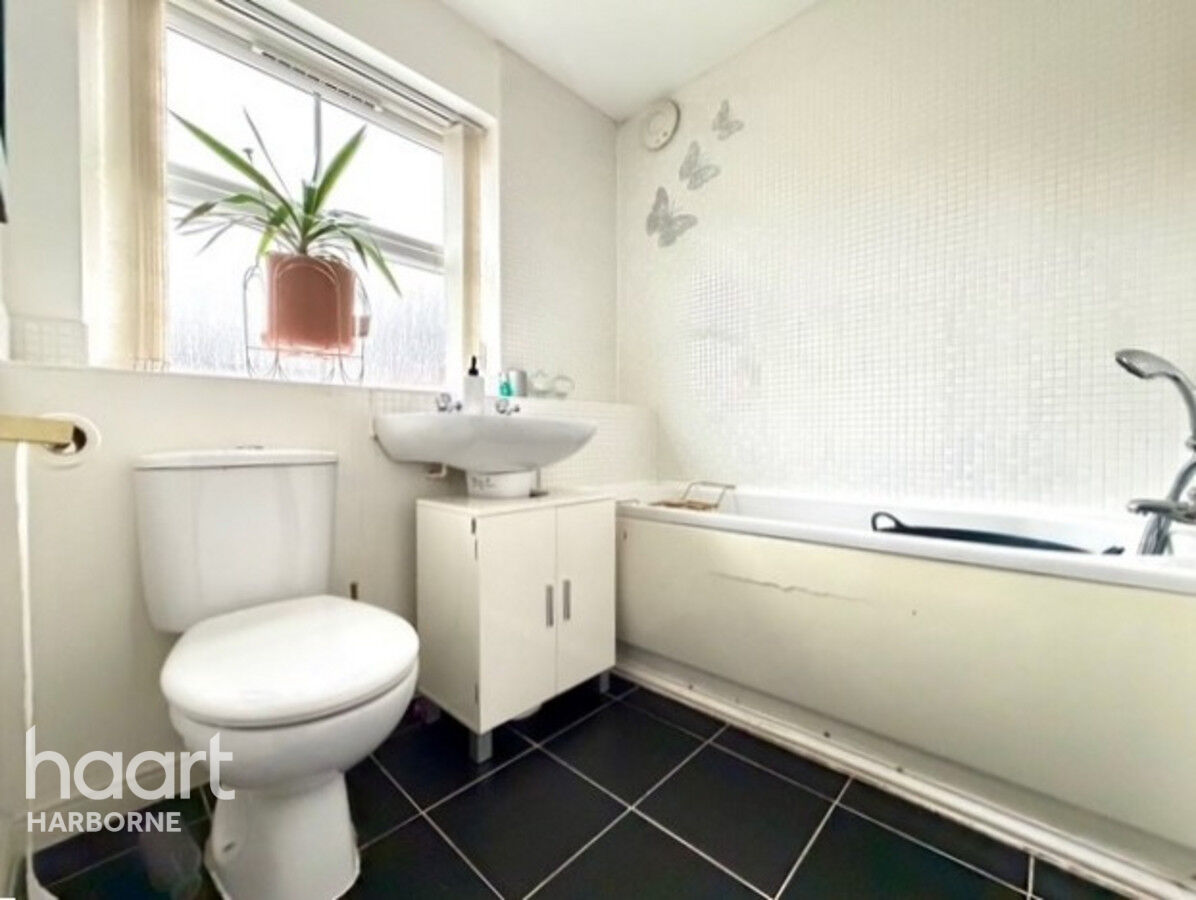
Obscure window to the front, low level wc, ceramic pedestal wash hand basin and mixer tap over, fitted panel bath with Chrome mixer shower over, radiator, tiled flooring, extractor fan and part tiling to splash prone areas.
Second Floor
Second Floor Landing
Doors leading into both bedrooms and a storage cupboard.
Bedroom
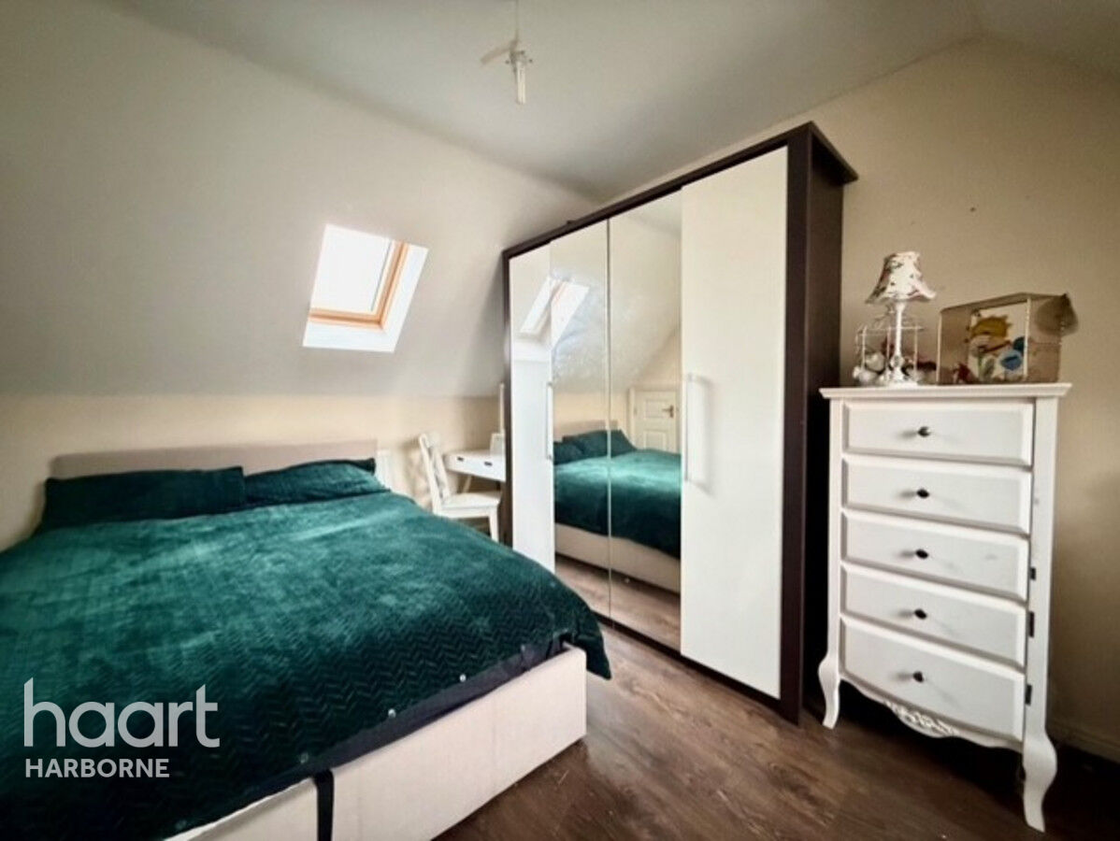
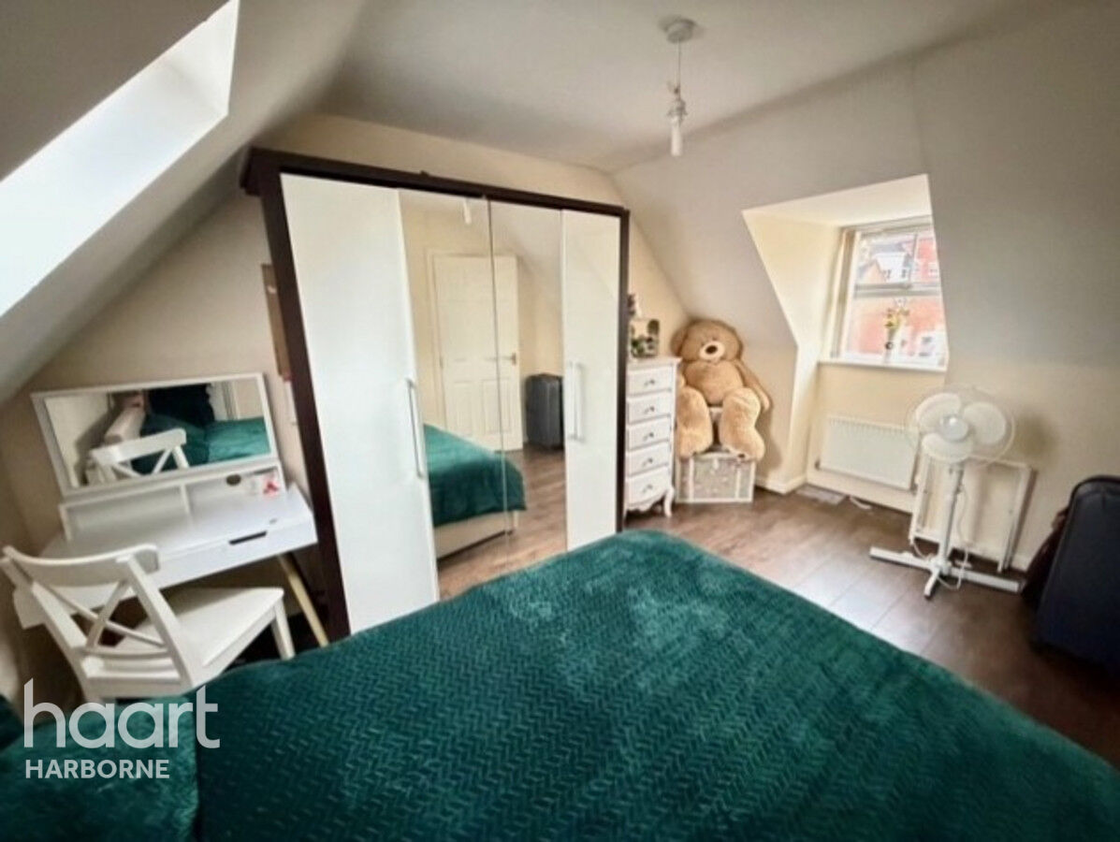
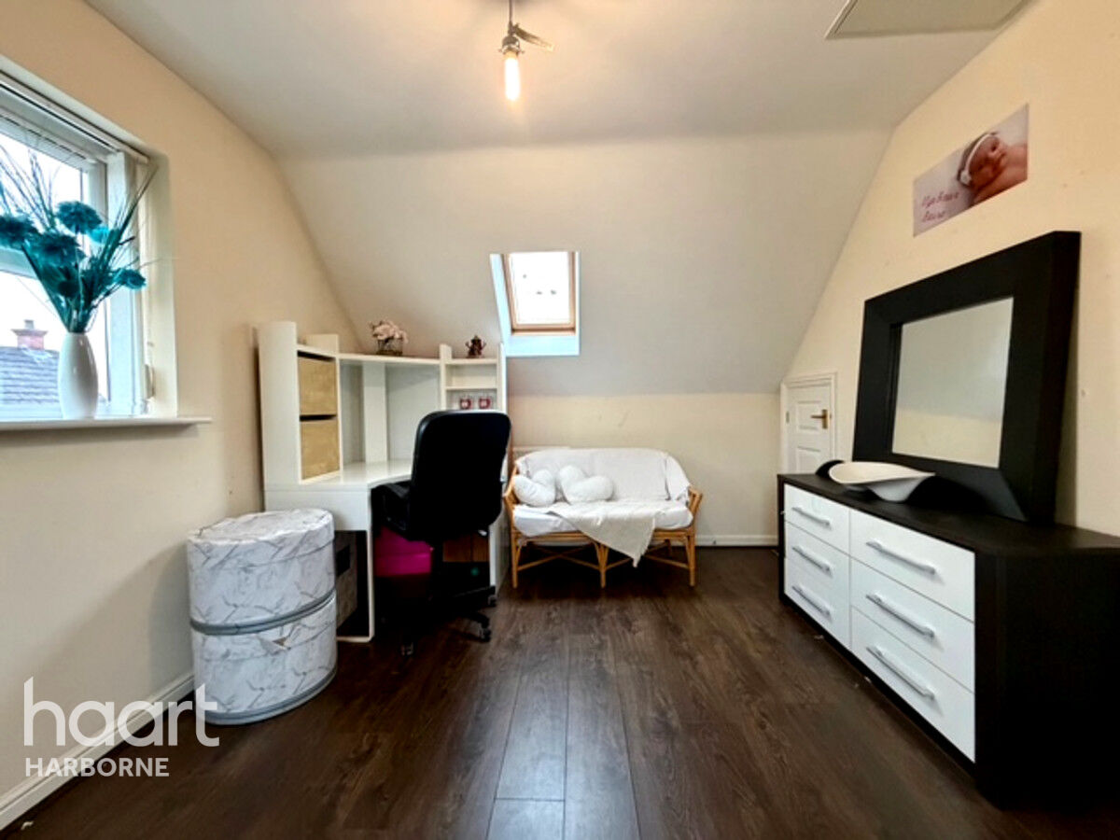
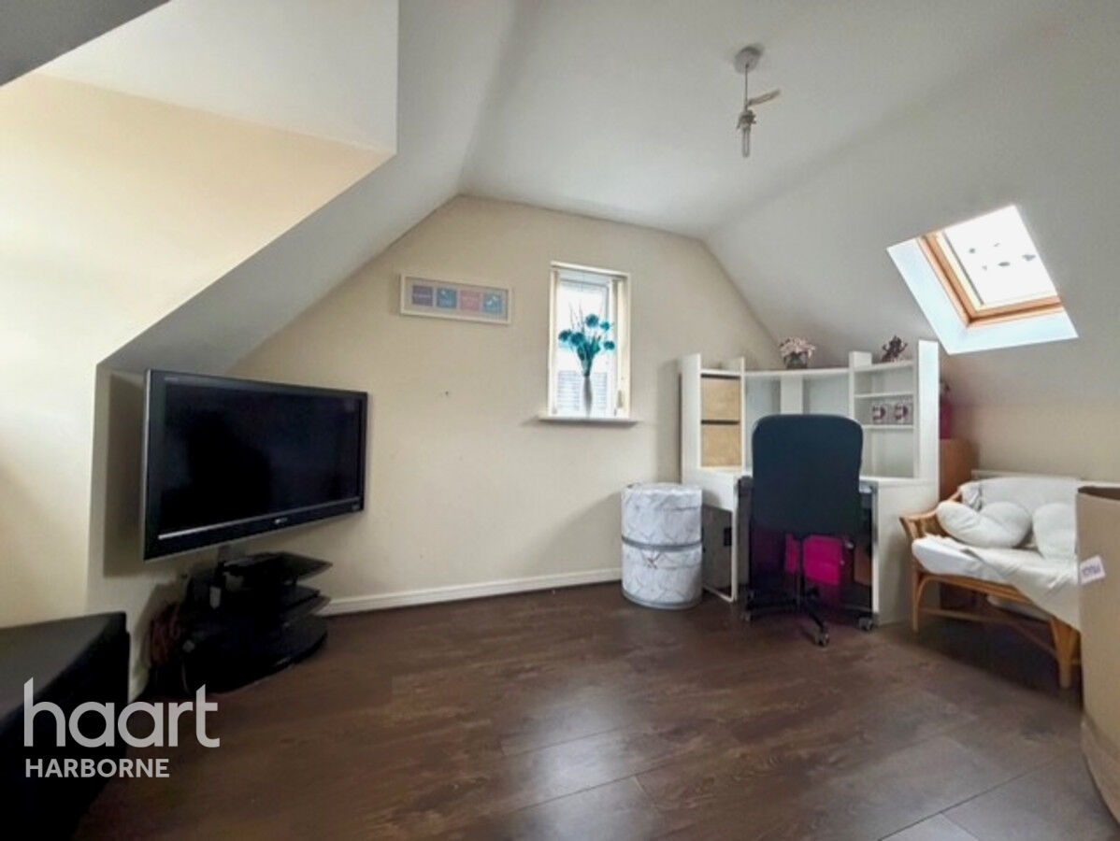
Triple aspect with a dorma window to the front, skylight to the rear and window to the side, radiator, laminated flooring and a storage cupboard/.
Bedroom
Triple aspect with a dorma window to the front, a window to the side and a a skylight to the rear, laminated flooring an a storage cupboard.
Rear Garden
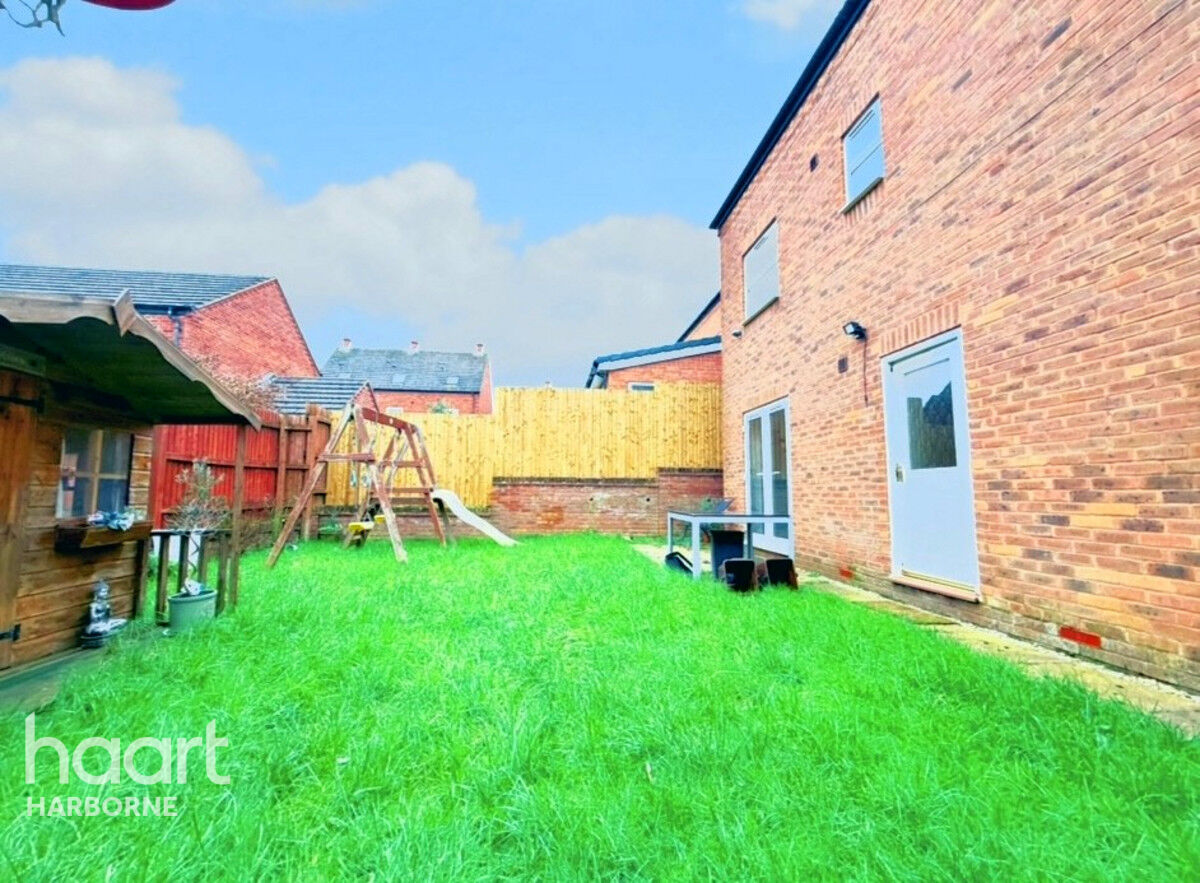
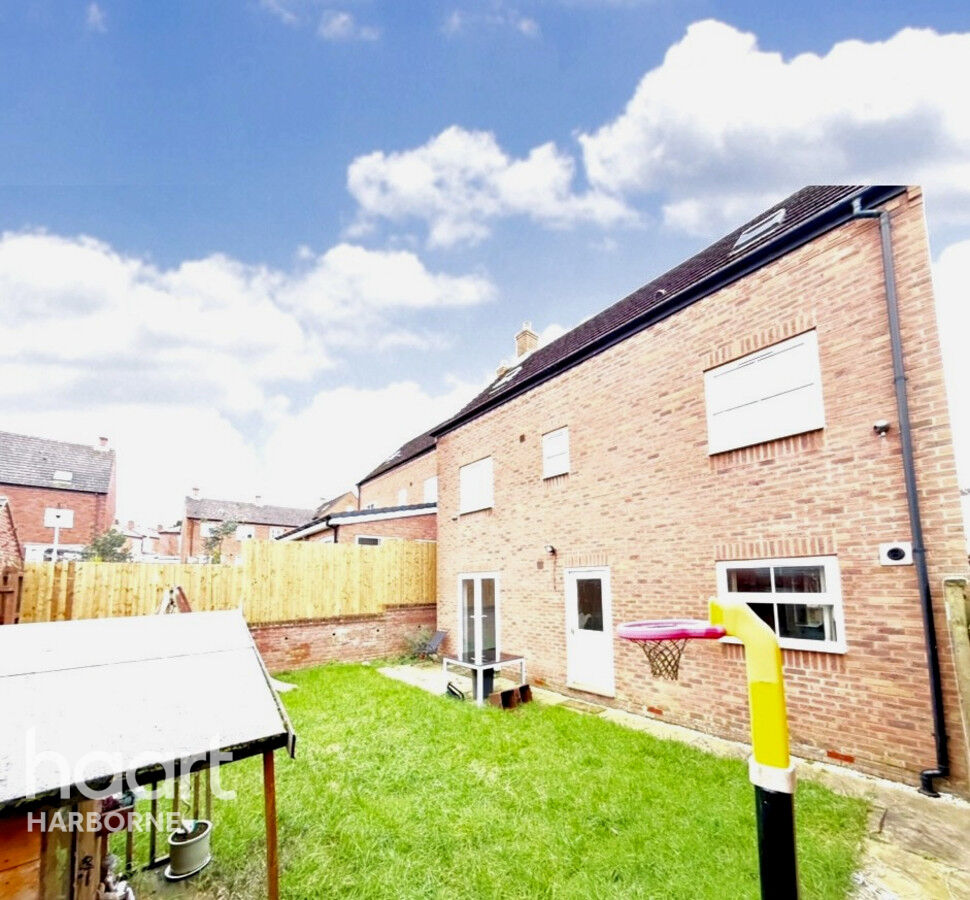
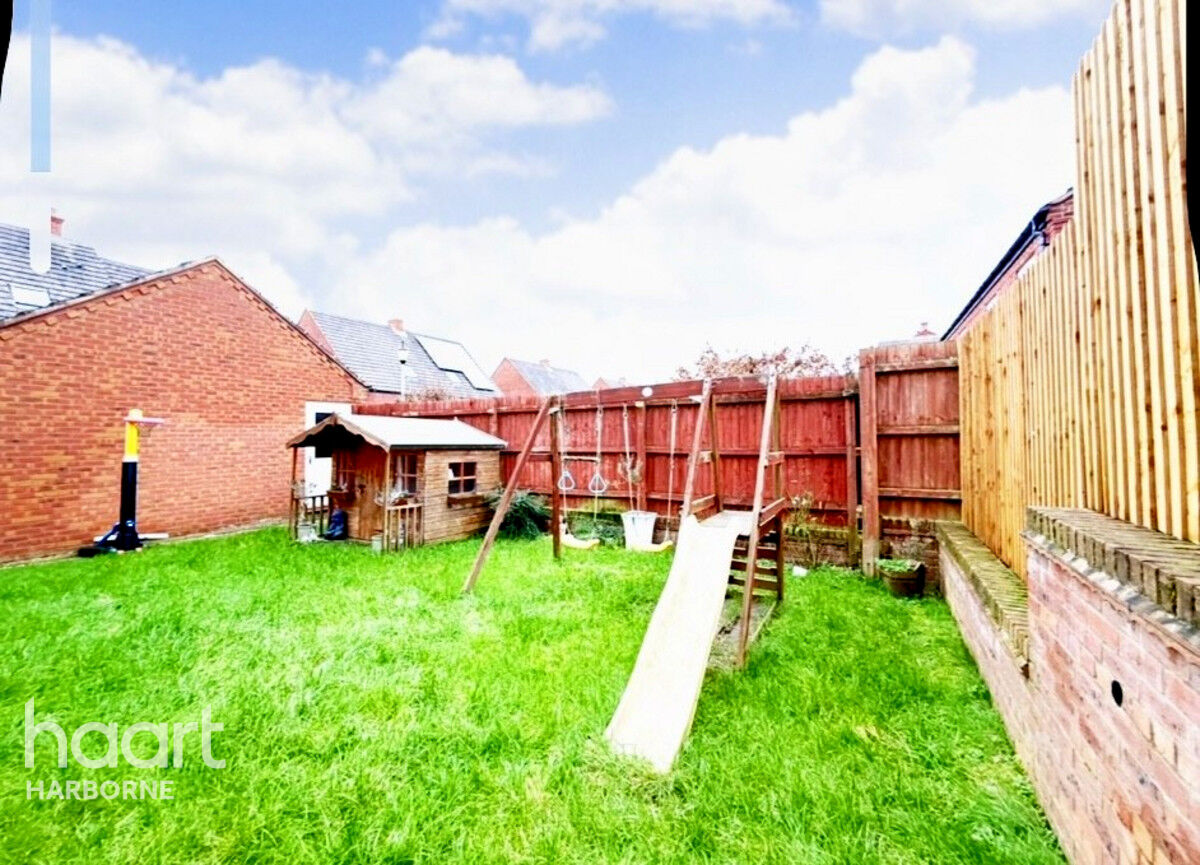
This property offers a very simple and basic approch to a rear garden with a slabbed patio area opening up to a large lawn and provides access to the garage and driveway via the side gate. There is a security light and a combination of paneled fencing a brick walls to mark the boundaries to the plot. There is also an outside water supply.
Single Garage
Brick built garage with a slate pitched roof. Access is gained from the front of the house via the up and over door on the driveway, or via the PVC and glazed composite door which is accessed from the rear garden.




DISCLAIMER
haart also offer a professional, ARLA accredited Lettings and Management Service. If you are considering renting your property in order to purchase, are looking at buy to let or would like a free review of your current portfolio, please call the Lettings Branch Manager on the above number.
haart Estate Agents is the seller's agent for this property. Your conveyancer is legally responsible for ensuring any purchase agreement fully protects your position. We make detailed enquiries of the seller to ensure the information provided is as accurate as possible. Please inform us if you become aware of any information being inaccurate.
Photos in this listing may be digitally enhanced or altered for illustrative or marketing purposes. Where applicable, furniture, decoration, landscaping or other features shown may not reflect the property in its current form. Please refer to the description and ask the agent to confirm the current condition and features before relying on any image.
About Harborne
Harborne is a Victorian suburb of Birmingham in the West Midlands, just 3 miles Southwest of Birmingham City centre, which means it is excellent for gaining quick and easy access to the busy hub. The suburb is well connected too, your nearest train station is at University, with trains every 10 minutes into the city or hourly to Worcester. The M5 is 15 minutes away and Birmingham airport is just 30 minutes.
The population is more than 23,000 and is well served with both primary and secondary schools. Harborne used to be a village and you can see the heart of the settlement around St Peter's Church, which dates from Anglo-Saxon times. Around the high street are Victorian and Edwardian terraces and townhouses, and there are post-war homes and even a little garden suburb called the Moor Pool Estate.
£264,337
Average price paid in Harborne

Is this your dream property?
1. Contact the agent - don't delay
If this is your dream property it may be someone else's too. Request a viewing and ensure you don't miss out.
2. Check affordability
Not sure if you can afford this property? Try our handy mortgage calculator tool.
3. Selling a property?
Sellers generally favour offers from people who are not in a chain, or have at least begun the selling process.
Request a viewing with the local branch

Not your dream property?

Search similar properties
We have a range of properties on the market at the moment, so take a look at our other properties.

Sign up for our property alerts
Let us know what you are looking for and we can keep you up to date if an ideal property comes to the market.

More tips and advice for buyers
Buying is a big decision and not one we take many times in our life. Don't worry our series of simple guides will help you make sense of it all.